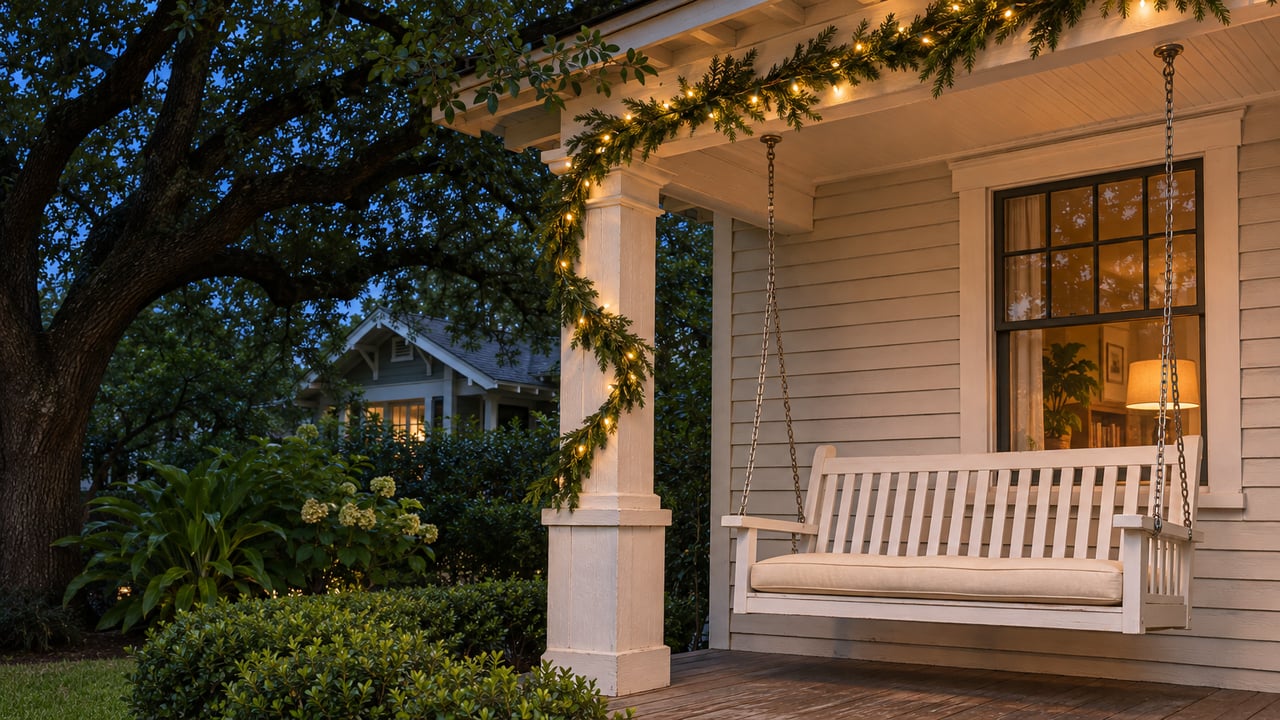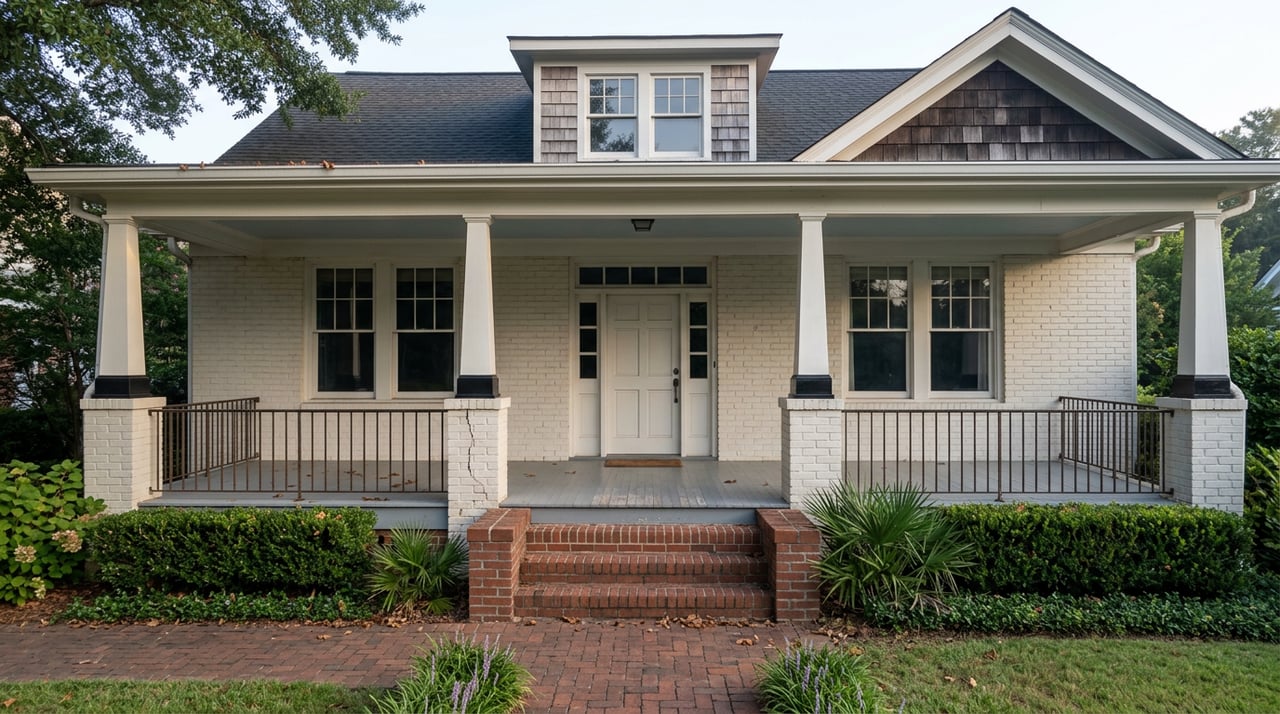
A buyer falls for a 1915 bungalow on a numbered street in the Heights. The plan is simple: open up the kitchen, add a primary suite off the back, maybe swap the old single-pane windows for something more efficient. Then the buyer's agent mentions a term that never came up on the tour: Certificate of Appropriateness. Suddenly the timeline for a straightforward remodel includes a monthly commission meeting, a review of window profiles against the original architecture, and the possibility that the addition gets sent back for revisions.
Two blocks away, another buyer is looking at a house that looks almost identical from the sidewalk. Same porch pitch, same lot width, same live oak canopy. That house can be gutted, expanded, or torn down with a standard city permit and no design review at all.
The difference between those two houses has nothing to do with school zone, price bracket, or which real estate app flagged them as similar. It comes down to a boundary that Houston drew block by block starting decades ago and that most buyers never think to check until they are already under contract.
Three Districts, One City Map, and a Line Most Buyers Never Check
The City of Houston maps three historic districts in Houston Heights: East, West, and South. Each has its own mapped boundary. The East district runs roughly from Heights Boulevard to Oxford Street, between West 20th and West 11th, with a small extension covering the 1200 block of Yale. The West district sits between West 16th and West 11th, from Yale Street to Ashland. The South district picks up from Heights Boulevard to Oxford, between West 11th and West 4th. Outside those specific block ranges, a Heights-area address is not subject to city historic district review, even if the house was built in 1920 and looks the part.
Inside those boundaries, exterior work on a contributing structure, meaning a home the city has identified as reflecting the district's historic character, requires a Certificate of Appropriateness from the Houston Archaeological and Historical Commission before a permit is issued. That covers additions, new windows, roofline changes, and anything else visible from the street. Preservation Houston's guide says interior renovations generally do not require that review. Demolition of a contributing structure is a much higher bar: the city's own preservation manual states that a landmark or contributing structure may not be demolished unless the owner demonstrates unreasonable economic hardship or an unusual and compelling circumstance.
None of this is news to anyone who has already bought or sold in Woodland Heights or on Heights Boulevard proper. What catches newer buyers off guard is how narrow the mapped boundary actually is. A lot on the wrong side of Oxford Street, or north of 20th, can carry every visual signal of "historic Heights" without carrying a single one of the obligations.
What Happens When You Build Outside the Line
That gap between look and legal status is not theoretical. A compound at 216 East 26th Street in the Sunset Heights section, well north of the mapped East district's 20th Street boundary, listed this month for 3.6 million dollars. The property was assembled from eight contiguous lots and includes a main residence, a guest apartment above the garage, a separate pool house with an elevator and full kitchen, a lighted tennis court, an olympic-sized pool with a tiki bar, and a putting green.
The main house was built in the late 1990s, decades after the Heights historic districts were mapped, and sits outside all three of them.
Hoodline reports: "The property offers historic character without the obligations of a century-old house," said Leann Salmons, a broker associate with Martha Turner Sotheby's International Realty.
That line captures the mechanism exactly. Buyers in the Heights are not just choosing between old and new, or between a fixer and a turnkey house. They are choosing whether they want the review process that comes with an authentic contributing structure, or the design freedom that comes with sitting just outside the boundary the city drew. Both can look the part on a listing photo. Only one comes with a monthly HAHC hearing schedule attached to your renovation.
What a Certificate of Appropriateness Actually Requires
For a buyer weighing a historic-district address, the practical questions come down to a short list:
- Exterior changes, including windows, additions, roofline, and porch alterations, need a Certificate of Appropriateness before a building permit will be issued for a contributing structure.
- Interior renovations generally do not require that review, so a full kitchen or bath gut can typically proceed on a normal city permit timeline.
- Demolition of a contributing structure requires the owner to prove unreasonable economic hardship or an unusual and compelling circumstance to the Houston Archaeological and Historical Commission. Many requests do not clear that bar, and even a request that eventually succeeds can take months of back and forth.
- Deed restrictions are a separate layer entirely.
- Minimum Lot Size and Minimum Building Line ordinances are another consideration if a rebuild or subdivision is part of the plan.
A quick way to see the practical split:
| Inside a mapped historic district (East, West, South) | Outside the mapped boundary (Sunset Heights, Shady Acres, much of Brooke Smith) | |
|---|---|---|
| Exterior changes | For a contributing structure, require Certificate of Appropriateness from HAHC | Standard city permit, no design review |
| Demolition | For a contributing structure, the owner must show unreasonable economic hardship or an unusual and compelling circumstance | Generally permitted under standard rules |
| Typical housing stock | Original Victorians and Craftsman bungalows, restored or original | Mix of newer infill, townhomes, and some older bungalows without designation |
Reading the Median Price Correctly
Greater Heights median sale prices reached 724,498 dollars in June 2026, up 10.8 percent year over year, with homes selling in a median of 34 days. That is more than double Houston's broader metro-wide median single-family price of 340,000 dollars in July 2026, and the local premium has held even as the rest of the metro area has picked up inventory and softened on price. Treated as one number, that Heights figure looks like a neighborhood getting steadily more expensive across the board. Read through the boundary lens, it tells a different story.
The premium is not evenly distributed. Authentic contributing structures inside the three mapped historic districts sit in a fixed, non-expandable pool of supply that the review process itself protects from teardown. A compound like the one on East 26th Street can add square footage, amenities, and even an eight-lot assemblage precisely because it sits outside that same review process. Two houses can carry the same architectural era and a similar asking price bracket, yet only one of them is trading inside a boundary that caps how much of that supply can ever exist.
For a buyer comparing two Heights addresses at similar list prices, the historic district line is often a better predictor of what happens after closing than the price per square foot is. One path involves a renovation calendar built around HAHC meeting dates. The other involves a standard permit office visit.
Before You Write the Offer
A few checks take less time than a single showing and can save months of surprise later:
- Confirm whether the specific address sits inside the East, West, or South historic district boundary, not just whether it is generally "in the Heights."
- Ask whether the structure is classified as contributing or non-contributing within that district, since that status changes what review applies.
- Pull the deed restrictions for that specific lot.
- Check whether the lot carries a Minimum Lot Size or Minimum Building Line ordinance if a rebuild or subdivision is part of the plan.
- If any exterior work is part of the plan, ask how many HAHC meeting cycles a comparable project has taken recently, since that timeline affects both renovation budgets and any bridge financing.
A Few Questions Worth Asking Directly
Can I still update the inside of a historic district home however I want? Interior changes are typically outside the Certificate of Appropriateness process. For contributing structures, the review applies to what is visible from the street or otherwise affects the exterior character.
If I want Heights character without the historic district process, where do I look? Sunset Heights, Shady Acres, and parts of Brooke Smith sit outside the three mapped districts and carry newer housing stock alongside some original homes, without the citywide design review that applies inside East, West, or South.
The Heights rewards buyers who read the map before they read the listing photos. A house that looks like it belongs to 1915 might play by 2026 rules, and a house built in 1998 might be marketed as historic character with none of the obligations attached. Knowing which one applies to the address in front of you changes the renovation budget, the closing timeline, and what the price per square foot is actually buying.
If you are comparing pockets of the Heights and want a read on a specific address, including its historic district status, deed restrictions, and what a realistic renovation timeline looks like, Cathy Cagle & Sarah Callaway Sulma can walk through it with you. Start with a private consultation or get your instant home valuation to see where your target address falls before you write an offer.
This article is general information, not legal, tax or financial advice. Consult a qualified professional about your situation.