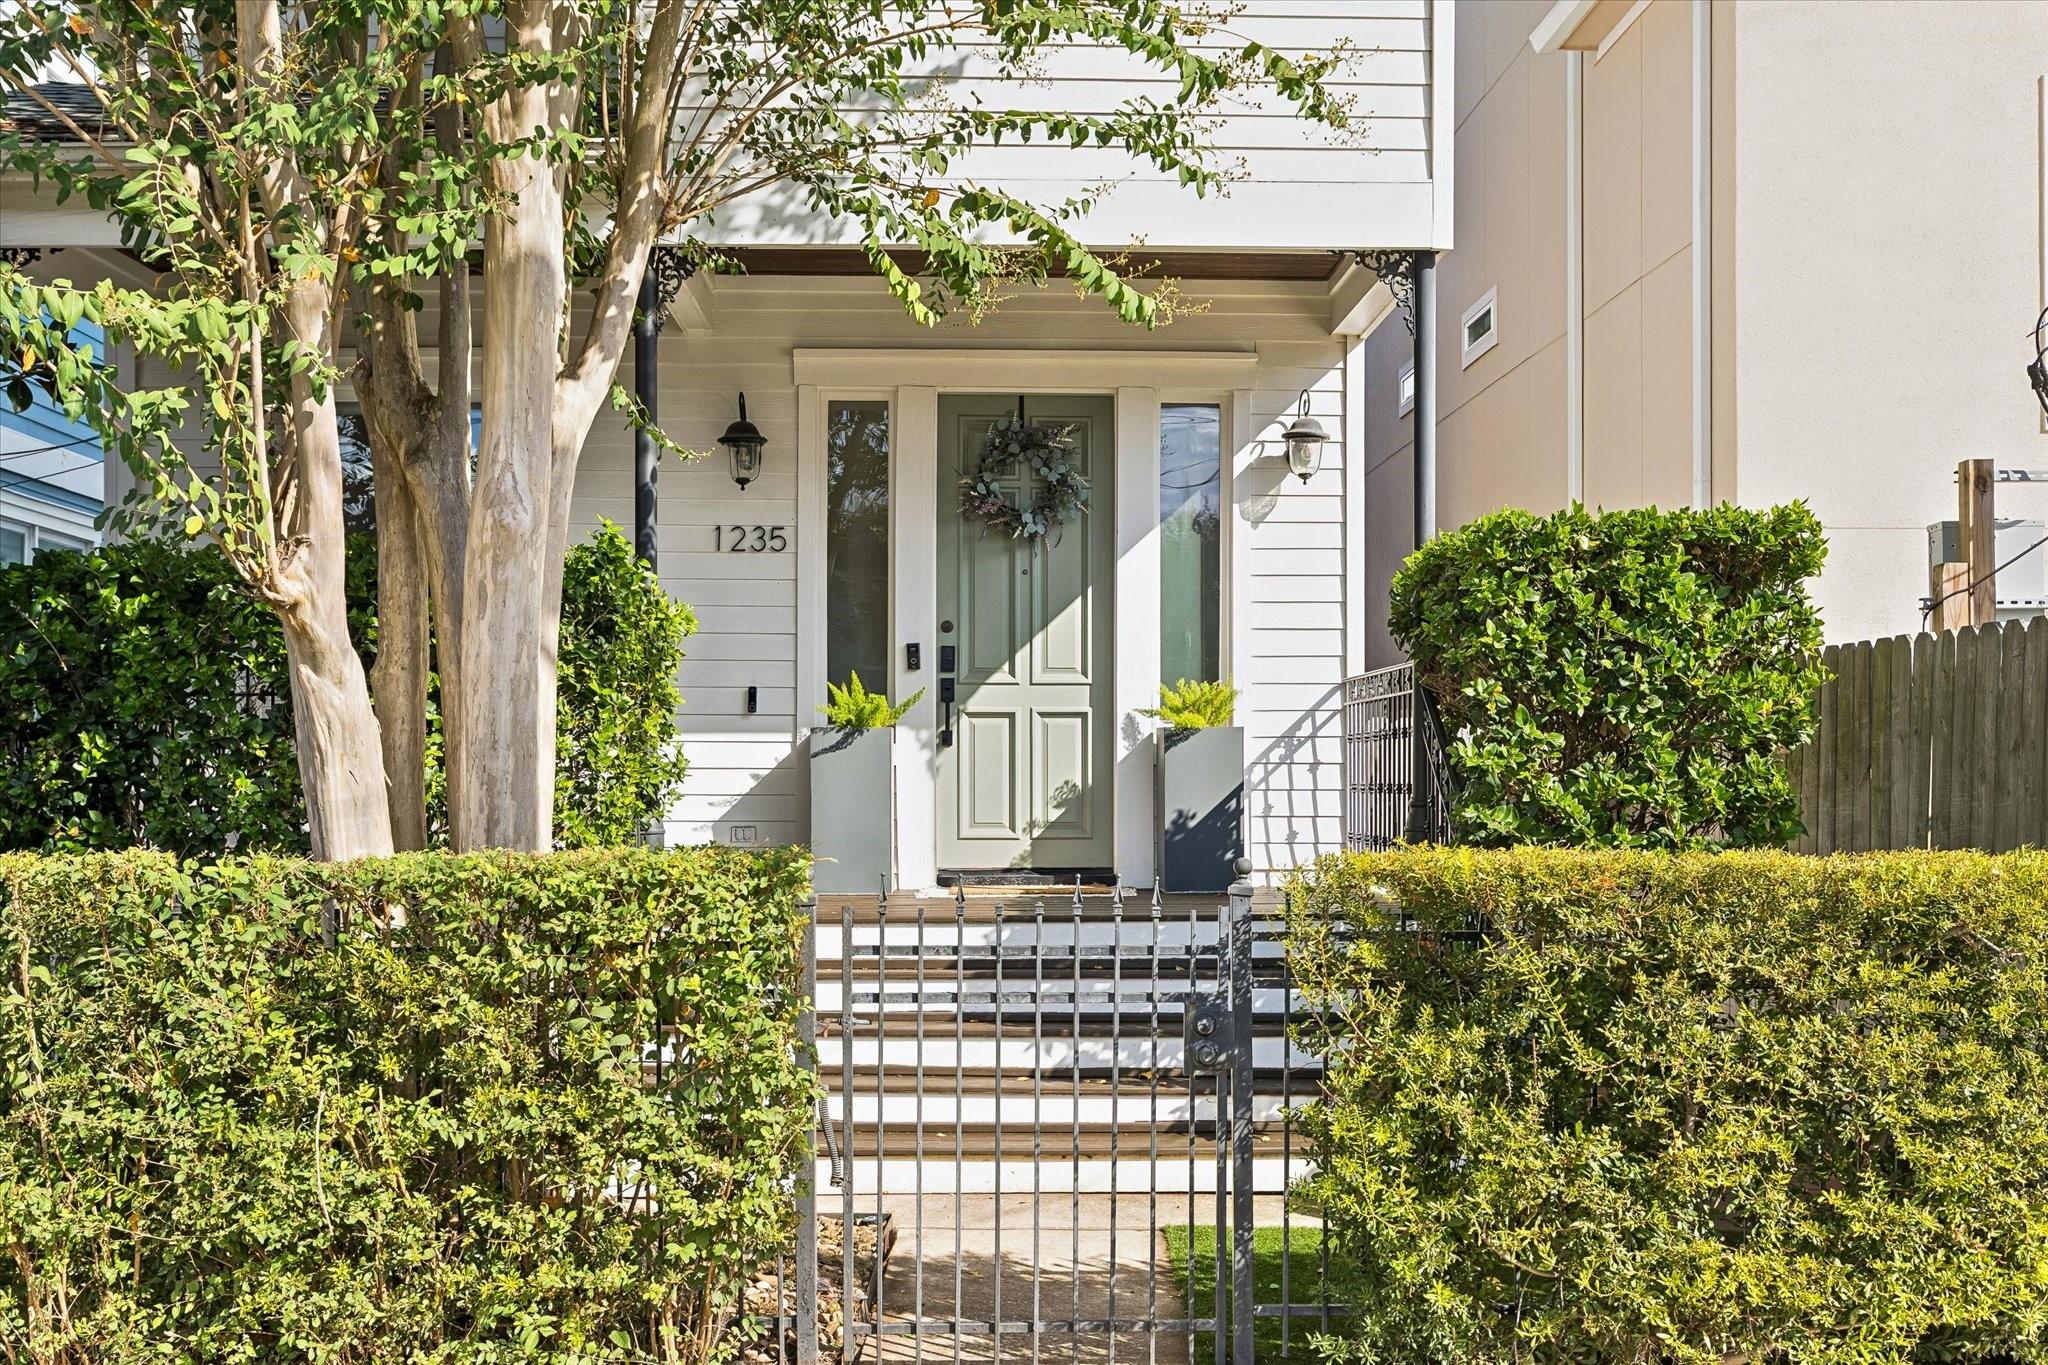
Home entrance with pale green door, front steps, iron gate, and trimmed hedges.
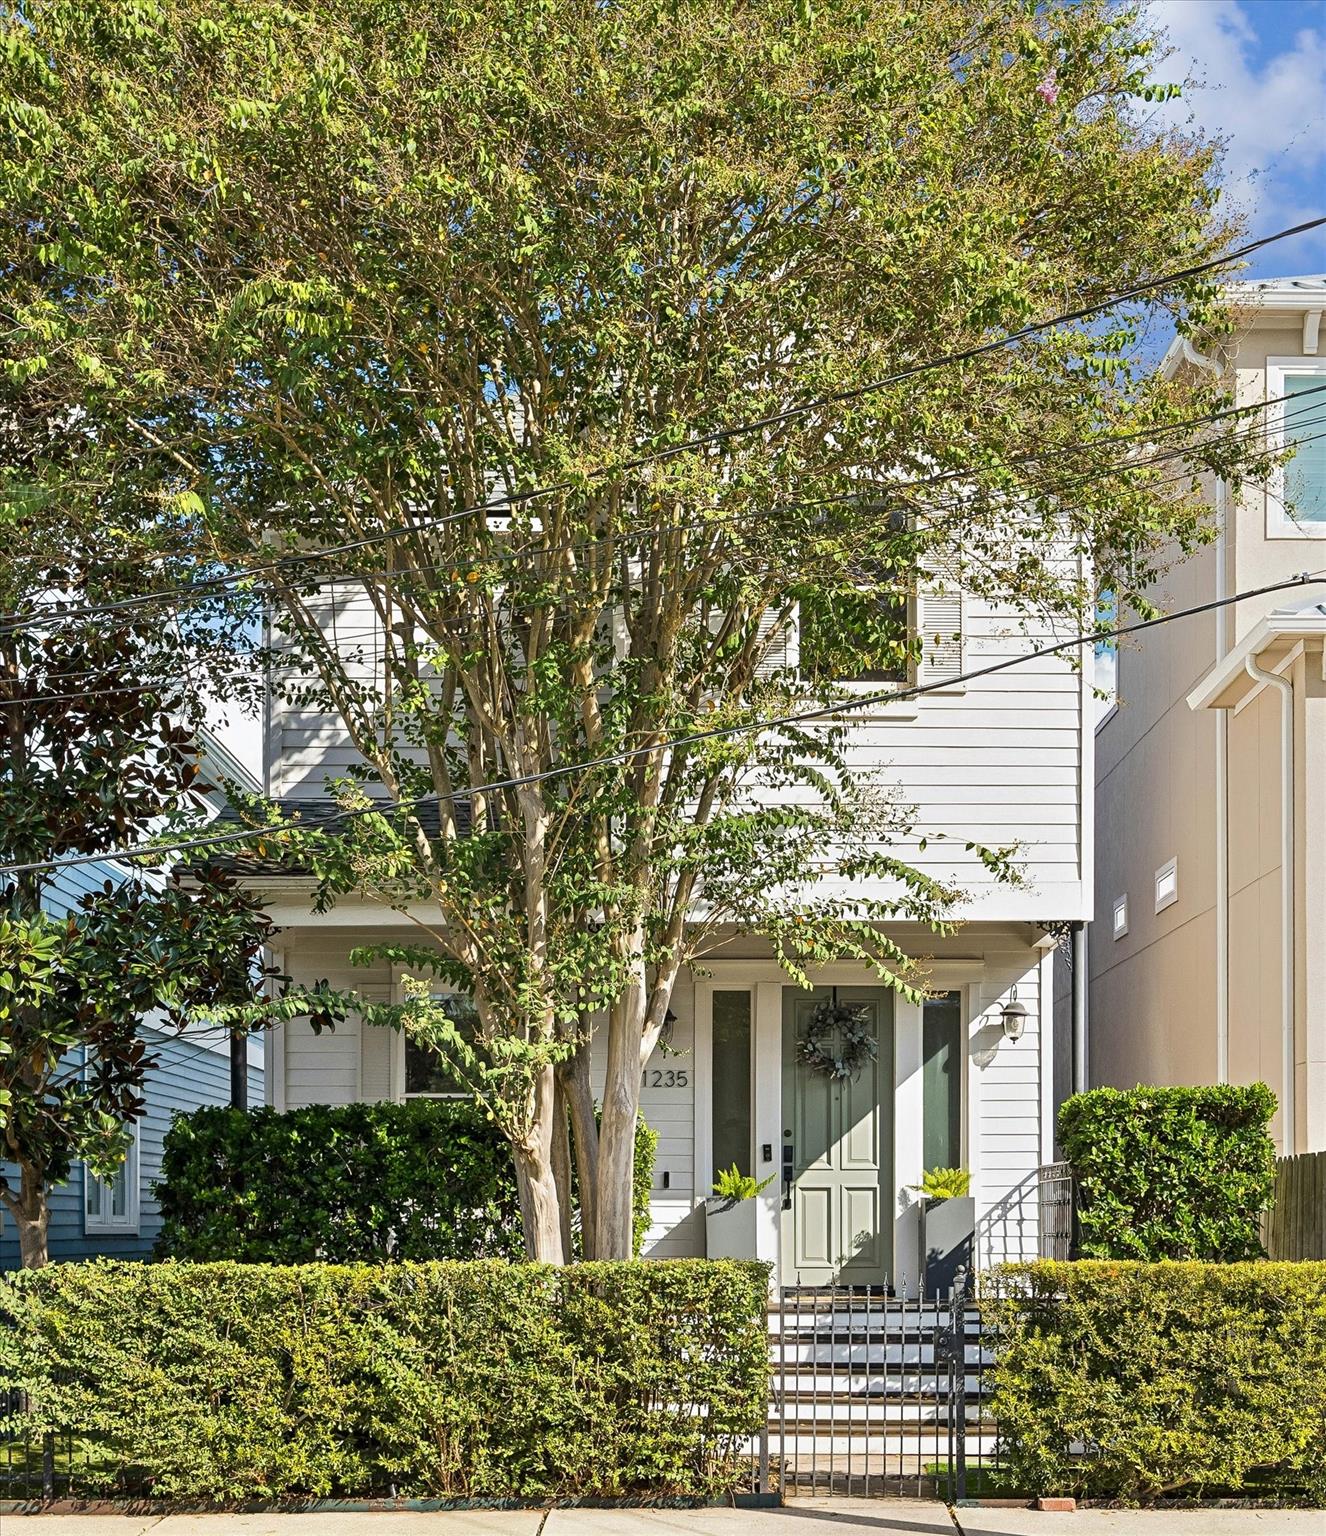
White two-story house behind a leafy tree, with front steps and clipped hedges.
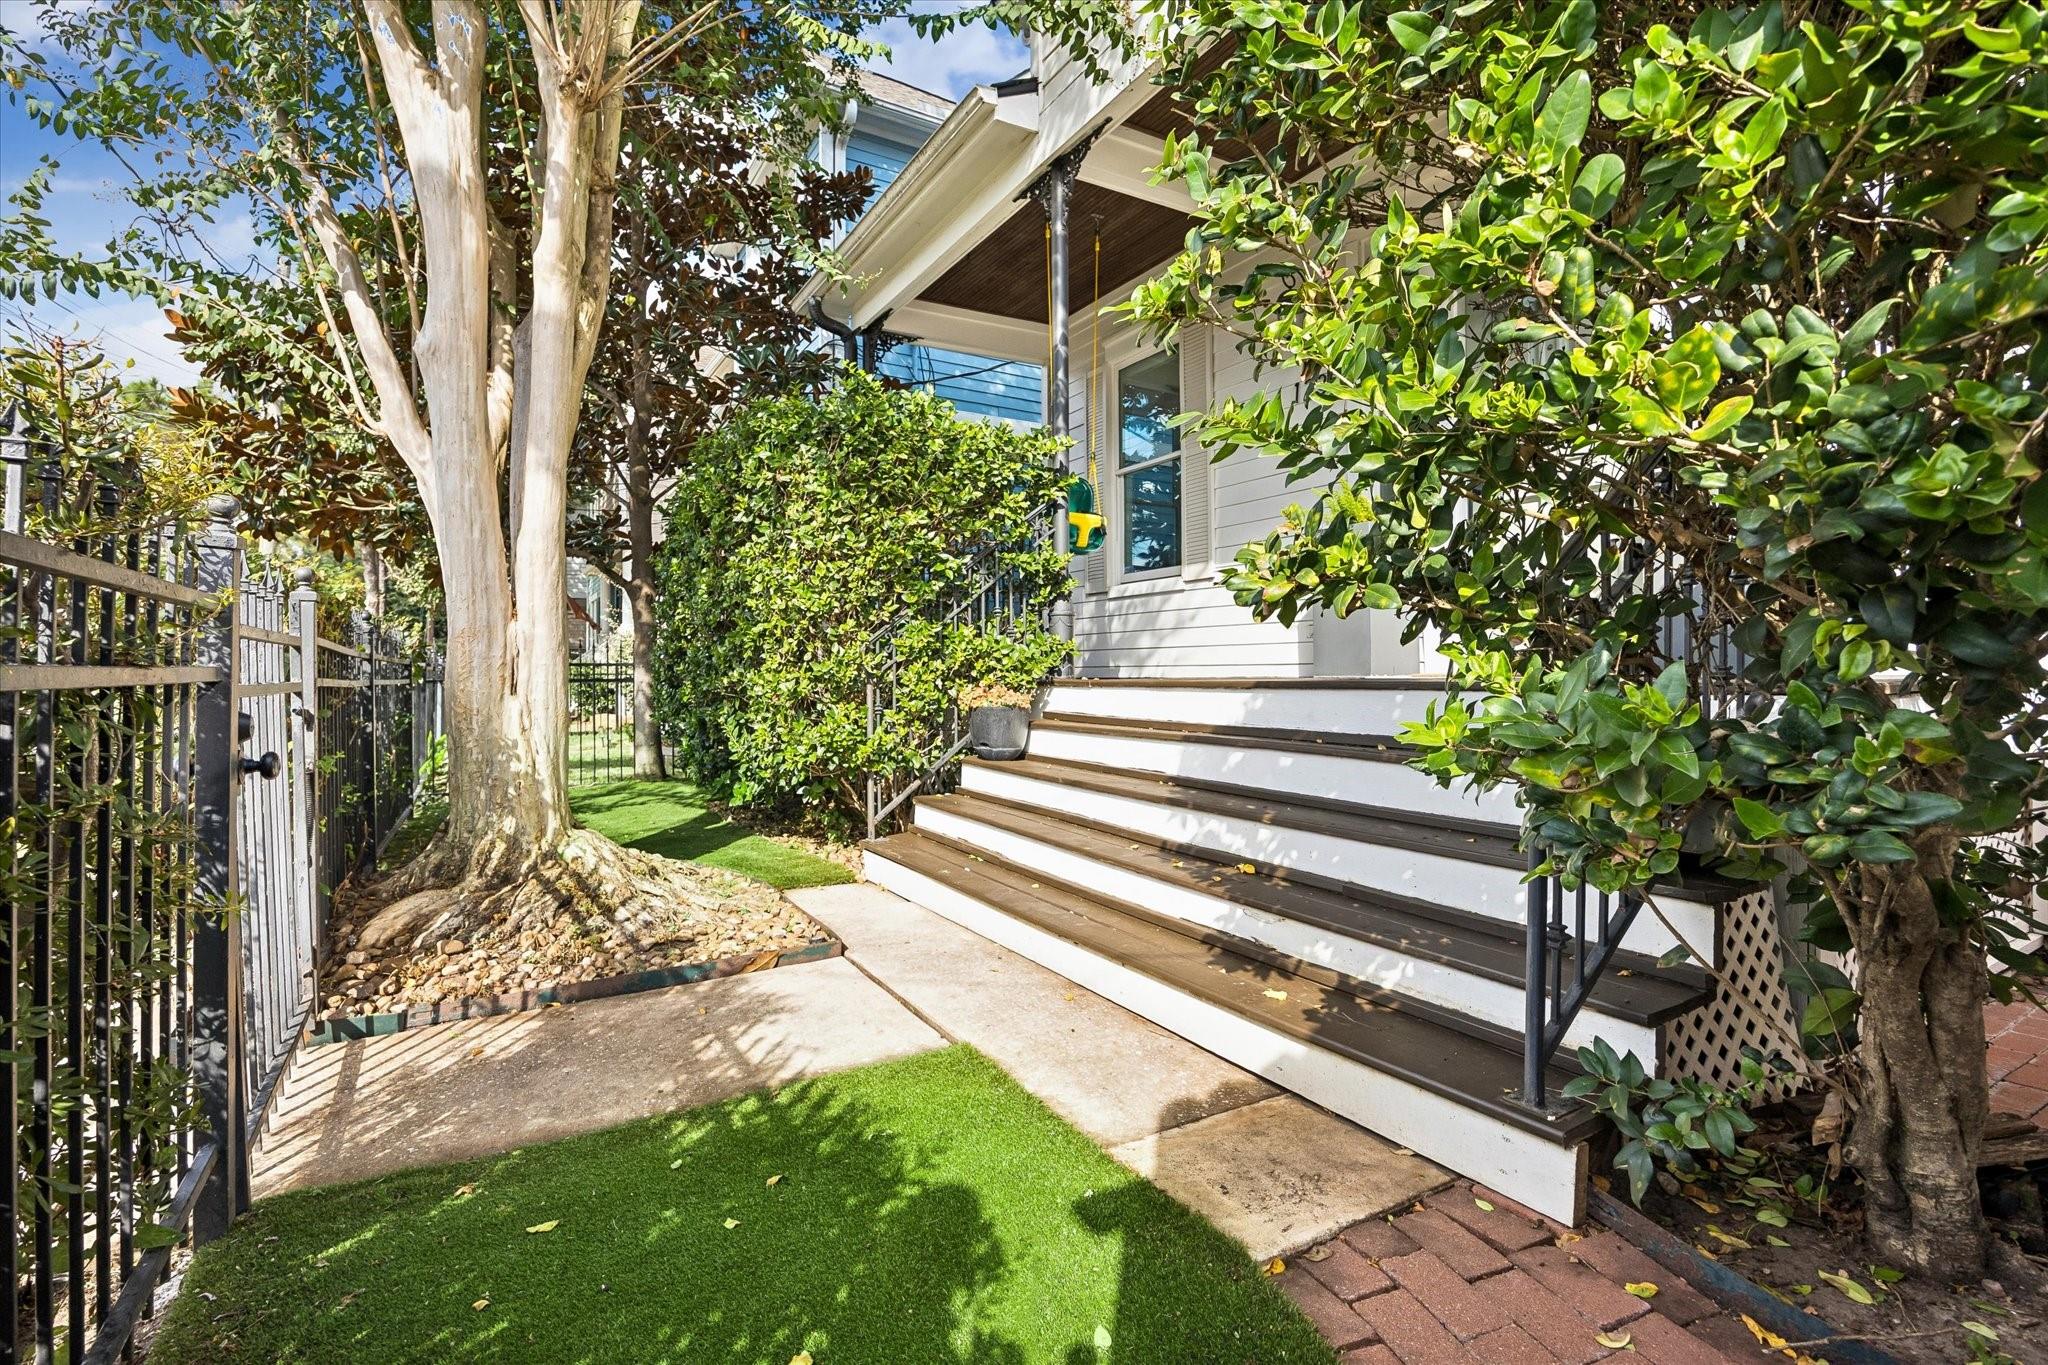
Front steps lead to a covered porch, framed by mature trees, hedges, and a gated garden path.
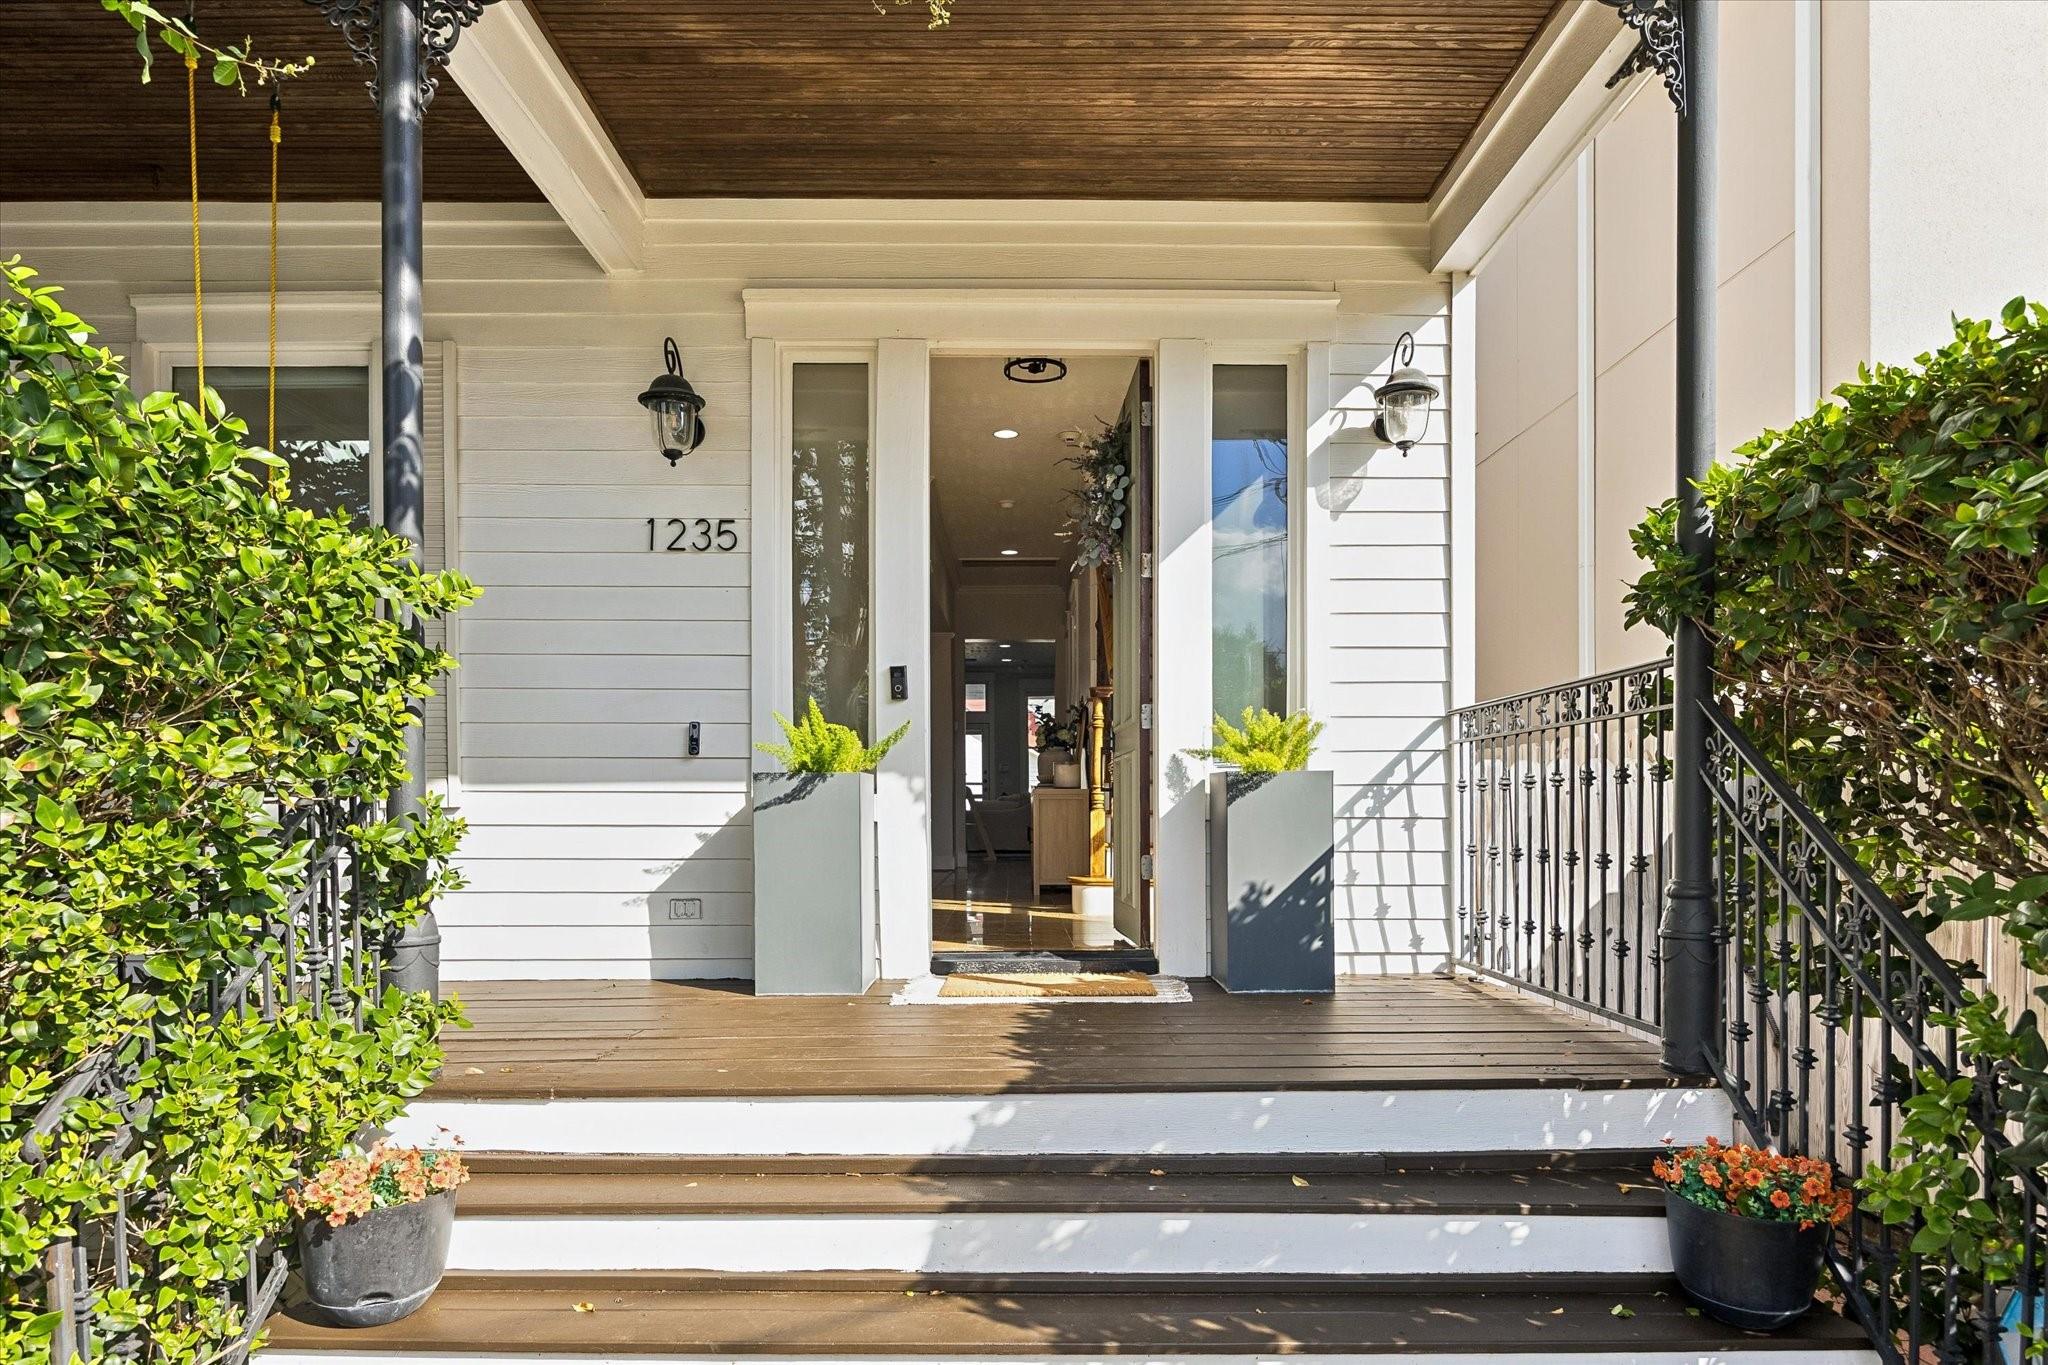
Front entrance with a covered wooden porch, black railings, and potted plants.
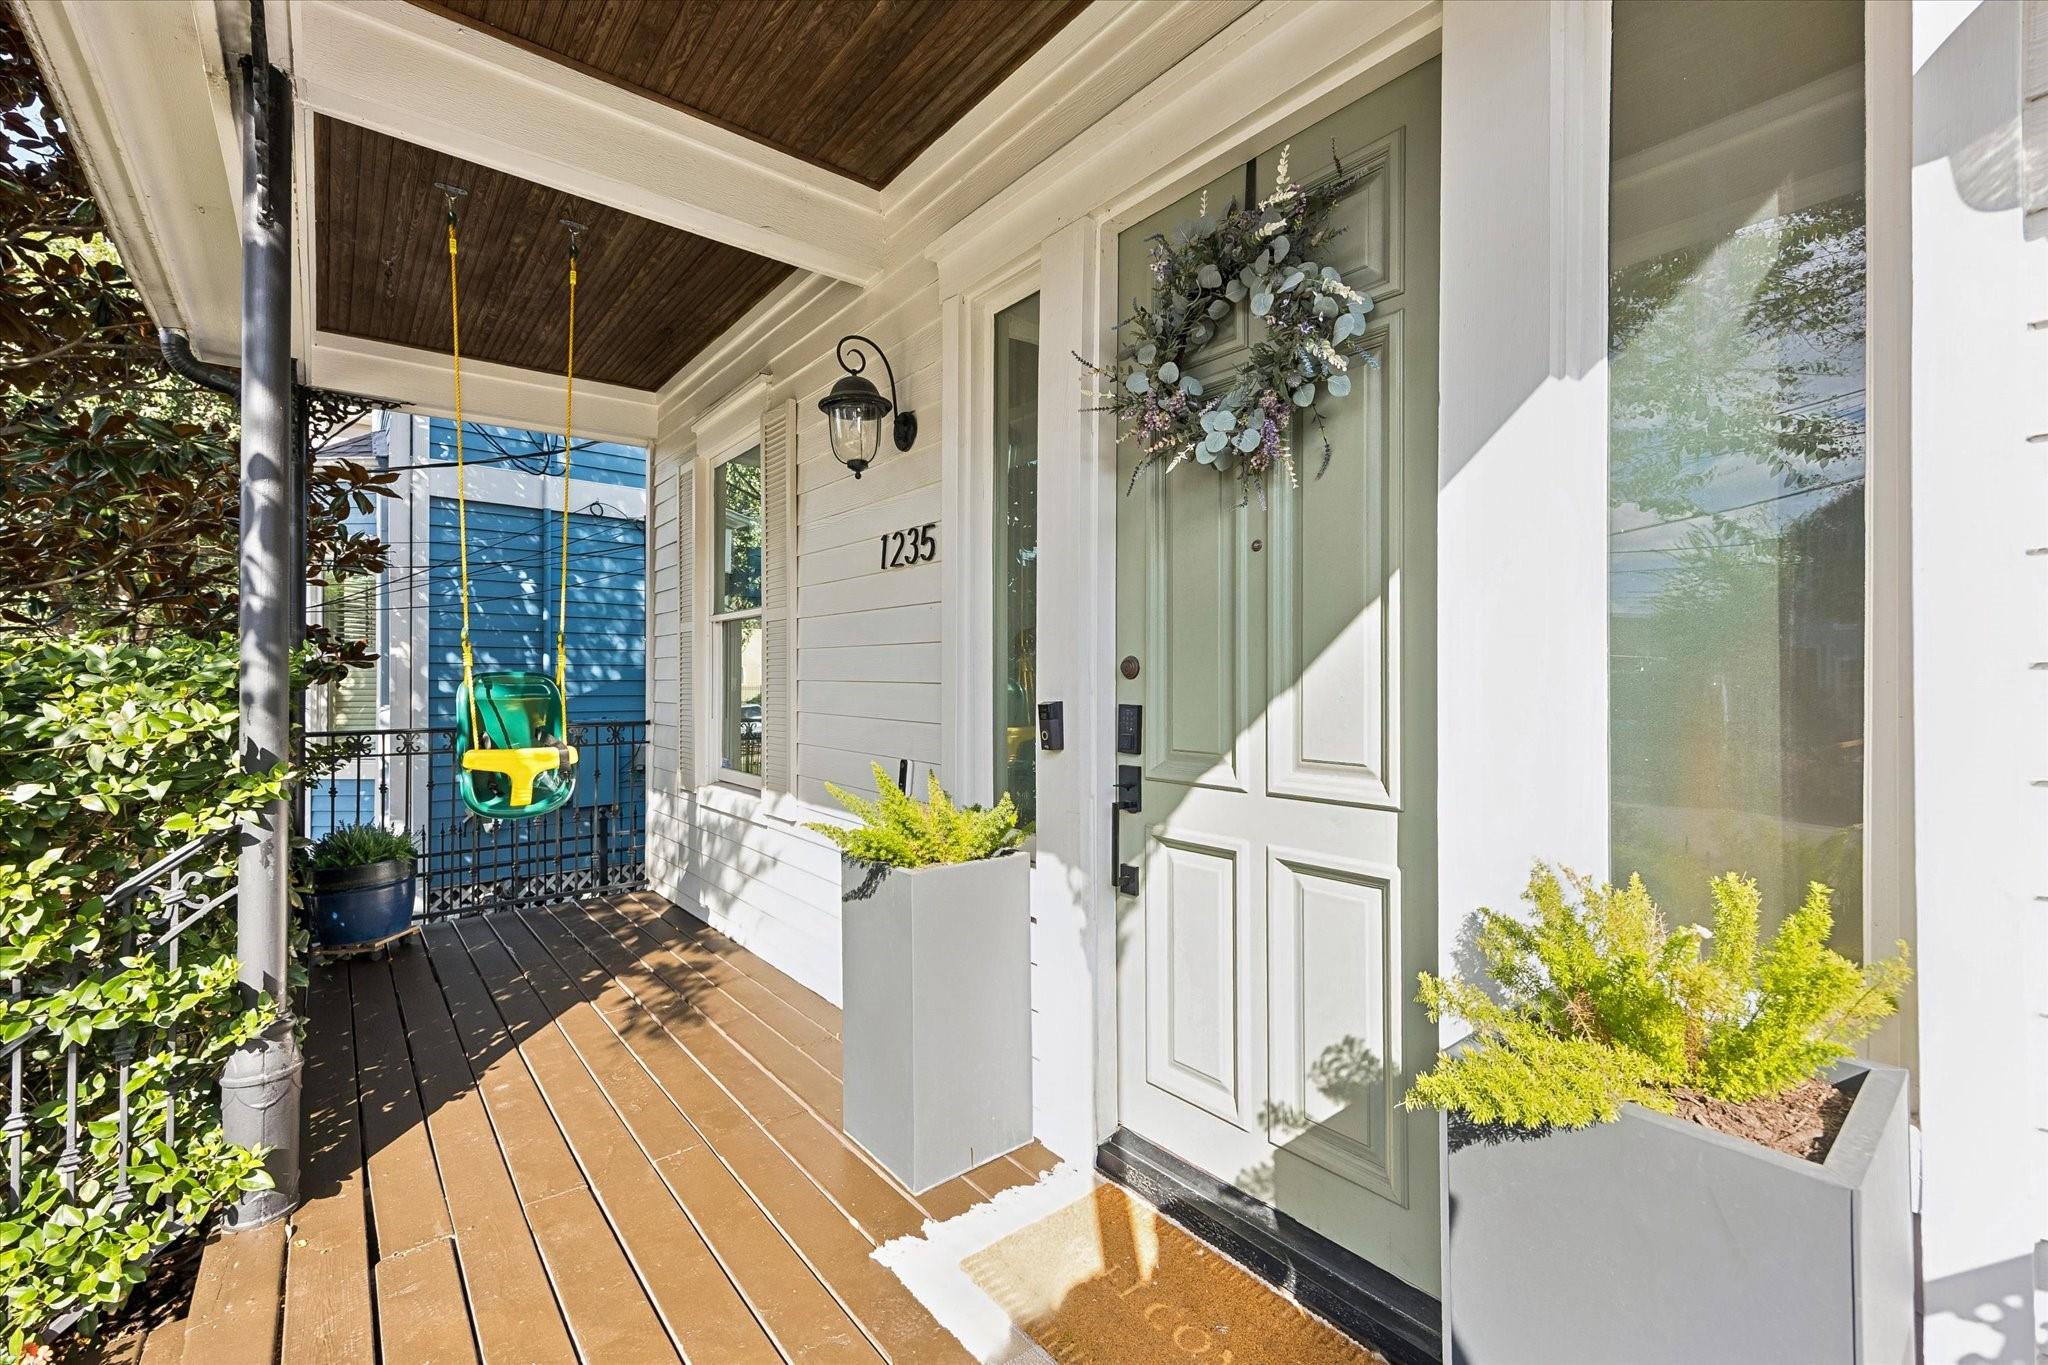
Covered front porch with a pale green wreath-adorned door, wooden swing, and potted plants.
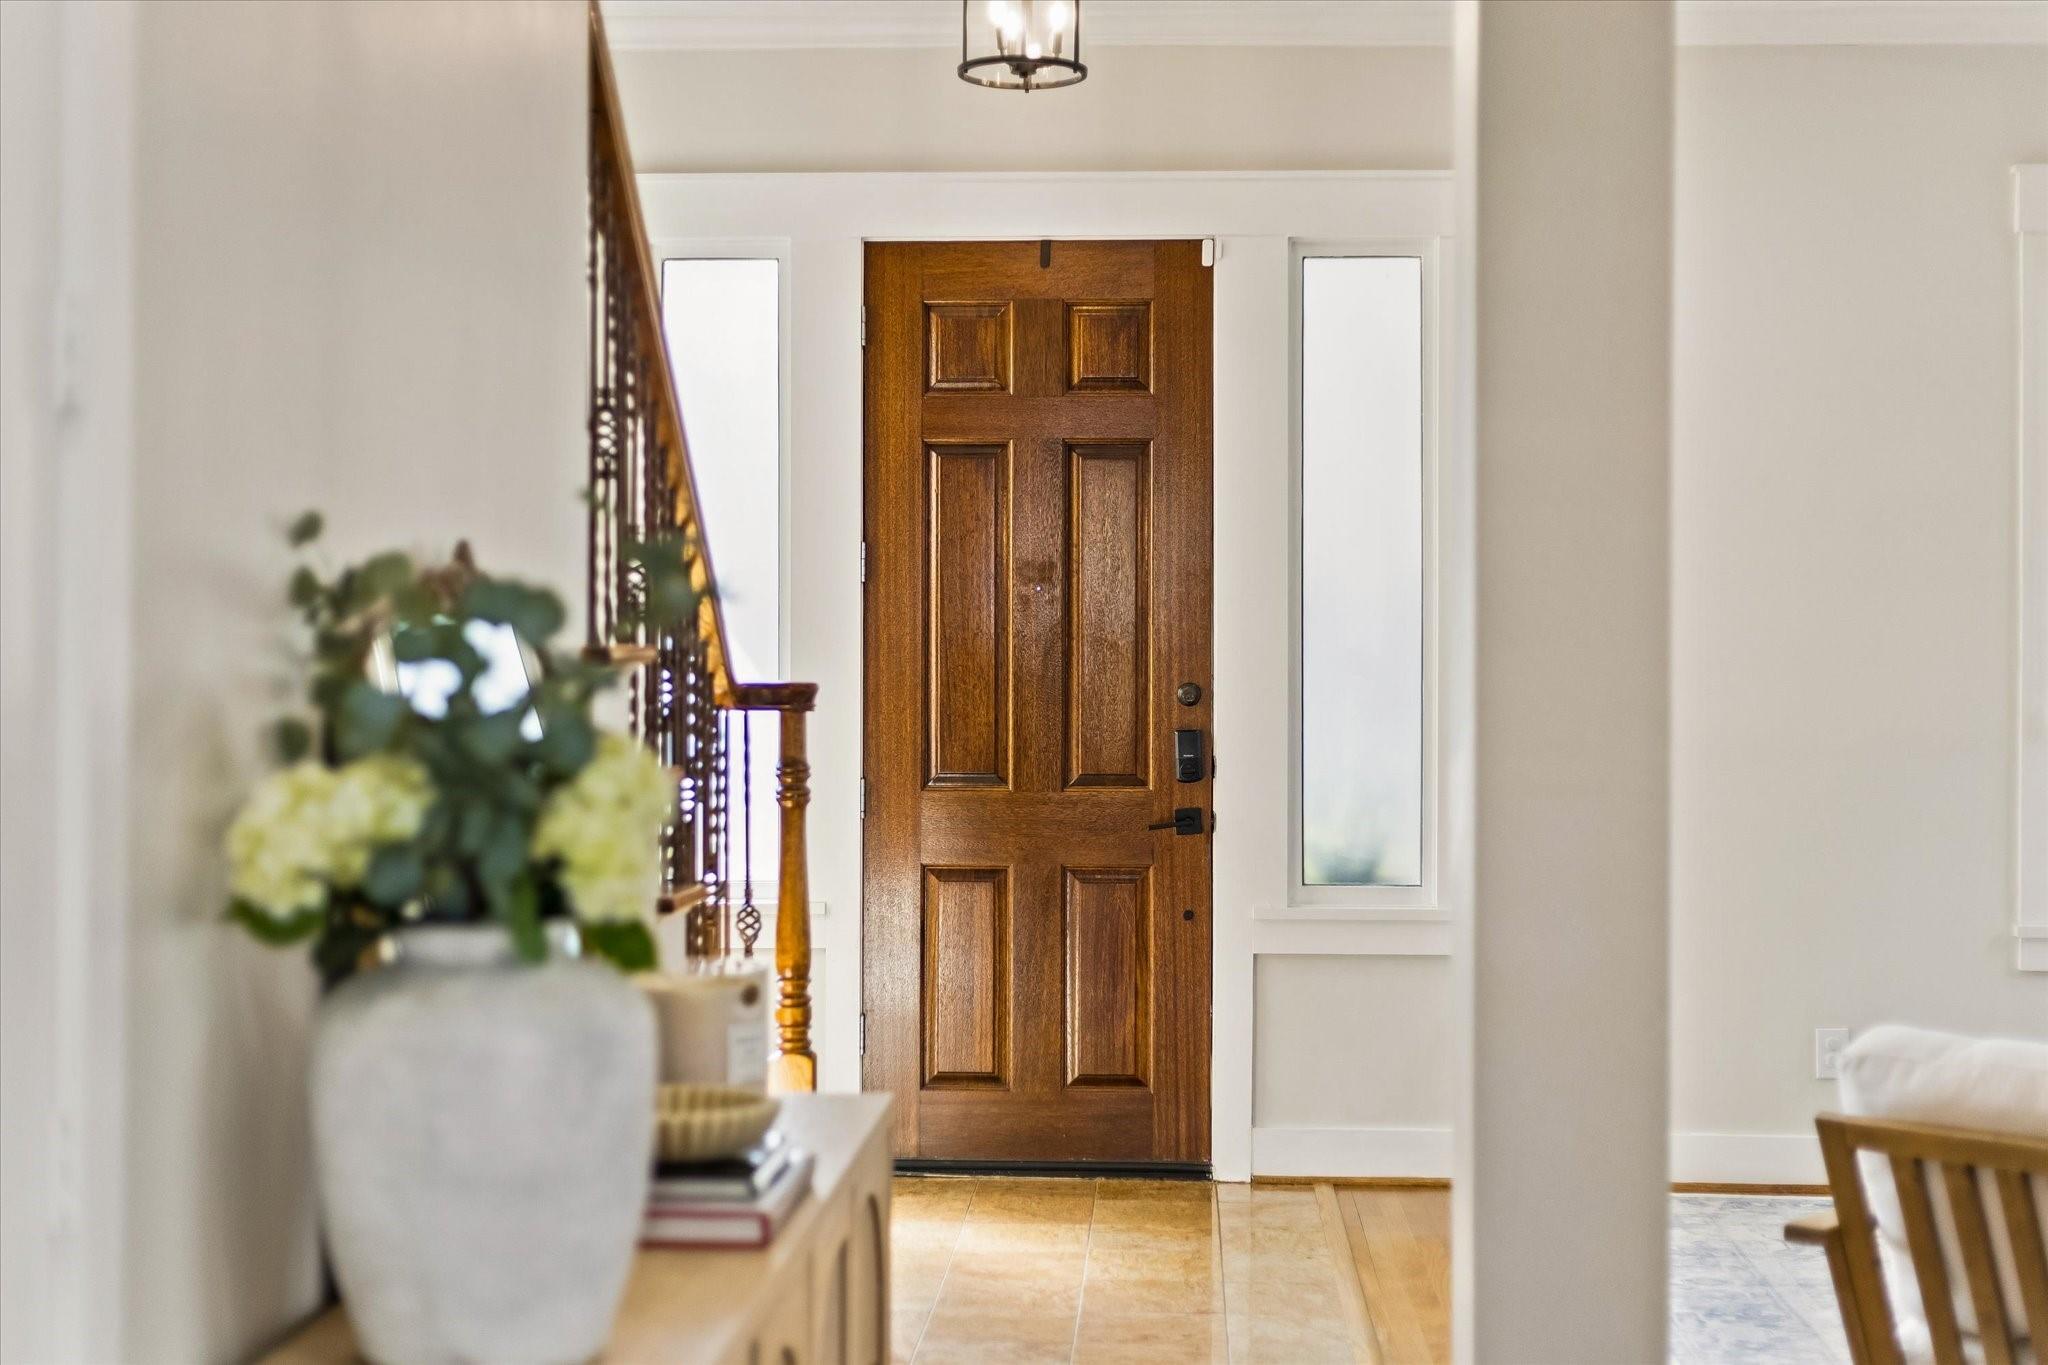
Entryway with a paneled wooden front door, sidelights, staircase, and flowers in the foreground.
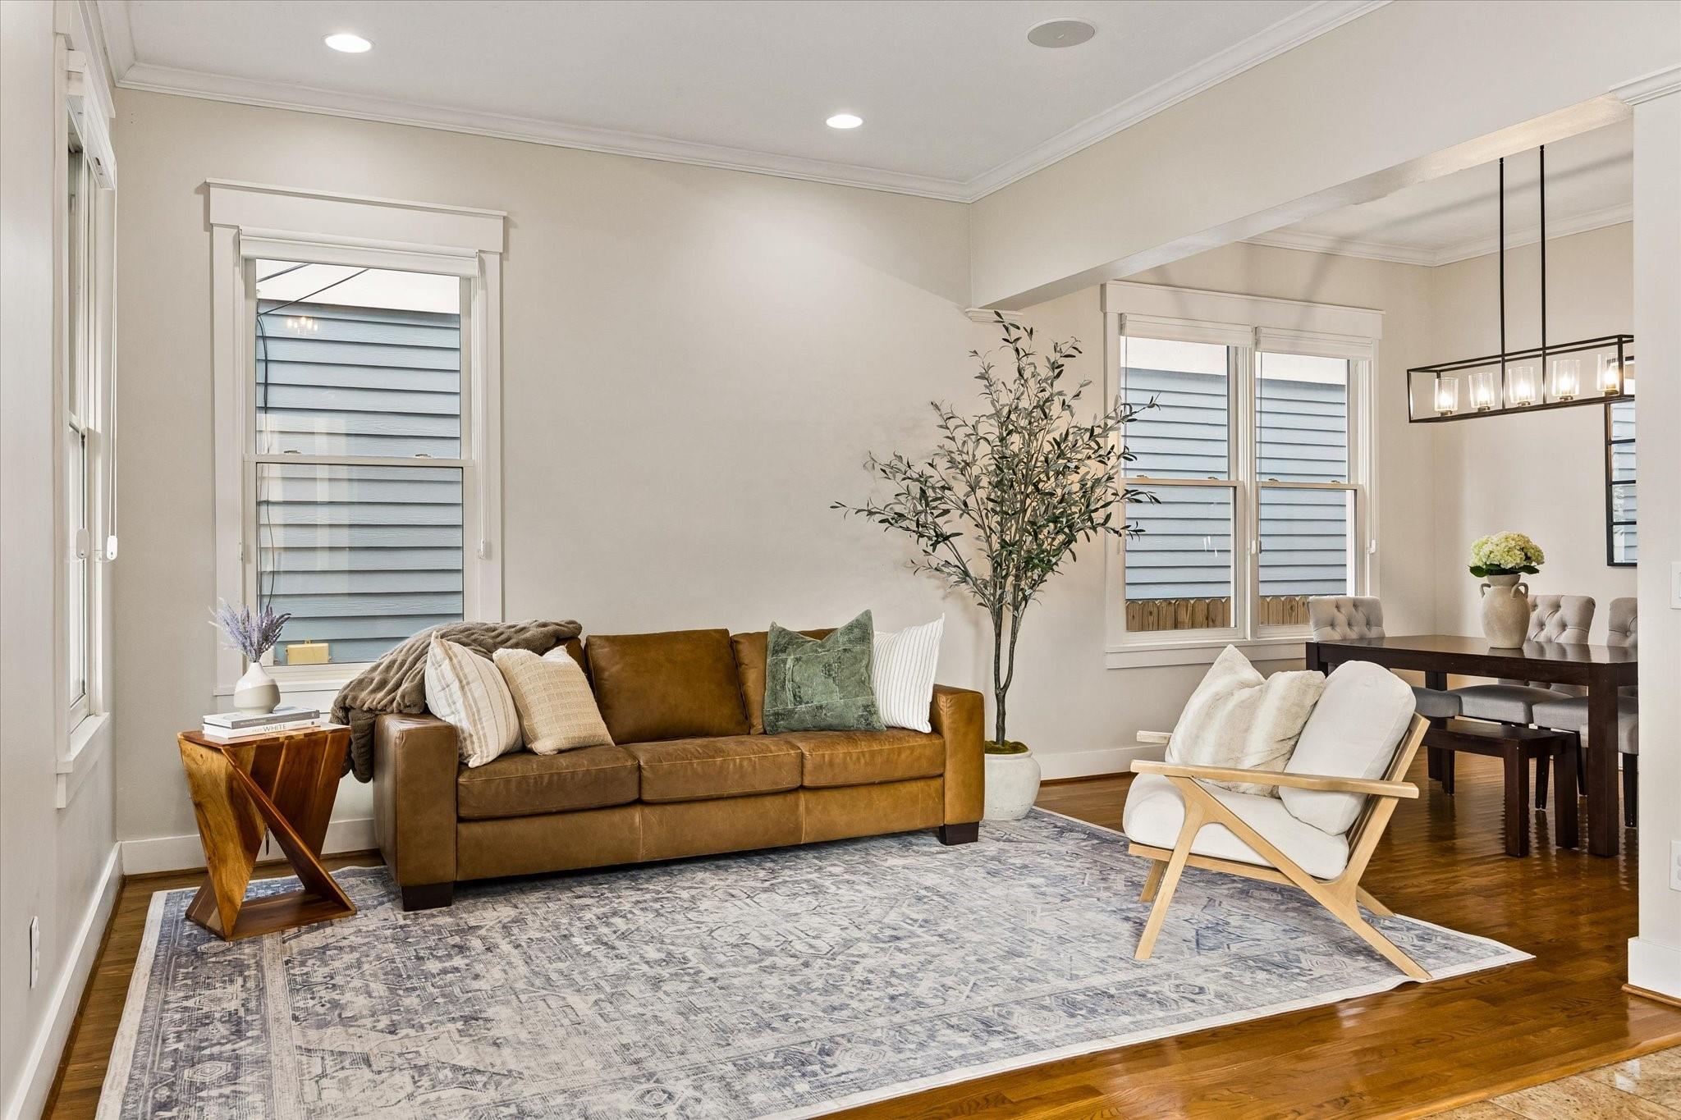
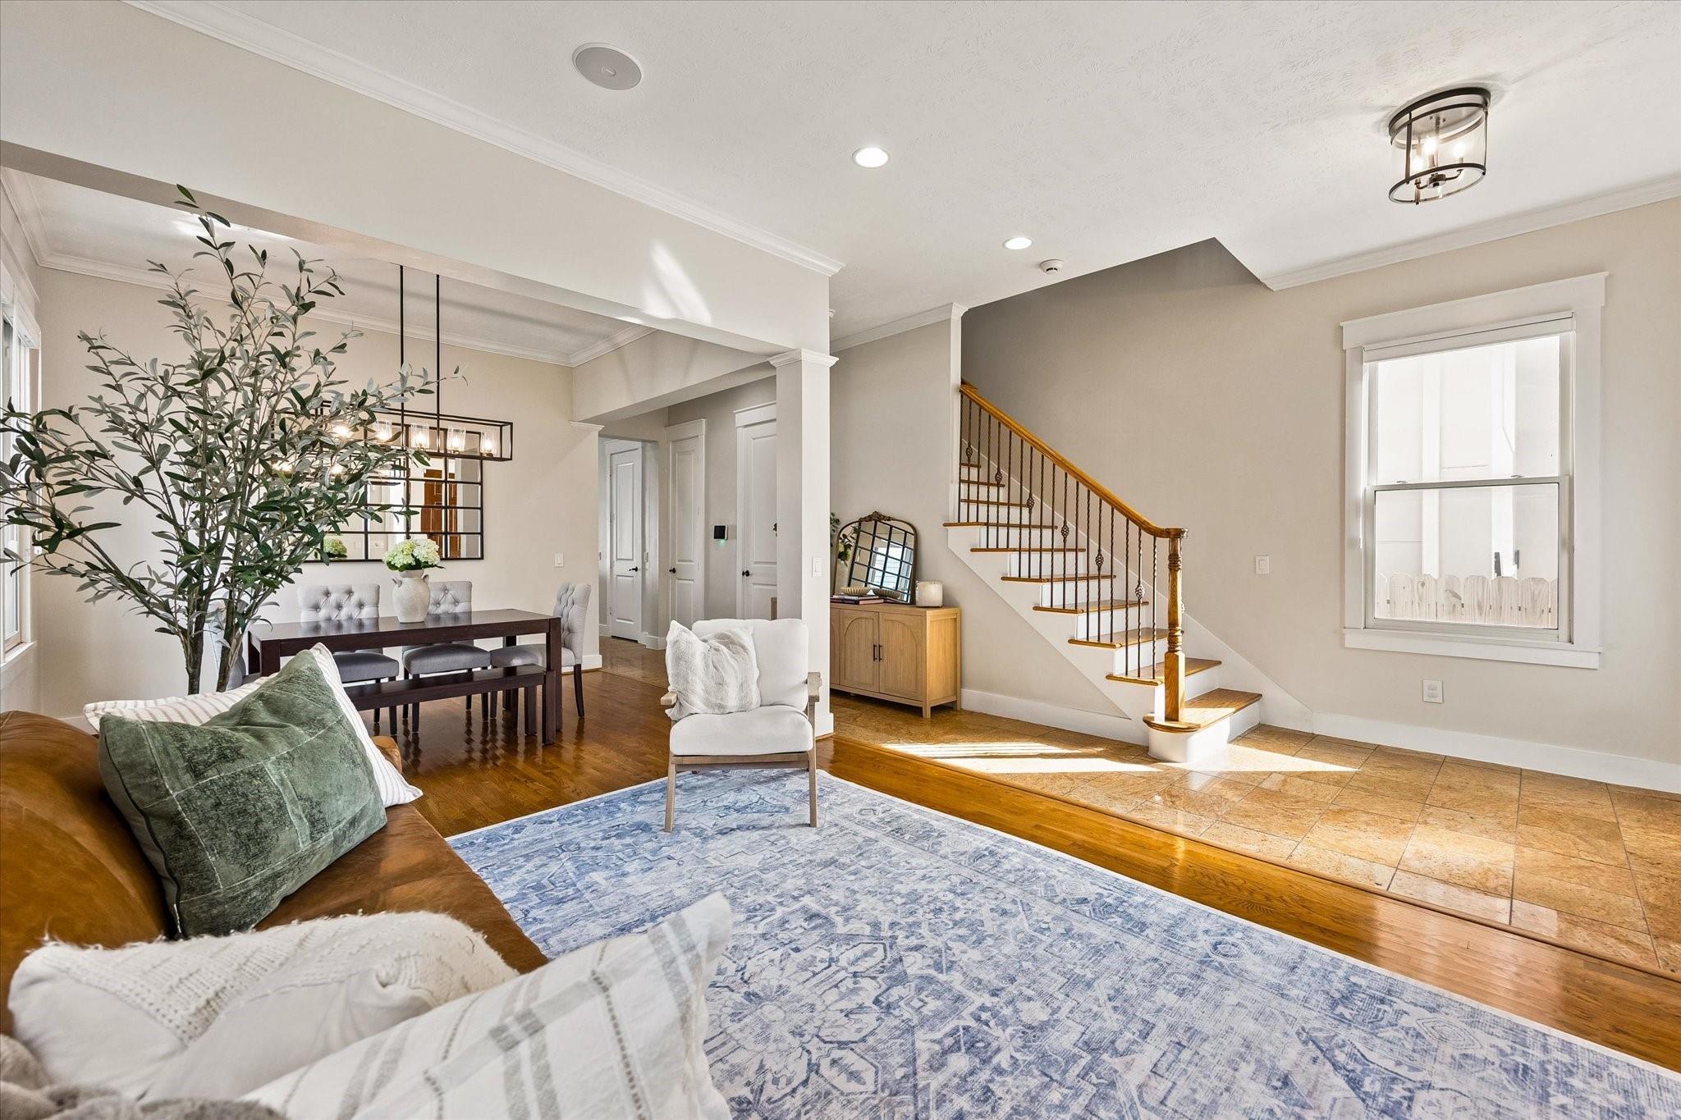
Living room with a caramel leather sofa, white accent chair, and adjoining dining area.
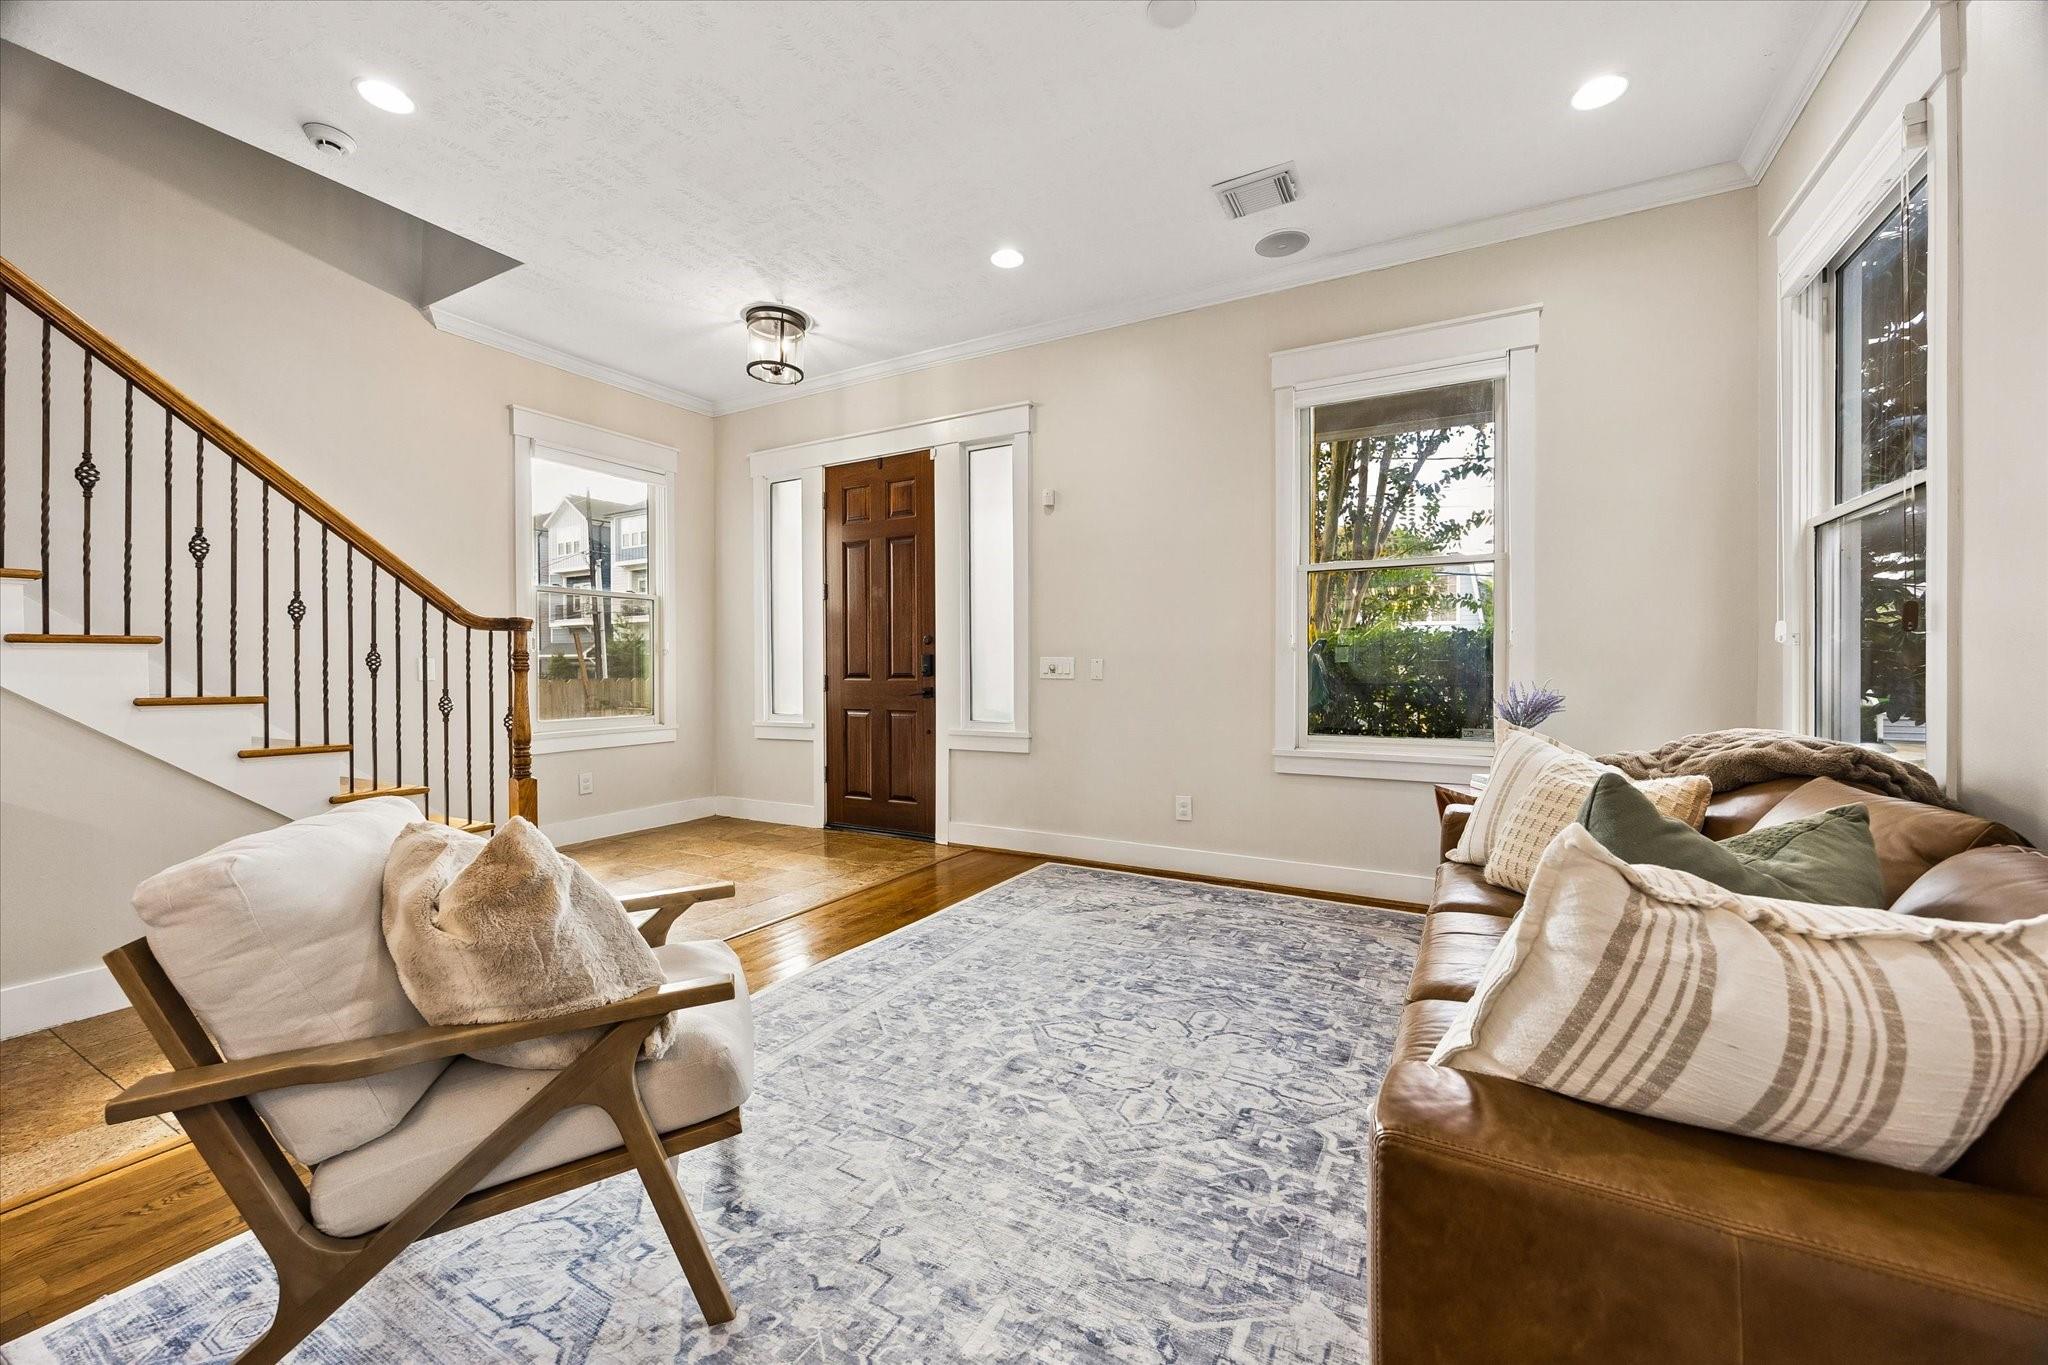
Staged living room with a staircase, wood front door, and large windows.
Open-plan living and dining room with a staircase, hardwood floors, and a blue patterned rug.
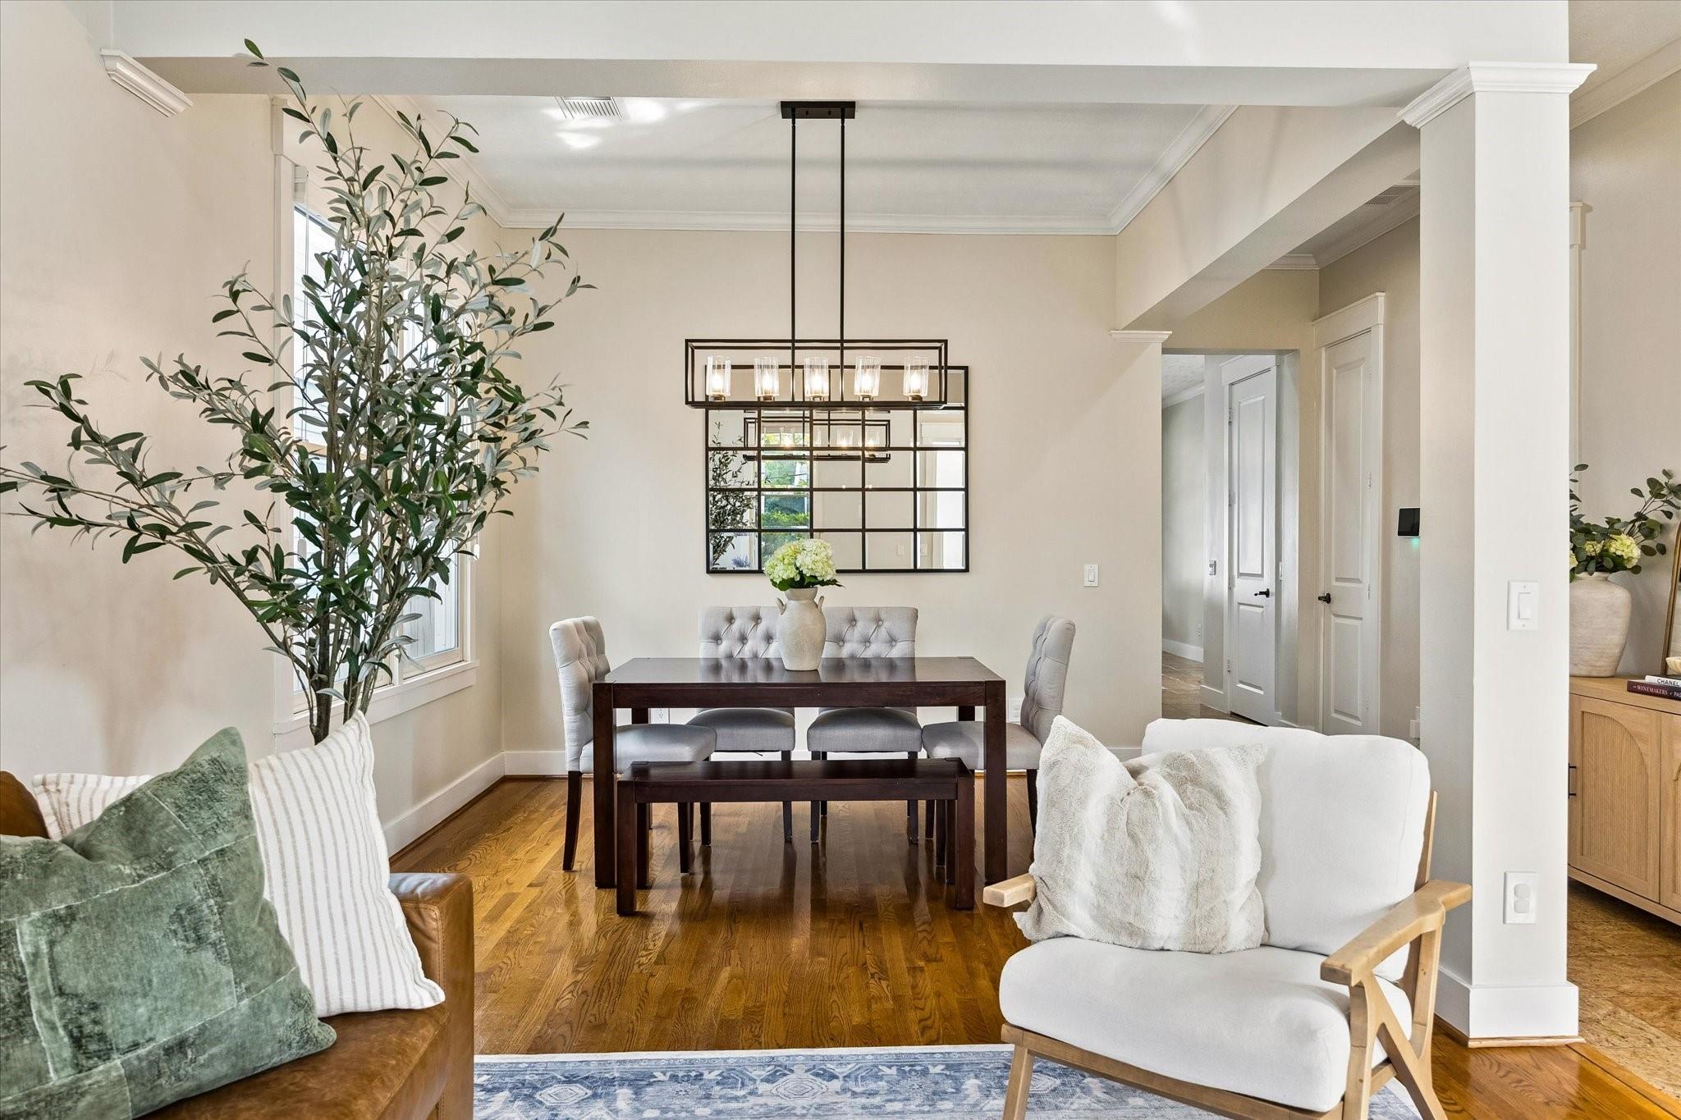
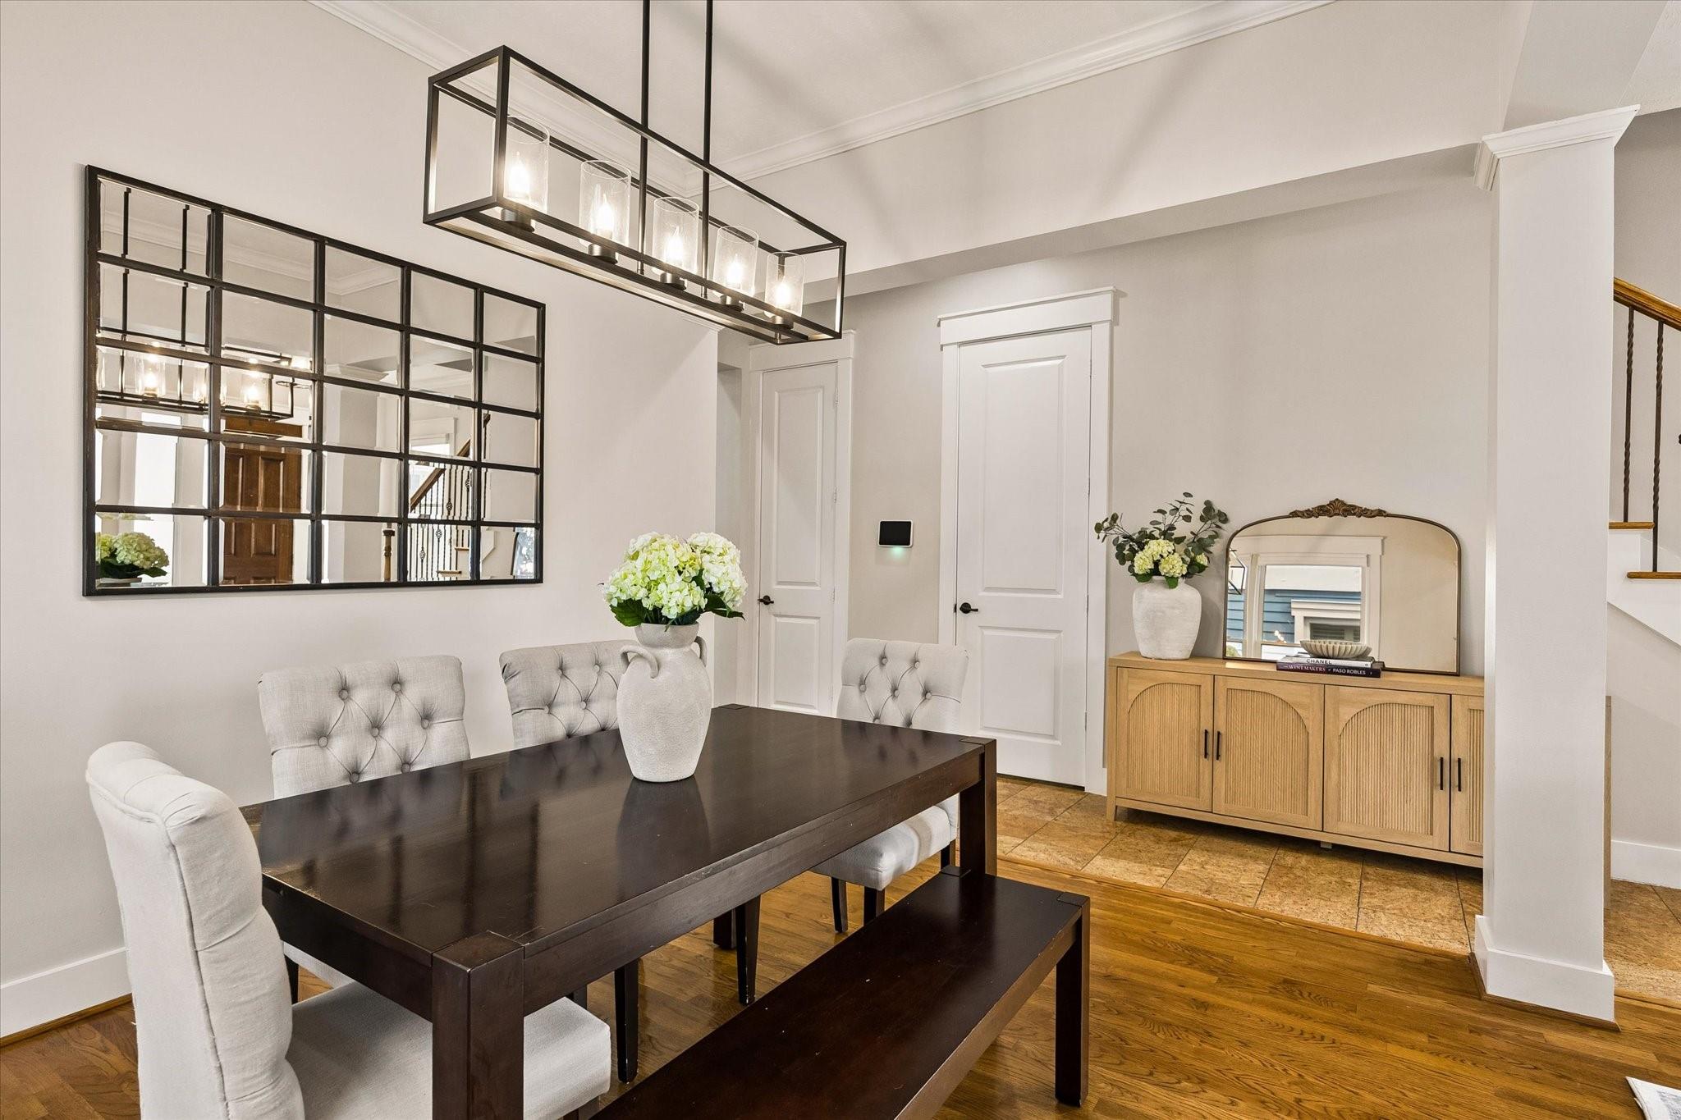
Dining room with a dark wood table, gray upholstered chairs, and a geometric pendant light.
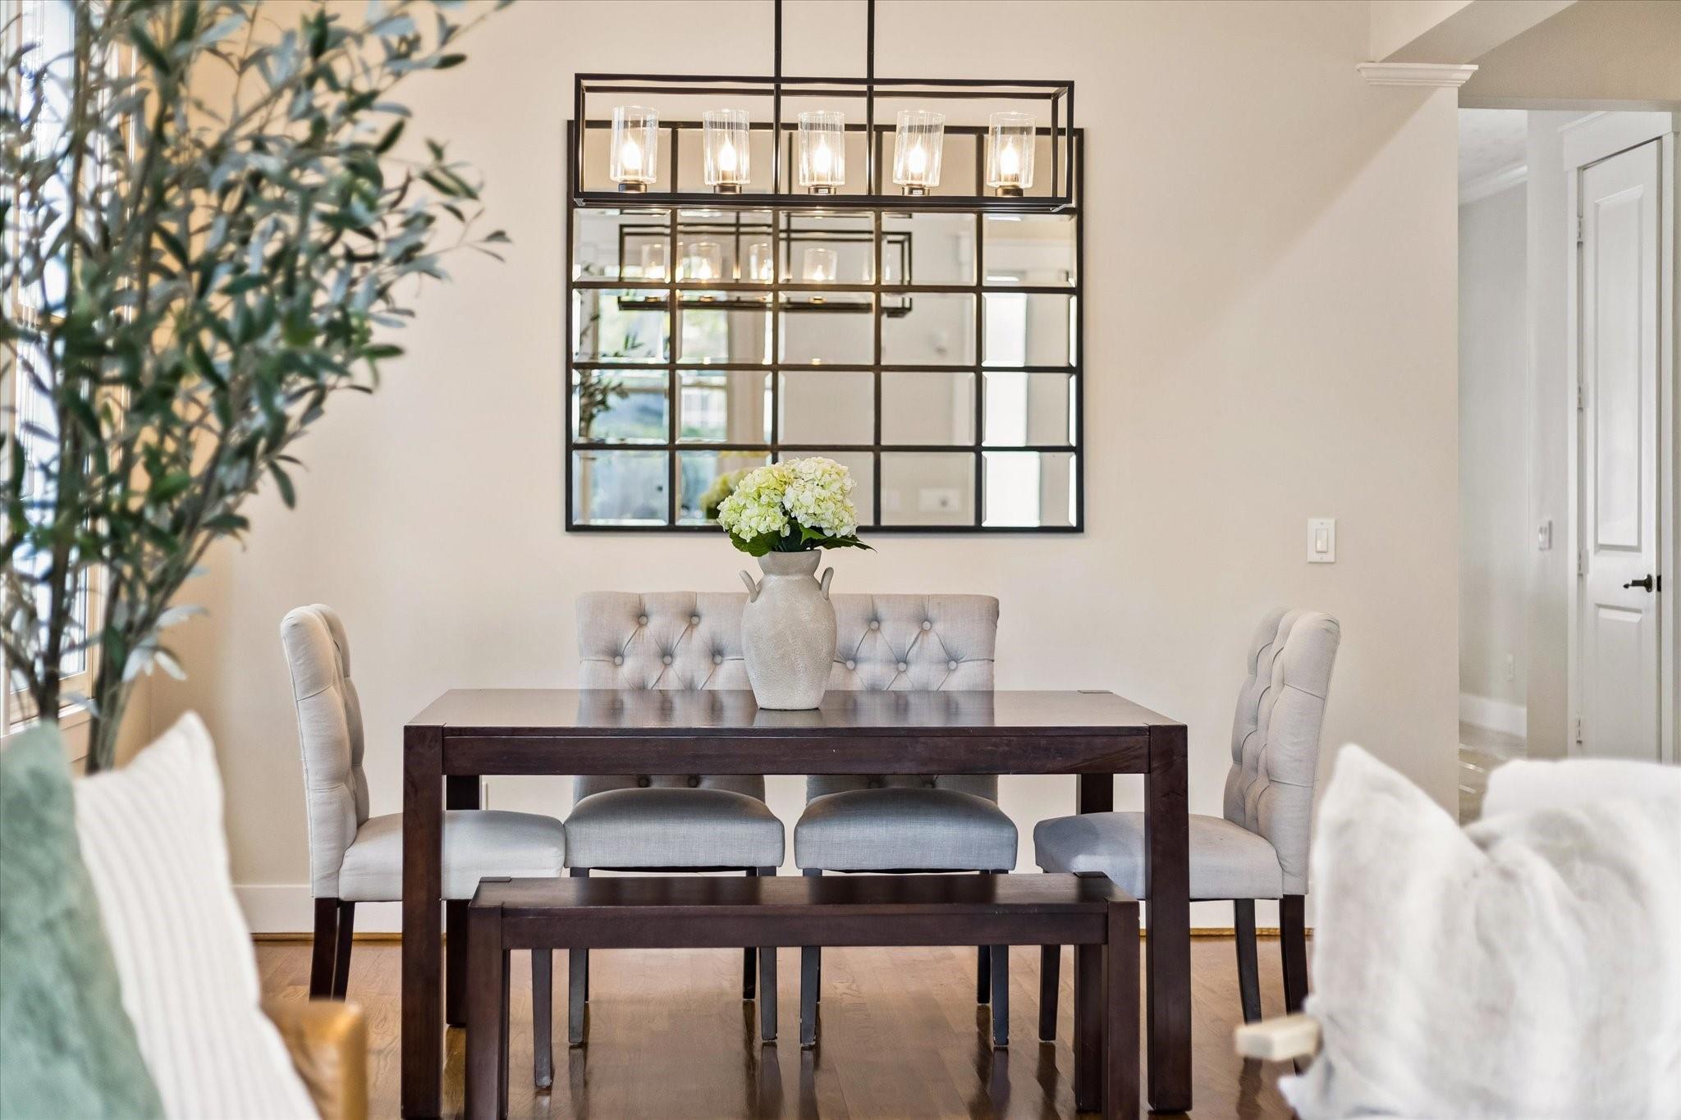
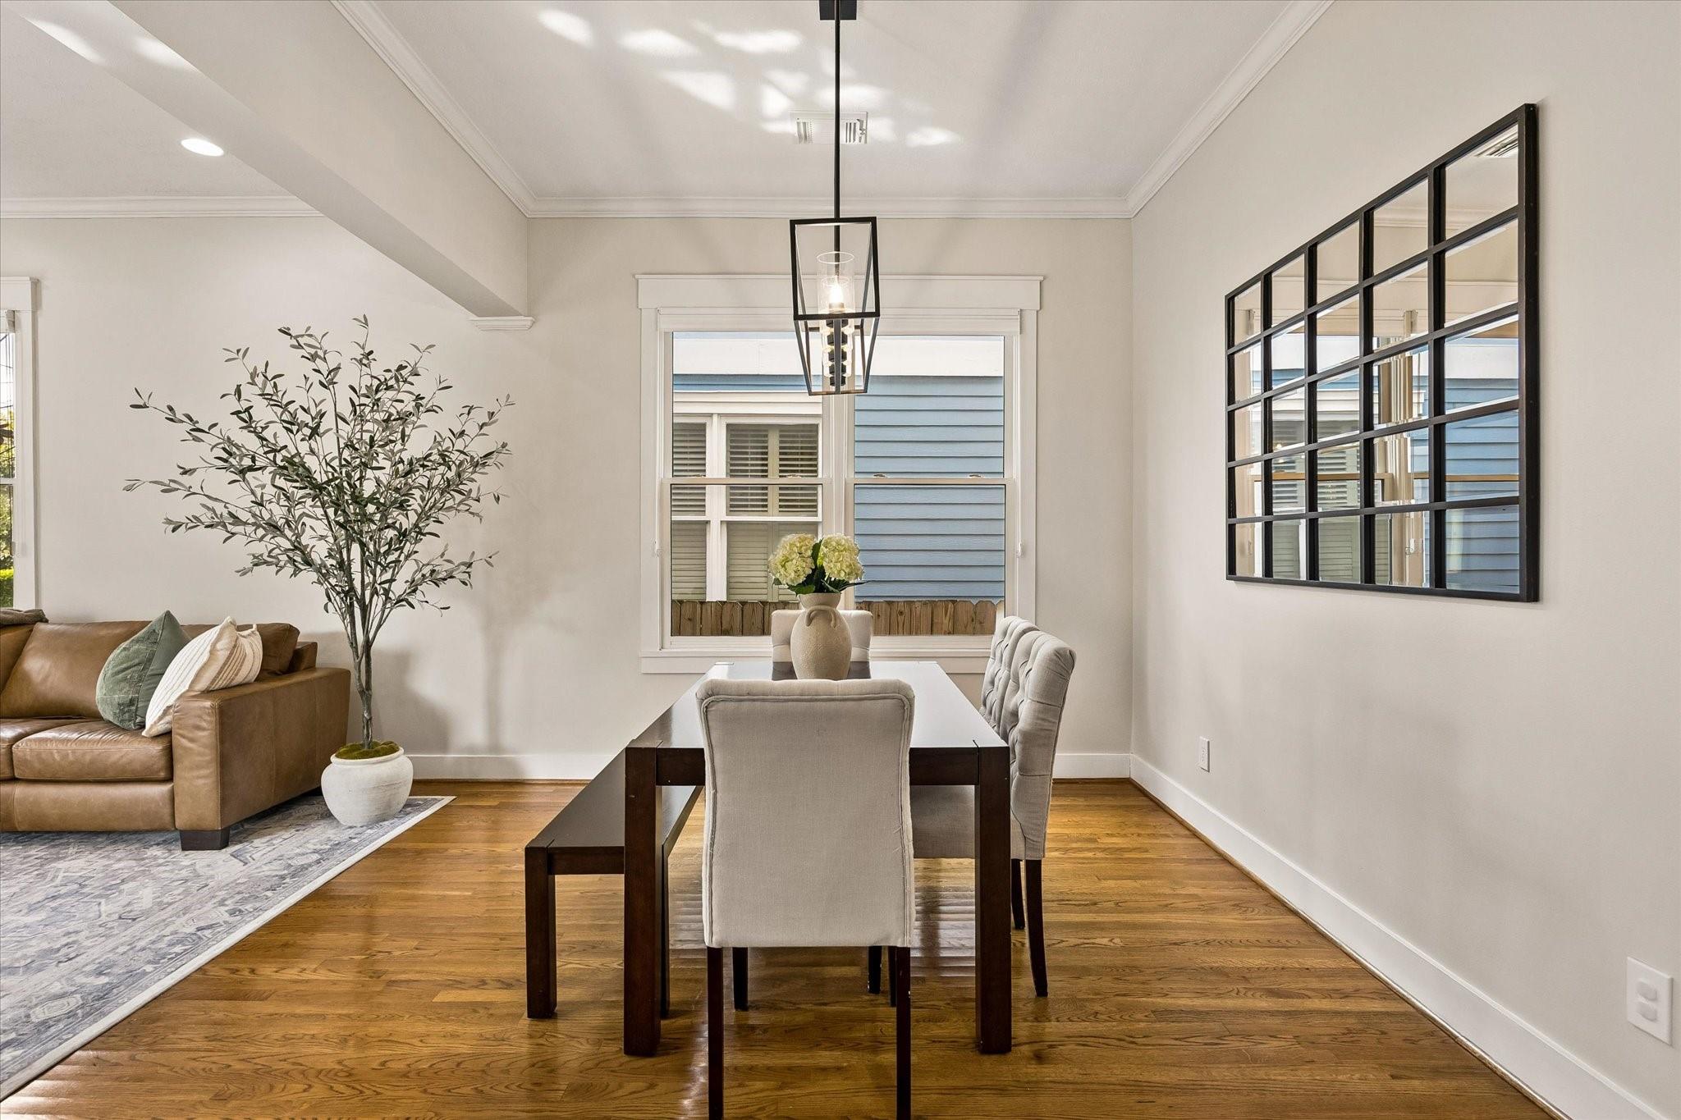
Dining room with a dark wood table, tufted chairs, and a large grid mirror.
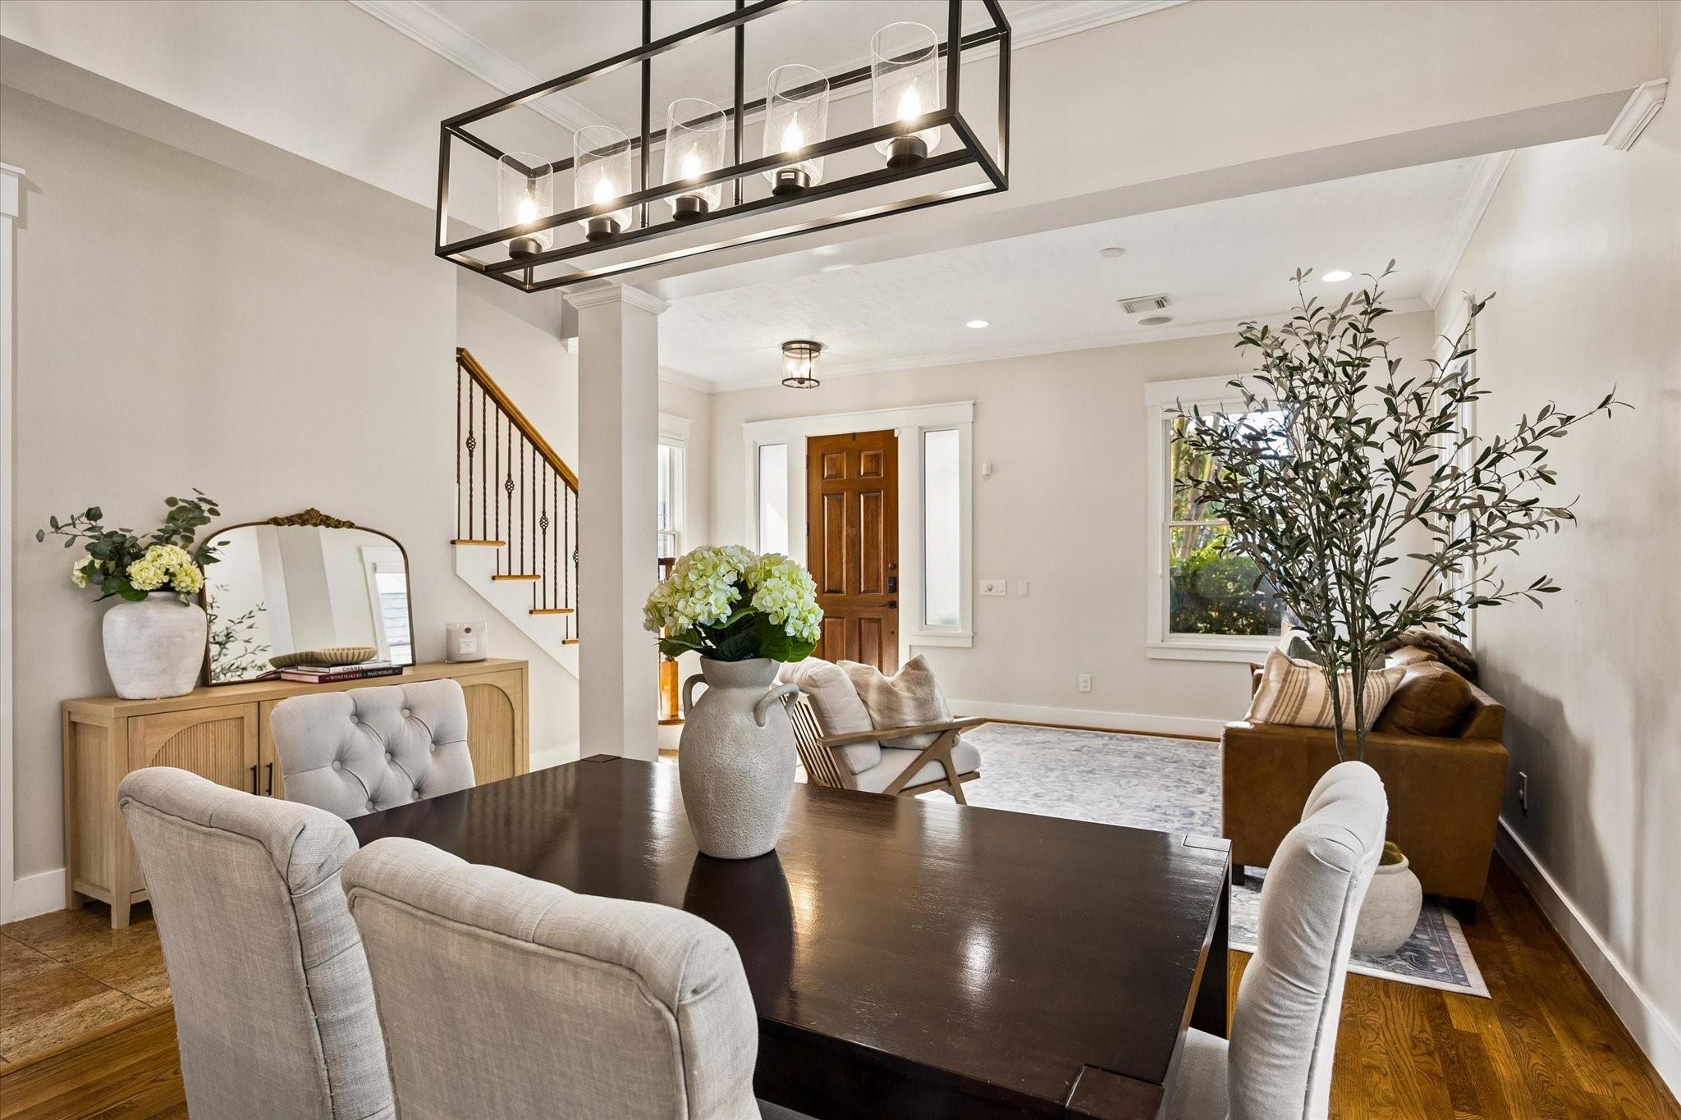
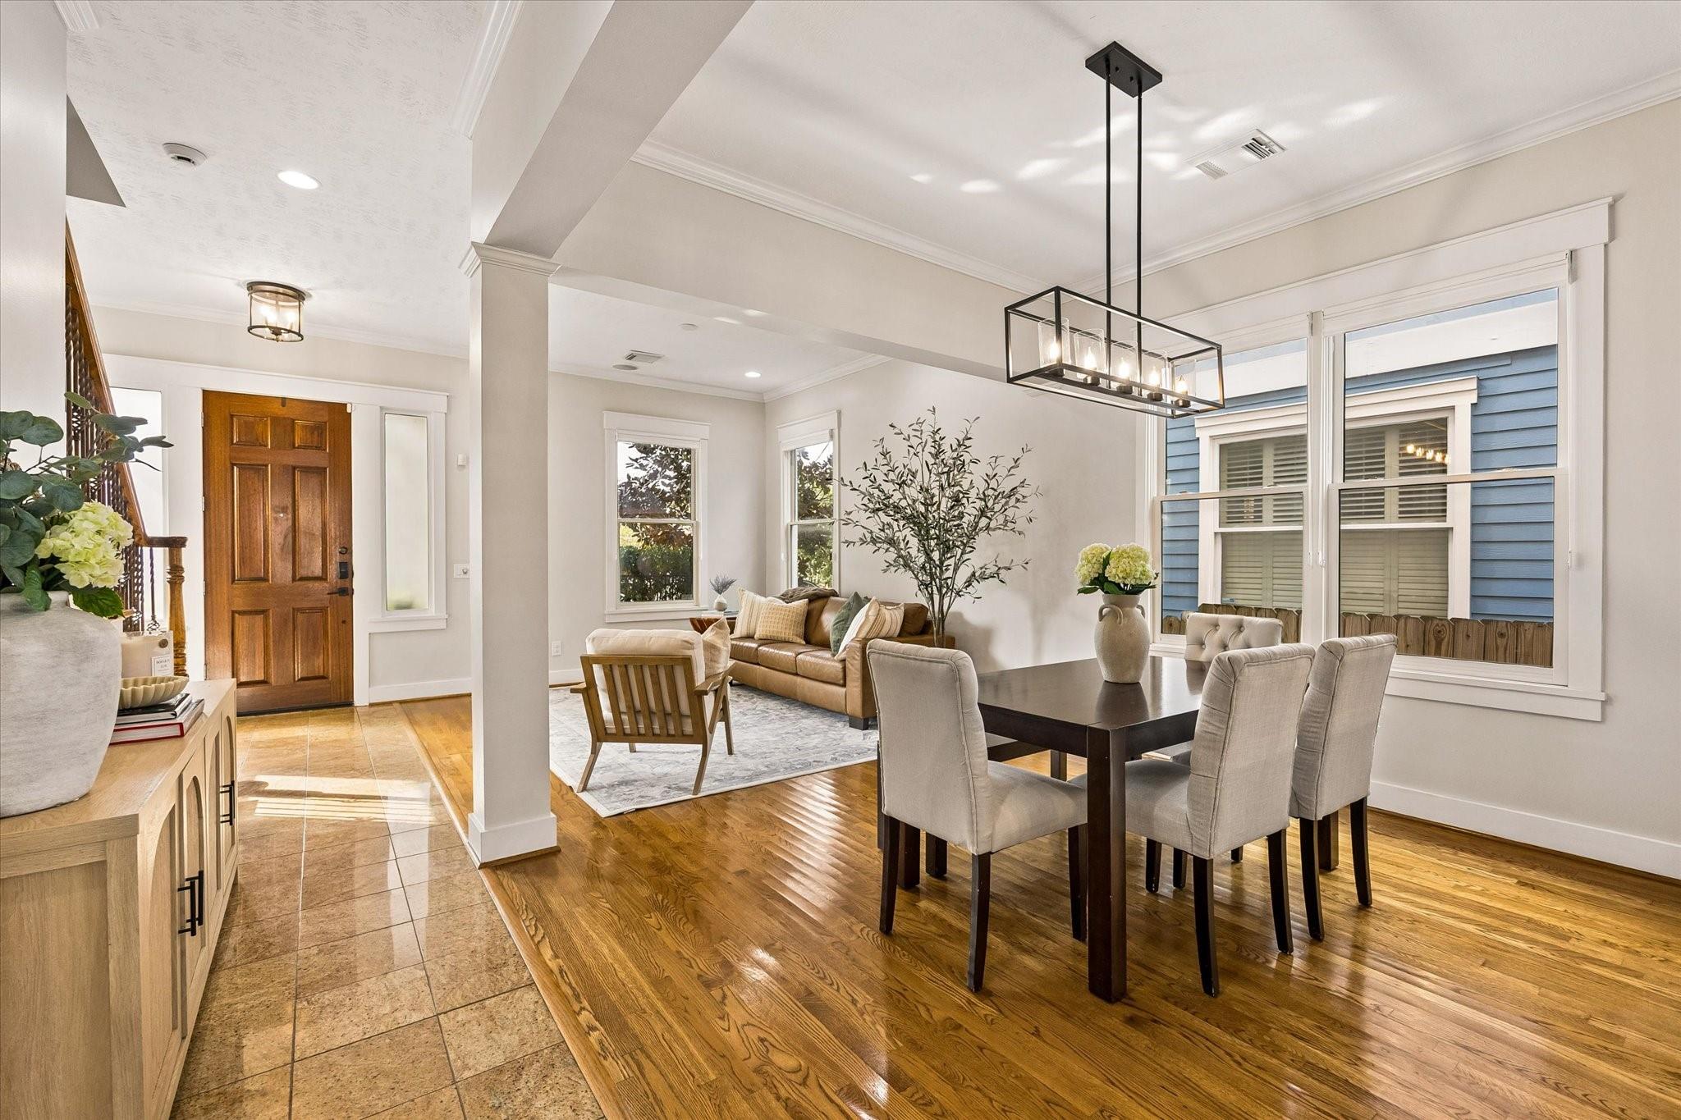
Dining room with a dark table and chandelier opening onto a furnished living area.
Dining room with dark wood table, white tufted chairs, and a large black-framed mirror.
Dining area with a dark wood table, upholstered chairs, and hardwood floors beside a living room.
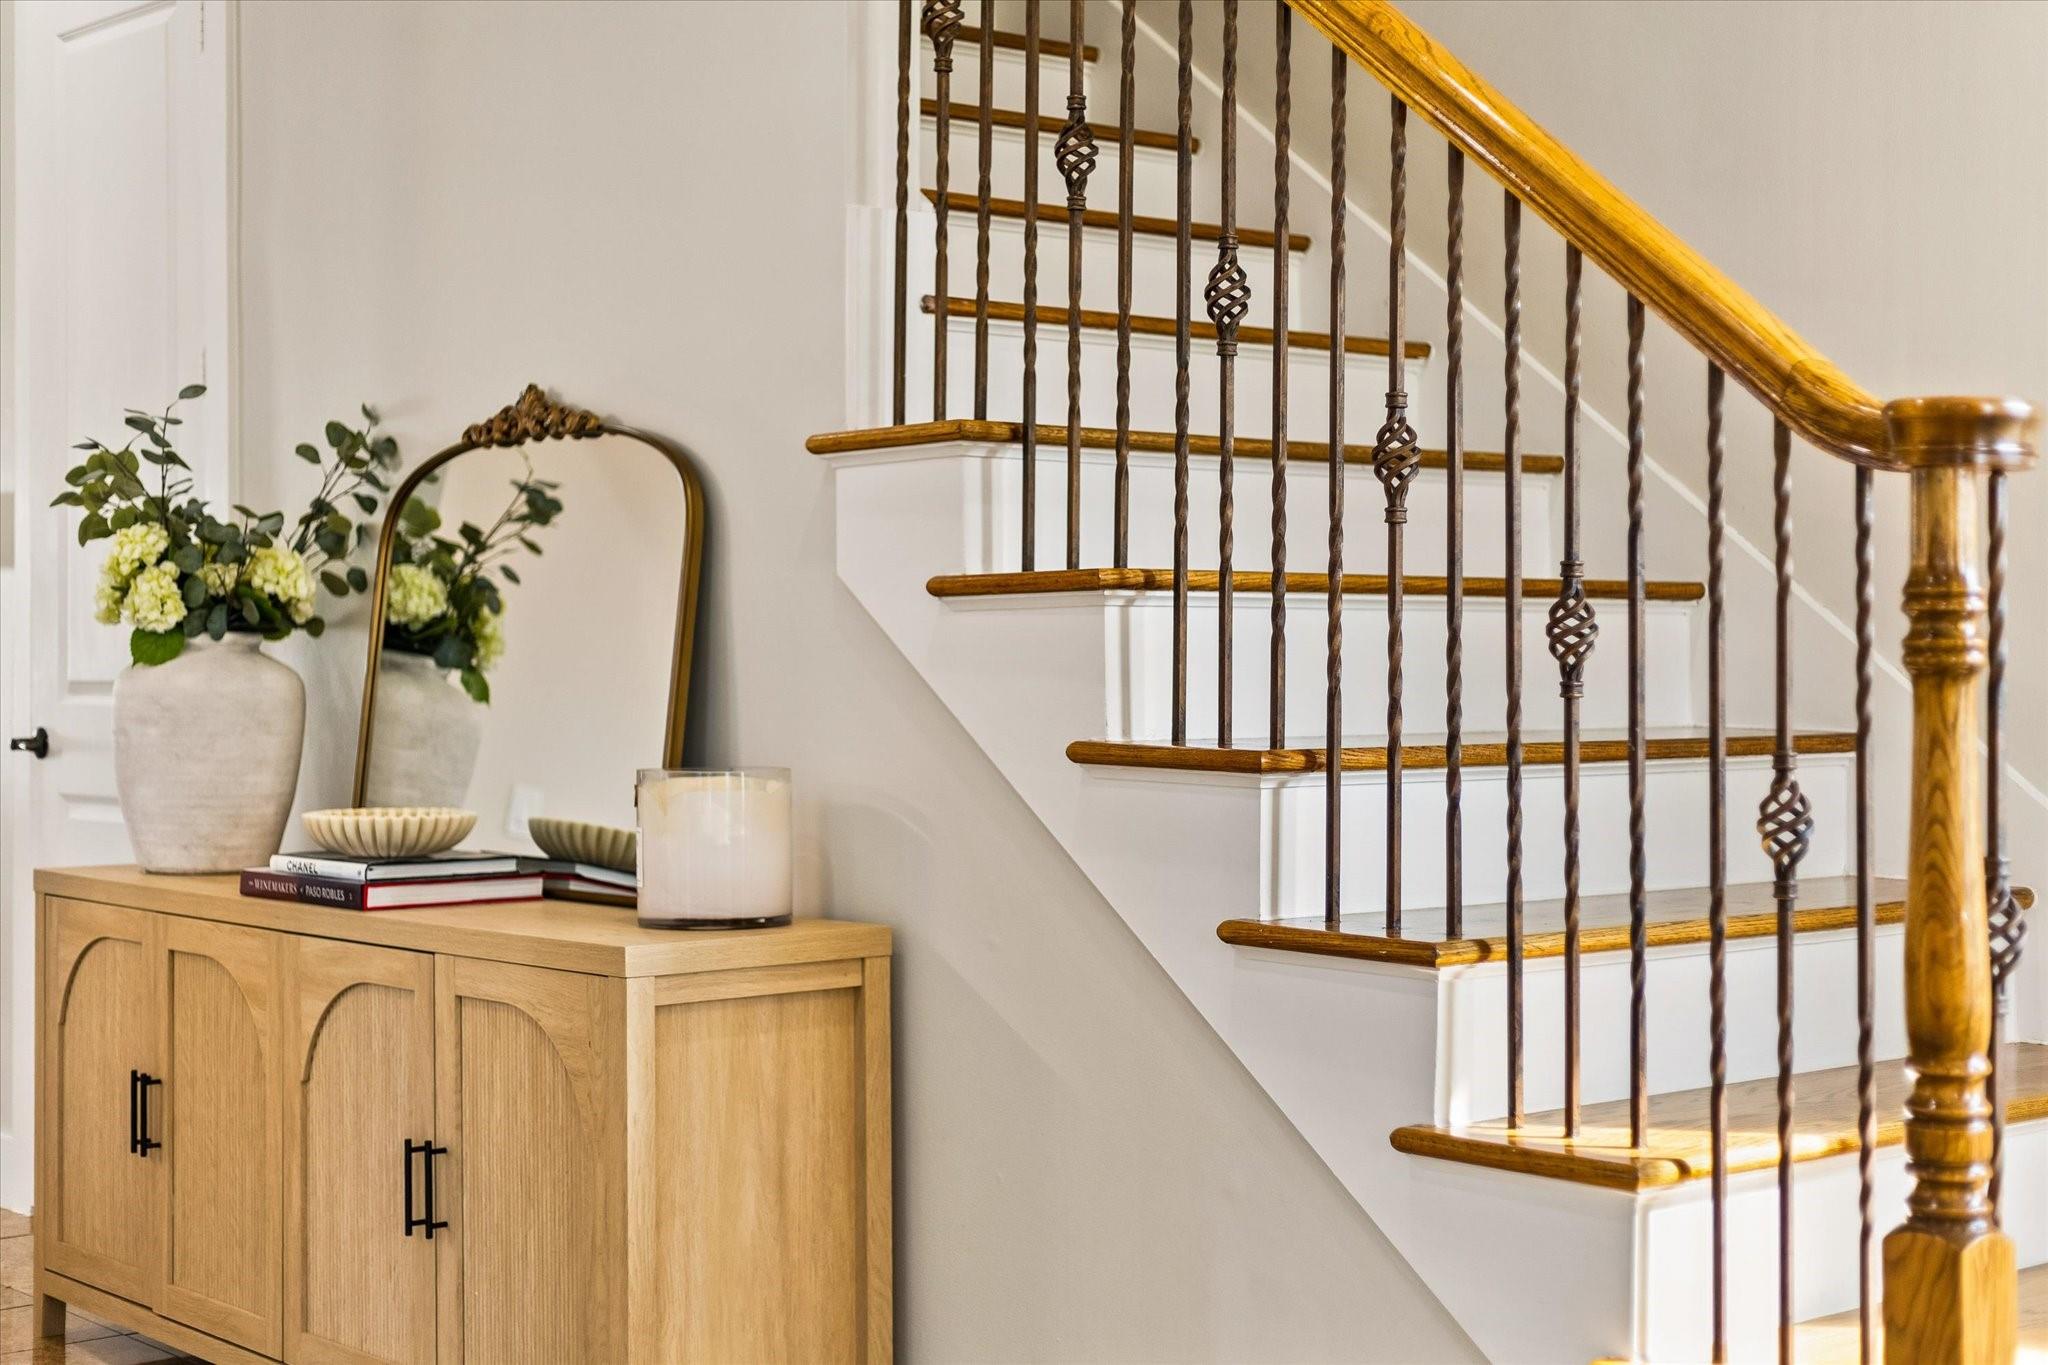
Entry staircase with dark iron balusters and wood treads beside a light oak console cabinet.
Open living and dining room with hardwood floors, a wood entry door, and large windows.
Living room with white sofa, fireplace, and French doors opening to a garden.
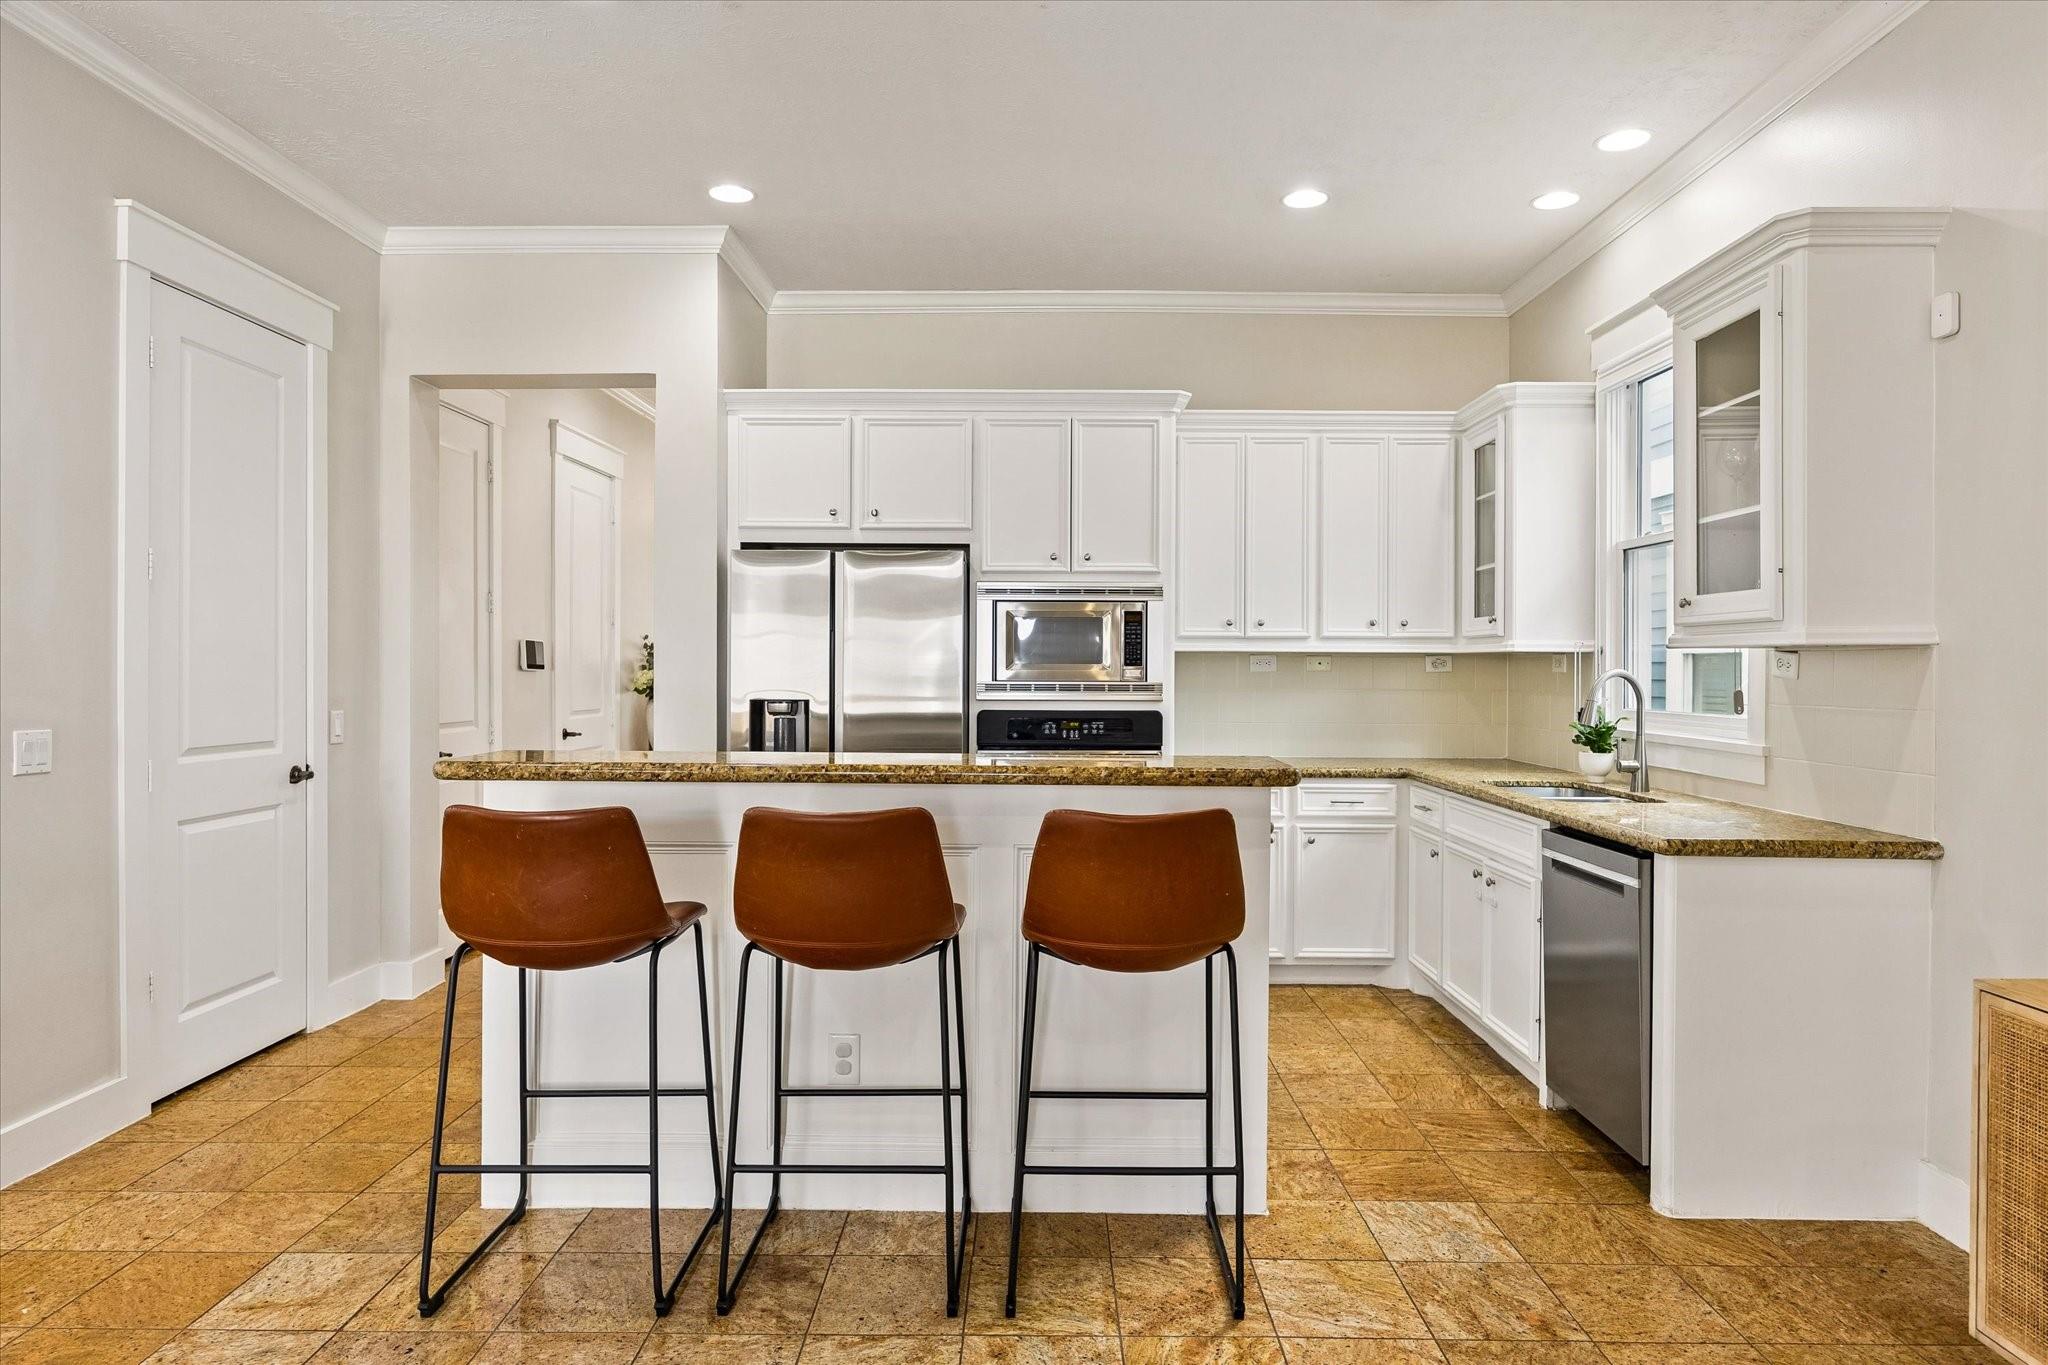
Kitchen with white cabinetry, granite counters, stainless steel appliances, and a three-seat island.
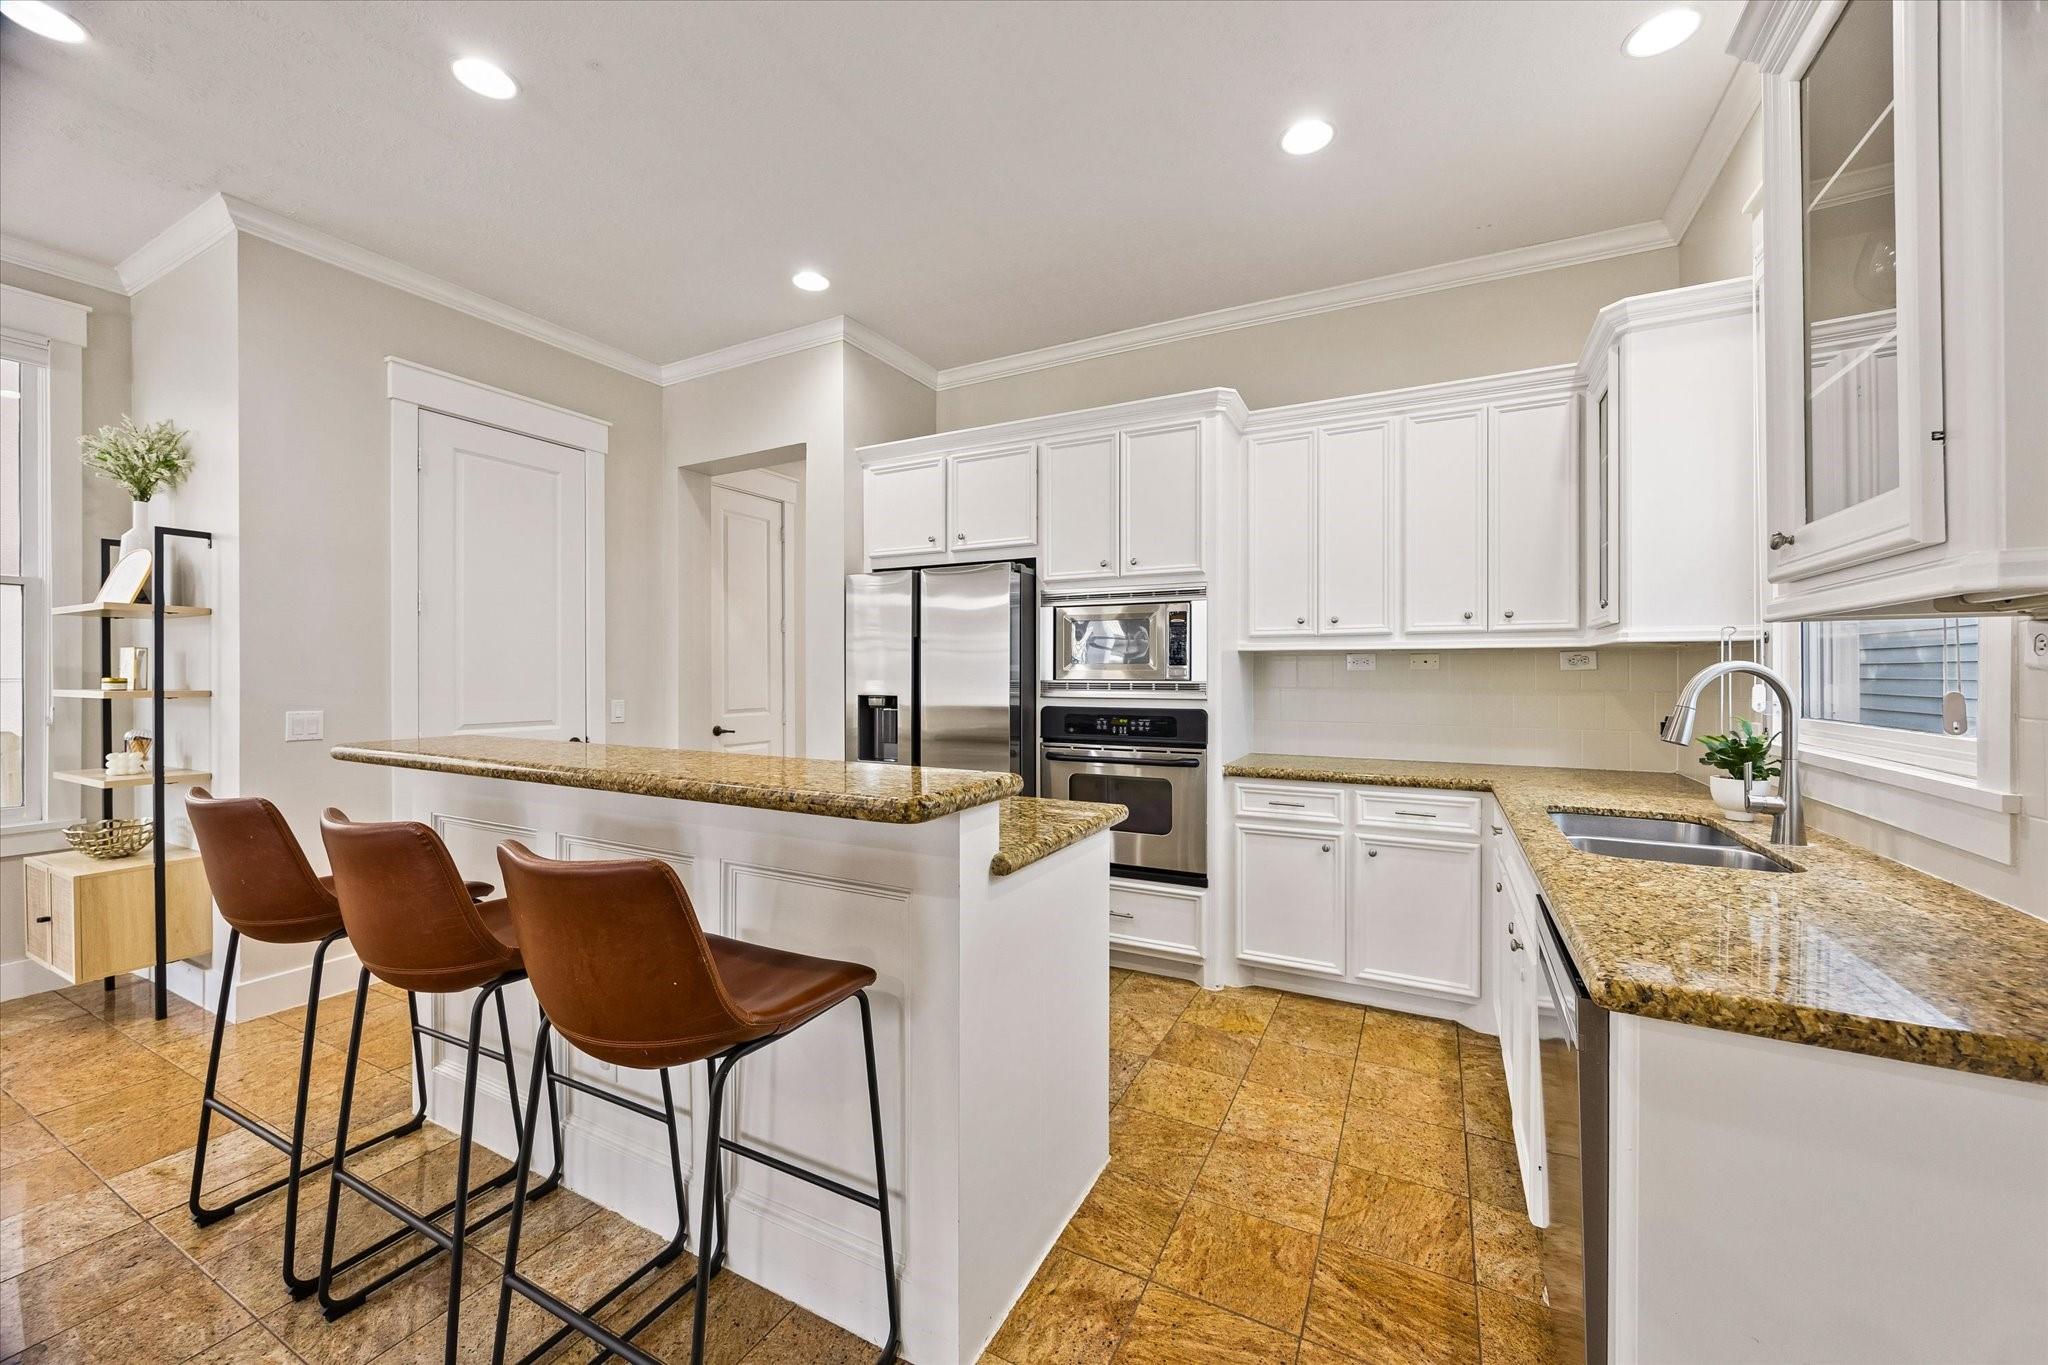
Kitchen with white cabinets, granite counters, stainless appliances, and three bar stools at the island.
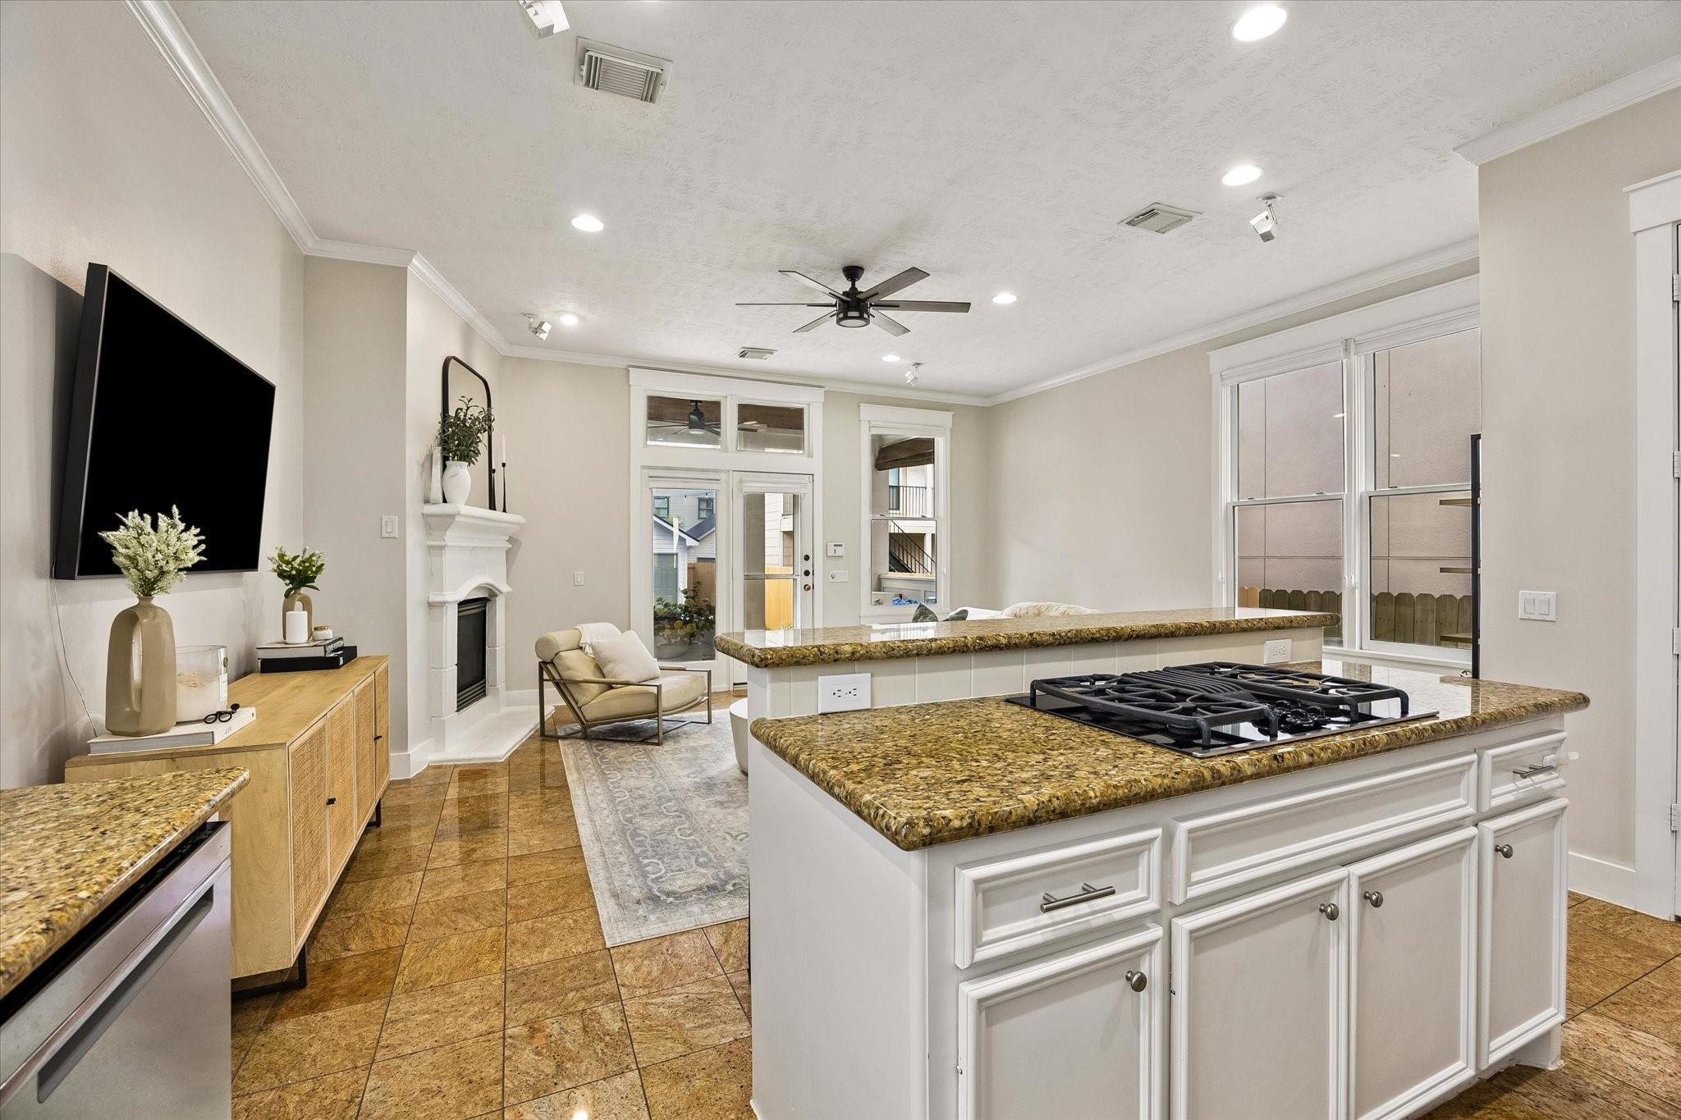
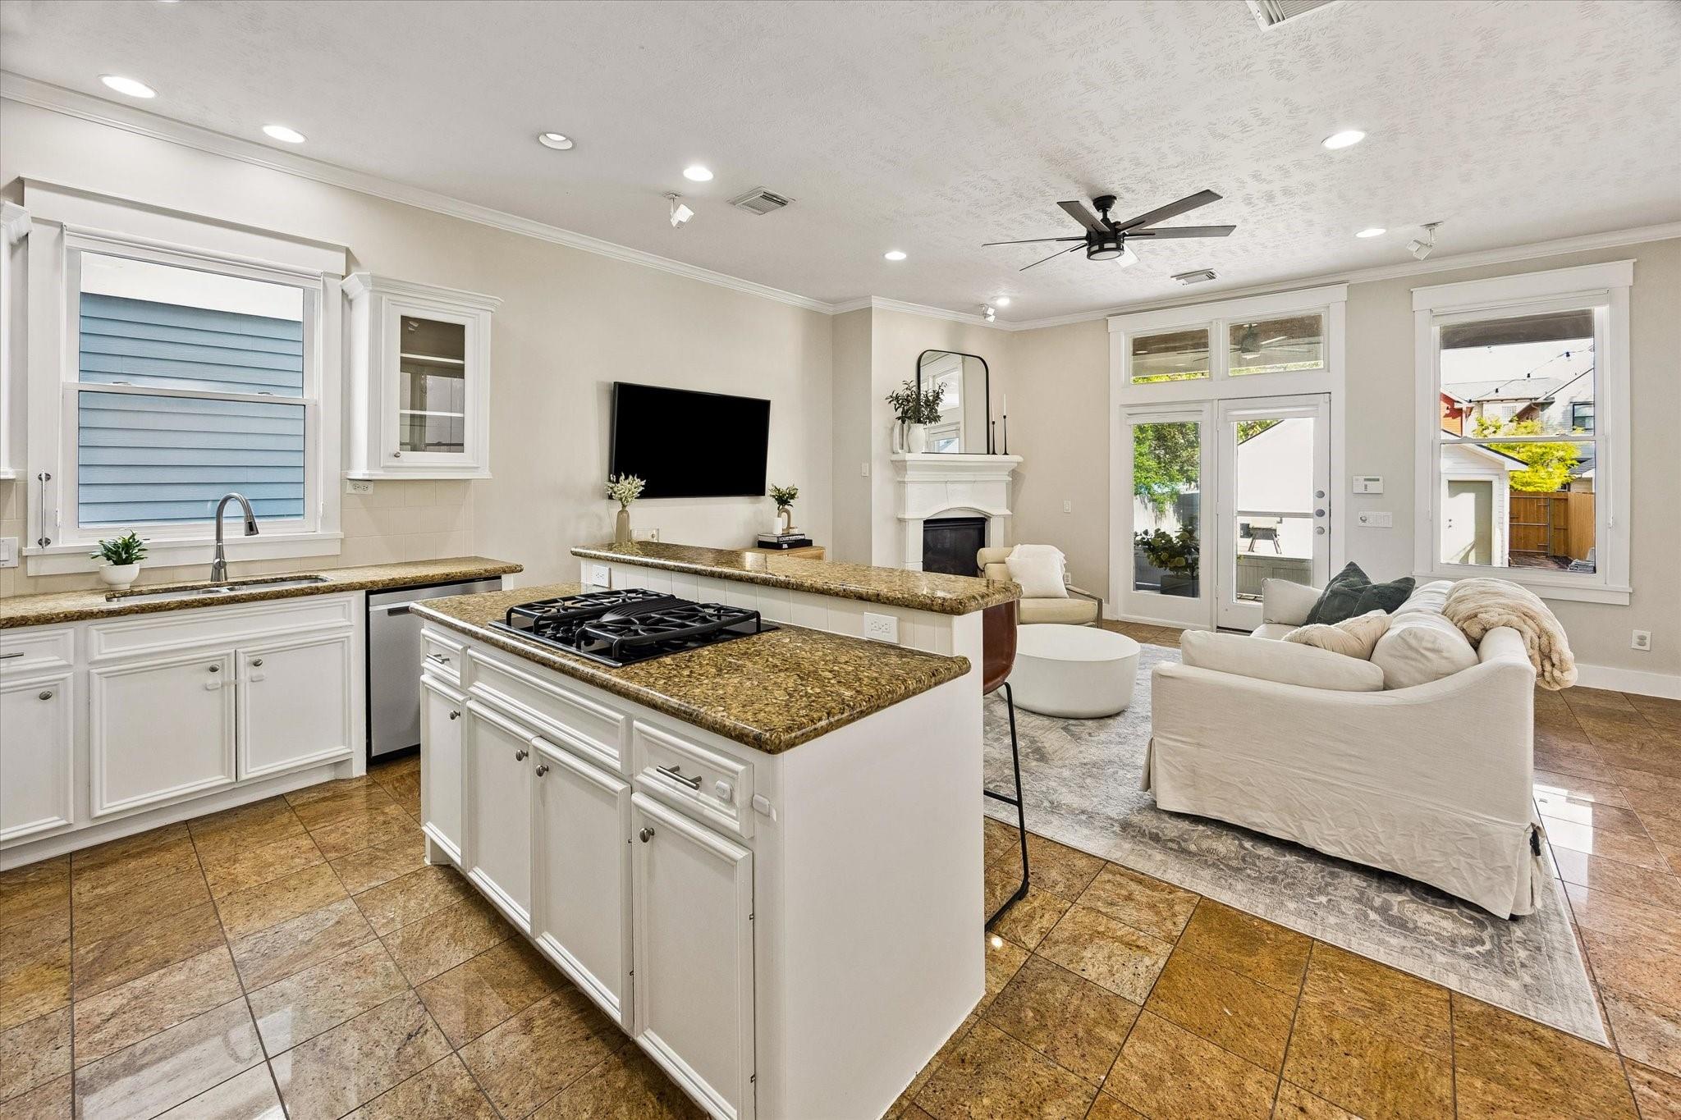
Open kitchen and living area with a granite island, gas cooktop, fireplace, and large windows.
Open-plan kitchen and living room with a granite island, white cabinetry, and fireplace.
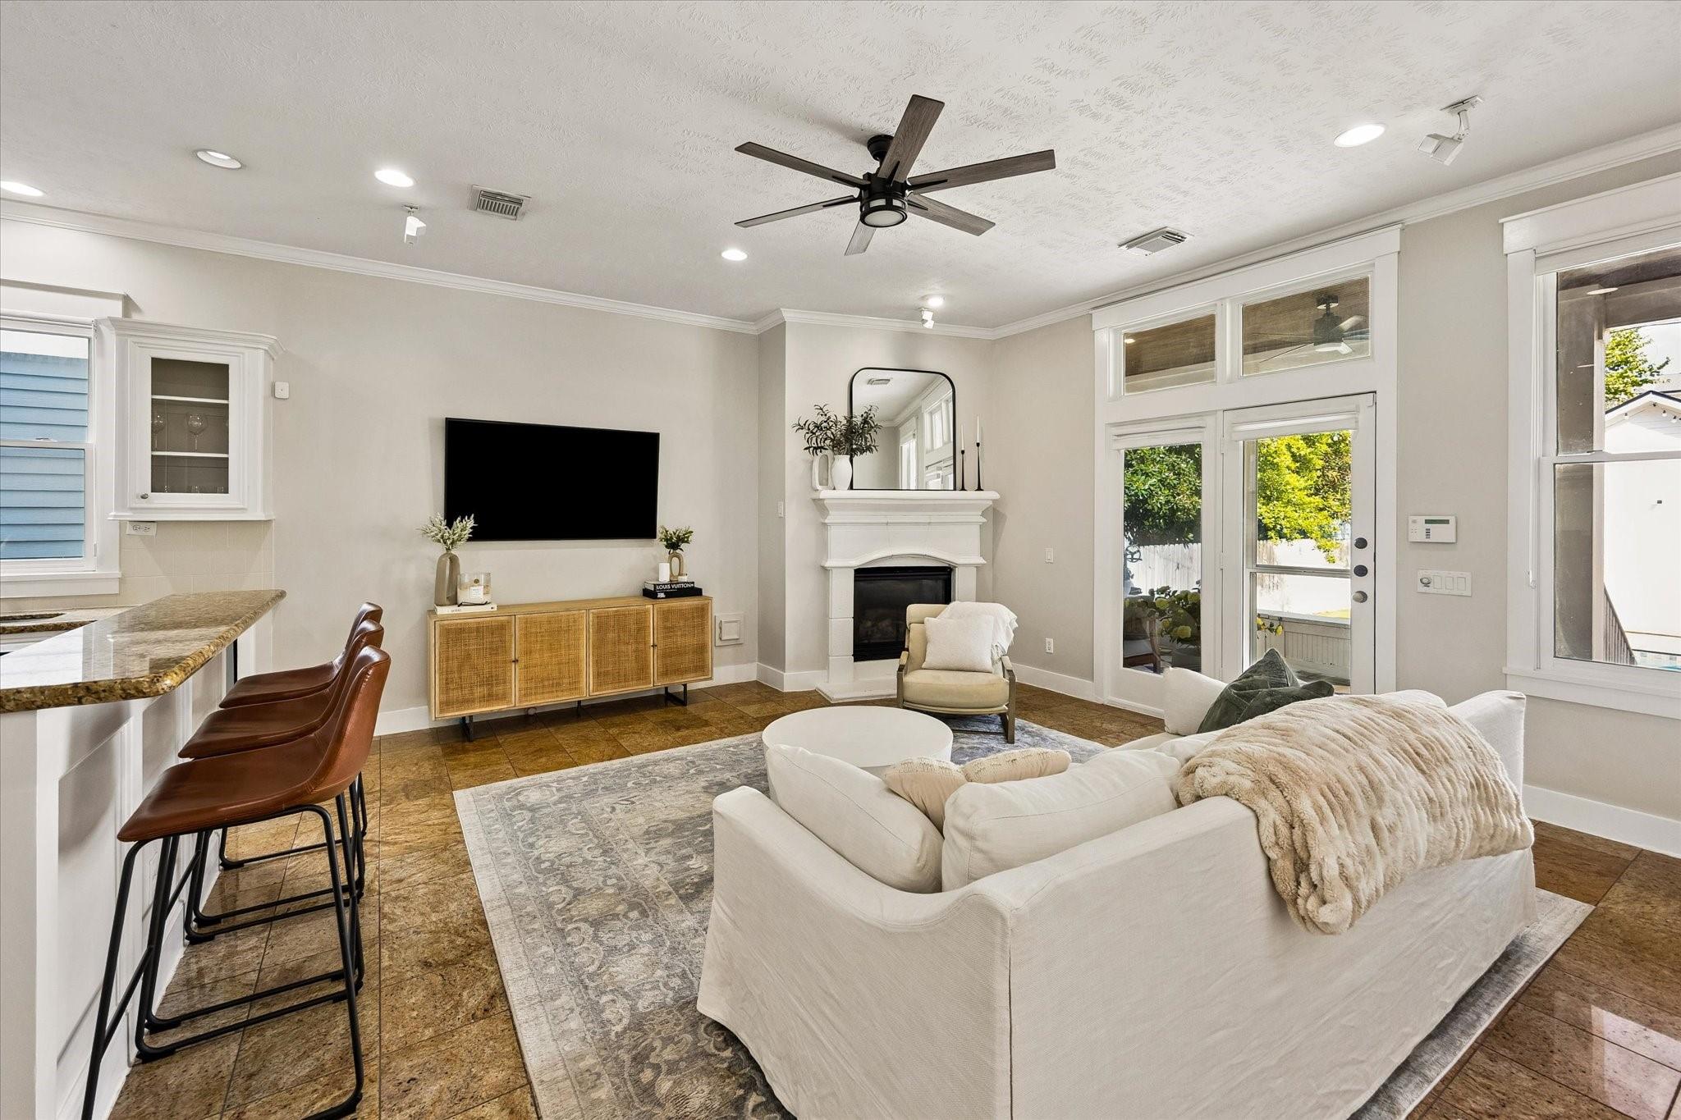
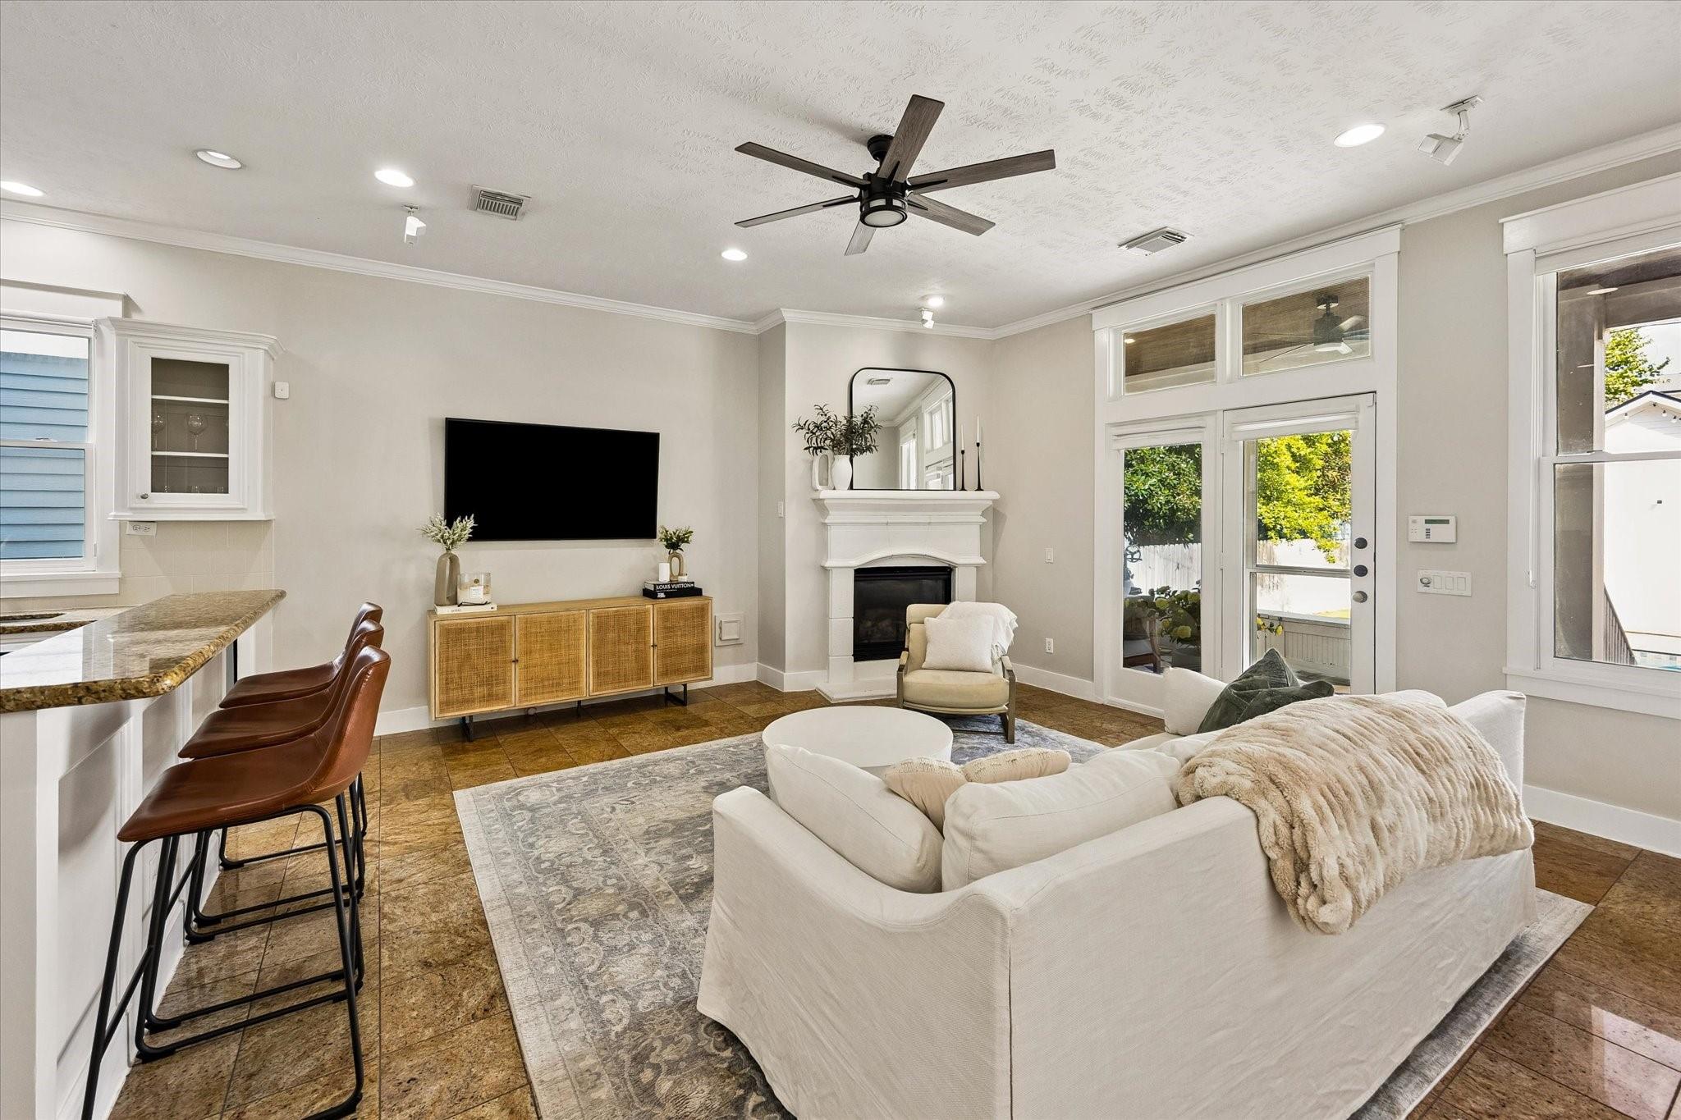
Staged living room with a white sofa, fireplace, and large windows opening to a patio.
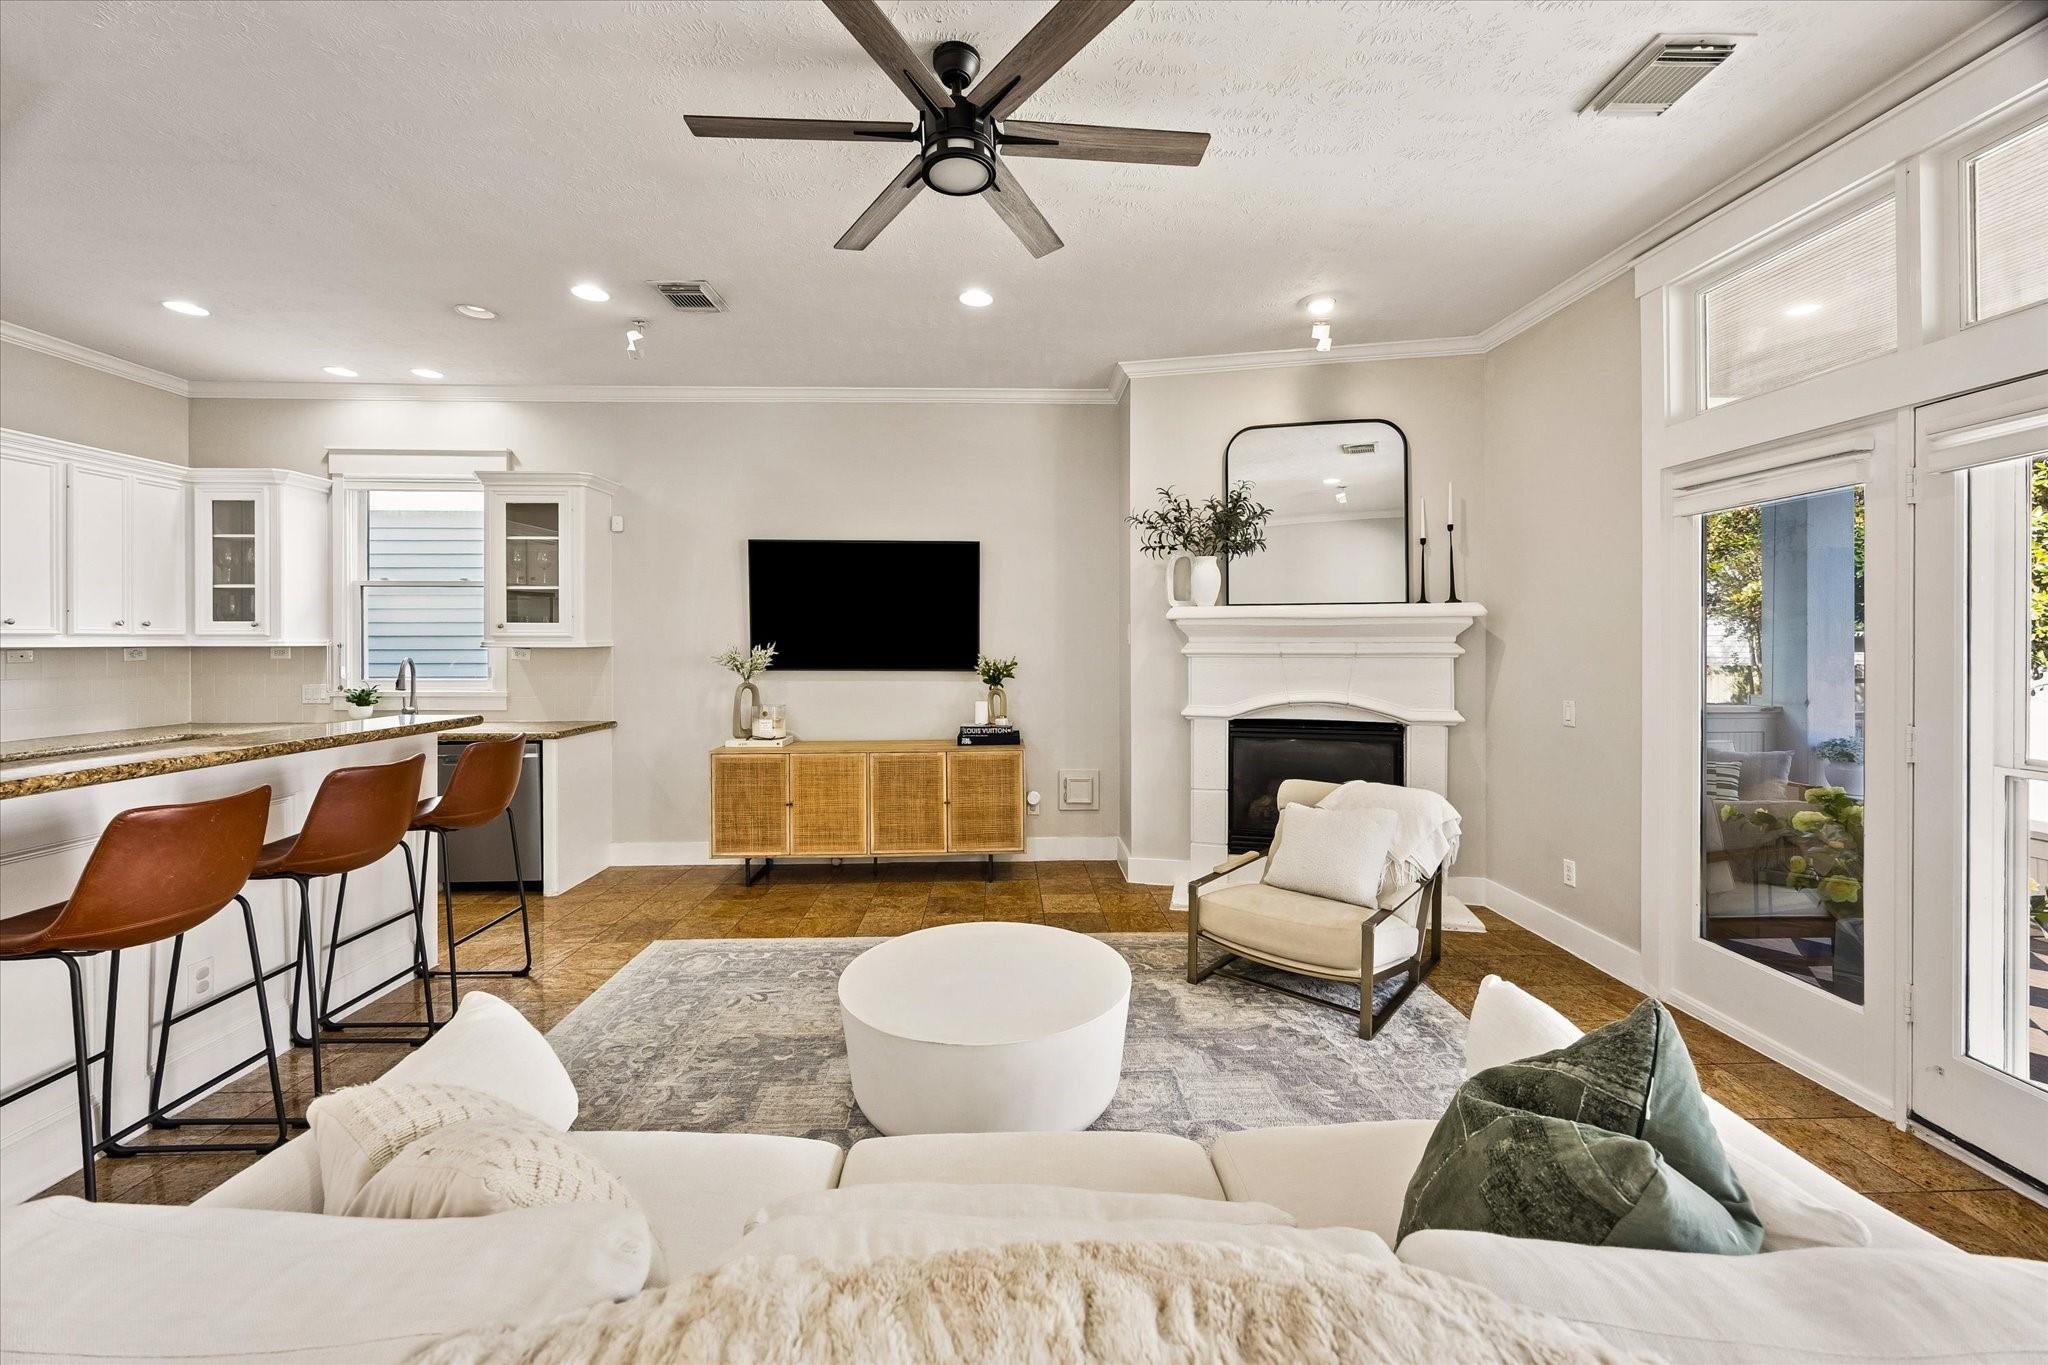
Open living room with a white fireplace, ceiling fan, and adjoining kitchen bar.
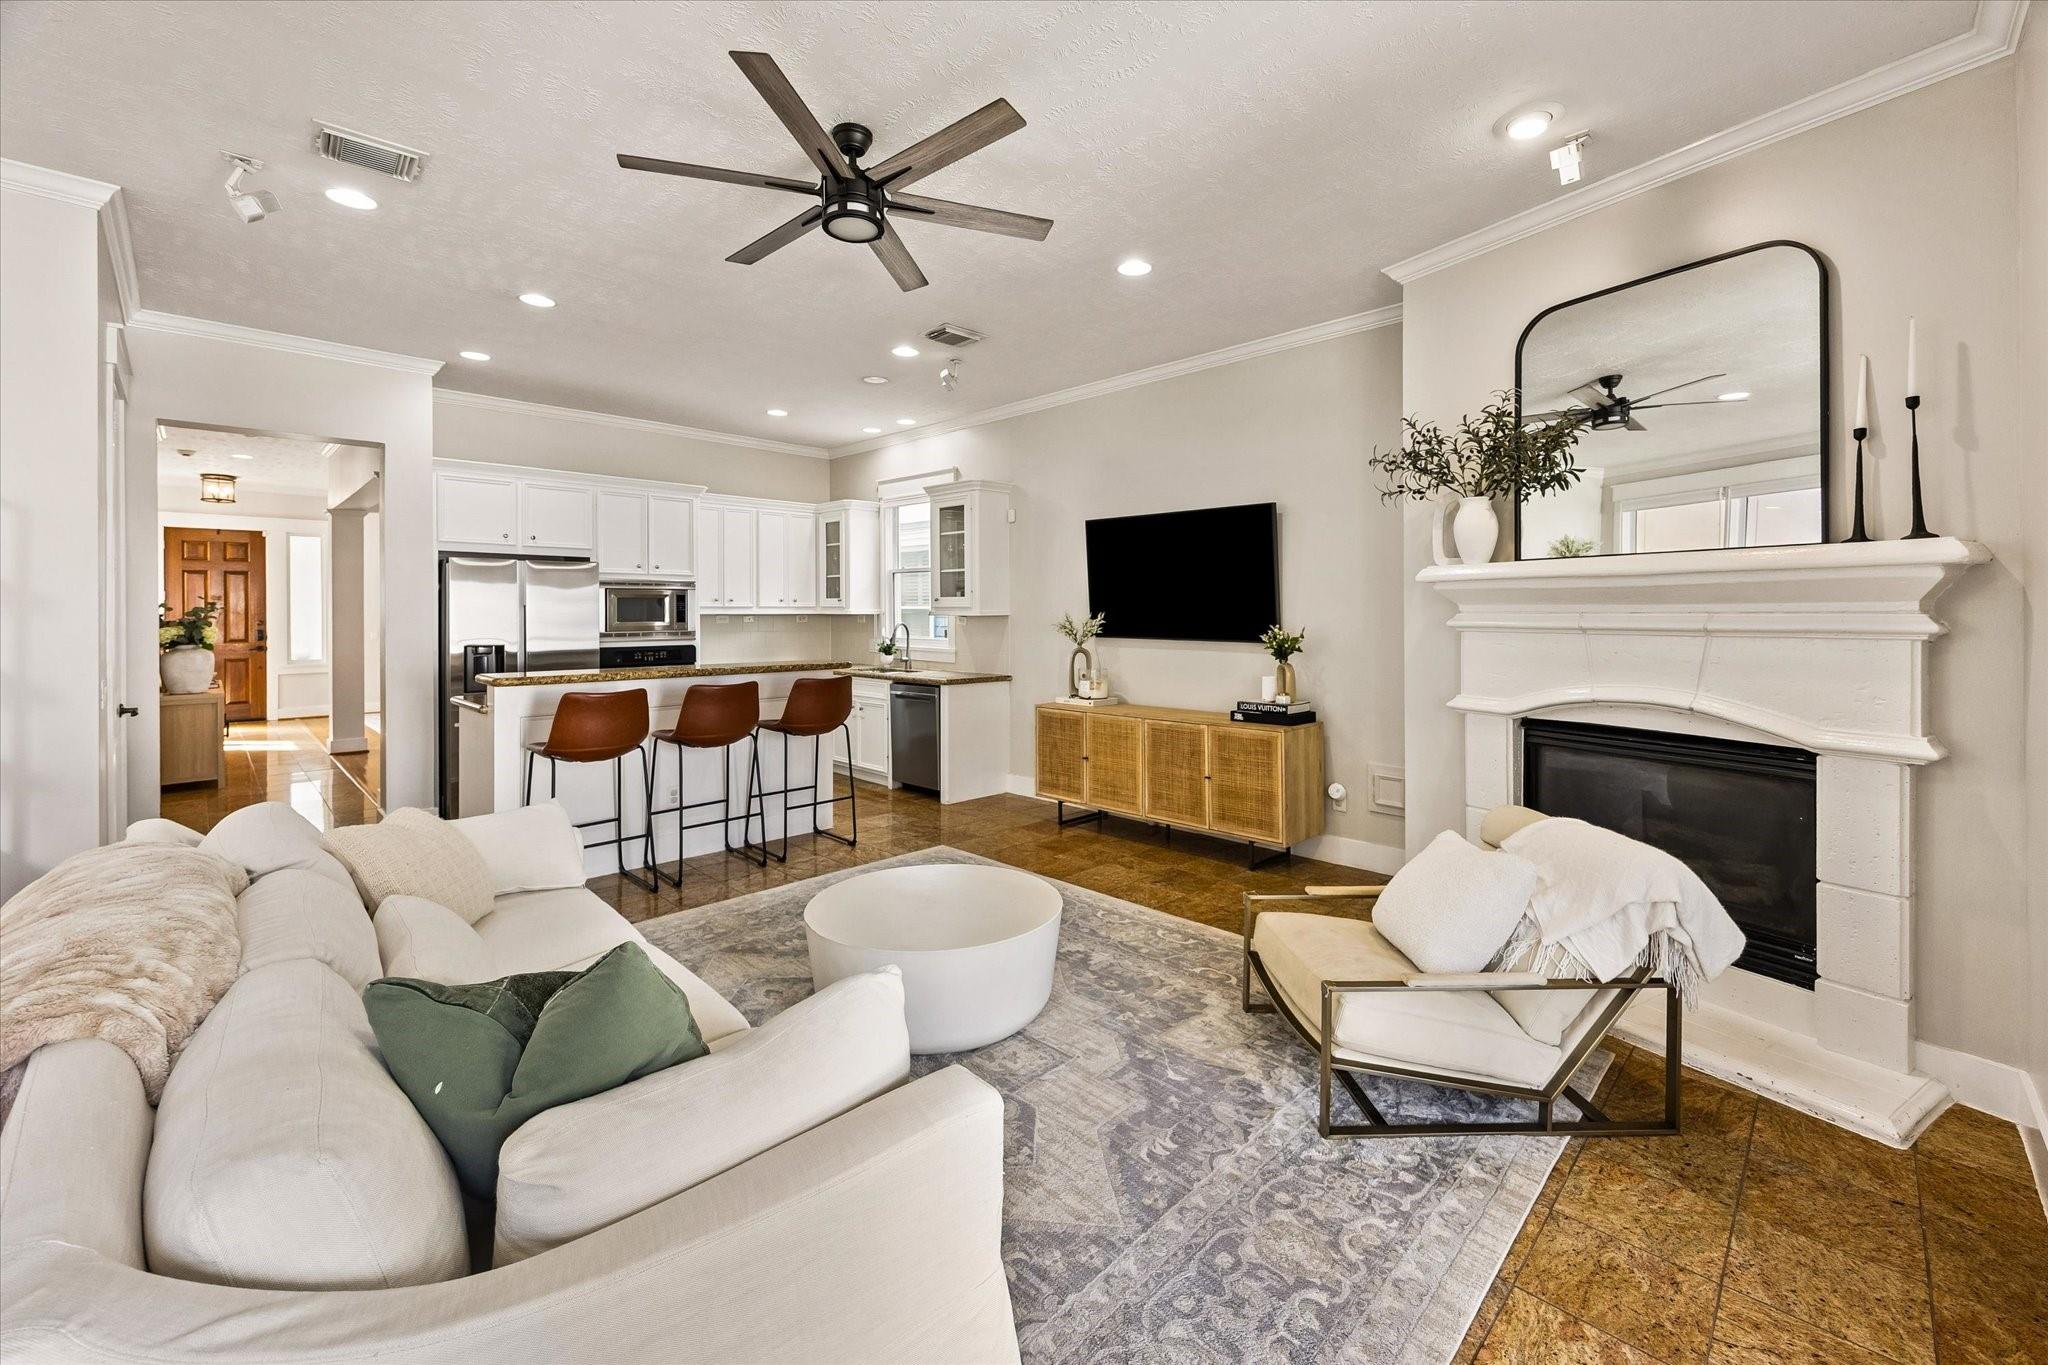
Open living room and kitchen with a white fireplace and dark ceiling fan.
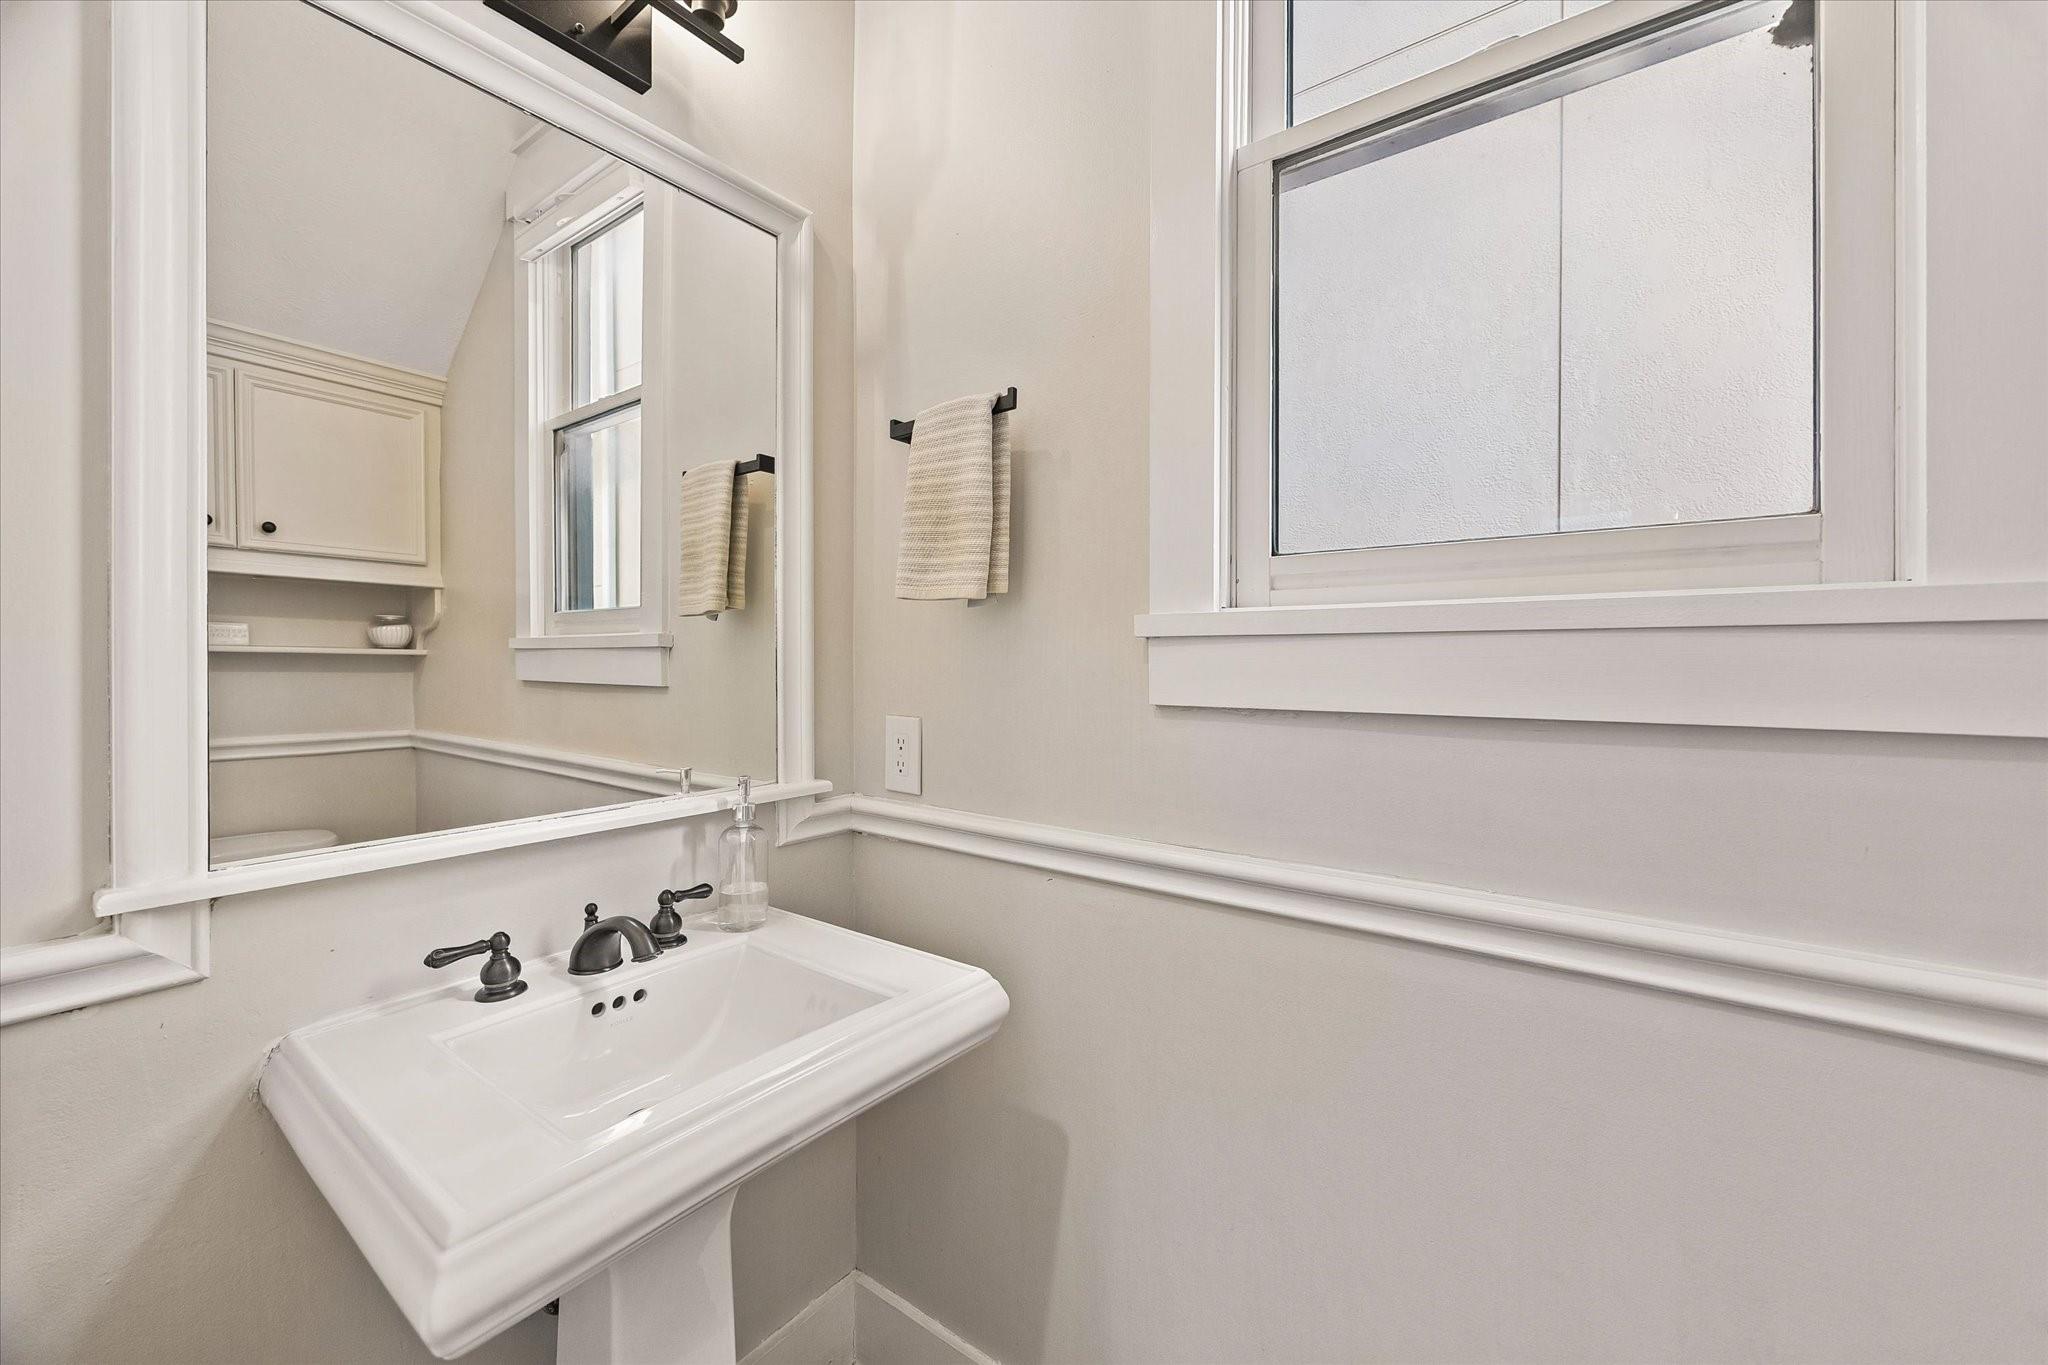
Bathroom vanity with a pedestal sink, large mirror, and high frosted window.
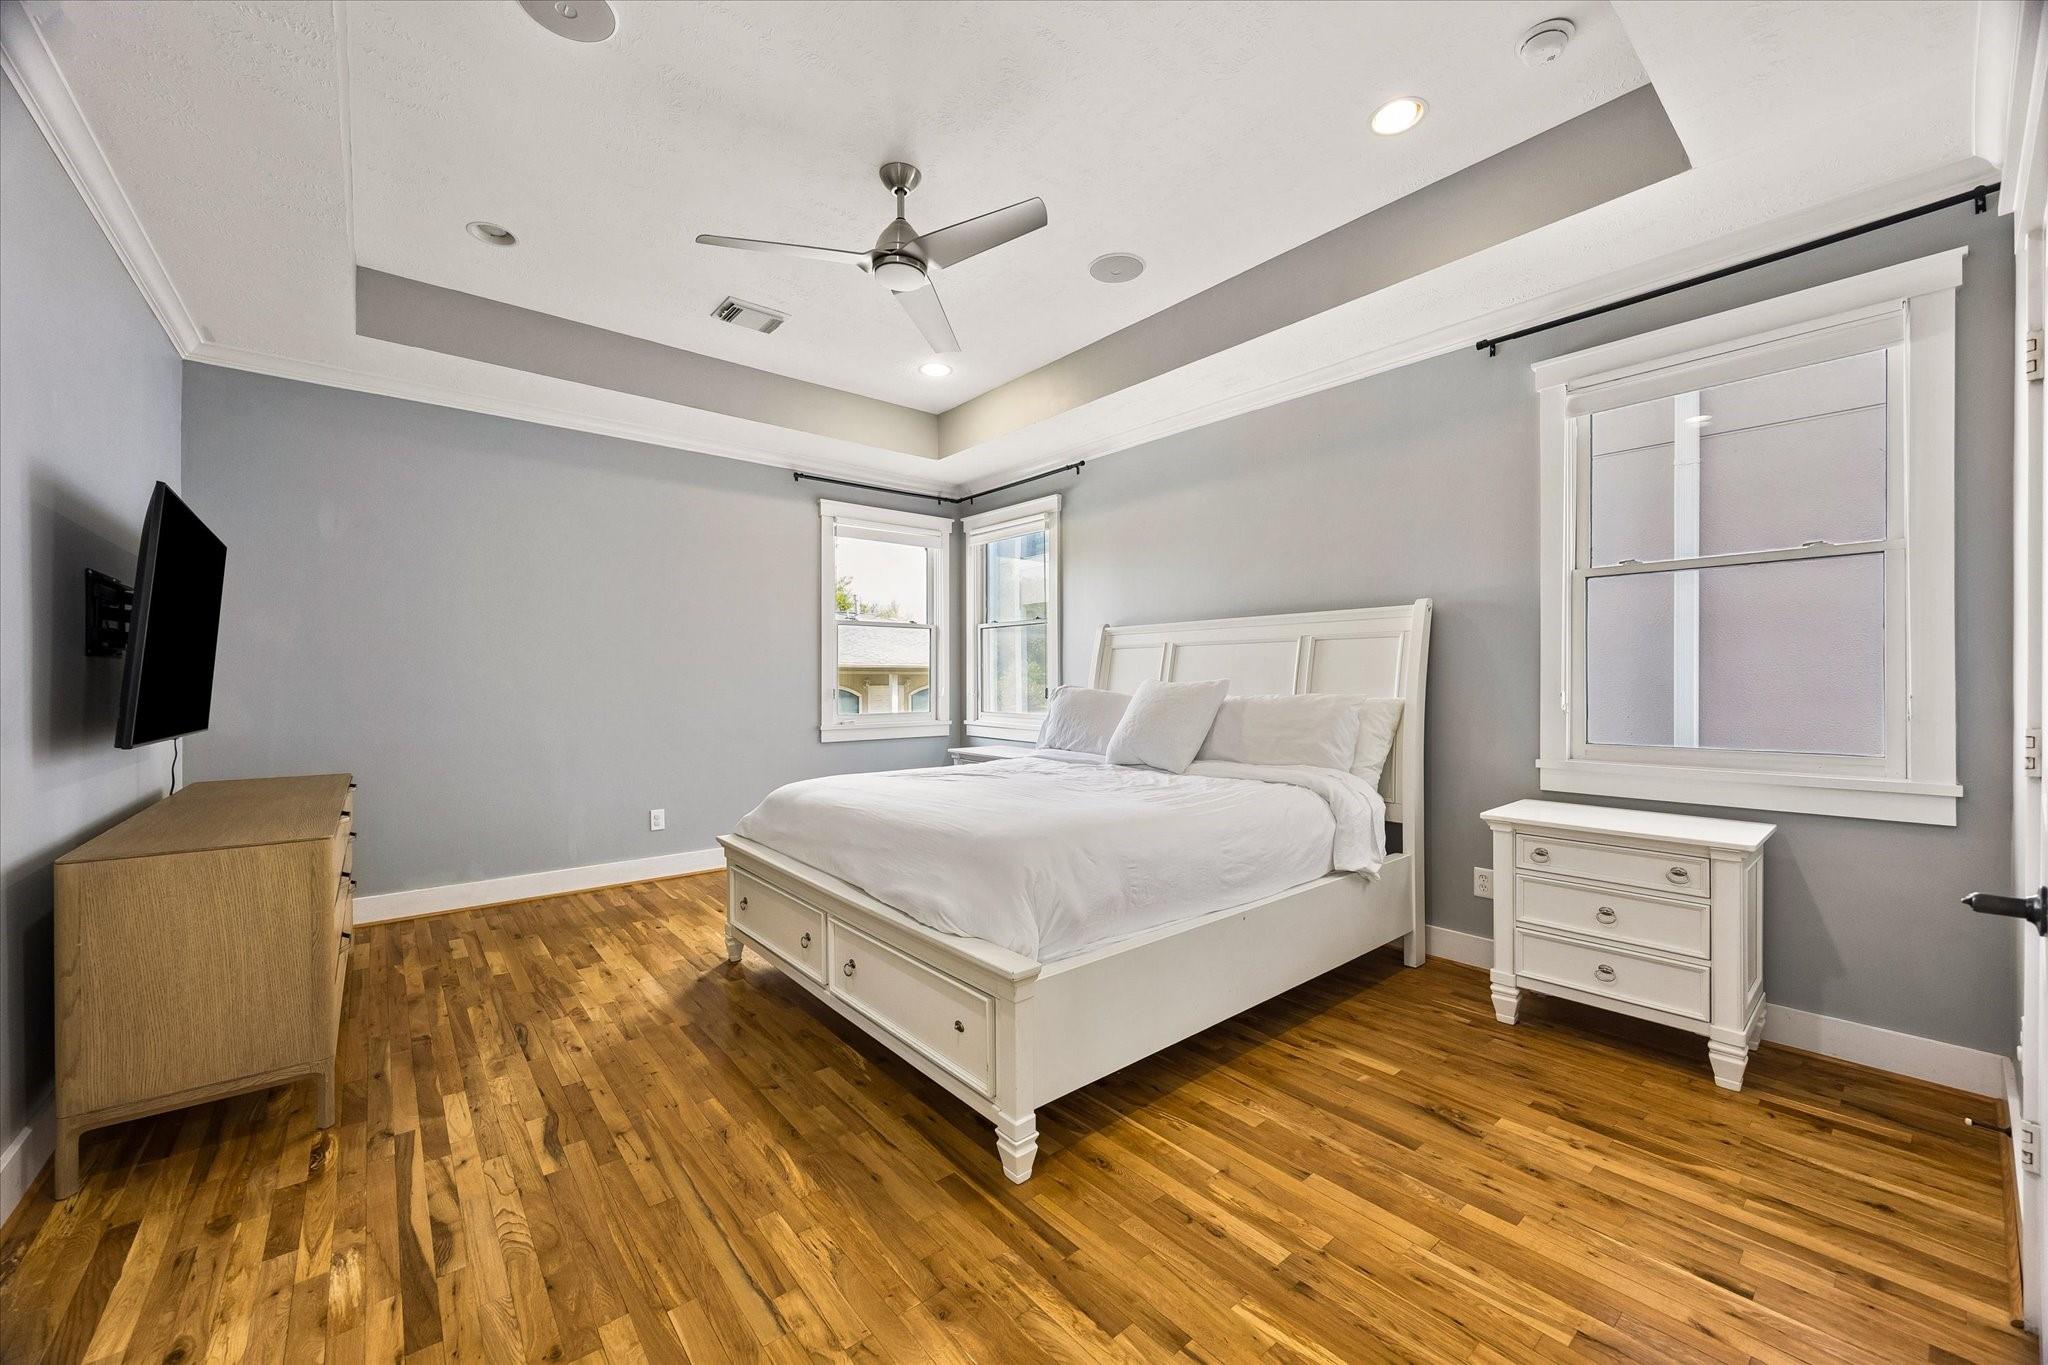
Staged bedroom with a white bed, hardwood floors, and a tray ceiling with a fan.
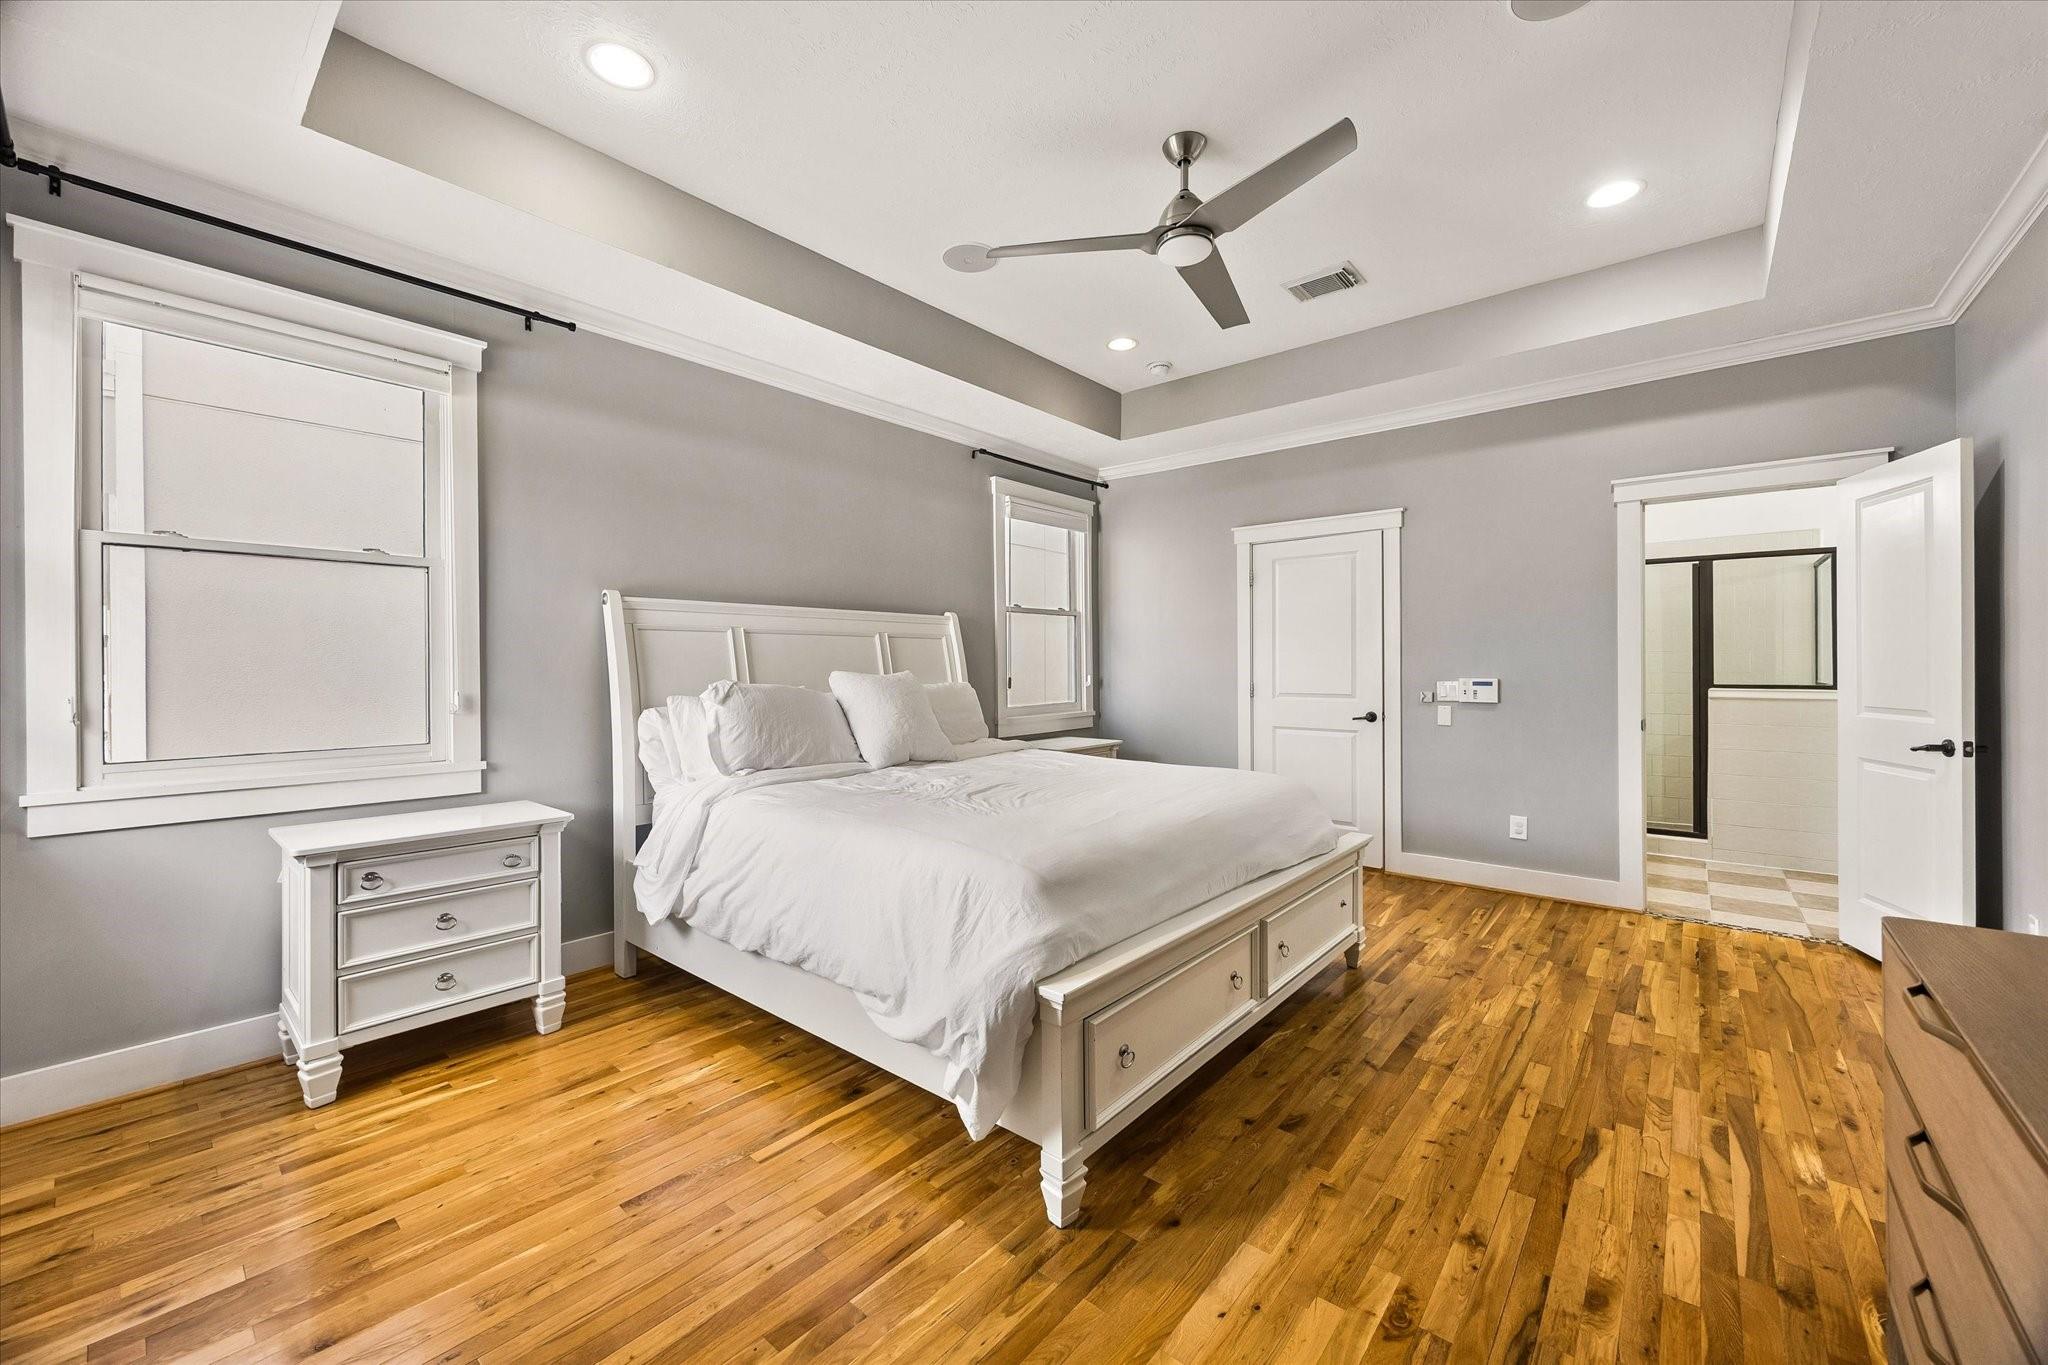
Bedroom with a white bed, hardwood floors, and an open doorway to the bathroom.
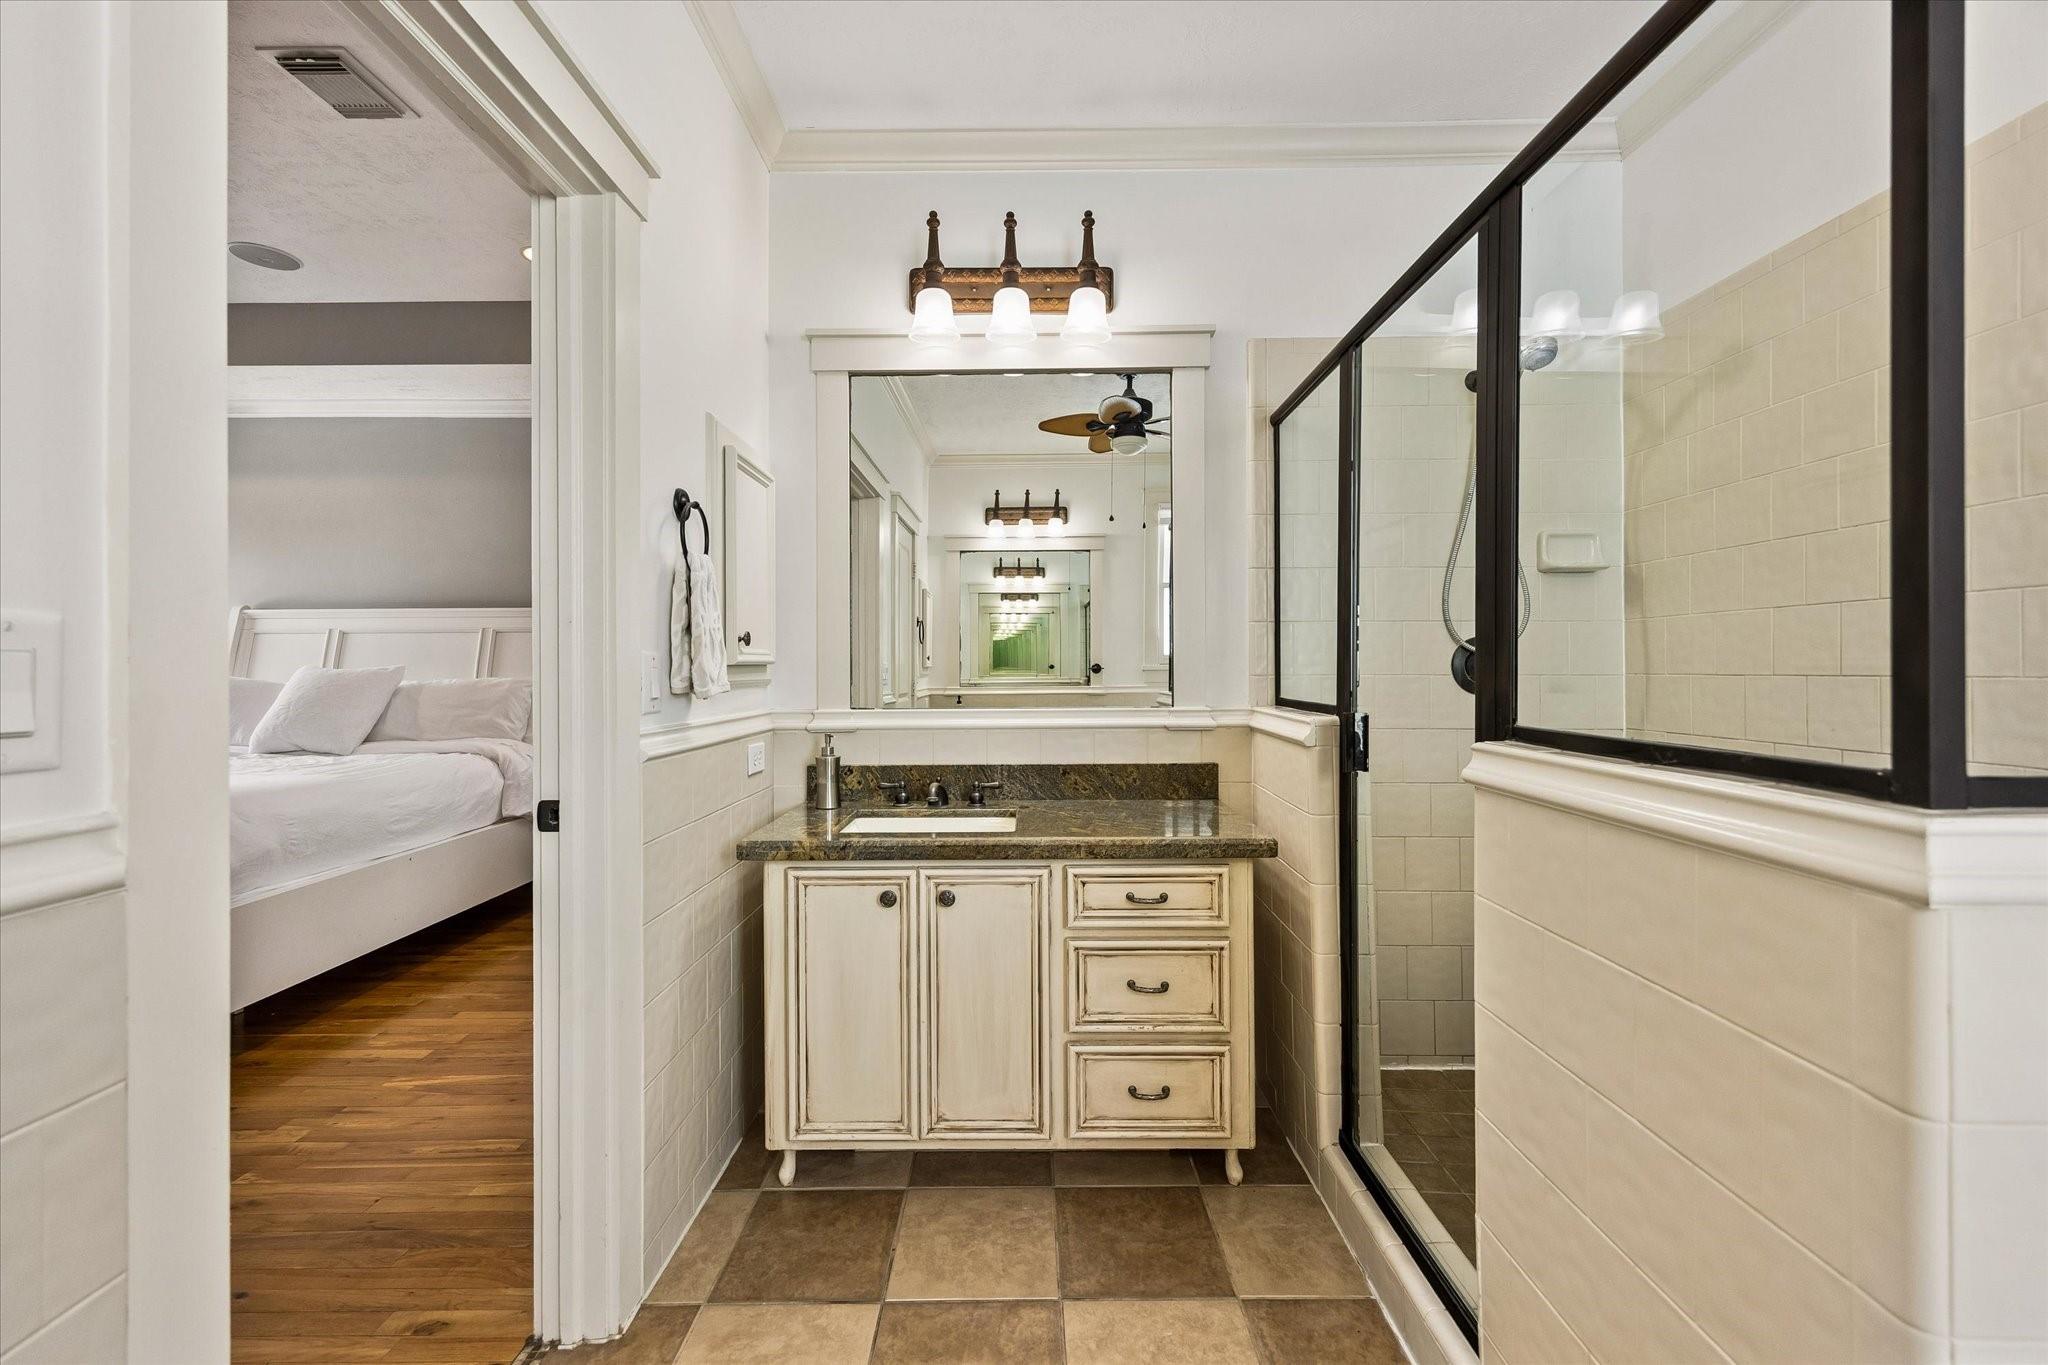
Bathroom vanity and glass shower, with the adjoining bedroom visible through the doorway.
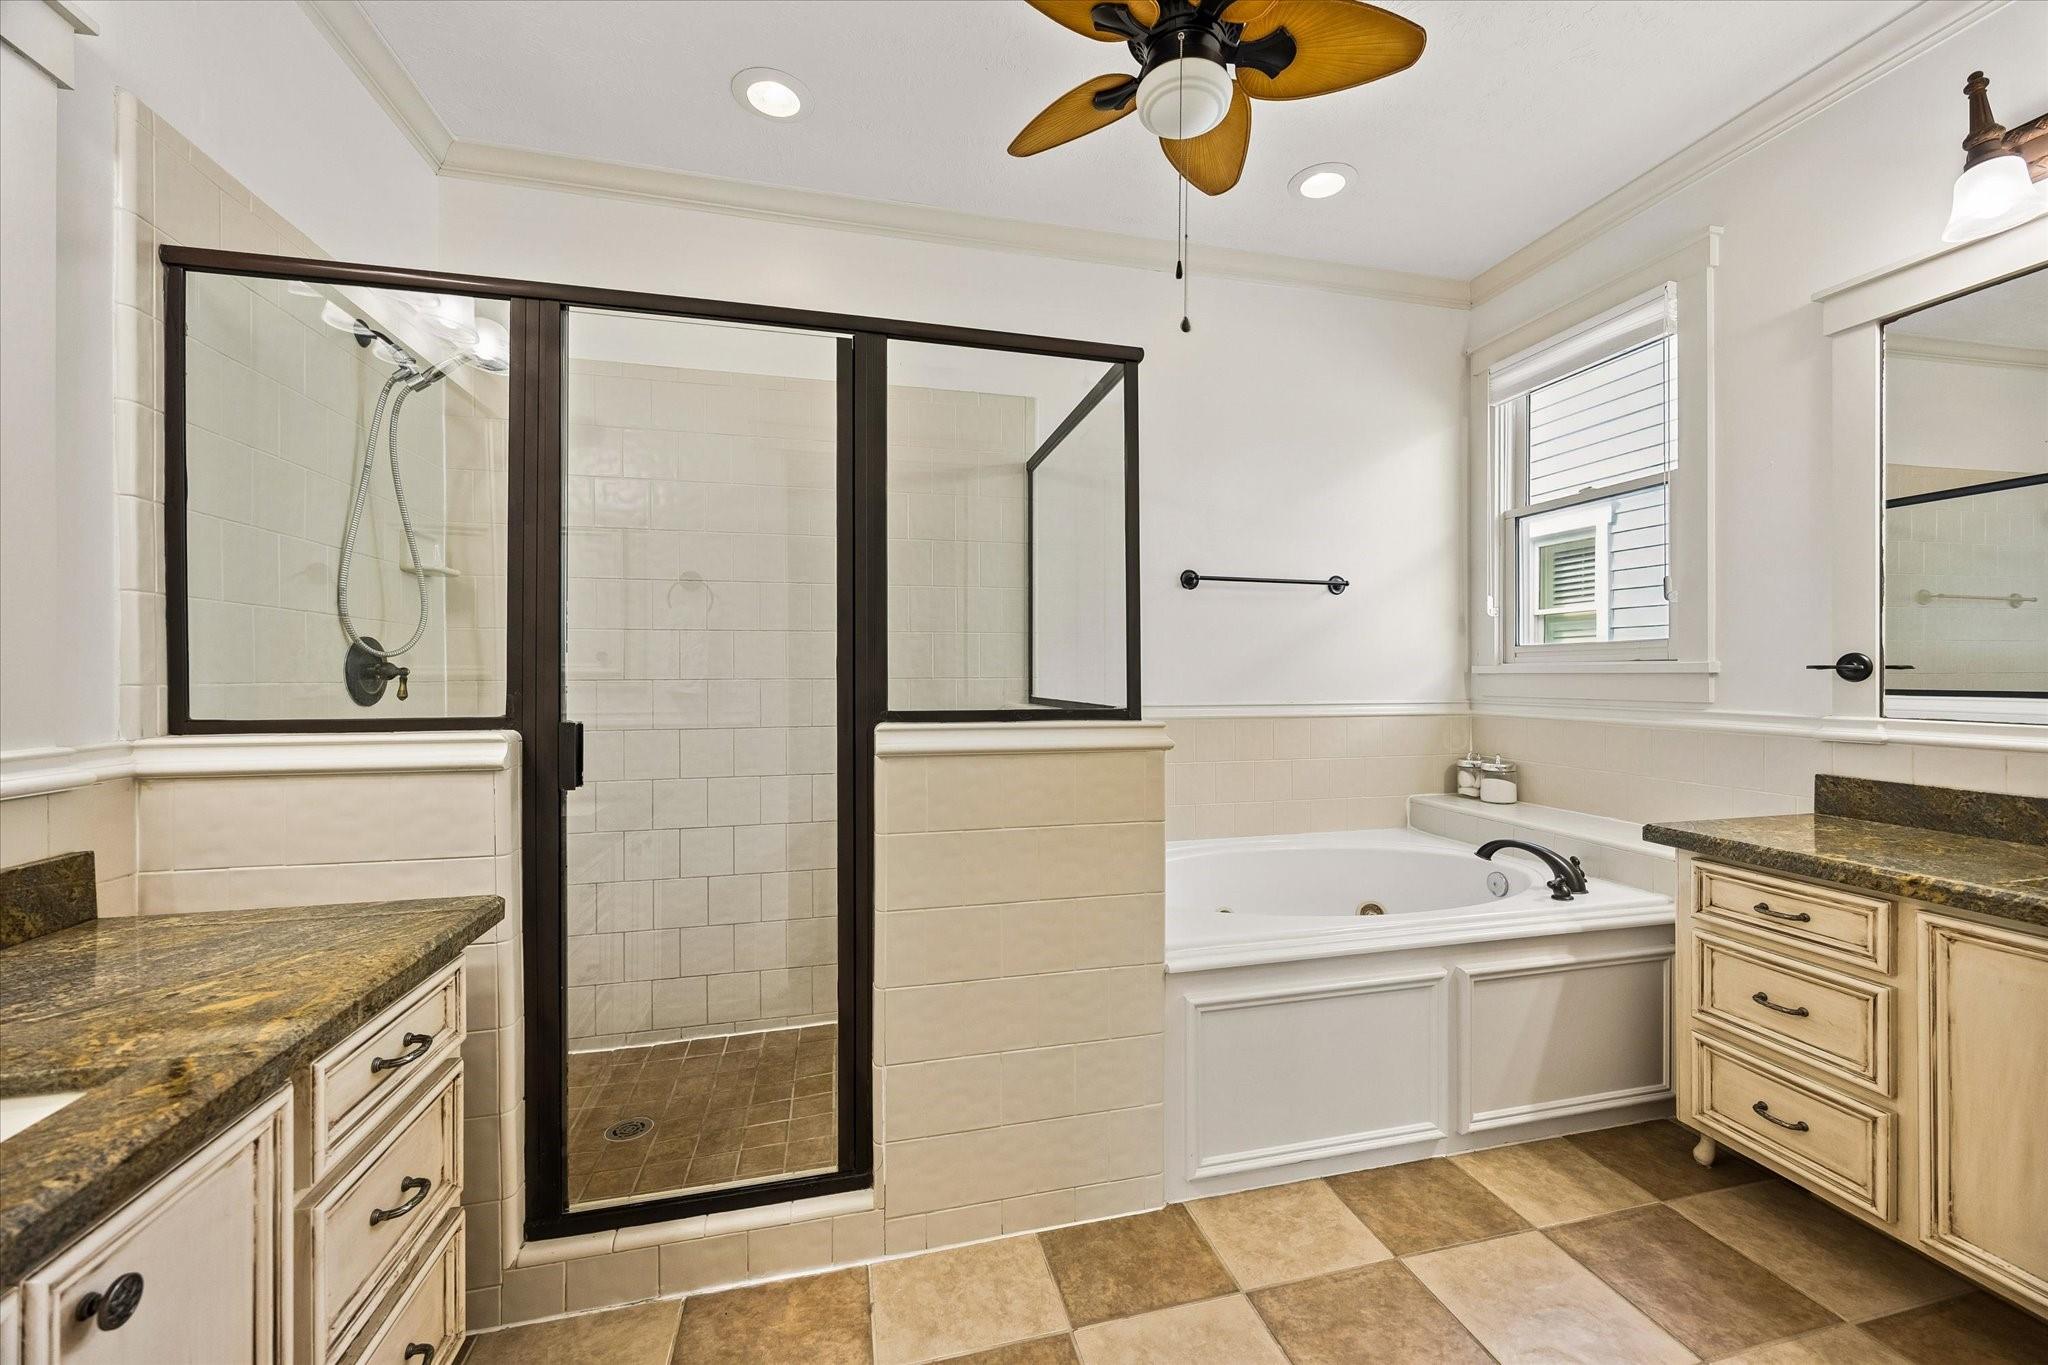
Bathroom with a dark-framed glass shower, built-in soaking tub, and twin vanities.
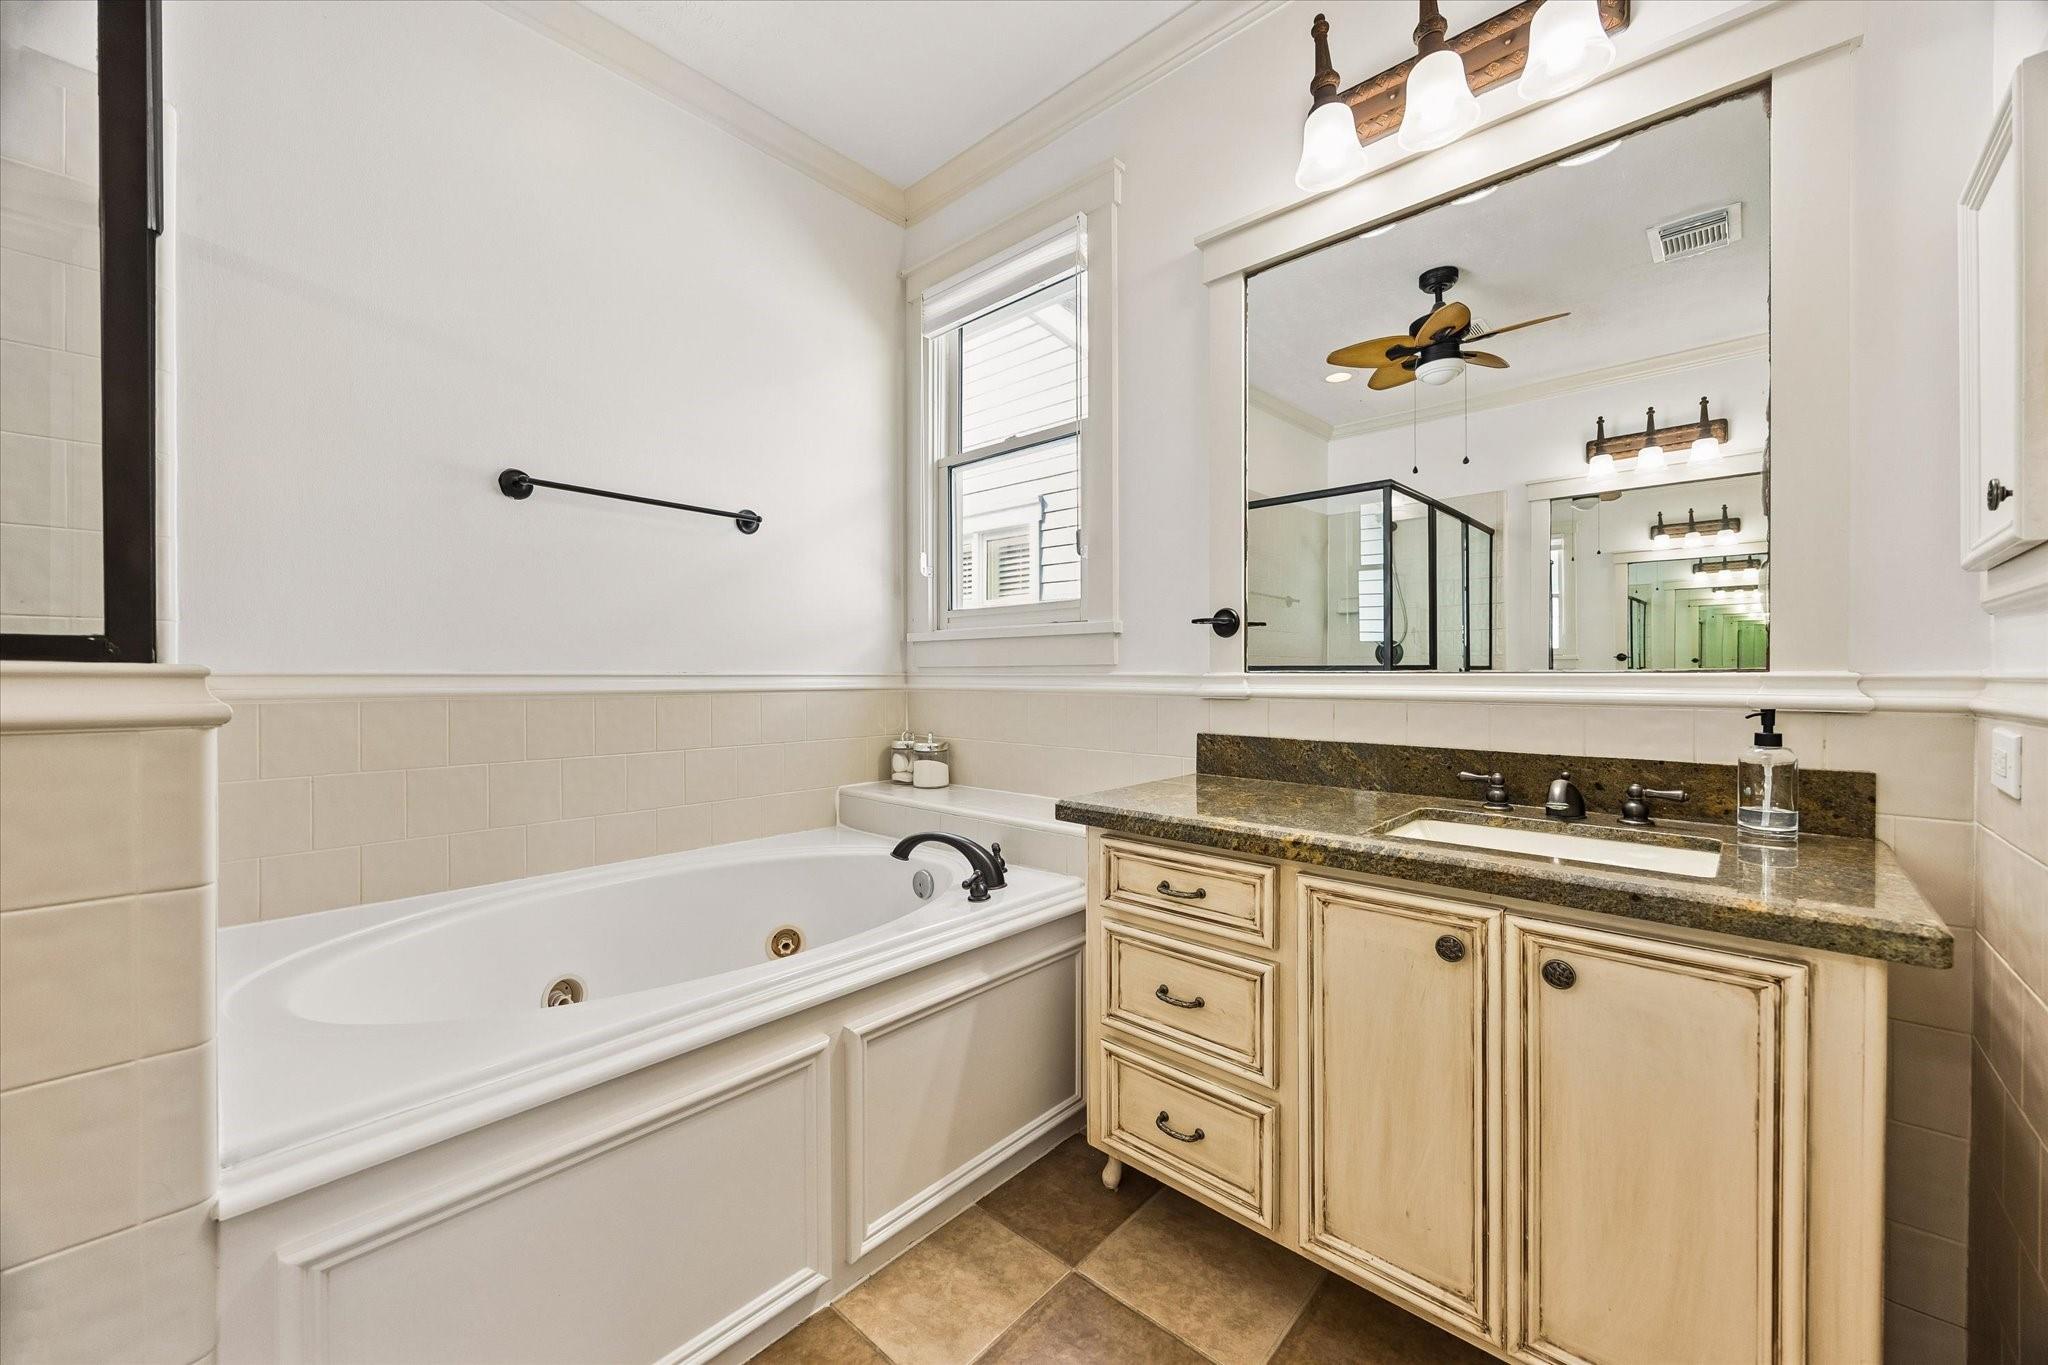
Bathroom with a built-in bathtub, granite vanity, and large mirror reflecting a glass shower.
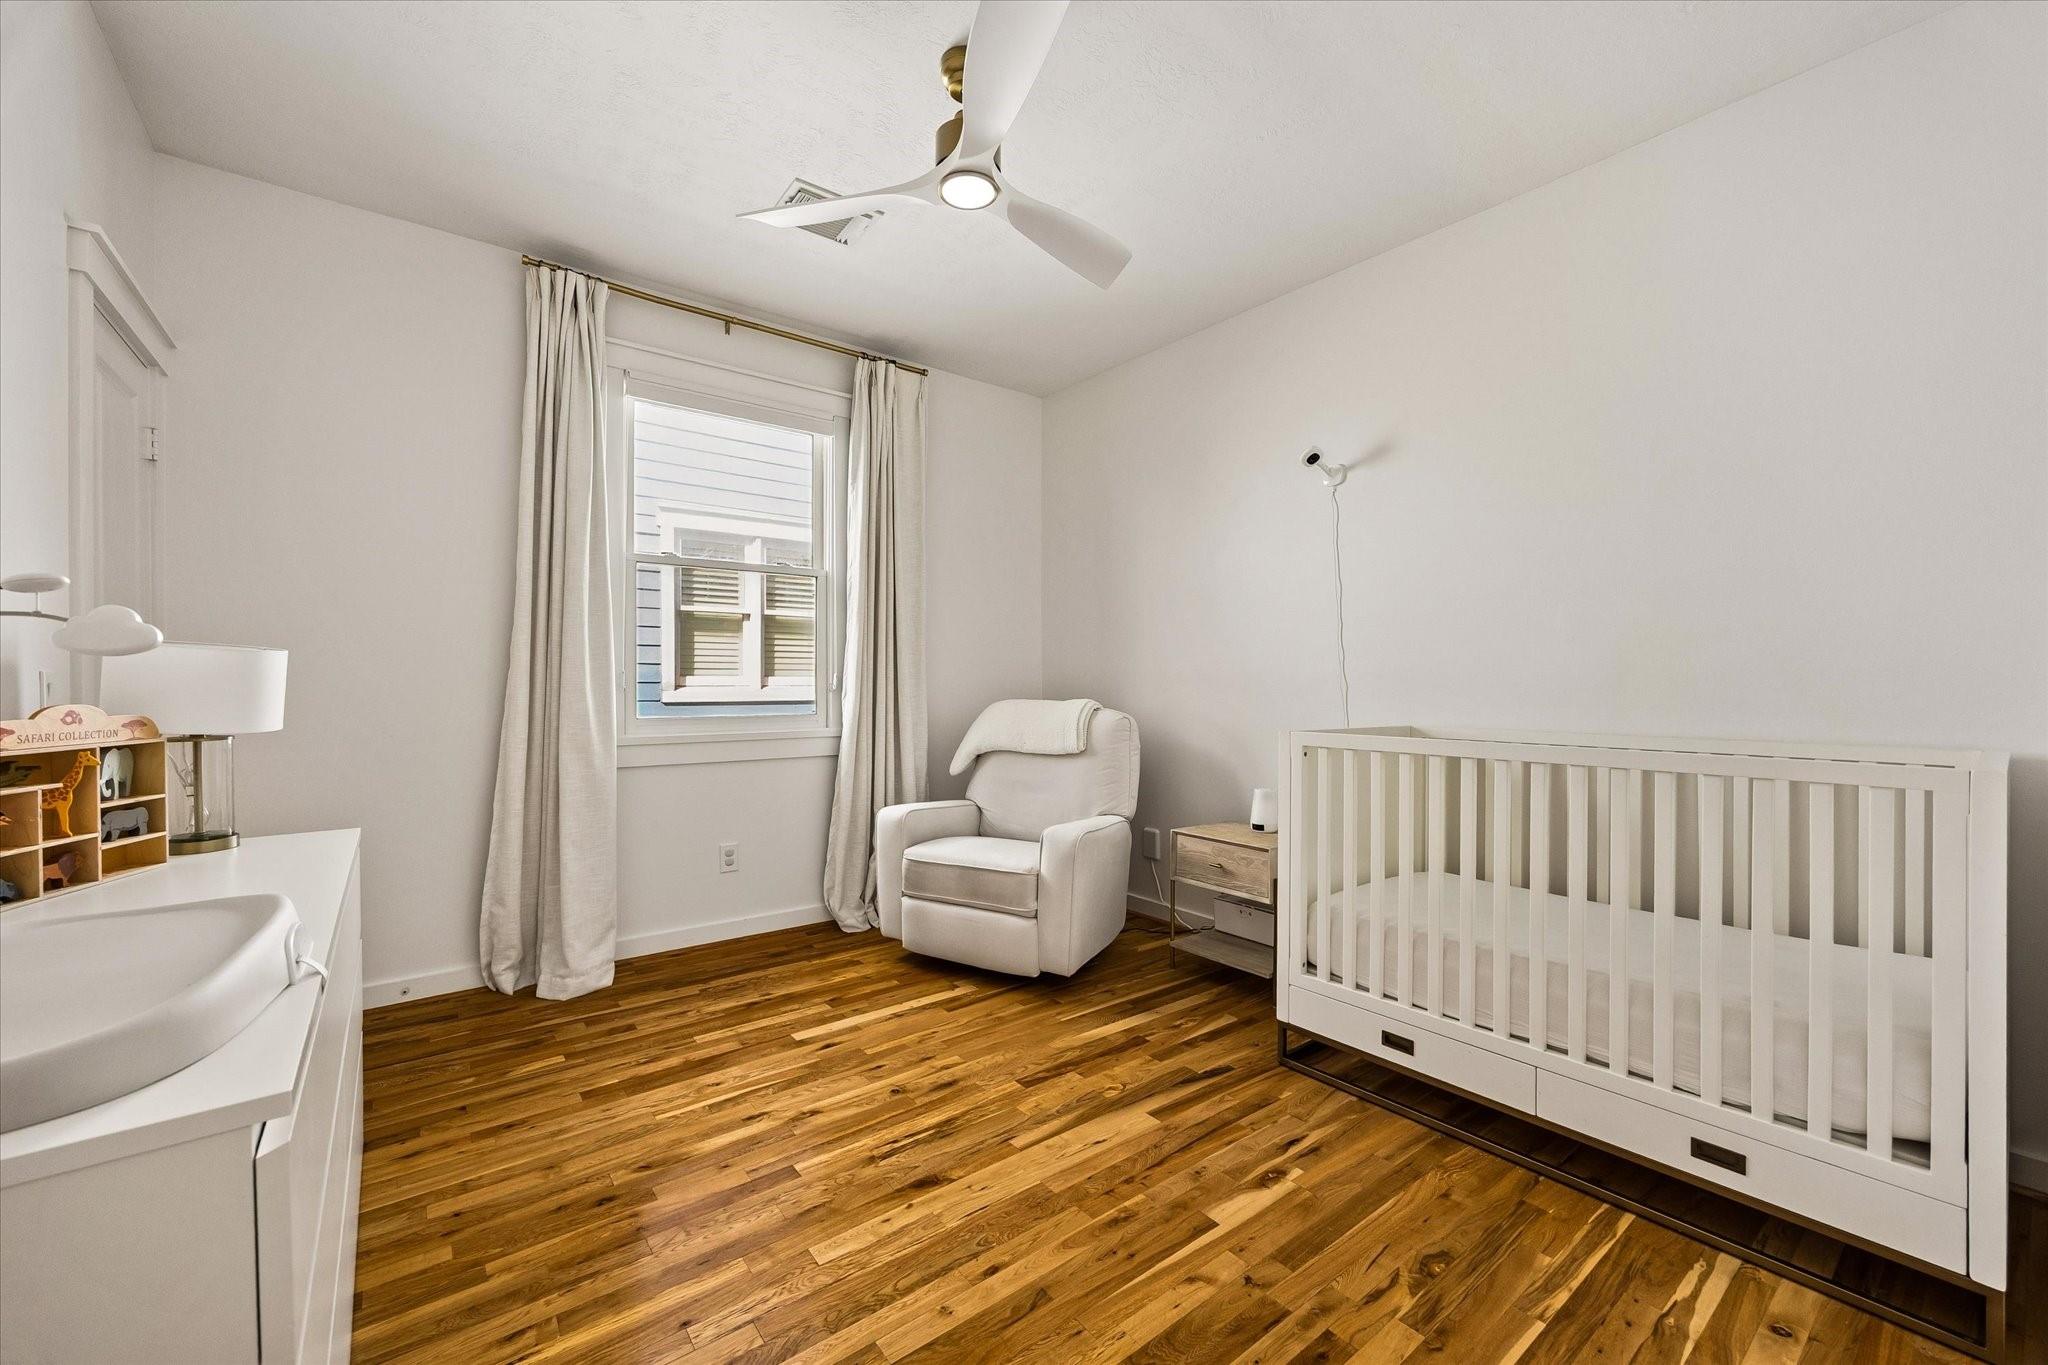
Nursery with a white crib, upholstered rocking chair, changing table, and warm wood flooring.
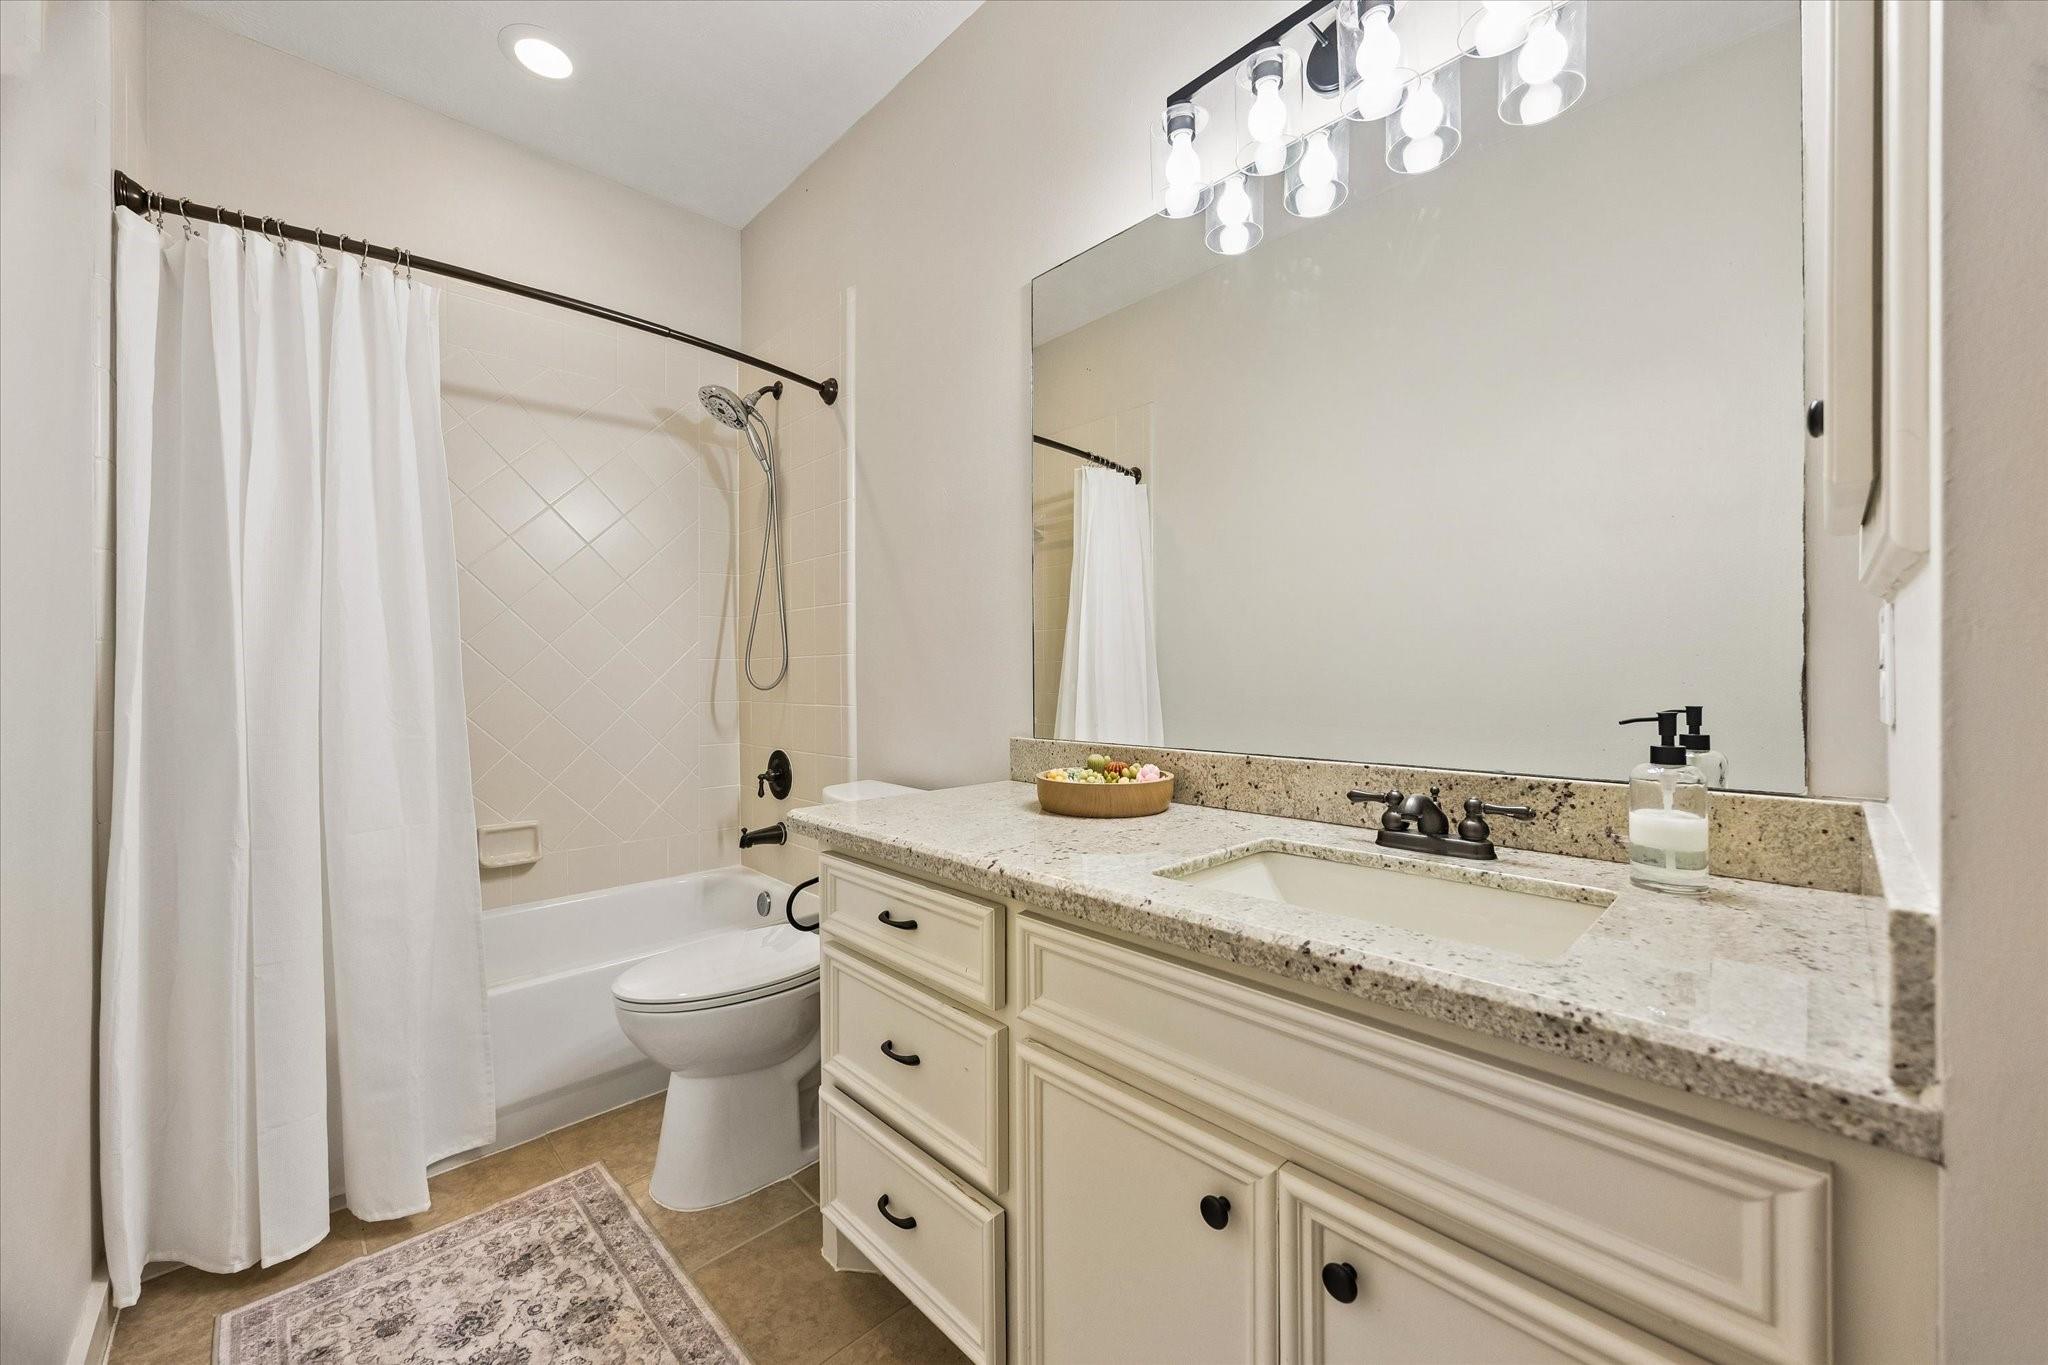
Bathroom with a double vanity, granite countertop, large mirror, and tub-shower behind a white curtain.
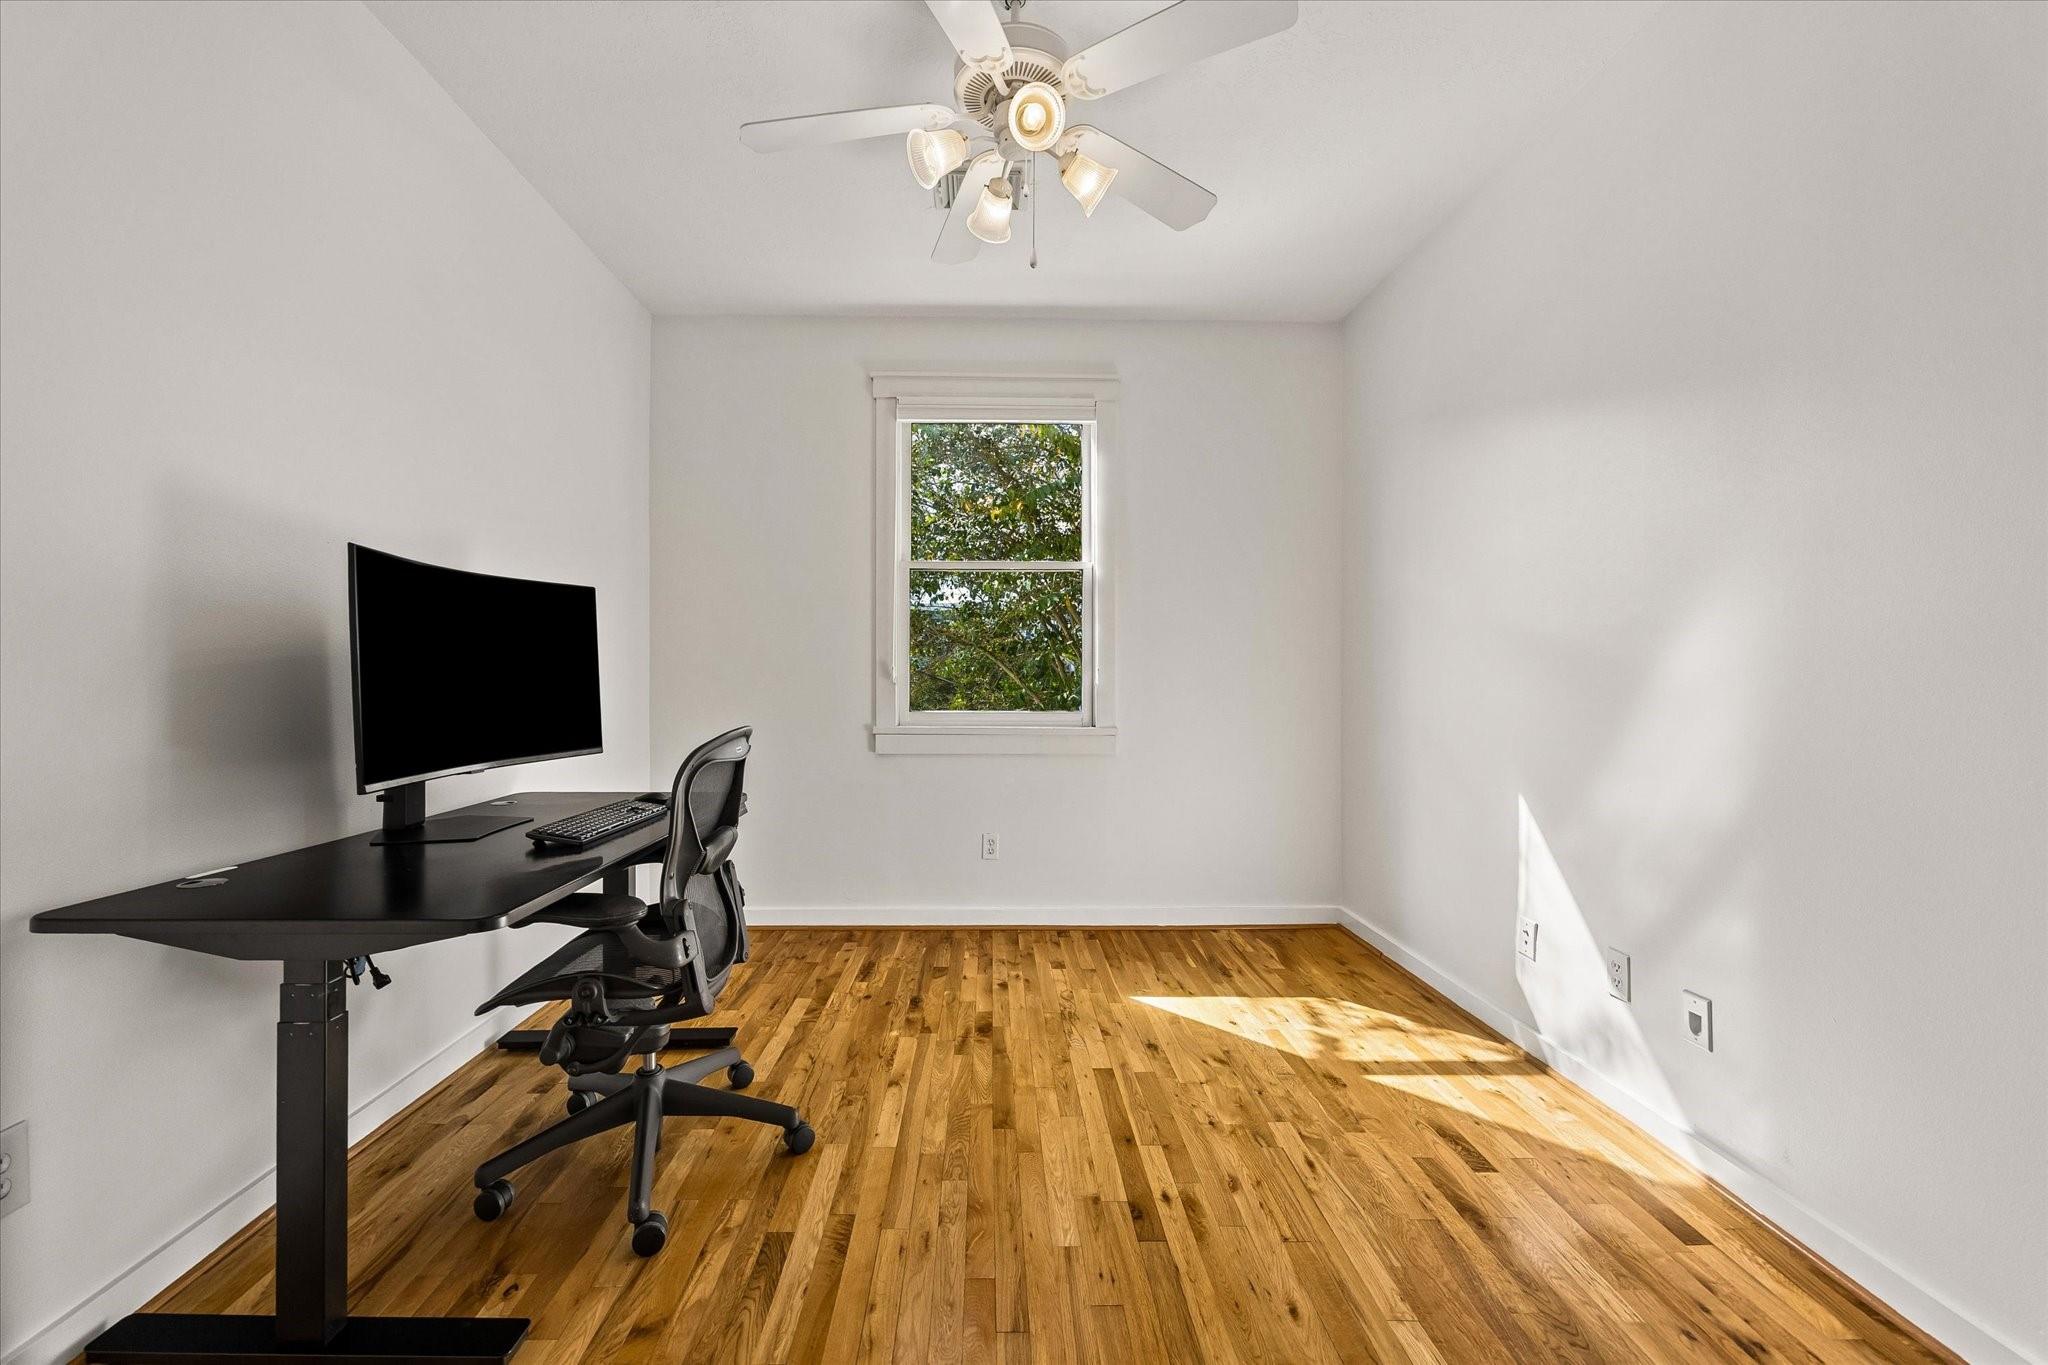
Home office with a black desk and chair, hardwood floors, and a window overlooking trees.
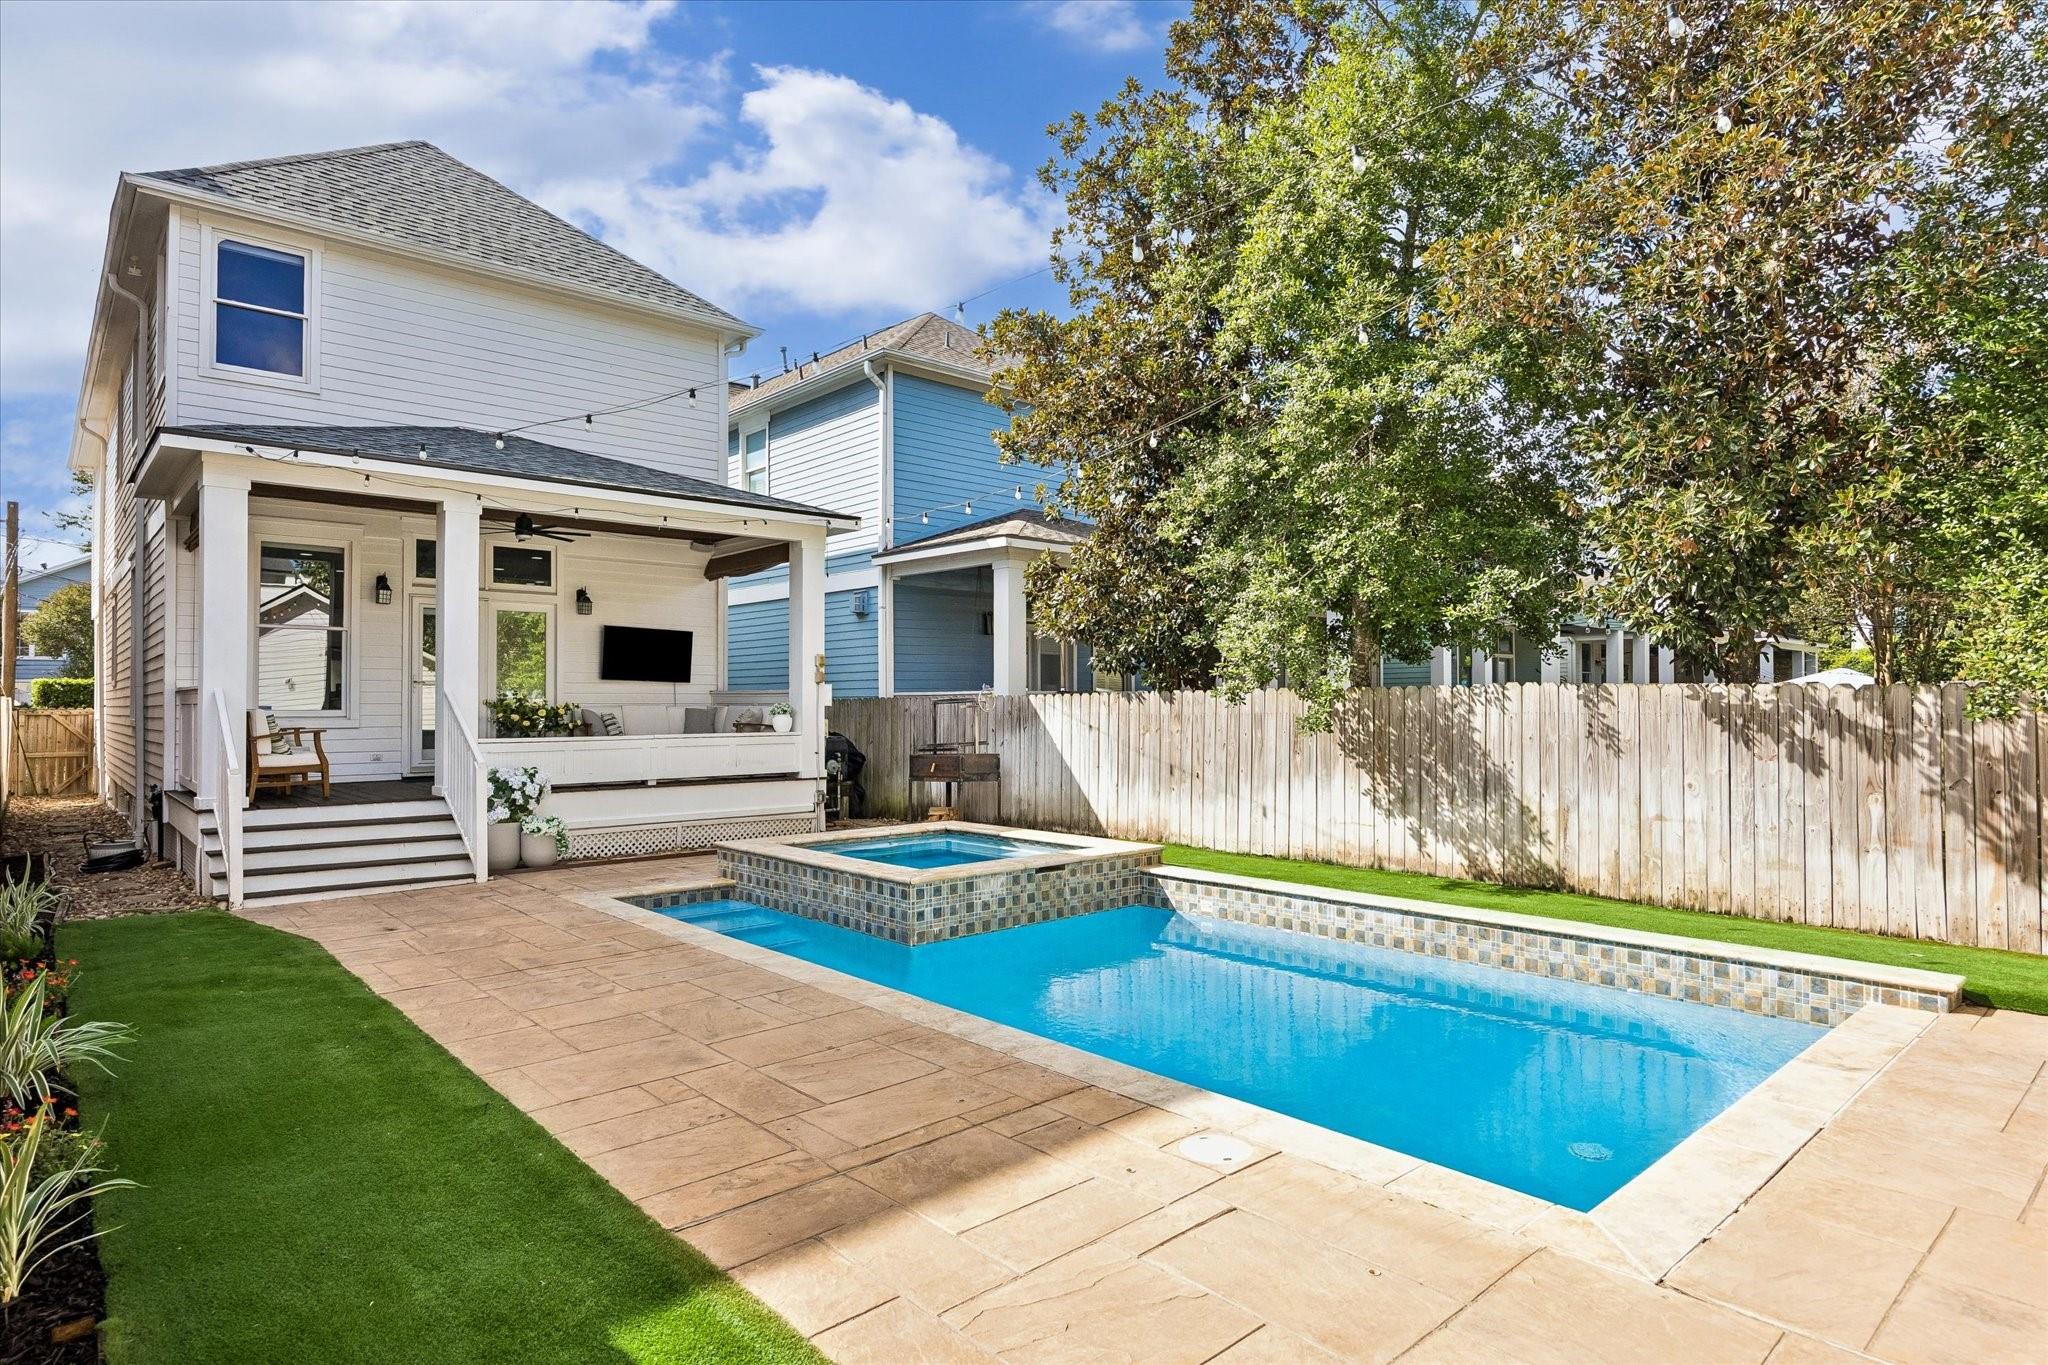
Backyard pool and spa beside a covered patio at a two-story home.
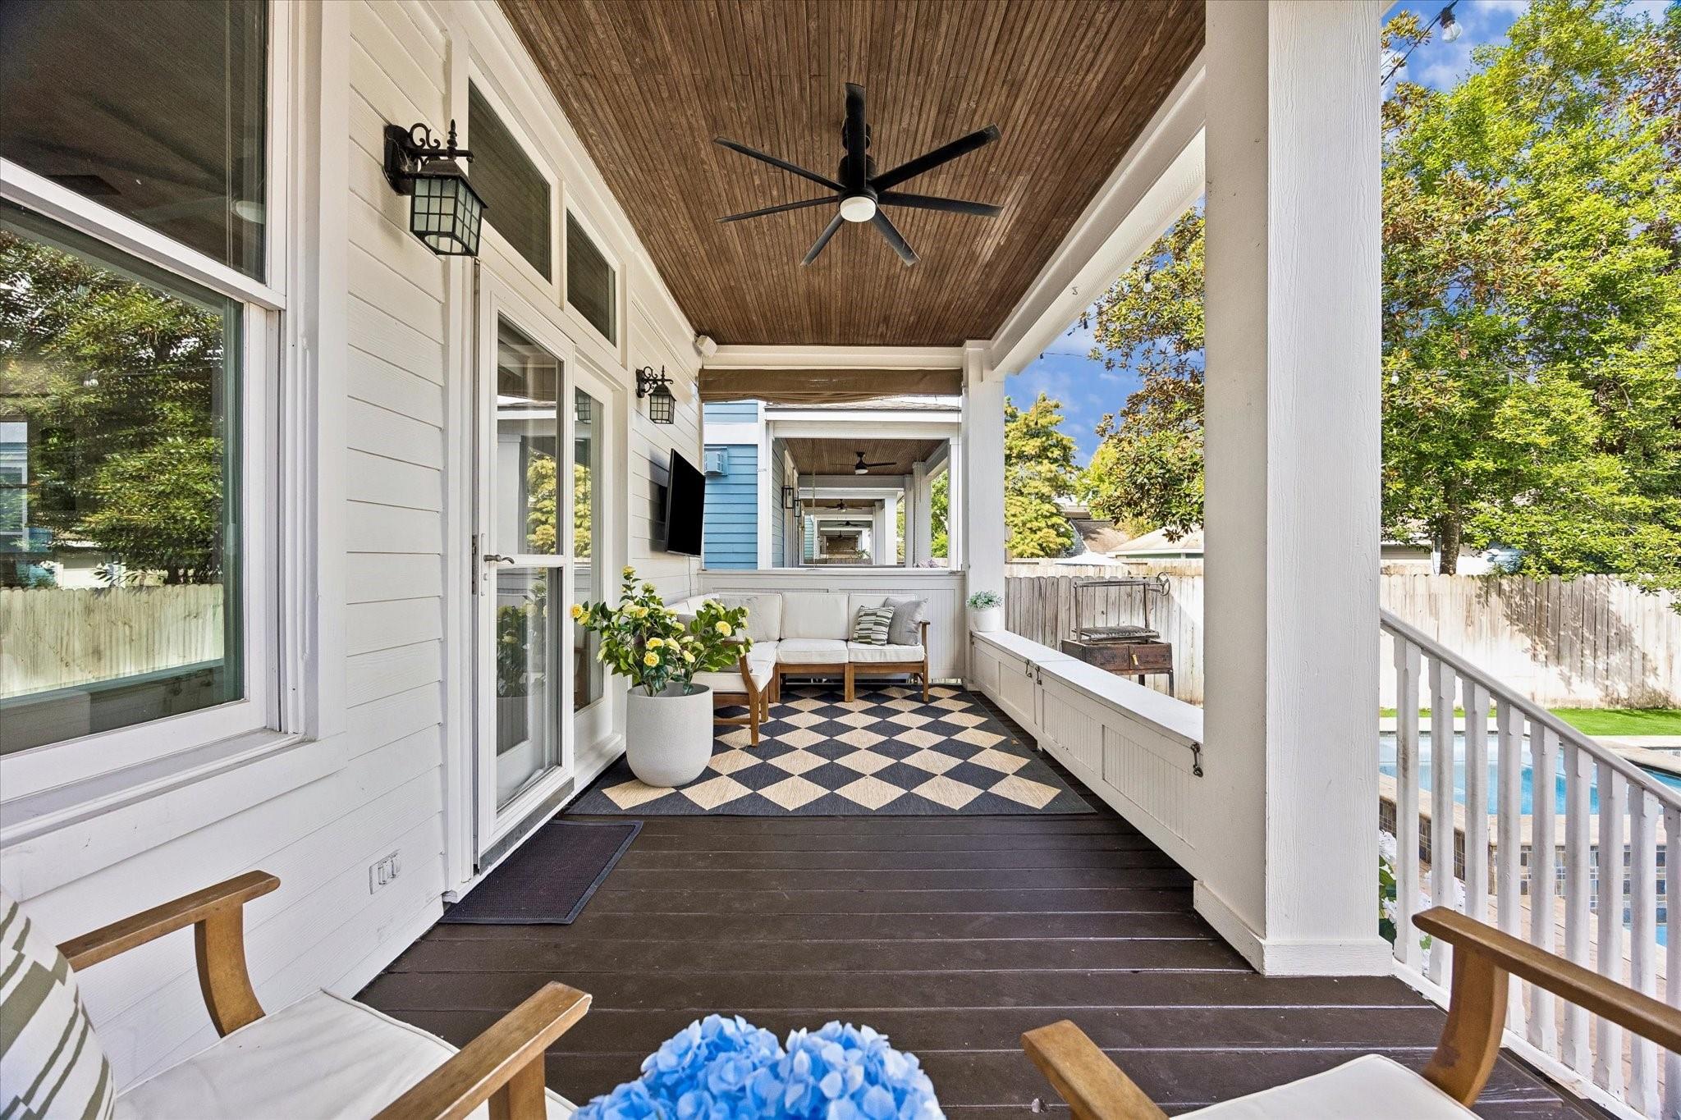
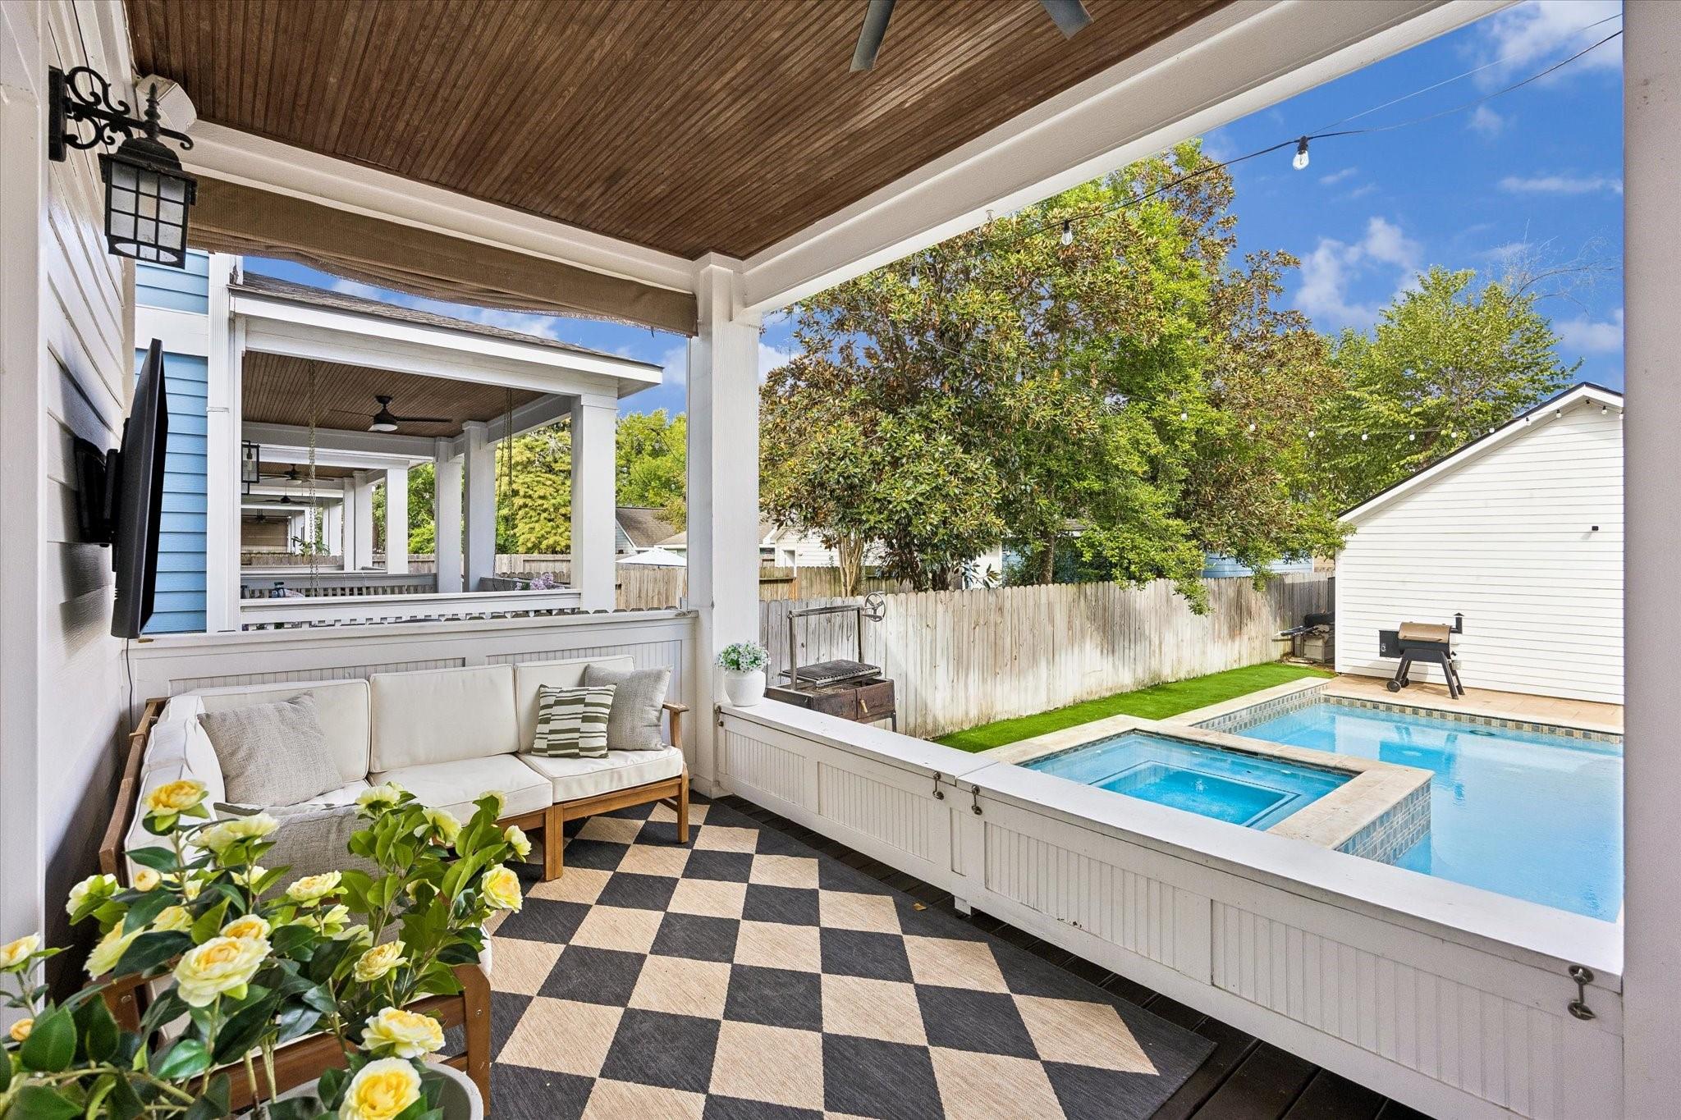
Covered porch with a wood ceiling, ceiling fan, checkered tile seating area, and pool view.
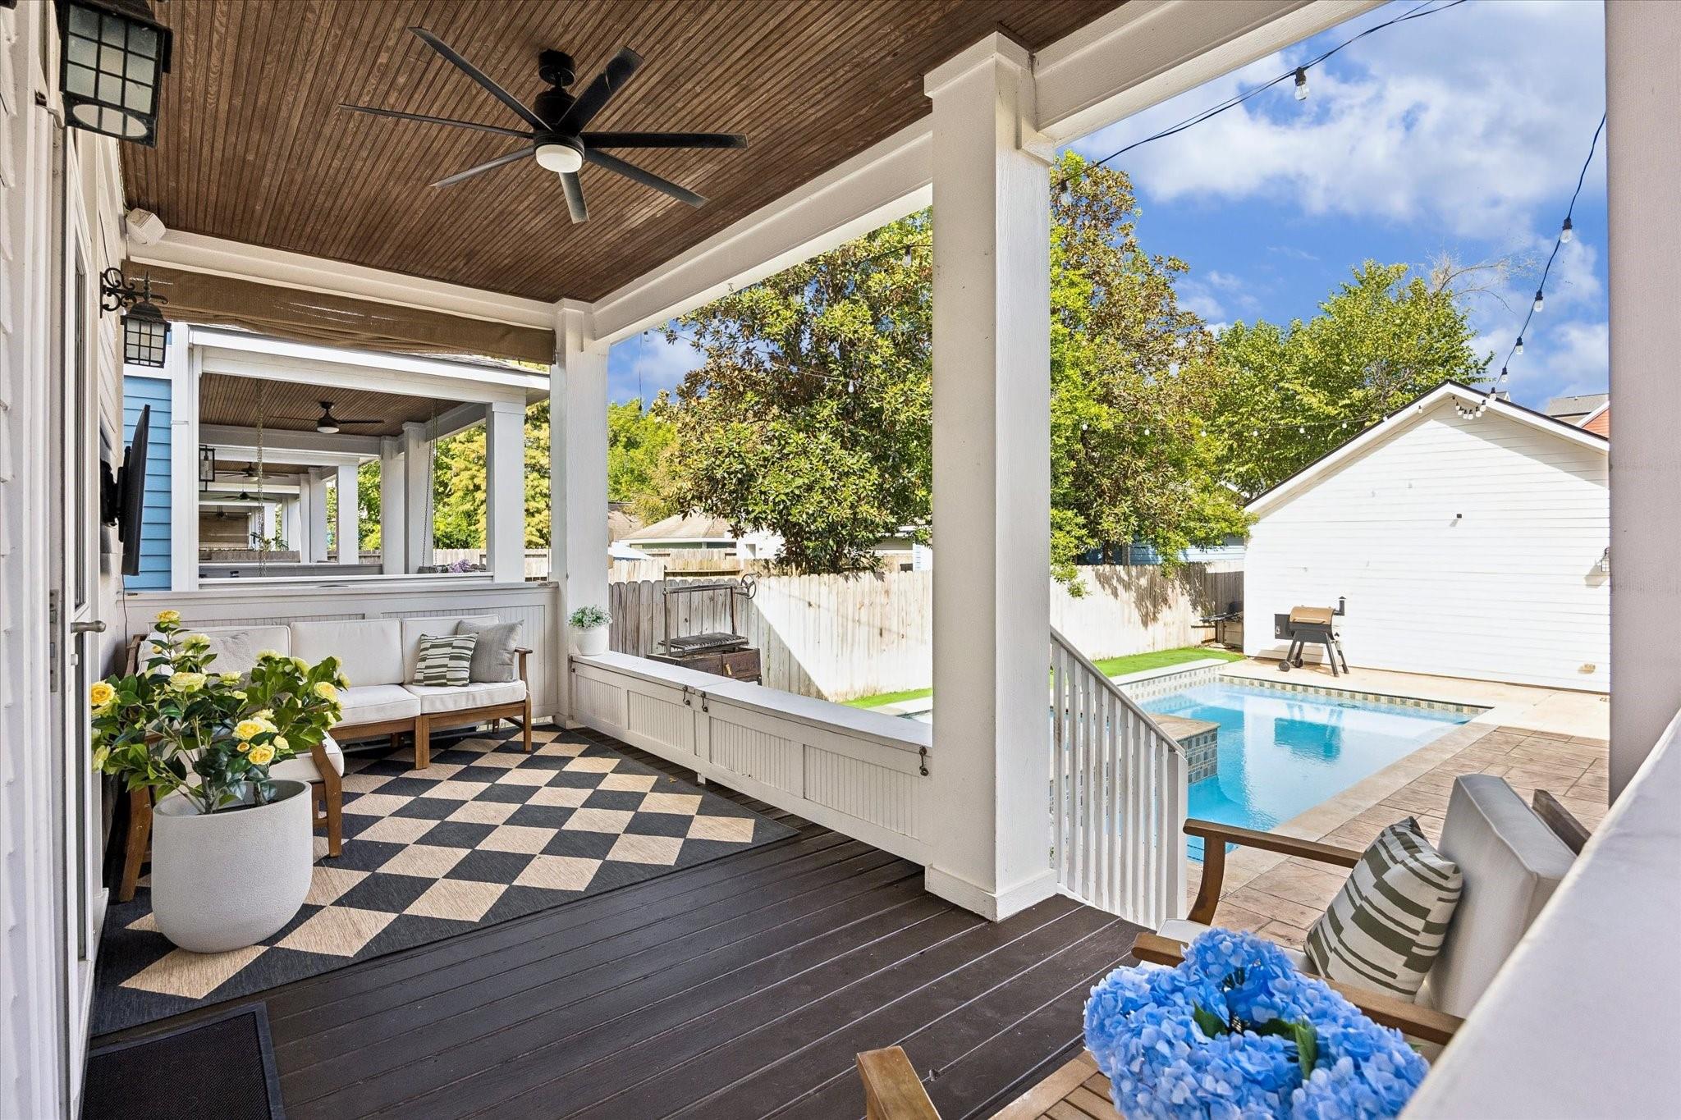
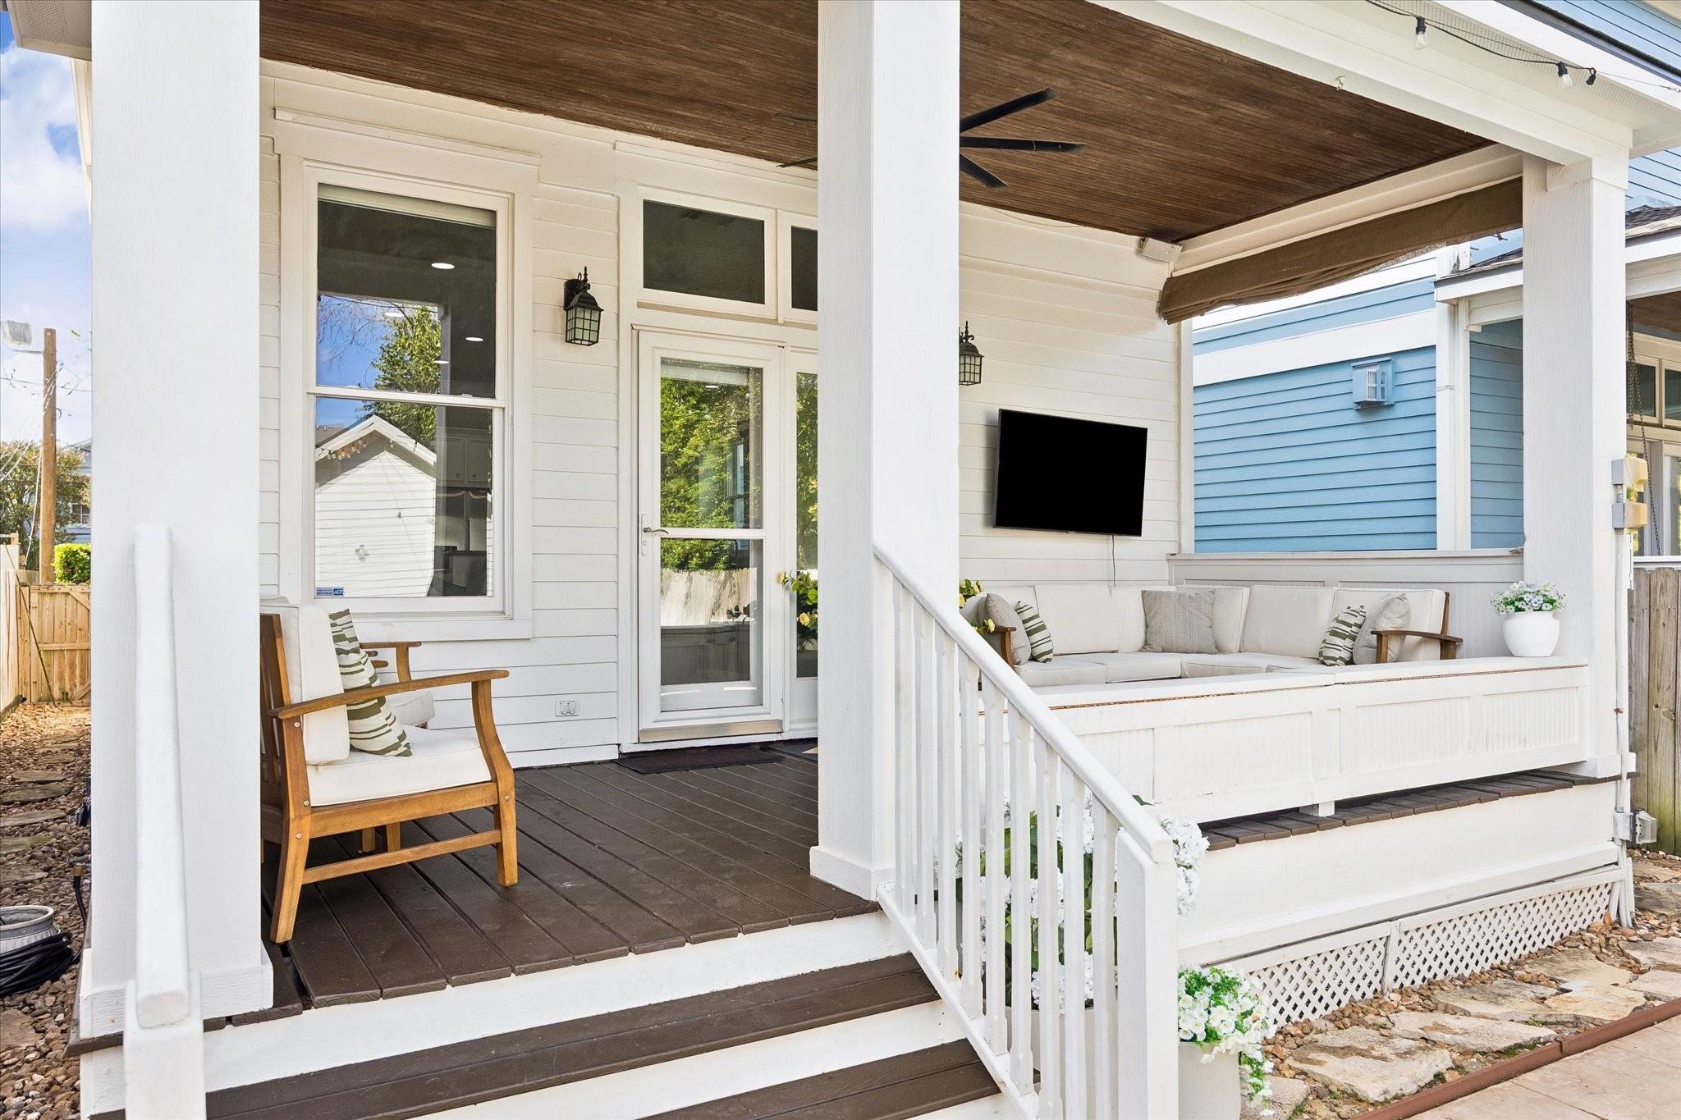
Covered back porch with ceiling fan and seating overlooking a backyard swimming pool.
Covered backyard patio with checkered rug, lounge seating, and a swimming pool with spa.
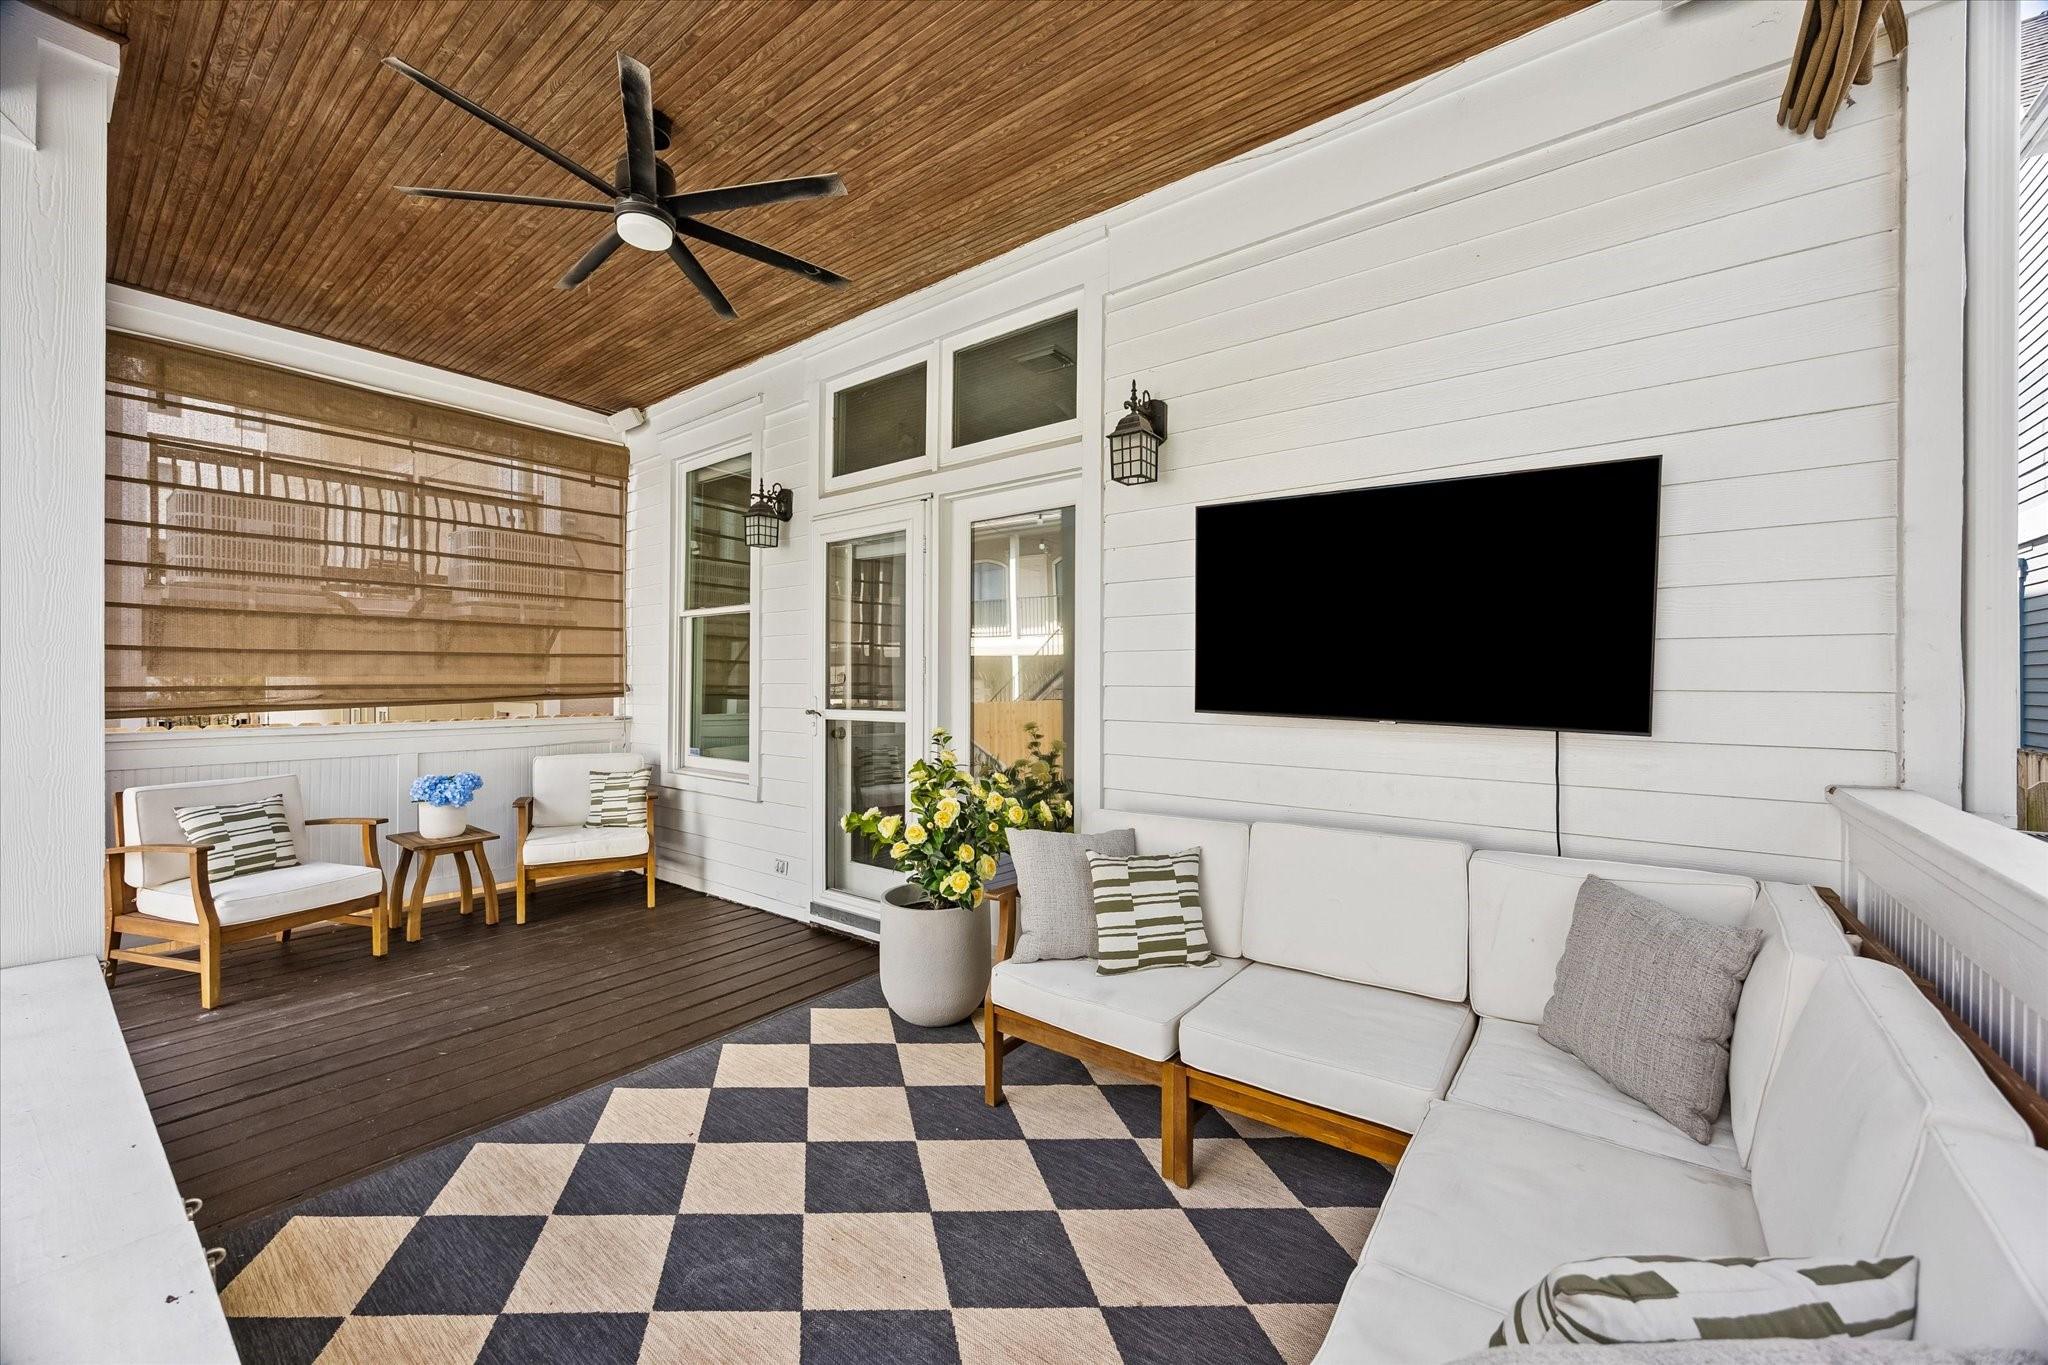
Covered patio with a white sectional, wood ceiling, and wall-mounted television.
Covered porch with white seating, dark wood decking, and a built-in outdoor TV.
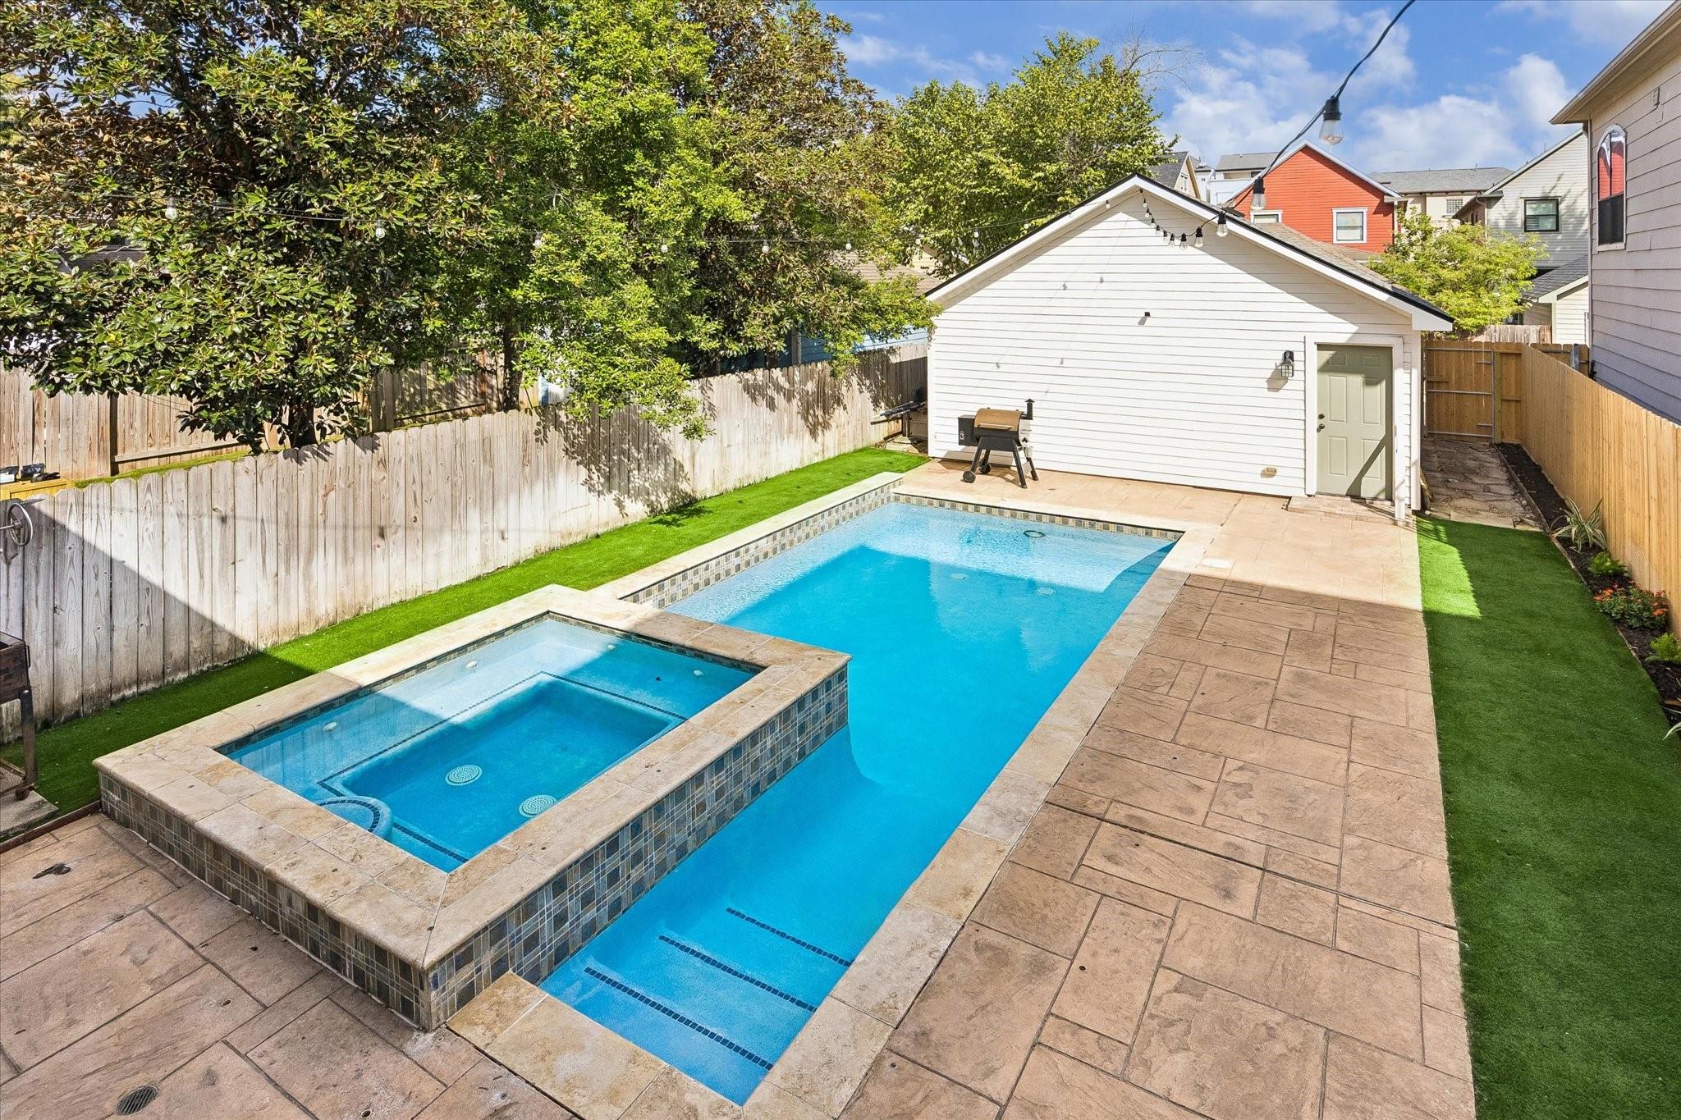
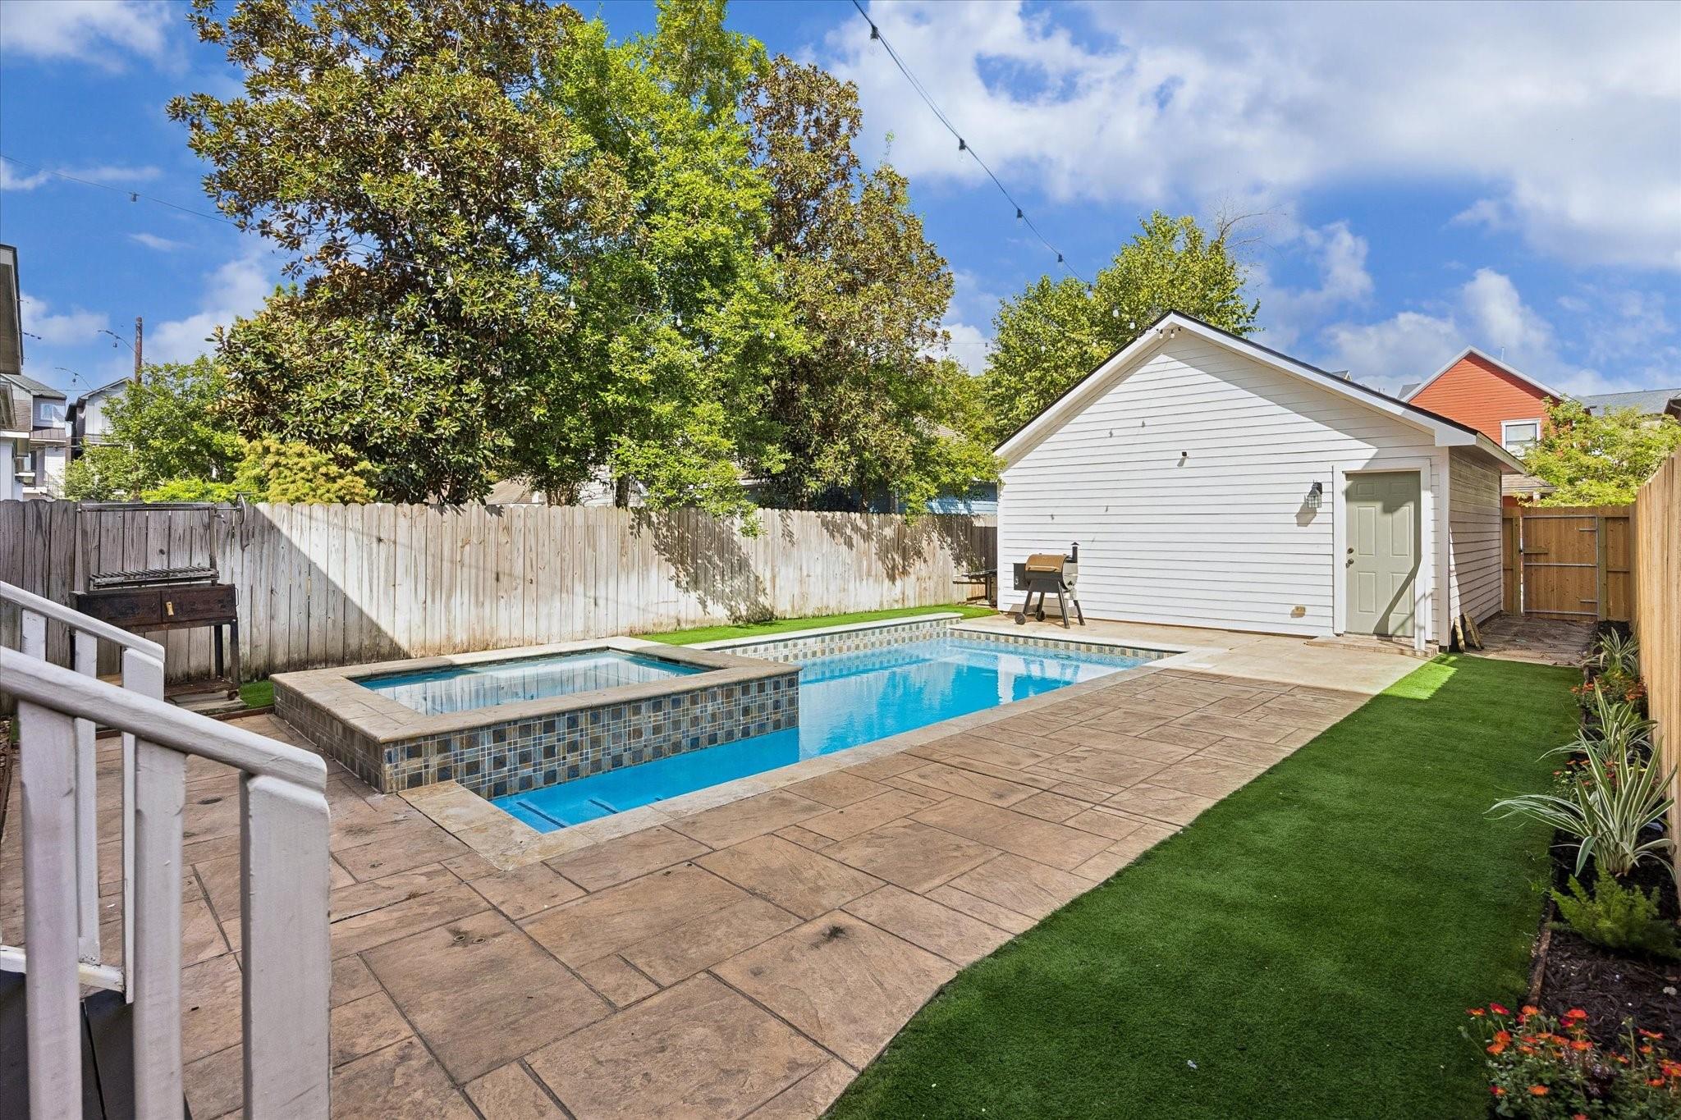
Backyard pool and raised spa beside a white pool house, with a paved deck and fenced lawn.
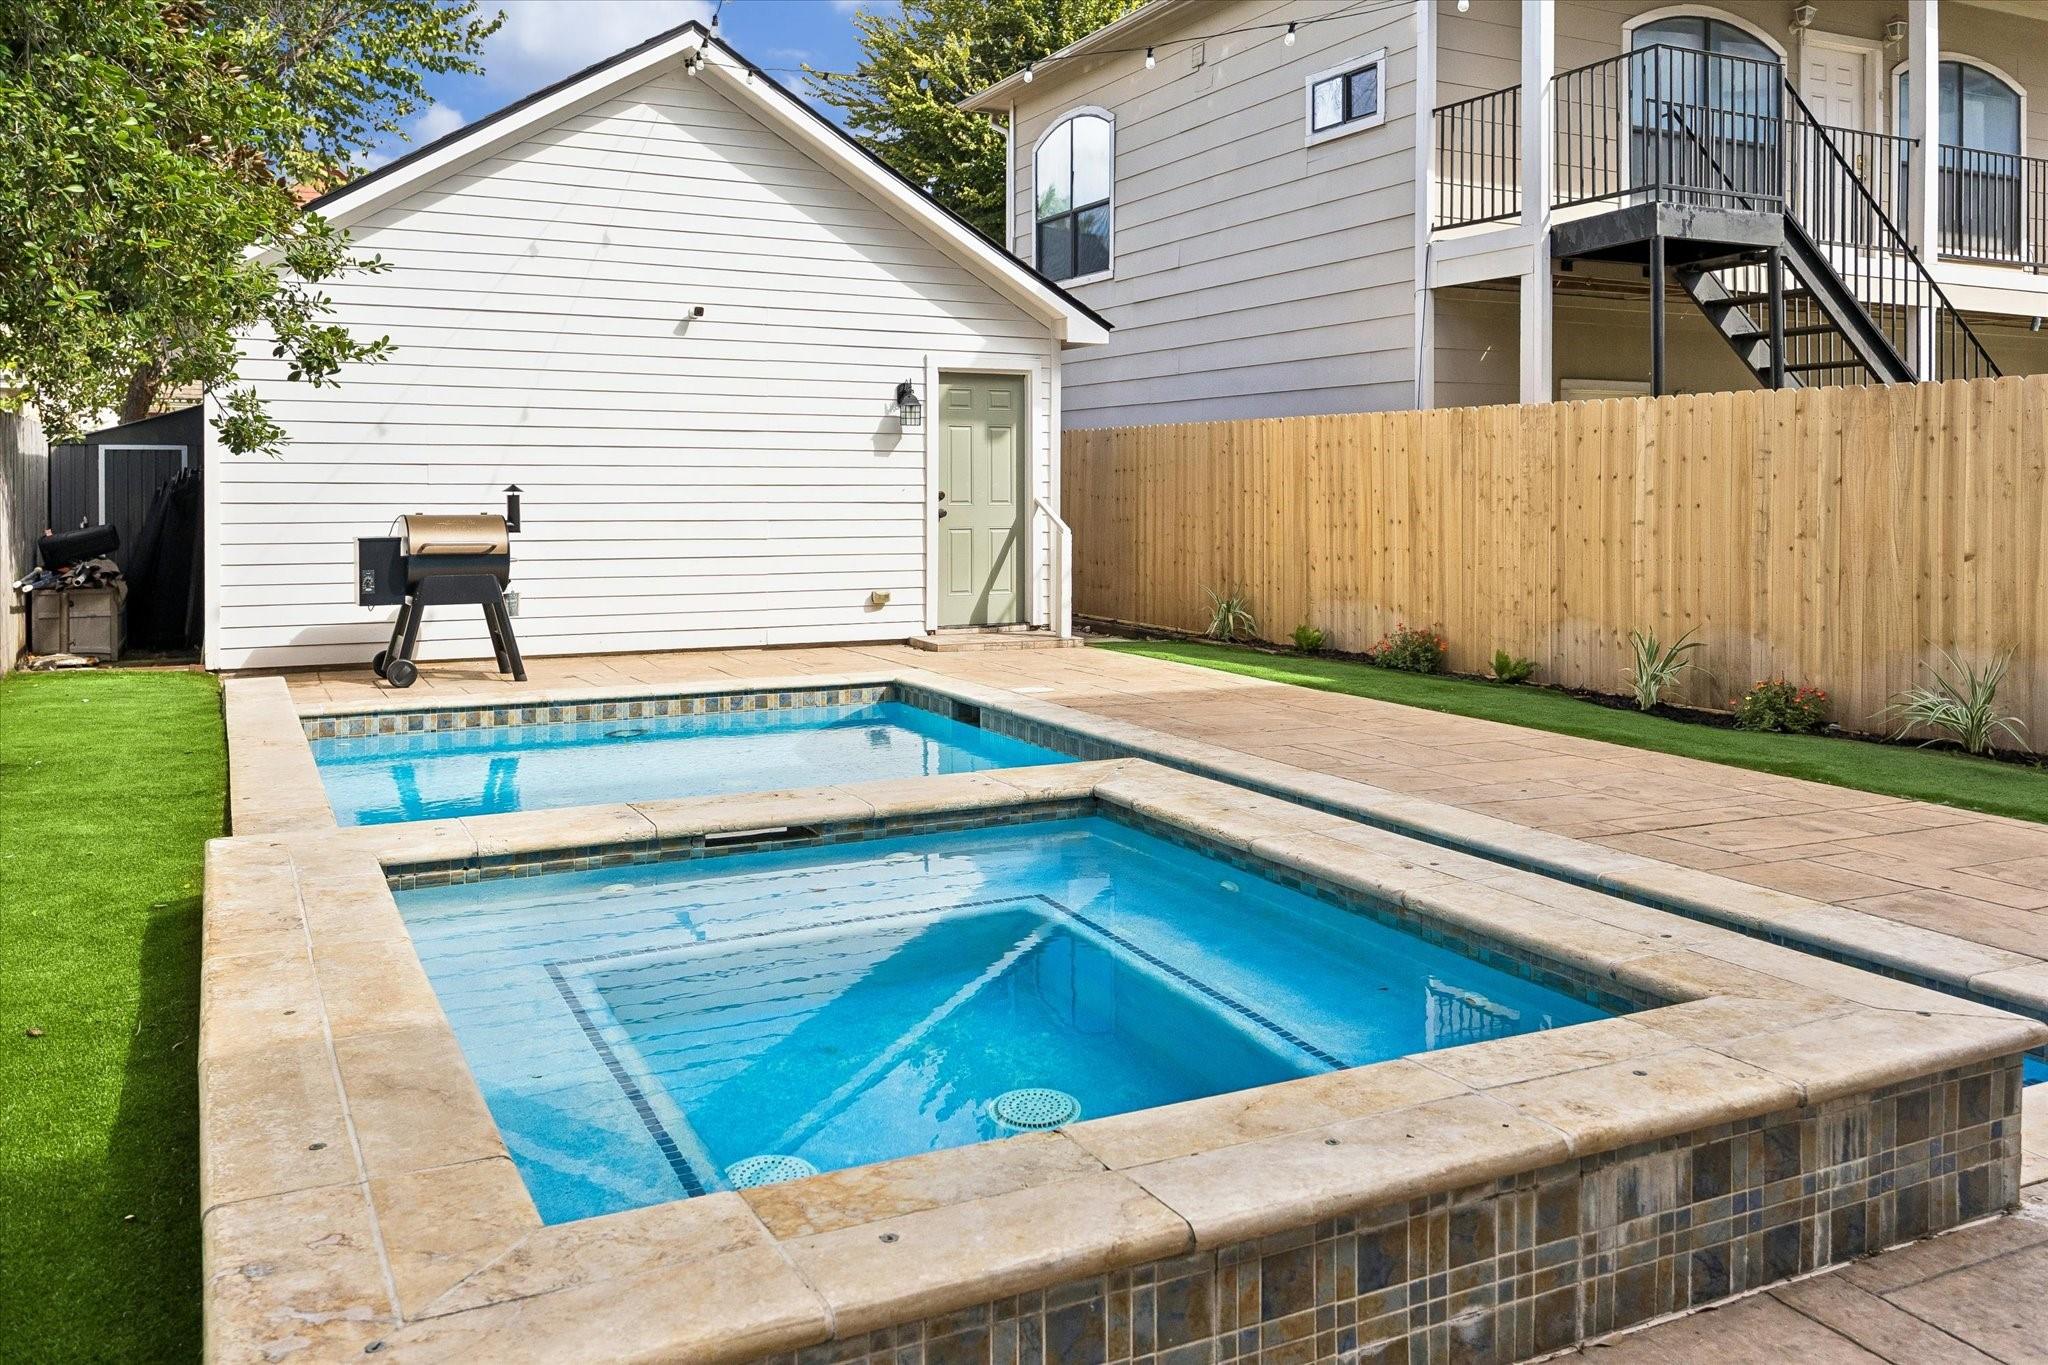
Backyard pool and raised spa beside a white detached garage and paved patio.
Backyard pool and spa beside a white detached garage, with paved decking and fenced lawn.
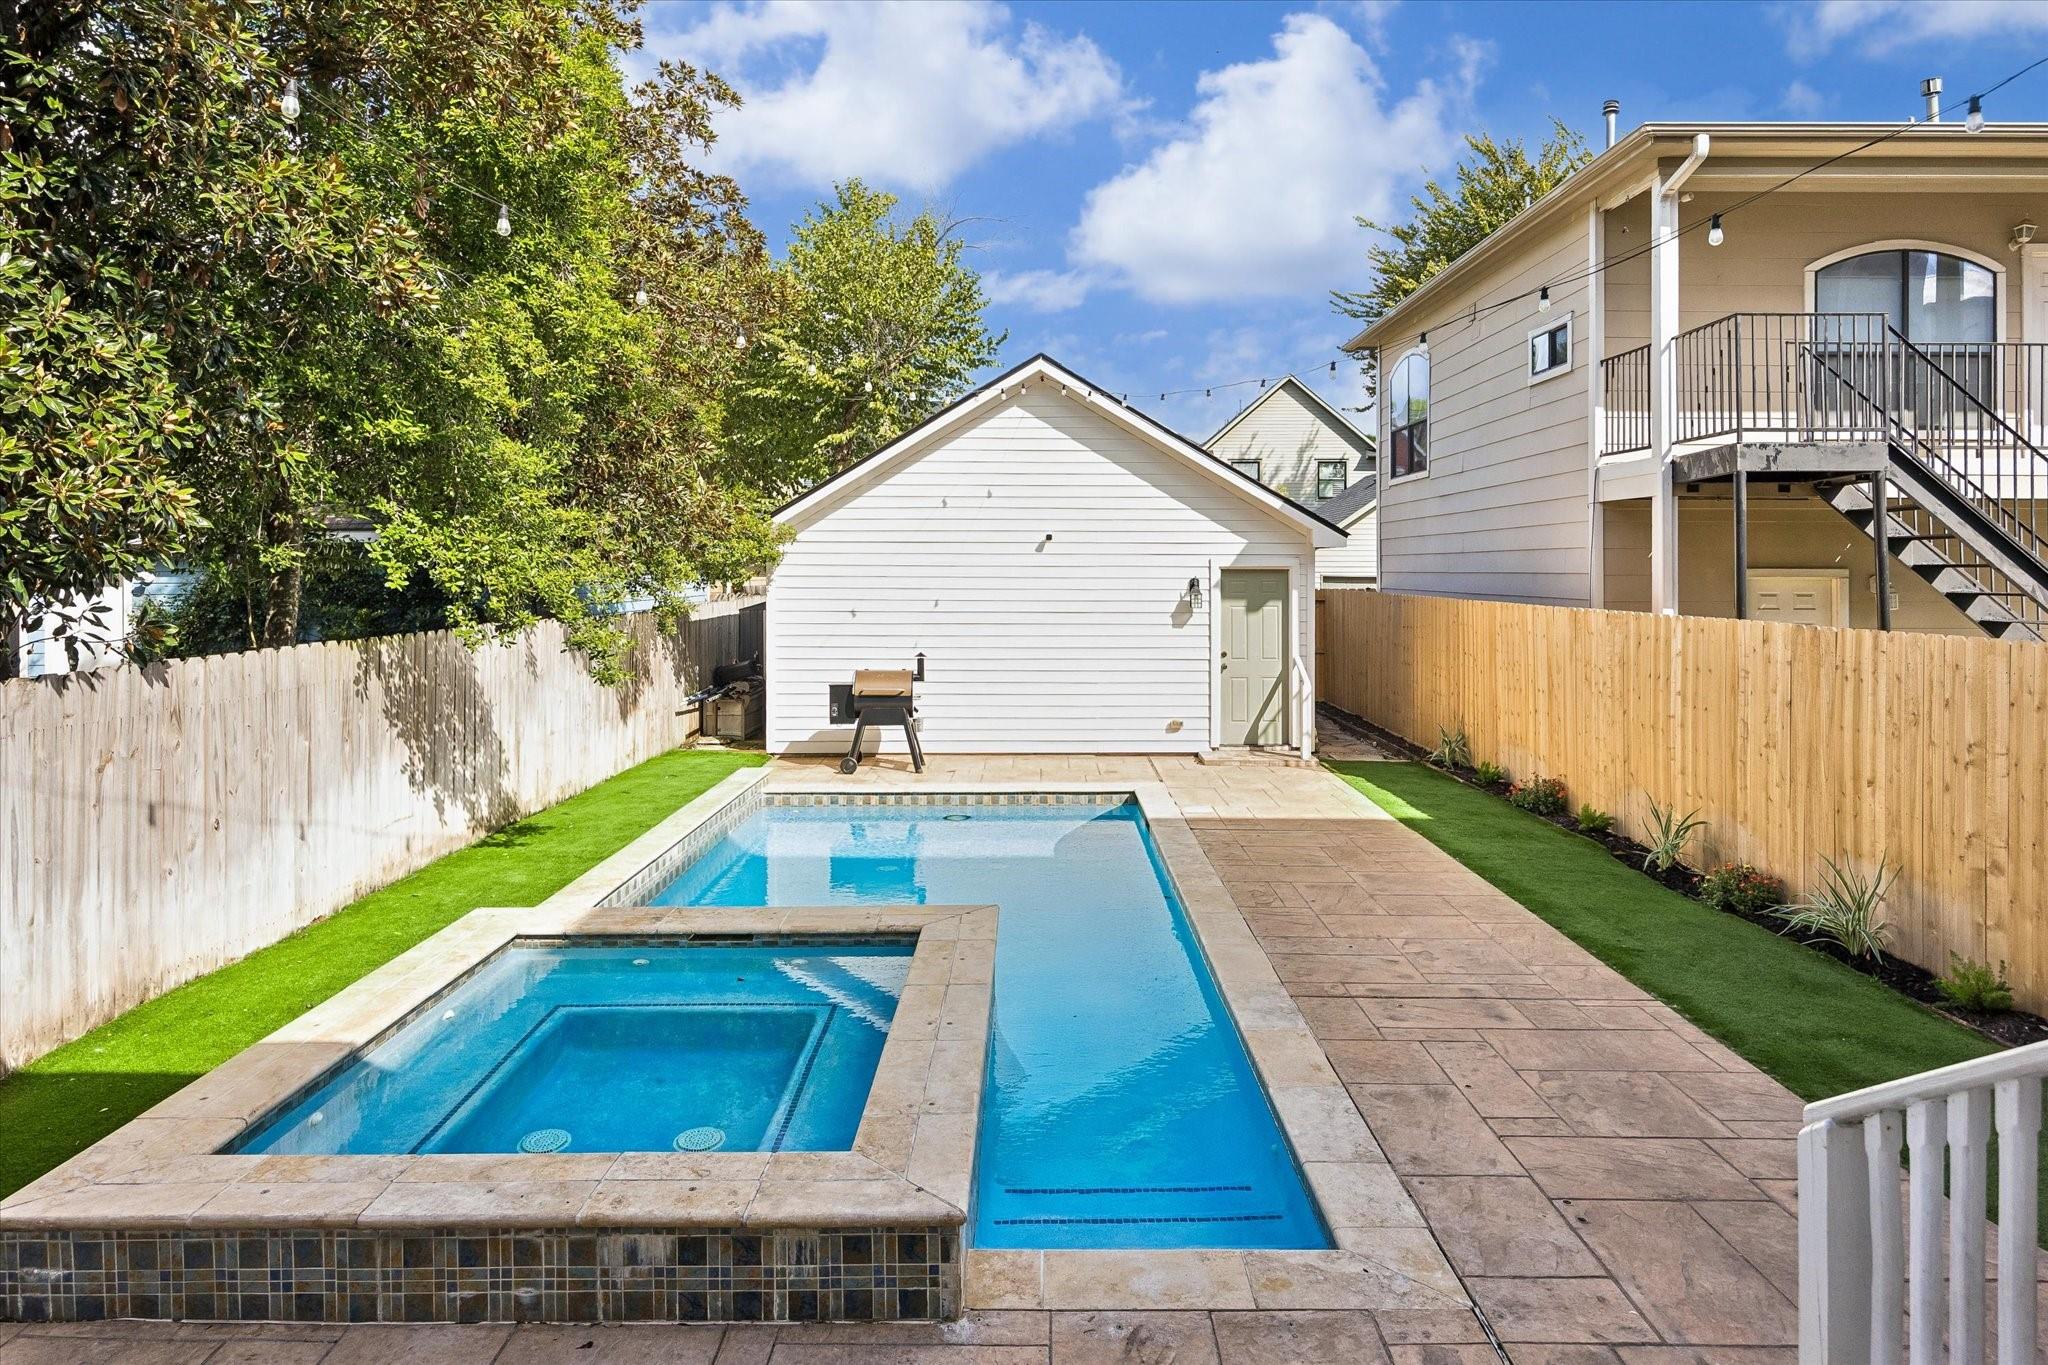
Backyard swimming pool beside a white detached building, with stone decking and a wood privacy fence
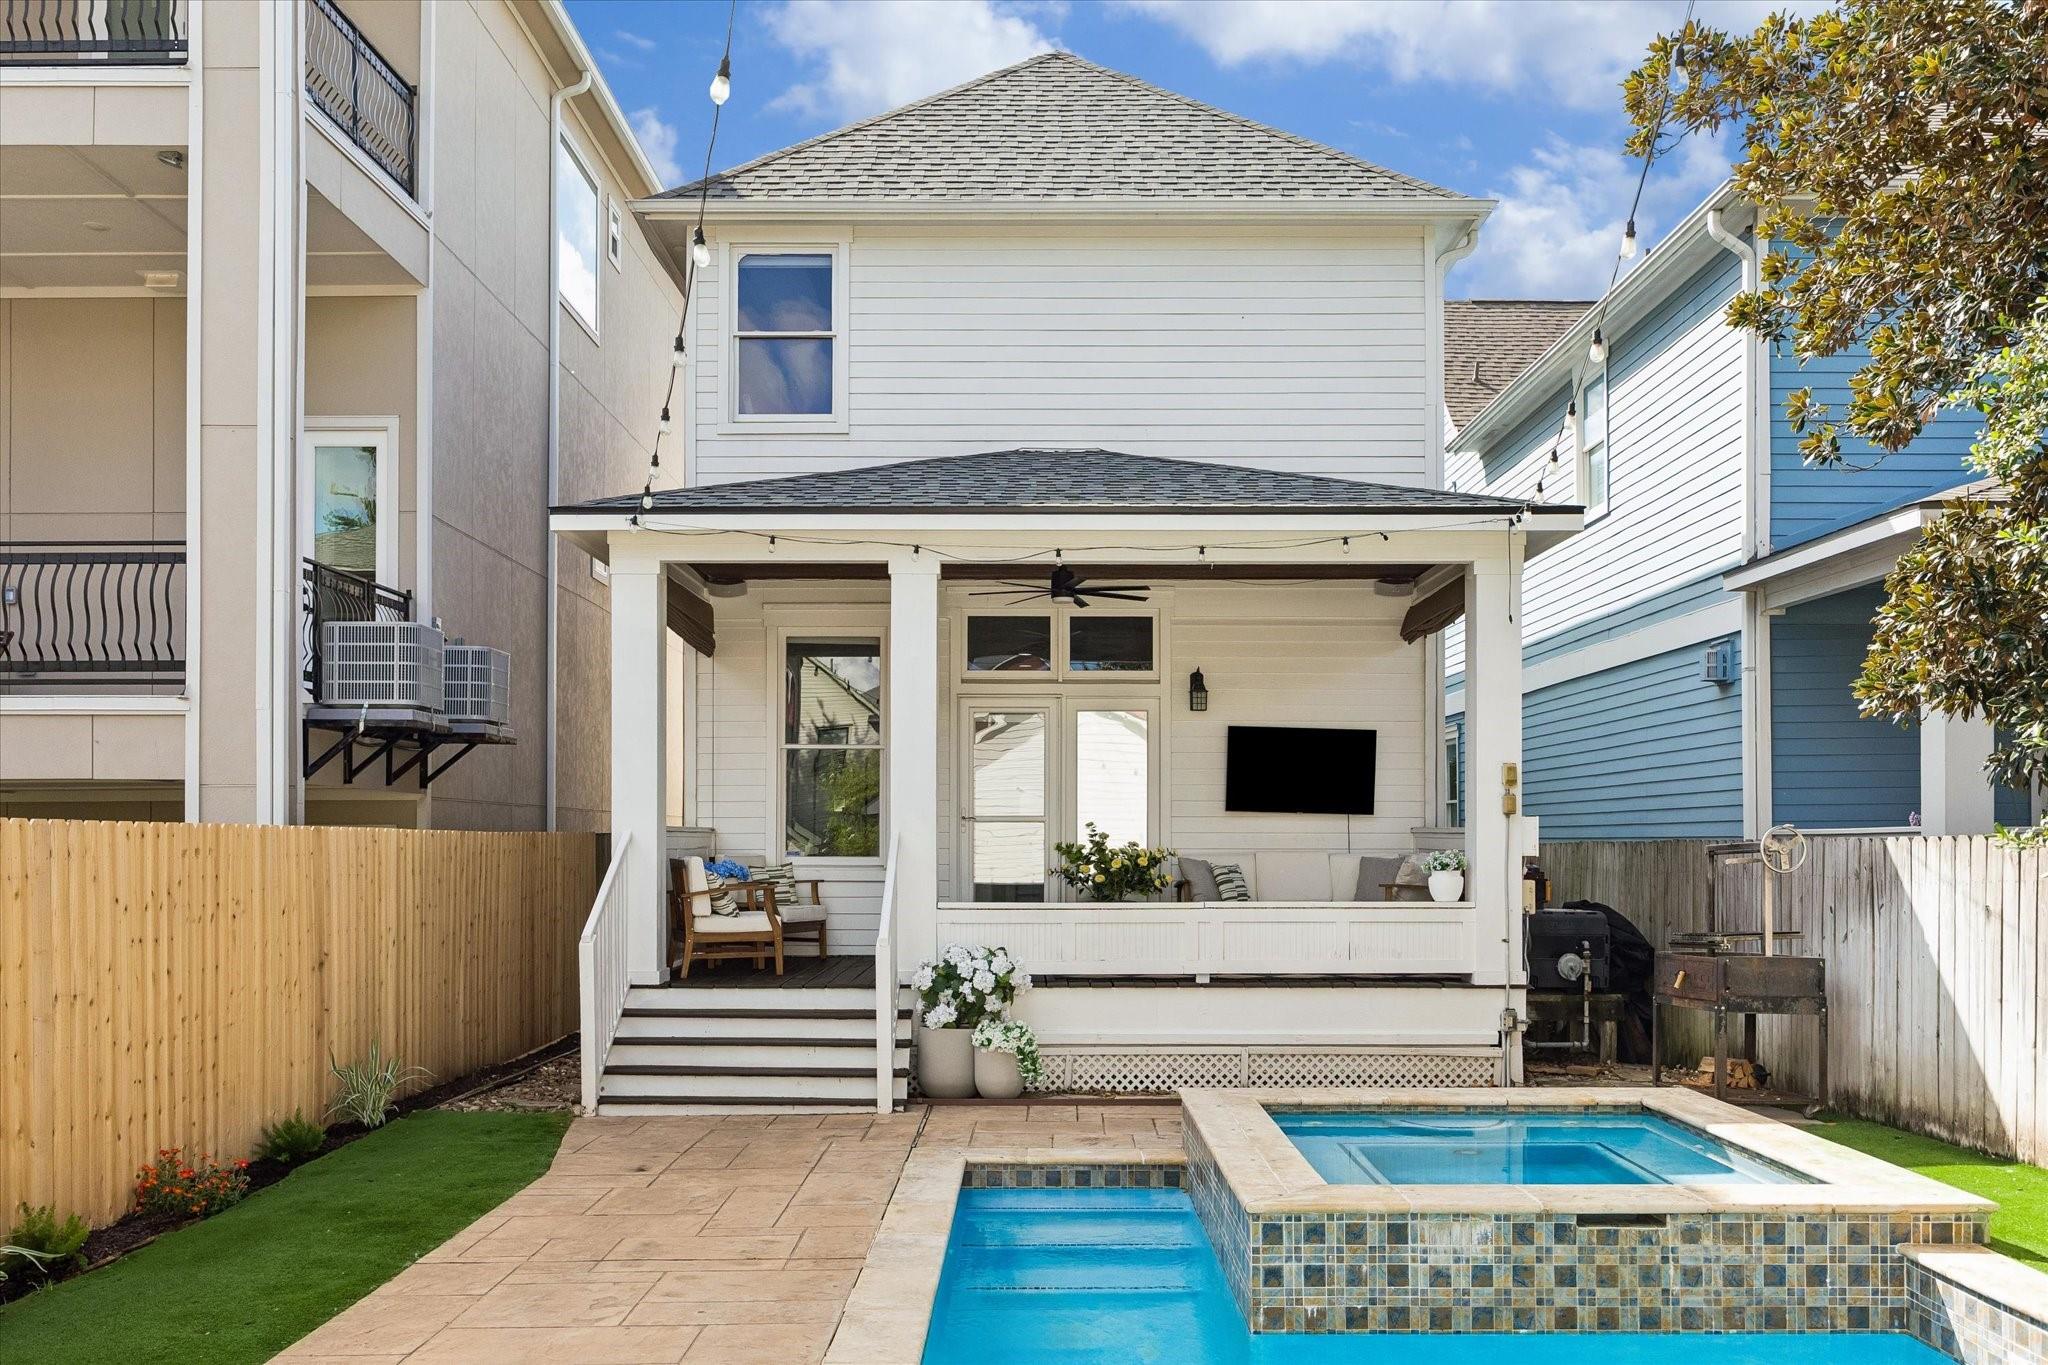
Back of a white home with a covered patio, string lights, and a raised spa beside the pool.
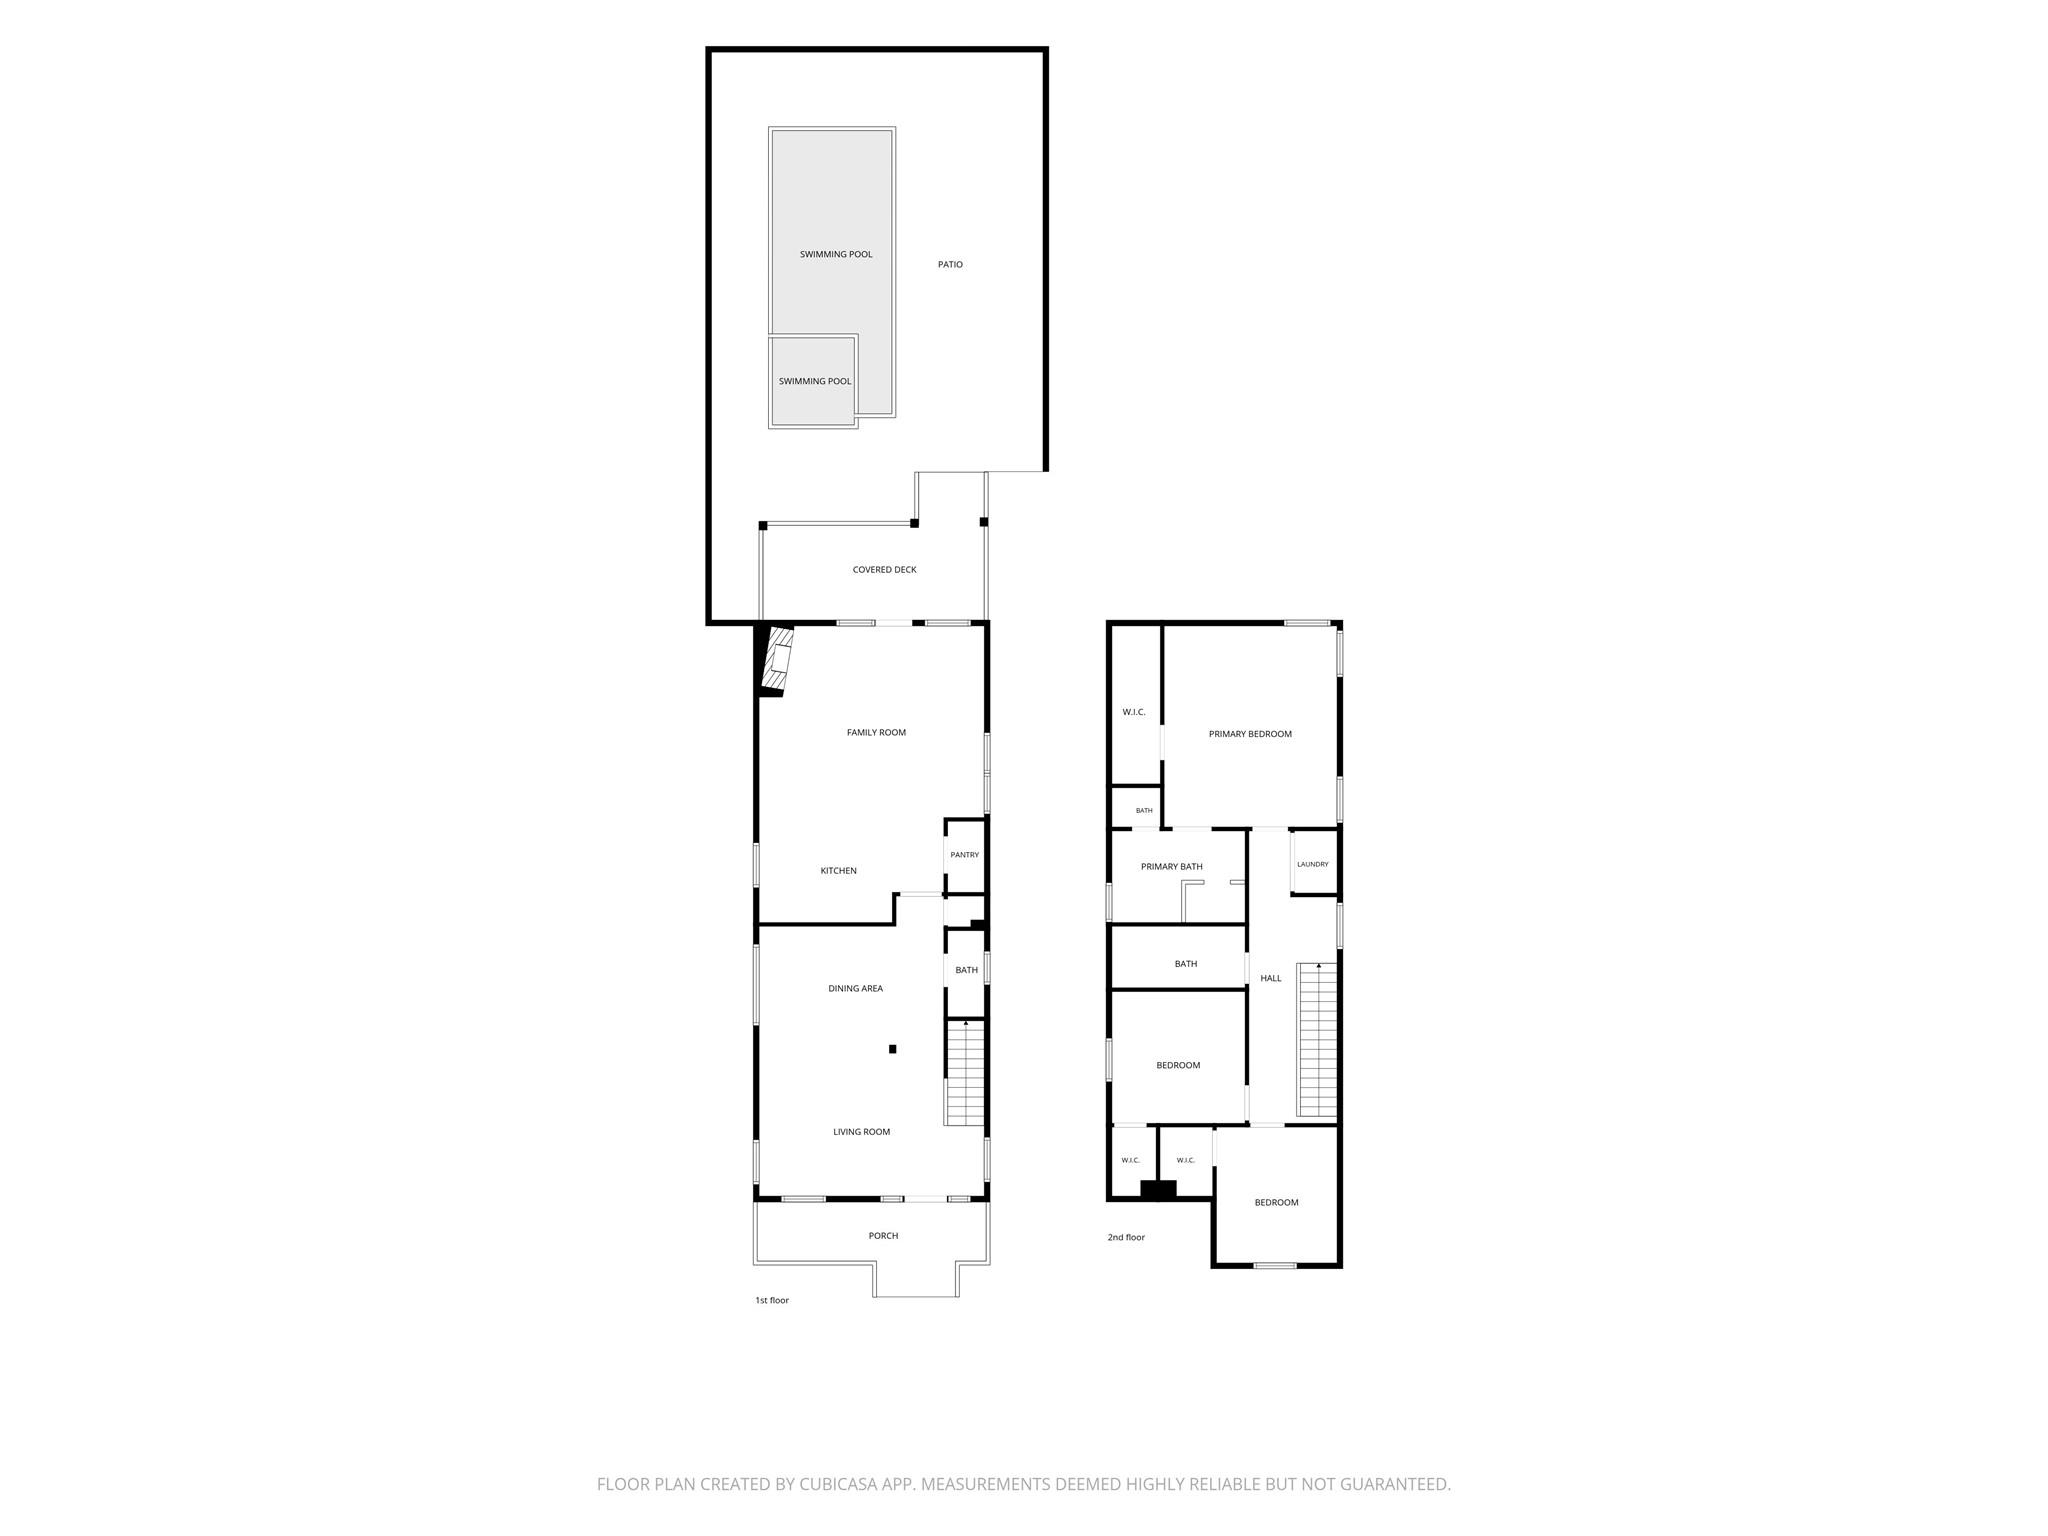
Two-level floor plan with living areas, bedrooms, a patio, covered deck, and swimming pool.
SEE ALL PHOTOS
Home entrance with pale green door, front steps, iron gate, and trimmed hedges.
White two-story house behind a leafy tree, with front steps and clipped hedges.
Front steps lead to a covered porch, framed by mature trees, hedges, and a gated garden path.
Front entrance with a covered wooden porch, black railings, and potted plants.
Covered front porch with a pale green wreath-adorned door, wooden swing, and potted plants.
Entryway with a paneled wooden front door, sidelights, staircase, and flowers in the foreground.
Living room with a caramel leather sofa, white accent chair, and adjoining dining area.
Staged living room with a staircase, wood front door, and large windows.
Open-plan living and dining room with a staircase, hardwood floors, and a blue patterned rug.
Dining room with a dark wood table, gray upholstered chairs, and a geometric pendant light.
Dining room with a dark wood table, tufted chairs, and a large grid mirror.
Dining room with a dark table and chandelier opening onto a furnished living area.
Dining room with dark wood table, white tufted chairs, and a large black-framed mirror.
Dining area with a dark wood table, upholstered chairs, and hardwood floors beside a living room.
Entry staircase with dark iron balusters and wood treads beside a light oak console cabinet.
Open living and dining room with hardwood floors, a wood entry door, and large windows.
Living room with white sofa, fireplace, and French doors opening to a garden.
Kitchen with white cabinetry, granite counters, stainless steel appliances, and a three-seat island.
Kitchen with white cabinets, granite counters, stainless appliances, and three bar stools at the island.
Open kitchen and living area with a granite island, gas cooktop, fireplace, and large windows.
Open-plan kitchen and living room with a granite island, white cabinetry, and fireplace.
Staged living room with a white sofa, fireplace, and large windows opening to a patio.
Open living room with a white fireplace, ceiling fan, and adjoining kitchen bar.
Open living room and kitchen with a white fireplace and dark ceiling fan.
Bathroom vanity with a pedestal sink, large mirror, and high frosted window.
Staged bedroom with a white bed, hardwood floors, and a tray ceiling with a fan.
Bedroom with a white bed, hardwood floors, and an open doorway to the bathroom.
Bathroom vanity and glass shower, with the adjoining bedroom visible through the doorway.
Bathroom with a dark-framed glass shower, built-in soaking tub, and twin vanities.
Bathroom with a built-in bathtub, granite vanity, and large mirror reflecting a glass shower.
Nursery with a white crib, upholstered rocking chair, changing table, and warm wood flooring.
Bathroom with a double vanity, granite countertop, large mirror, and tub-shower behind a white curtain.
Home office with a black desk and chair, hardwood floors, and a window overlooking trees.
Backyard pool and spa beside a covered patio at a two-story home.
Covered porch with a wood ceiling, ceiling fan, checkered tile seating area, and pool view.
Covered back porch with ceiling fan and seating overlooking a backyard swimming pool.
Covered backyard patio with checkered rug, lounge seating, and a swimming pool with spa.
Covered patio with a white sectional, wood ceiling, and wall-mounted television.
Covered porch with white seating, dark wood decking, and a built-in outdoor TV.
Backyard pool and raised spa beside a white pool house, with a paved deck and fenced lawn.
Backyard pool and raised spa beside a white detached garage and paved patio.
Backyard pool and spa beside a white detached garage, with paved decking and fenced lawn.
Backyard swimming pool beside a white detached building, with stone decking and a wood privacy fence
Back of a white home with a covered patio, string lights, and a raised spa beside the pool.
Two-level floor plan with living areas, bedrooms, a patio, covered deck, and swimming pool.
For Sale

1235 W 21st Street

1235 W 21st Street, Houston, TX 77008

$645,000
A rare two-story on a oversized lot located in the residential pocket of Shady Acres. Updated with paint (2022), turf (2024), roof (2025), HVAC (2023), pool heater + pump (2022), this house has been cared for meticulously by current owners. Three bedrooms and two and a half baths on a 4,283 lot. Formal living open to formal dining. Kitchen with island and views of fantastic outdoor patio, turfed yard and saltwater pool with spa. Gas range, ample cabinetry and walk-in pantry. The heart of the home is the den which is open to kitchen with gas FP. Door from den leads to covered deck with storage, perfect for entertaining. Upstairs - fantastic primary bedroom with walk-in closet. Primary bath with dual vanities and soaking tub along with separate shower. Two well-sized secondary beds share large bath with tub/shower. Epoxy garage with paved alley access as well as additional parking in the front. A rare gem in the heart of Shady Acres!

11/22/2026 2:00PM - 4:00PM CST

3
beds

3
baths

2,066 Sq.Ft. LIVING AREA

4,281.95 Sq.Ft. lot

Sarah Callaway Sulma

Sarah Callaway Sulma

Cathy Cagle

Cathy Cagle

Features & Amenities

Interior

  • total bedrooms3
  • Total bathrooms3
  • full bathrooms2
  • half bathroom1
  • Laundry room Electric Dryer Hookup, Gas Dryer Hookup, Washer Hookup
  • Flooring Tile, Wood
  • APPLIANCES Water Heater, Disposal, Refrigerator Included, Gas Oven, Oven, Microwave, Gas Cooktop, Dishwasher
  • other interior Features Crown Molding, Formal Entry/Foyer, High Ceilings, All Bedrooms Up, Primary Bed - 2nd Floor, Sitting Area, Walk-In Closet(s)

Area & Lot

  • Status For Sale
  • OPEN HOUSE

    11/22/2026 2:00PM - 4:00PM CST

  • Living Area2,066 Sq.Ft.
  • Total Area2,066 Sq.Ft.
  • Lot Area4,281.95 Sq.Ft.
  • MLS® ID97164096
  • TypeResidential
  • YEAR BUILT2004
  • Architecture StylesTraditional
  • Elementary SchoolSinclair Elementary School (Houston)
  • Middle SchoolHamilton Middle School (Houston)
  • High SchoolWaltrip High School
  • School District27 - Houston

Exterior

  • STORIES2
  • Garage Space2.0
  • water SourcePublic
  • PoolGunite, Heated, In Ground, Pool With Hot Tub Attached, Salt Water
  • roofComposition
  • lot featuresSubdivided, 0 Up To 1/4 Acre
  • parkingDetached, Alley Access, Garage Door Opener
  • HEAT TYPENatural Gas, Zoned
  • AIR CONDITIONINGCeiling Fan(s), Electric, Zoned
  • sewerPublic Sewer
  • SubstructurePillar/Post/Pier

Financial

  • Sales Price$645,000
  • Real Estate Tax $12,143/yr
White two-story house behind a leafy tree, with front steps and clipped hedges.

Schedule a Showing

We would love to show you our beautiful property. Please select your preferred date and time below. An agent will be in touch shortly to confirm your appointment.

Schedule a Showing

We would love to show you our beautiful property. Please select your preferred date and time below. An agent will be in touch shortly to confirm your appointment.

Thank you for your interest in 1235 W 21st Street, Houston, TX 77008. We are reviewing your request and will be in touch shortly!

Mortgage Calculator

Estimate your monthly mortgage payment, including the principal and interest, property taxes, and HOA. Adjust the values to generate a more accurate rate.

All estimates are provided for informational purposes only. Actual amounts may vary.
$0,000 Your Payment 20 15 65
$0,000 Your Payment

Work With Us

Get assistance in determining current property value, crafting a competitive offer, writing and negotiating a contract, and much more. Contact us today.

Follow Us on Instagram