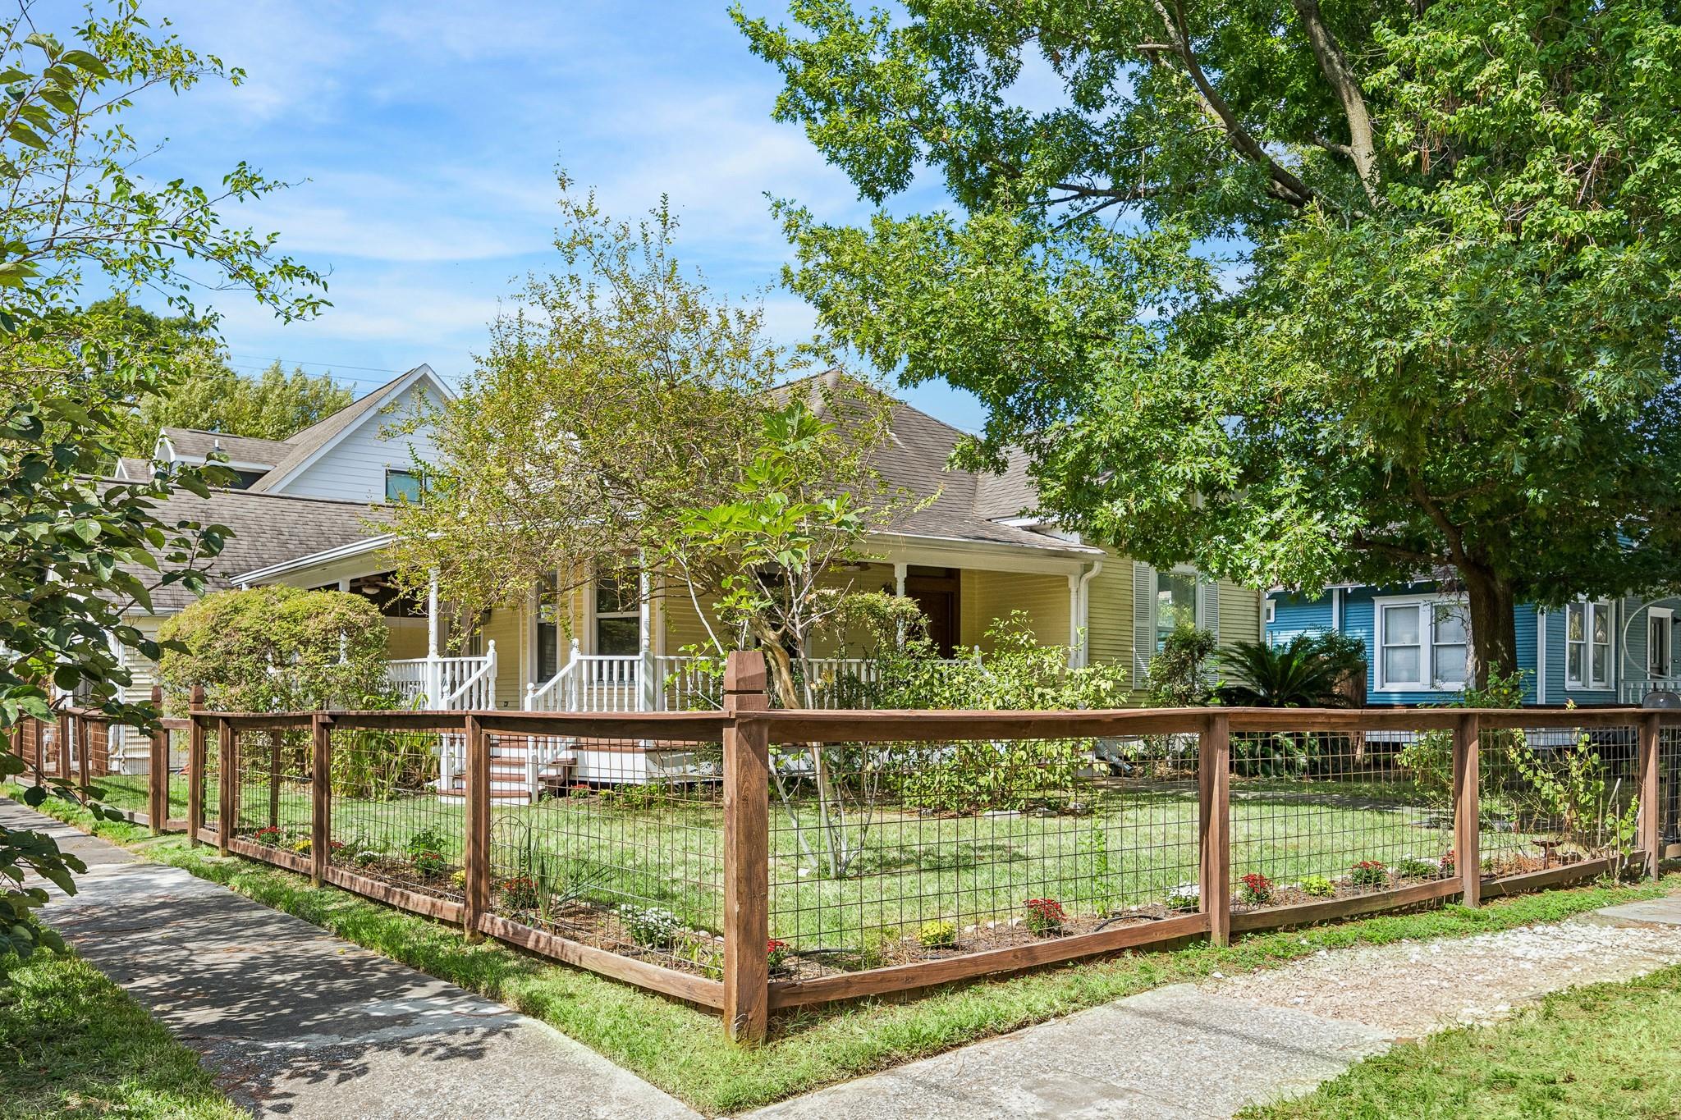
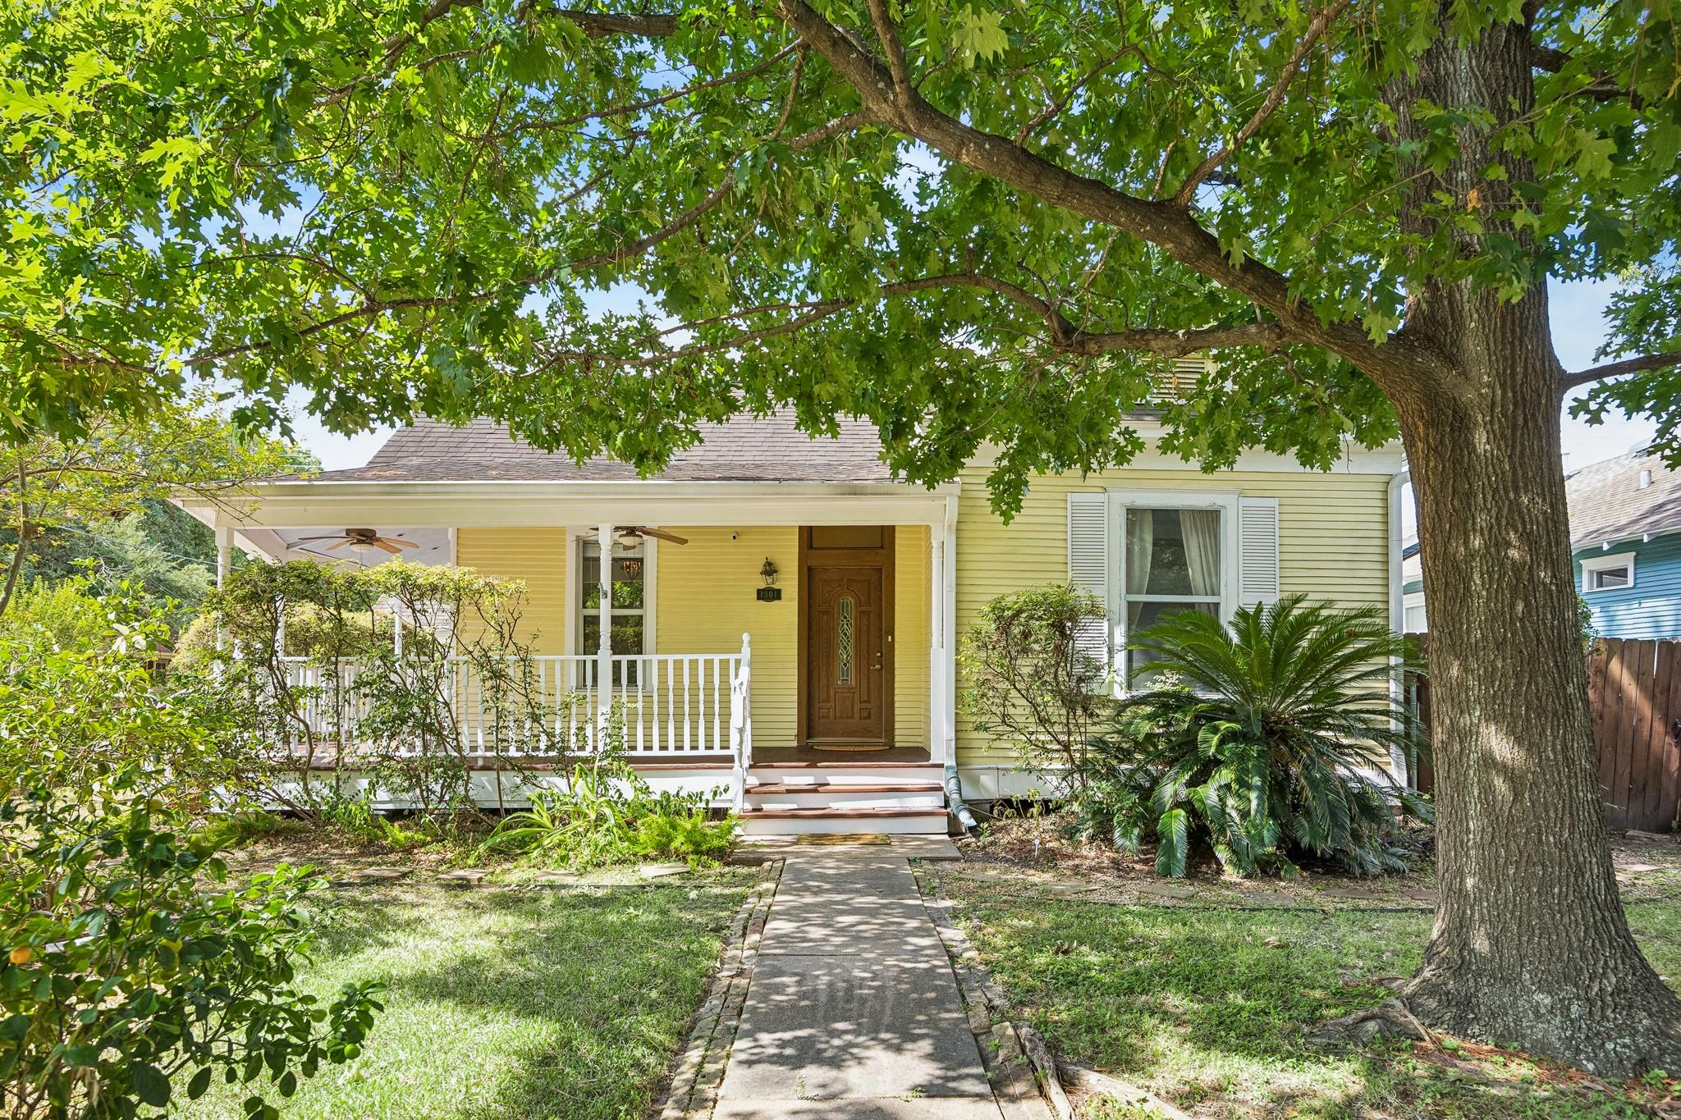
House with a covered porch and fenced garden beneath mature trees.
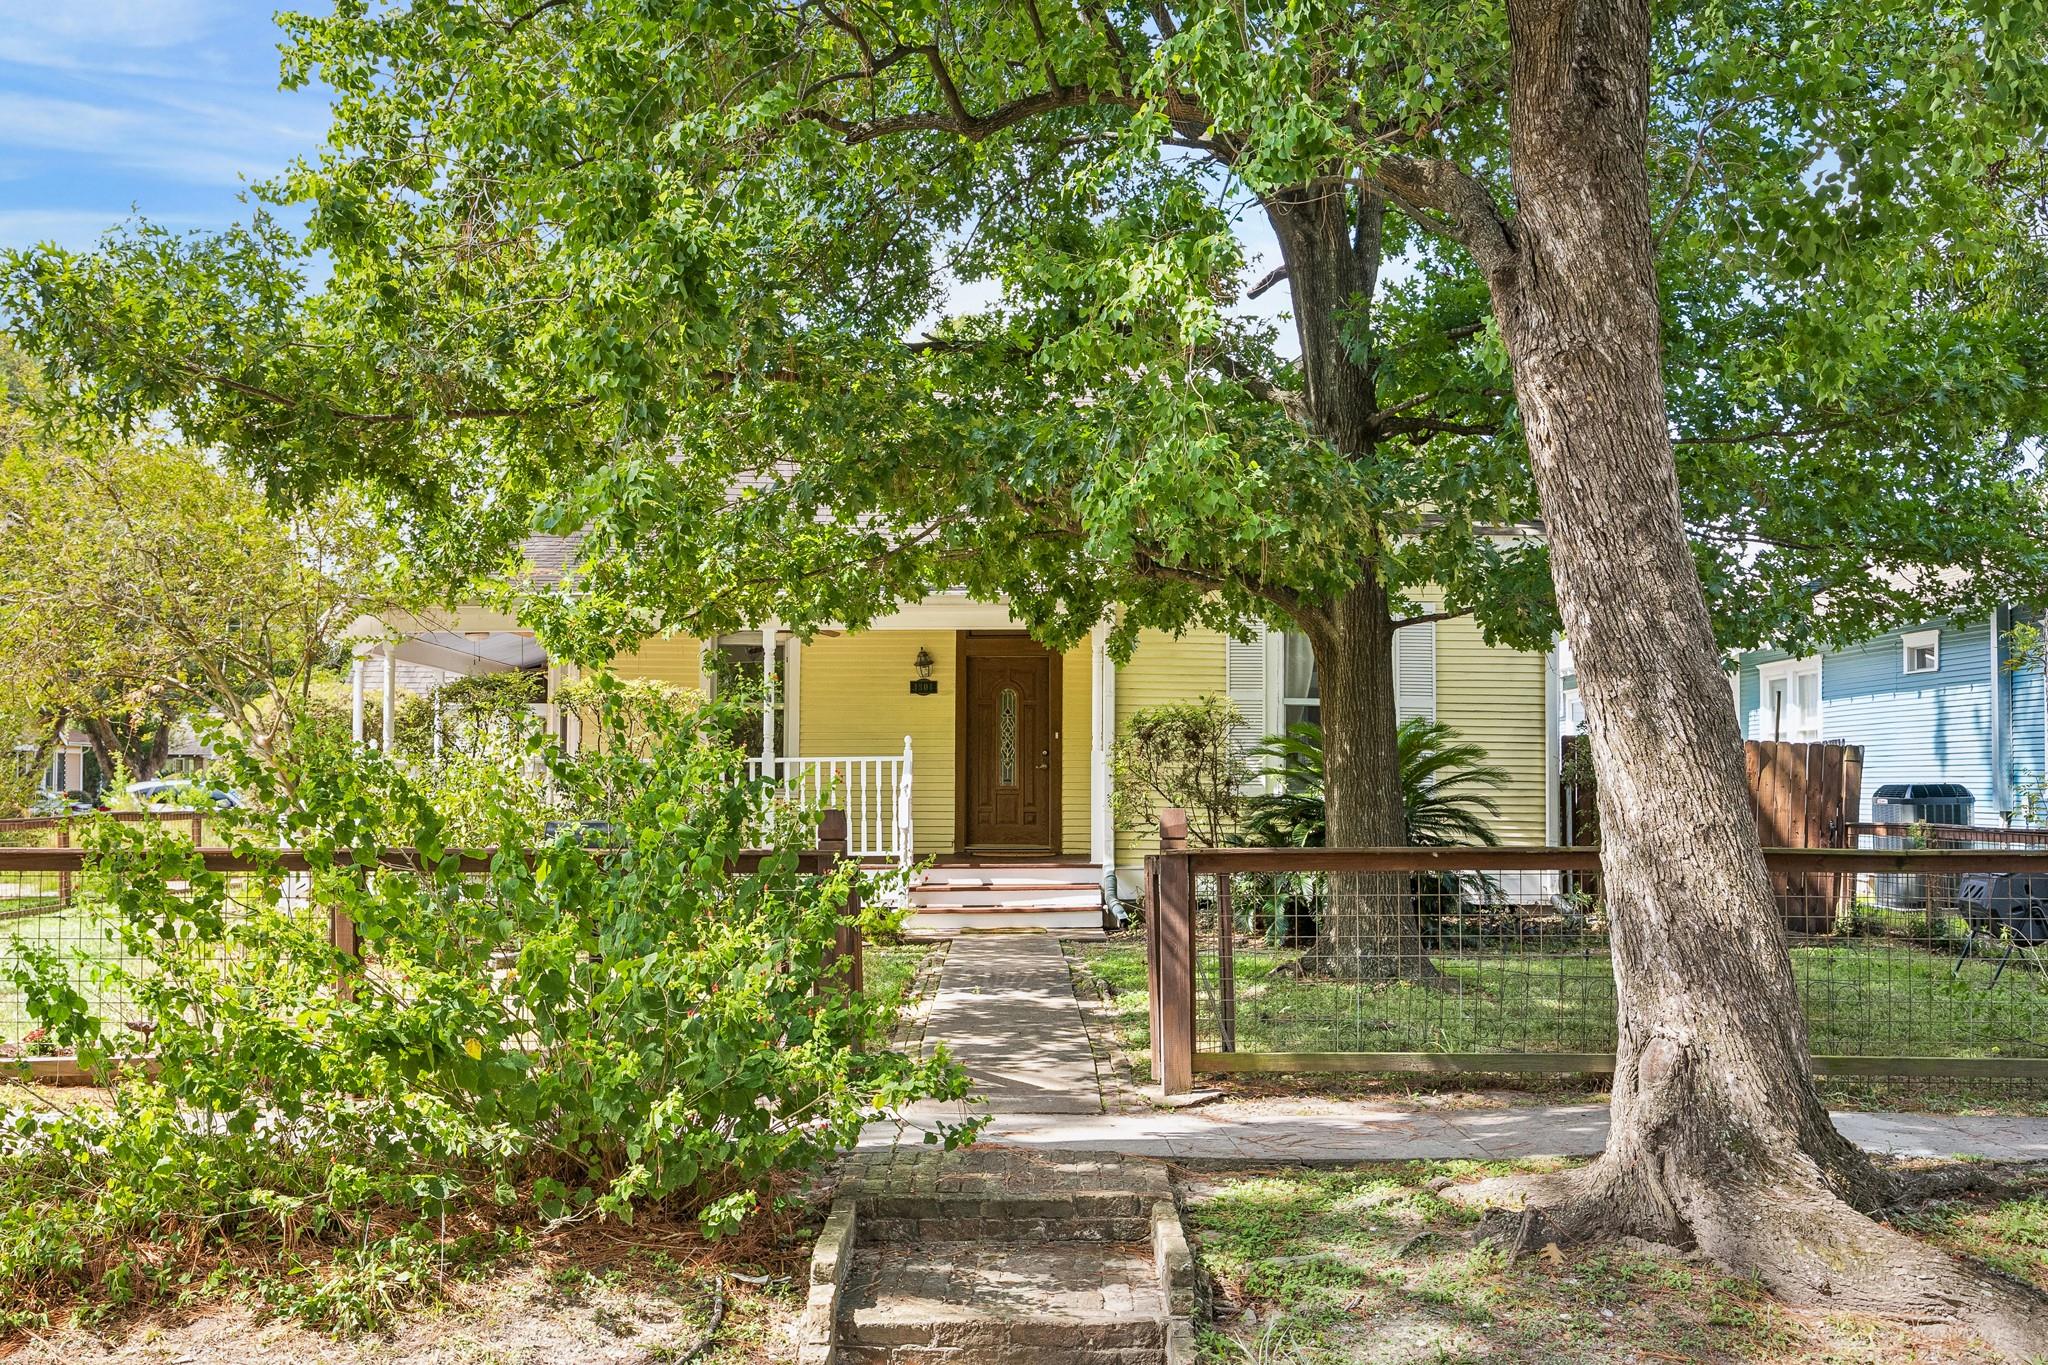
Yellow house with a covered porch, front walkway, and large shade trees.
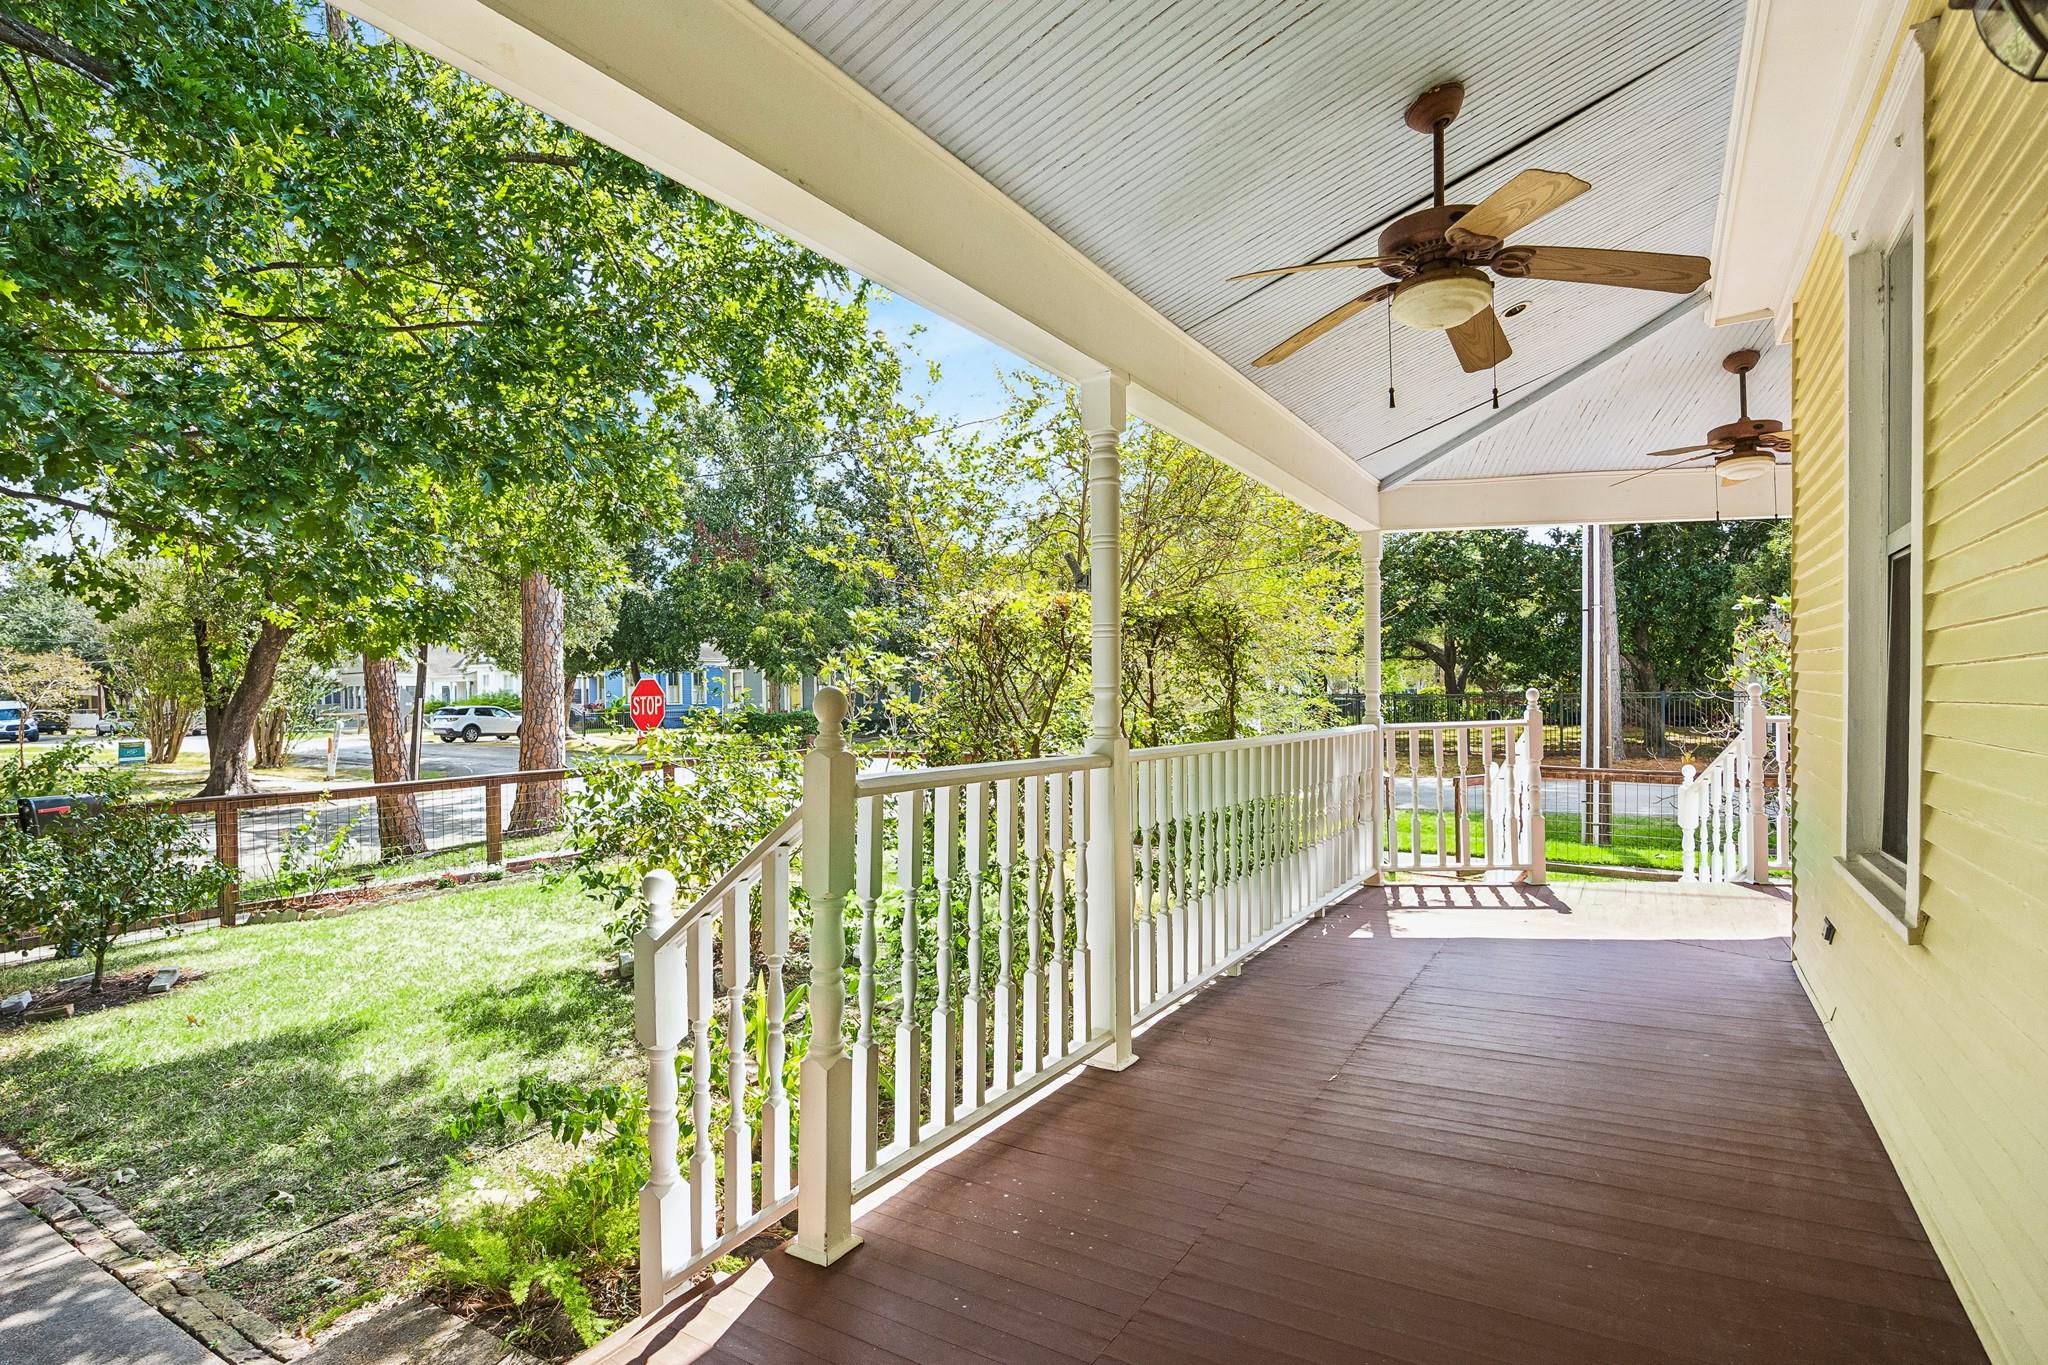
Covered front porch with a wood-plank floor, white railings, and ceiling fans overlooking a leafy yard.
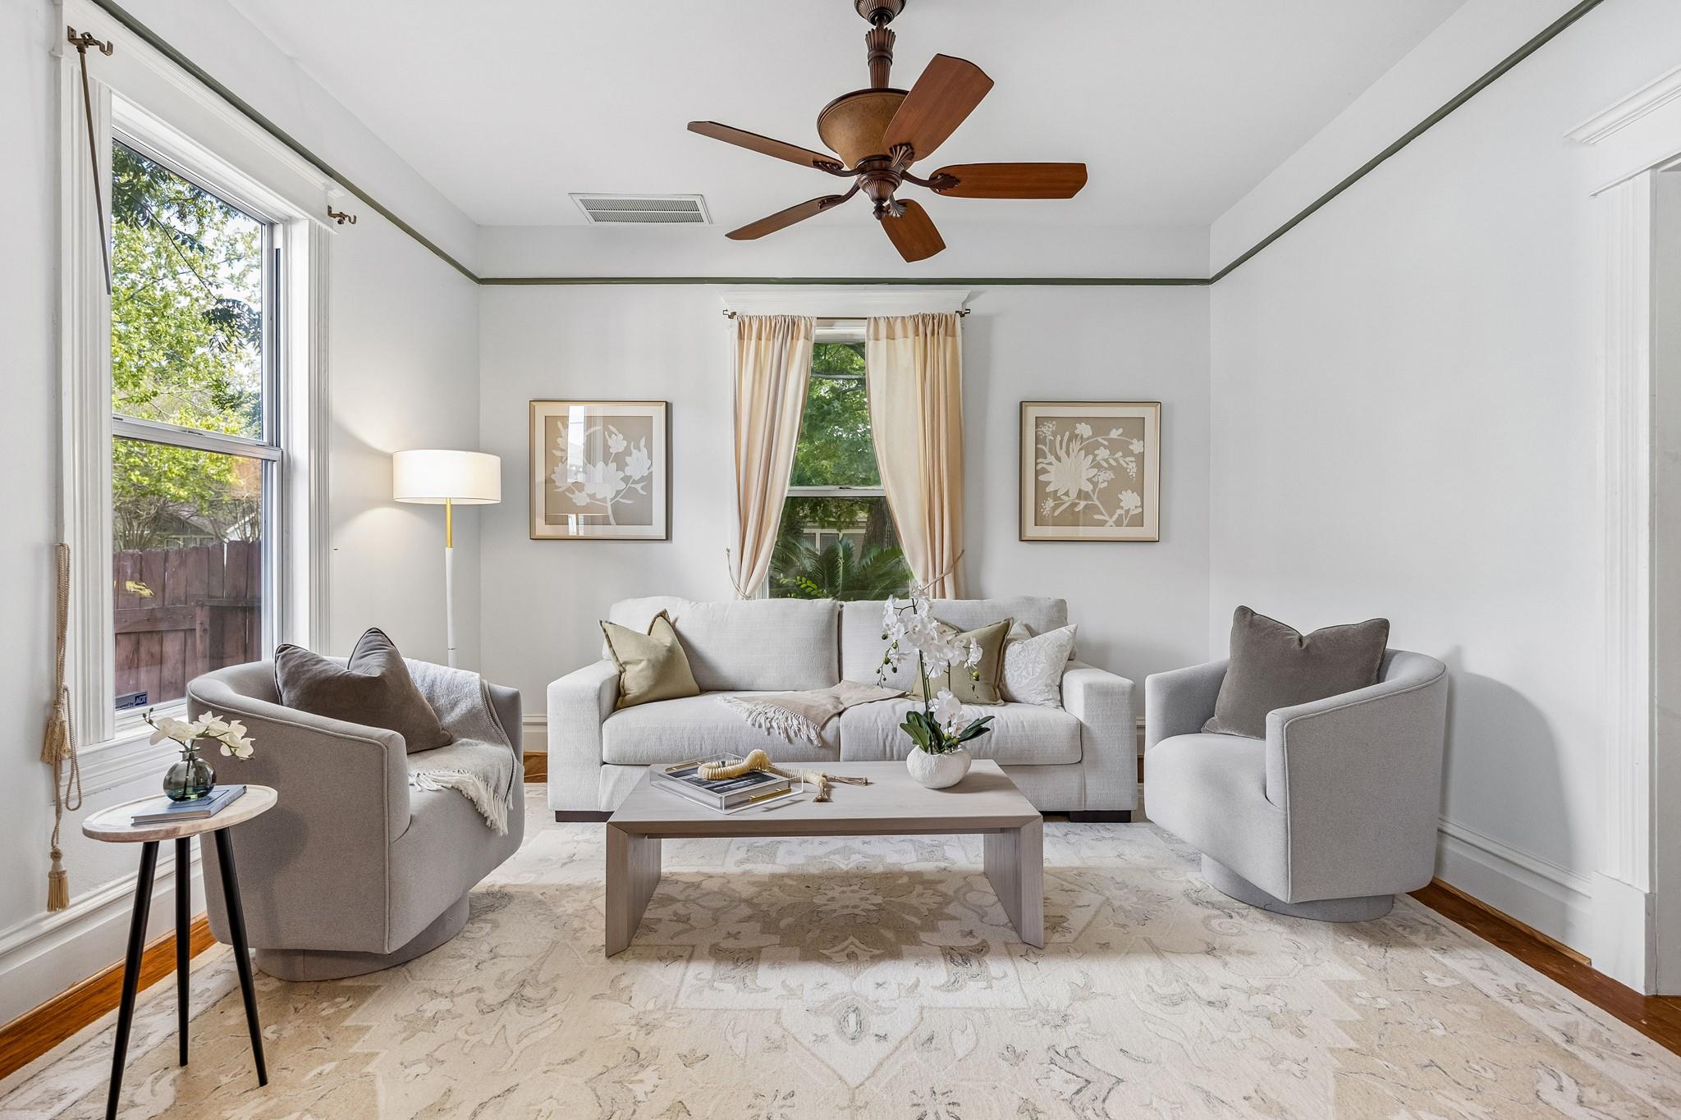
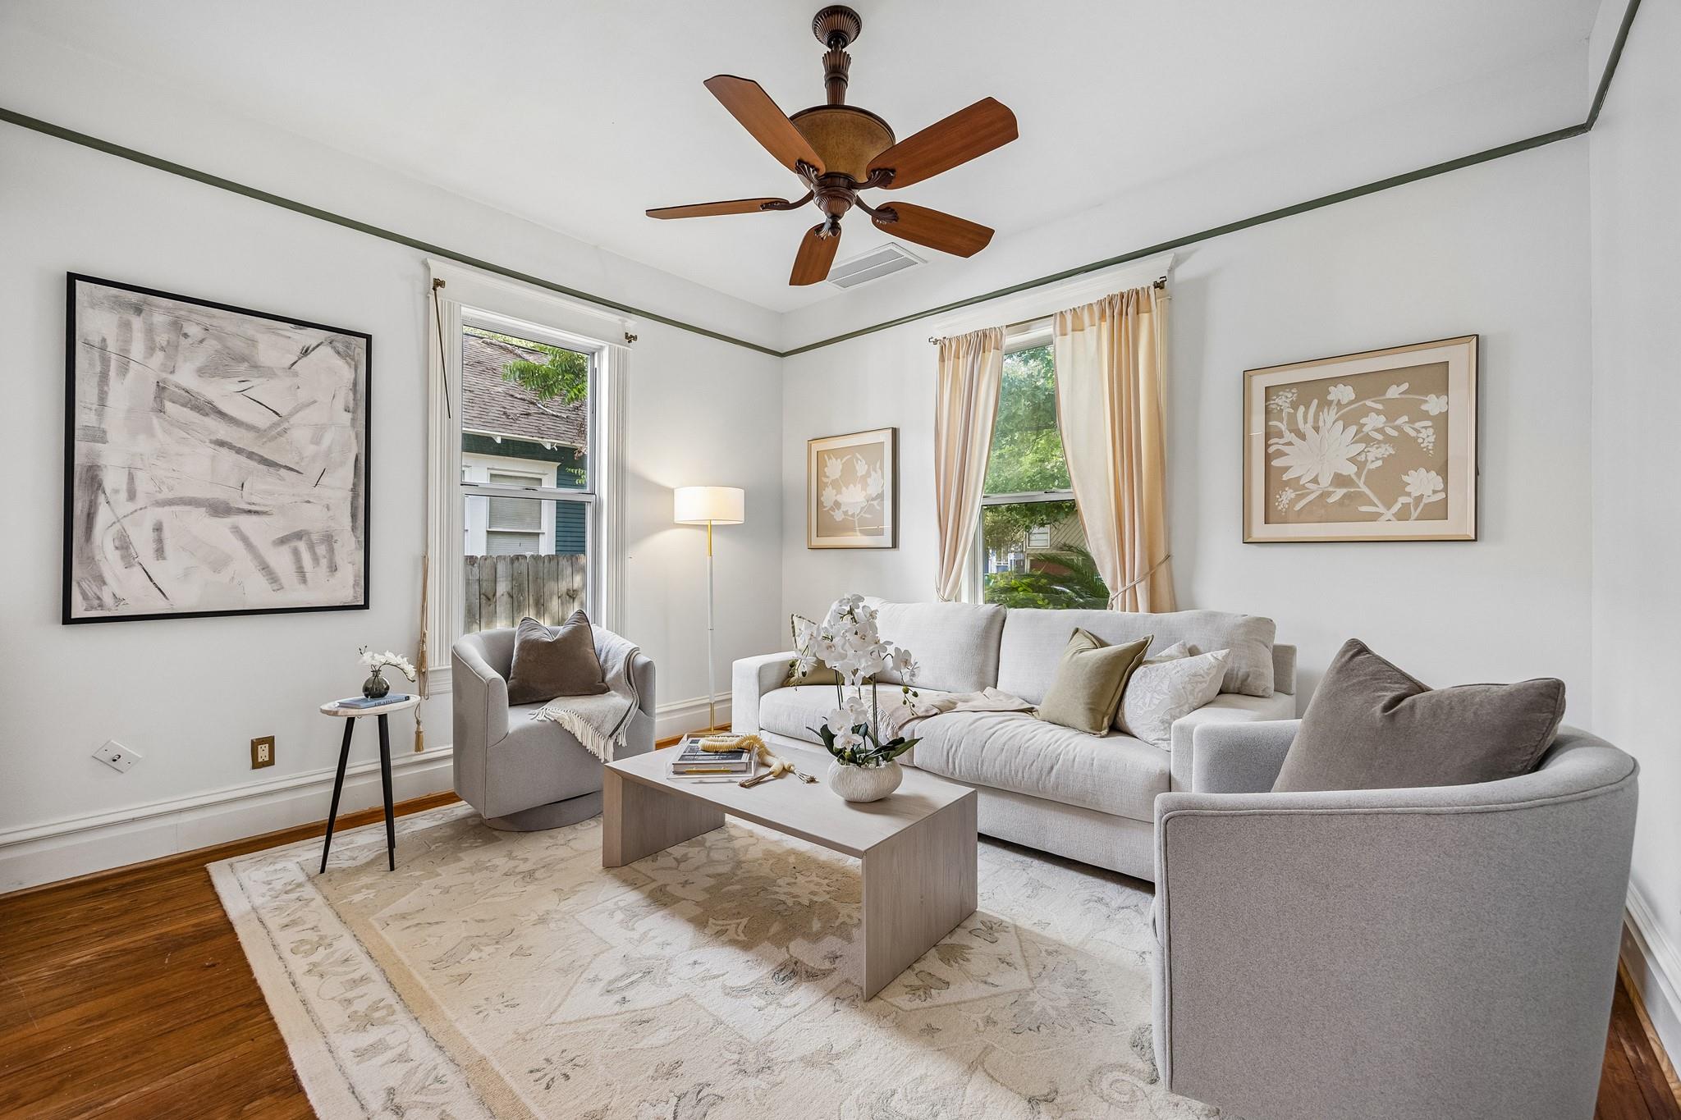
Bright living room with light upholstered seating, a wood ceiling fan, and large windows overlooking greenery.
Bright staged living room with white sofas, patterned rug, and wooden ceiling fan.
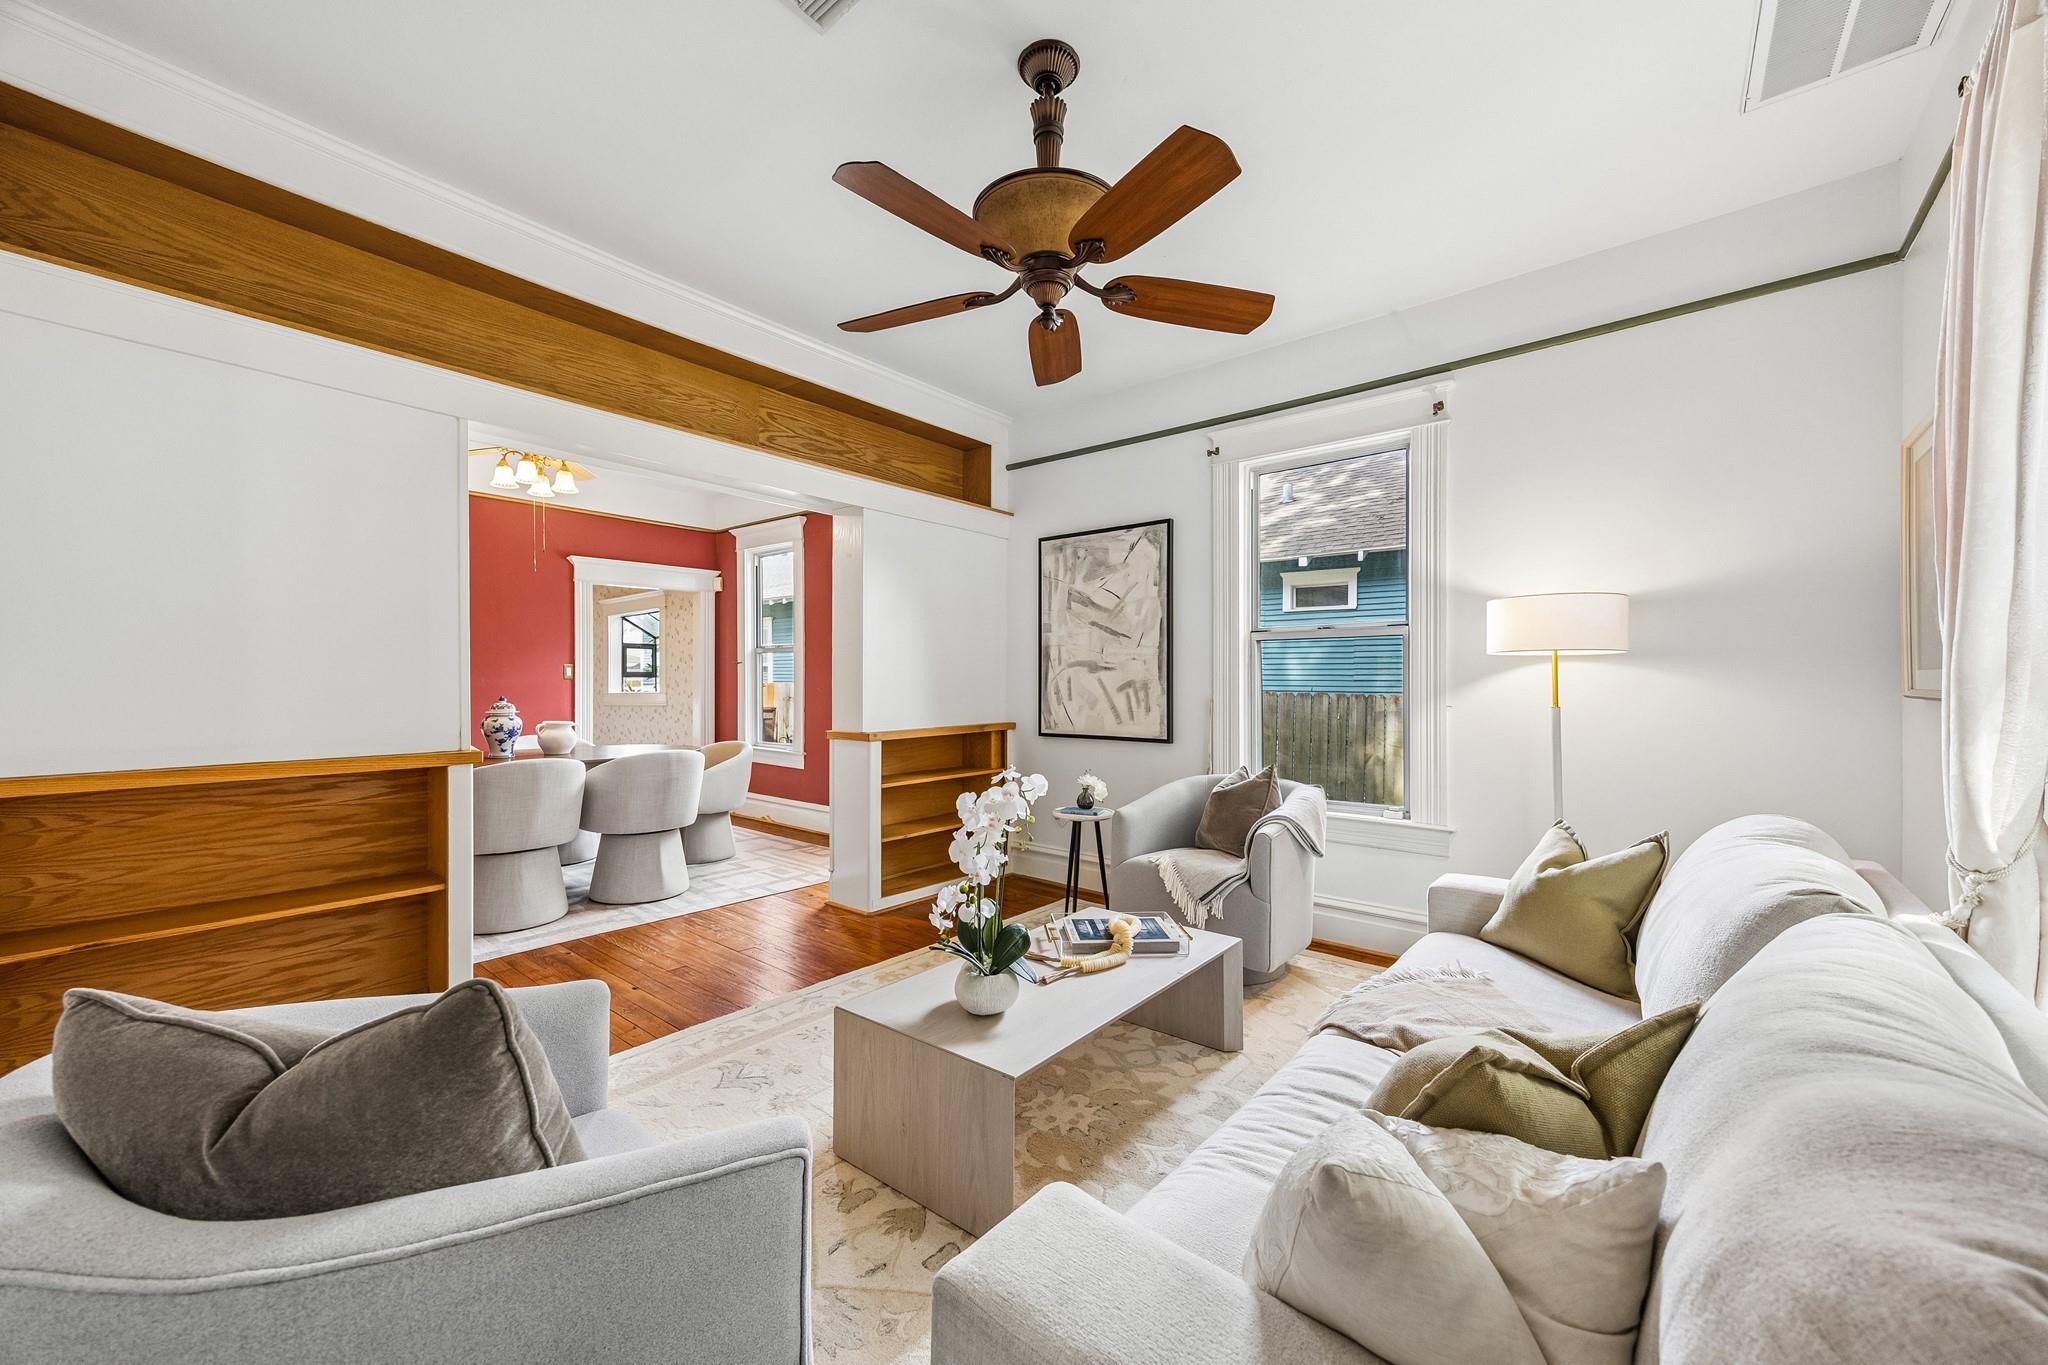
Staged living room with white sofas, wood trim, and an adjoining red dining room.
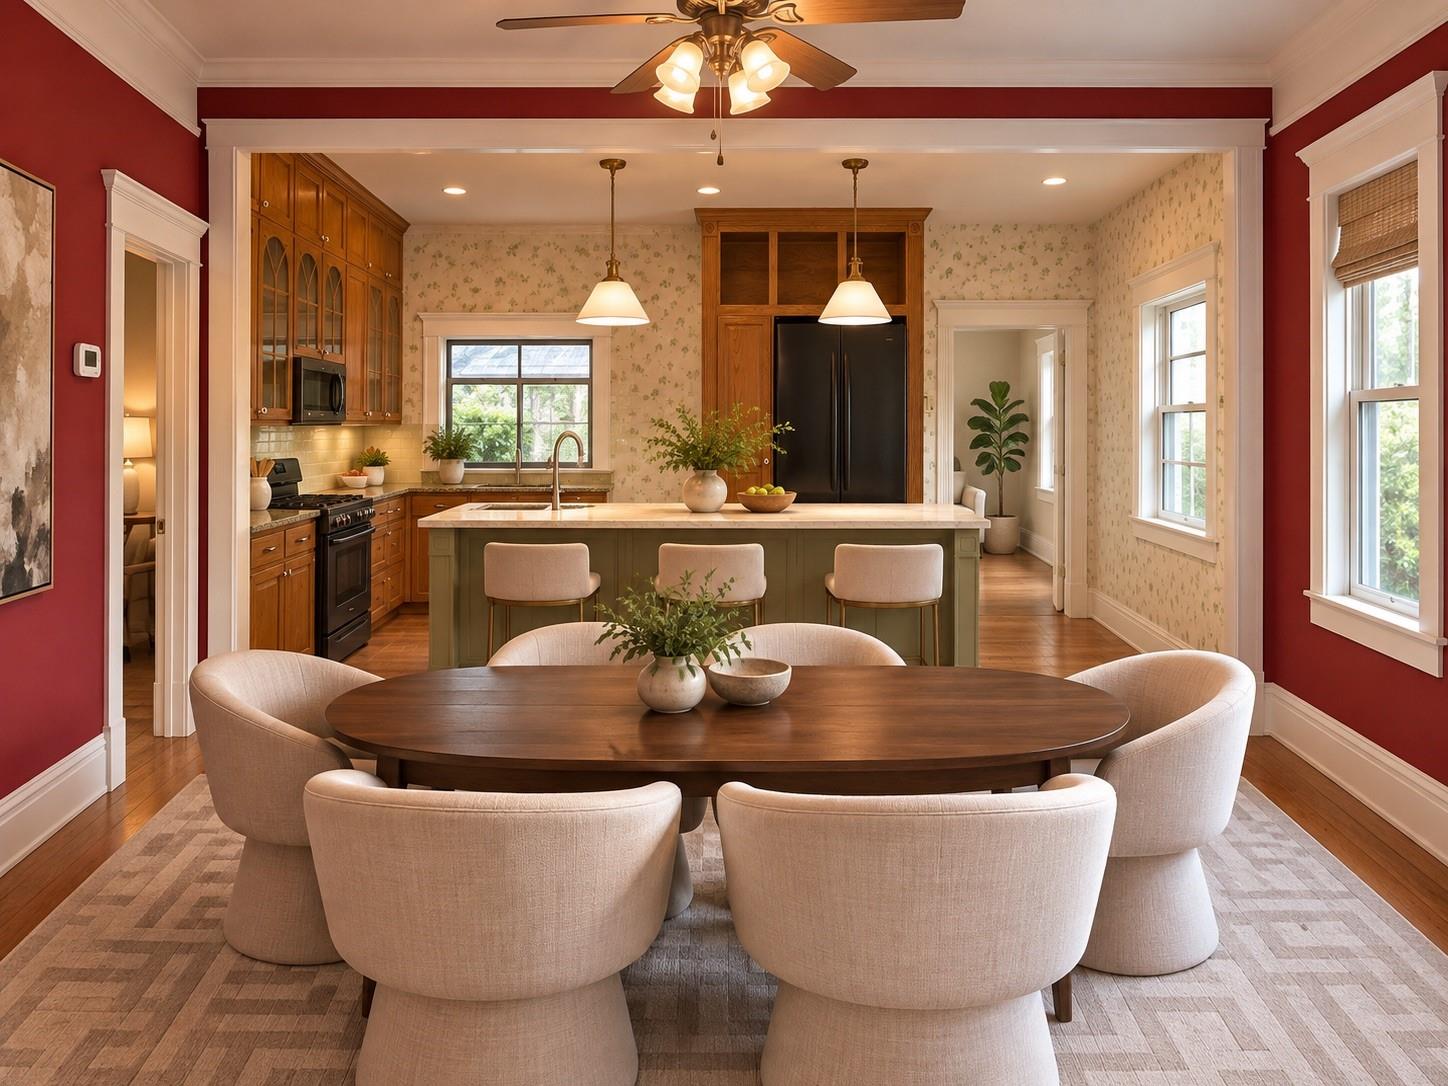
Kitchen and dining area with a green island, wood cabinetry, and a large oval dining table.
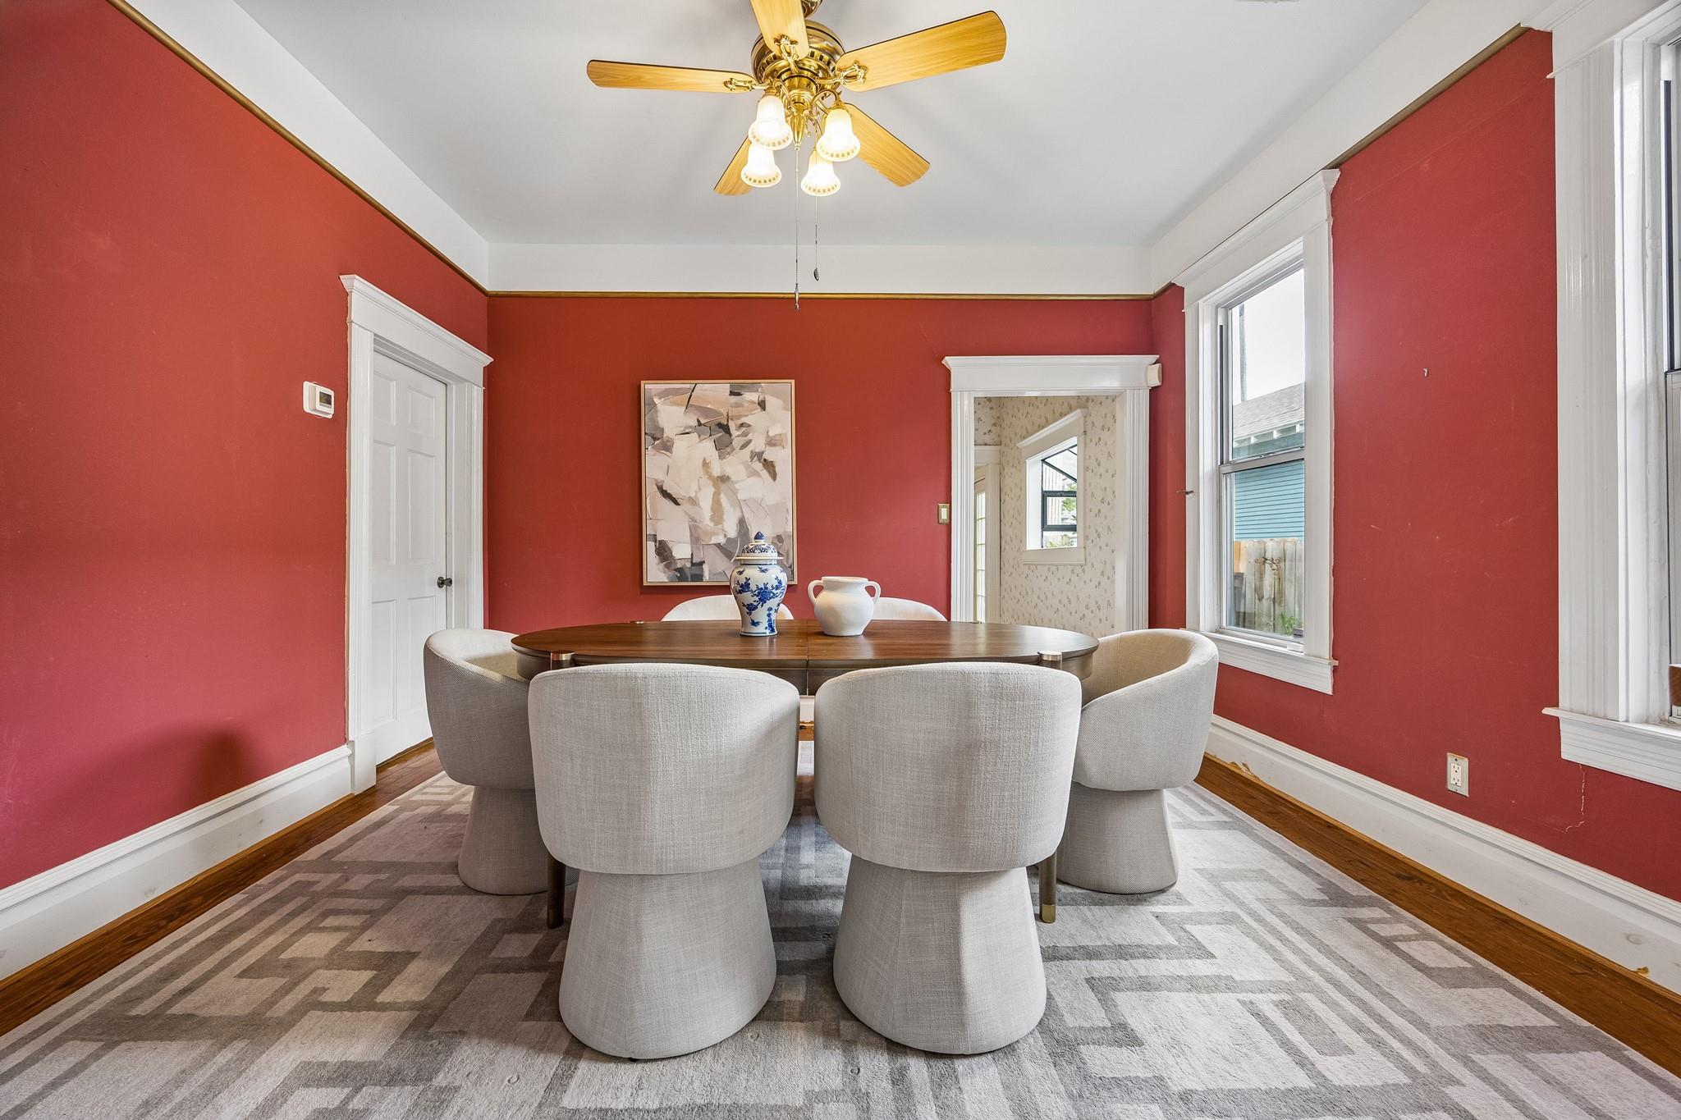
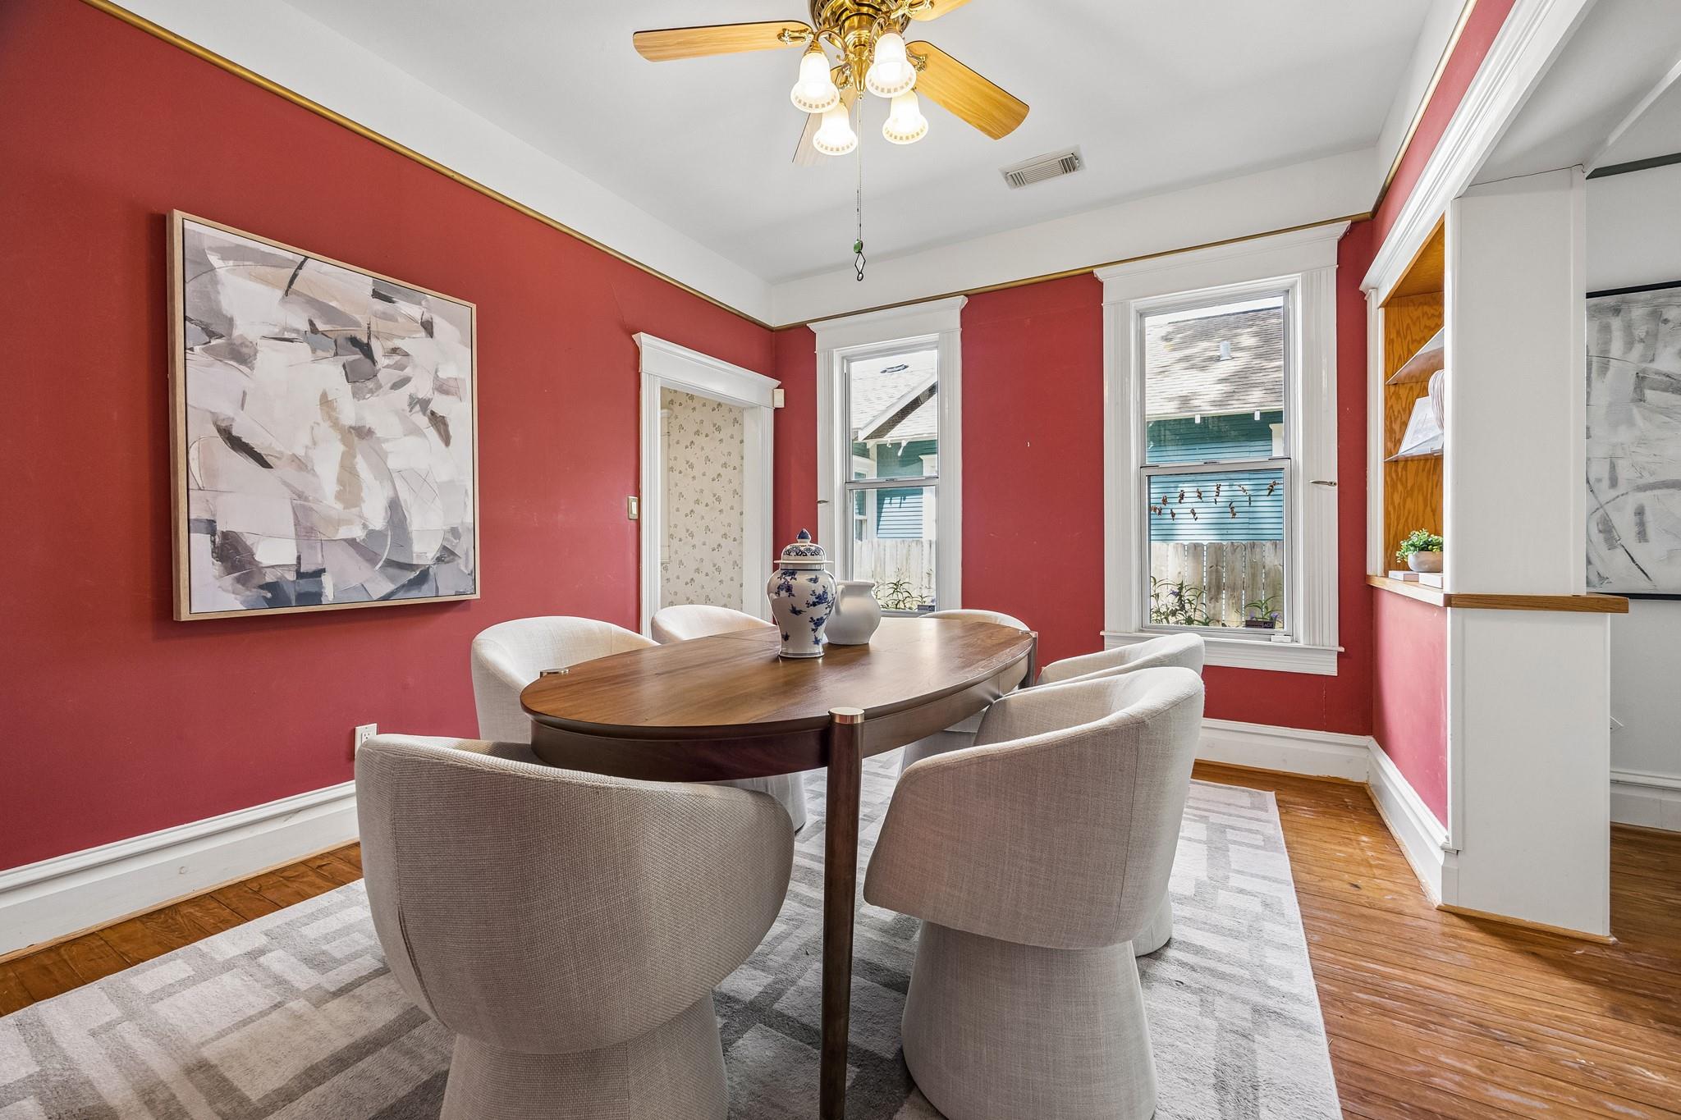
Dining room with red walls, an oval table, upholstered chairs, and a ceiling fan.
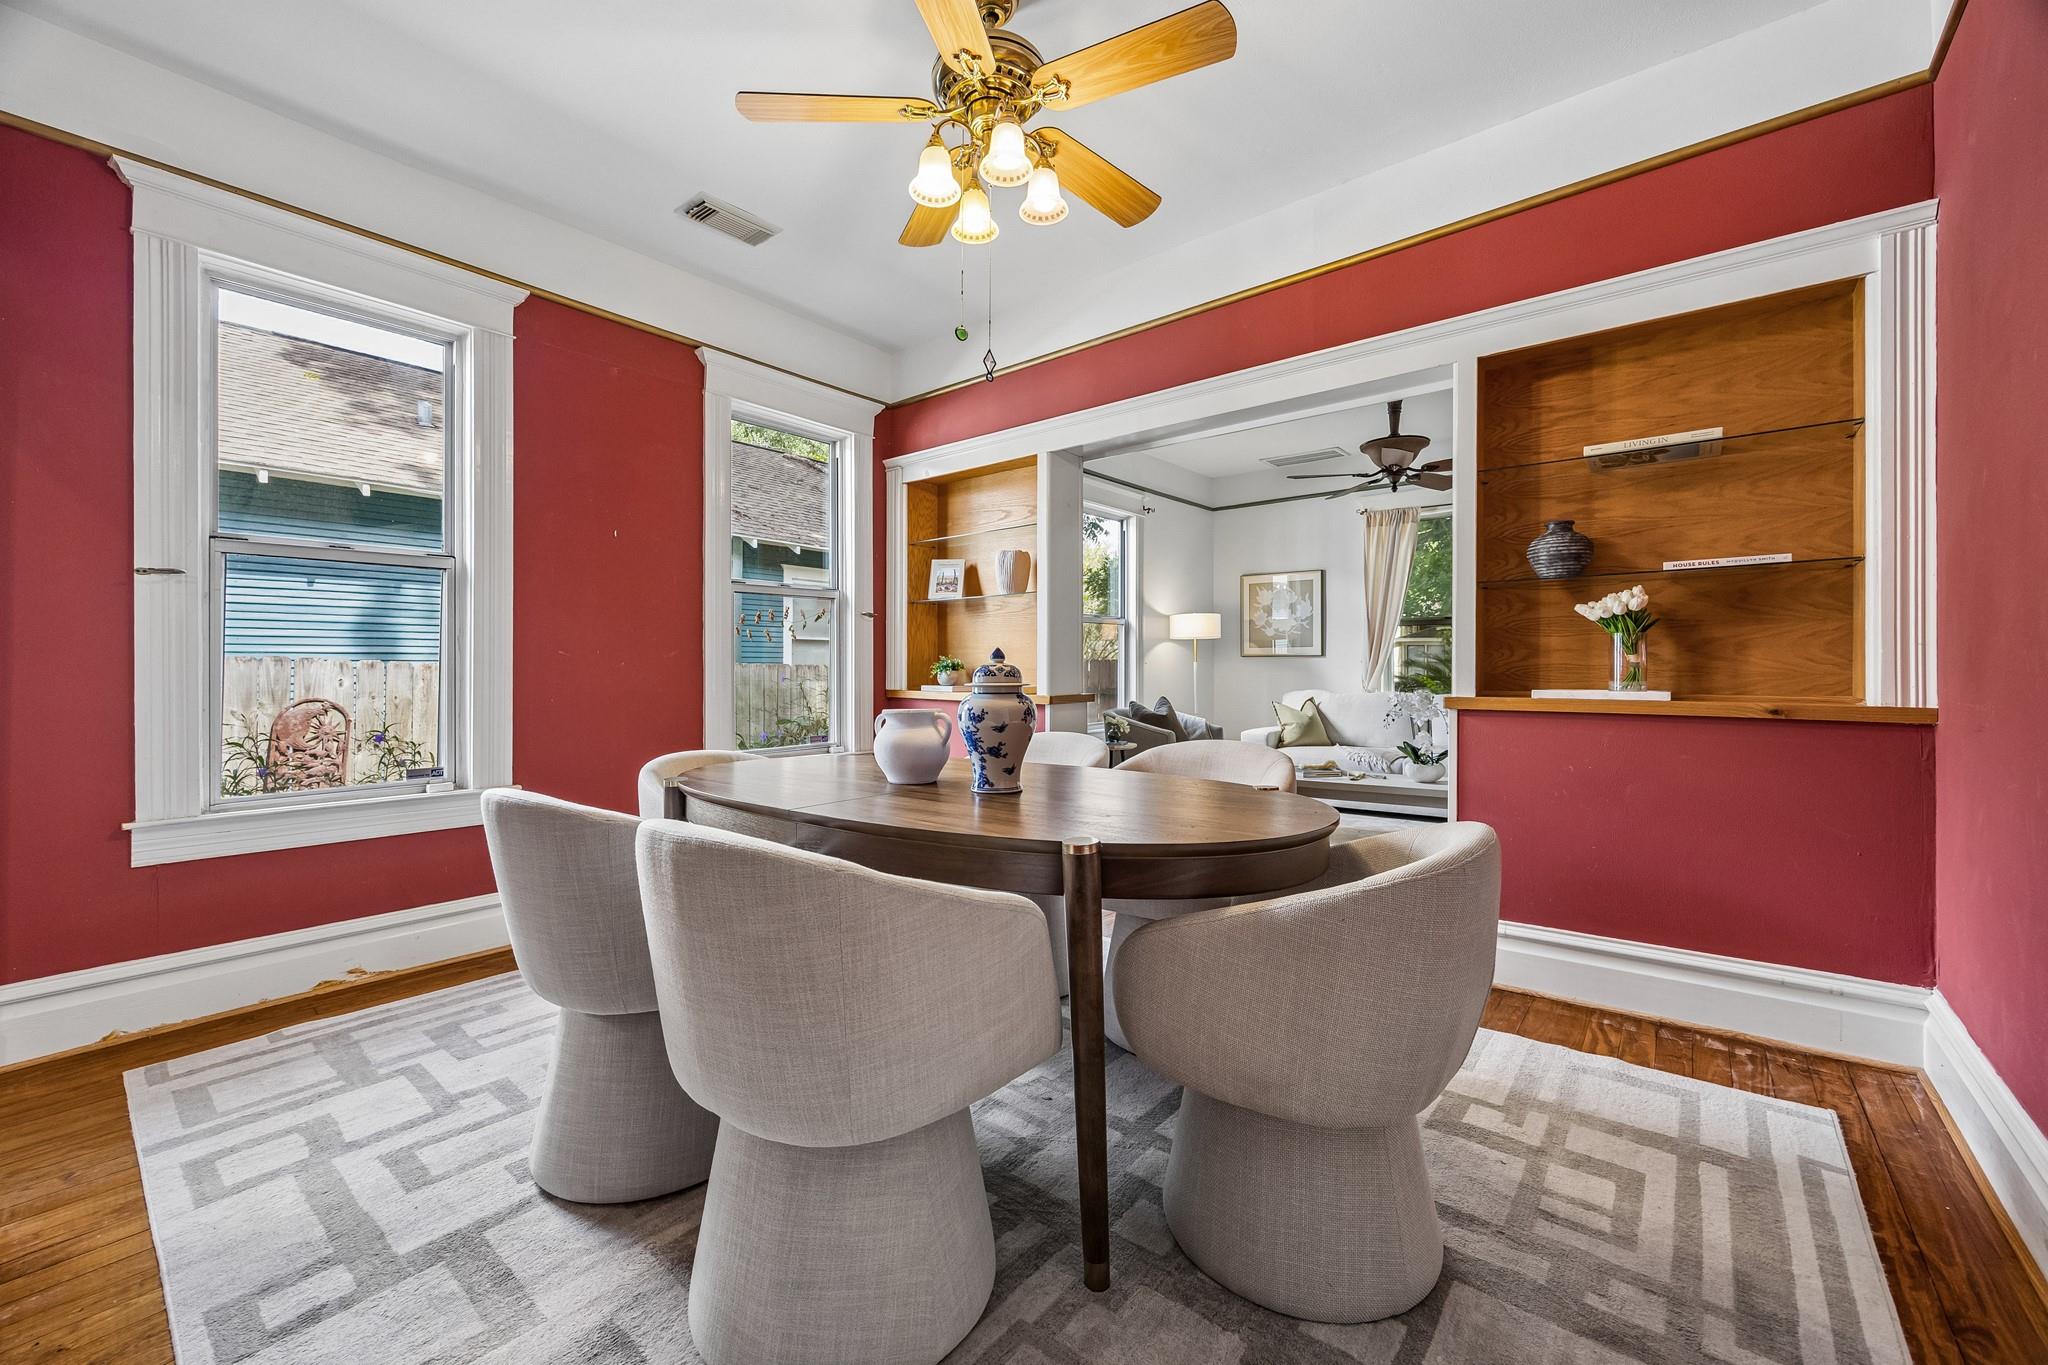
Dining room with red walls, a wood table, upholstered chairs, and tall windows.
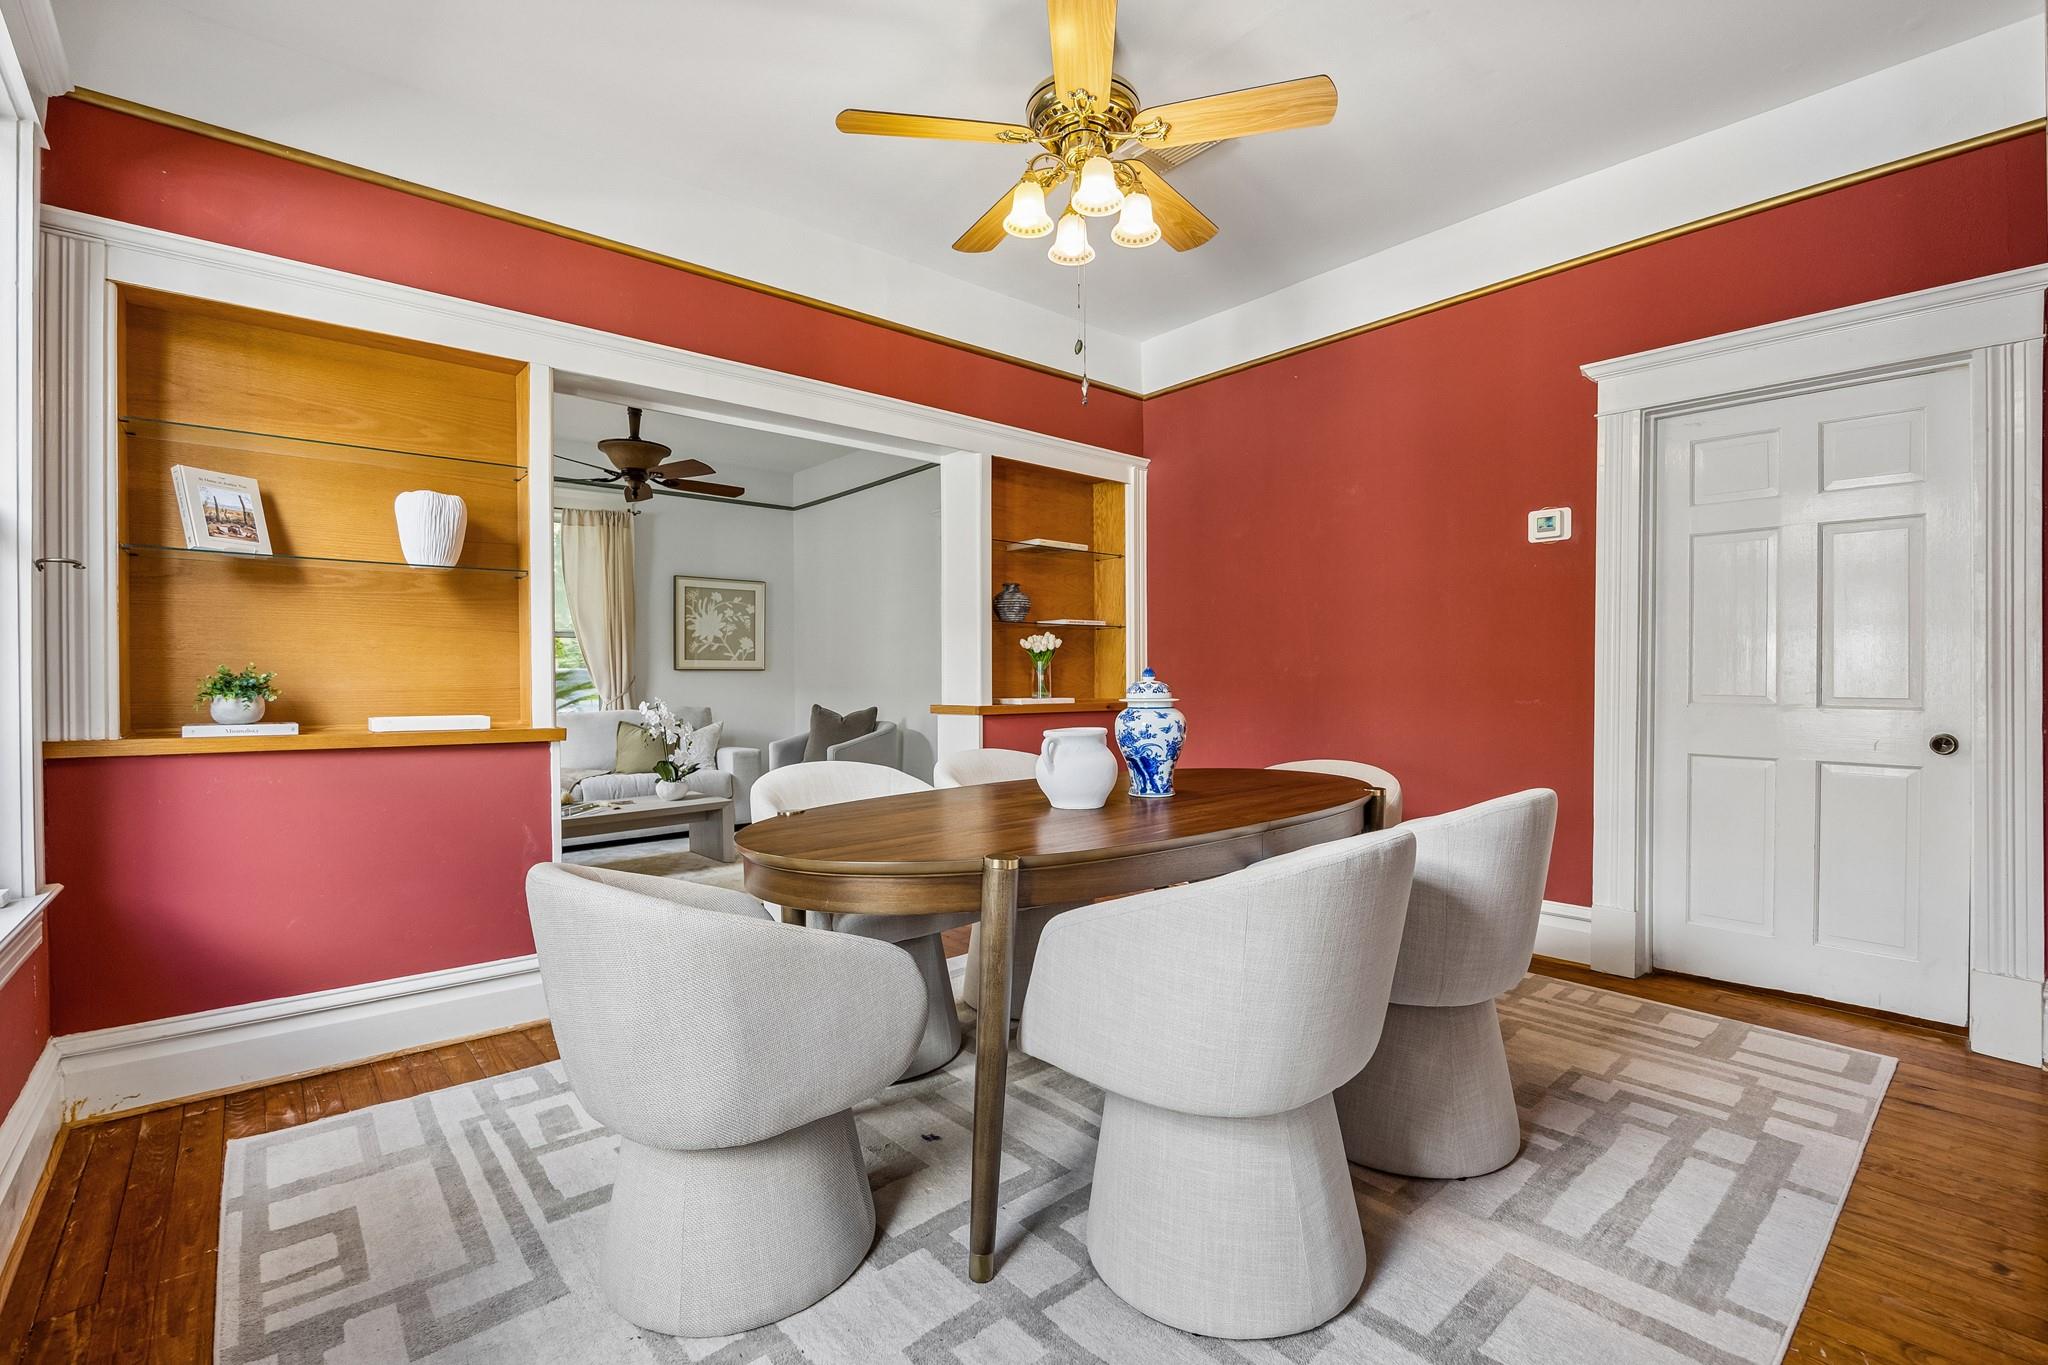
Dining room with red walls, built-in wooden shelves, and a round table surrounded by upholstered chairs.
Dining room with a round table and upholstered chairs, opening onto a bright living room.
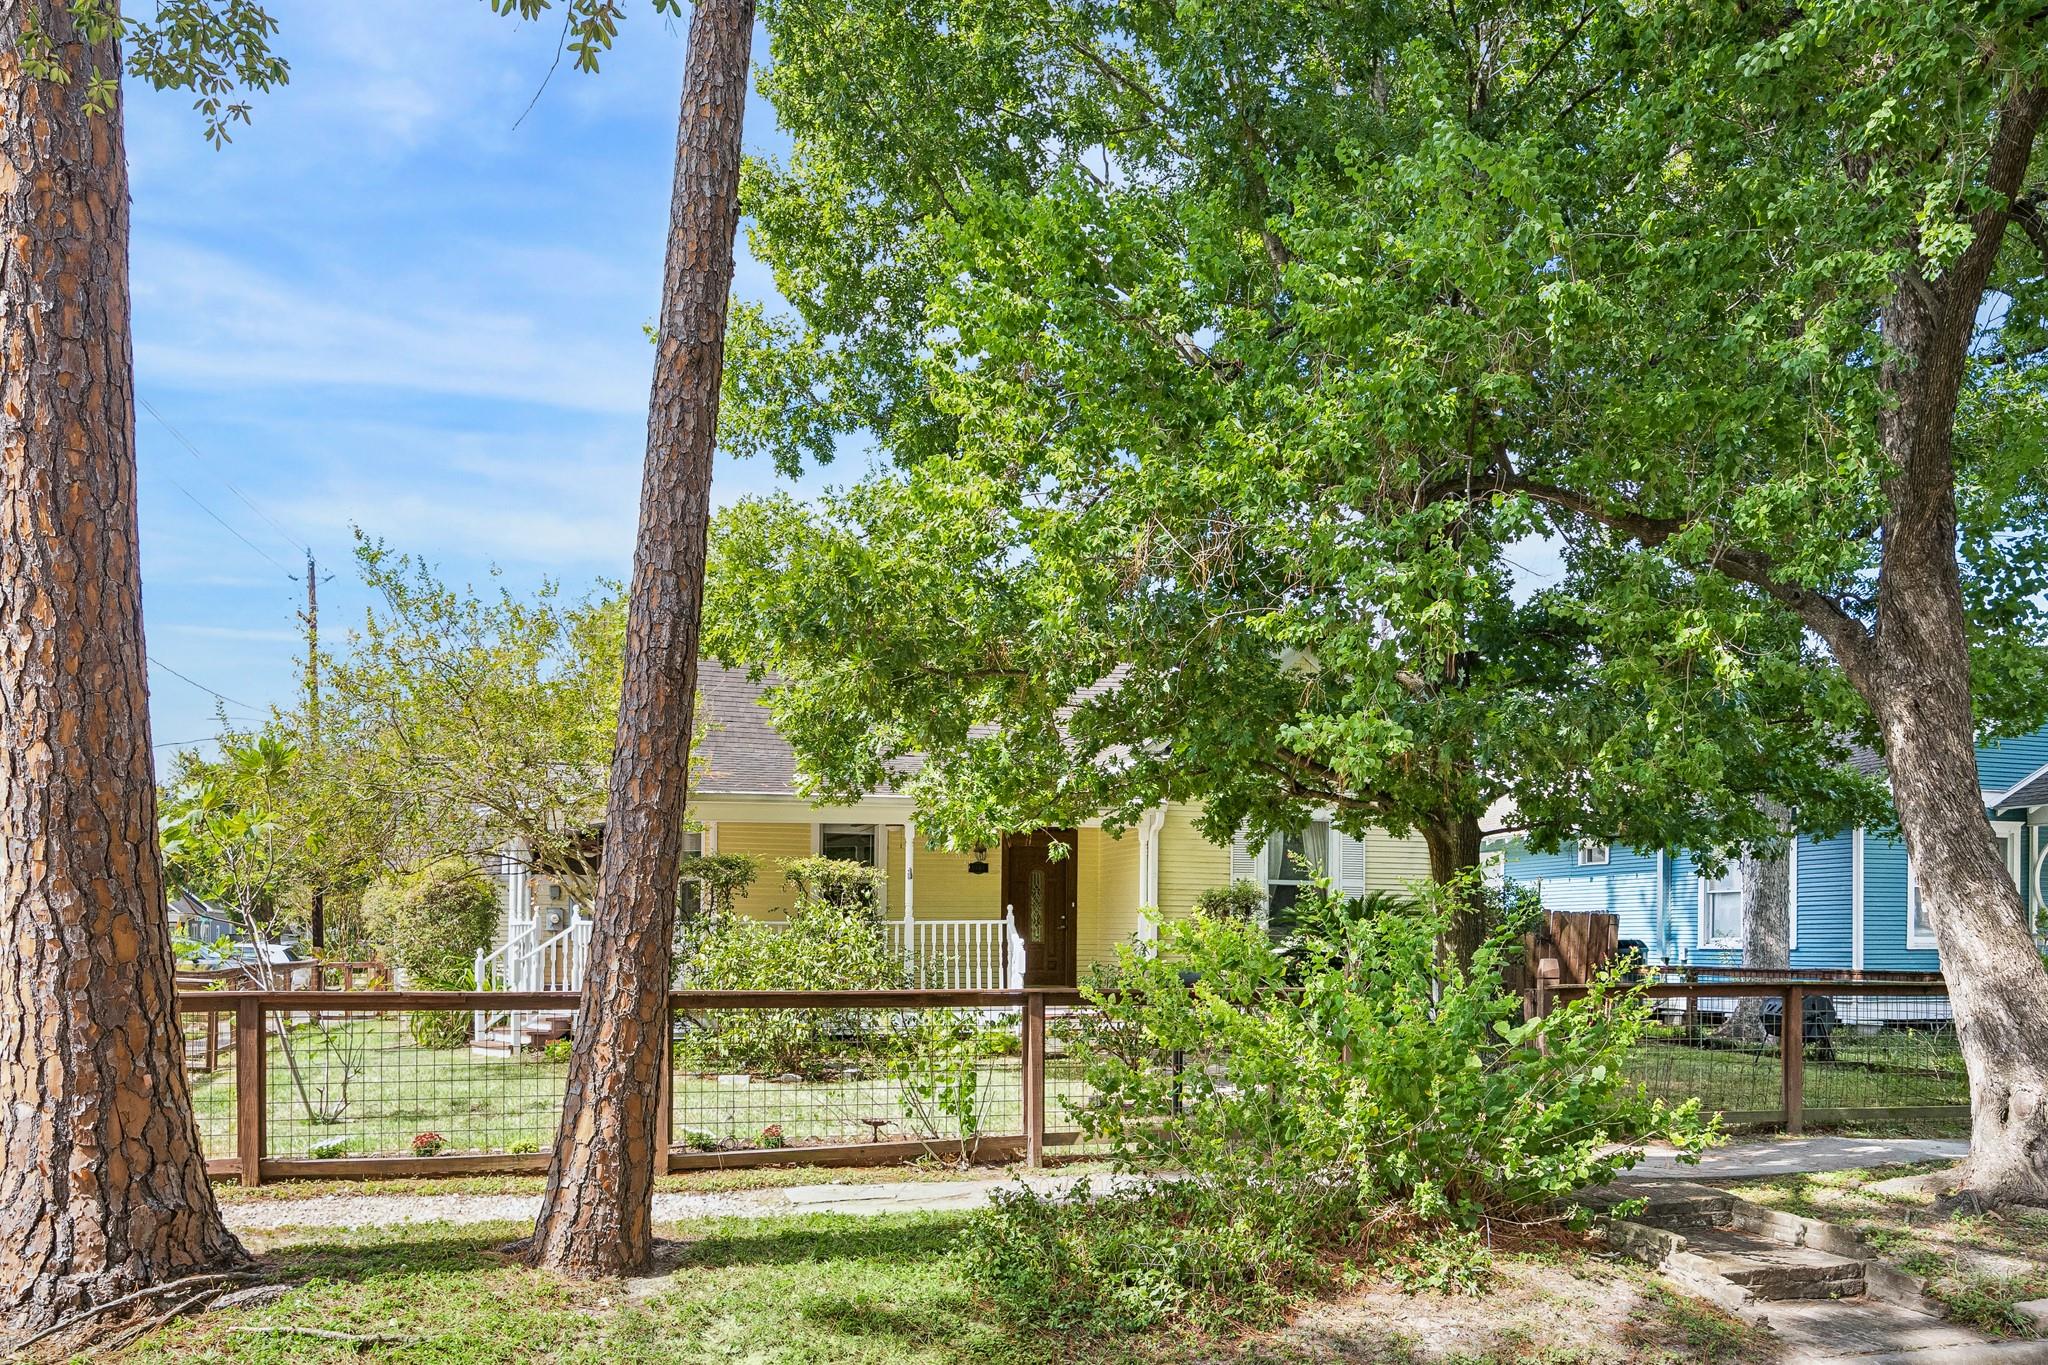
Yellow house with a front porch, seen behind mature trees and a fenced yard.
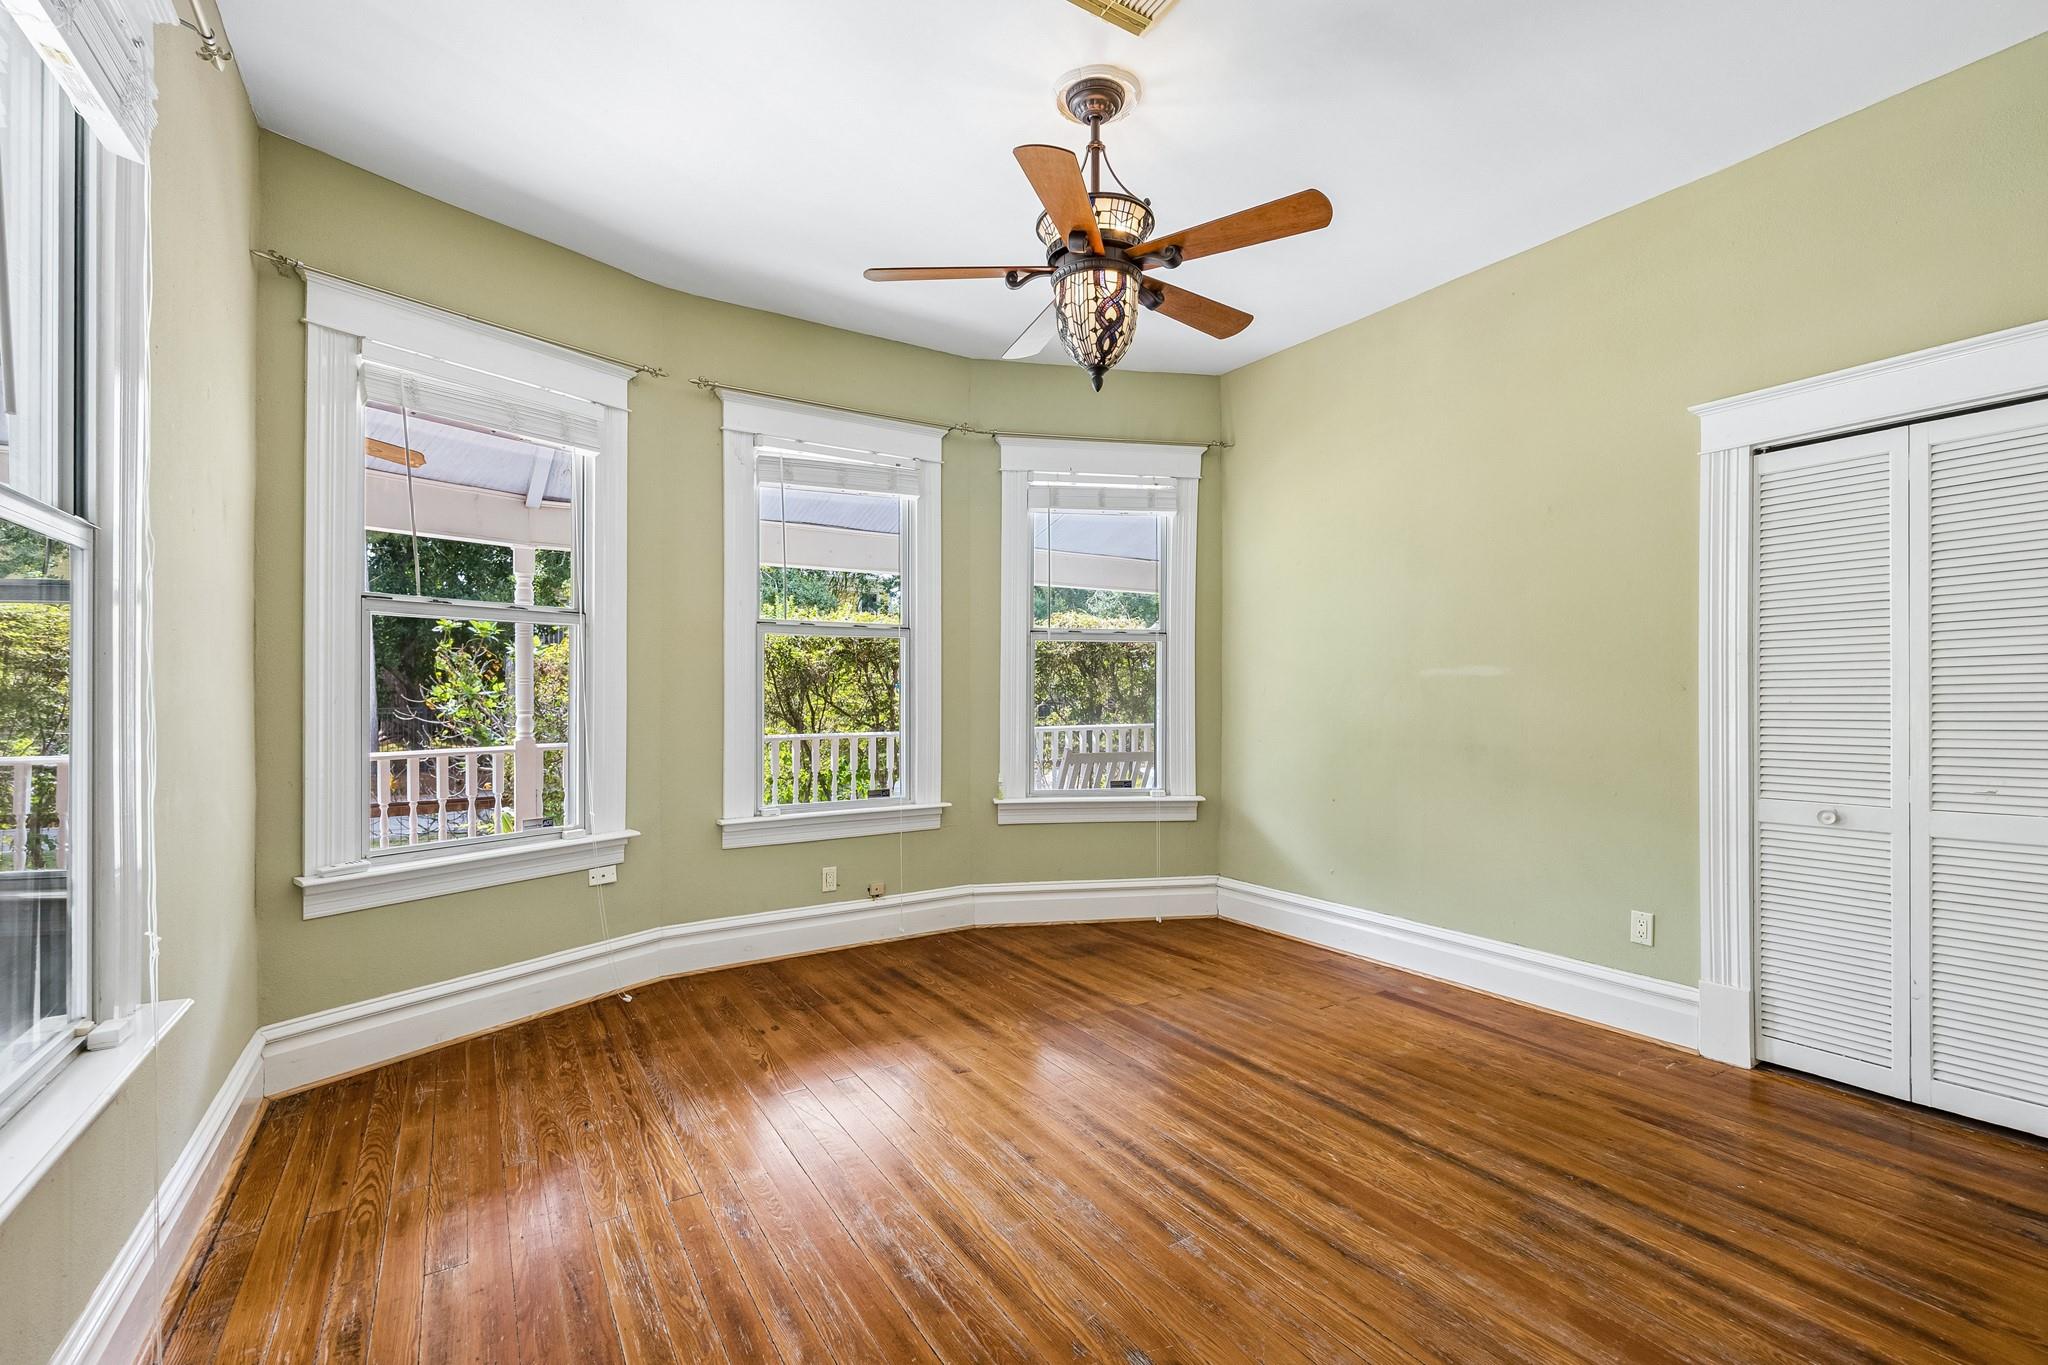
Empty room with sage-green walls, three windows, hardwood floors, and a ceiling fan.
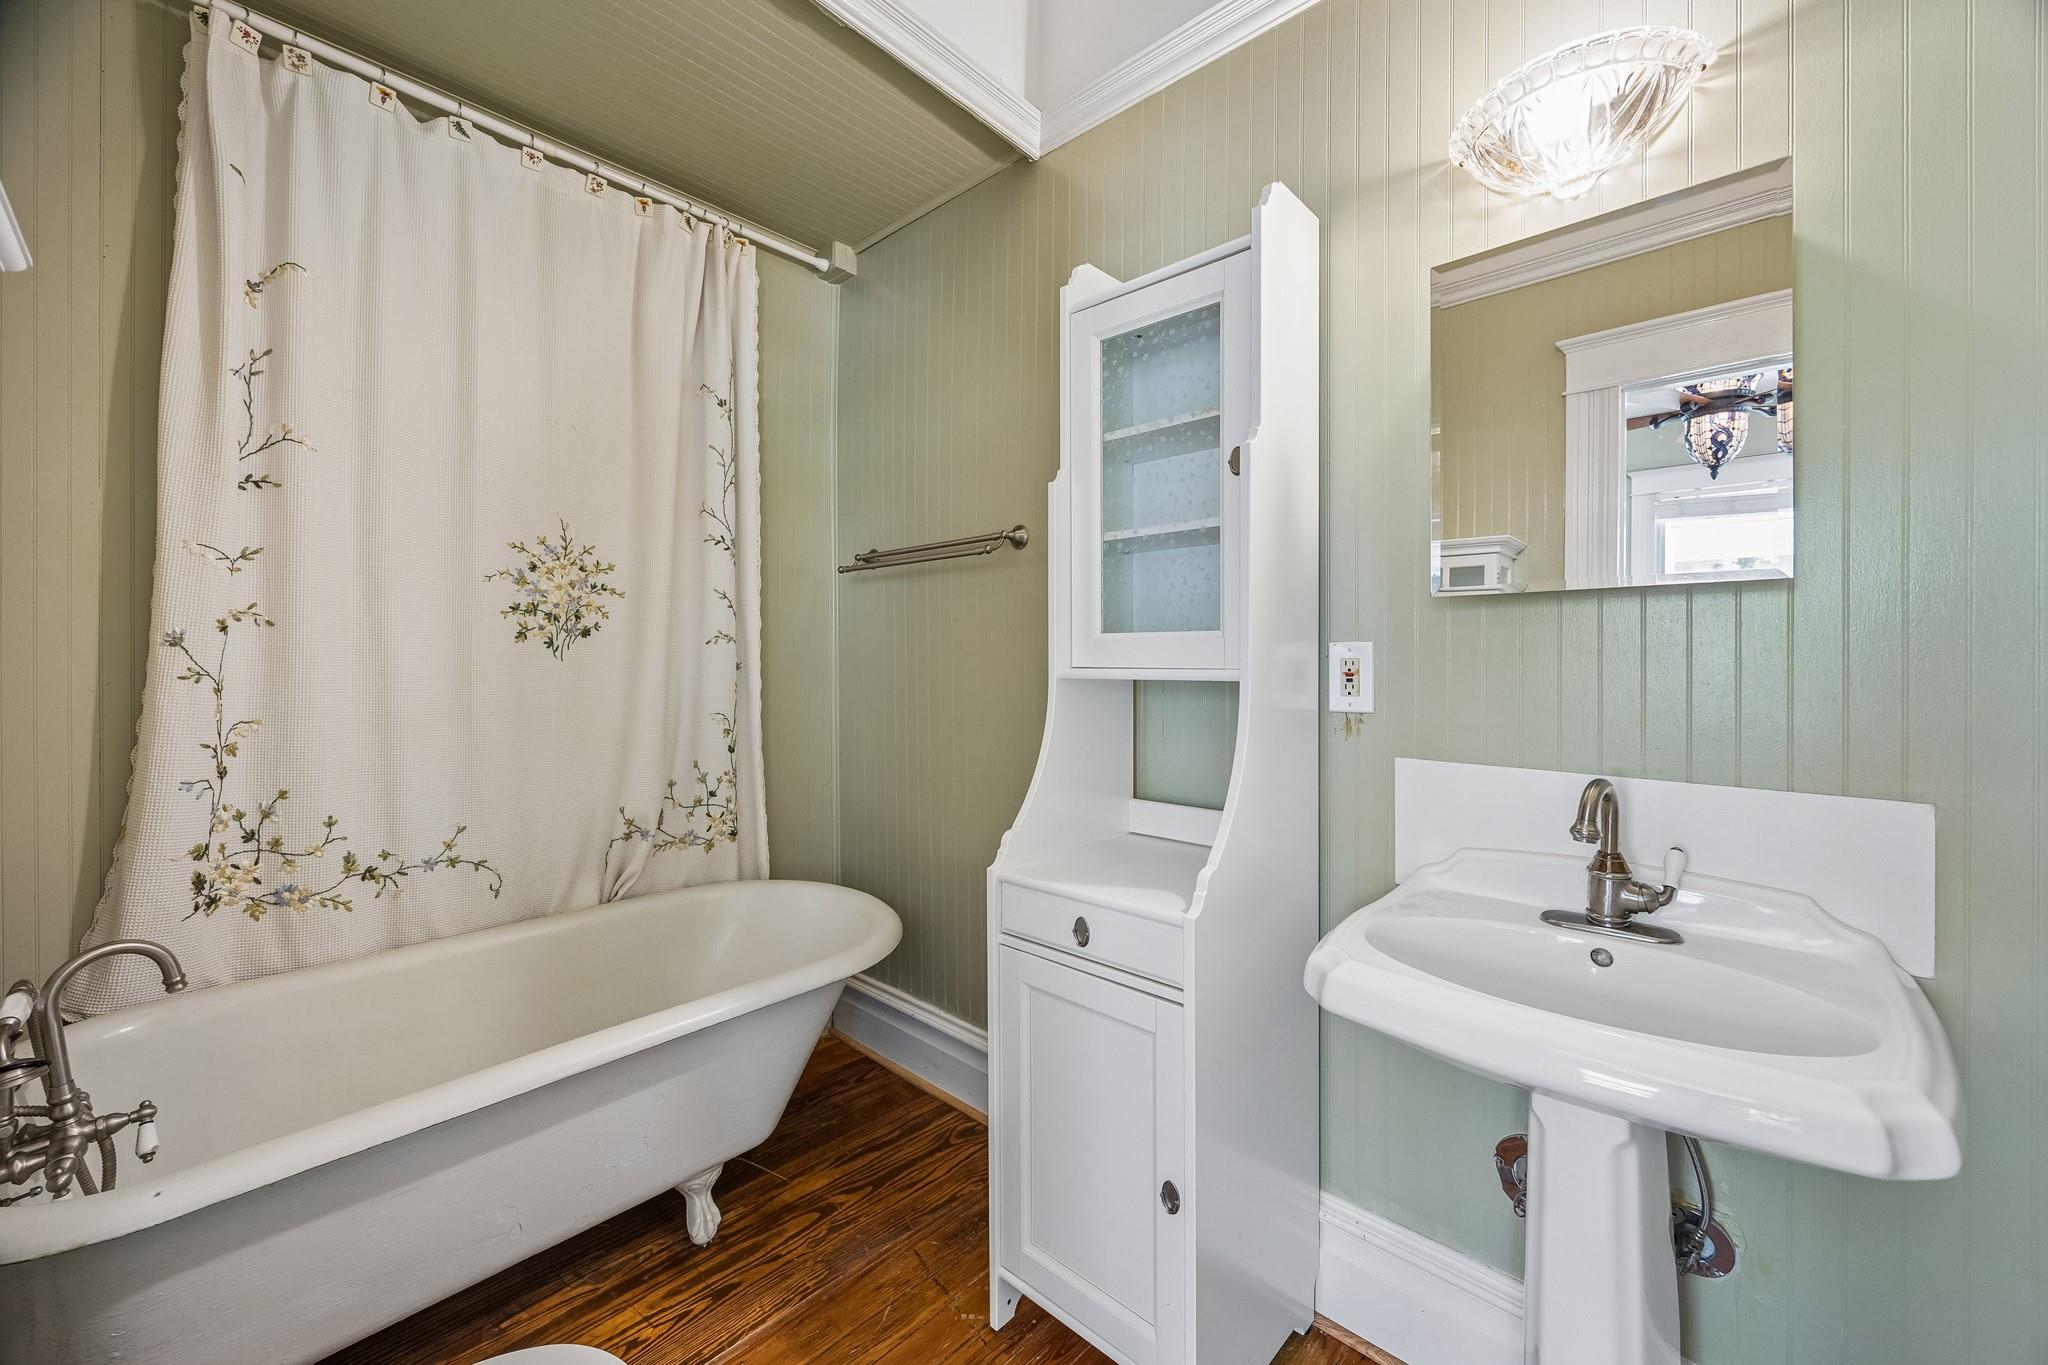
Bathroom with a clawfoot tub, floral shower curtain, pedestal sink, and dark wood flooring.
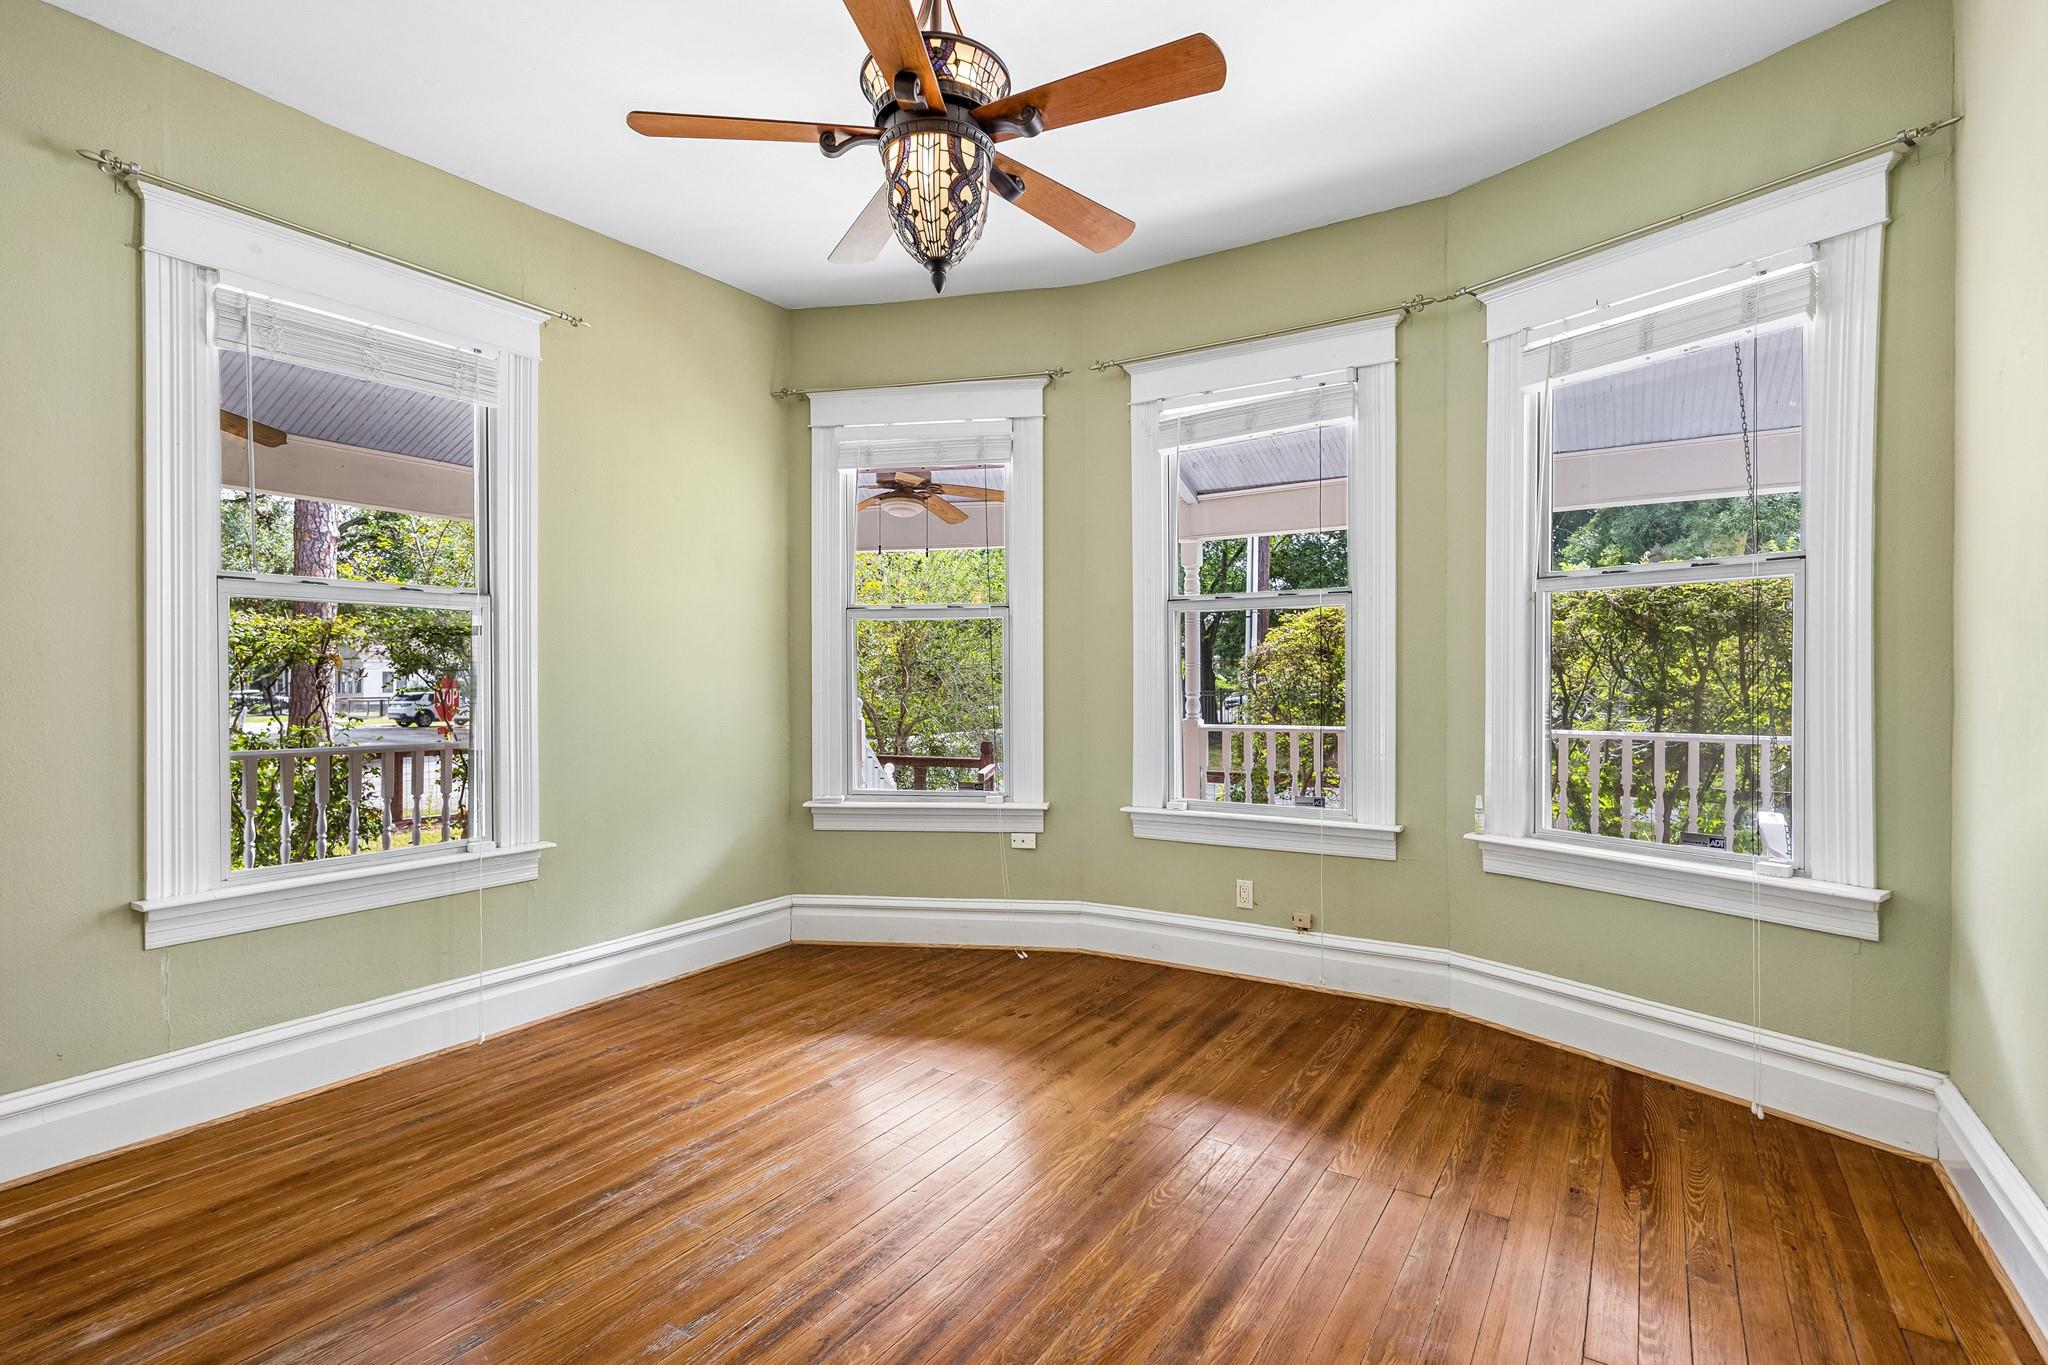
Empty room with pale green walls, polished wood floors, four tall windows, and a ceiling fan.
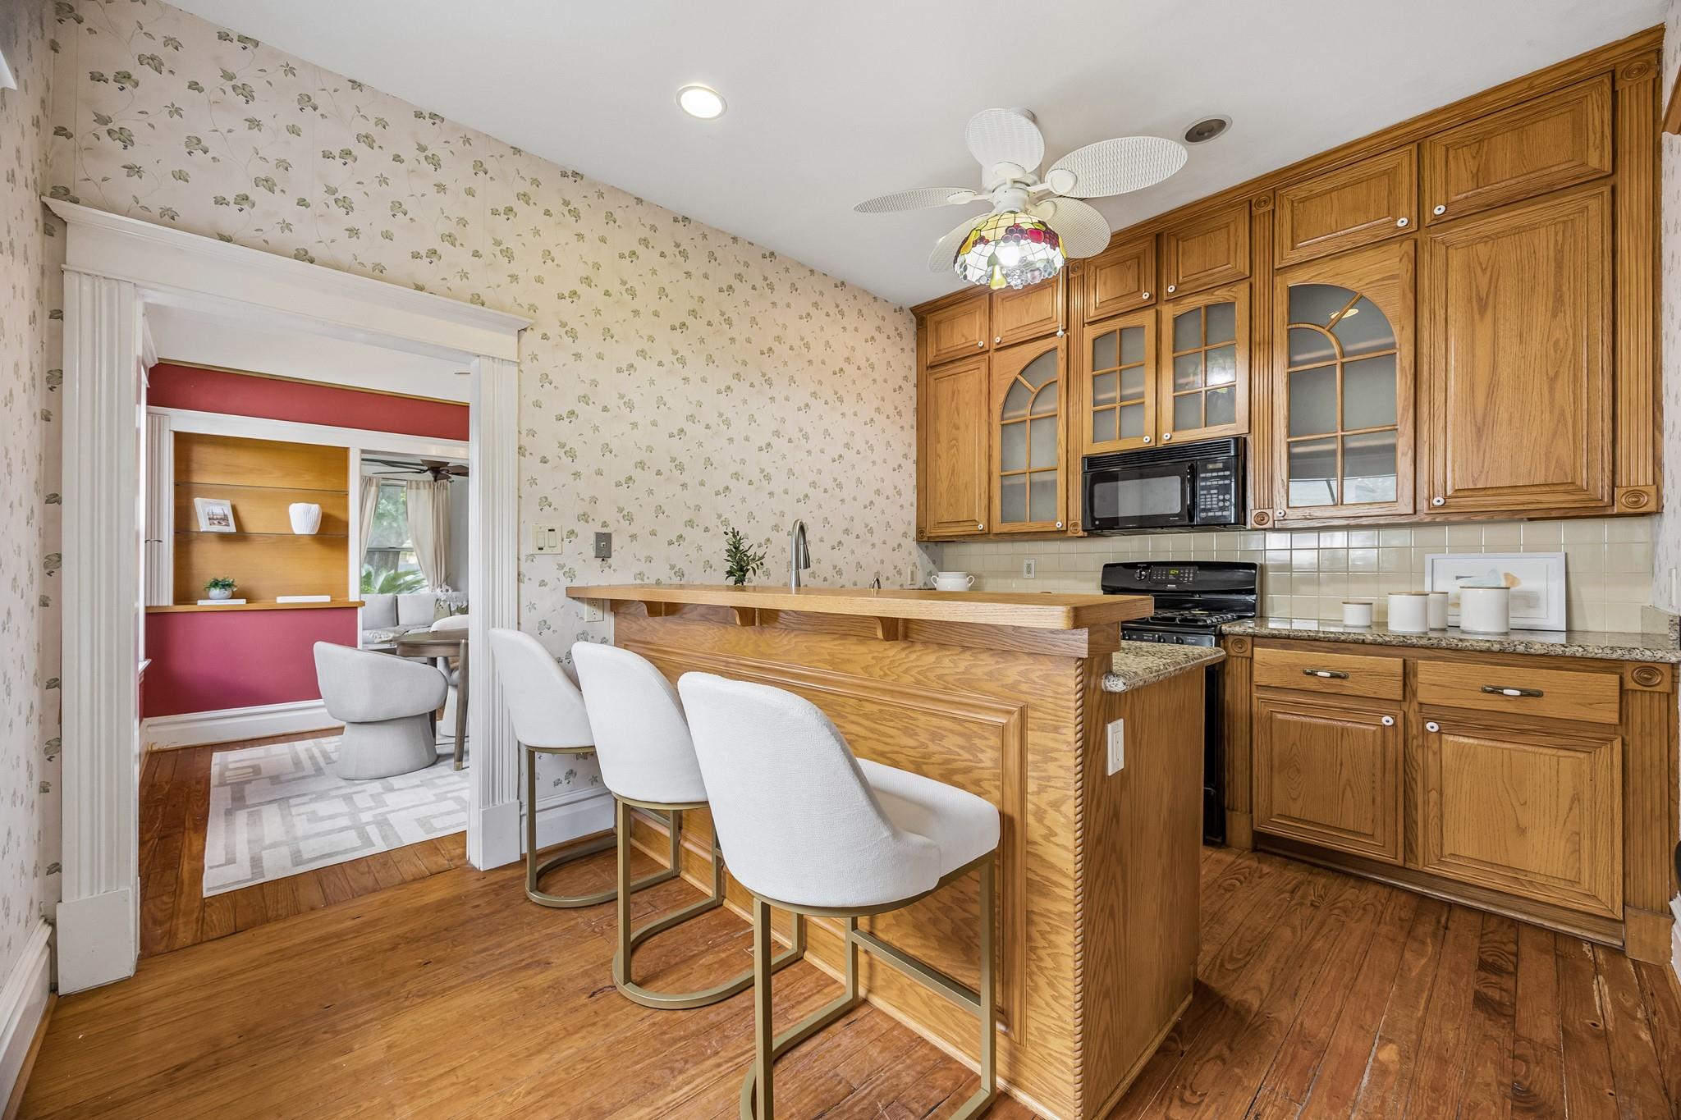
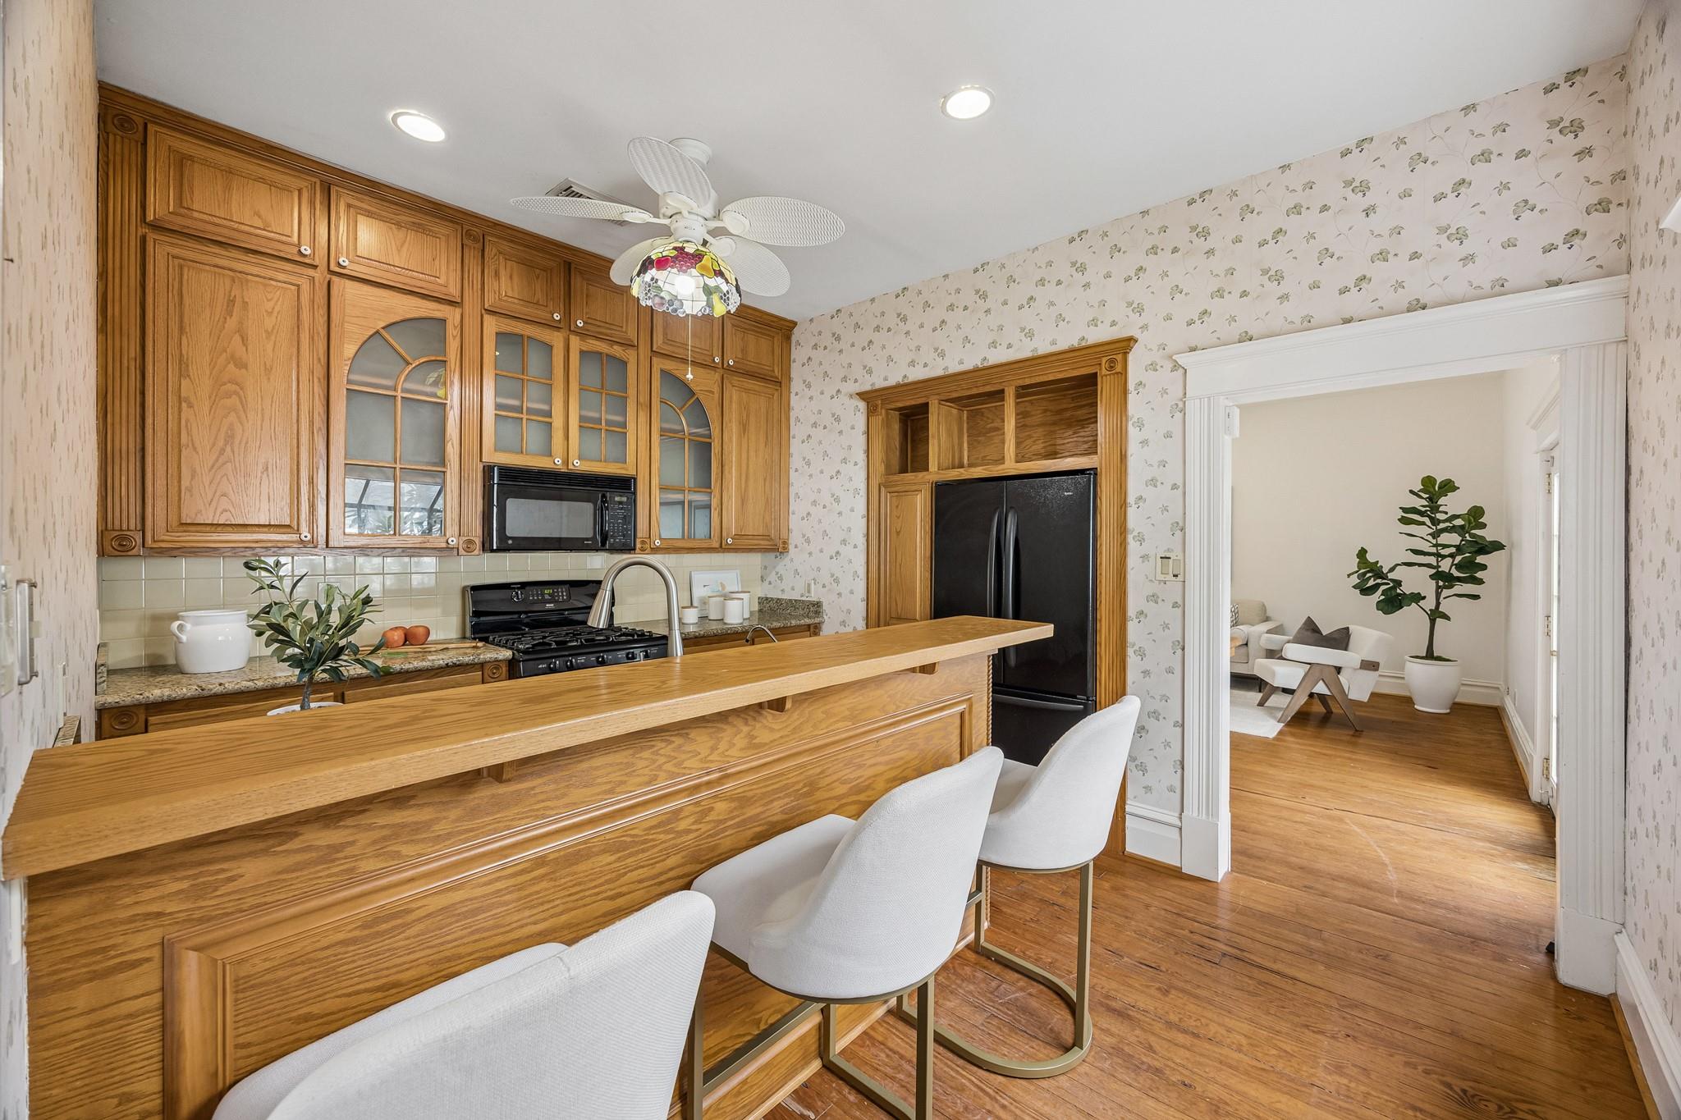
Kitchen with a wooden island, white bar stools, and extensive oak cabinetry.
Kitchen with honey-colored wood cabinetry, a long breakfast bar, and white upholstered stools.
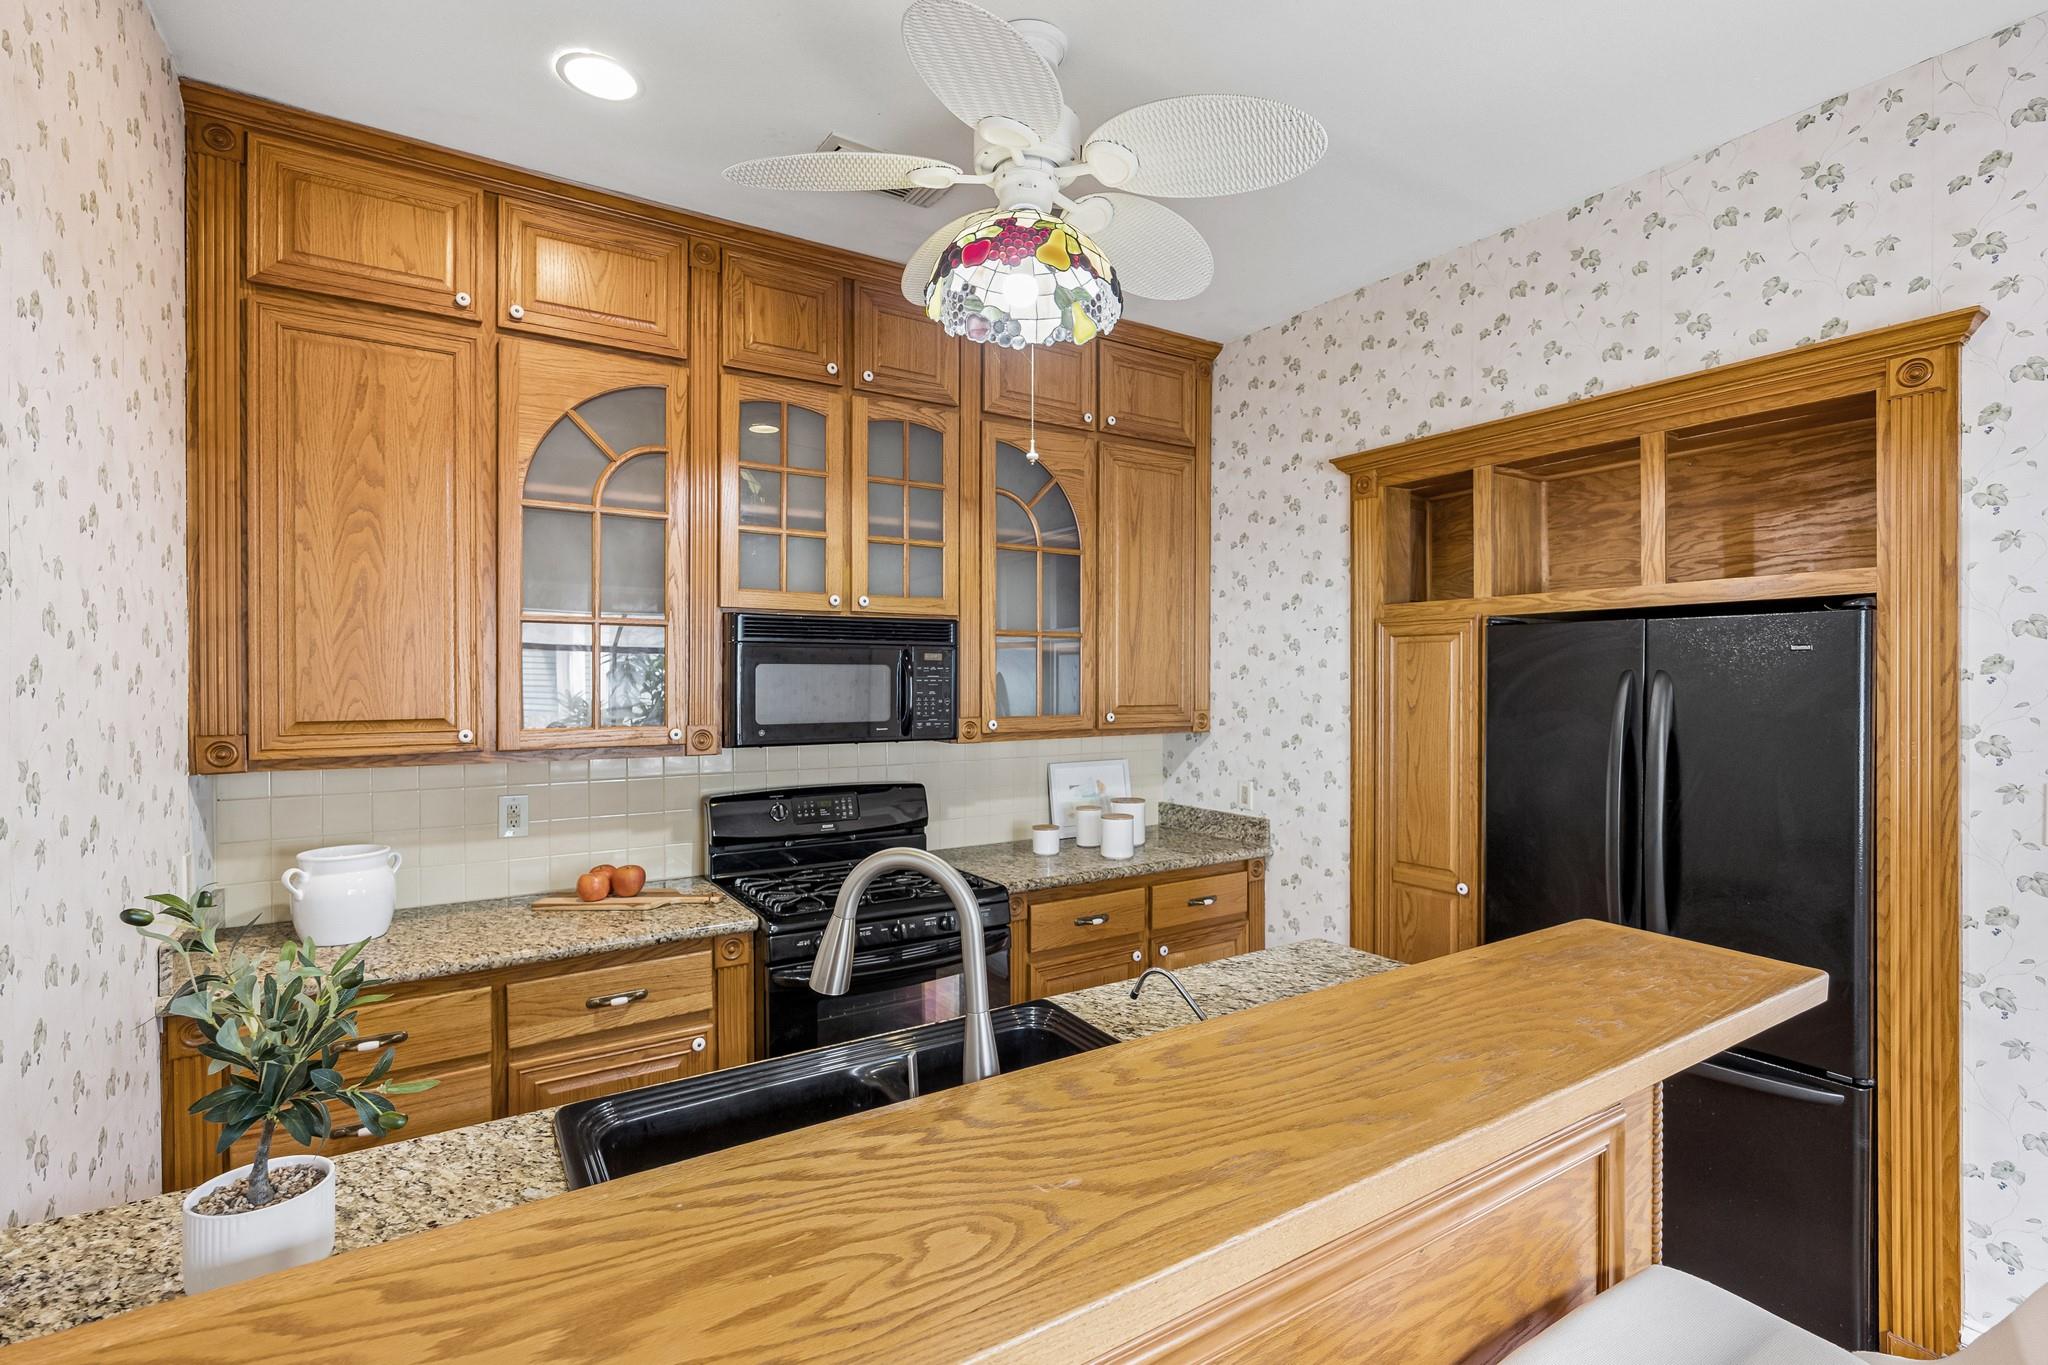
Kitchen with honey-colored wood cabinets, granite counters, a breakfast bar, and black appliances.
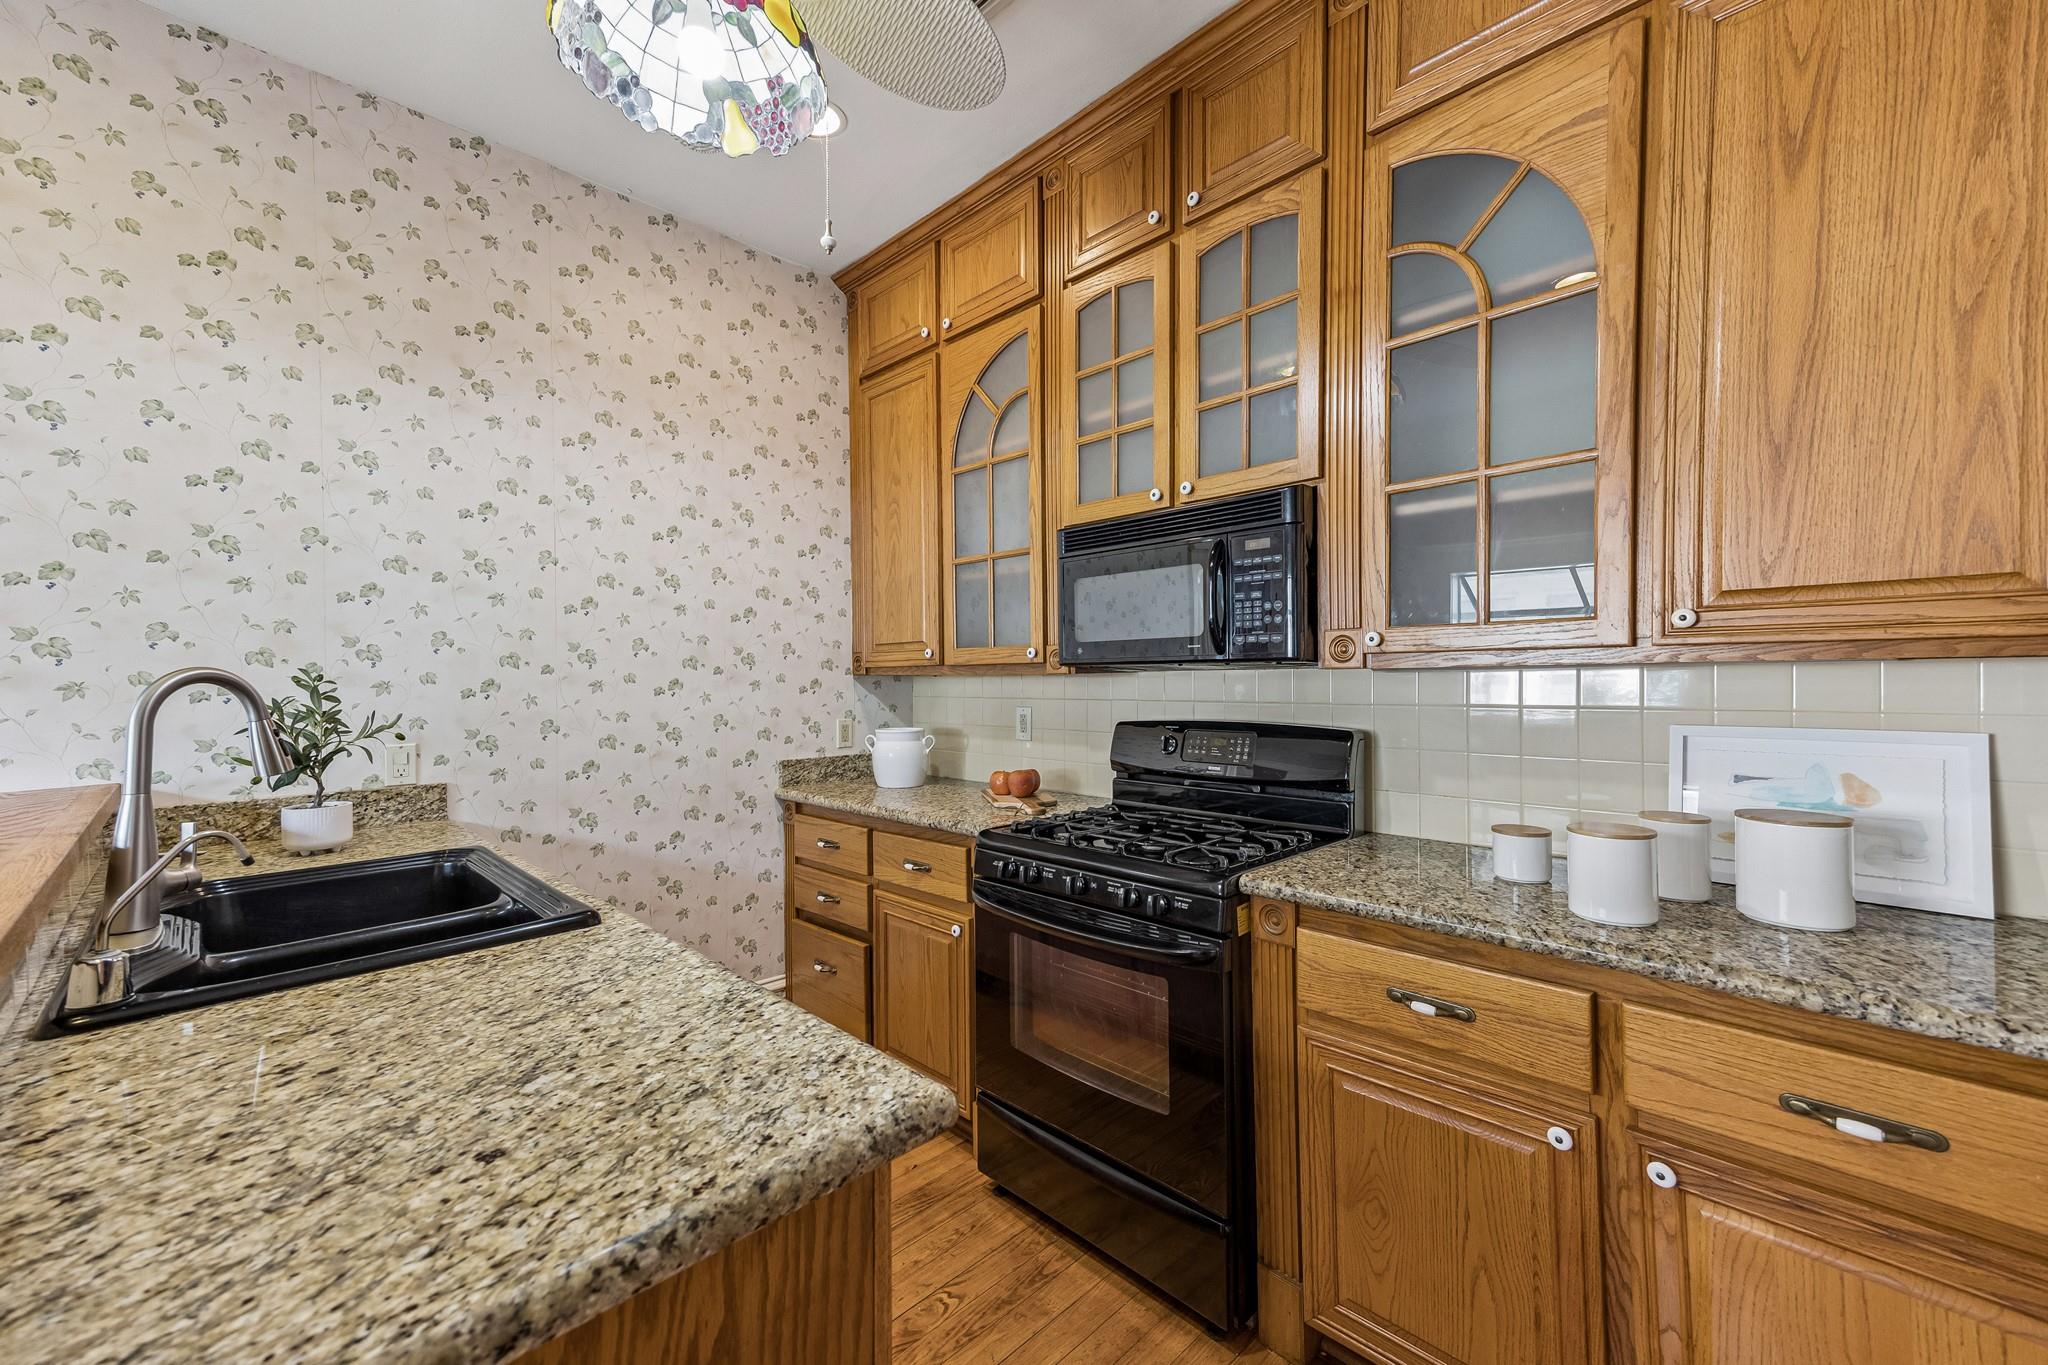
Kitchen with oak cabinets, granite counters, black appliances, and floral wallpaper.
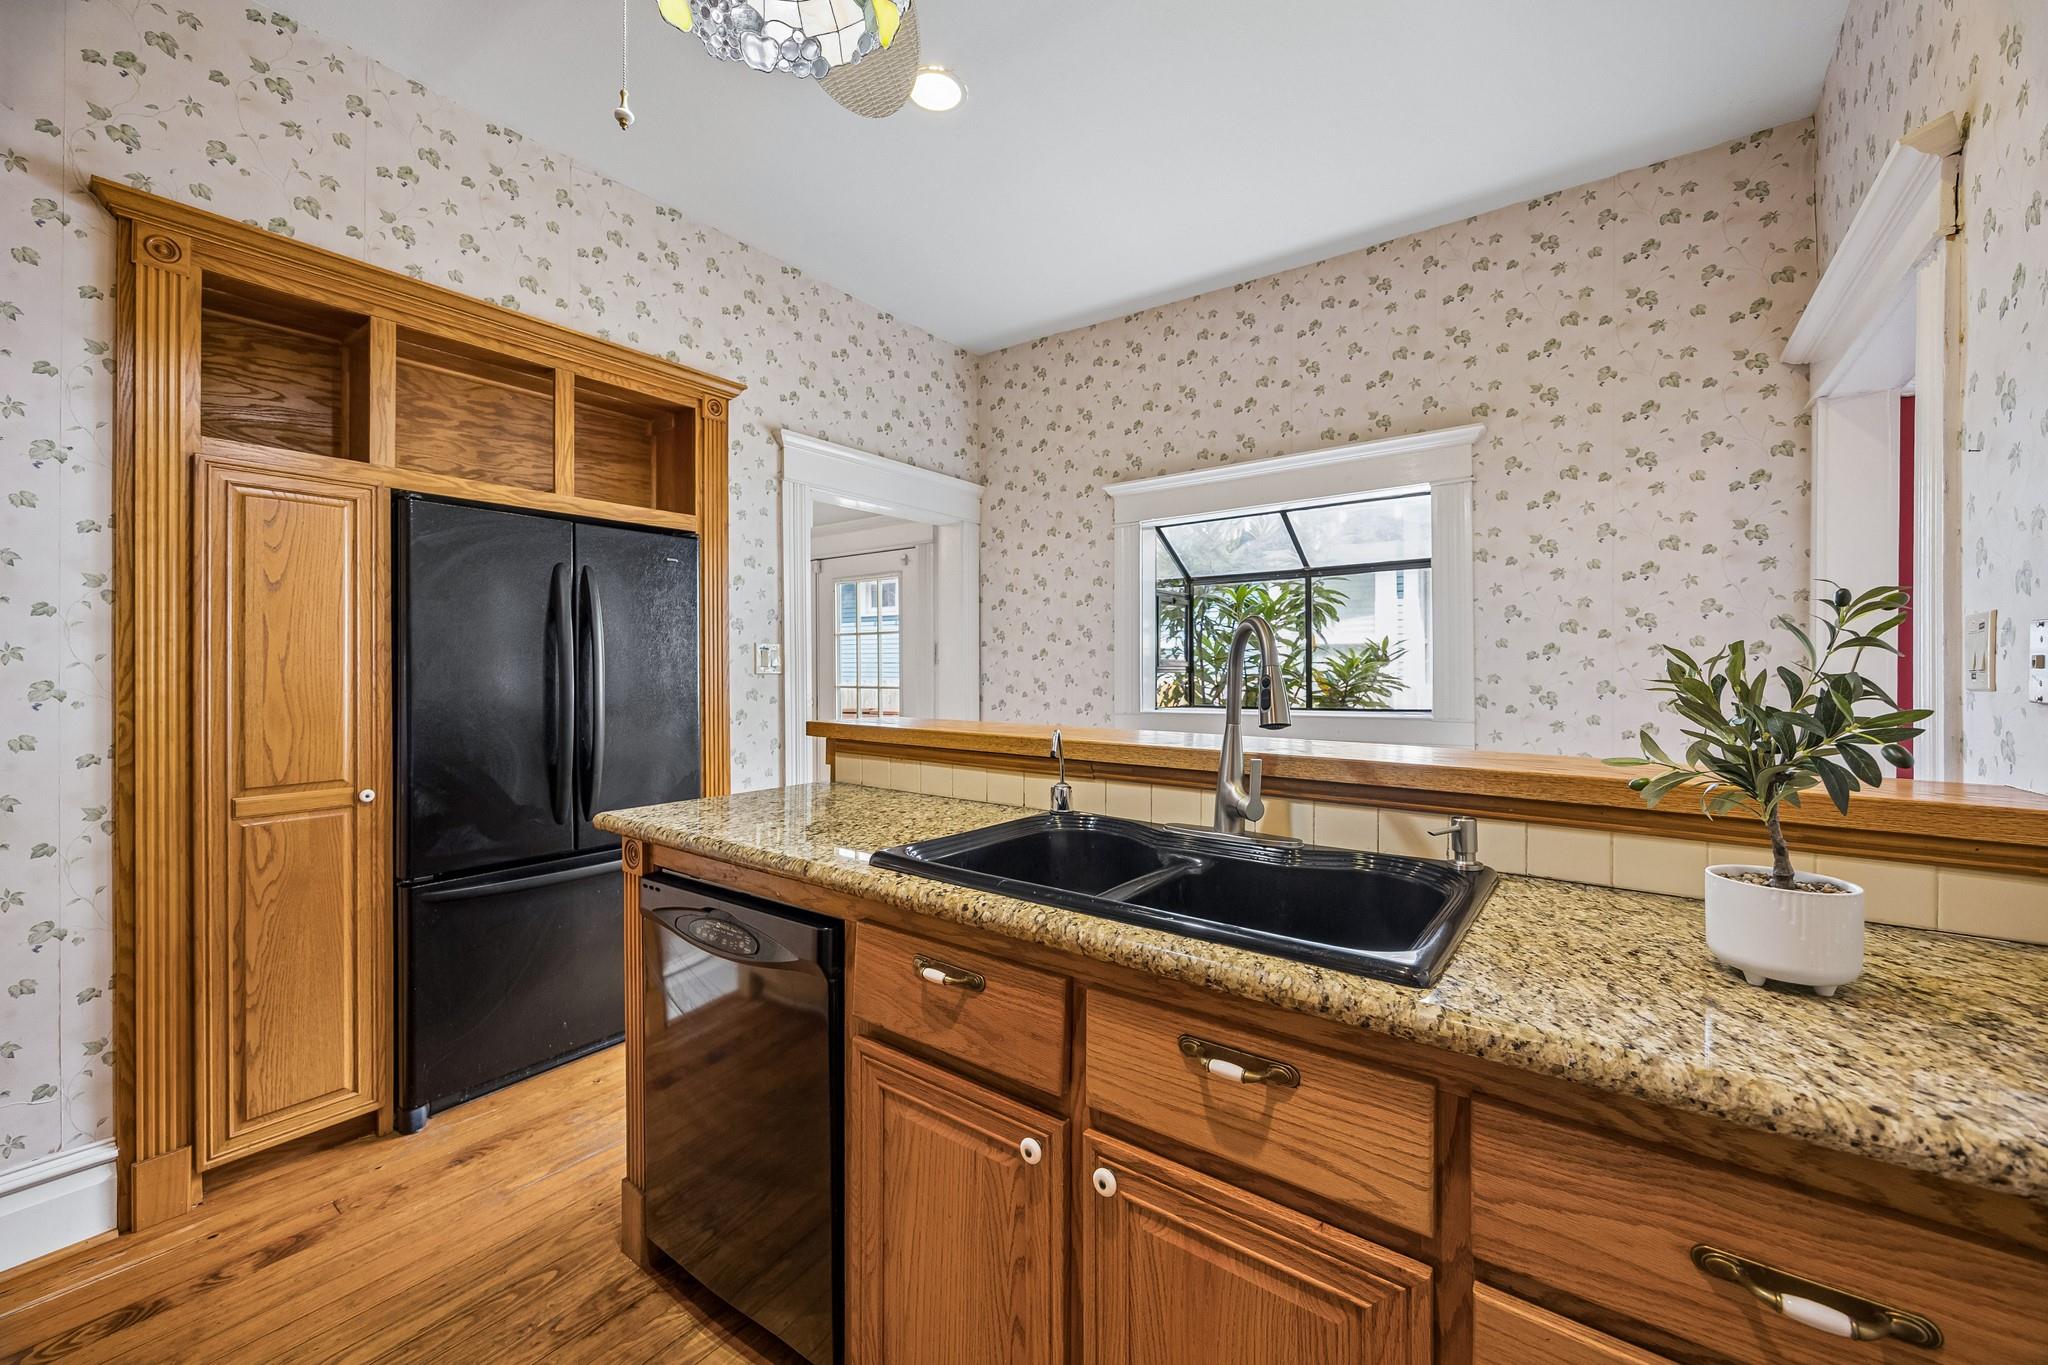
Kitchen with wood cabinetry, granite island, black sink, and floral wallpaper.
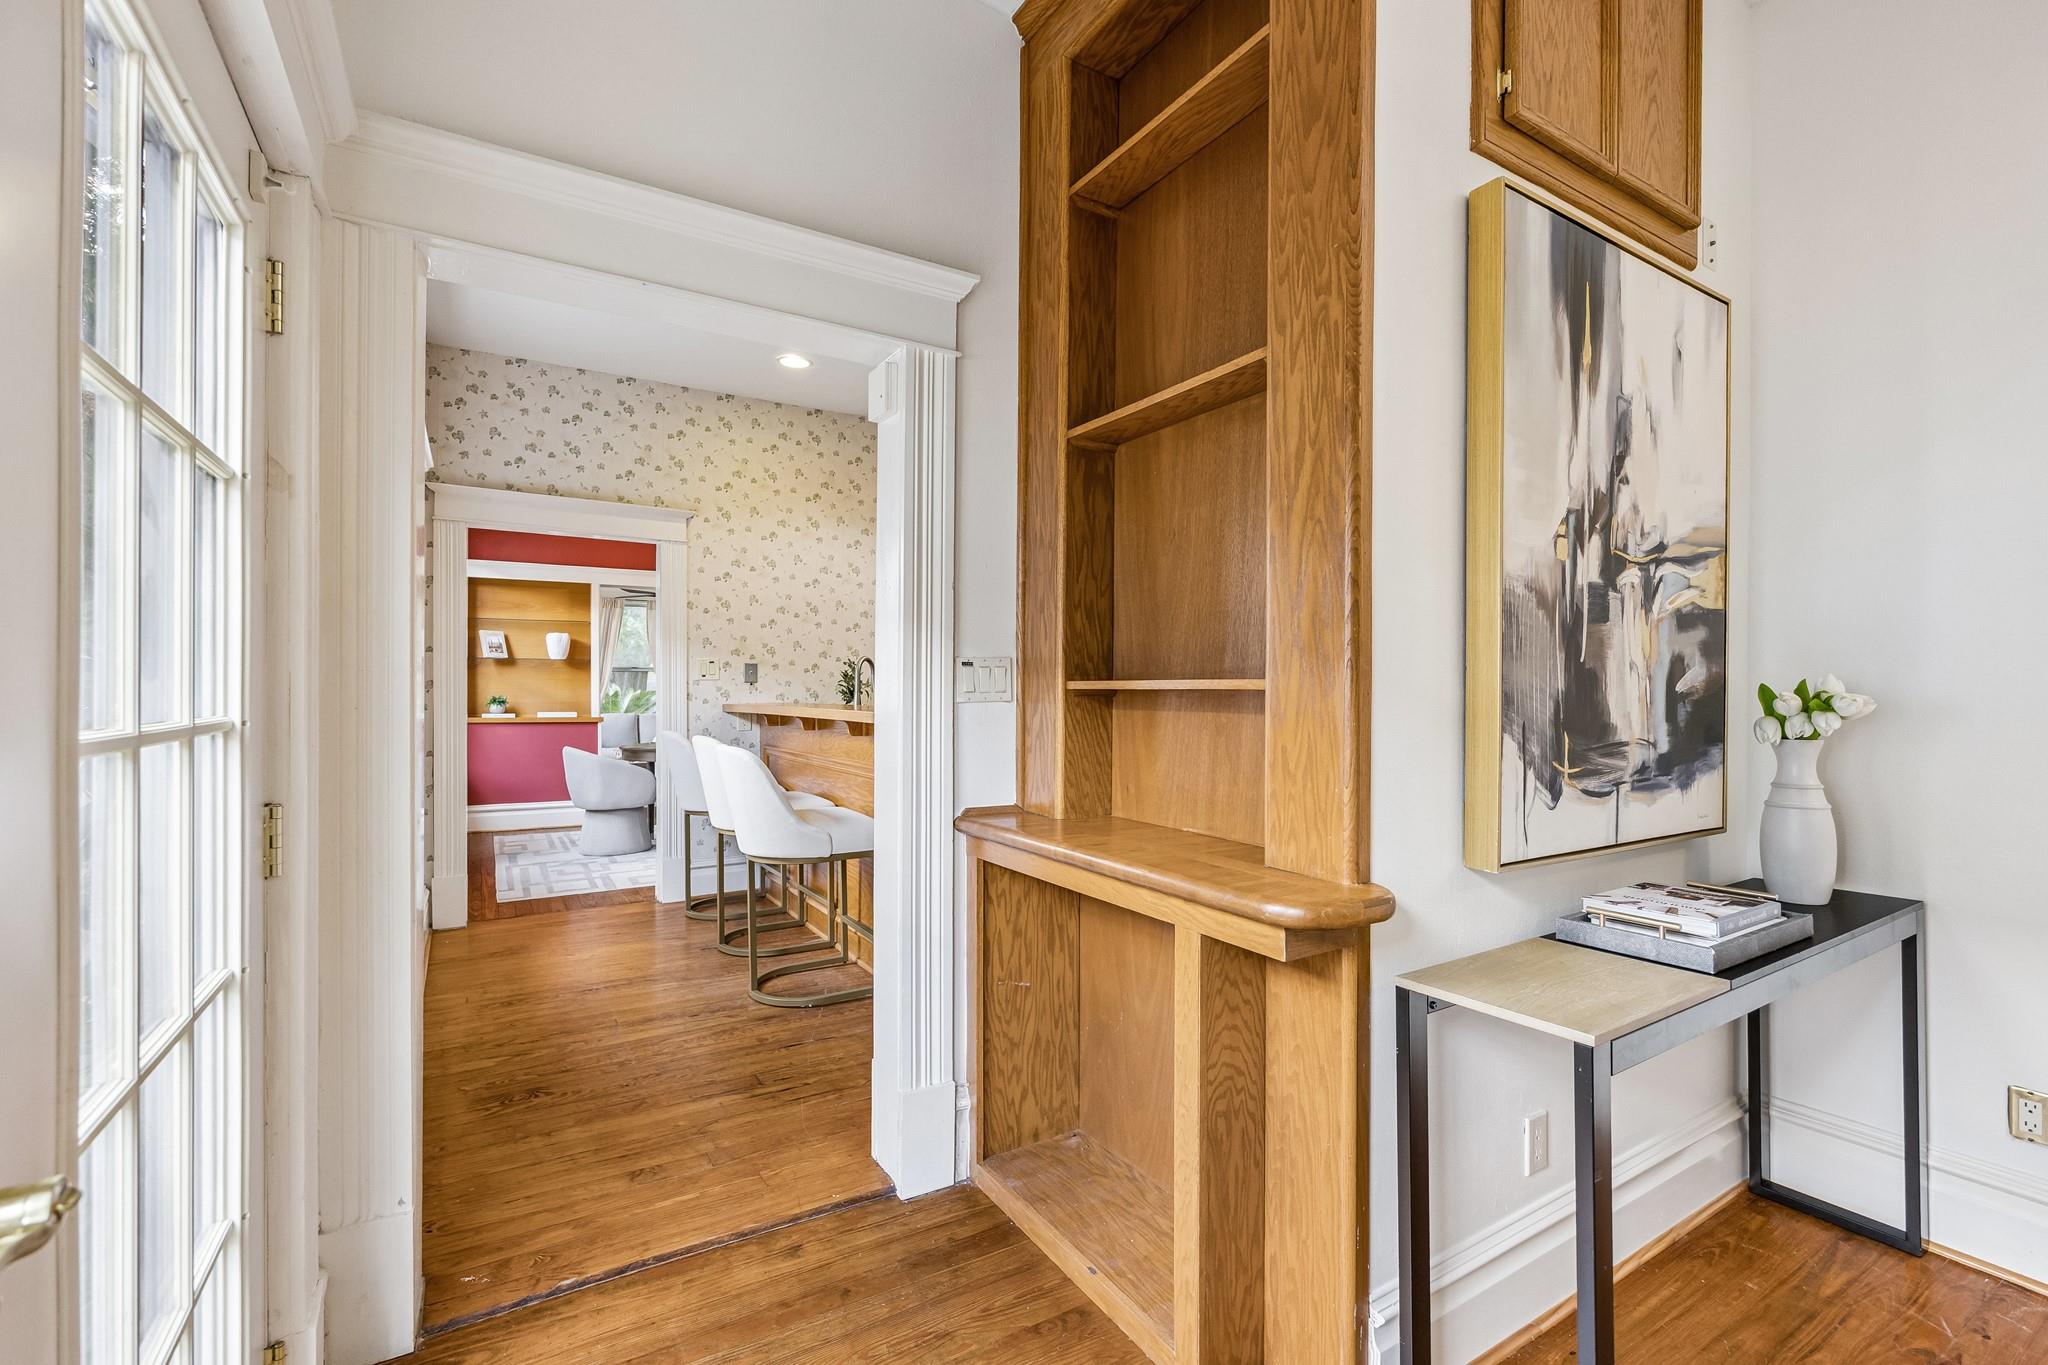
Interior with built-in oak shelving, hardwood floors, and a view into a dining area.
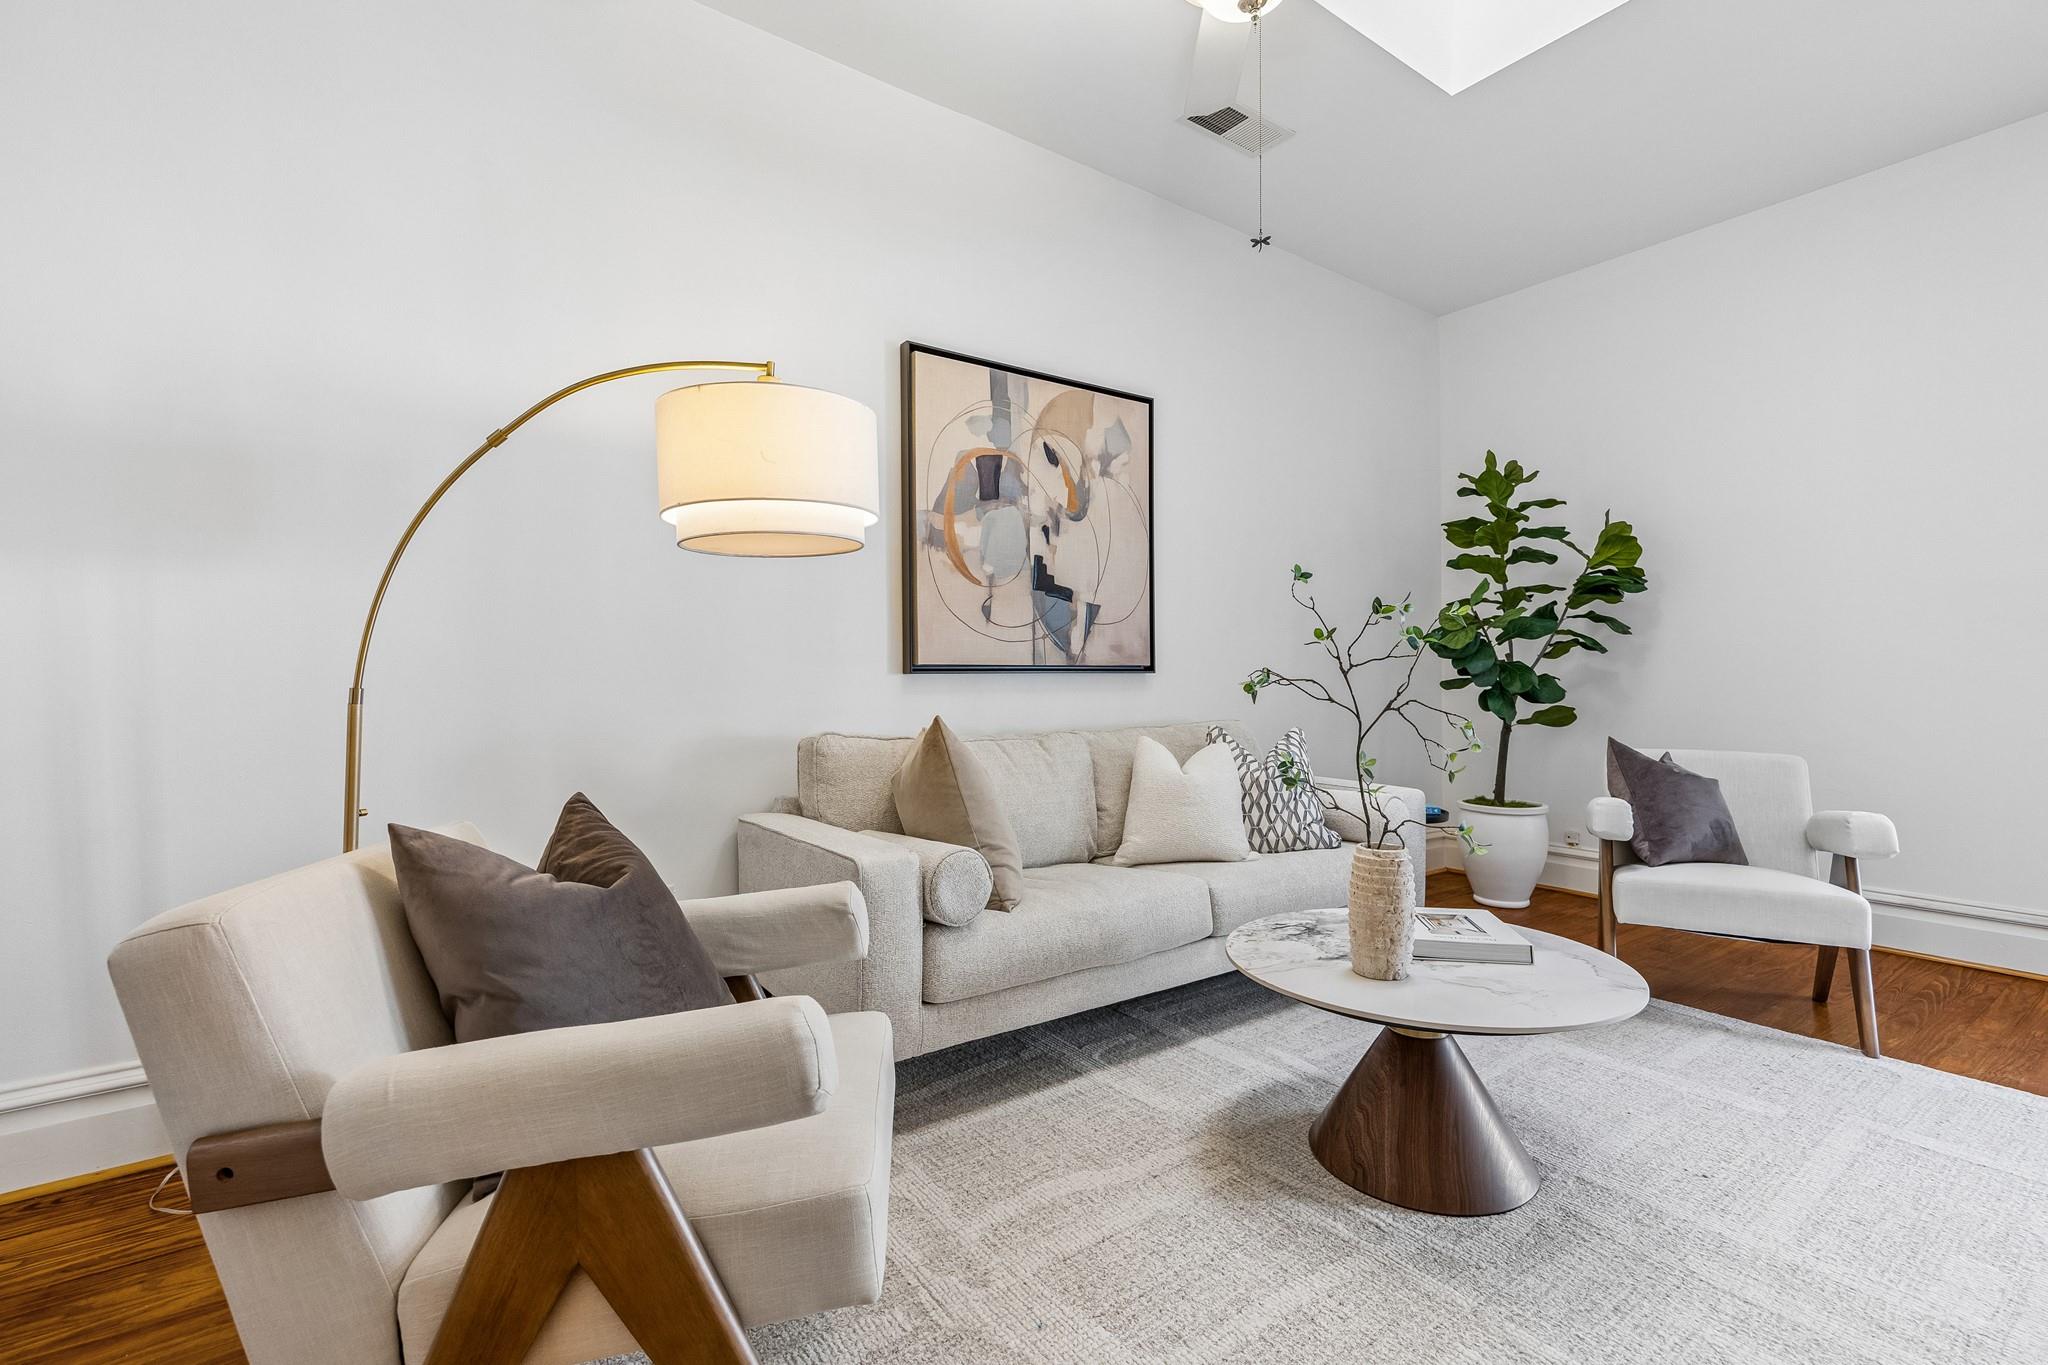
Staged living room with cream seating, a marble coffee table, and hardwood floors.
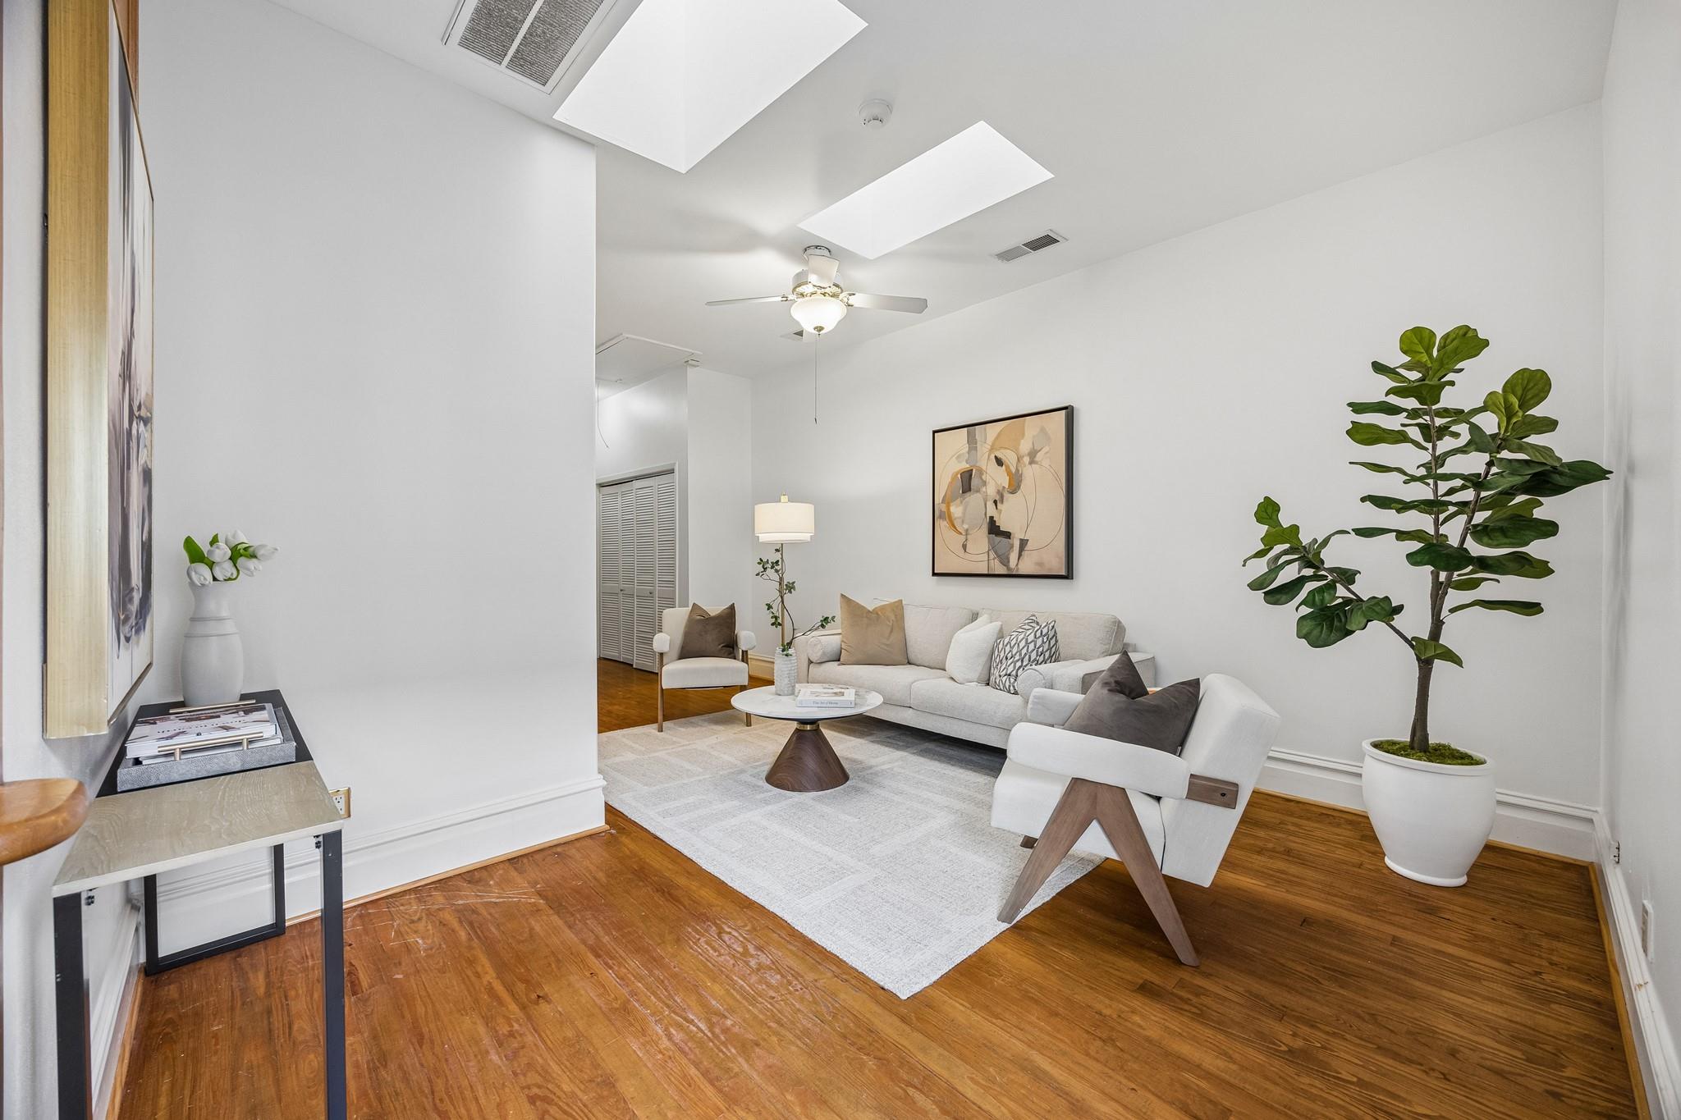
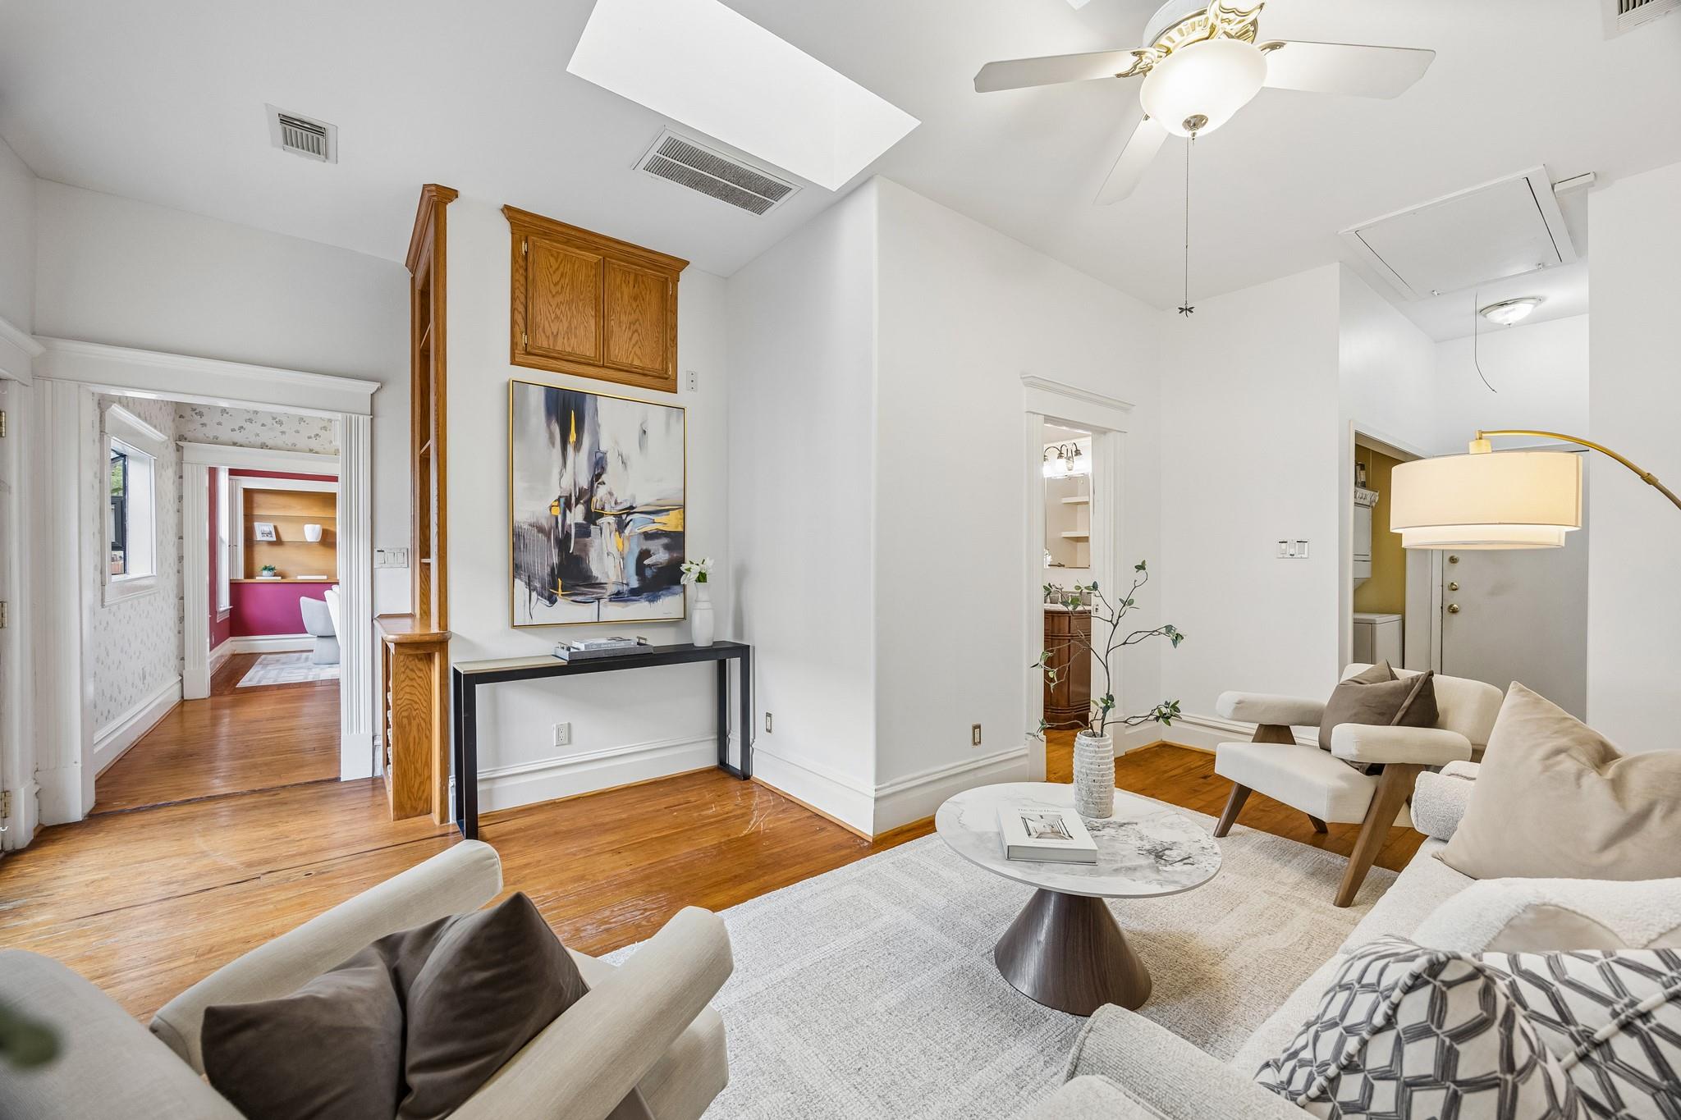
Bright living room with white seating, hardwood floors, skylights, and a large potted plant.
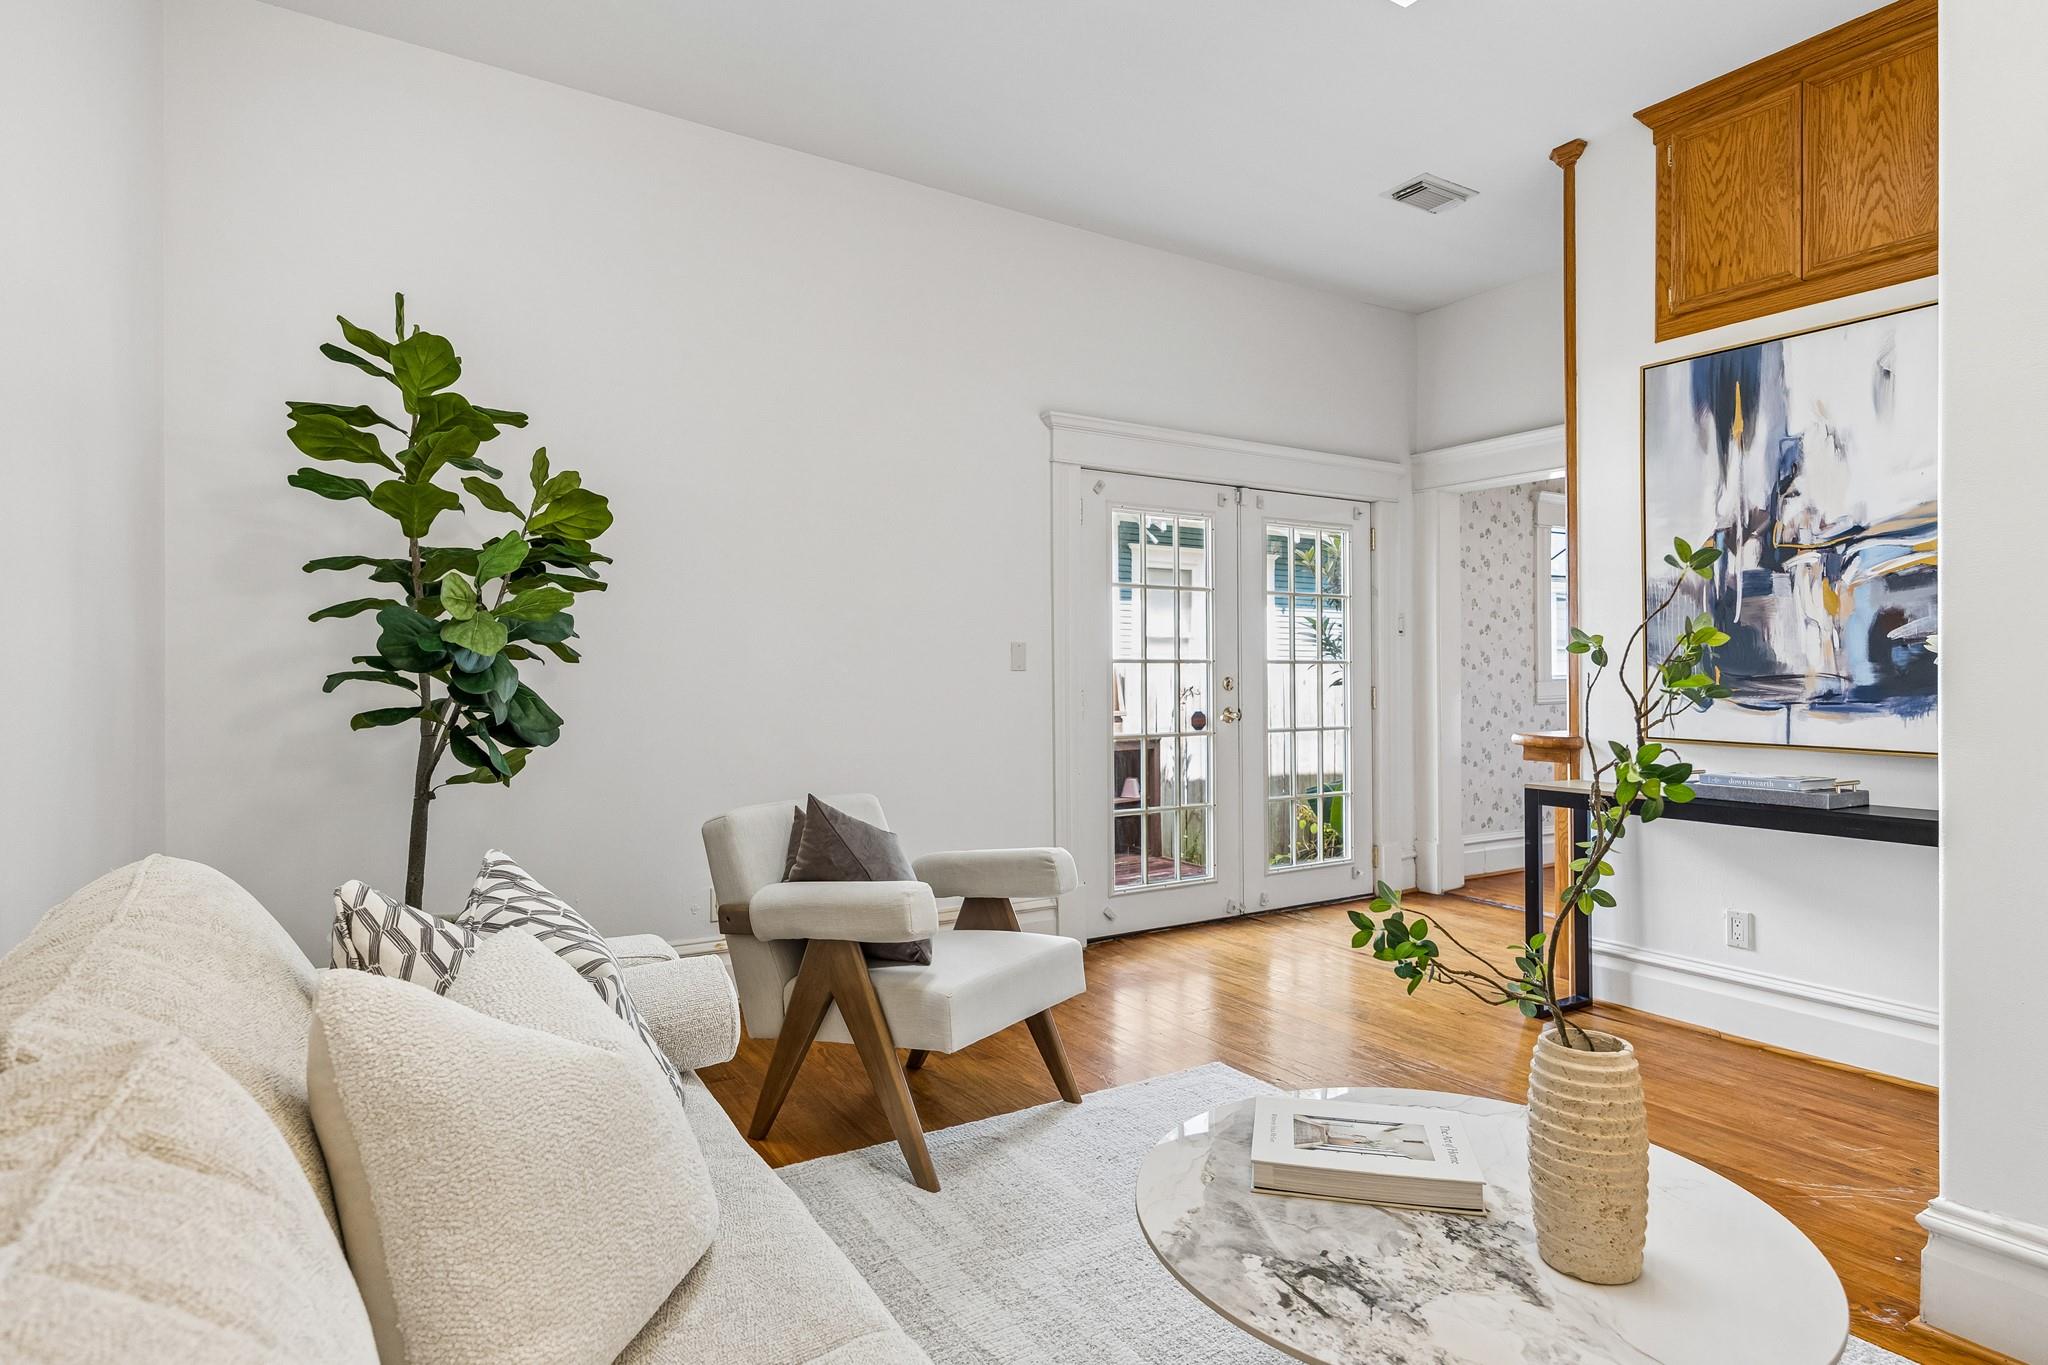
Bright living room with French doors, hardwood floors, and neutral seating beside a large abstract painting.
Living room with hardwood floors, a high ceiling, and neutral seating around a marble coffee table.
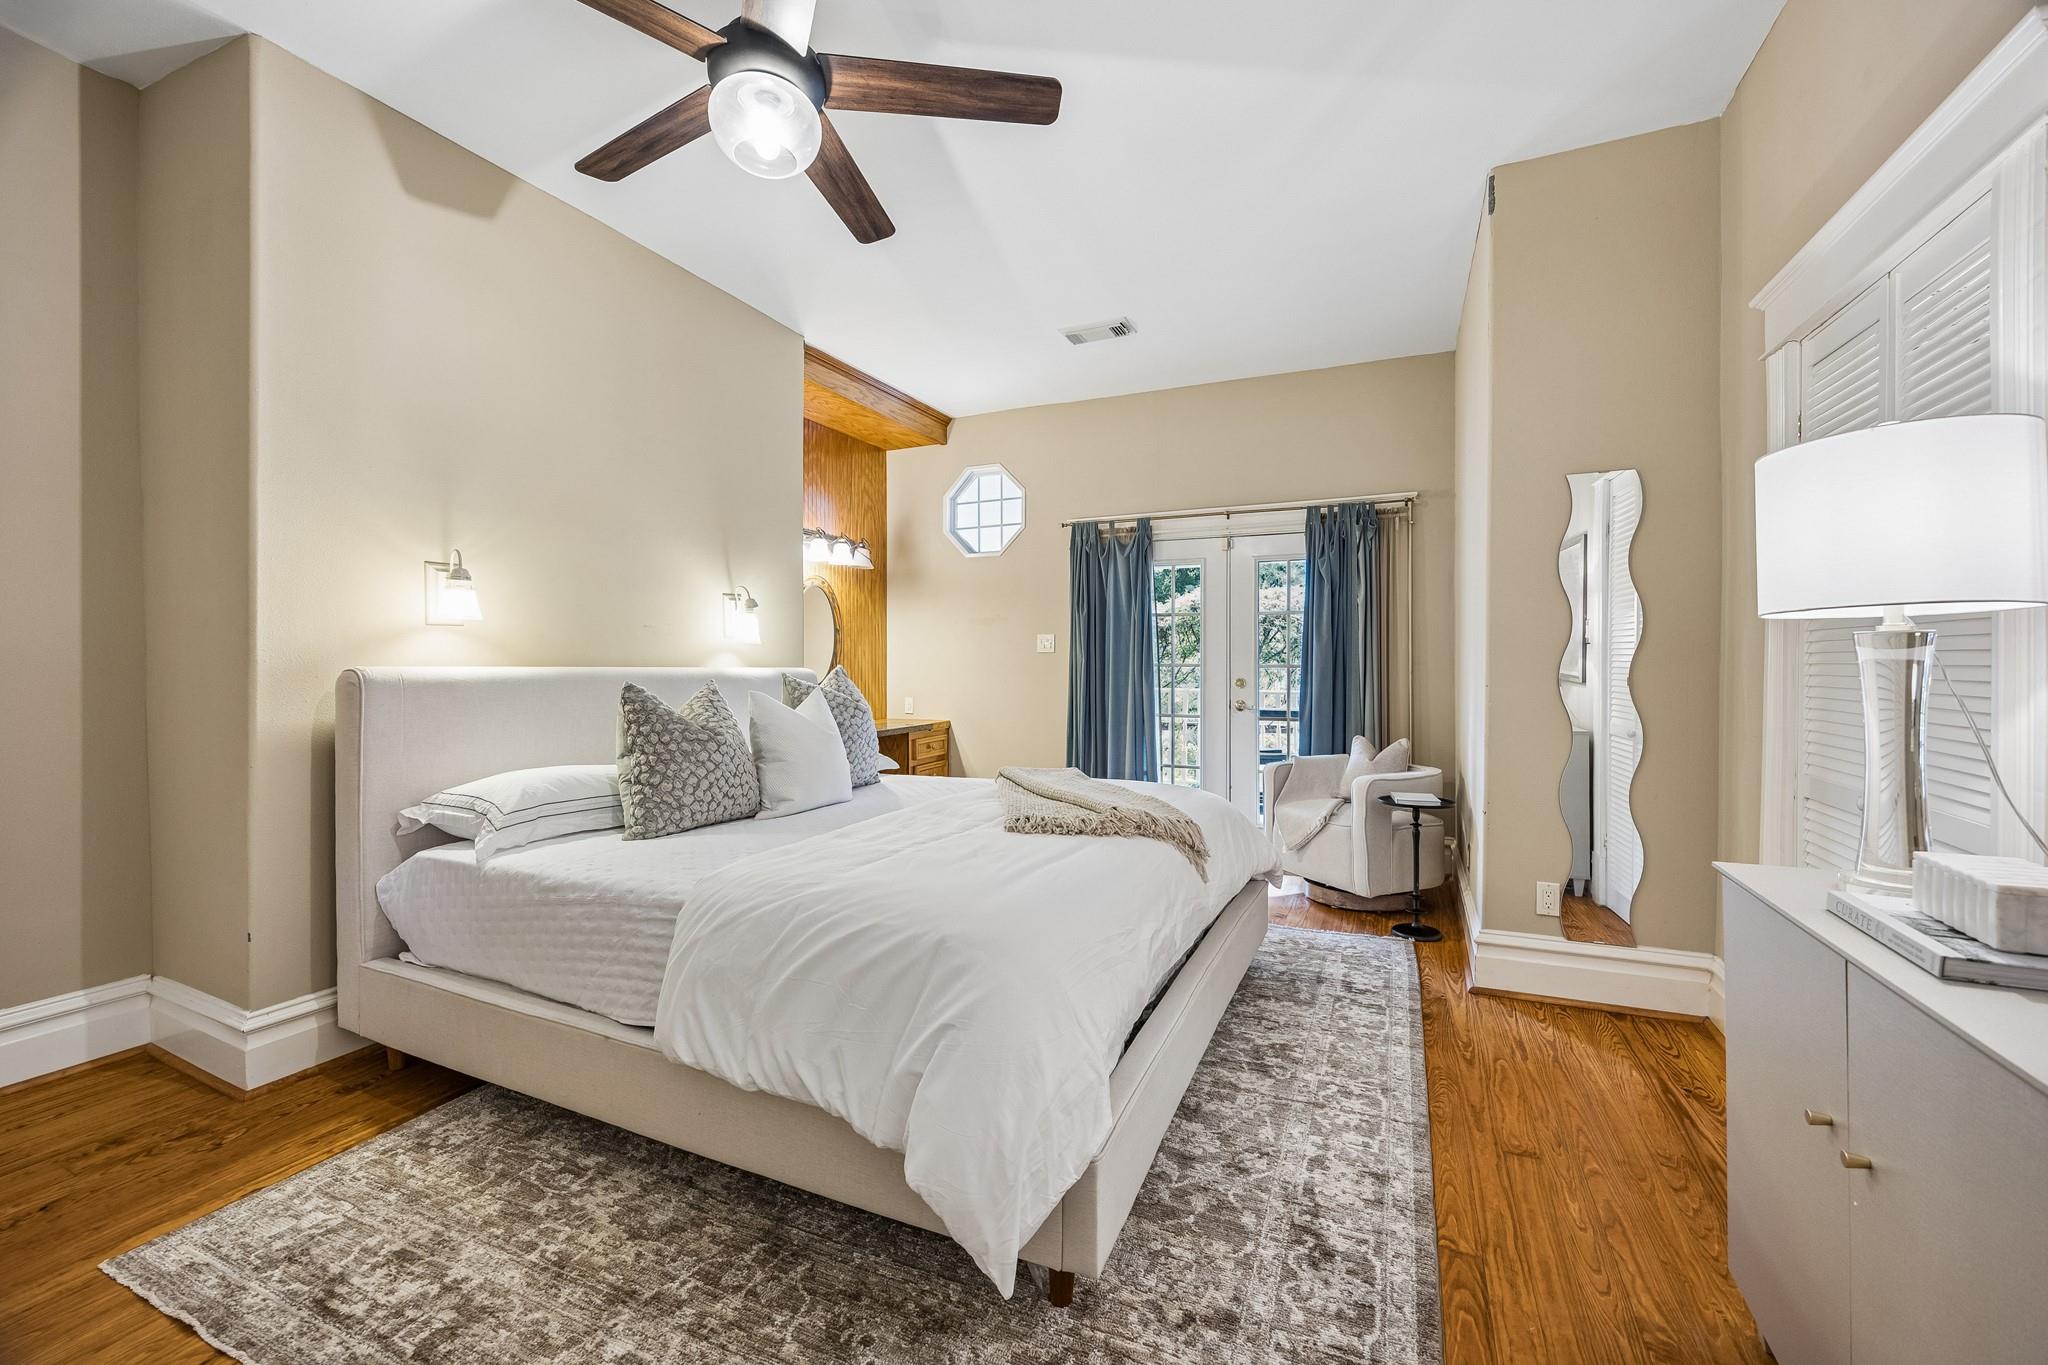
Staged bedroom with a white bed, wood floors, and French doors framed by blue curtains.
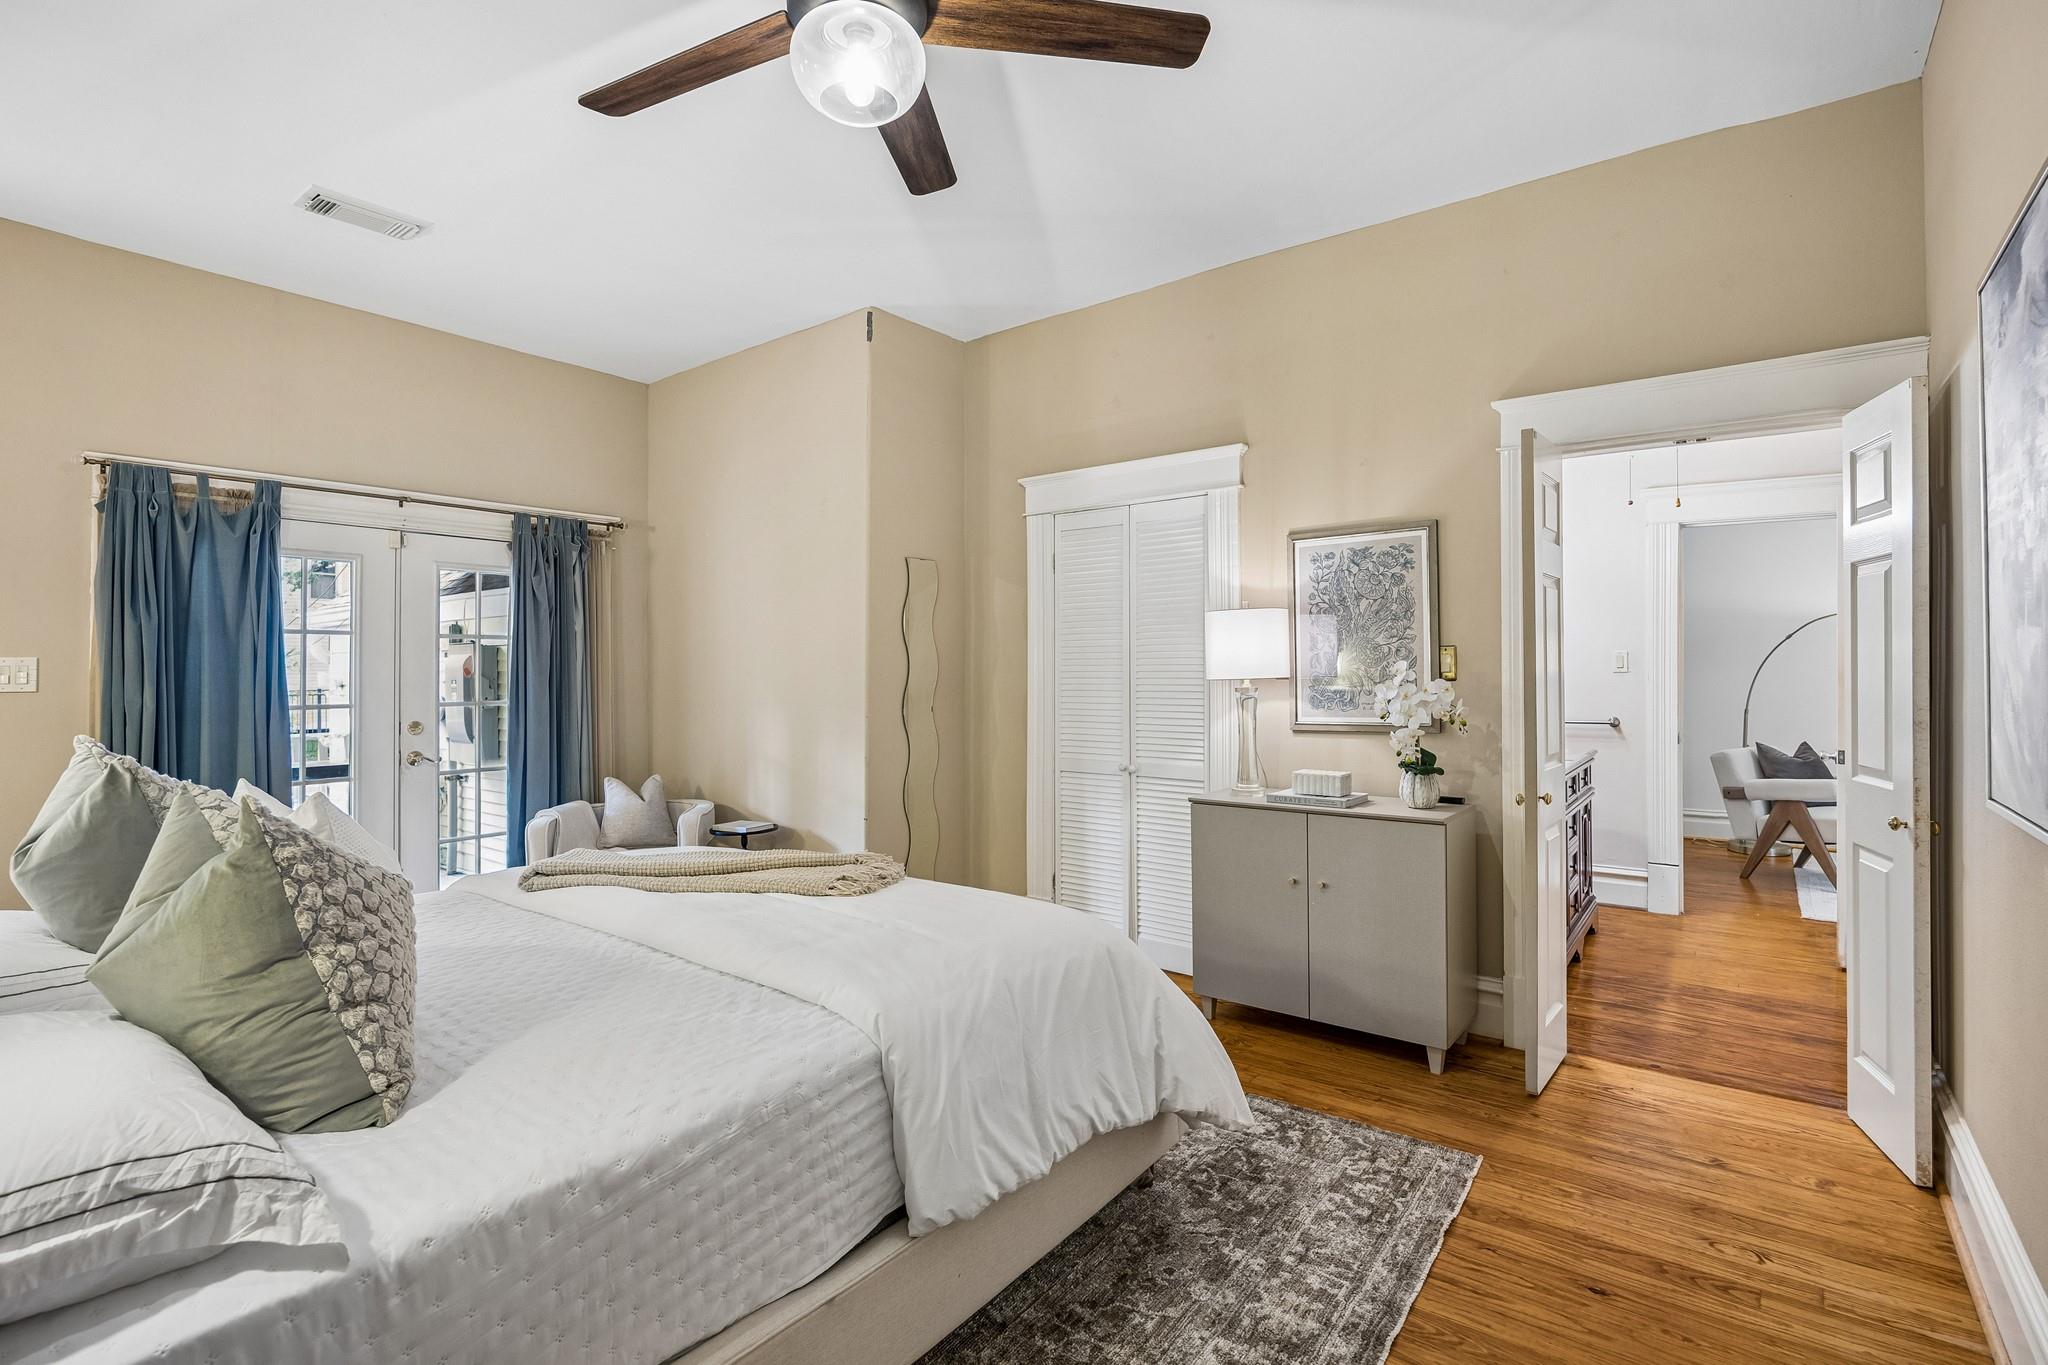
Staged bedroom with a white bed, blue curtains, and hardwood floors.
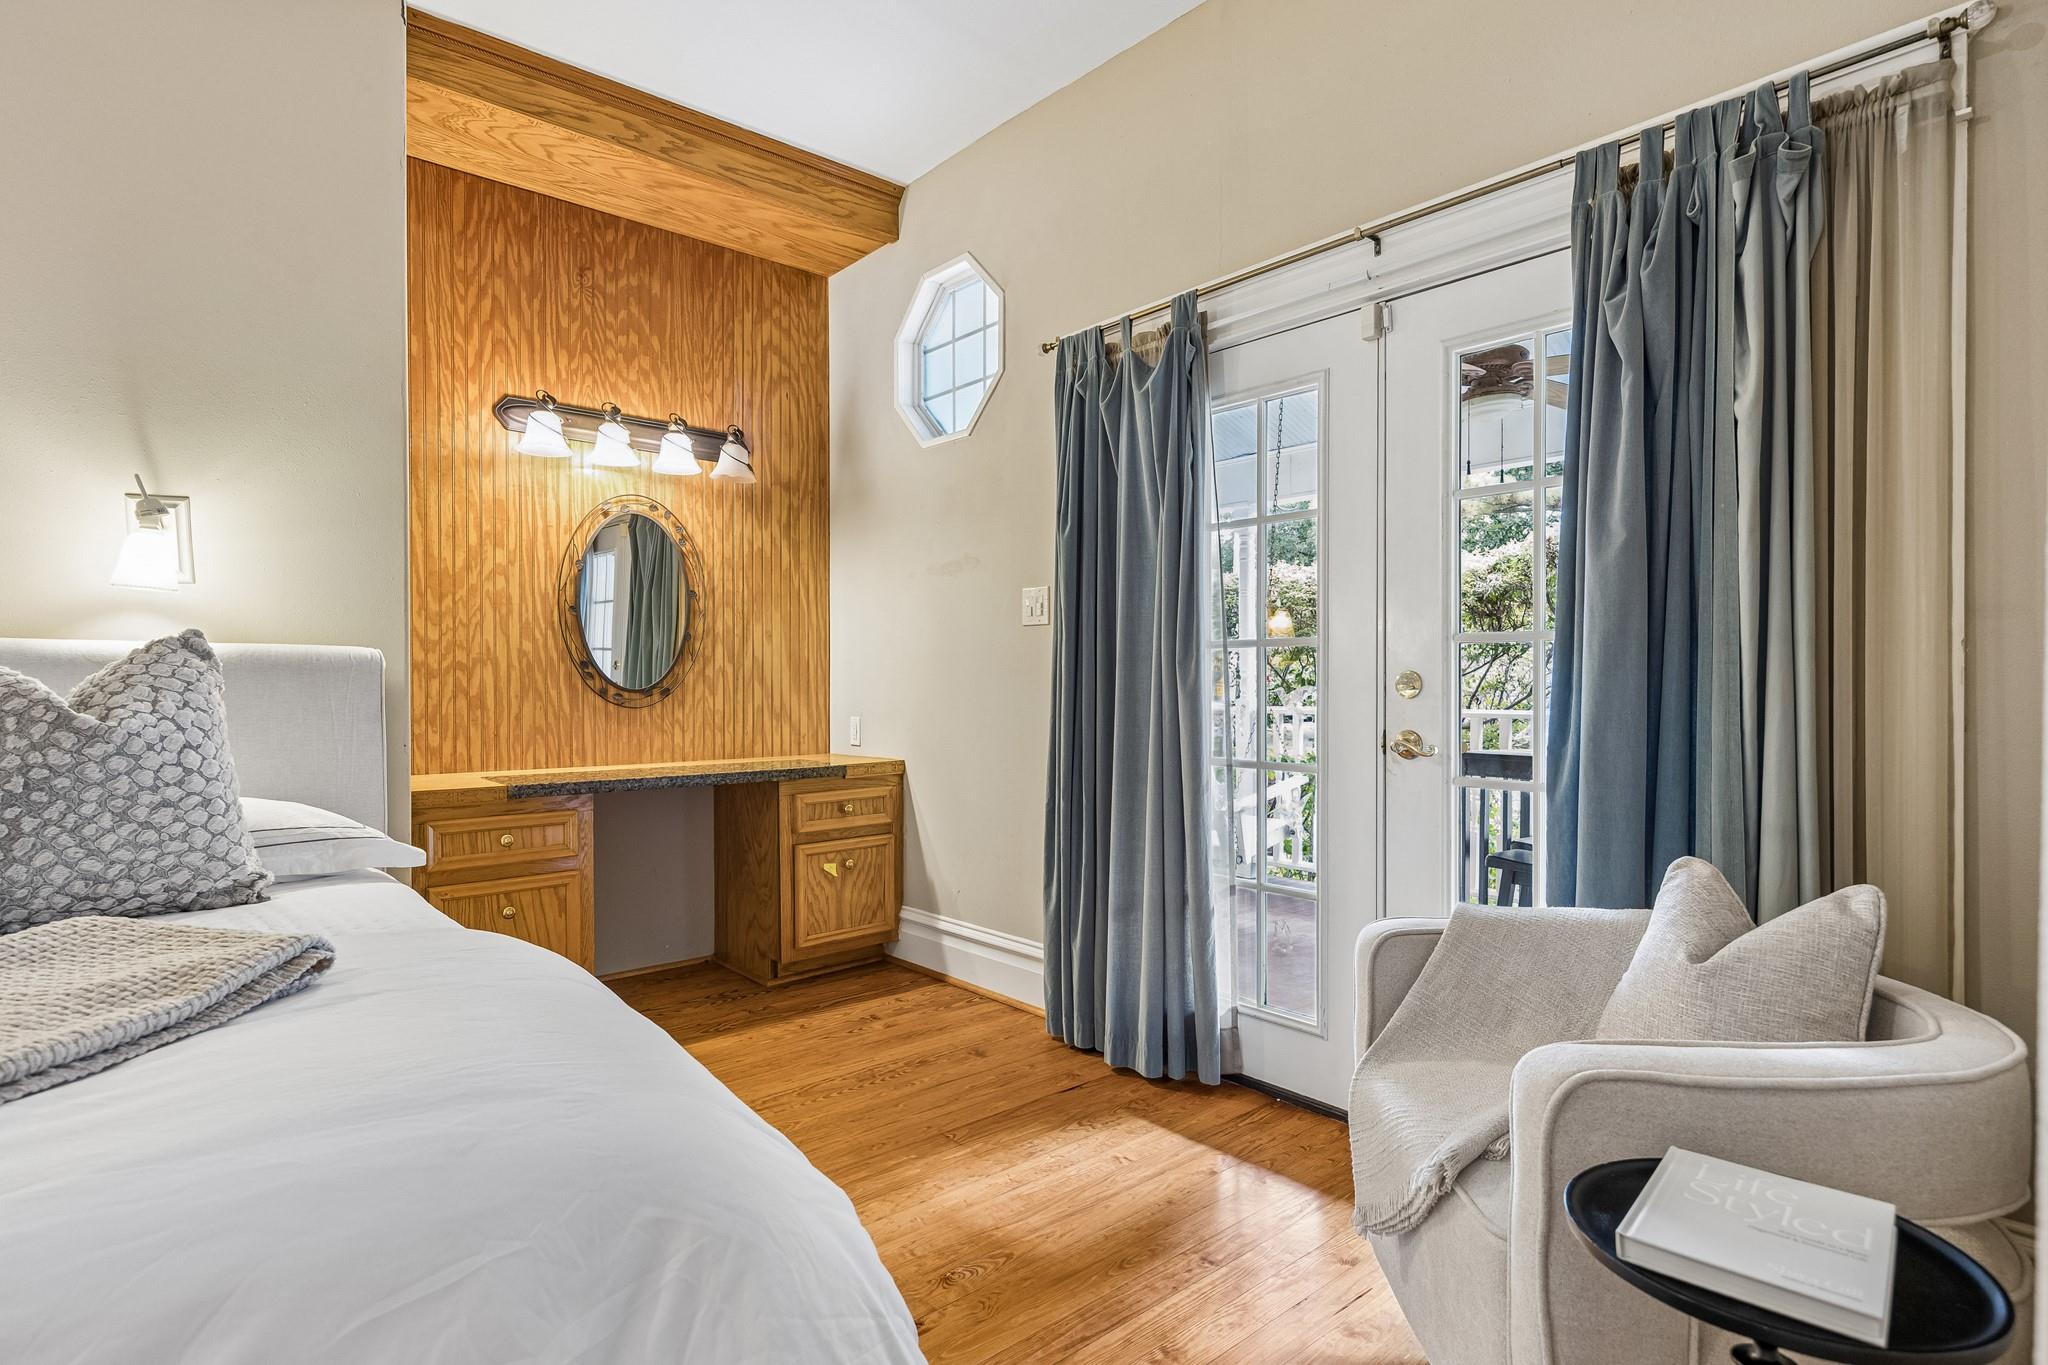
Bedroom with a wood vanity, glass patio doors, blue curtains, and a sitting chair.
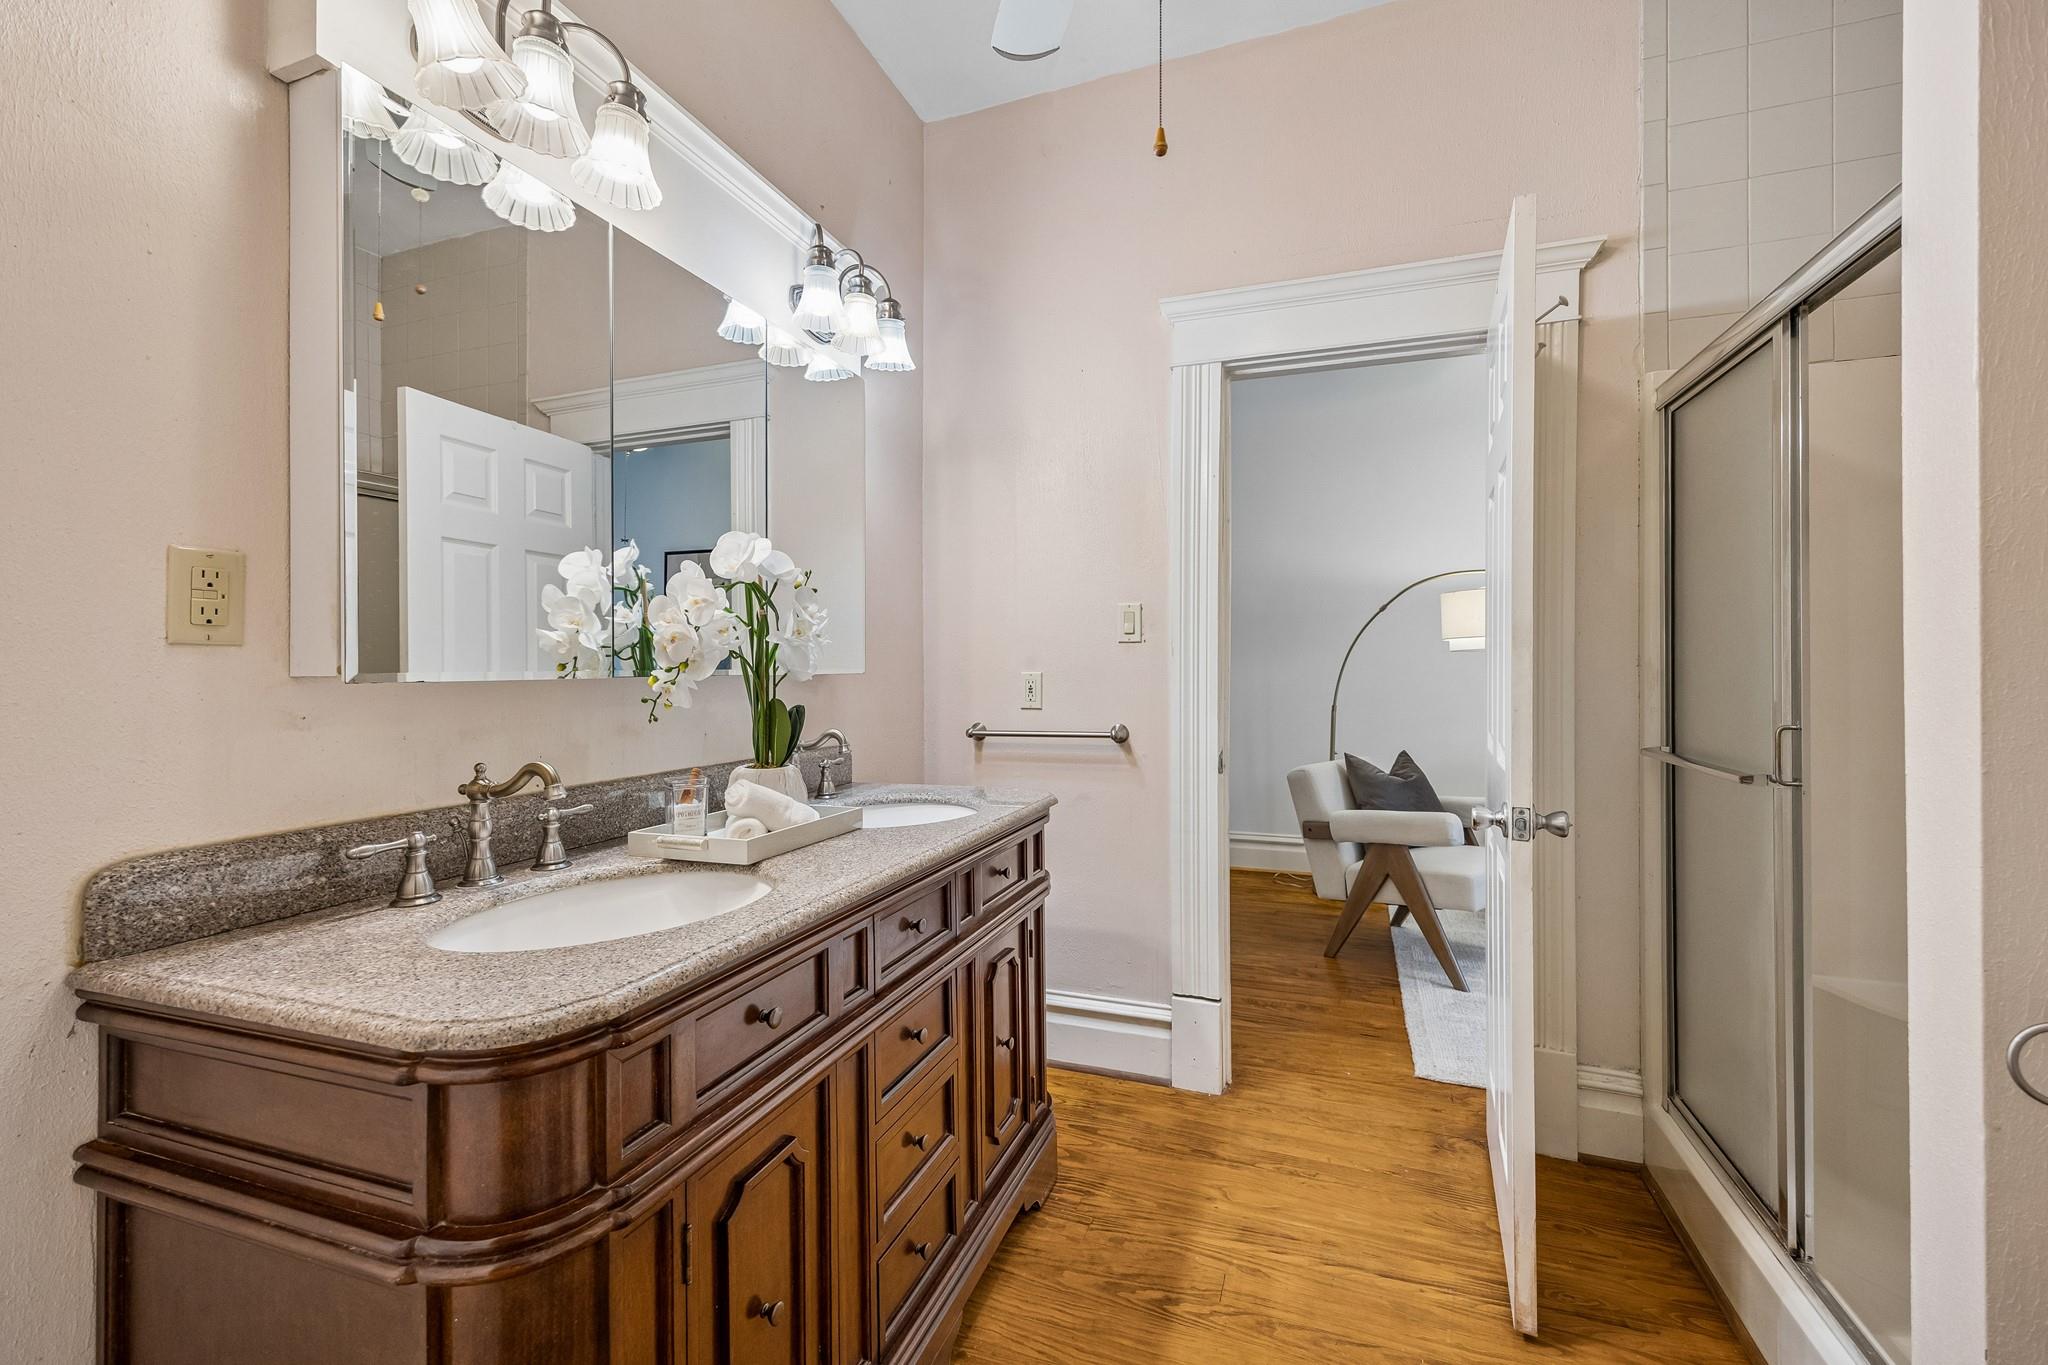
Bathroom with a dark wood double vanity, granite countertop, large mirror, and glass shower.
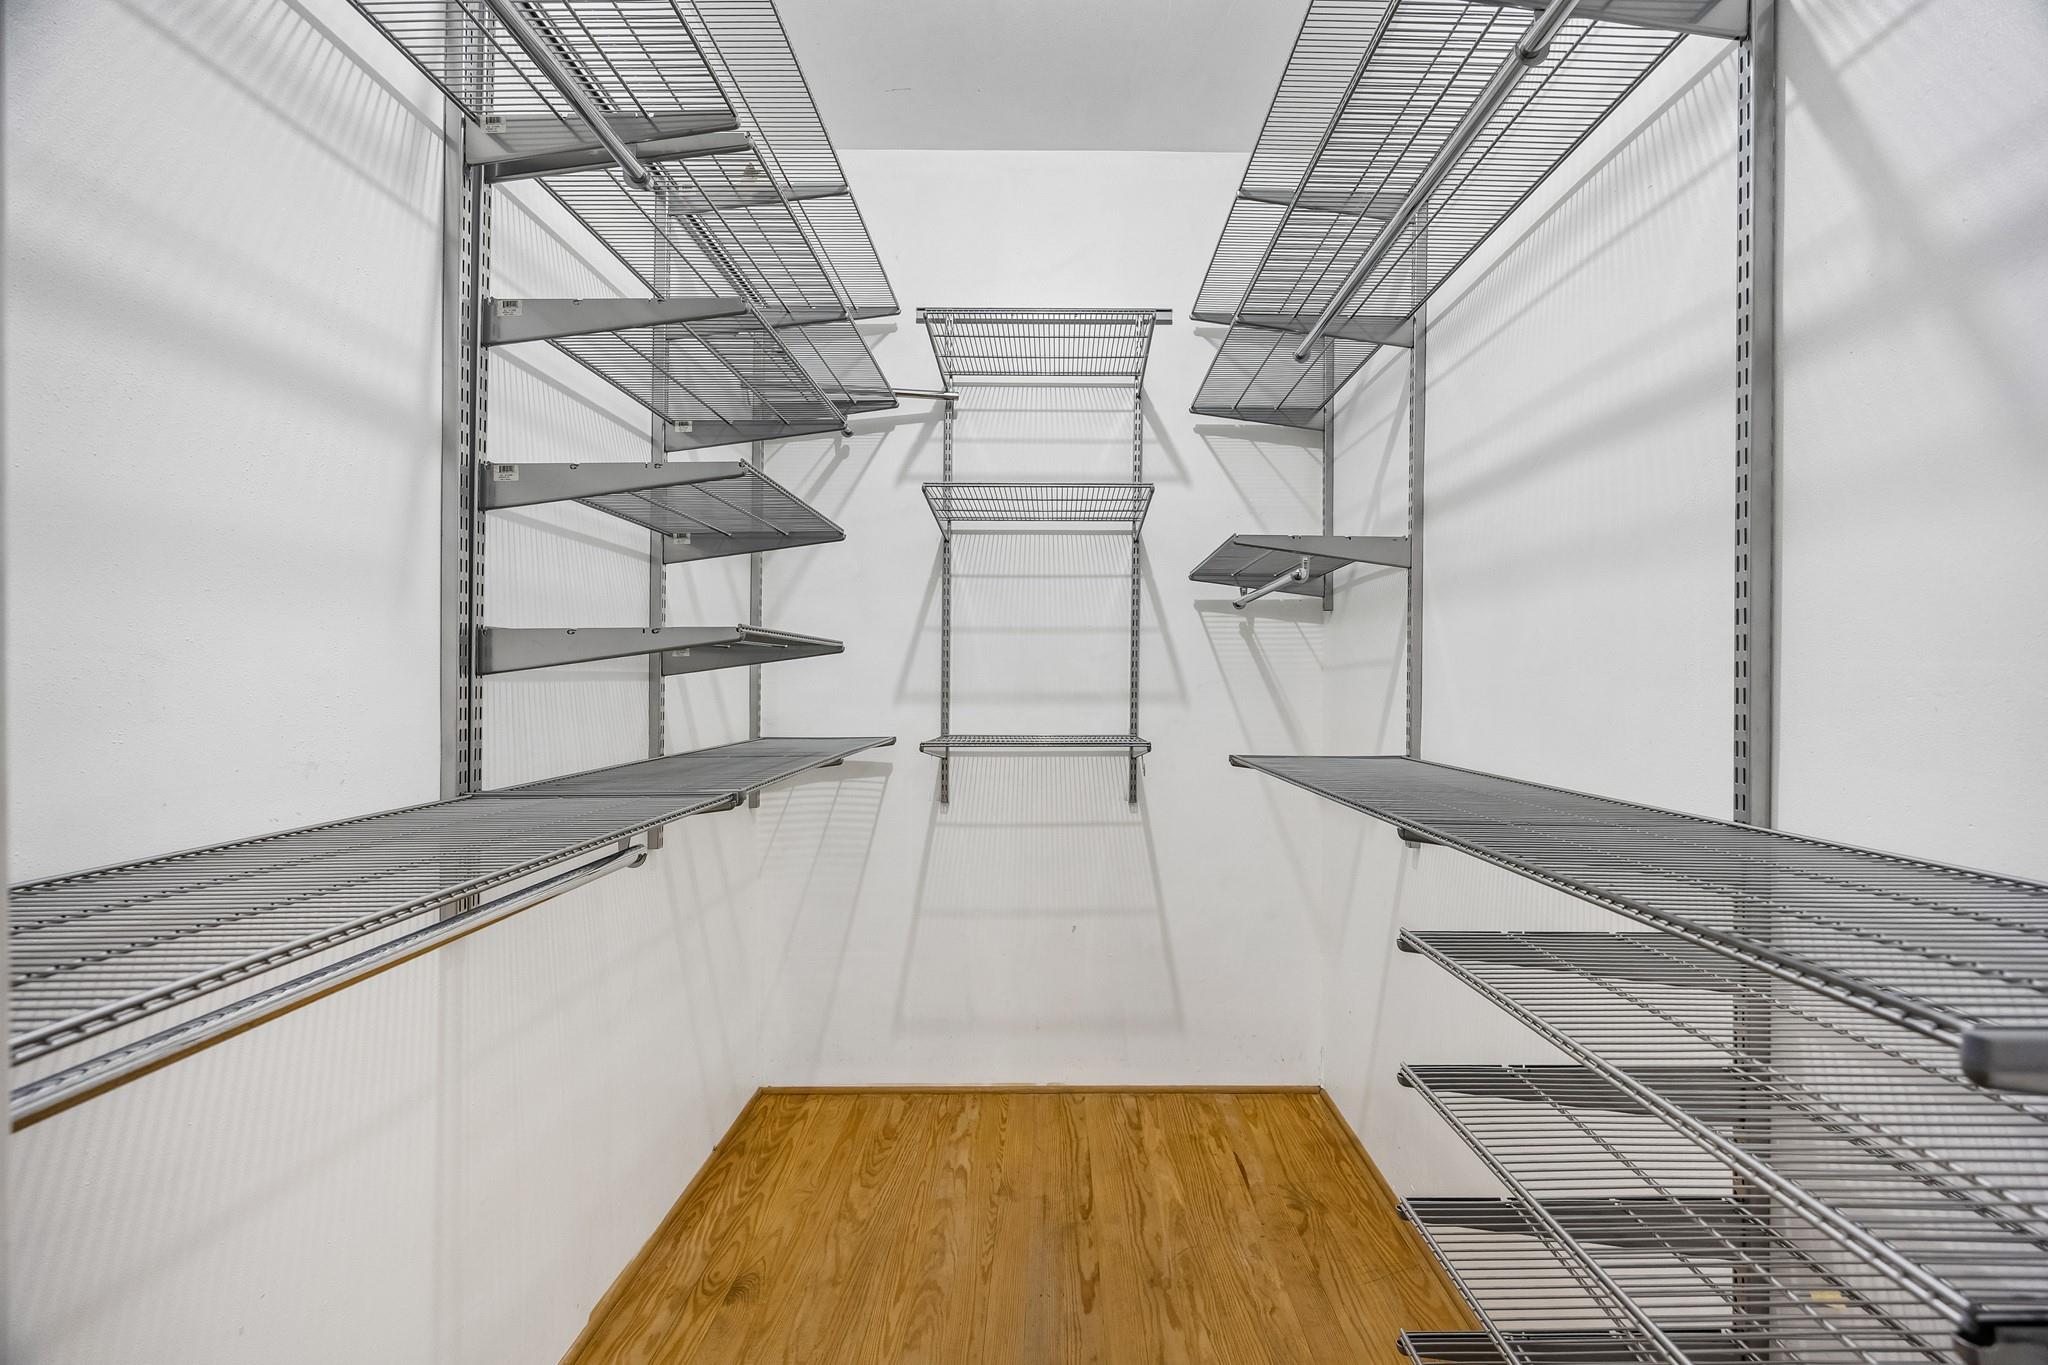
Walk-in closet with extensive wire shelving and a wood floor.
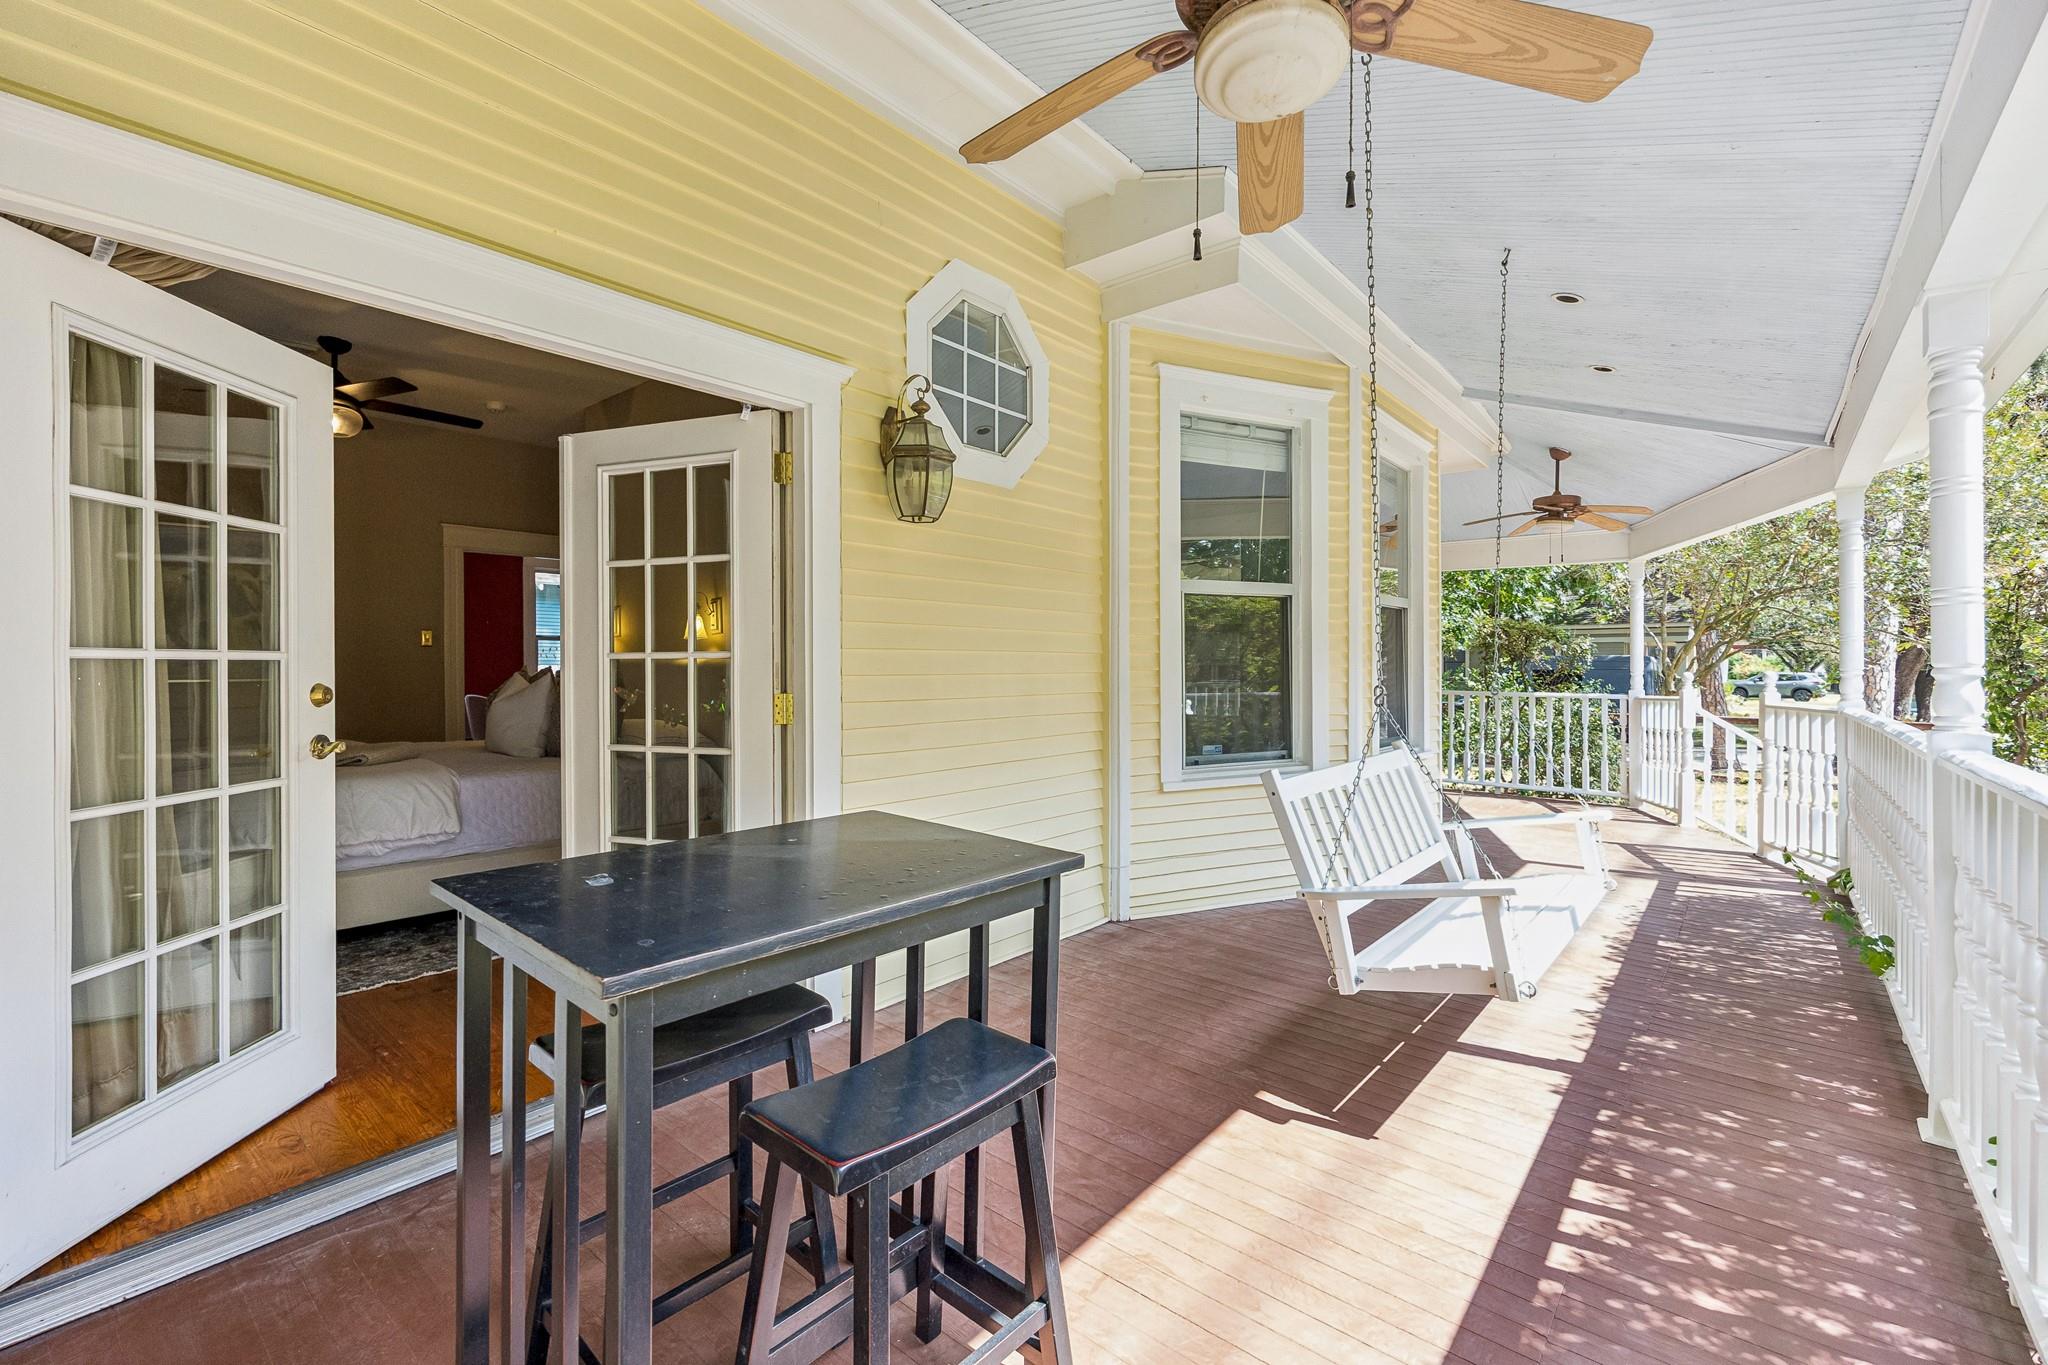
Covered porch with a white swing, ceiling fans, and open French doors.
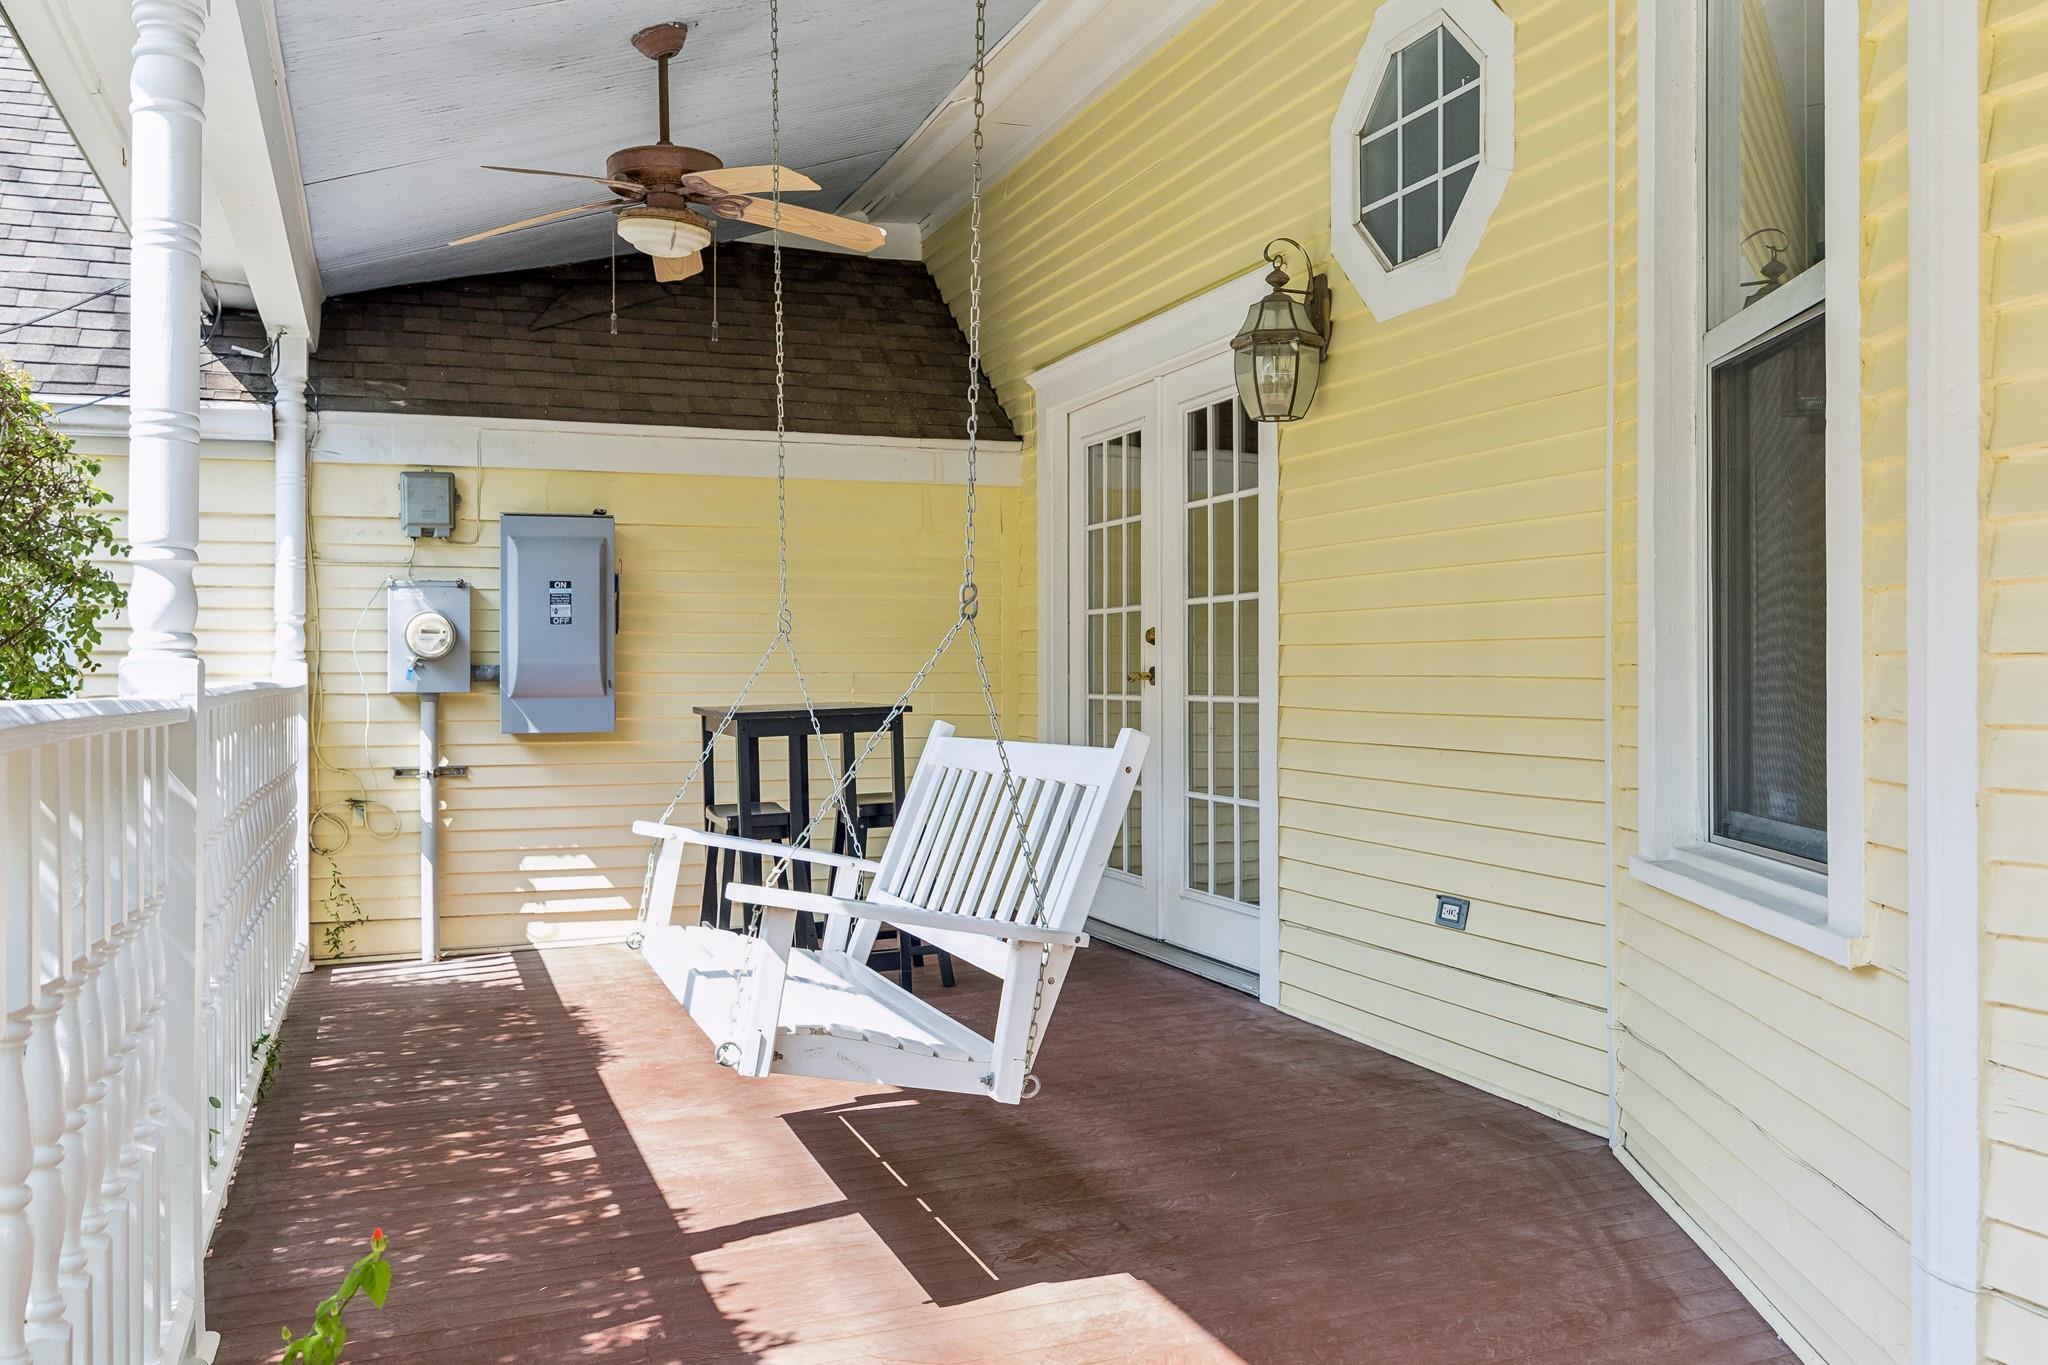
Covered porch with a white hanging swing, French doors, and yellow siding.
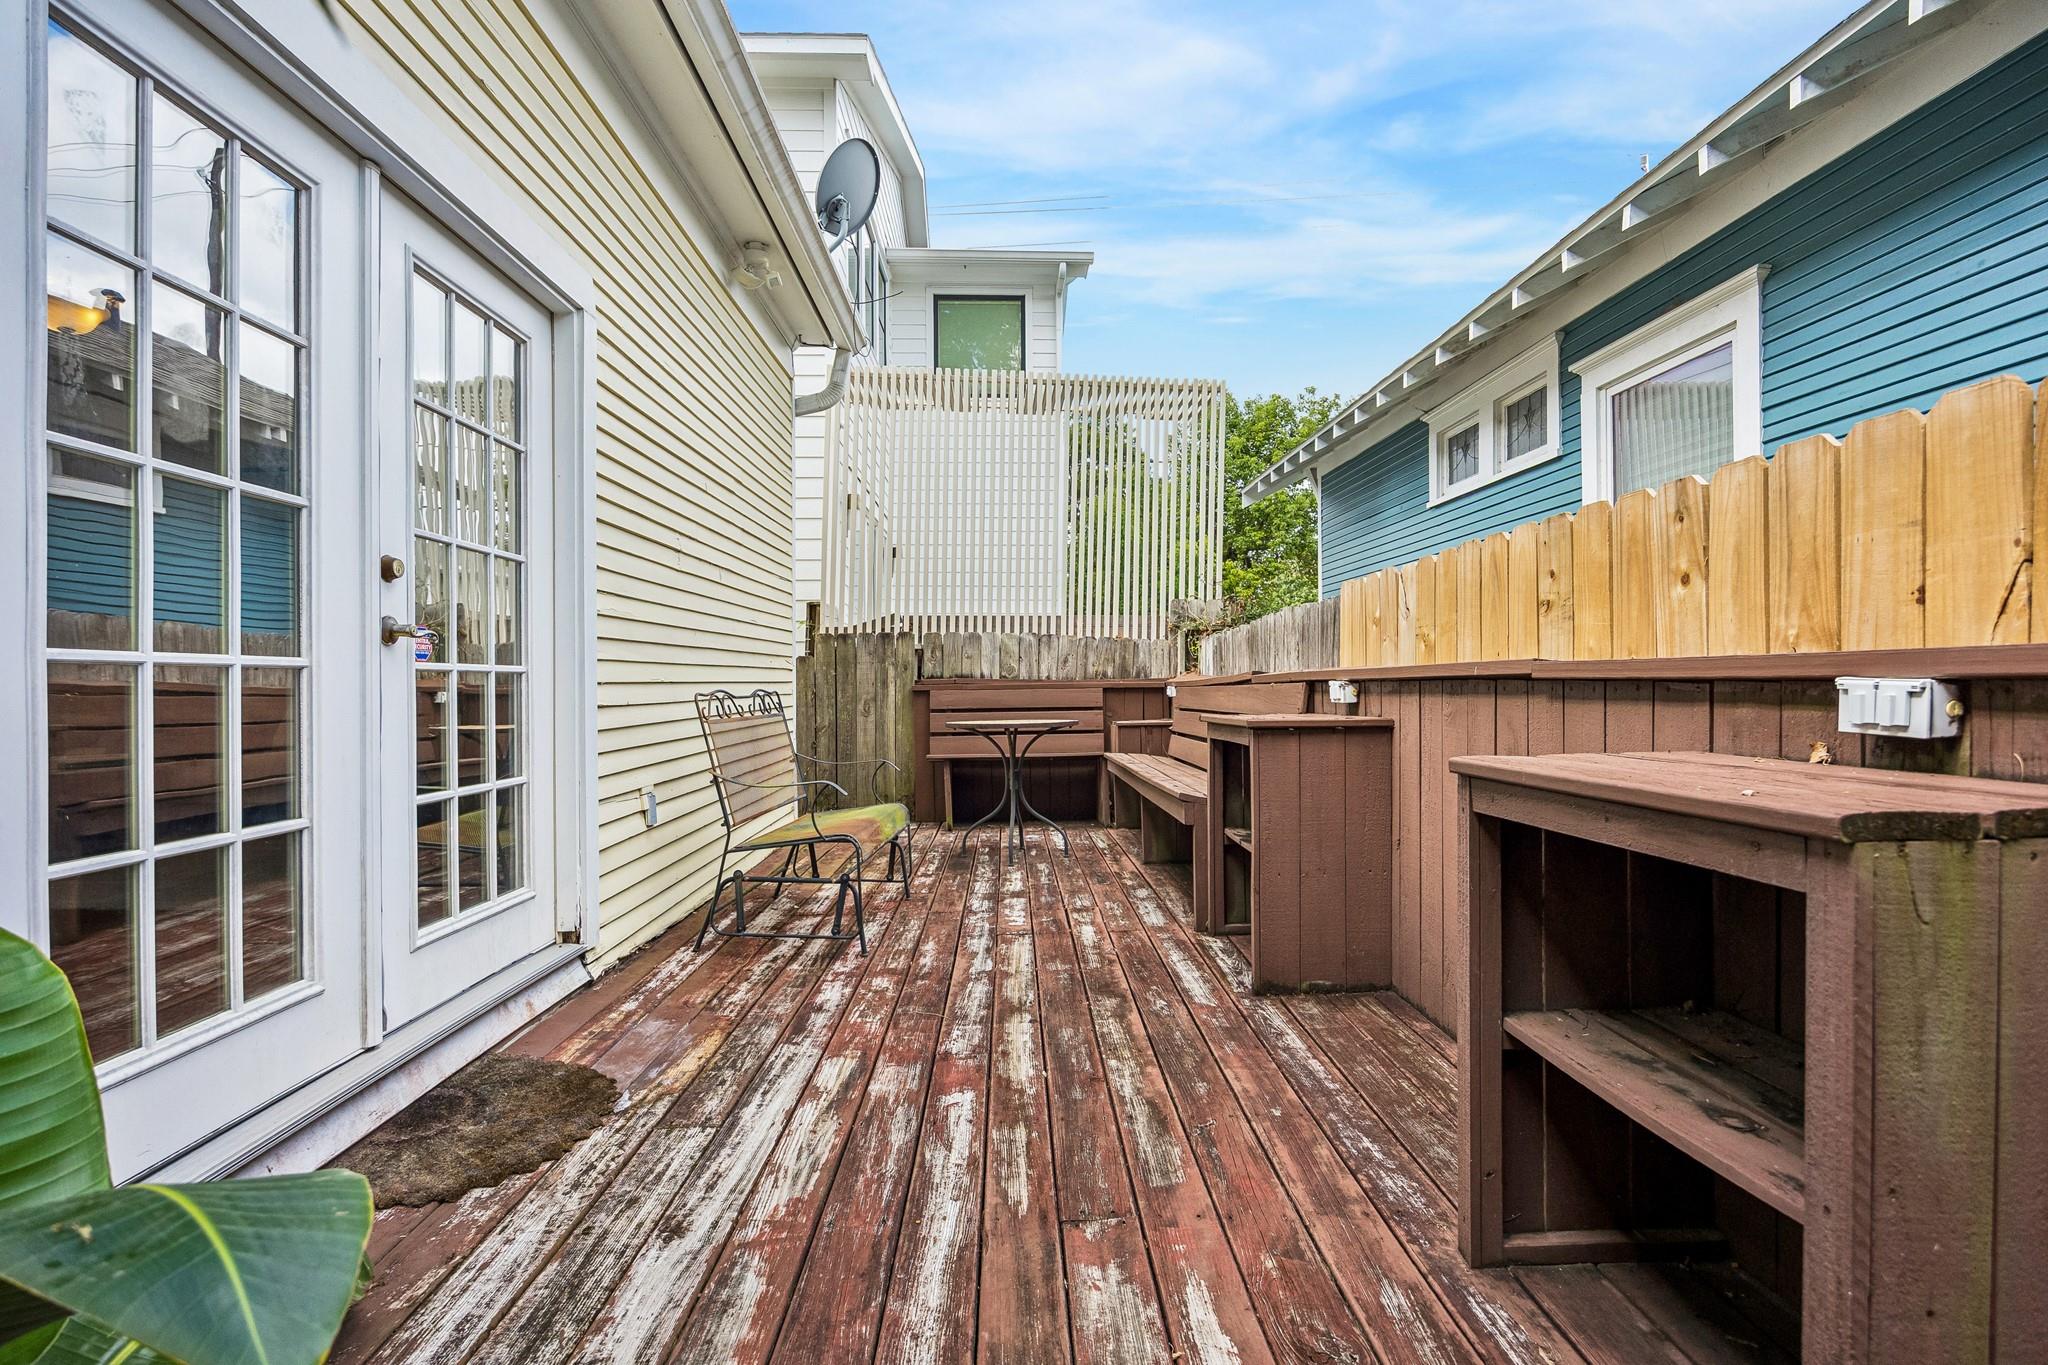
Wooden backyard deck with built-in benches, patio chairs, and French doors.
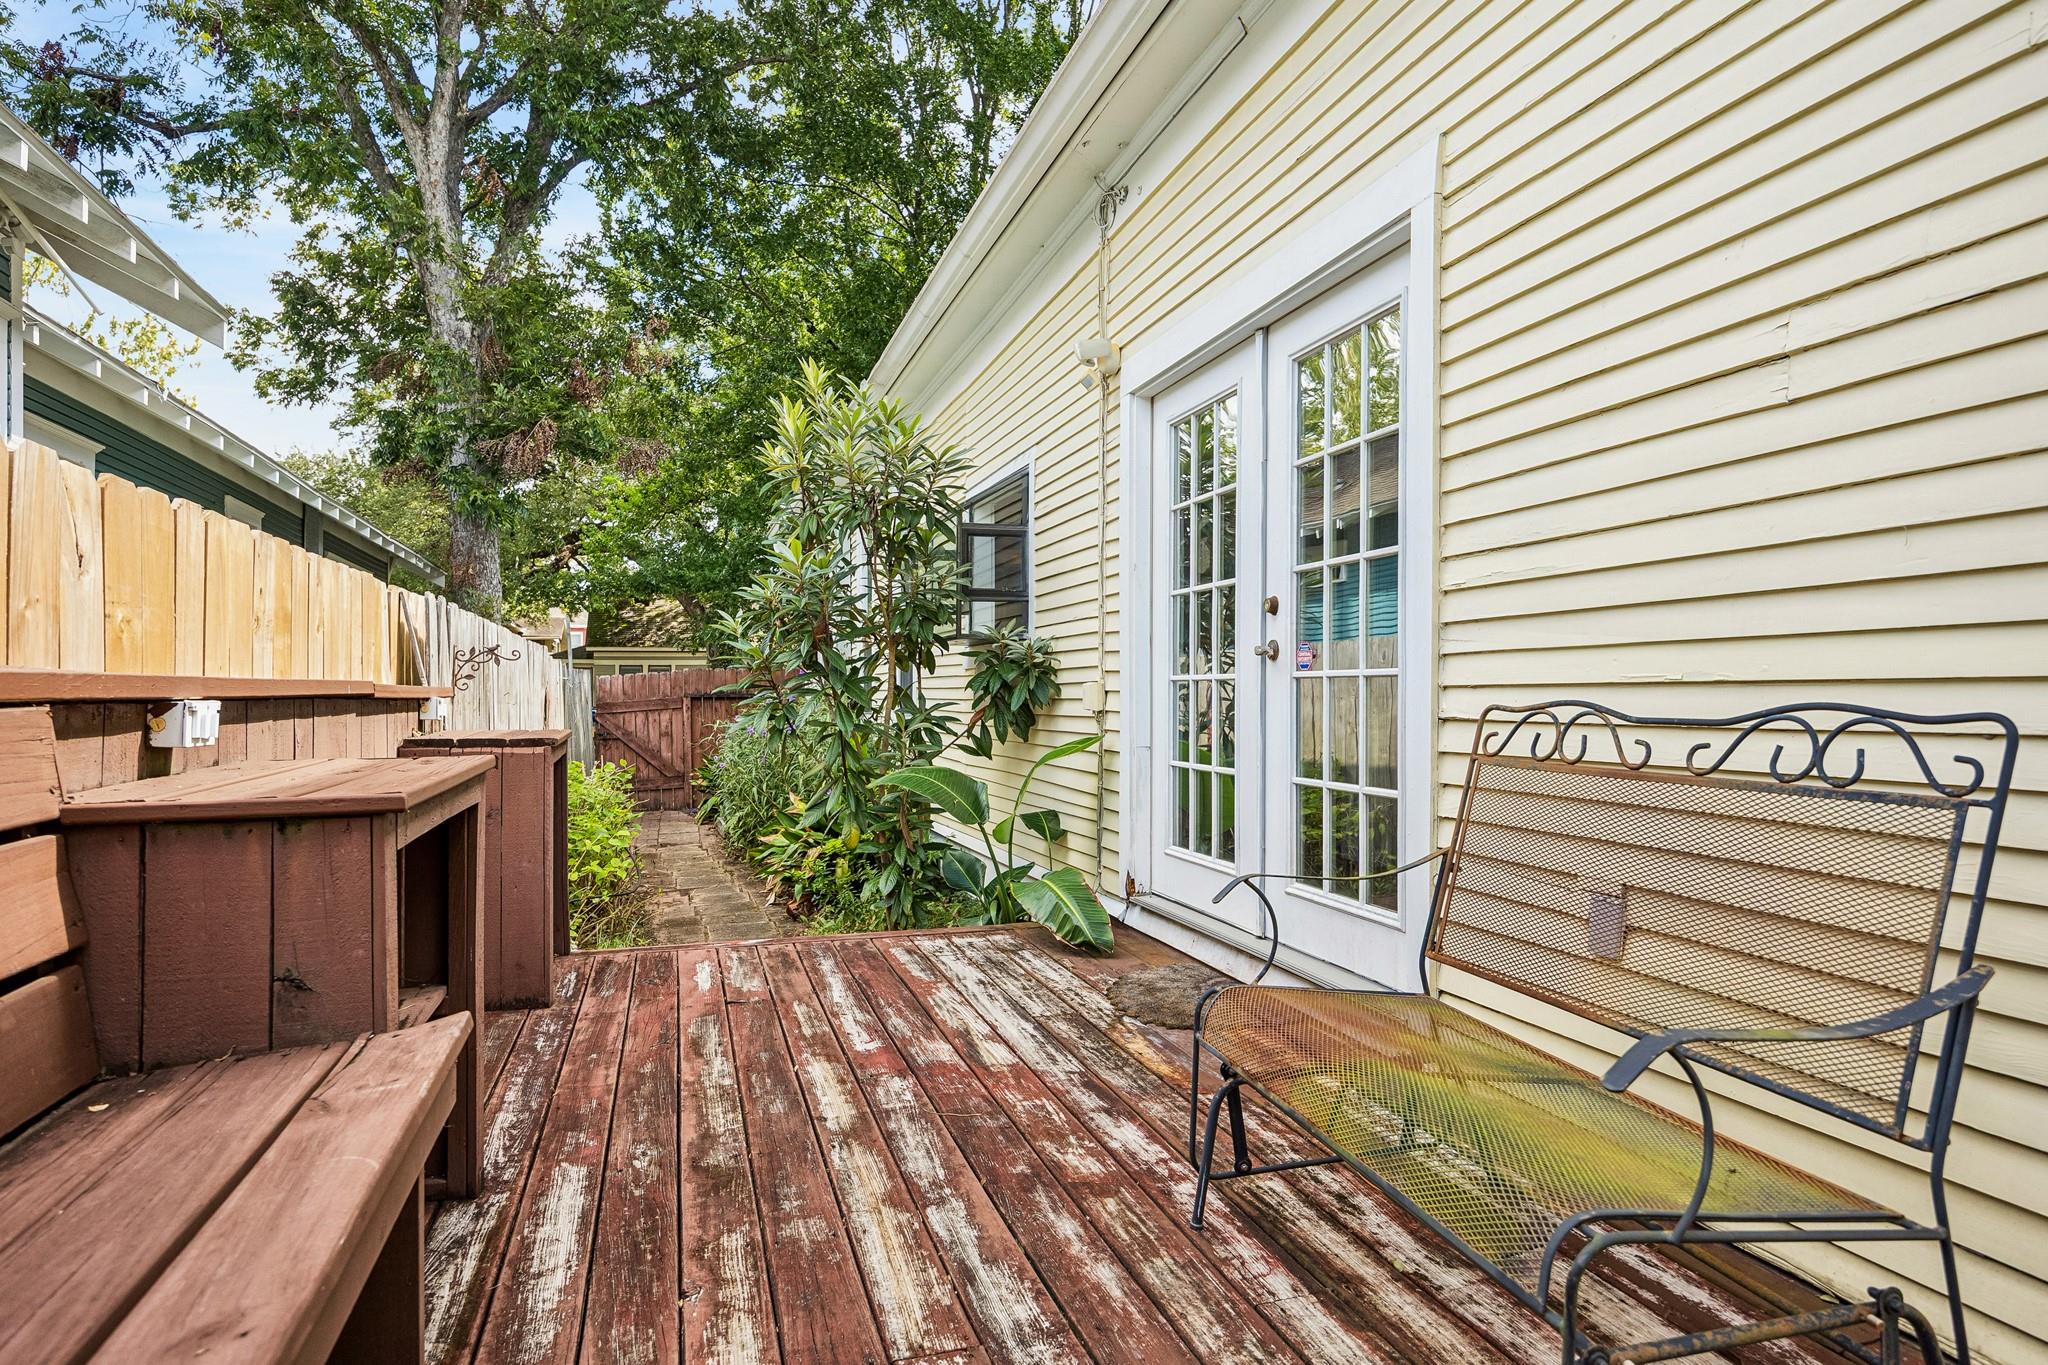
Weathered backyard deck beside French doors, with a metal bench and a fenced garden path.
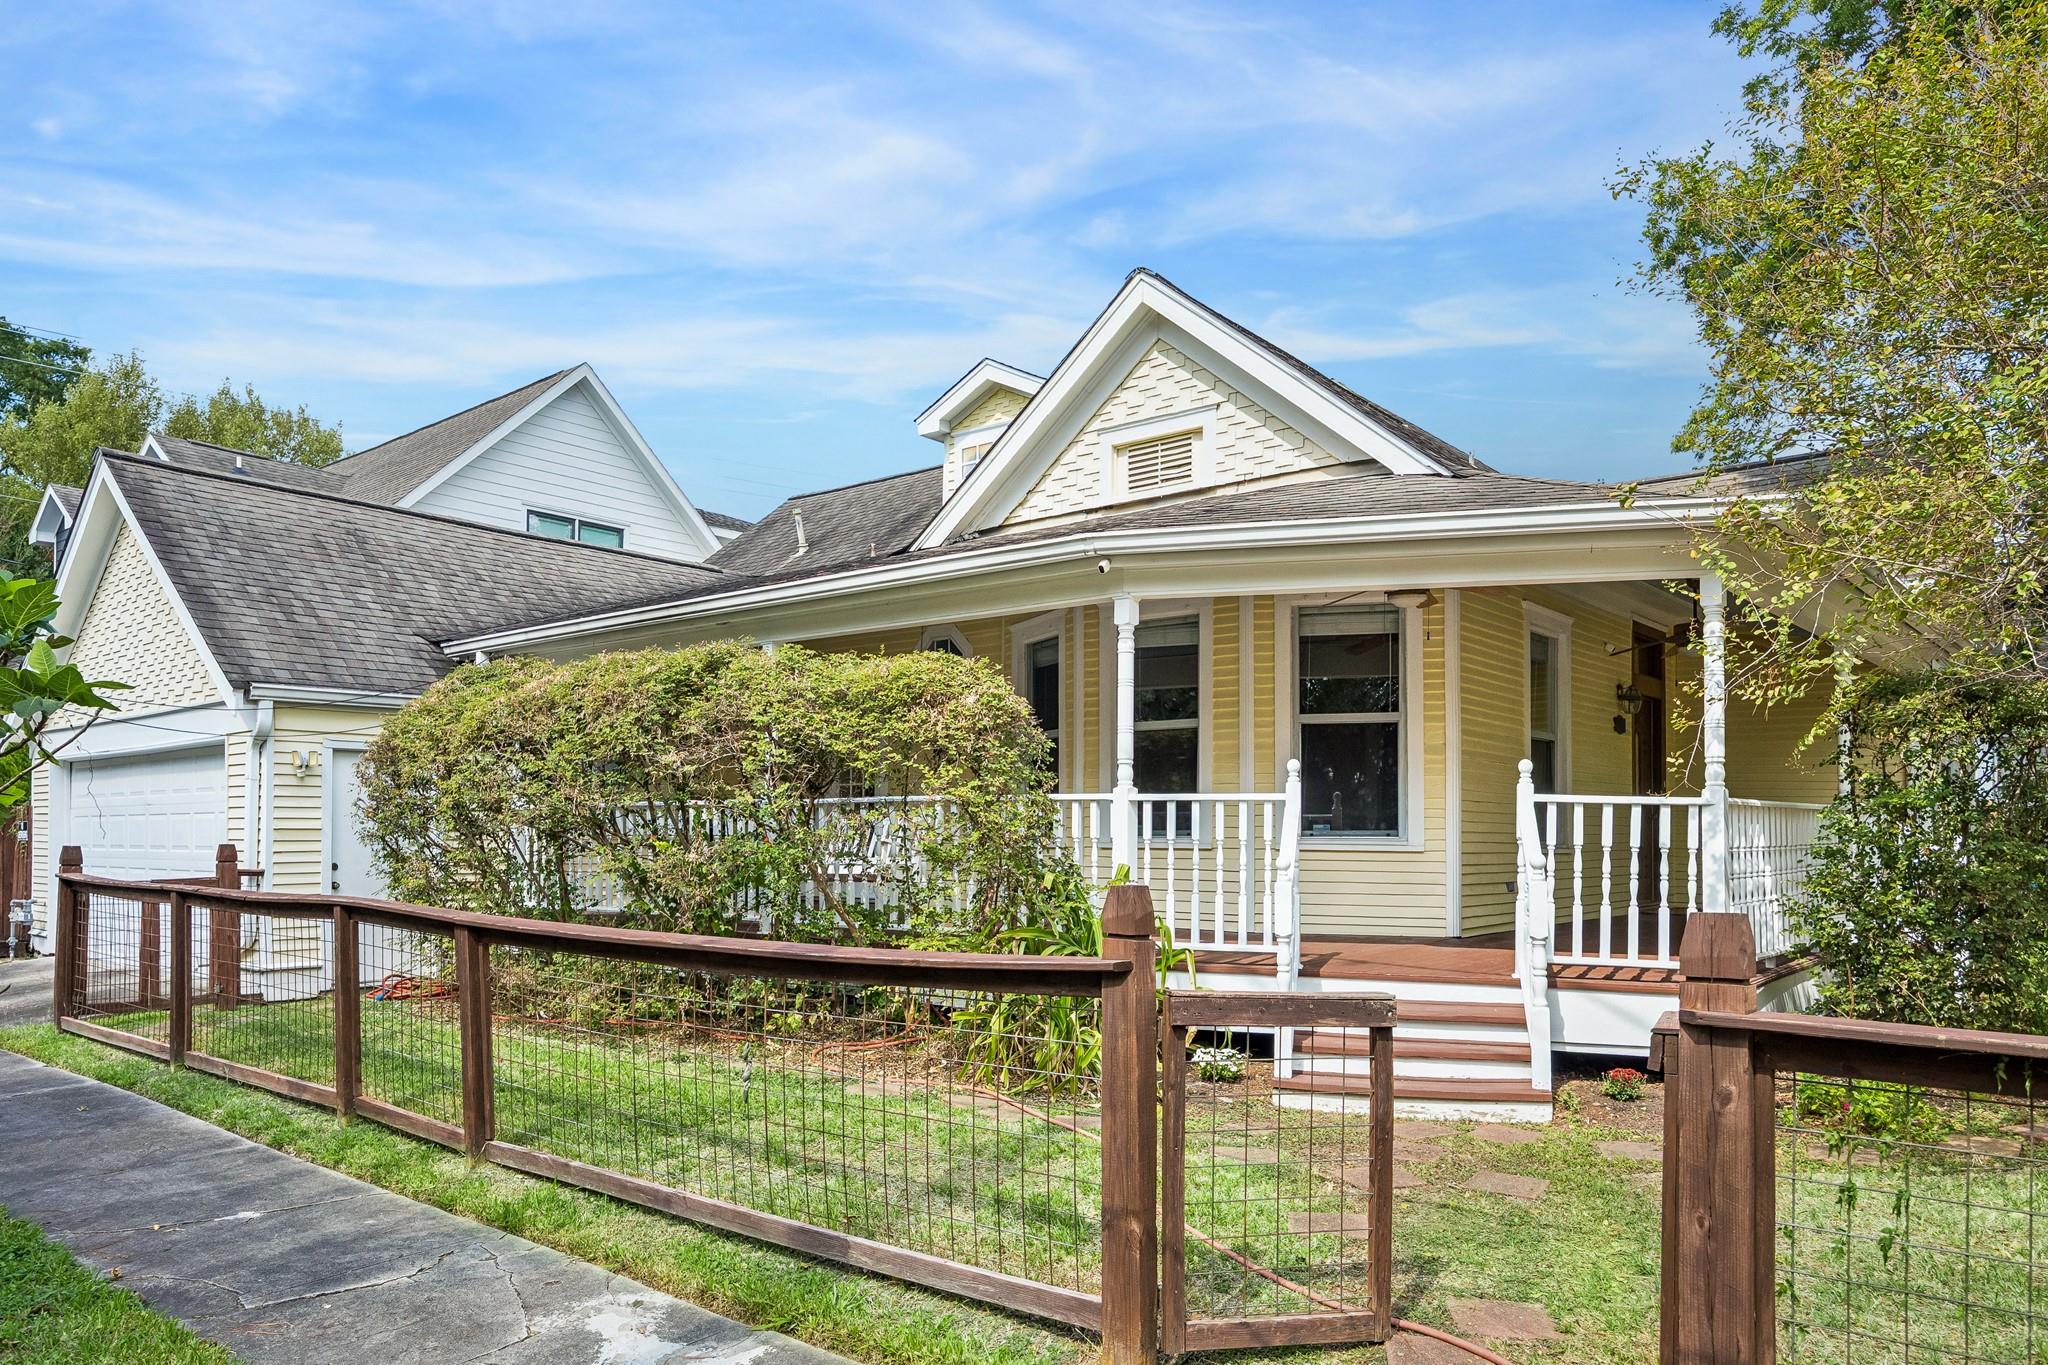
Yellow house with a broad covered porch, white railings, and a fenced front garden.
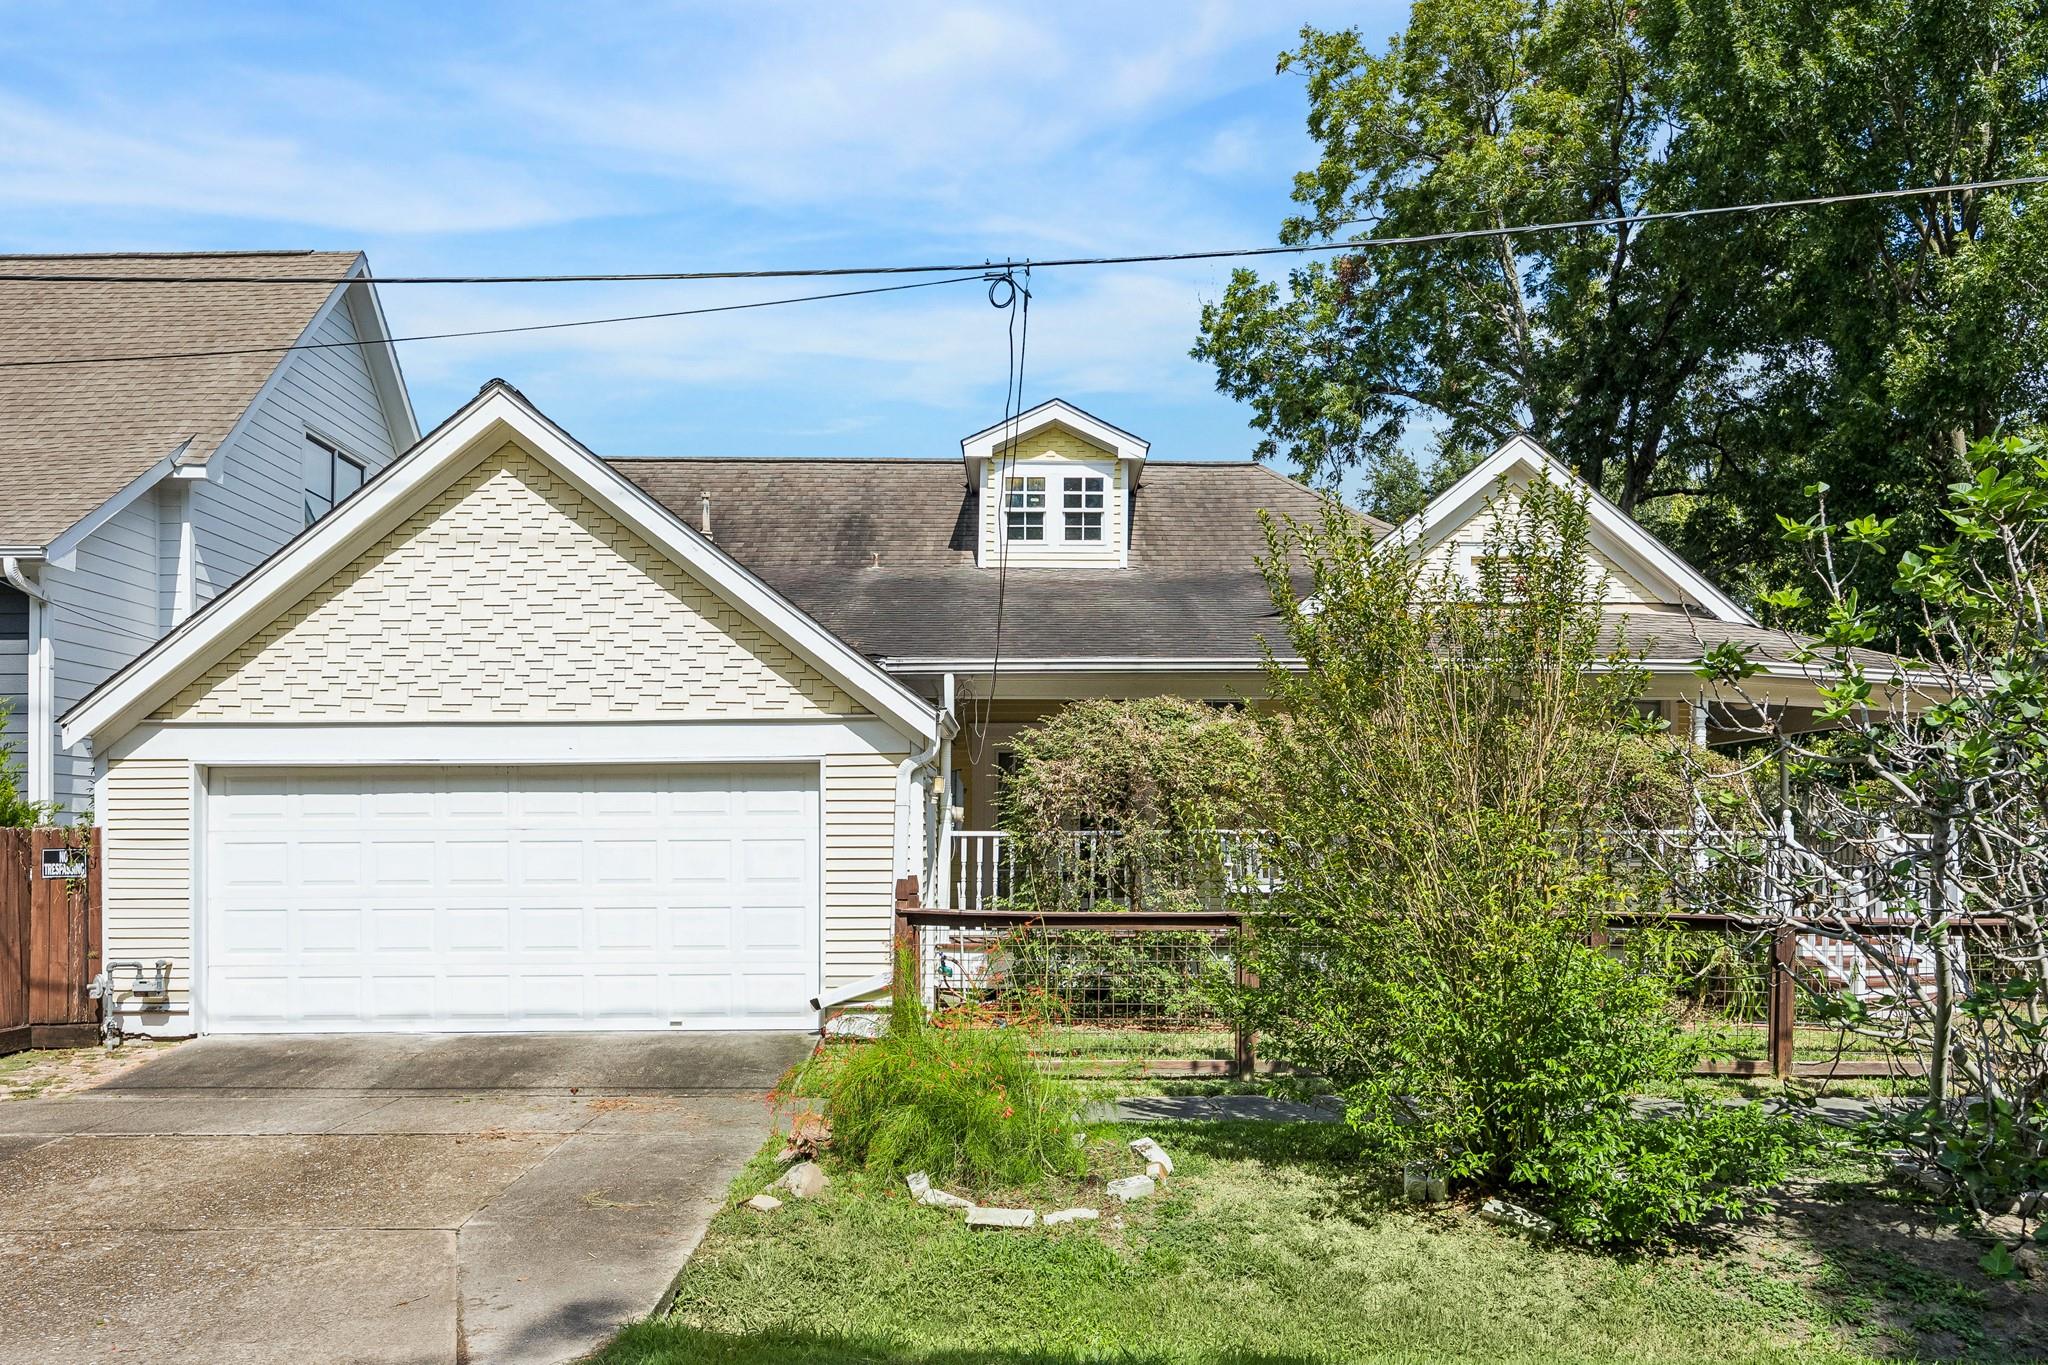
House with a prominent white double garage, front porch, and leafy landscaping.
Yellow-sided home with a covered porch beneath a large leafy oak tree.
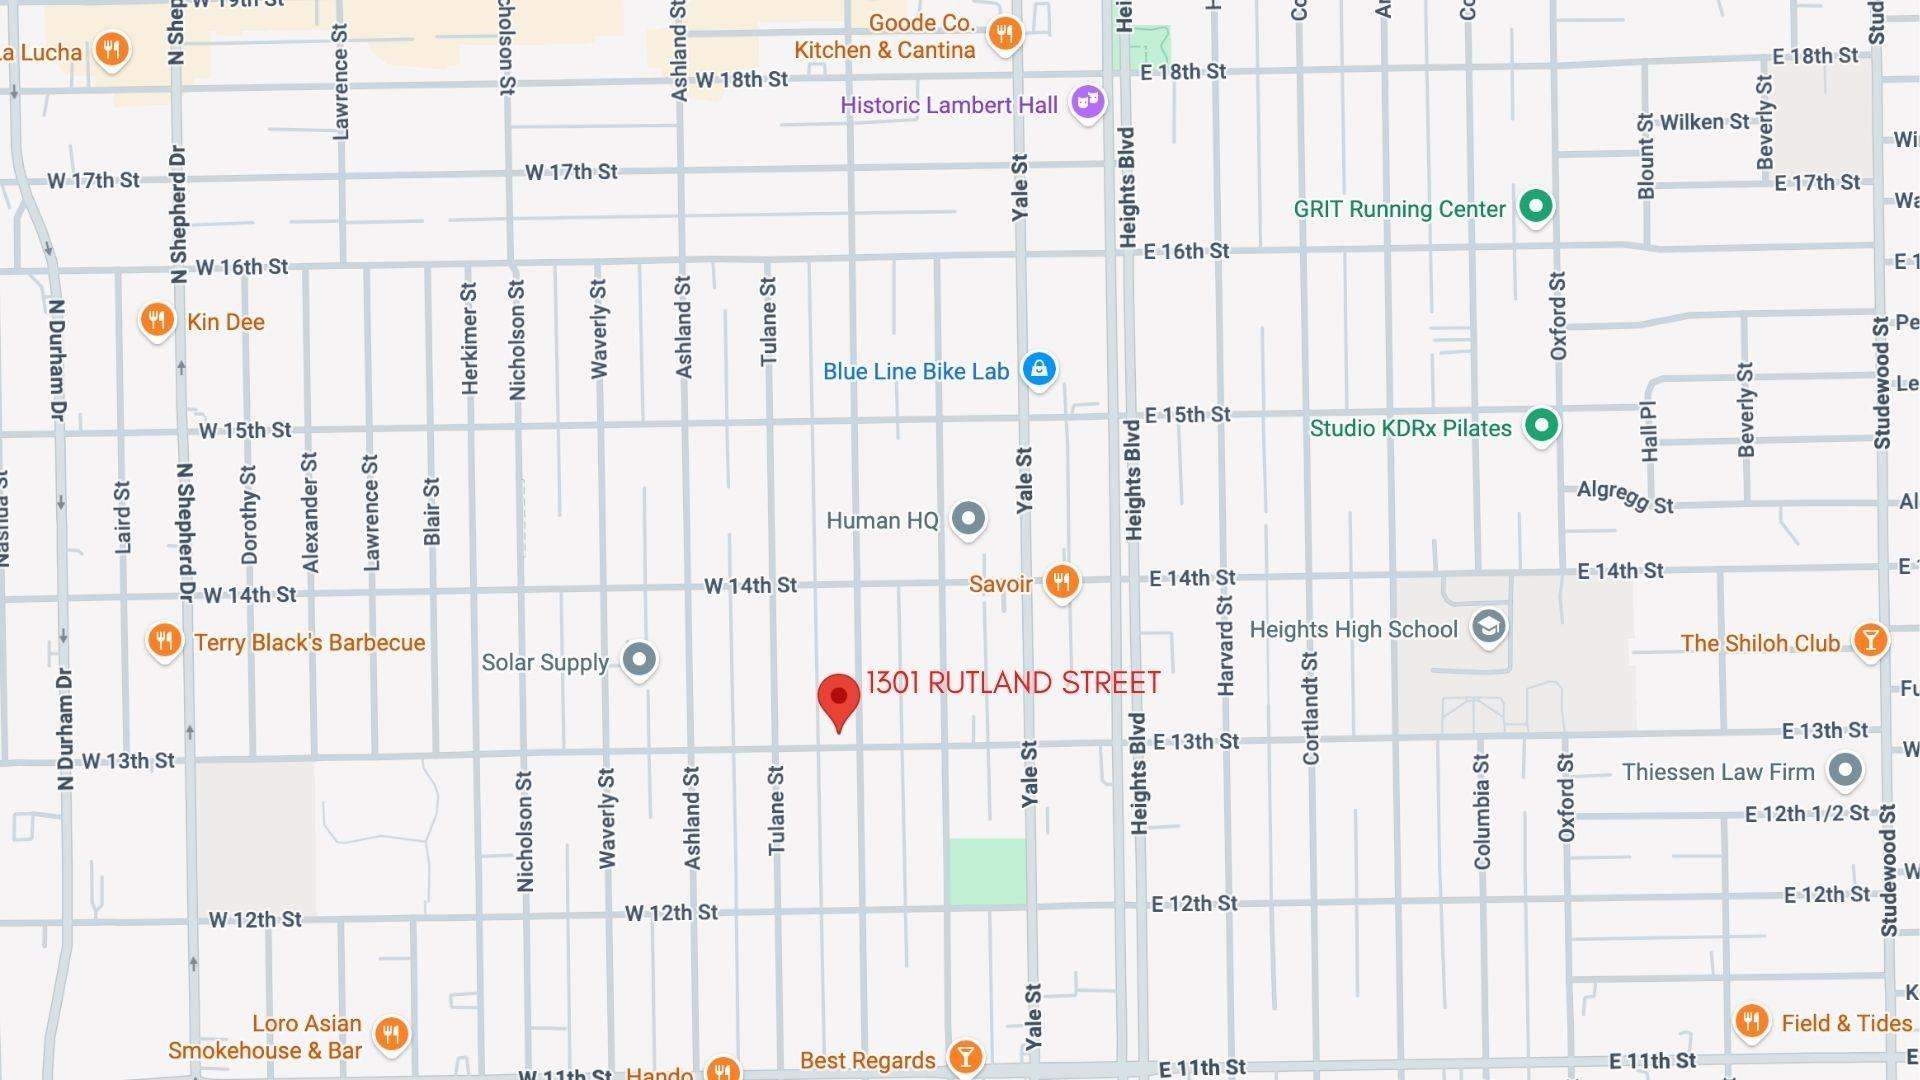
Map showing 1301 Rutland Street in Houston Heights
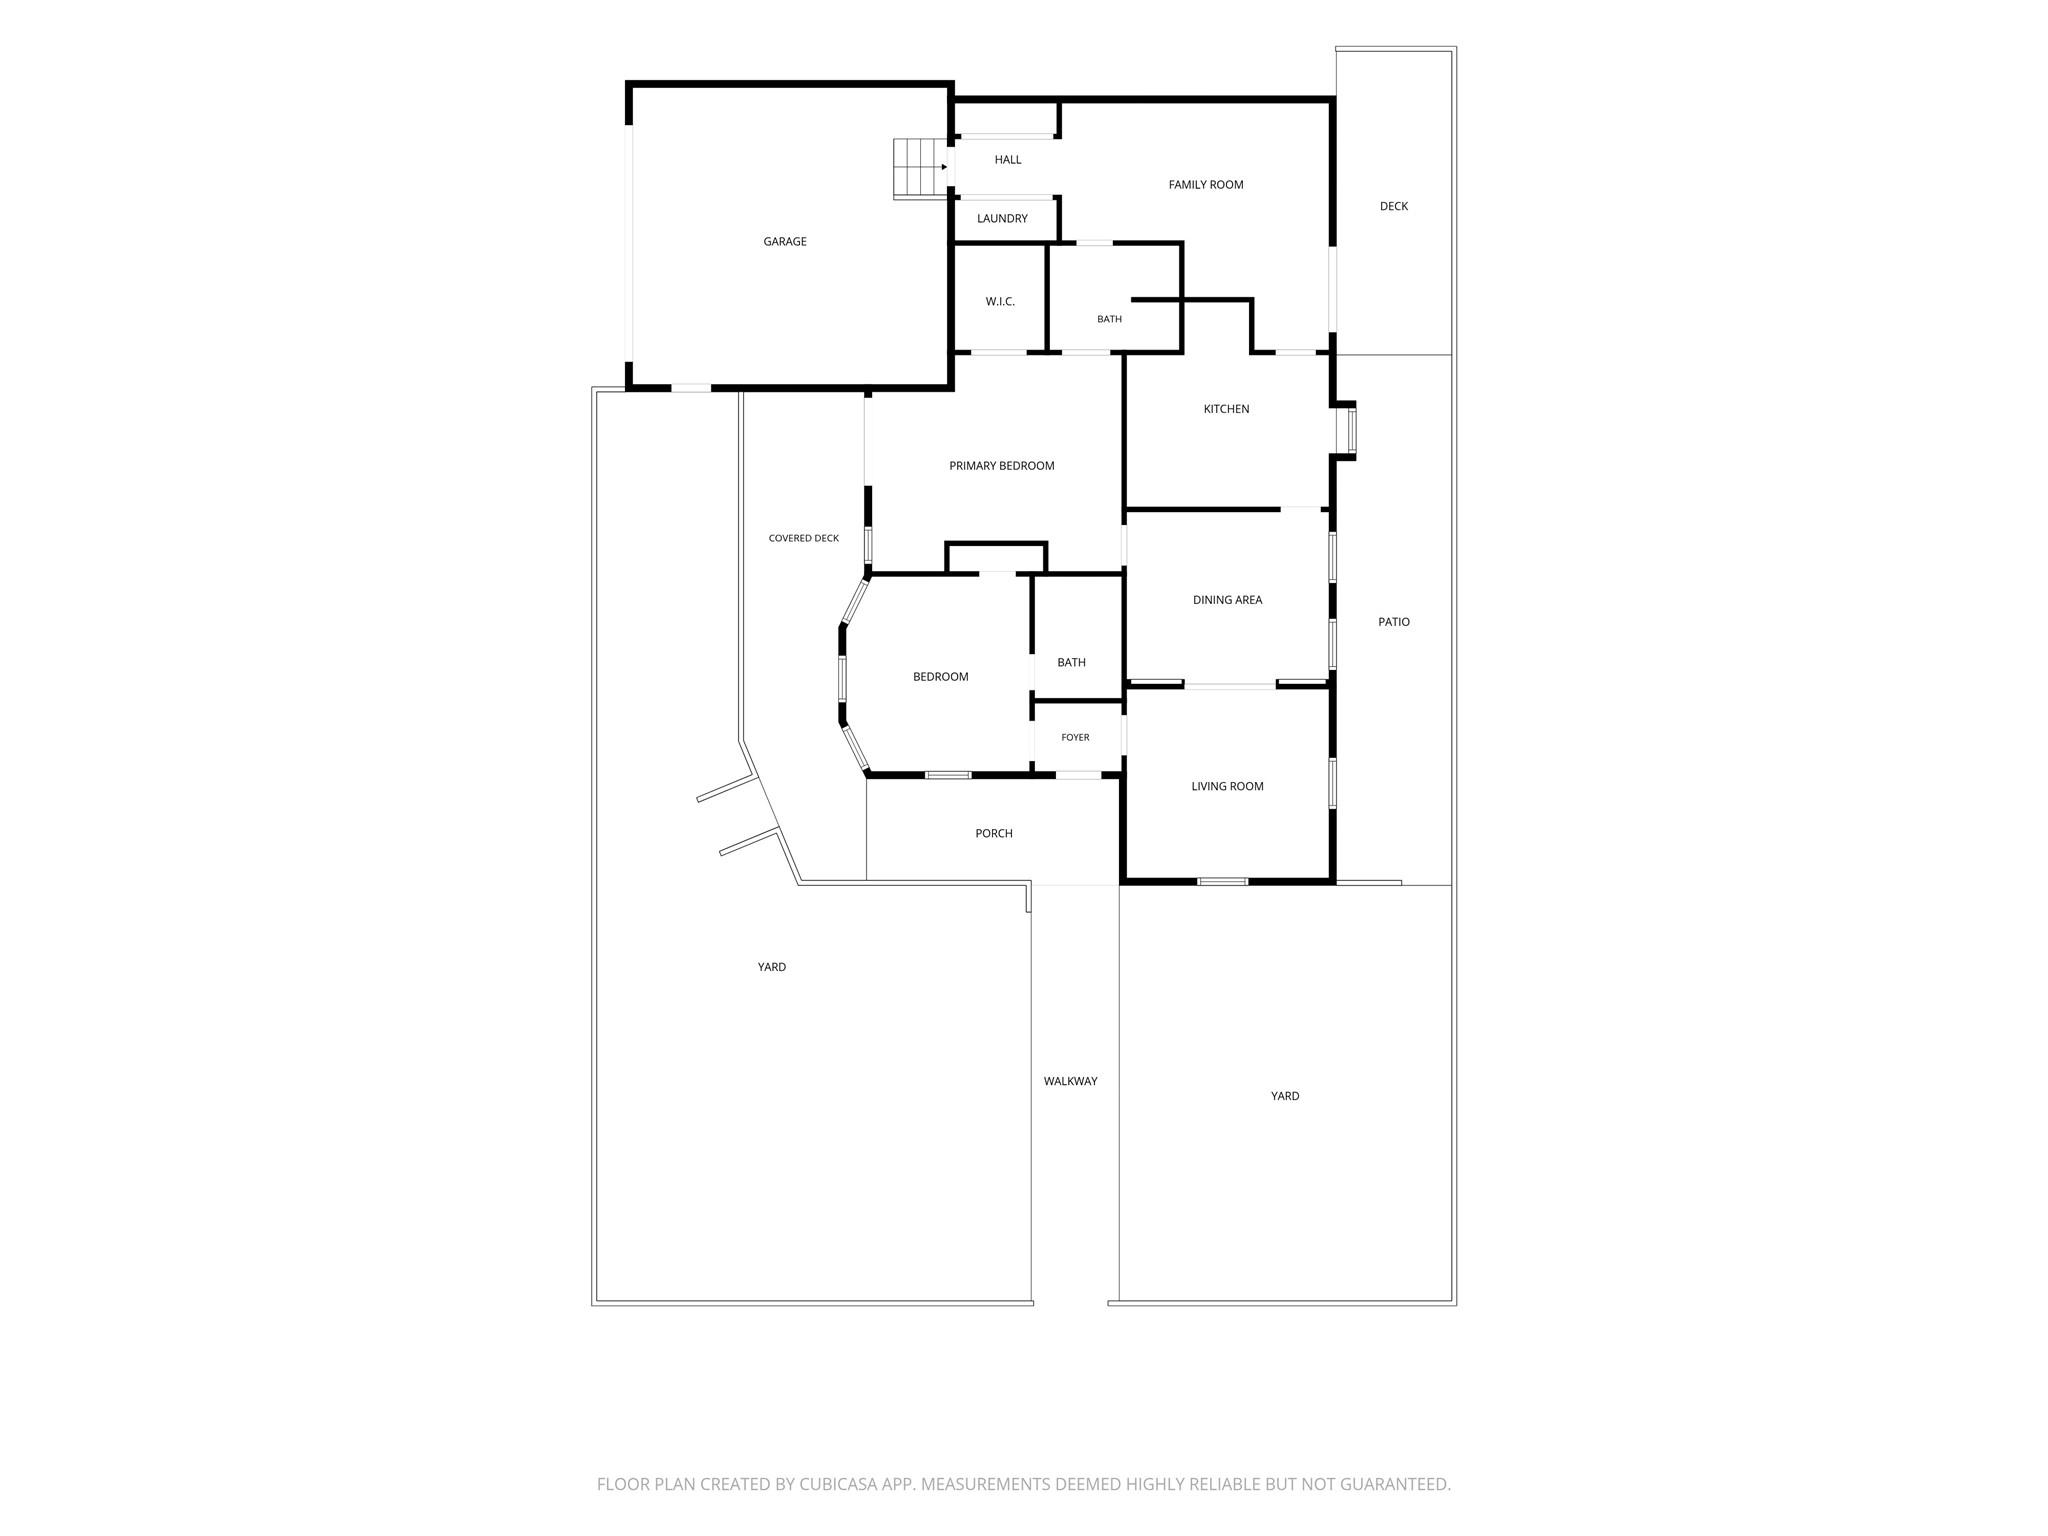
Floor plan showing the home’s rooms, garage, decks, patio, porch, and yard.
SEE ALL PHOTOS
House with a covered porch and fenced garden beneath mature trees.
Yellow house with a covered porch, front walkway, and large shade trees.
Covered front porch with a wood-plank floor, white railings, and ceiling fans overlooking a leafy yard.
Bright living room with light upholstered seating, a wood ceiling fan, and large windows overlooking greenery.
Bright staged living room with white sofas, patterned rug, and wooden ceiling fan.
Staged living room with white sofas, wood trim, and an adjoining red dining room.
Kitchen and dining area with a green island, wood cabinetry, and a large oval dining table.
Dining room with red walls, an oval table, upholstered chairs, and a ceiling fan.
Dining room with red walls, a wood table, upholstered chairs, and tall windows.
Dining room with red walls, built-in wooden shelves, and a round table surrounded by upholstered chairs.
Dining room with a round table and upholstered chairs, opening onto a bright living room.
Yellow house with a front porch, seen behind mature trees and a fenced yard.
Empty room with sage-green walls, three windows, hardwood floors, and a ceiling fan.
Bathroom with a clawfoot tub, floral shower curtain, pedestal sink, and dark wood flooring.
Empty room with pale green walls, polished wood floors, four tall windows, and a ceiling fan.
Kitchen with a wooden island, white bar stools, and extensive oak cabinetry.
Kitchen with honey-colored wood cabinetry, a long breakfast bar, and white upholstered stools.
Kitchen with honey-colored wood cabinets, granite counters, a breakfast bar, and black appliances.
Kitchen with oak cabinets, granite counters, black appliances, and floral wallpaper.
Kitchen with wood cabinetry, granite island, black sink, and floral wallpaper.
Interior with built-in oak shelving, hardwood floors, and a view into a dining area.
Staged living room with cream seating, a marble coffee table, and hardwood floors.
Bright living room with white seating, hardwood floors, skylights, and a large potted plant.
Bright living room with French doors, hardwood floors, and neutral seating beside a large abstract painting.
Living room with hardwood floors, a high ceiling, and neutral seating around a marble coffee table.
Staged bedroom with a white bed, wood floors, and French doors framed by blue curtains.
Staged bedroom with a white bed, blue curtains, and hardwood floors.
Bedroom with a wood vanity, glass patio doors, blue curtains, and a sitting chair.
Bathroom with a dark wood double vanity, granite countertop, large mirror, and glass shower.
Walk-in closet with extensive wire shelving and a wood floor.
Covered porch with a white swing, ceiling fans, and open French doors.
Covered porch with a white hanging swing, French doors, and yellow siding.
Wooden backyard deck with built-in benches, patio chairs, and French doors.
Weathered backyard deck beside French doors, with a metal bench and a fenced garden path.
Yellow house with a broad covered porch, white railings, and a fenced front garden.
House with a prominent white double garage, front porch, and leafy landscaping.
Yellow-sided home with a covered porch beneath a large leafy oak tree.
Map showing 1301 Rutland Street in Houston Heights
Floor plan showing the home’s rooms, garage, decks, patio, porch, and yard.
For Sale

1301 Rutland Street

1301 Rutland Street, Houston, TX 77008

$624,900
Charming bungalow with great bones on a 5,100+ SF corner lot in the Historic Heights! This 2-bed, 2-bath home features tall ceilings, designated living spaces & well-designed floor plan. An addl flex space offers versatility for a third bedroom, family room, or home office. Welcoming wrap-around porch adds to the home's timeless appeal, while the fully fenced yard offers privacy & outdoor enjoyment. Established trees, including various fruit trees, surround the property, with ample garden space in both the front & back. Rear porch off the back flex room provides even more outdoor space, making this property a wonderful opportunity for gardening enthusiasts. Recent updates include a 2025 HVAC system & 2024 water heater. Transferable termite warranty. A wonderful opportunity to own a historic contributing property & make it your own. Ideally located in the heart of the Heights, just a short distance from Heights Hike&Bike and the Heights best shopping and dining on 11th & 19th Street.

2
beds

2
baths

1,450 Sq.Ft. LIVING AREA

5,183.64 Sq.Ft. lot

Sarah Callaway Sulma

Sarah Callaway Sulma

Cathy Cagle

Cathy Cagle

Features & Amenities

Interior

  • total bedrooms2
  • Total bathrooms2
  • full bathrooms2
  • Laundry room Electric Dryer Hookup, Gas Dryer Hookup, Washer Hookup
  • Flooring Wood
  • APPLIANCES Disposal, Dryer Included, Refrigerator Included, Washer Included, Gas Oven, Oven, Microwave, Gas Range, Dishwasher
  • other interior Features High Ceilings, All Bedrooms Down, En-Suite Bath, Primary Bed - 1st Floor

Area & Lot

  • Status For Sale
  • Living Area1,450 Sq.Ft.
  • Total Area1,450 Sq.Ft.
  • Lot Area5,183.64 Sq.Ft.
  • MLS® ID91512181
  • TypeResidential
  • YEAR BUILT1920
  • Architecture StylesTraditional
  • Elementary SchoolLove Elementary School
  • Middle SchoolHamilton Middle School (Houston)
  • High SchoolHeights High School
  • School District27 - Houston

Exterior

  • STORIES1
  • Garage Space2.0
  • water SourcePublic
  • roofComposition
  • lot featuresCorner Lot, Subdivided, 0 Up To 1/4 Acre
  • parkingAttached, Garage Door Opener, Driveway
  • HEAT TYPEElectric
  • AIR CONDITIONINGCeiling Fan(s), Gas
  • sewerPublic Sewer
  • SubstructureBlock Beam

Financial

  • Sales Price$624,900
  • Real Estate Tax $12,728/yr
Yellow house with a covered porch, front walkway, and large shade trees.

Schedule a Showing

We would love to show you our beautiful property. Please select your preferred date and time below. An agent will be in touch shortly to confirm your appointment.

Schedule a Showing

We would love to show you our beautiful property. Please select your preferred date and time below. An agent will be in touch shortly to confirm your appointment.

Thank you for your interest in 1301 Rutland Street, Houston, TX 77008. We are reviewing your request and will be in touch shortly!

Mortgage Calculator

Estimate your monthly mortgage payment, including the principal and interest, property taxes, and HOA. Adjust the values to generate a more accurate rate.

All estimates are provided for informational purposes only. Actual amounts may vary.
$0,000 Your Payment 20 15 65
$0,000 Your Payment

Work With Us

Get assistance in determining current property value, crafting a competitive offer, writing and negotiating a contract, and much more. Contact us today.

Follow Us on Instagram