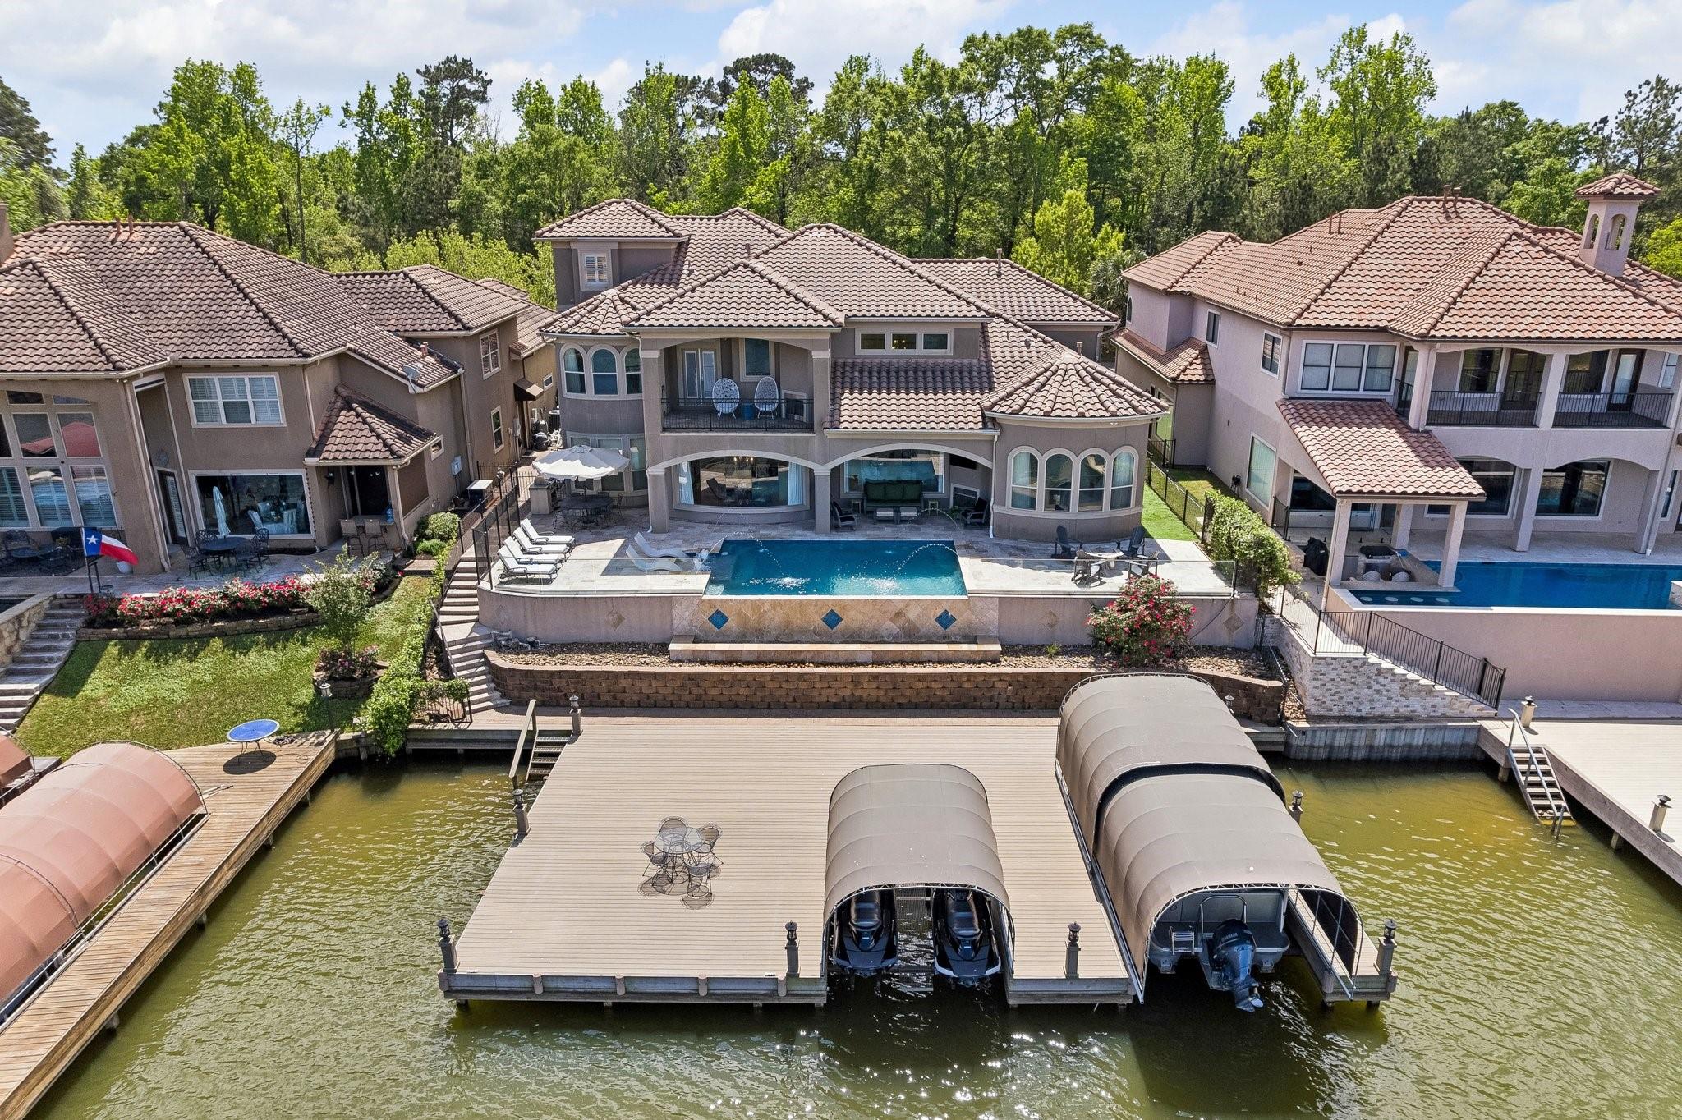
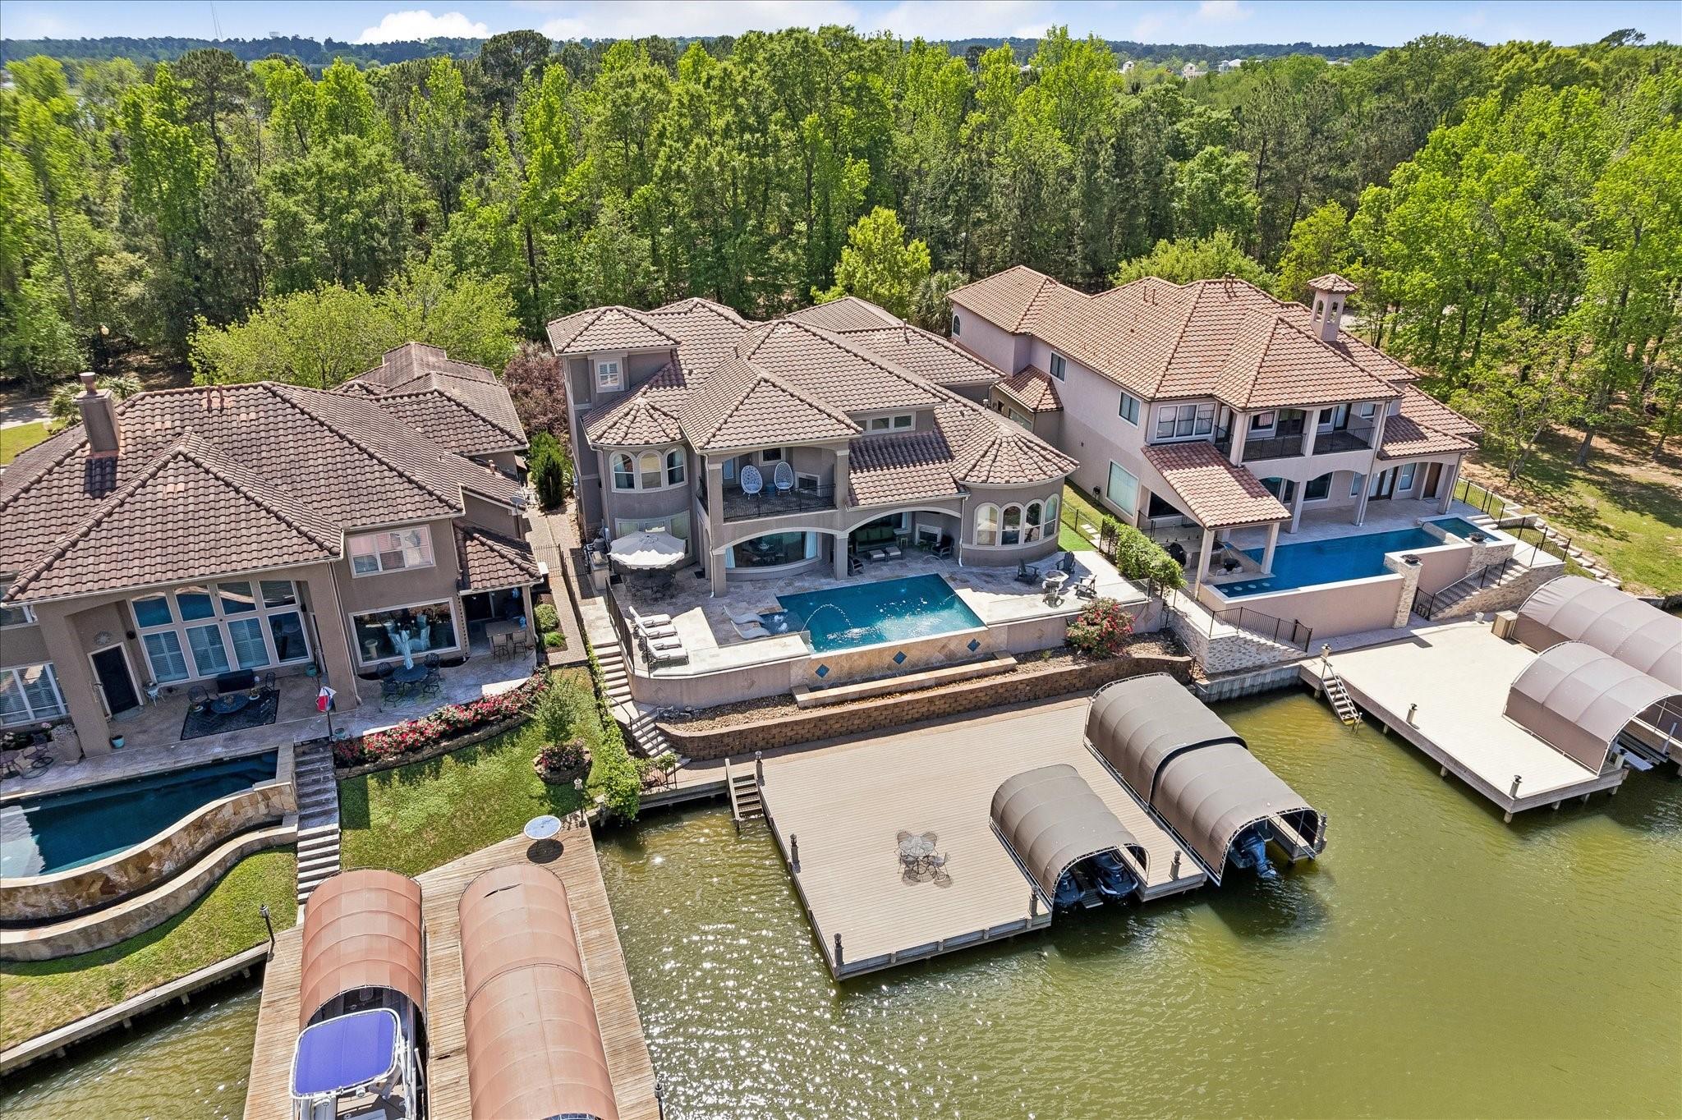
Waterfront home with a backyard pool and private dock with covered boat slips.
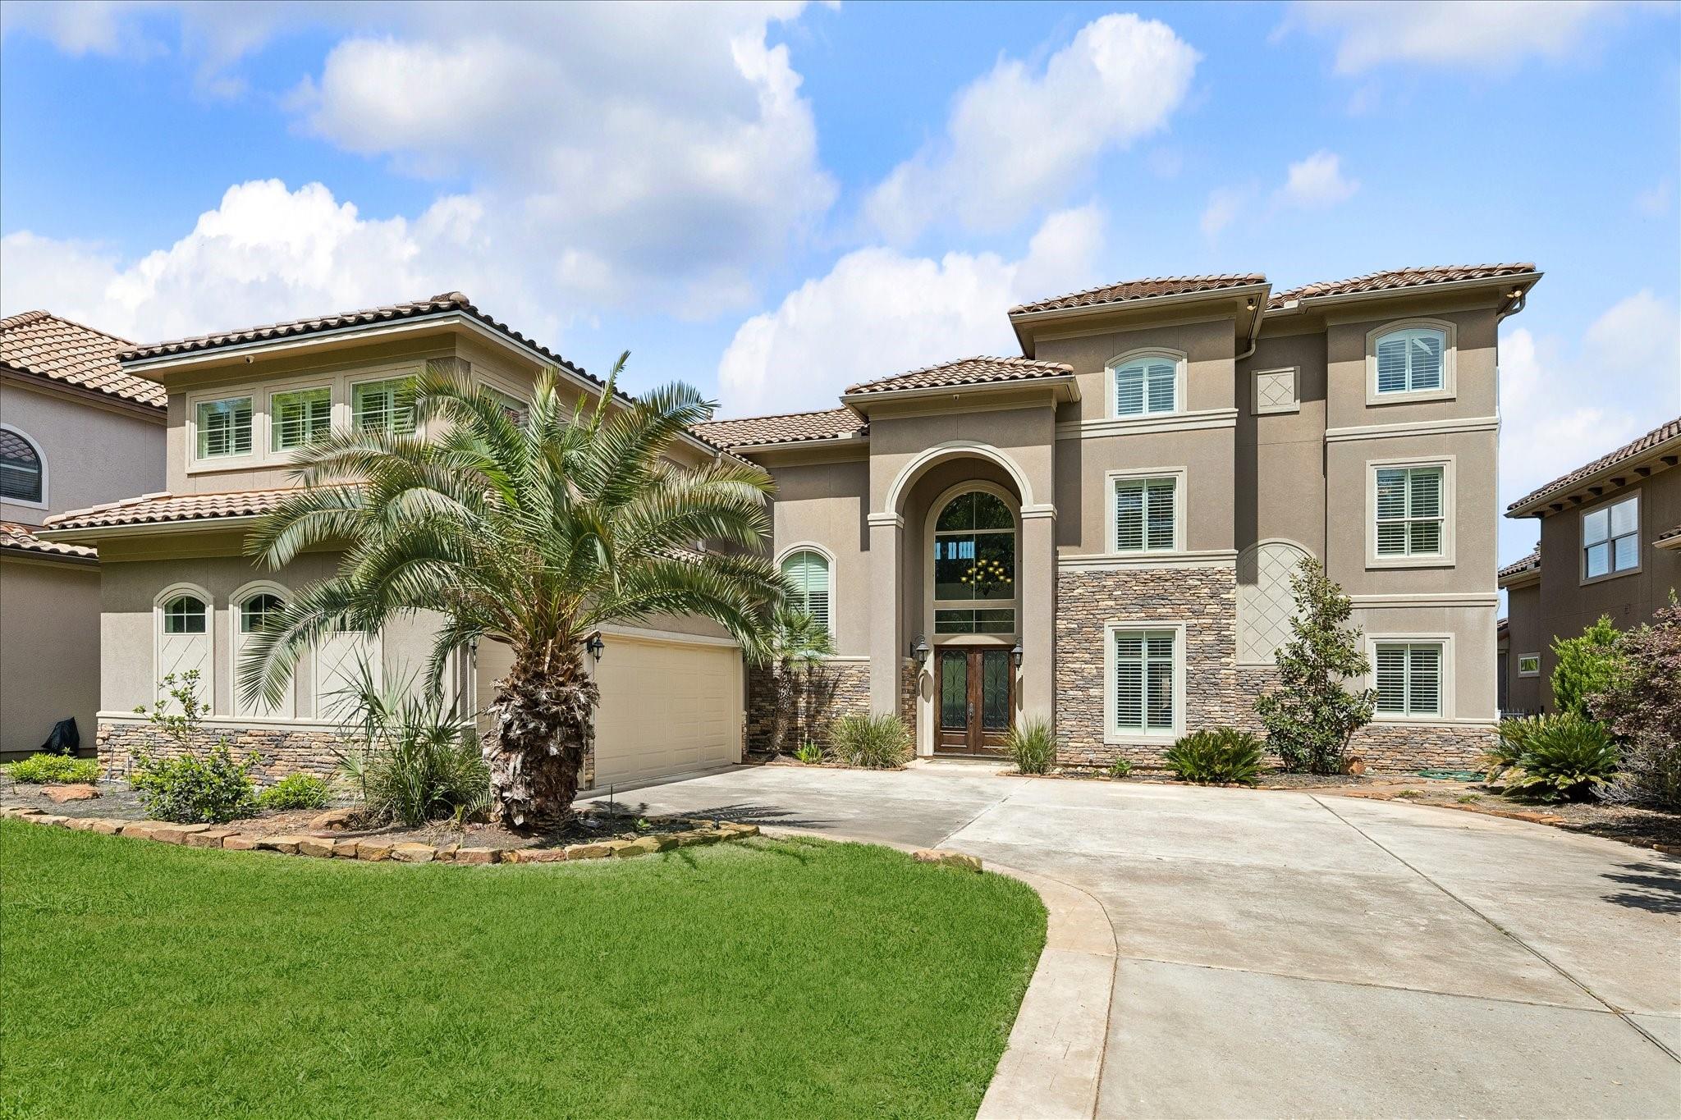
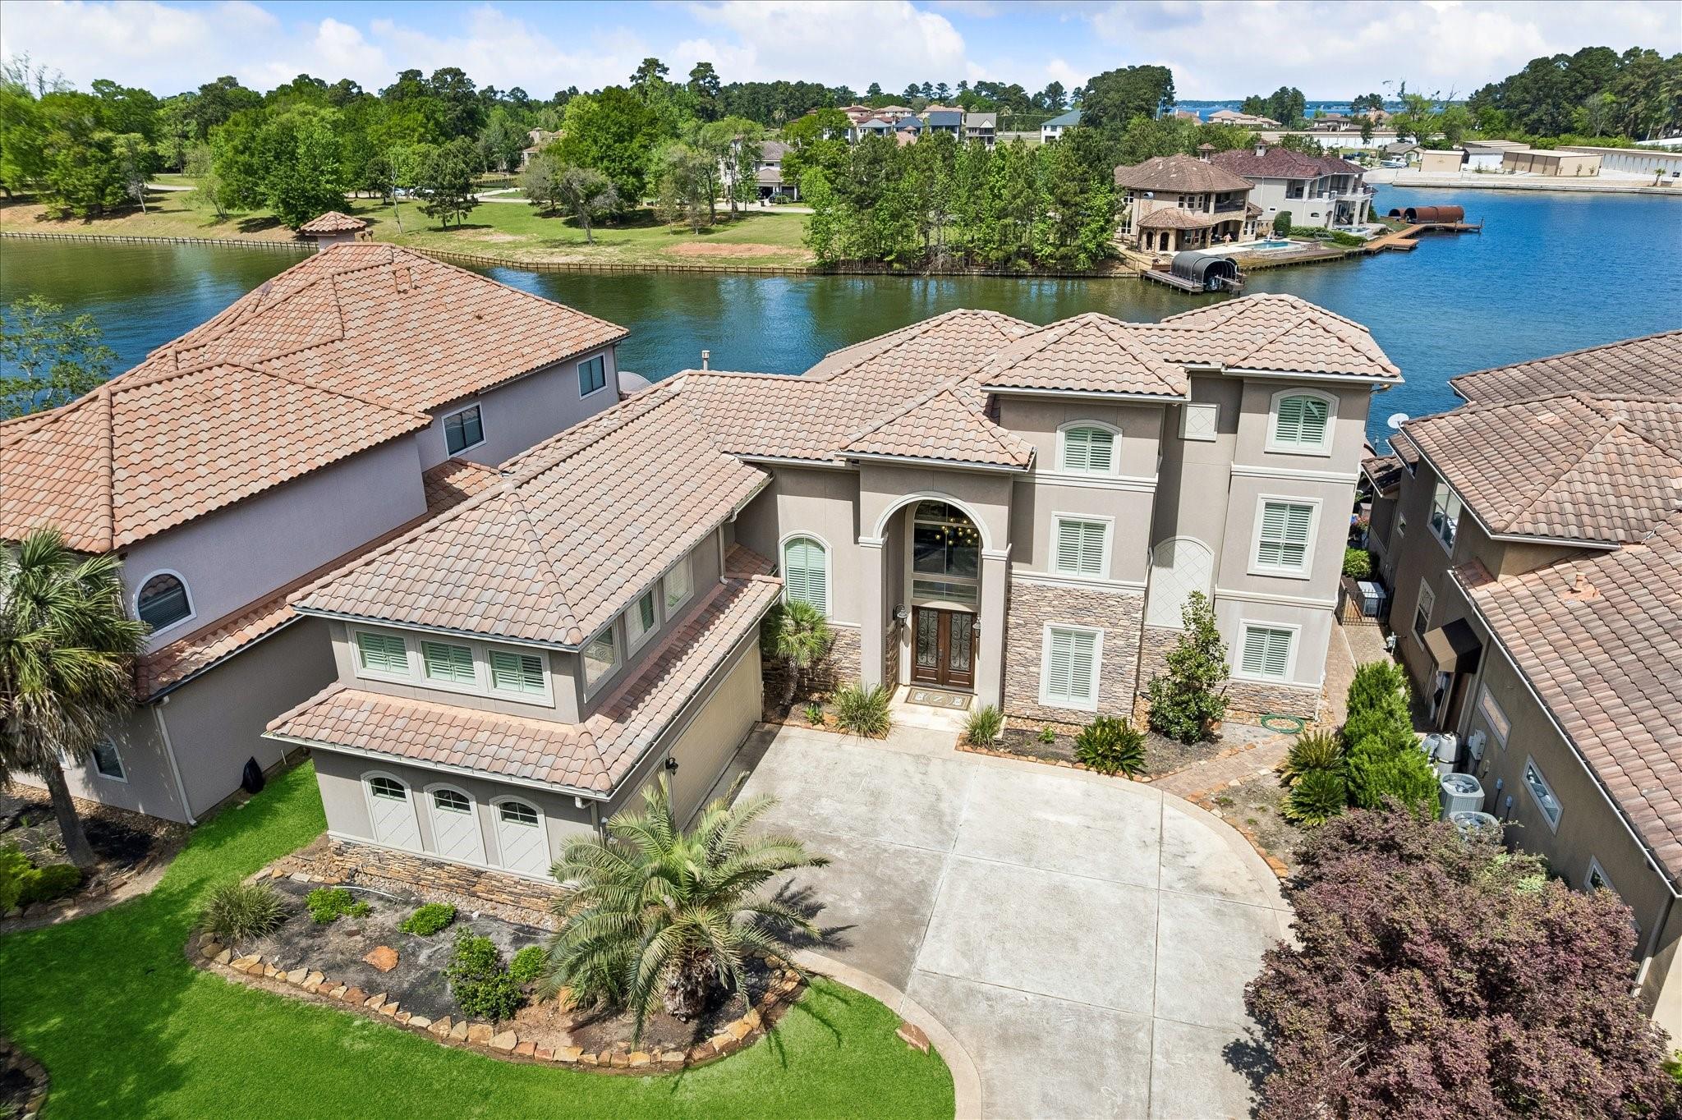
Two-story stucco house with stone accents, an arched entry, palm trees, and a curved driveway.
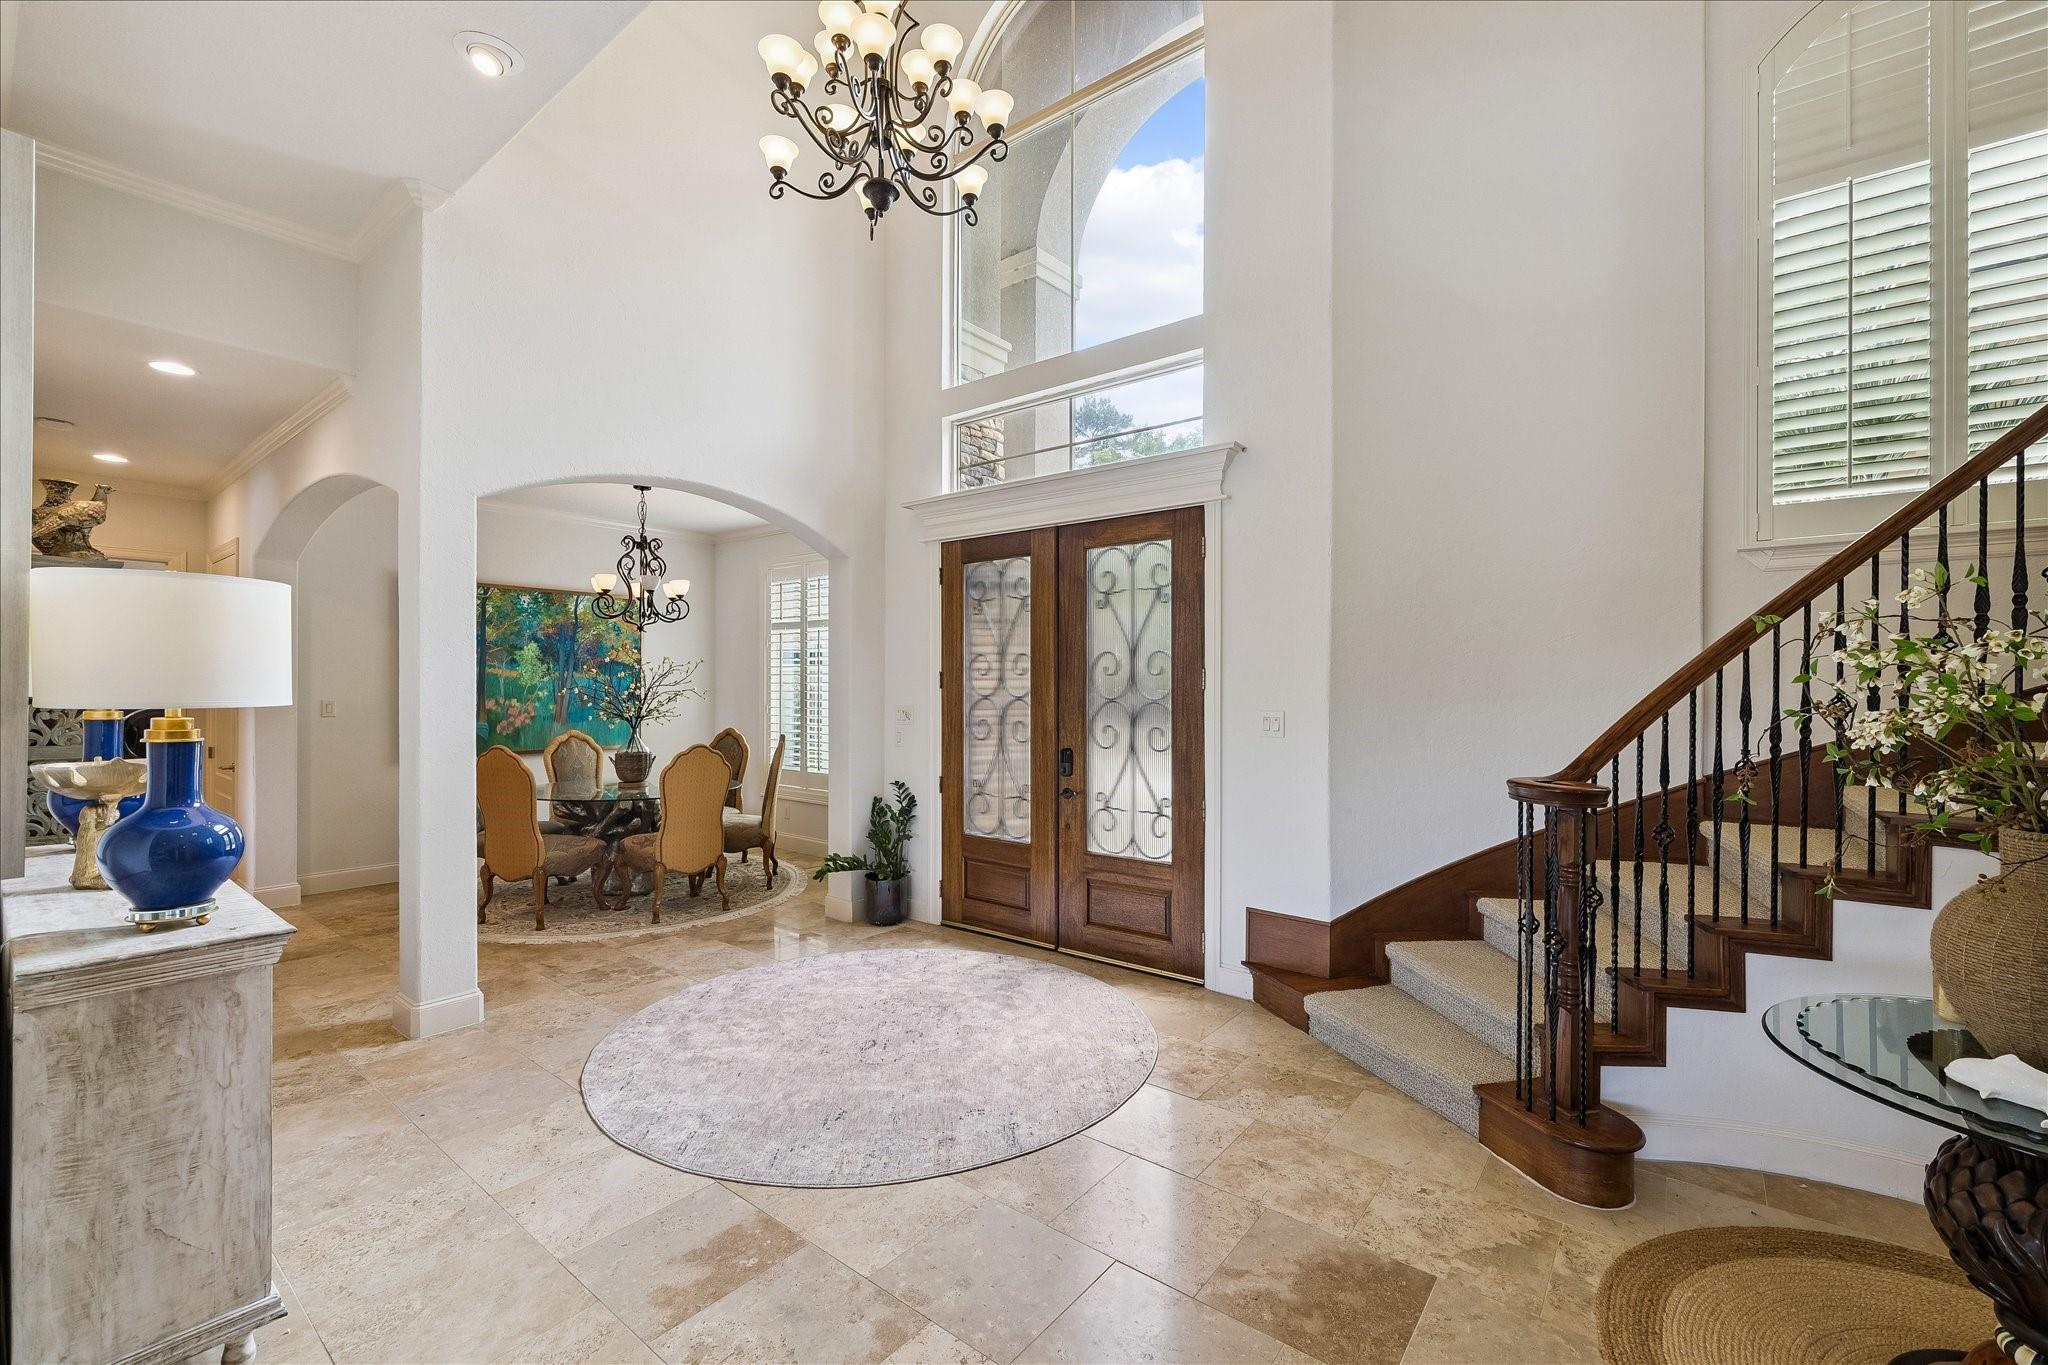
Two-story foyer with arched front doors, a curved staircase, and an adjoining dining room.
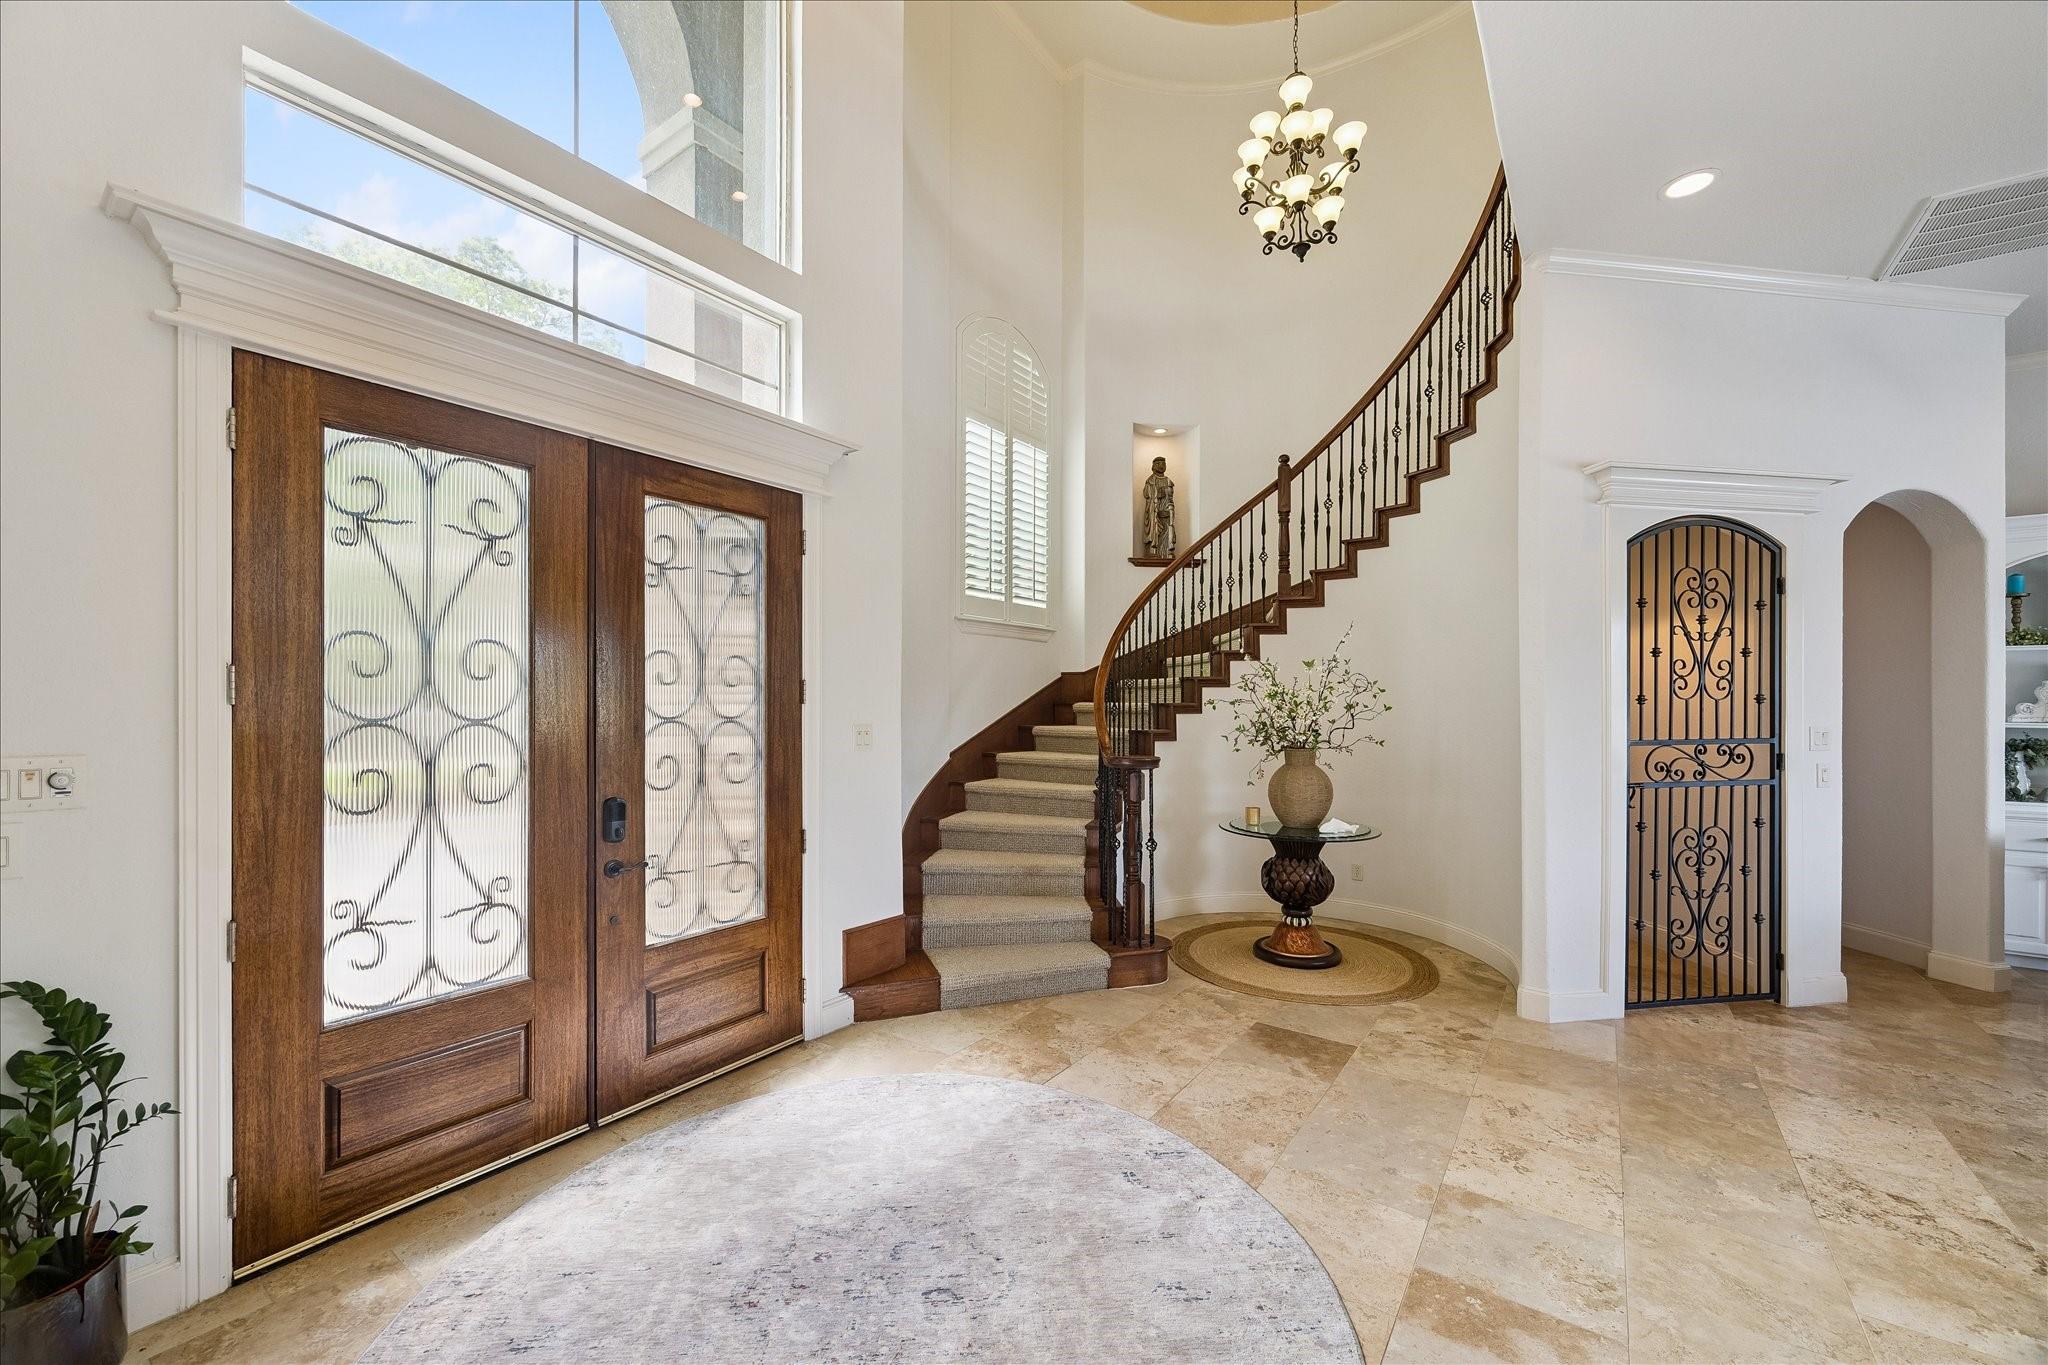
Foyer with decorative-glass wood entry doors, a curved staircase, chandelier, and tile floor.
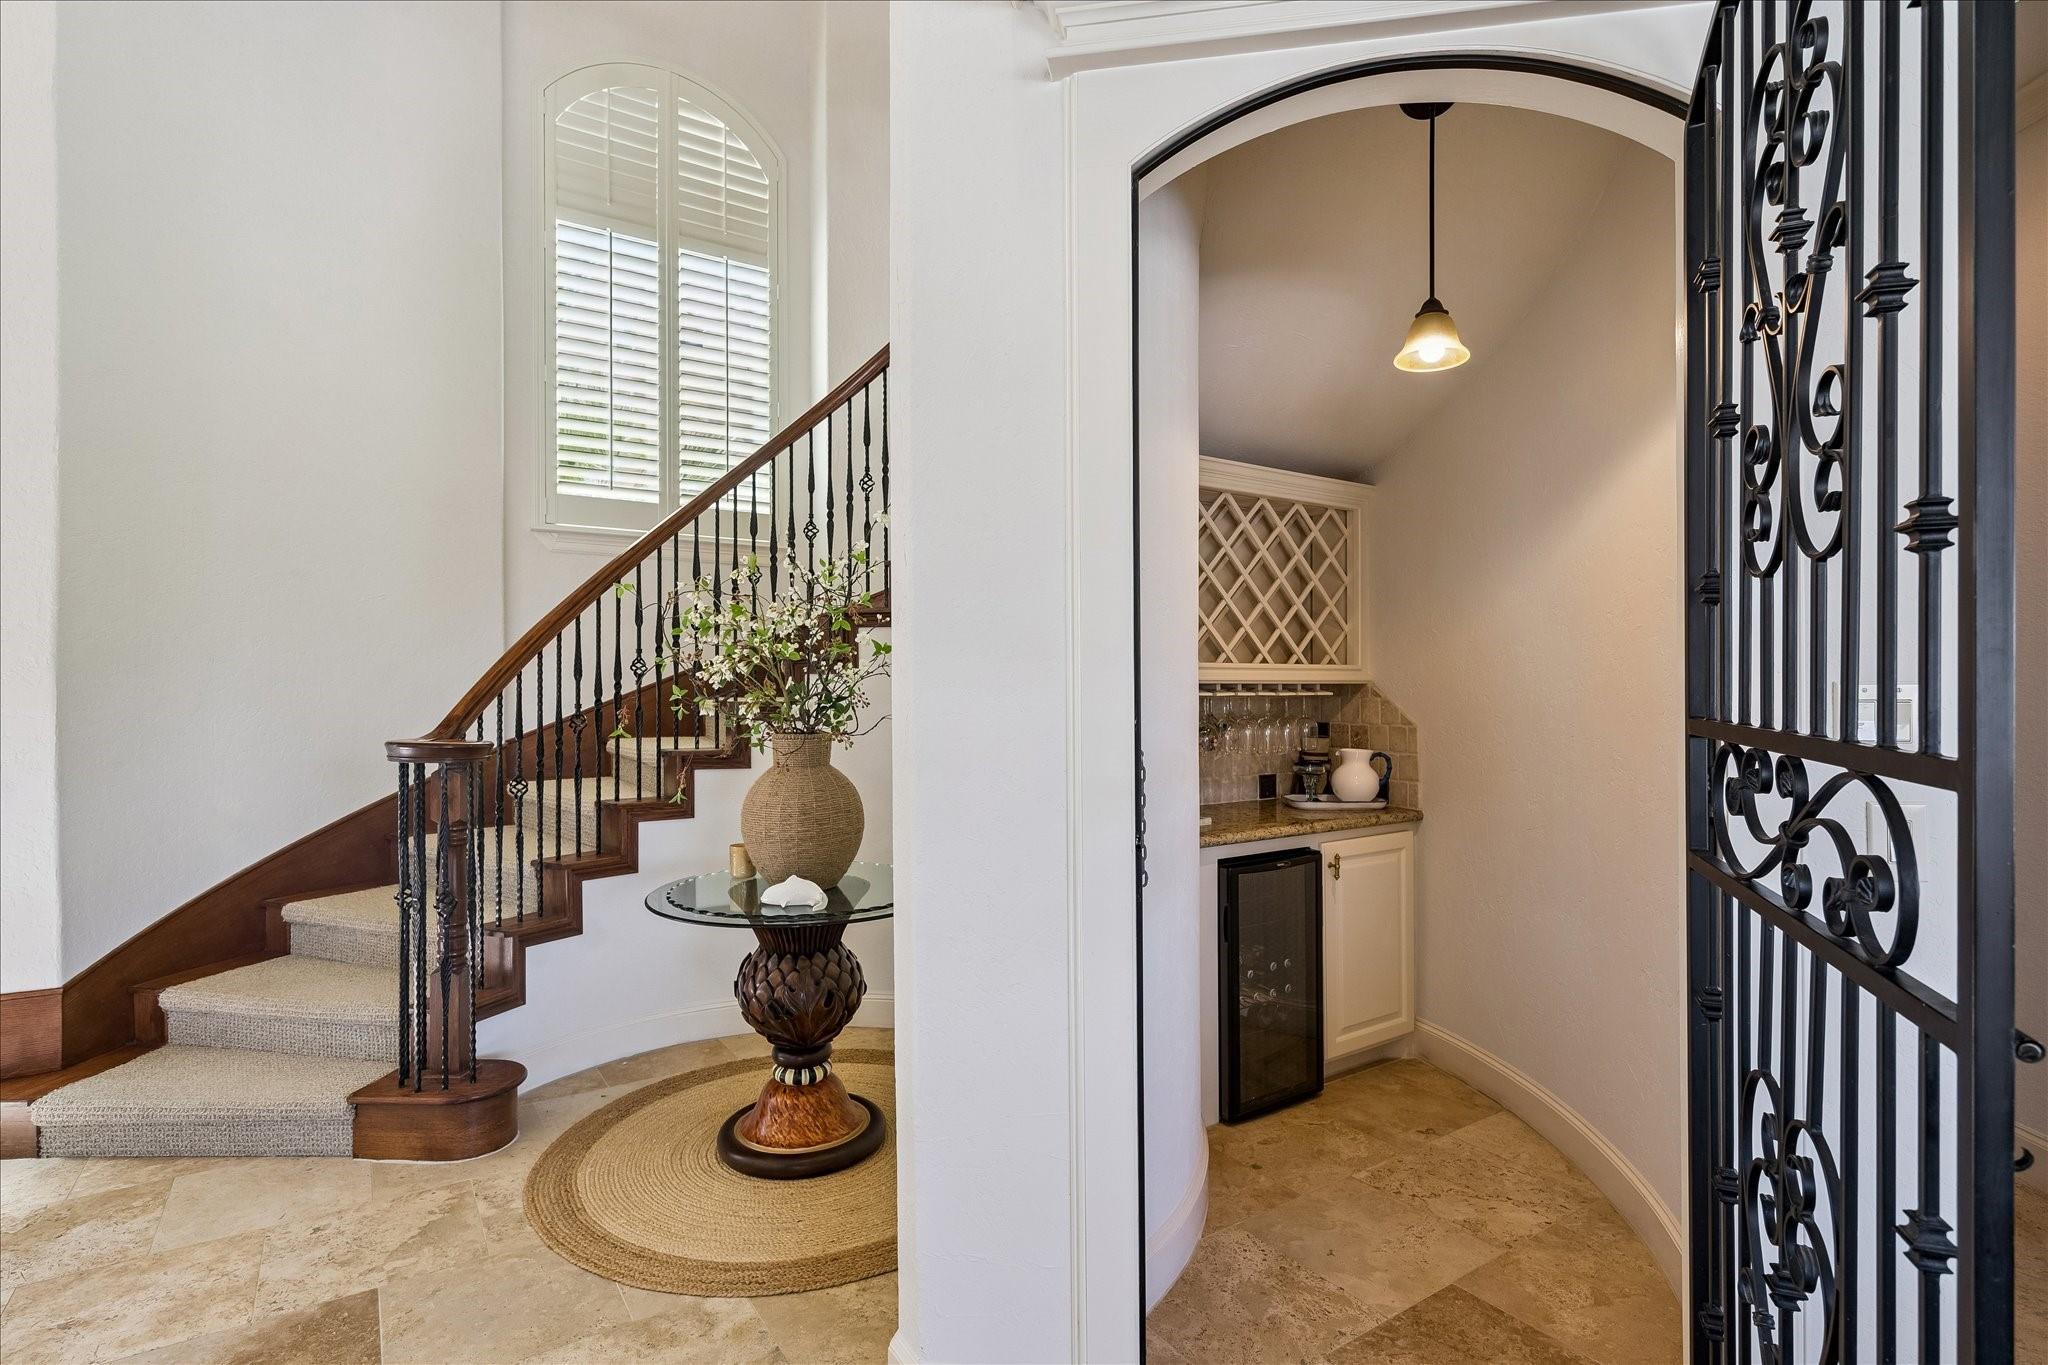
Entry foyer with a curved staircase and an arched bar nook beside an ornate iron door.
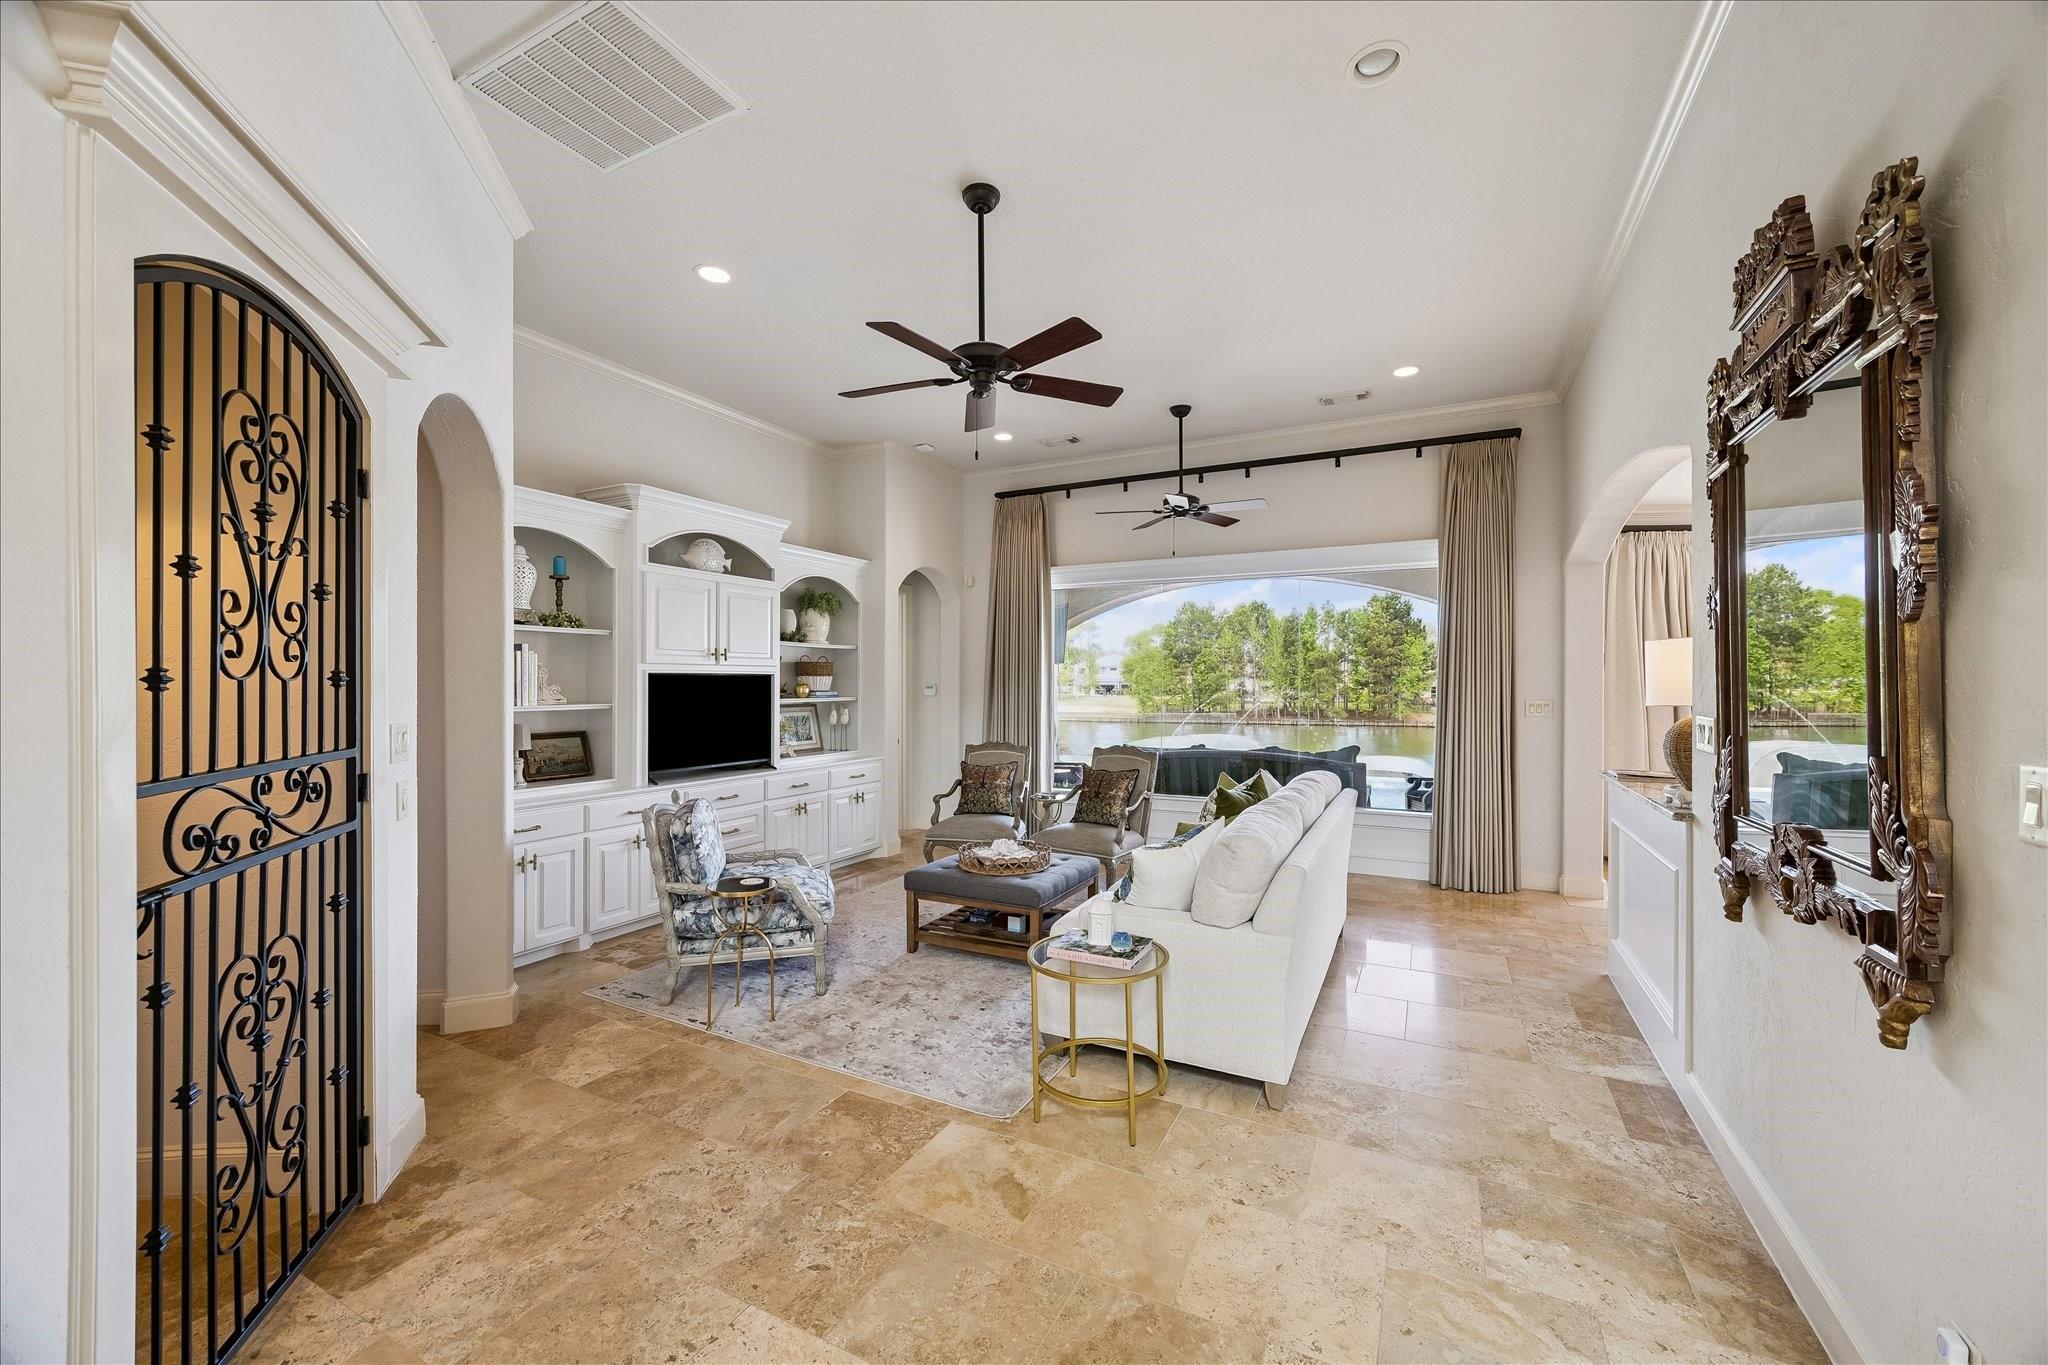
Living room with white built-ins, stone tile floors, and a lake view through large windows.
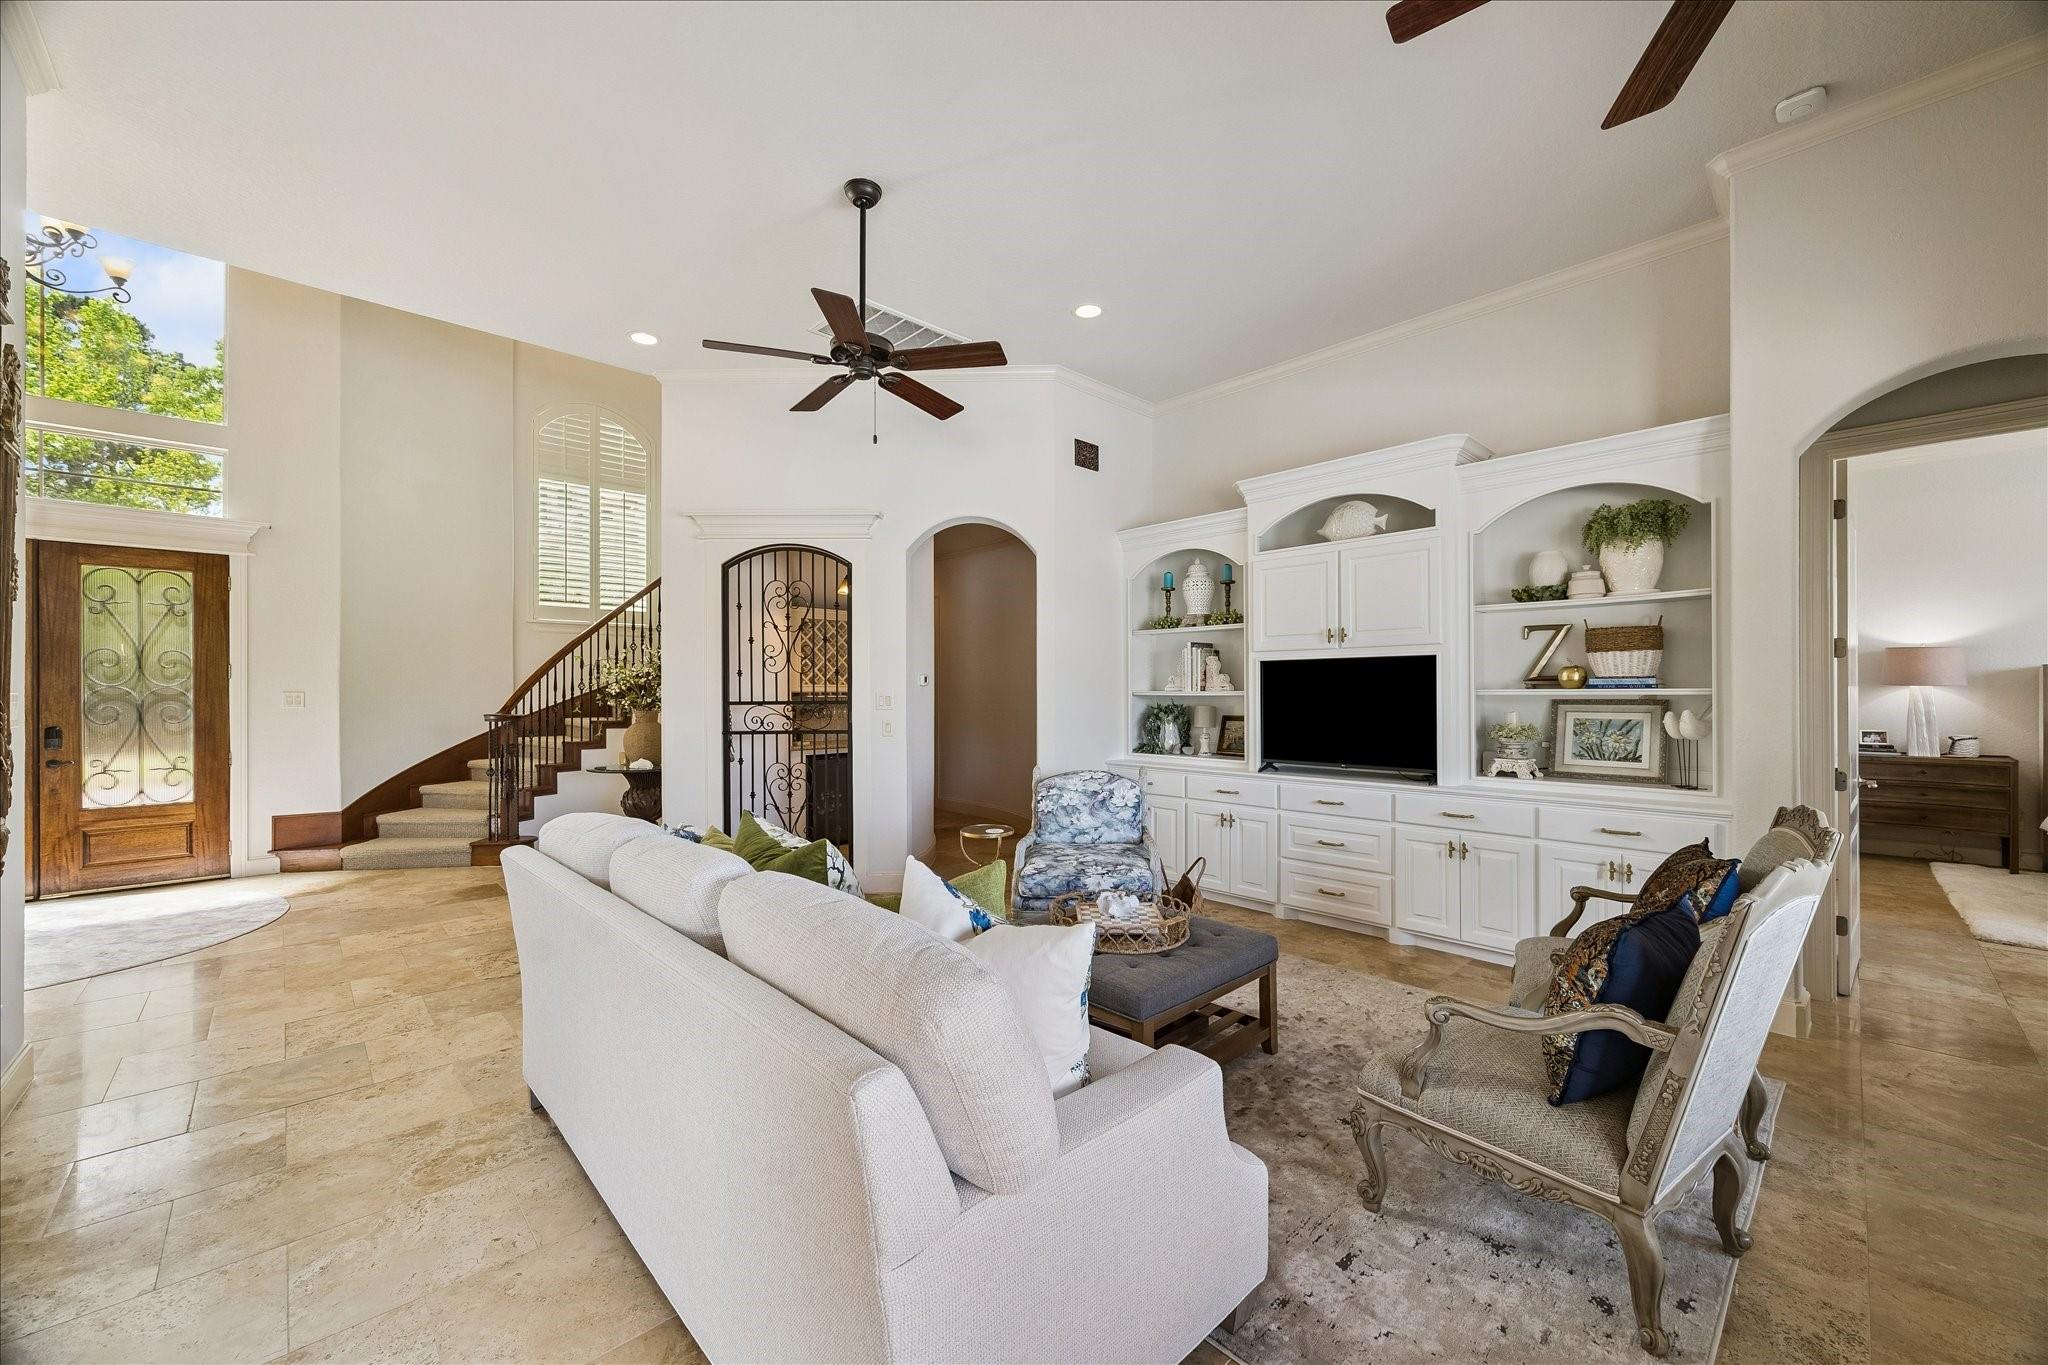
Living room with a white built-in entertainment center, high ceiling, and wrought-iron staircase railing.
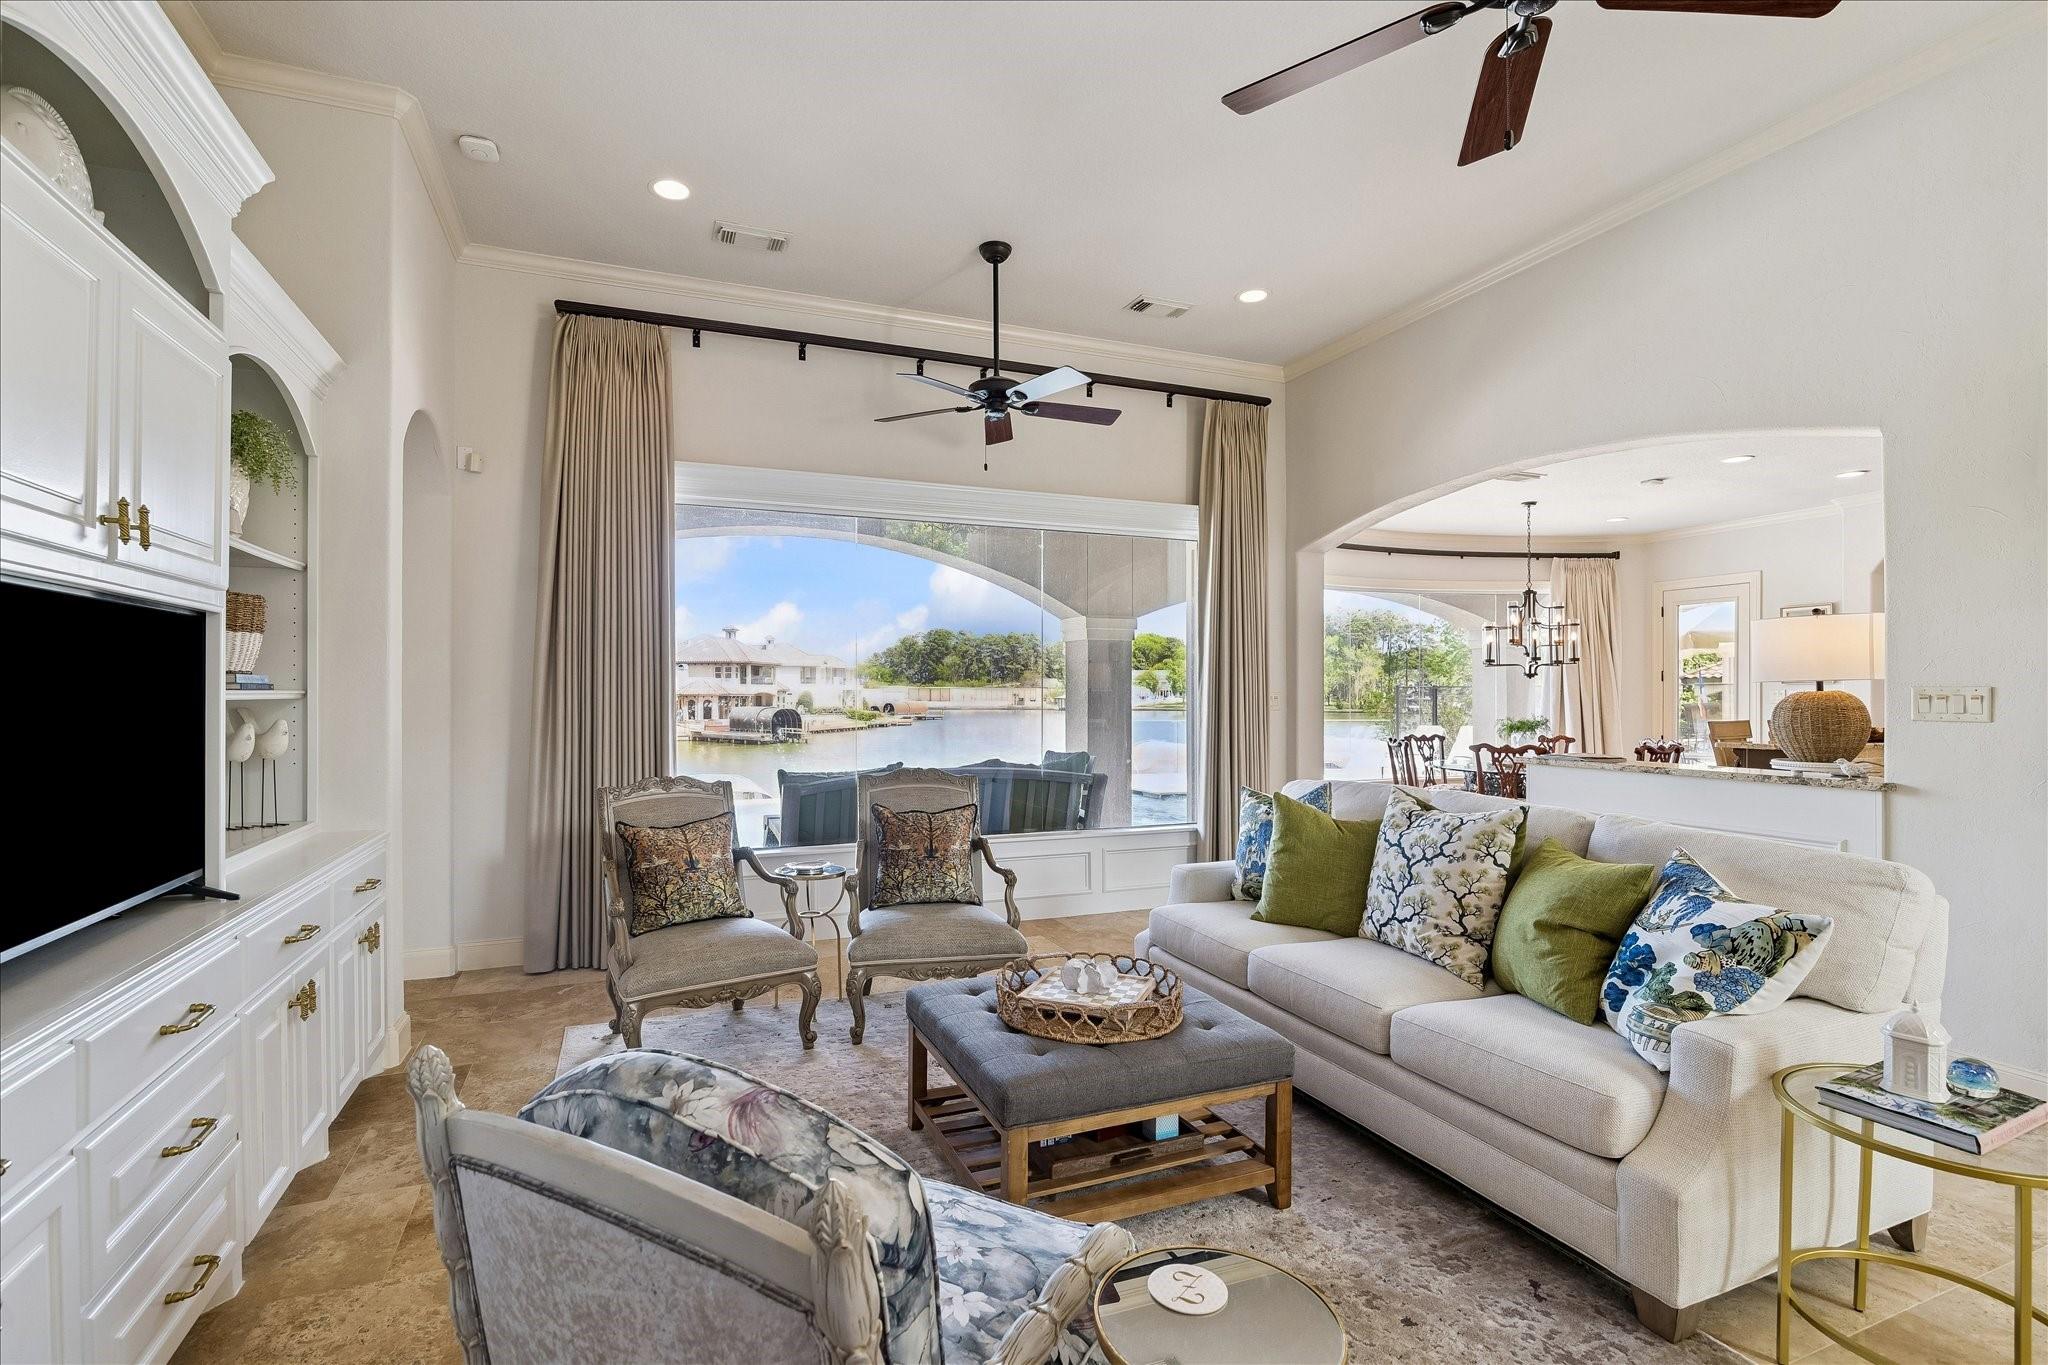
Furnished living room with water views through a large window and an adjoining dining area.
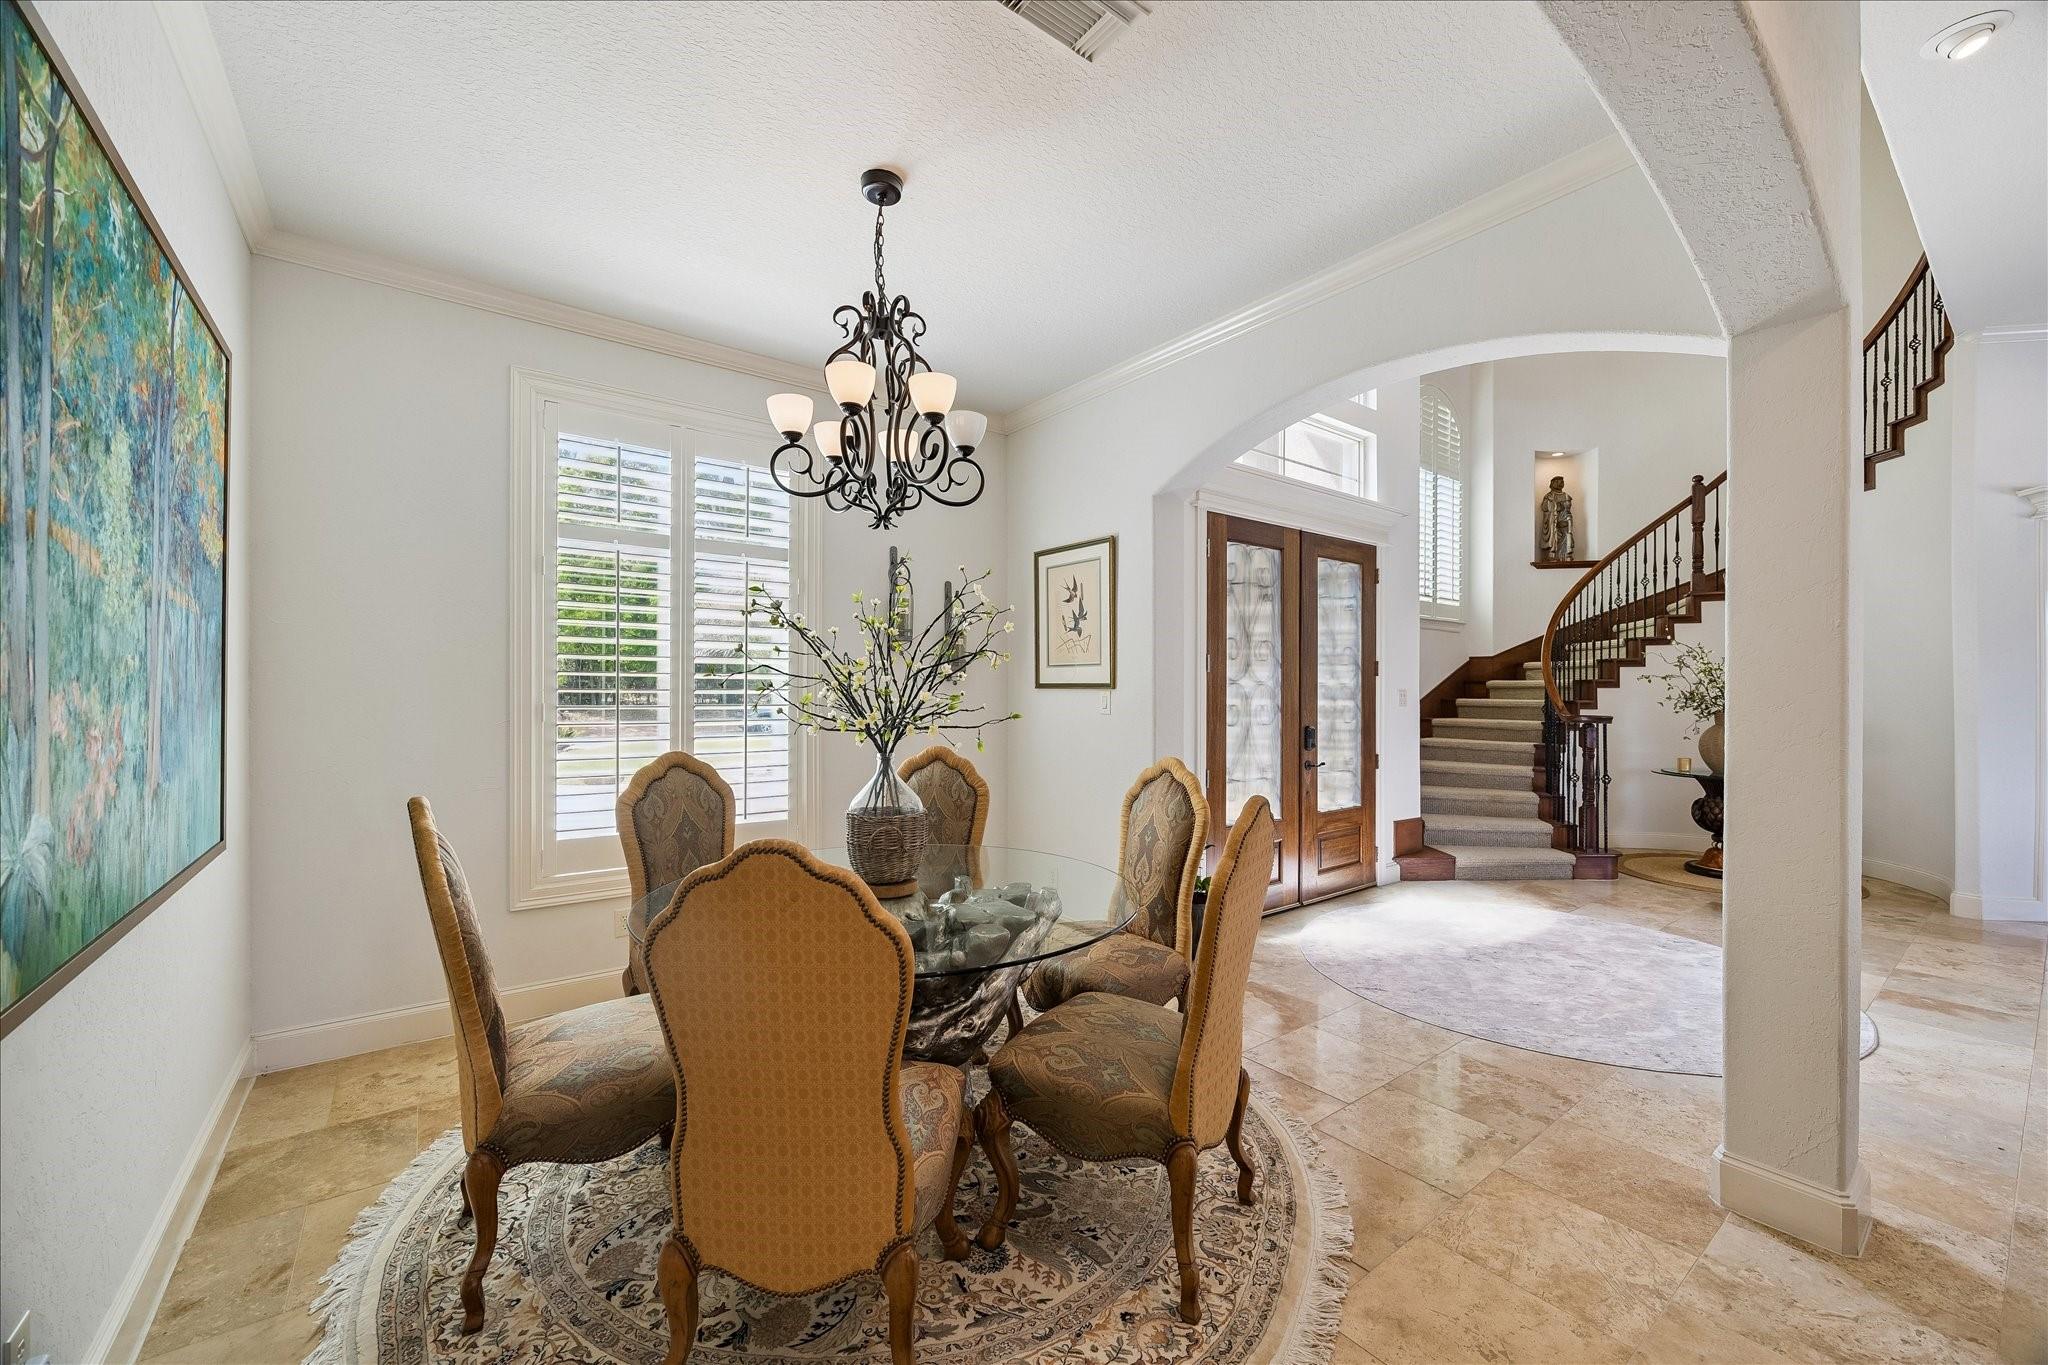
Dining room with a glass-top table, ornate chandelier, plantation shutters, and curved staircase.
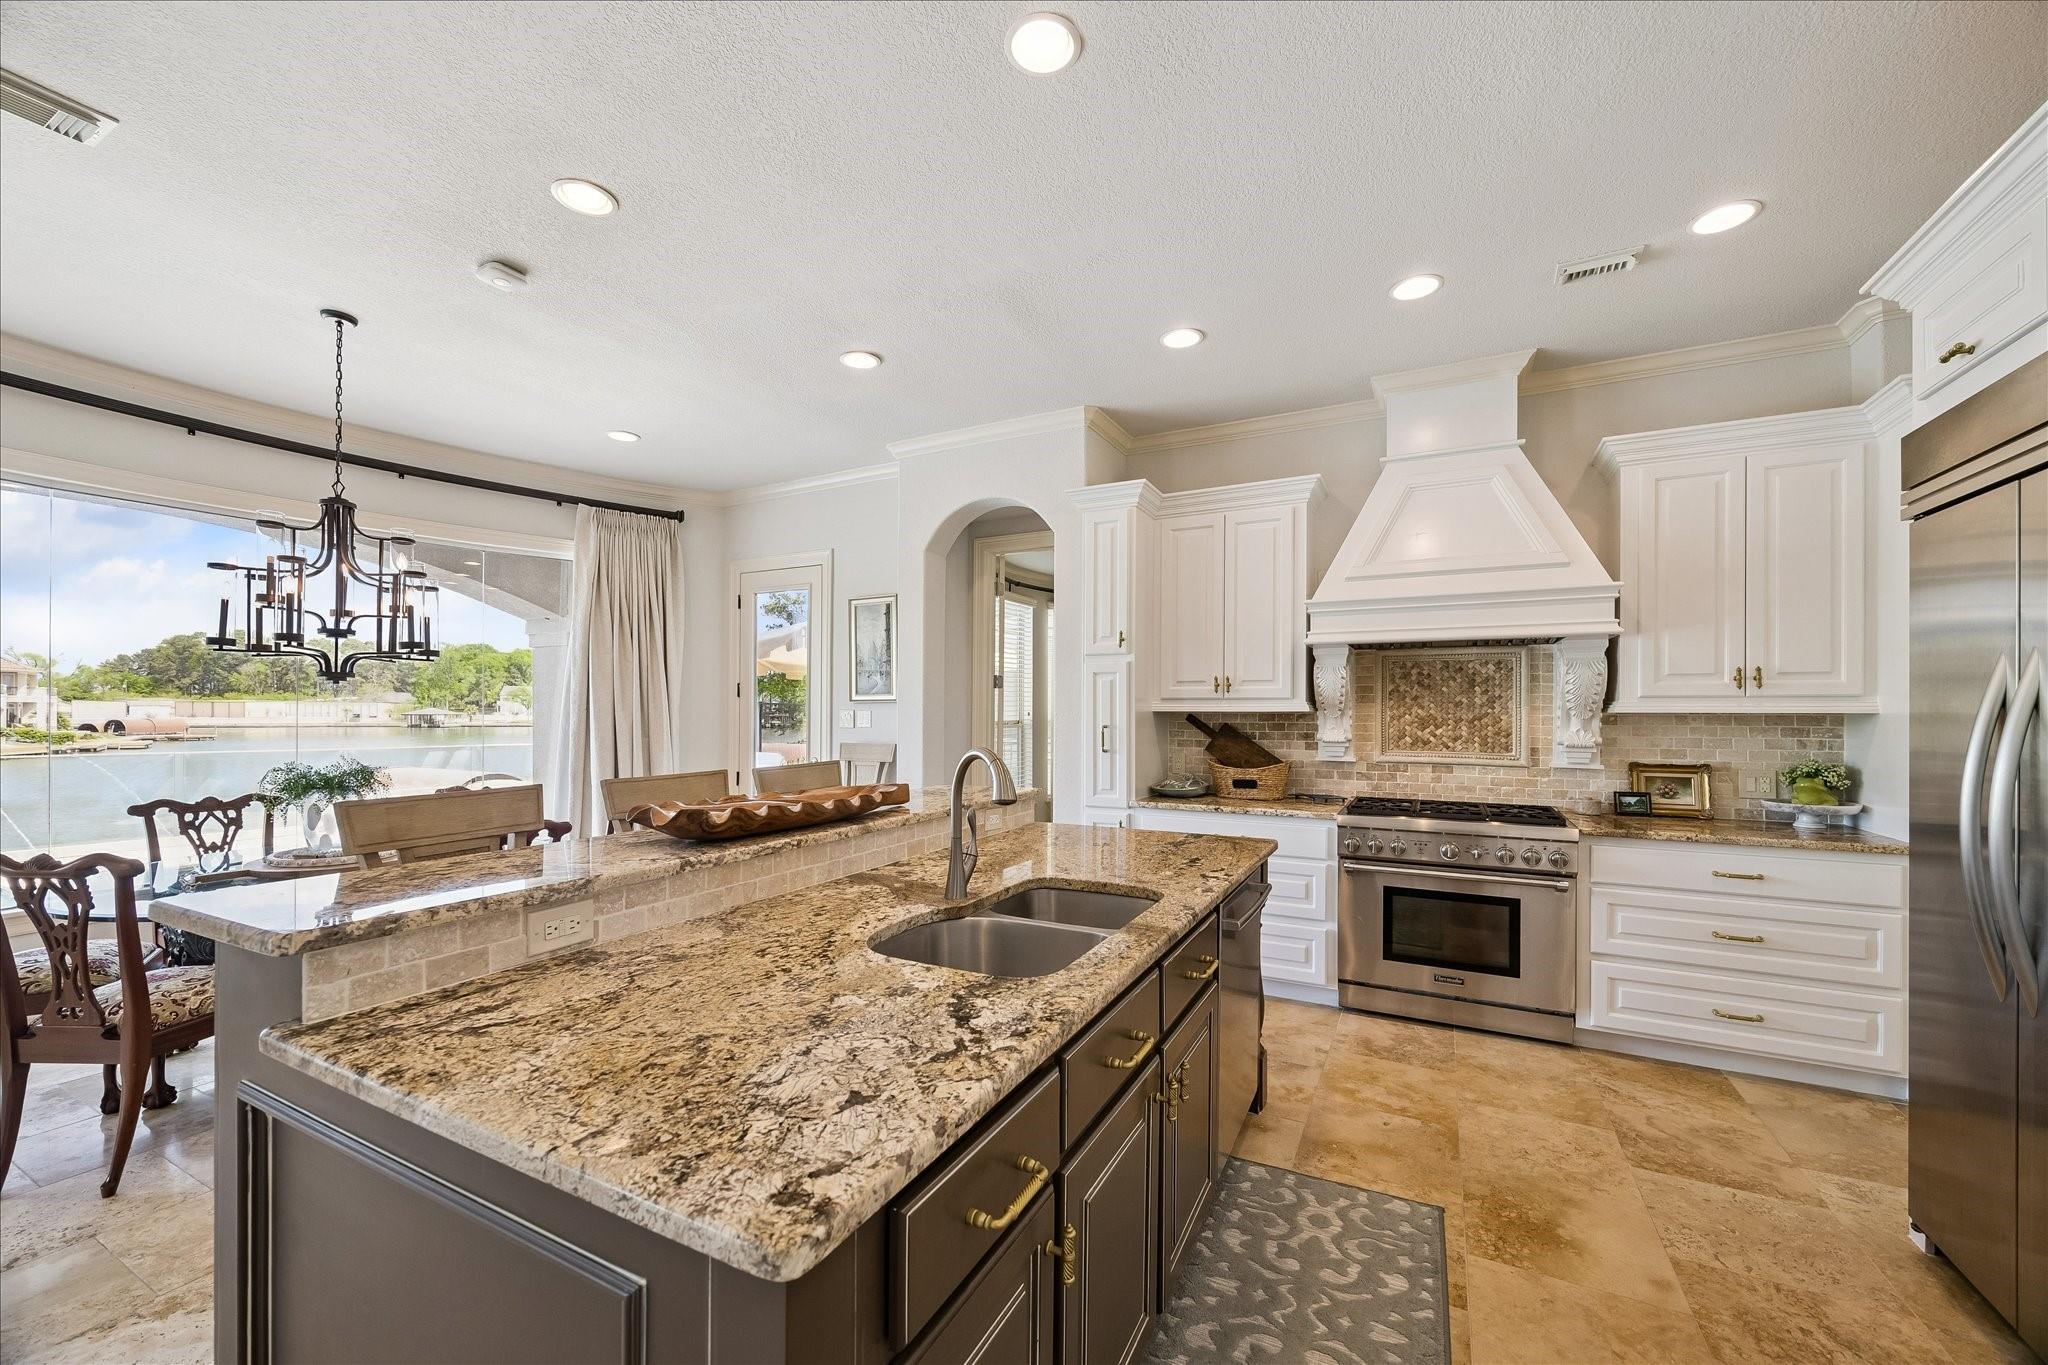
Kitchen with a granite island and white cabinetry overlooking the water through broad windows.
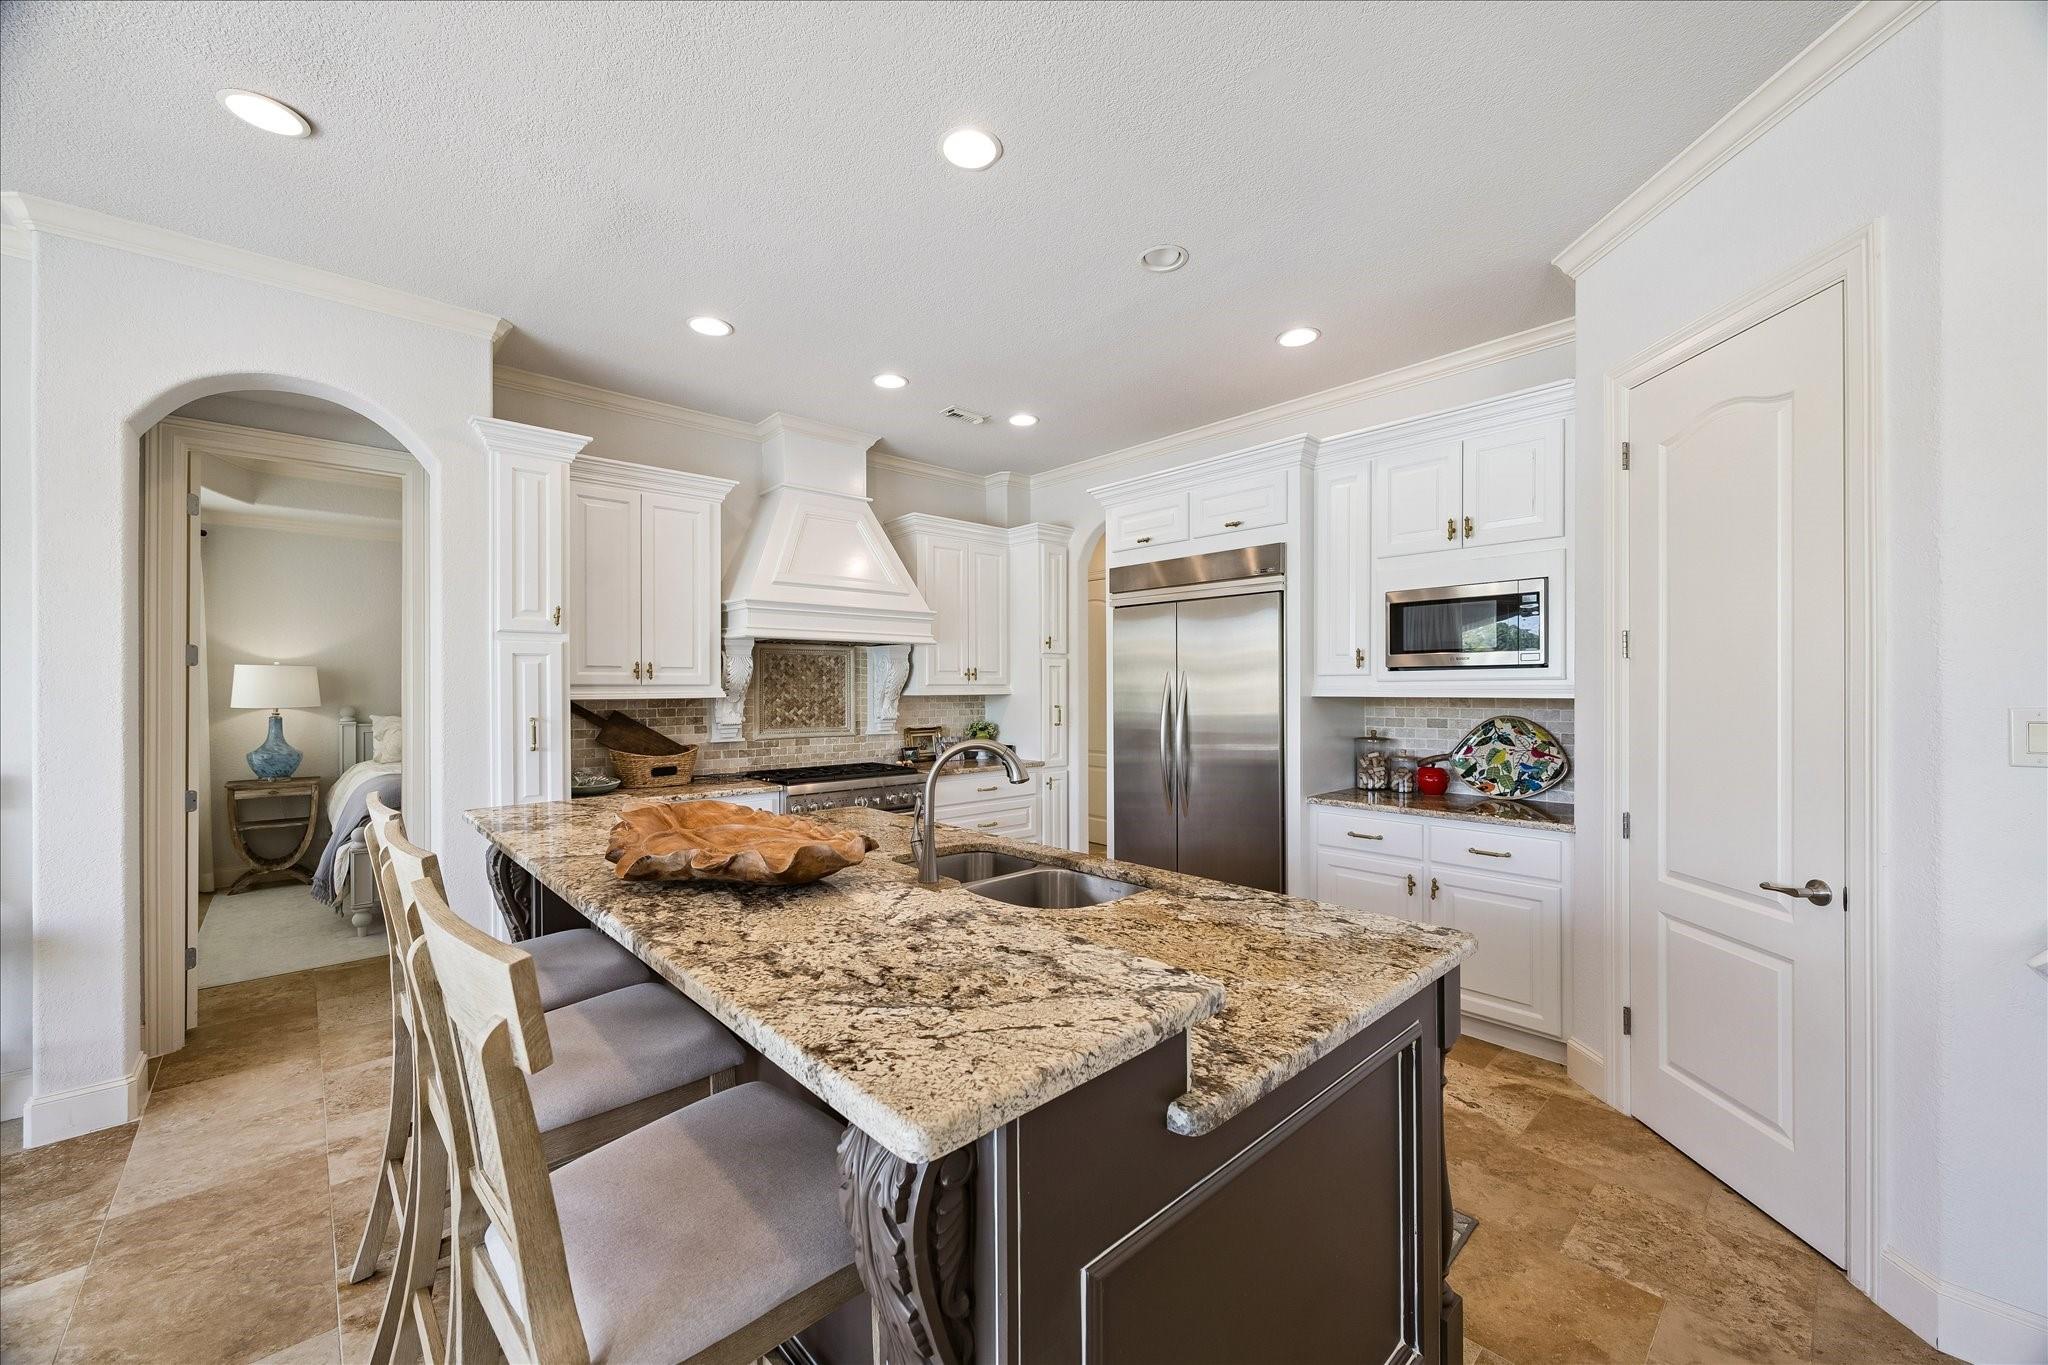
Kitchen with a granite island, white cabinetry, stainless steel appliances, and a decorative range hood.
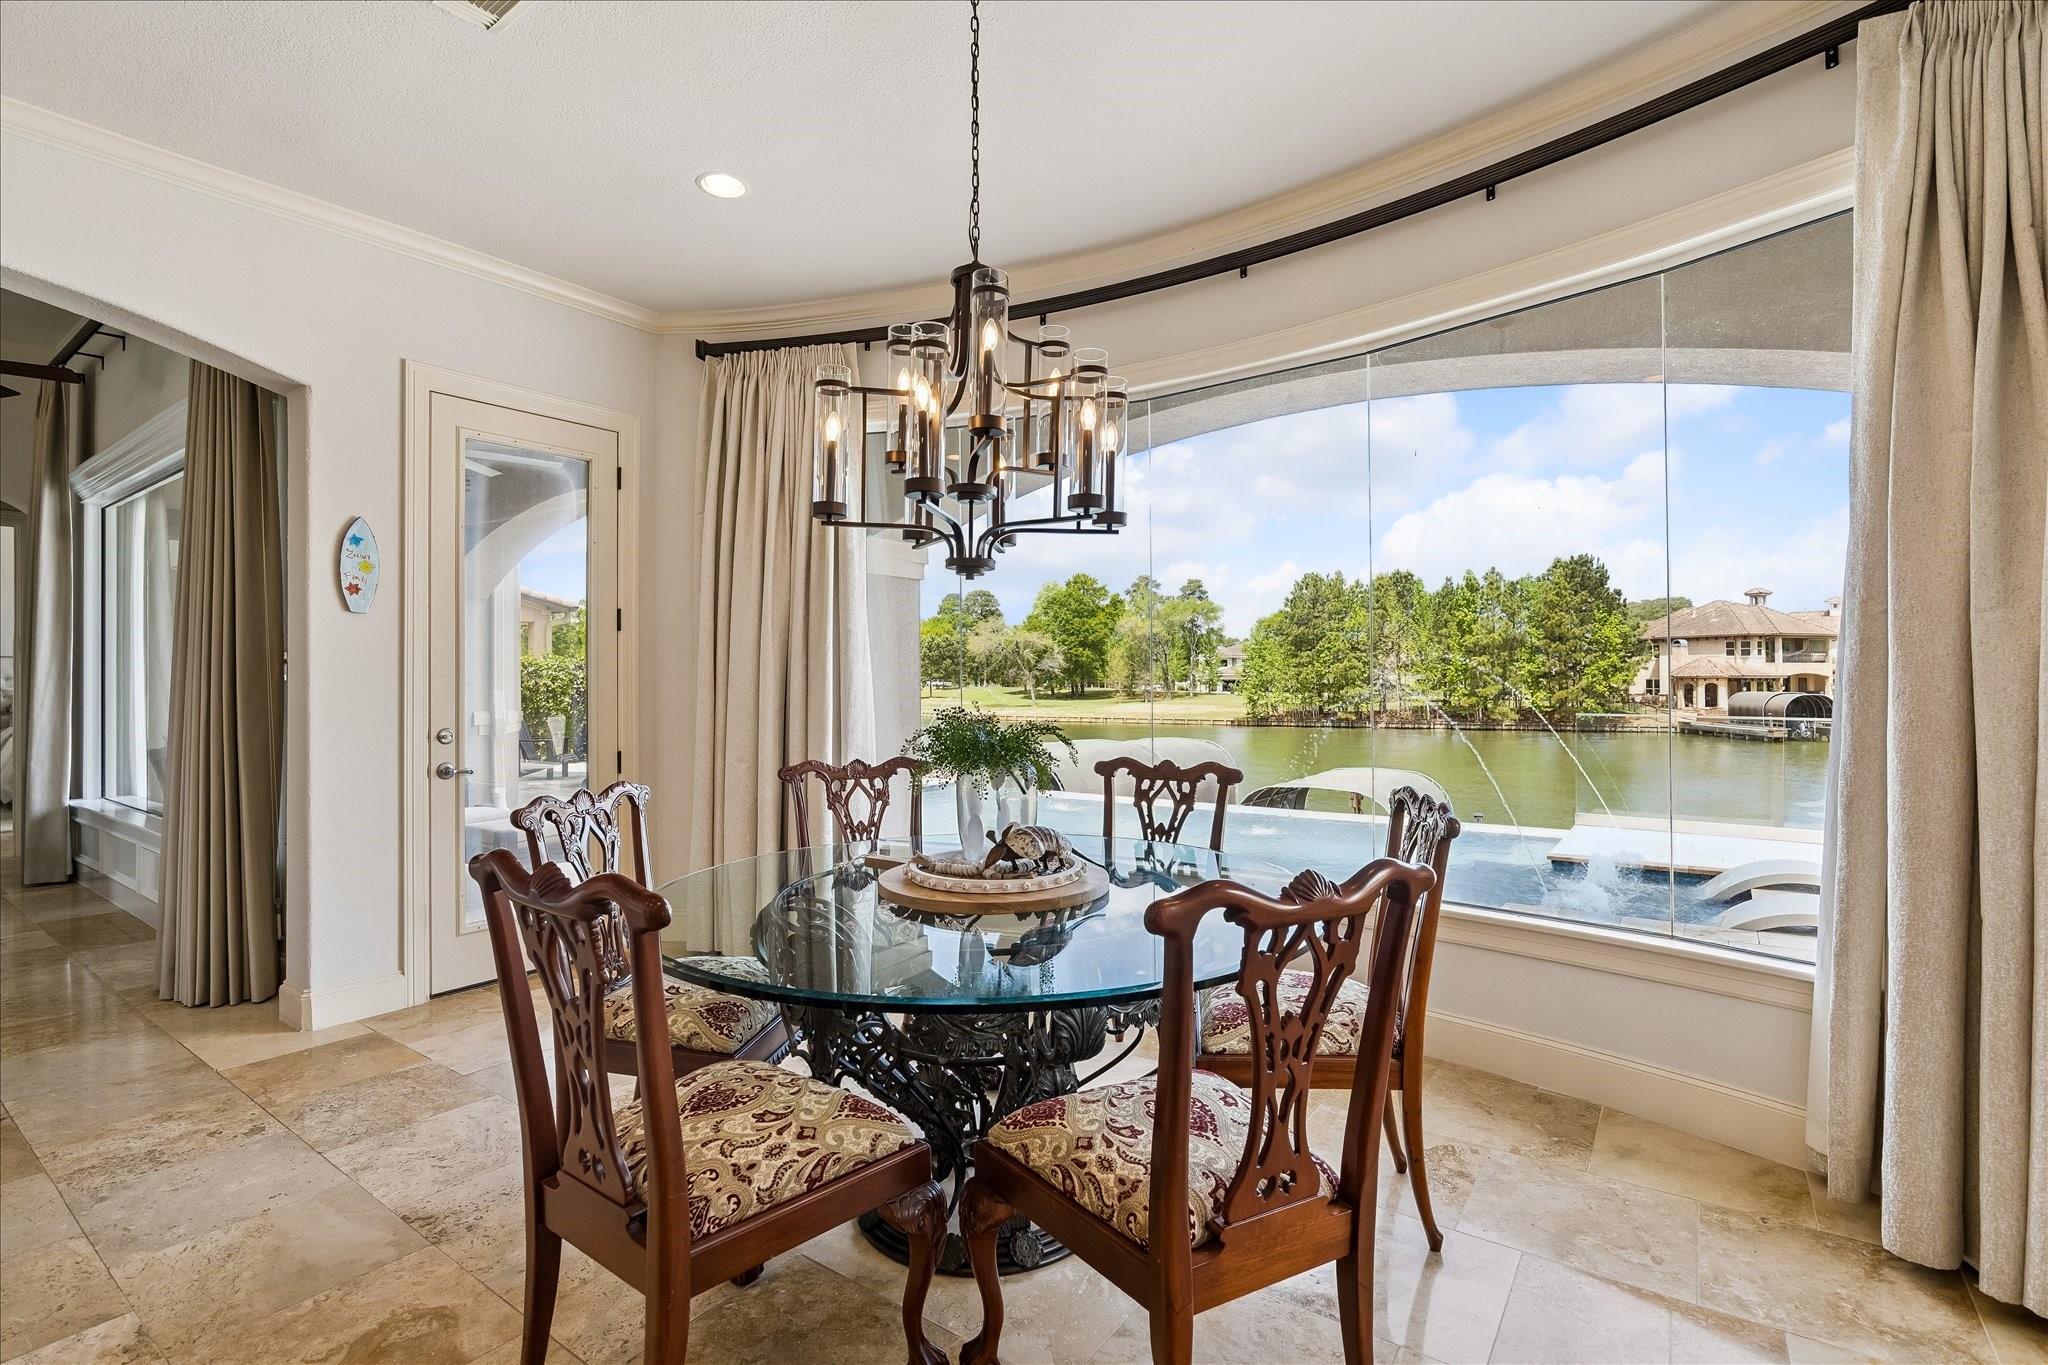
Dining room with a glass-top table and lake views through large windows.
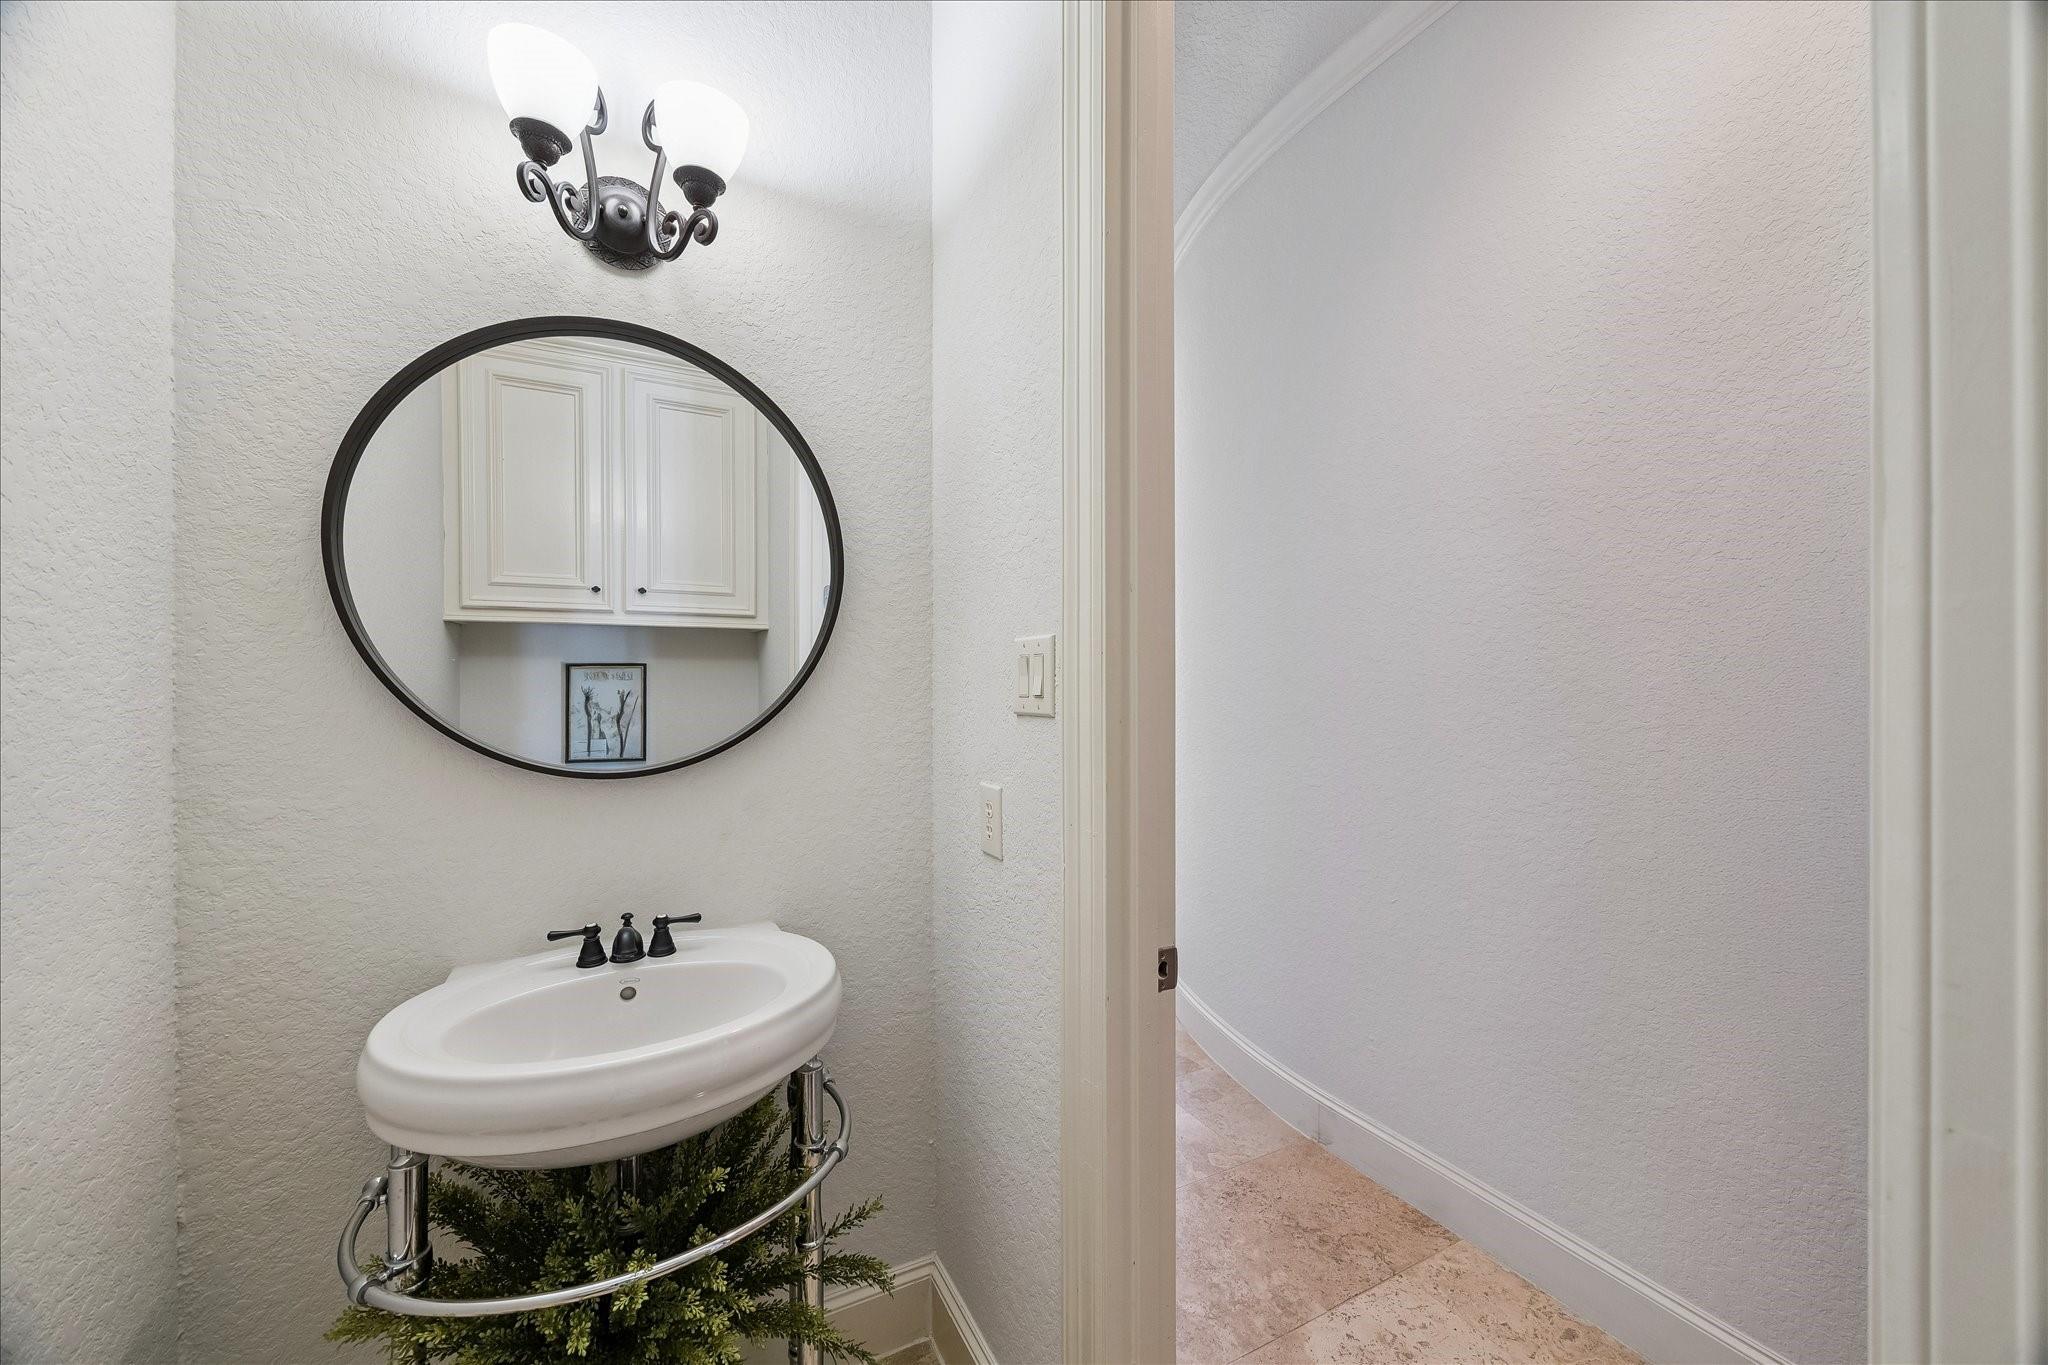
Bathroom with a white pedestal sink, oval mirror, and doorway to a tiled hallway.
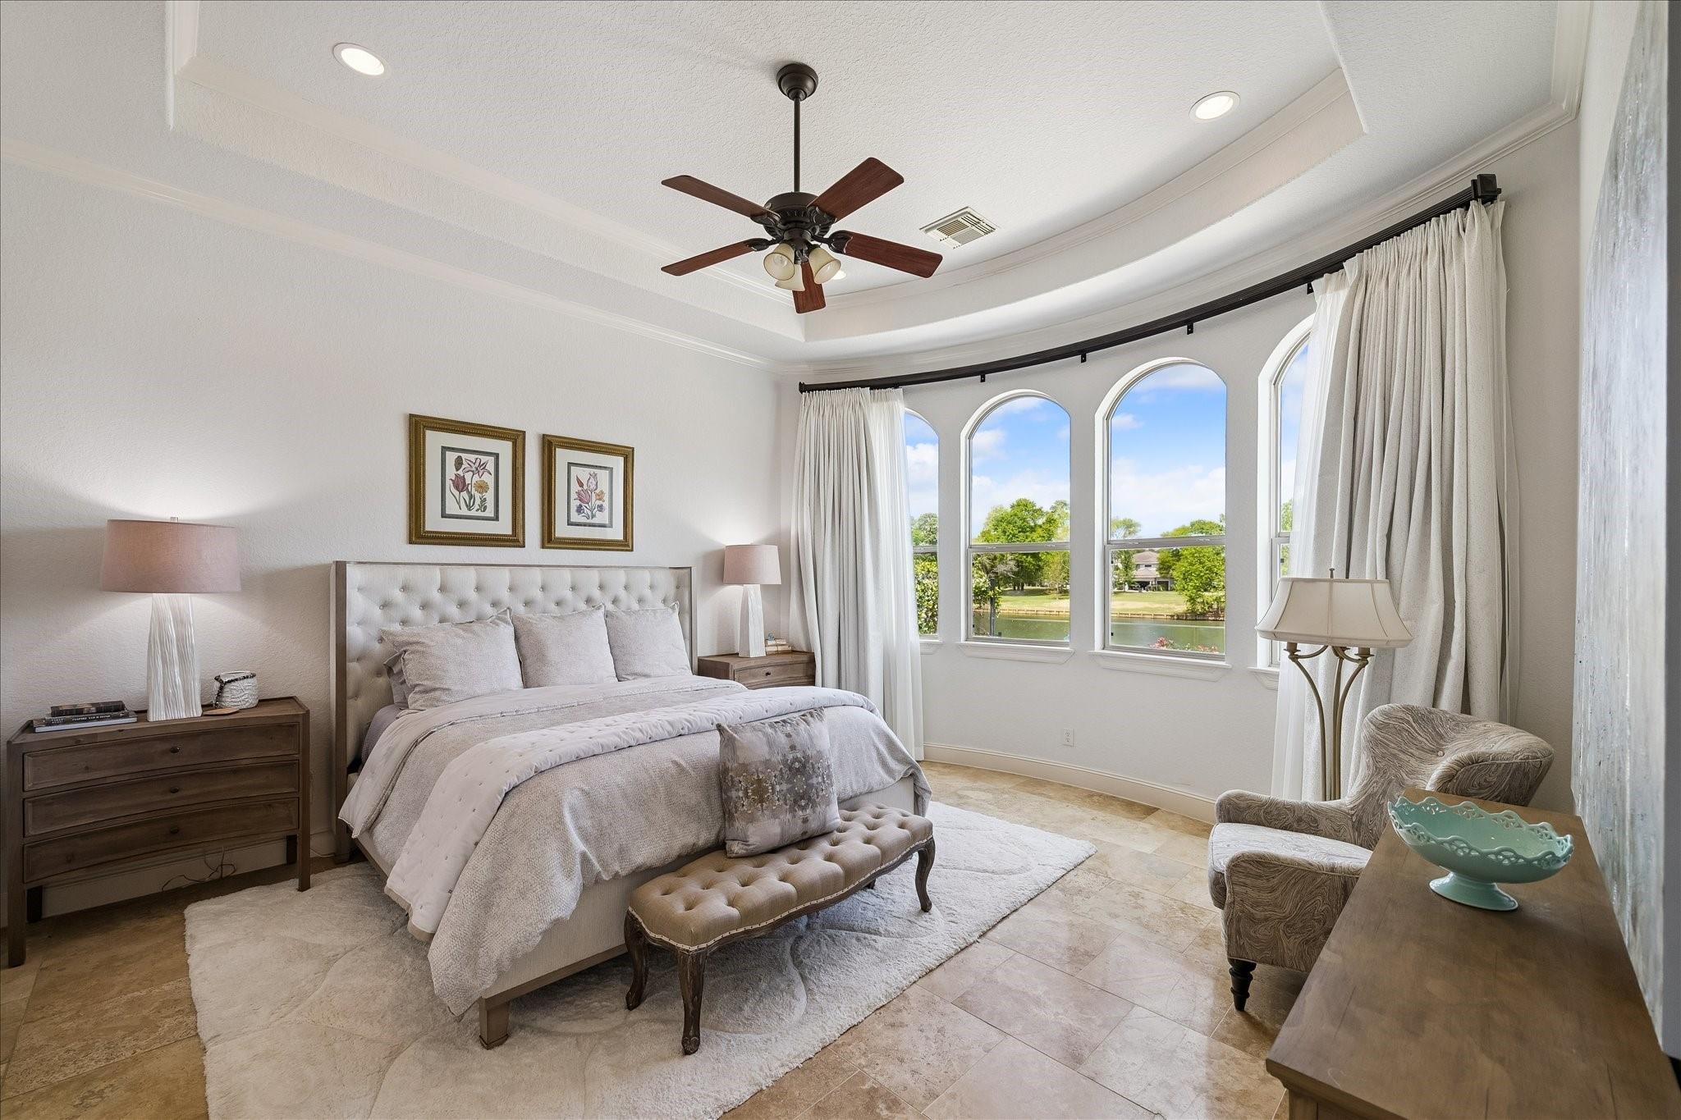
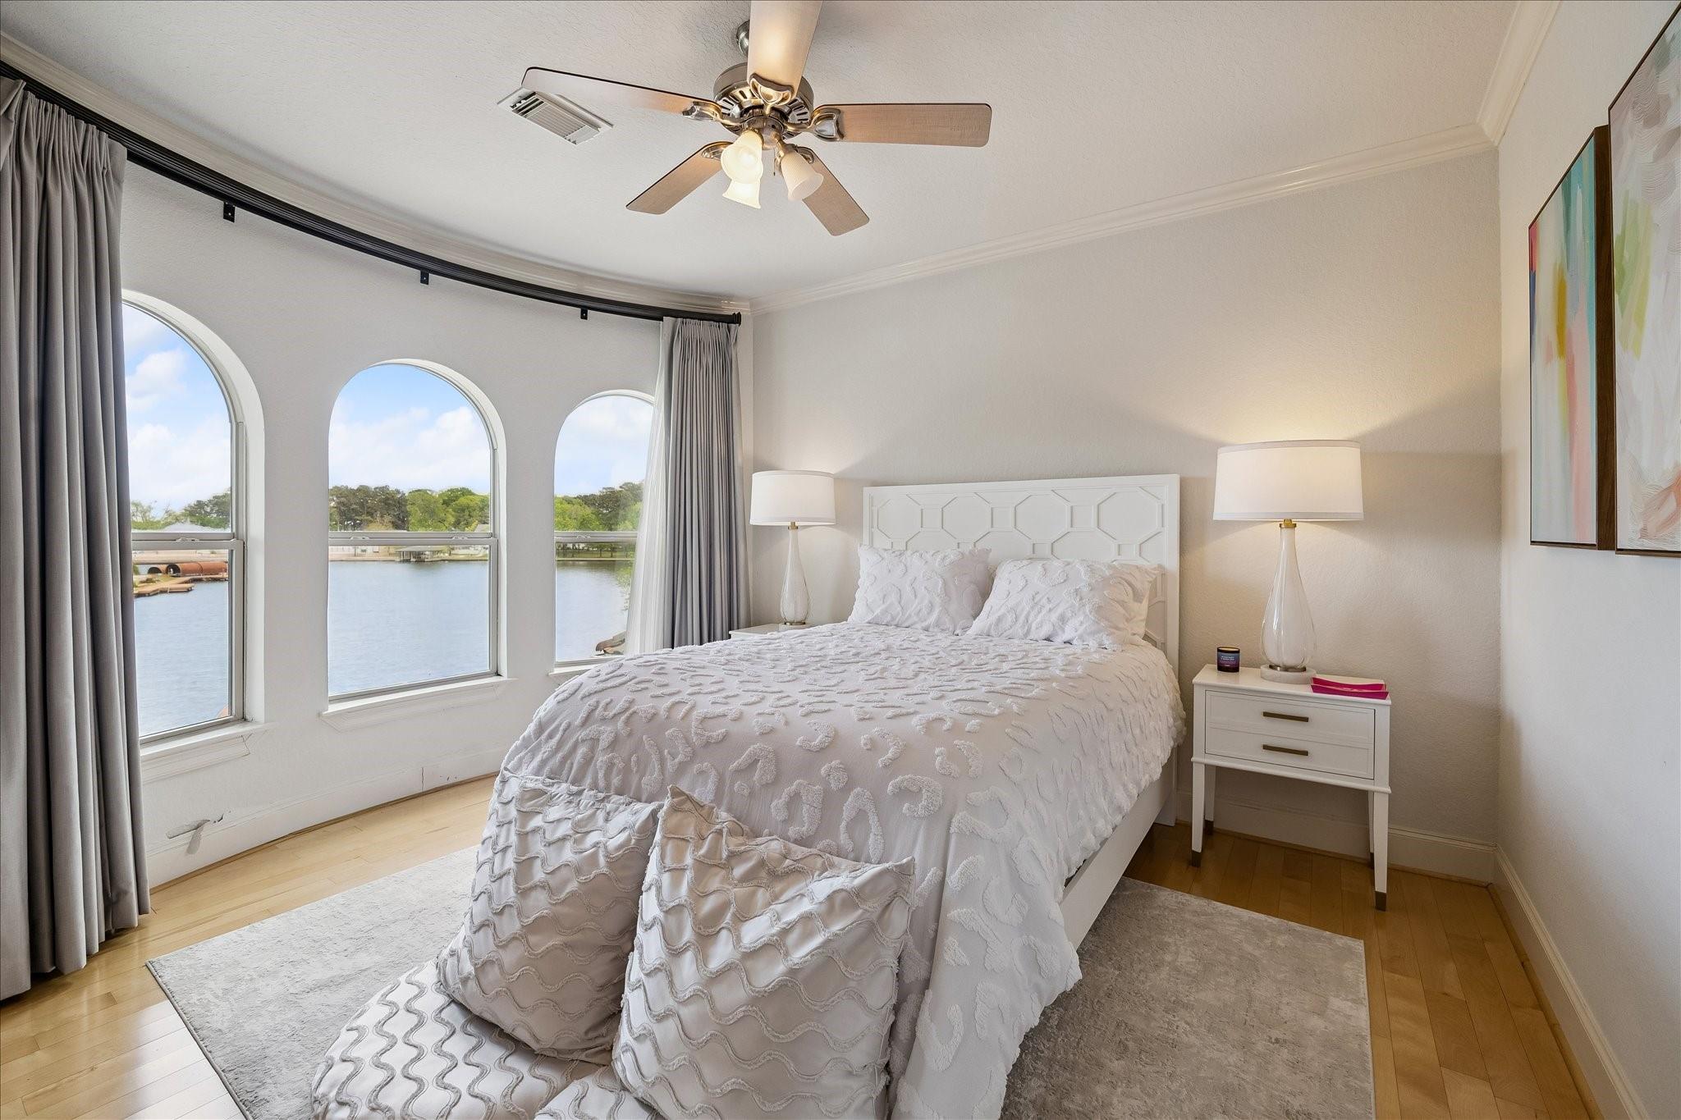
Staged bedroom with a tufted bed and tall arched windows overlooking a pond.
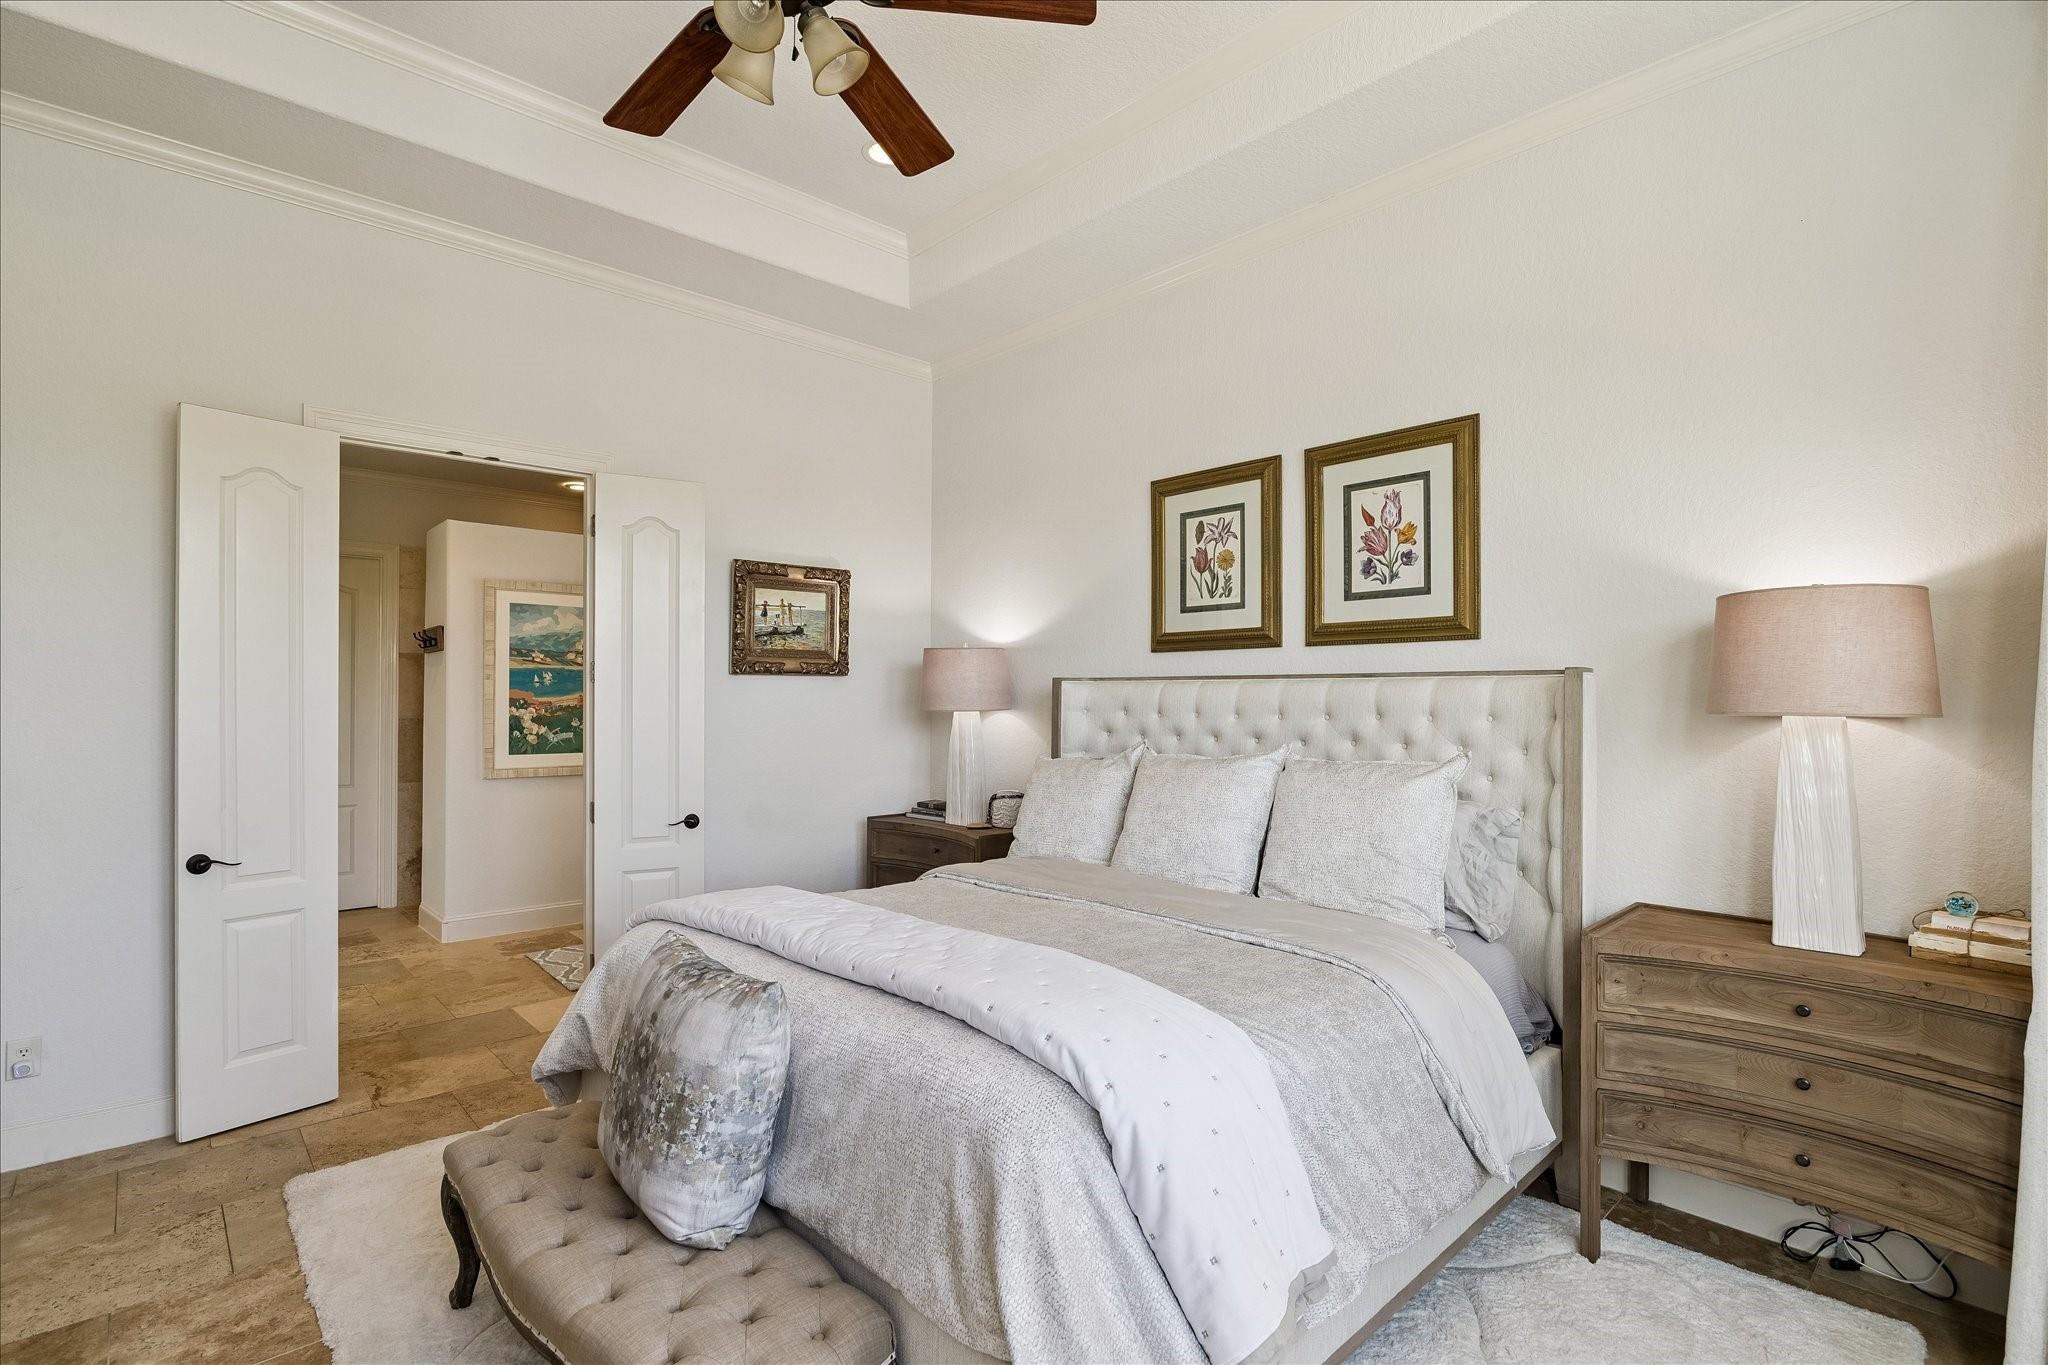
Bedroom with a tufted bed, pale bedding, matching lamps, and open doors to a tiled adjoining space.
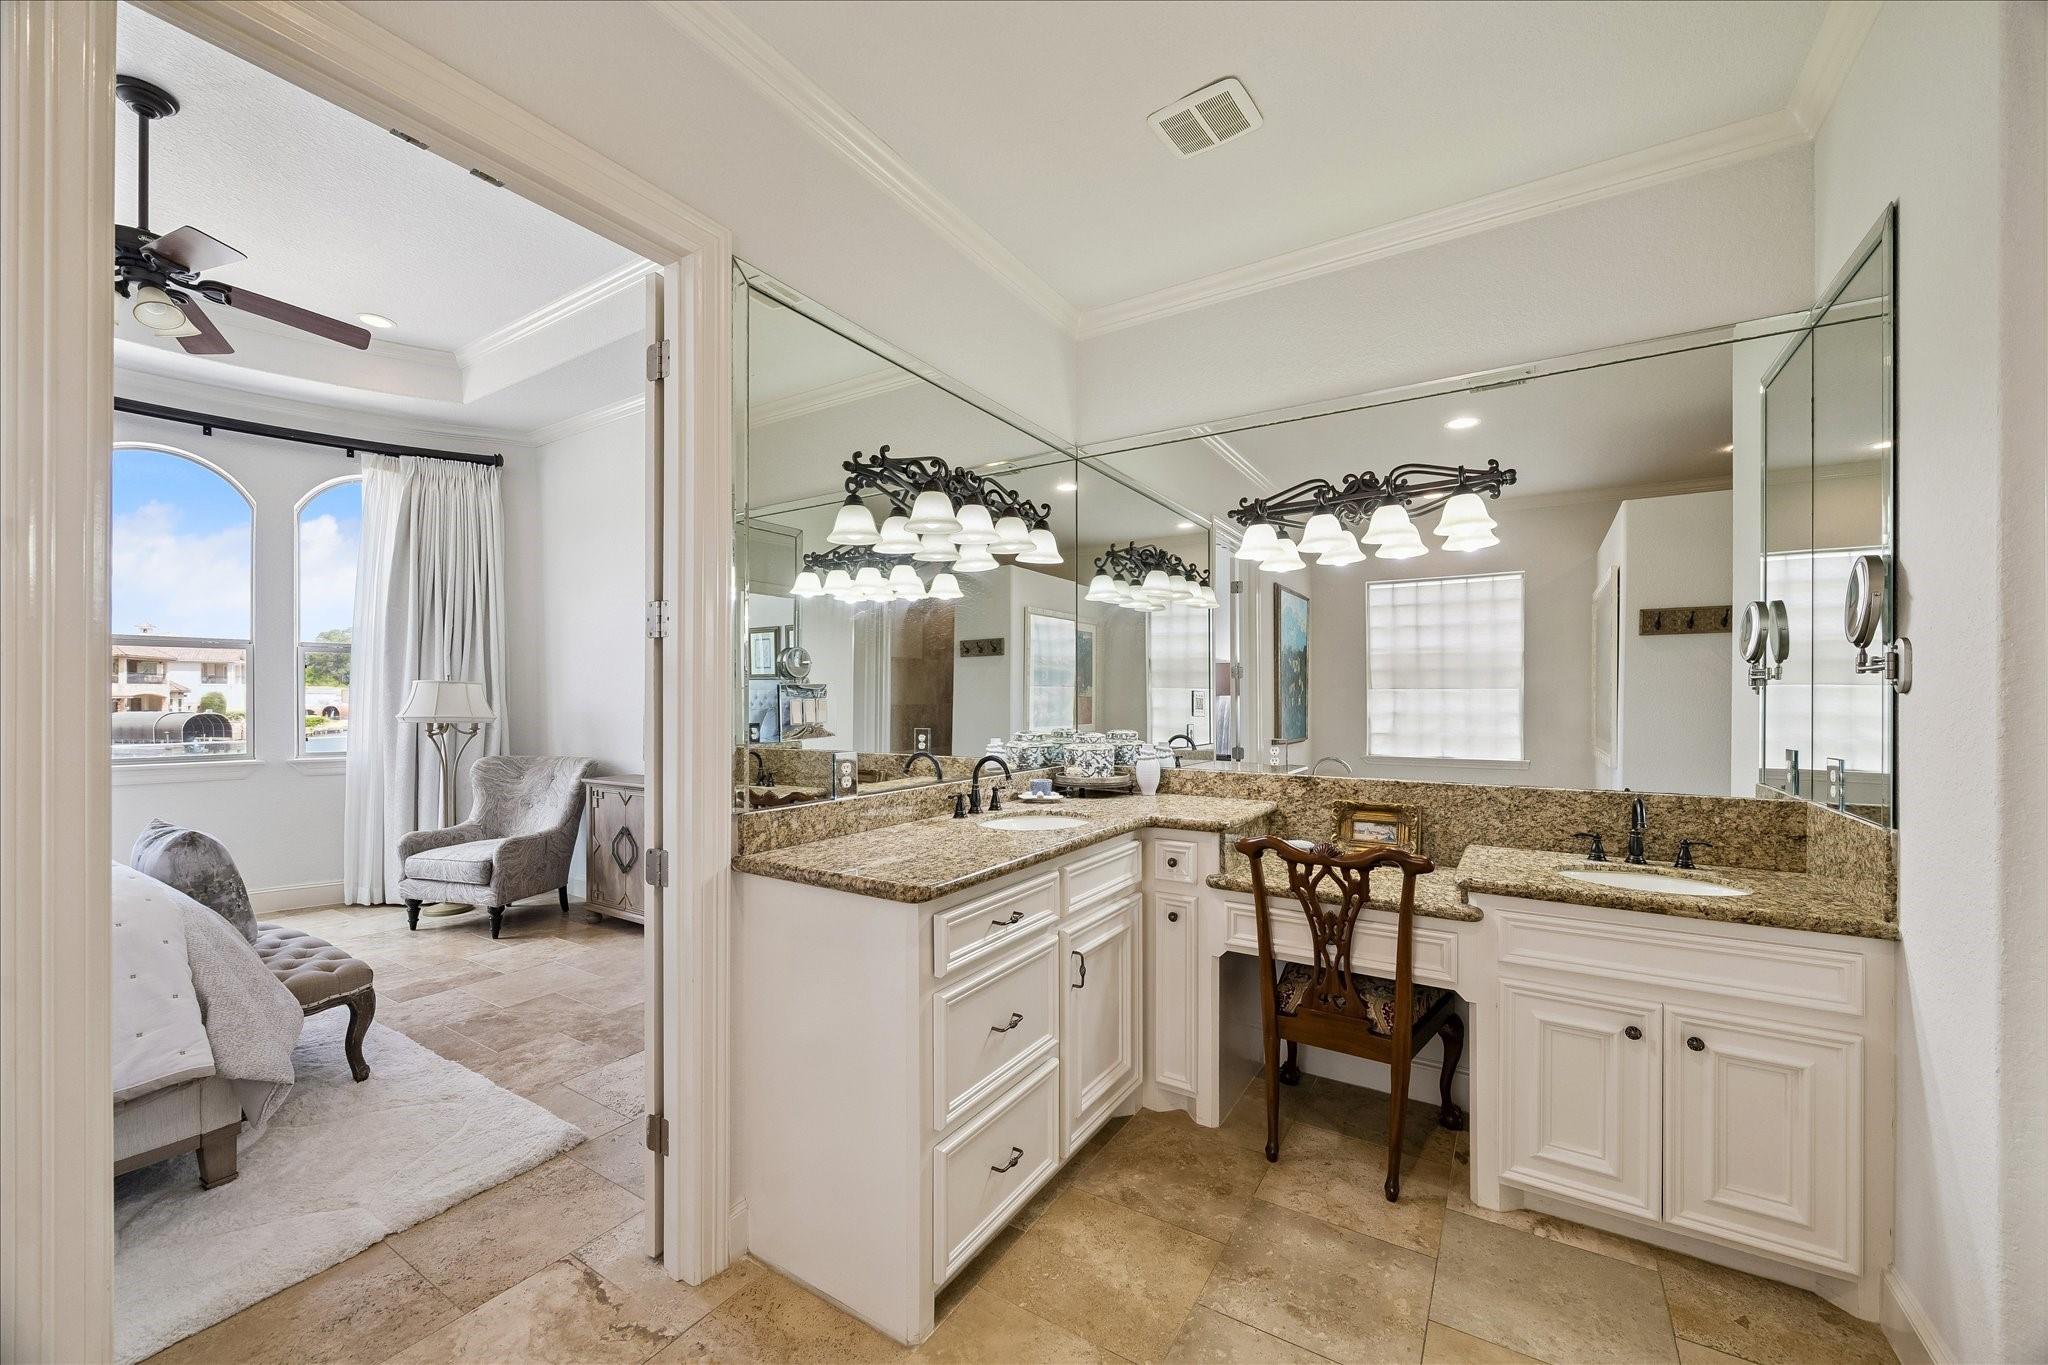
Bathroom with double sinks, mirrored wall, granite counters, and a makeup vanity beside an adjoining sitting area.
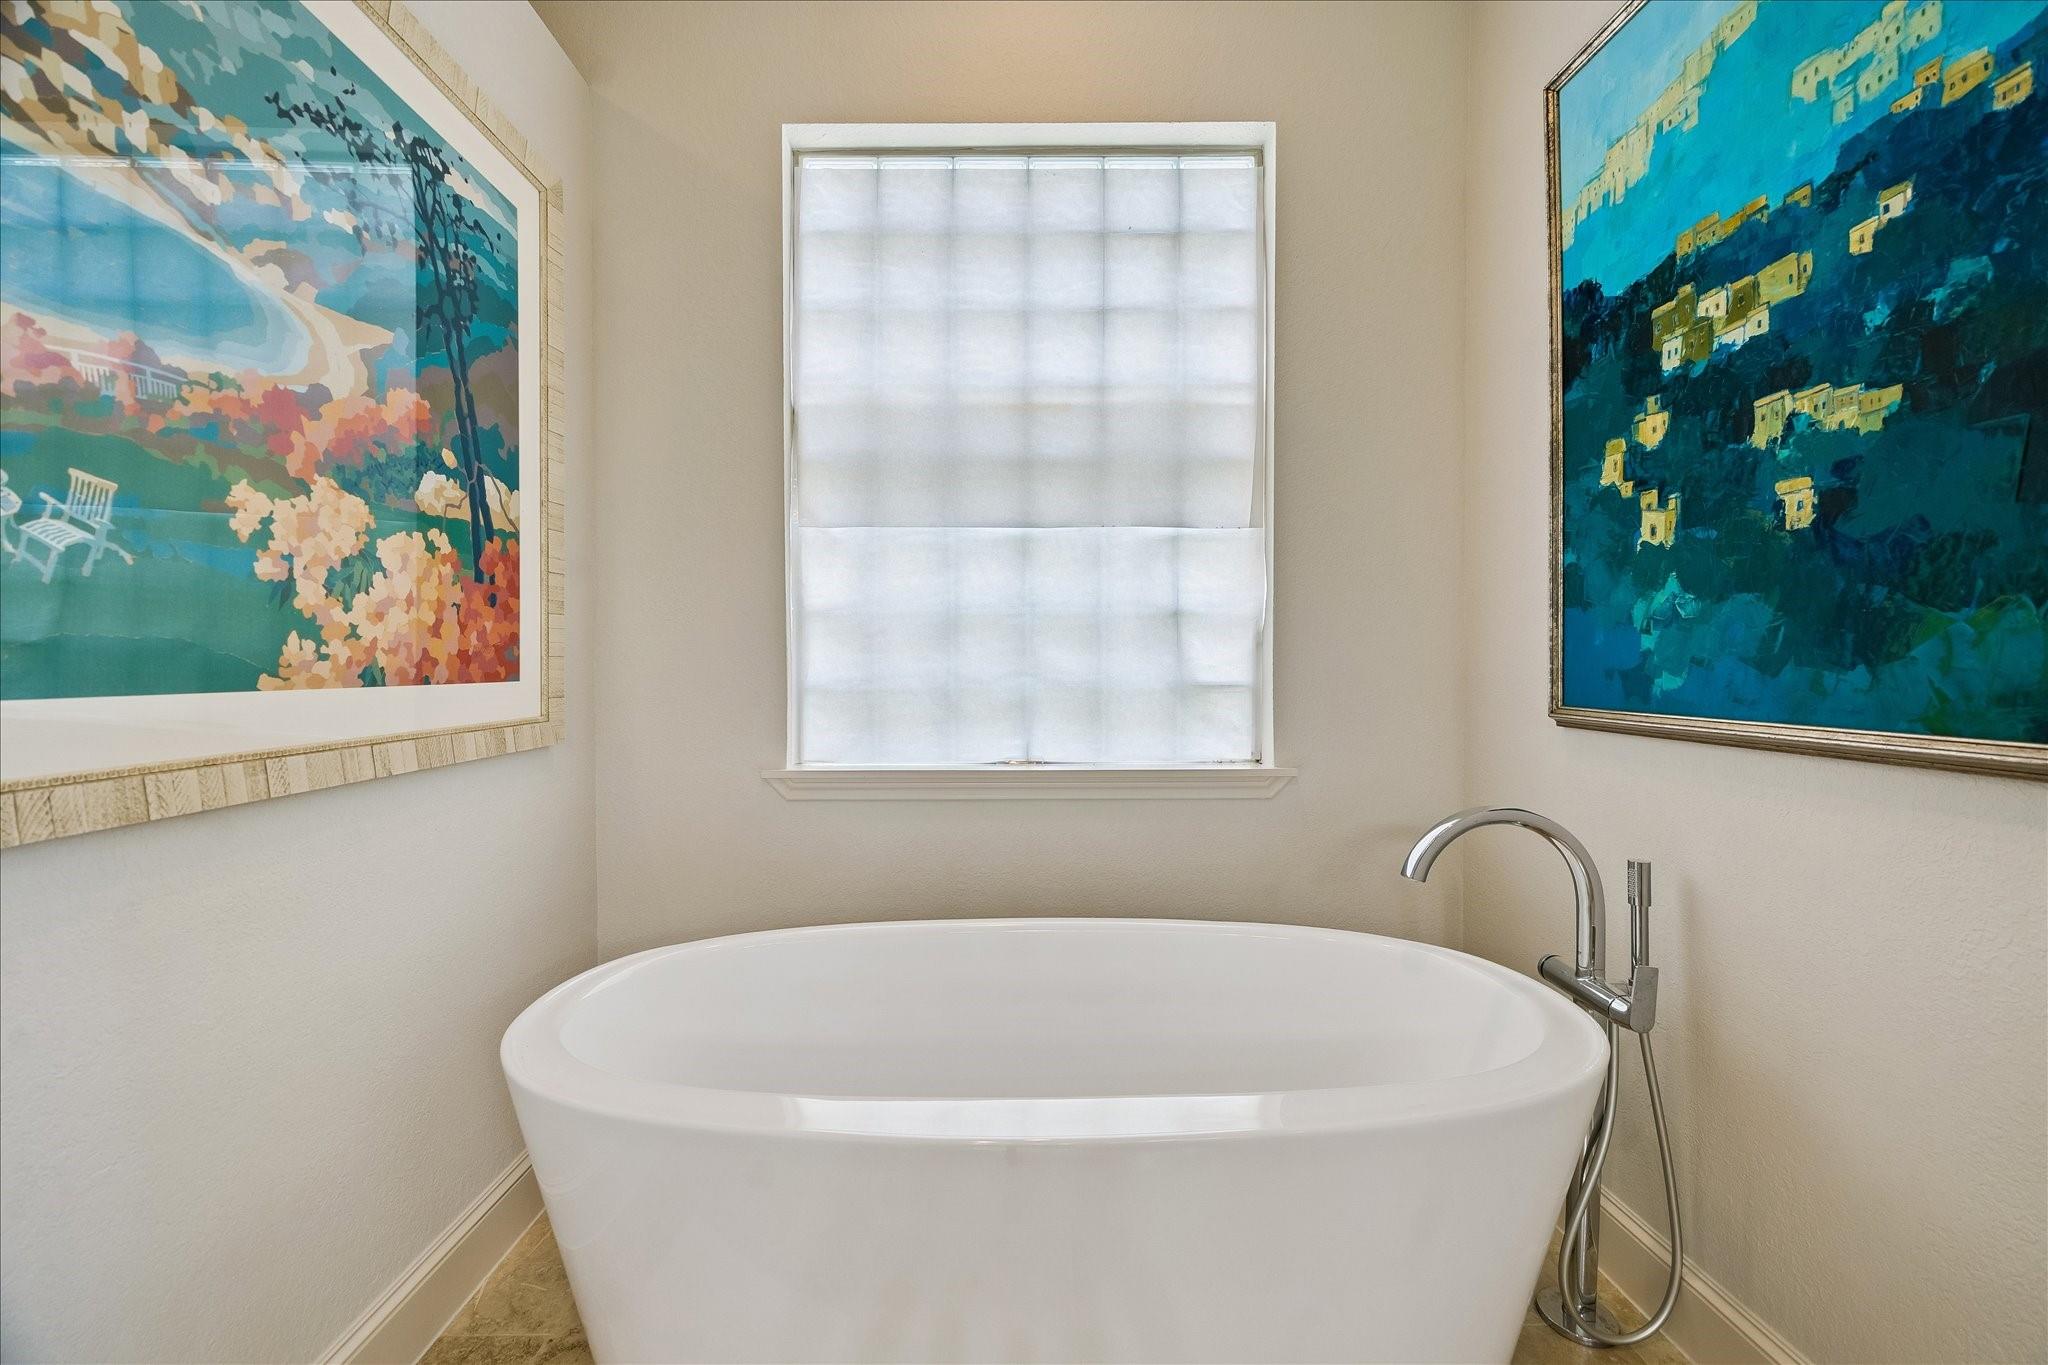
Freestanding soaking tub beneath a shaded window, with chrome faucet and colorful framed artwork.
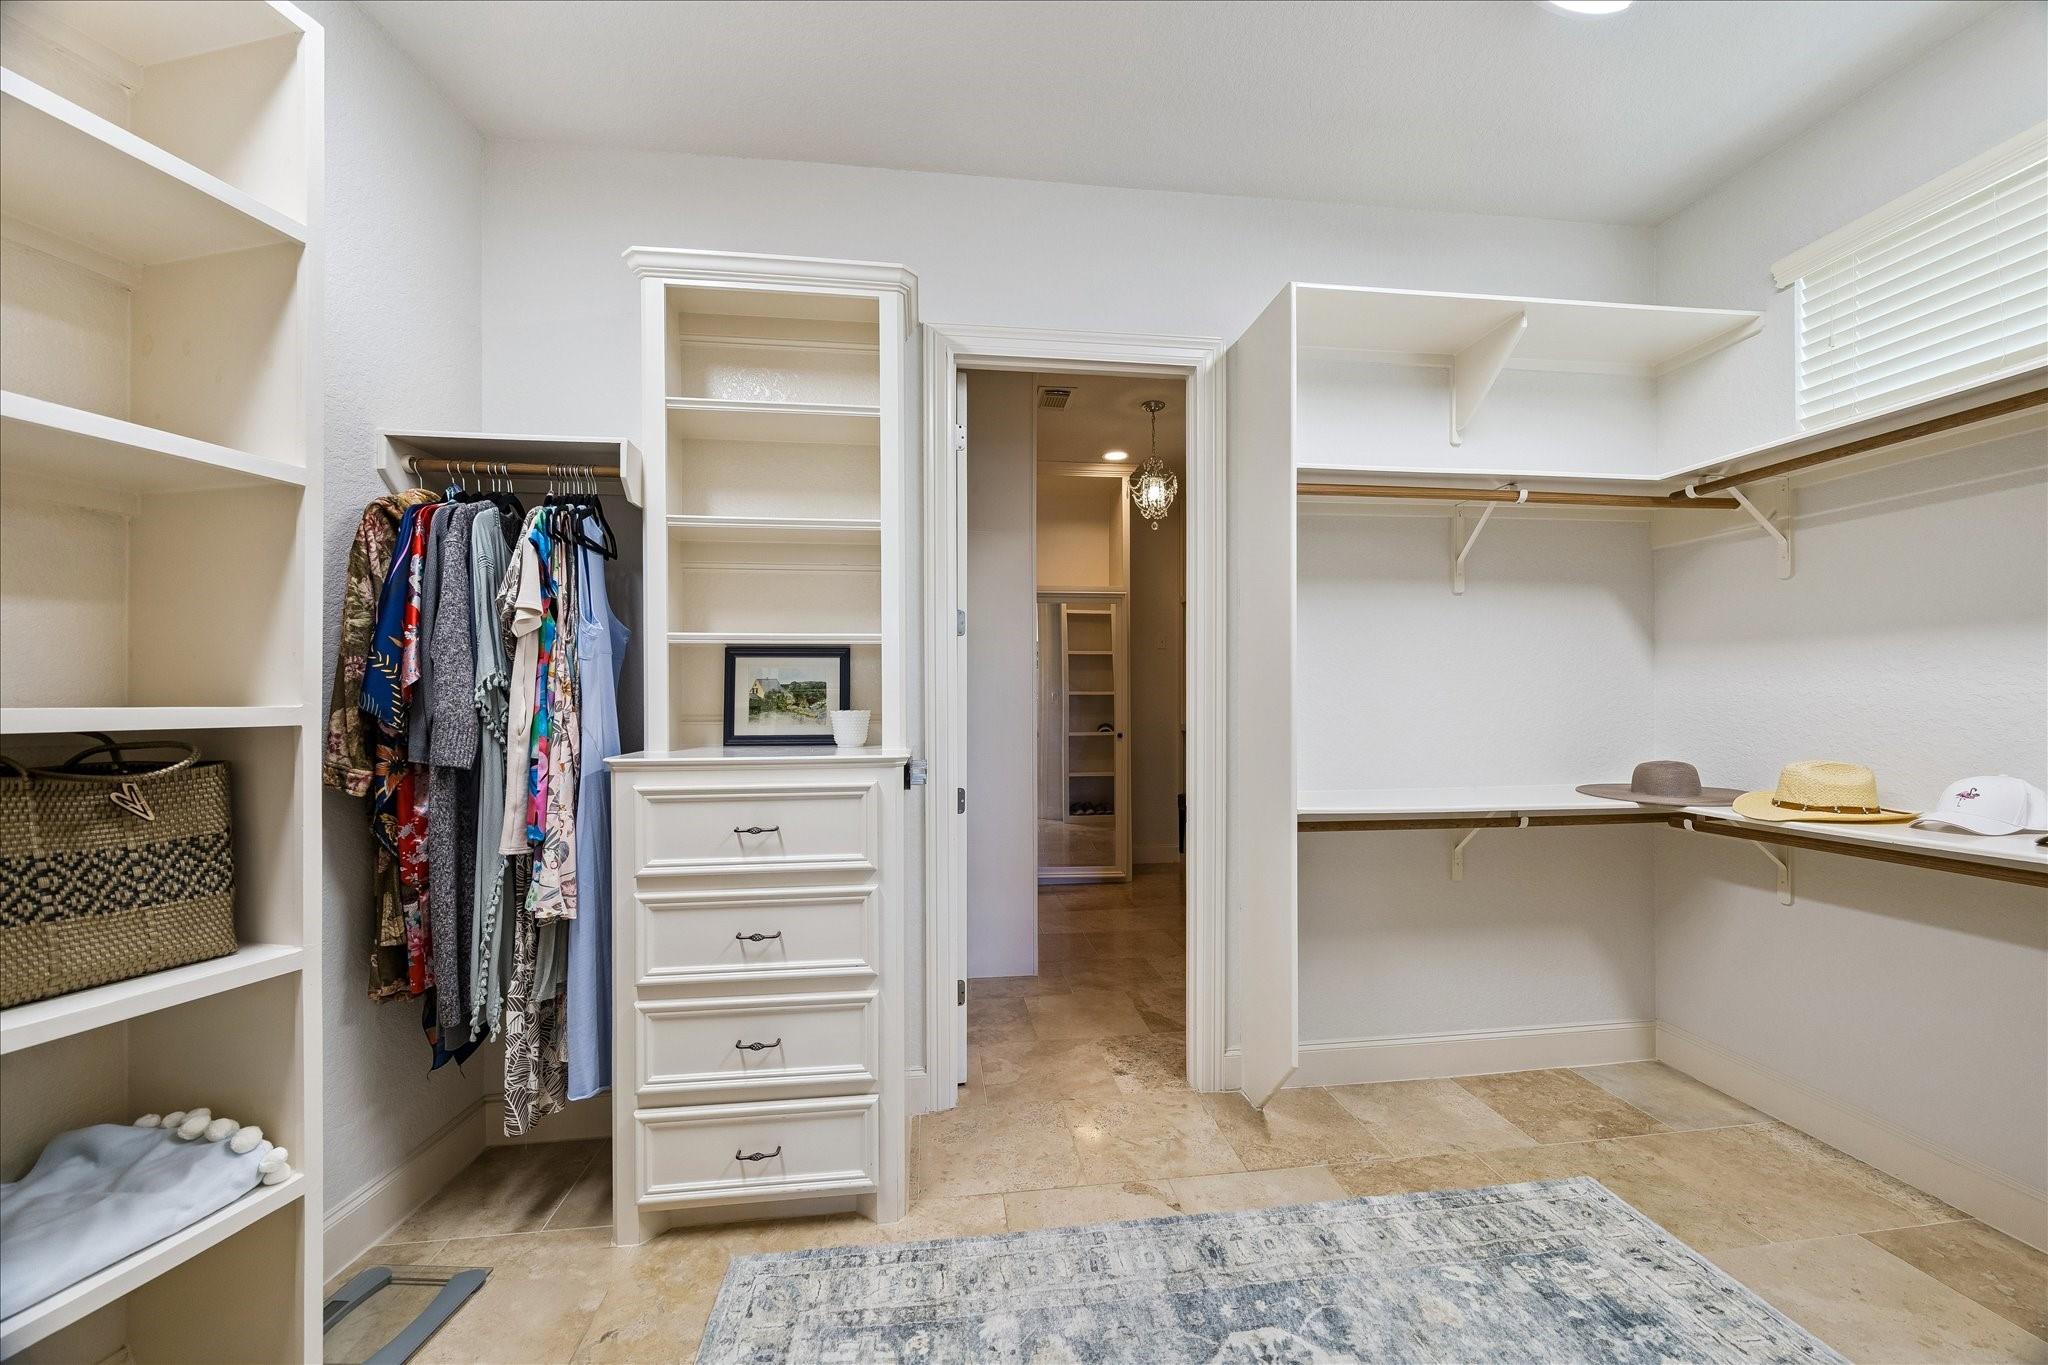
Walk-in closet with built-in shelving, hanging clothes, and a white chest of drawers.
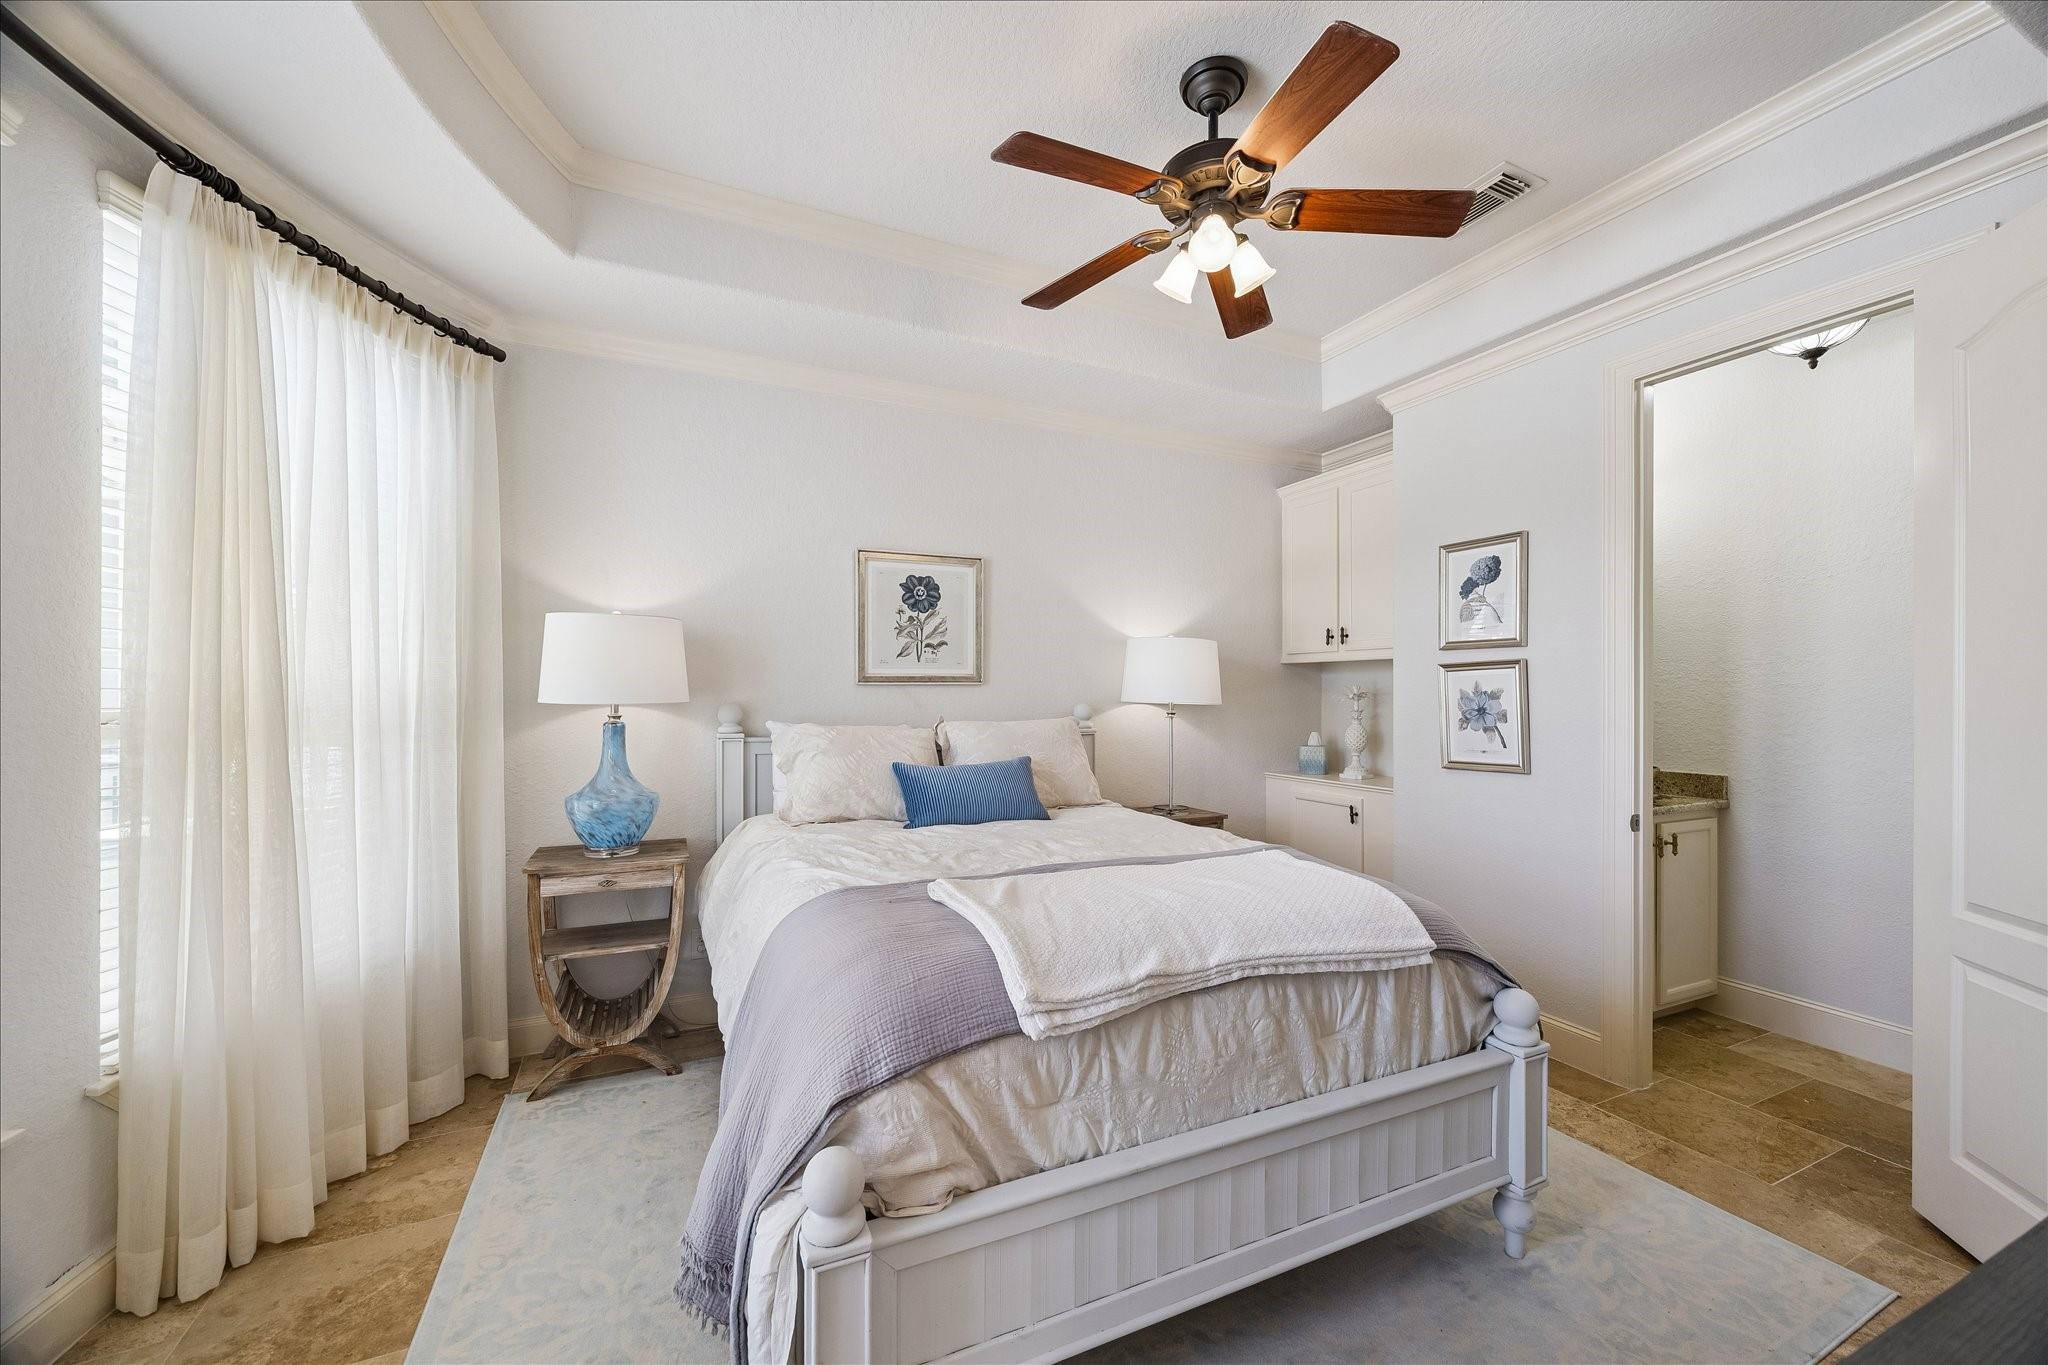
Furnished bedroom with a white bed, blue accent pillow, ceiling fan, and sheer-curtained windows.
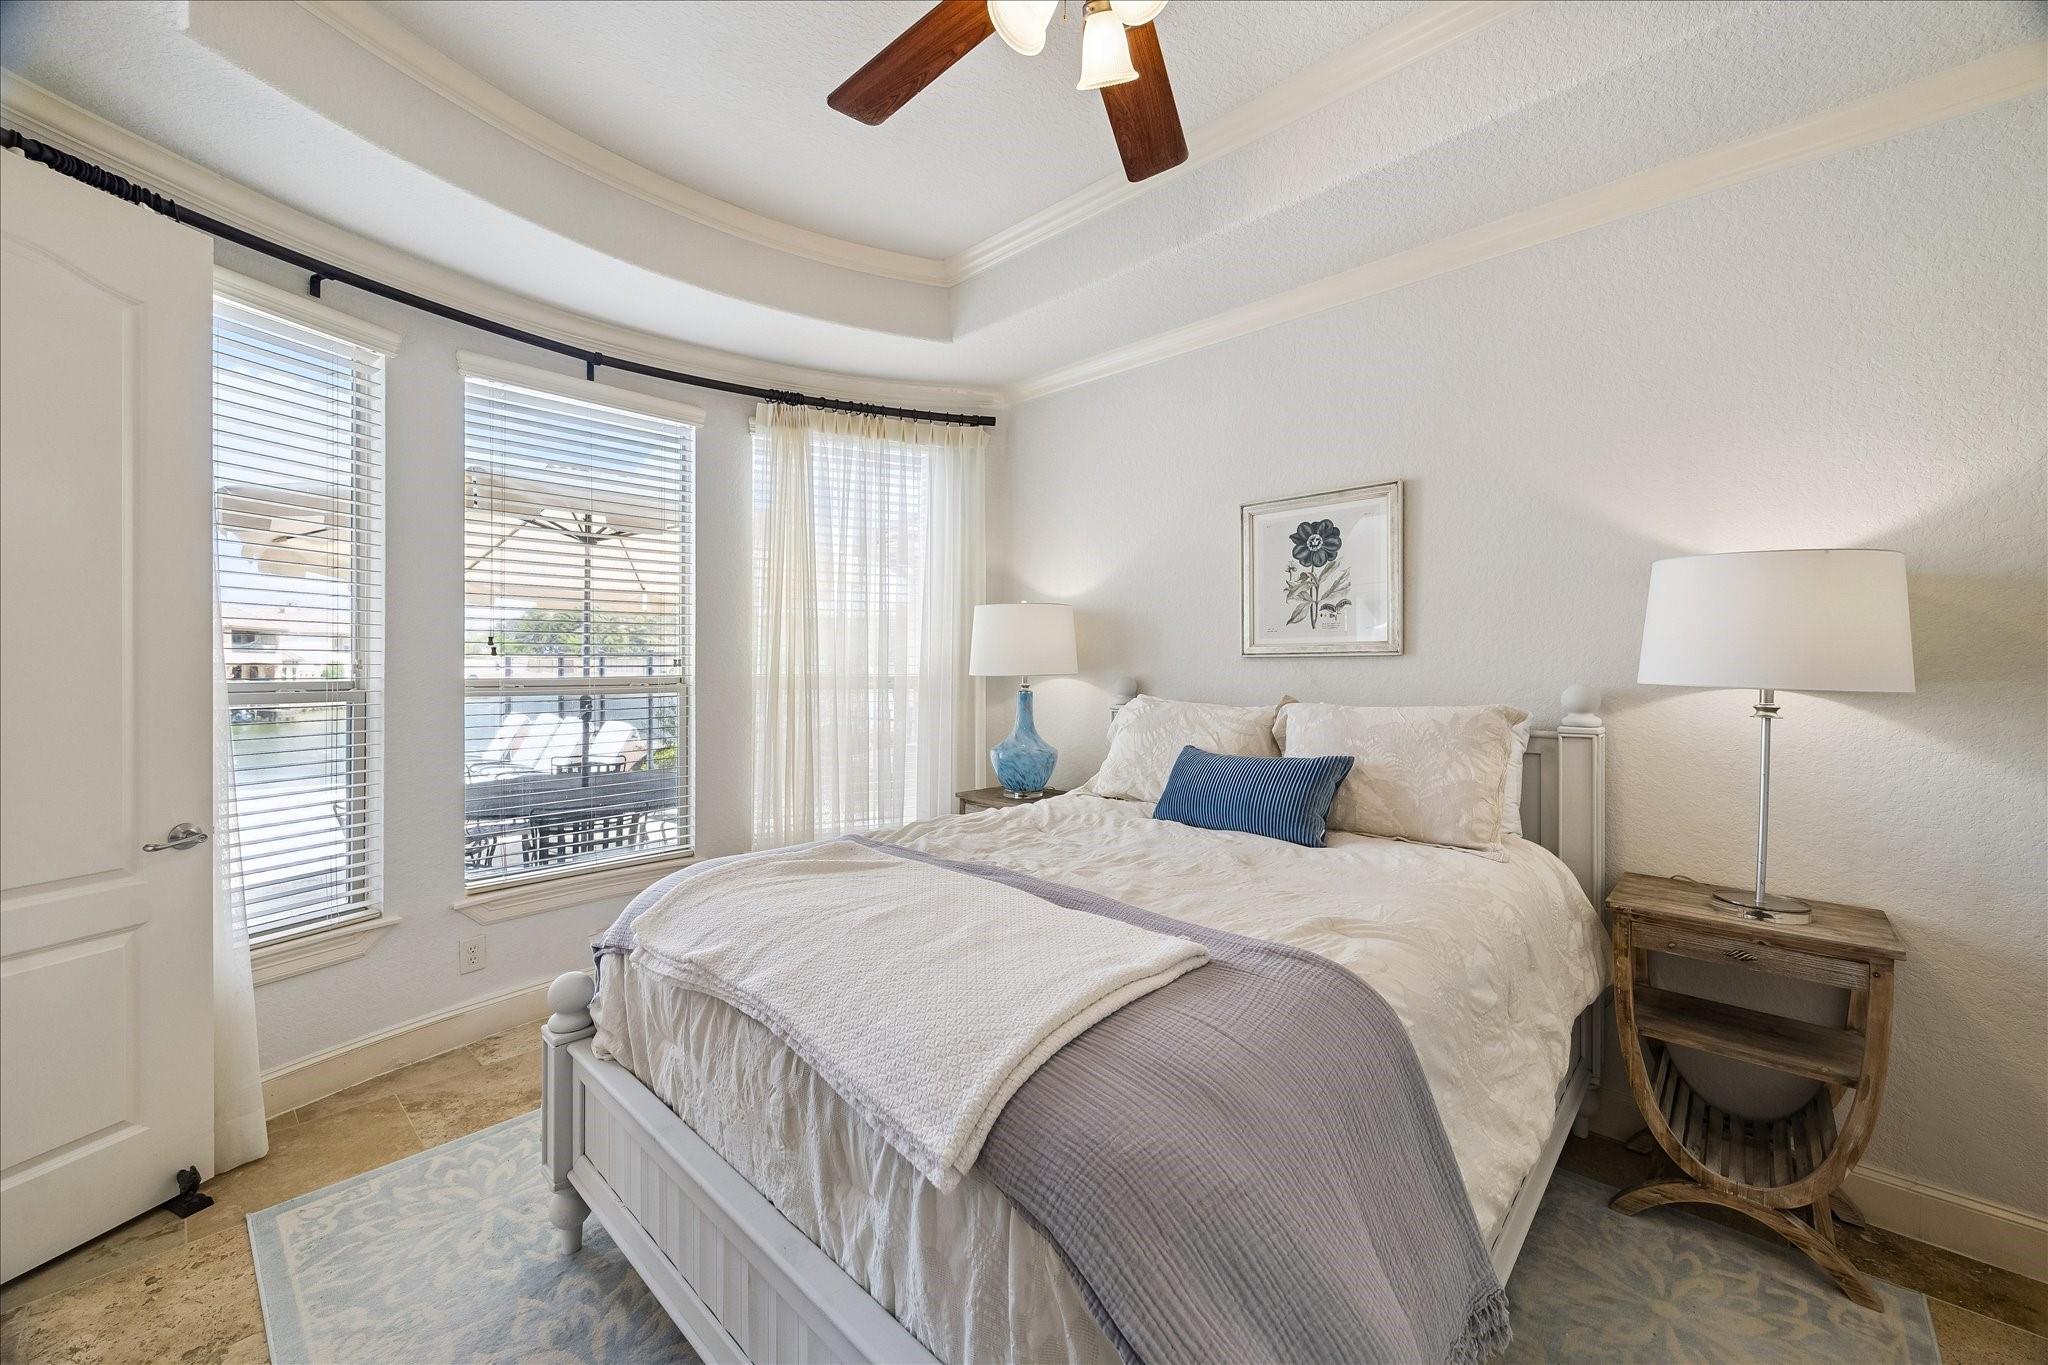
Furnished bedroom with a white bed, gray throw, three tall windows, and a ceiling fan.
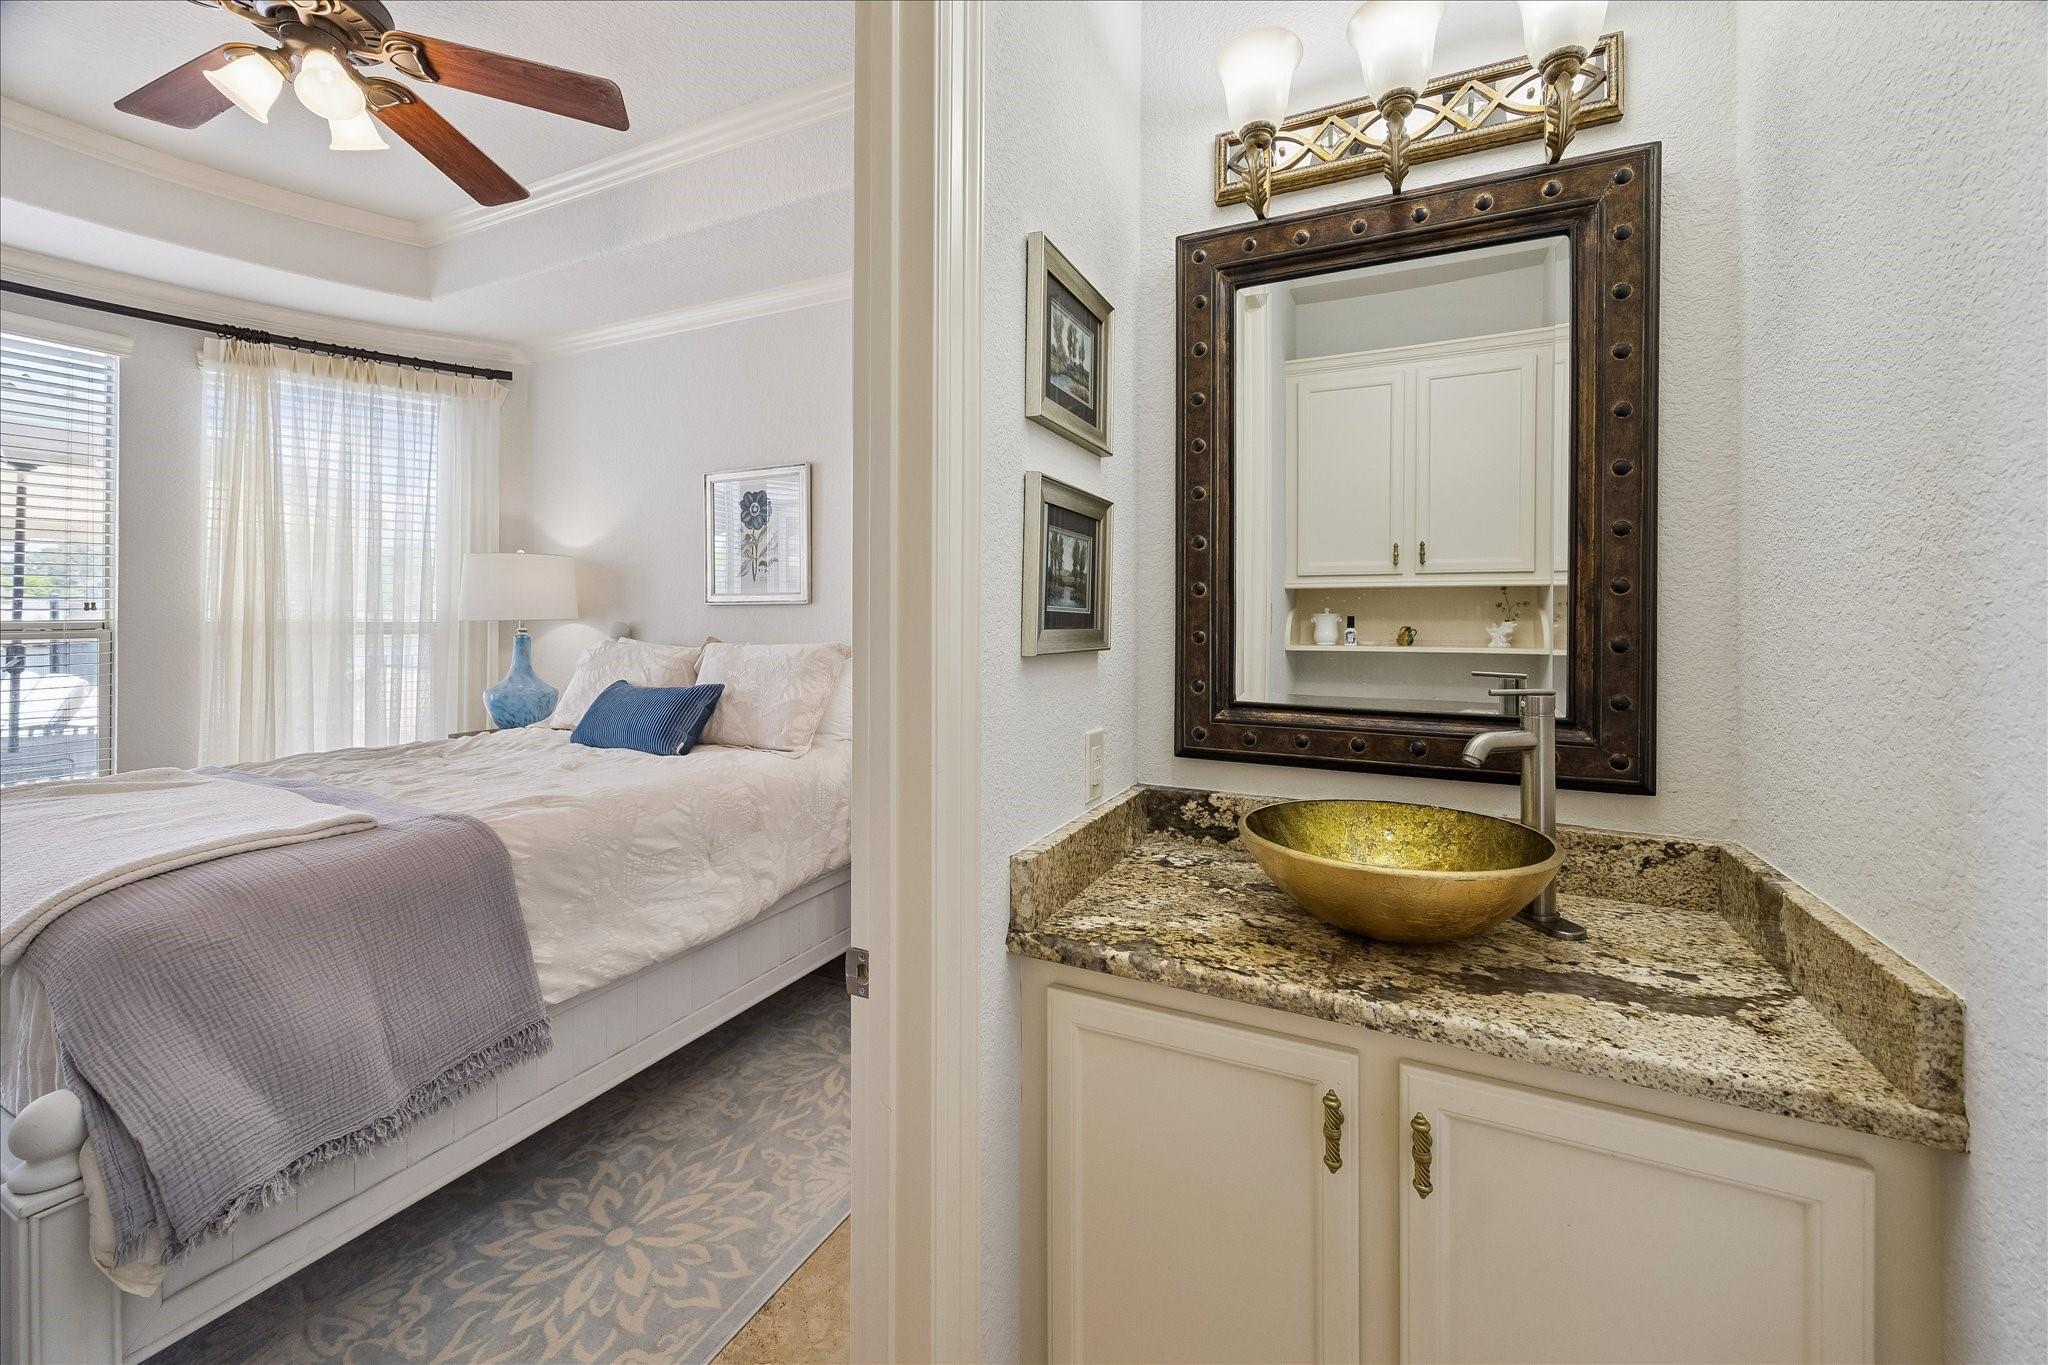
Furnished bedroom beside a bathroom vanity with a gold vessel sink and granite counter.
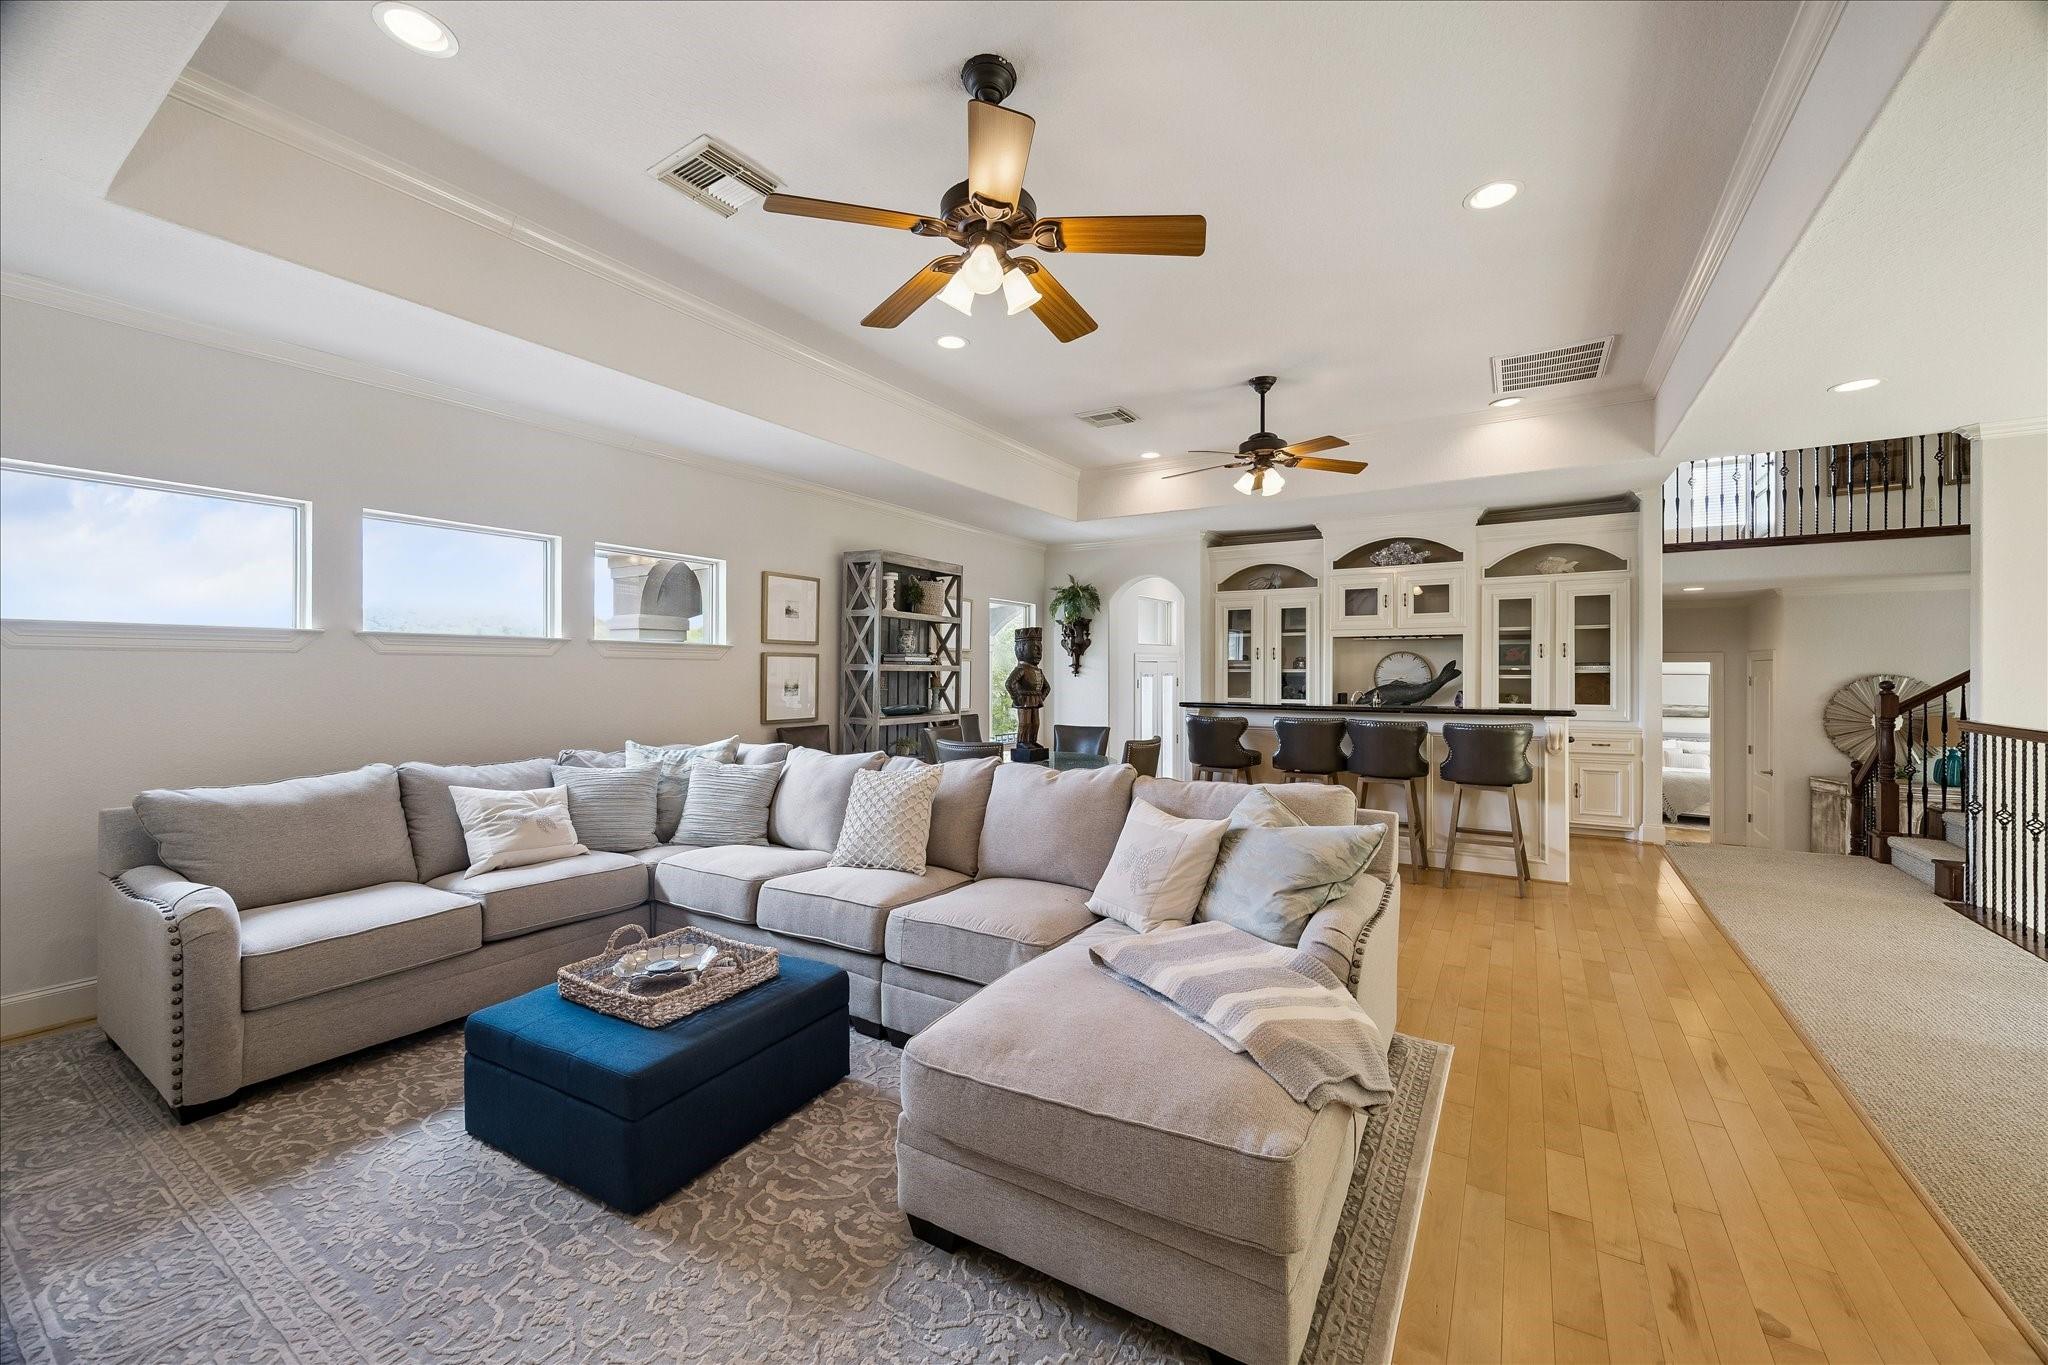
Living room with a large gray sectional, high ceilings, and an open bar area.
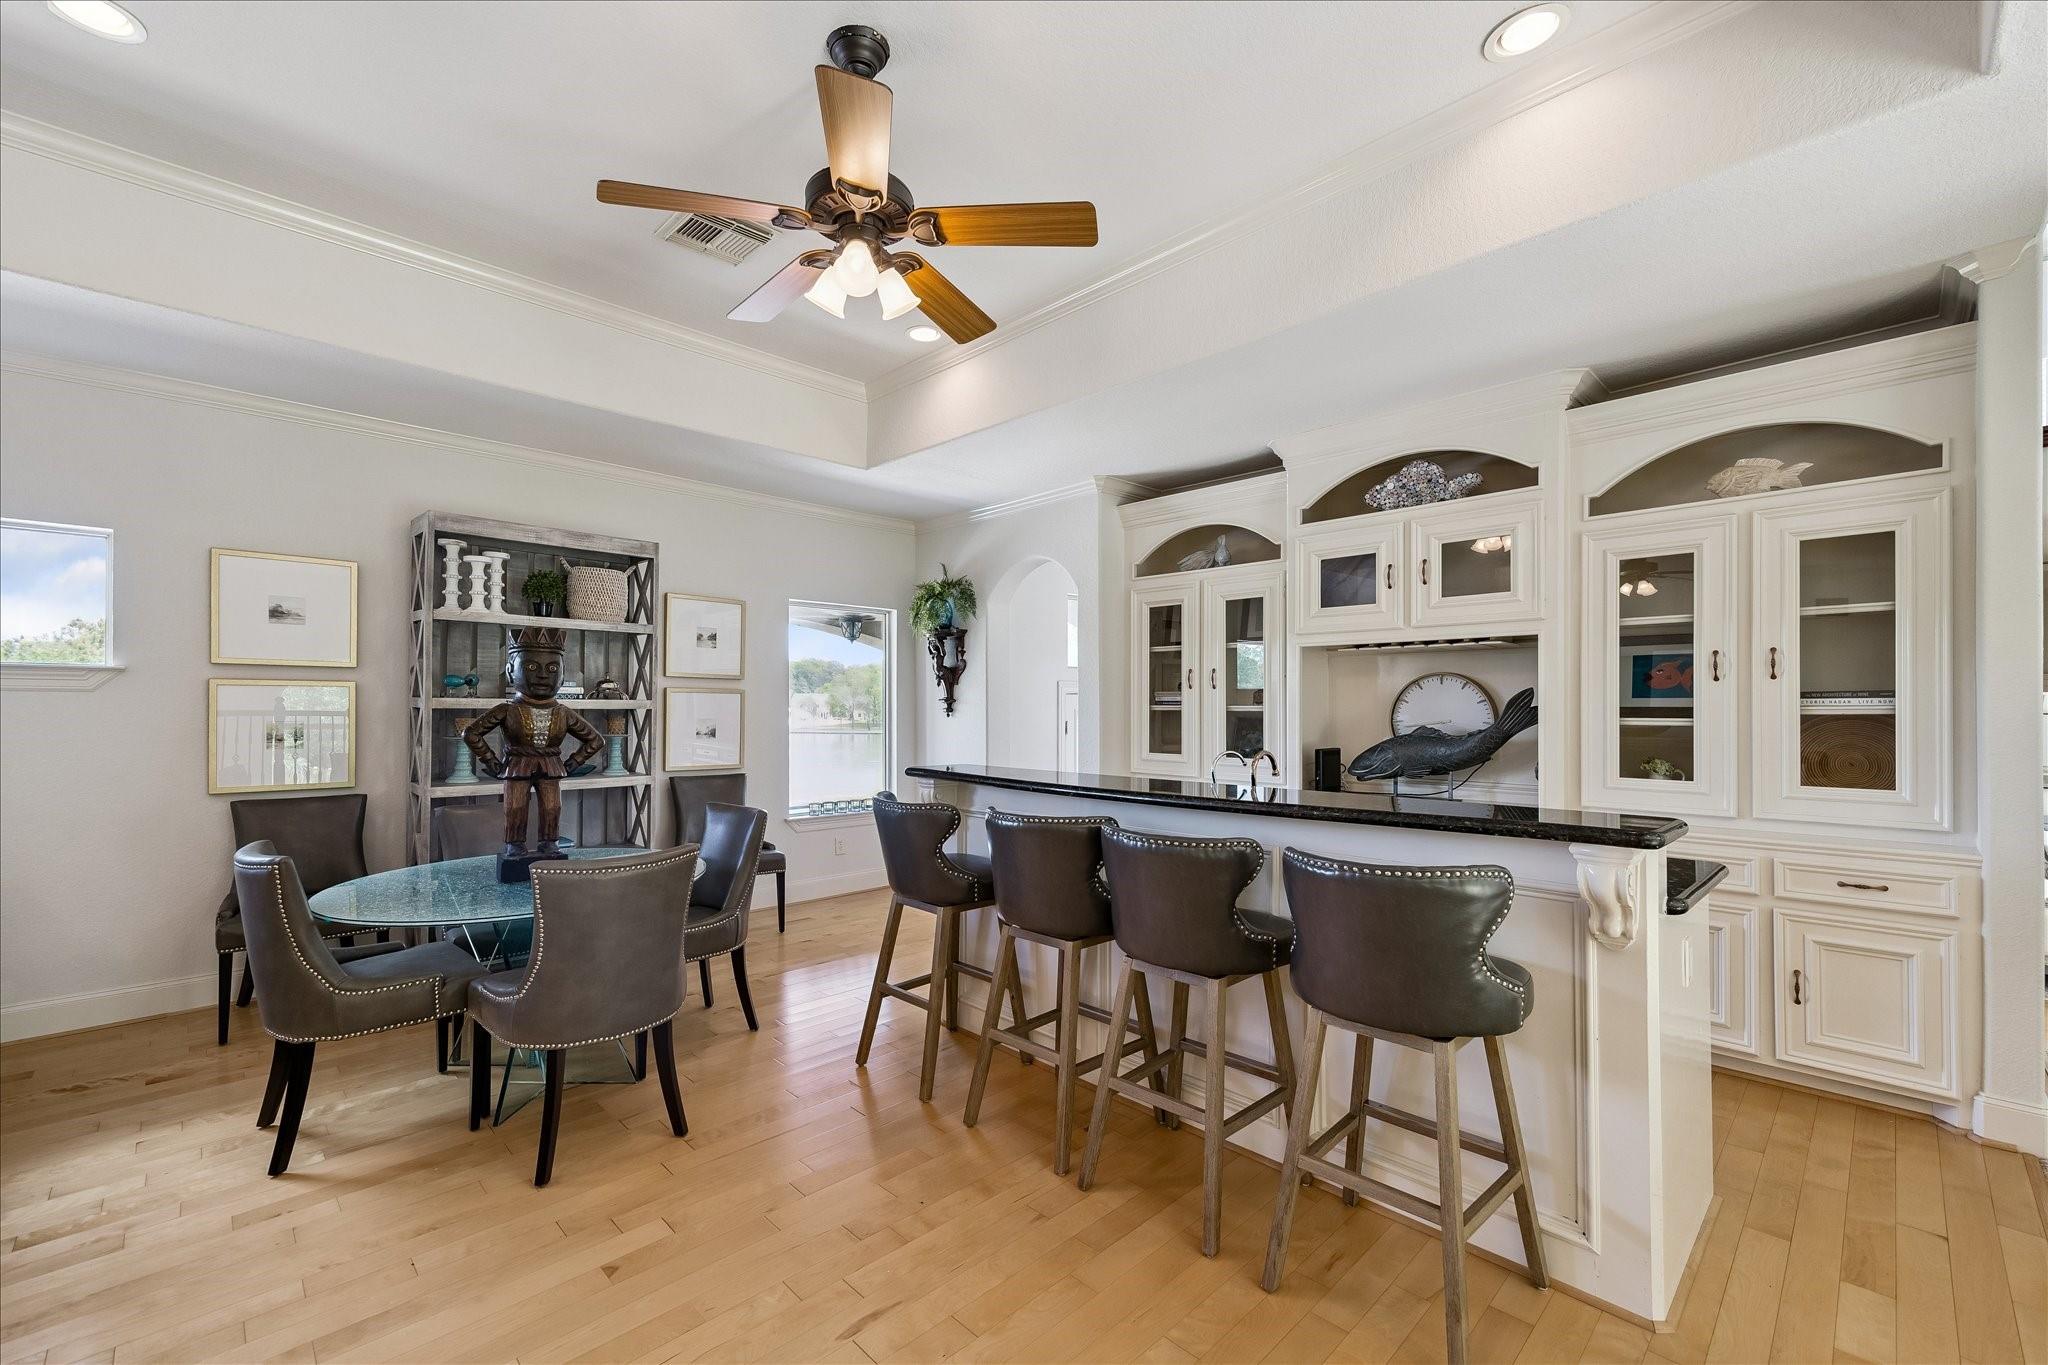
Dining area with glass-top table, breakfast bar, white built-ins, and water visible through the windows.
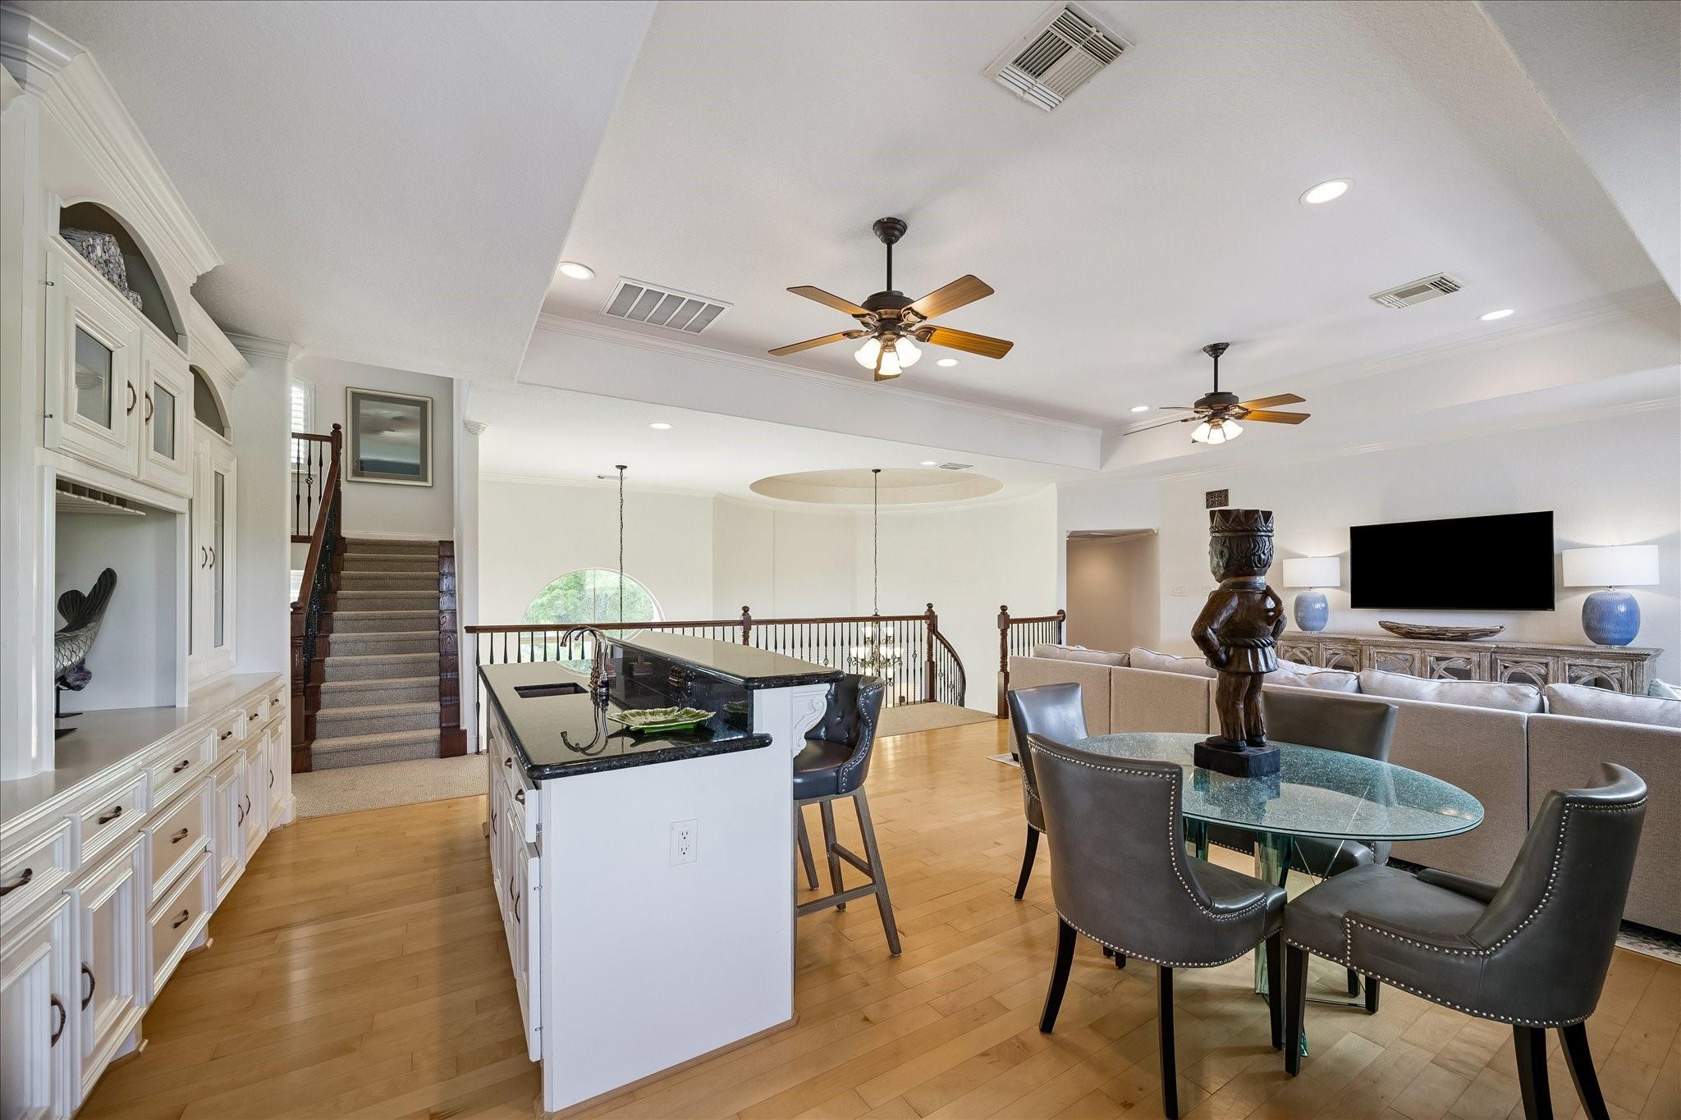
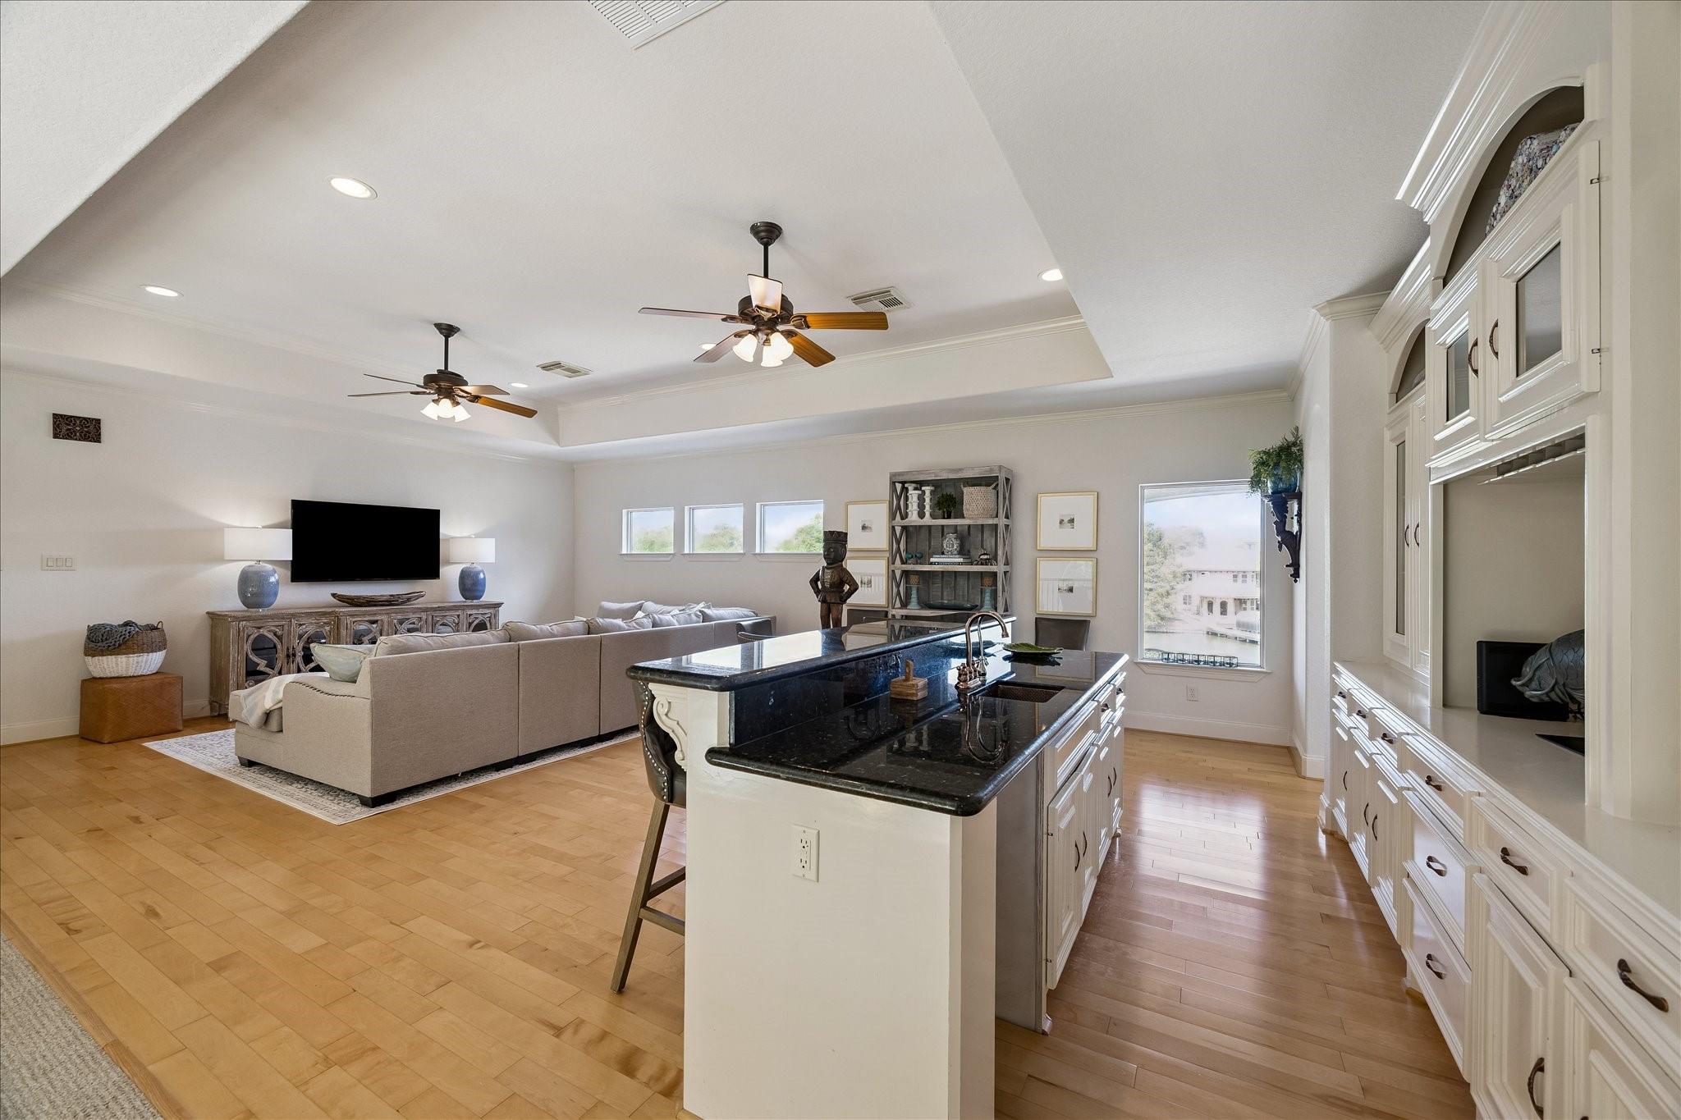
Open-concept kitchen and living area with a black stone island, white cabinetry, and hardwood floors.
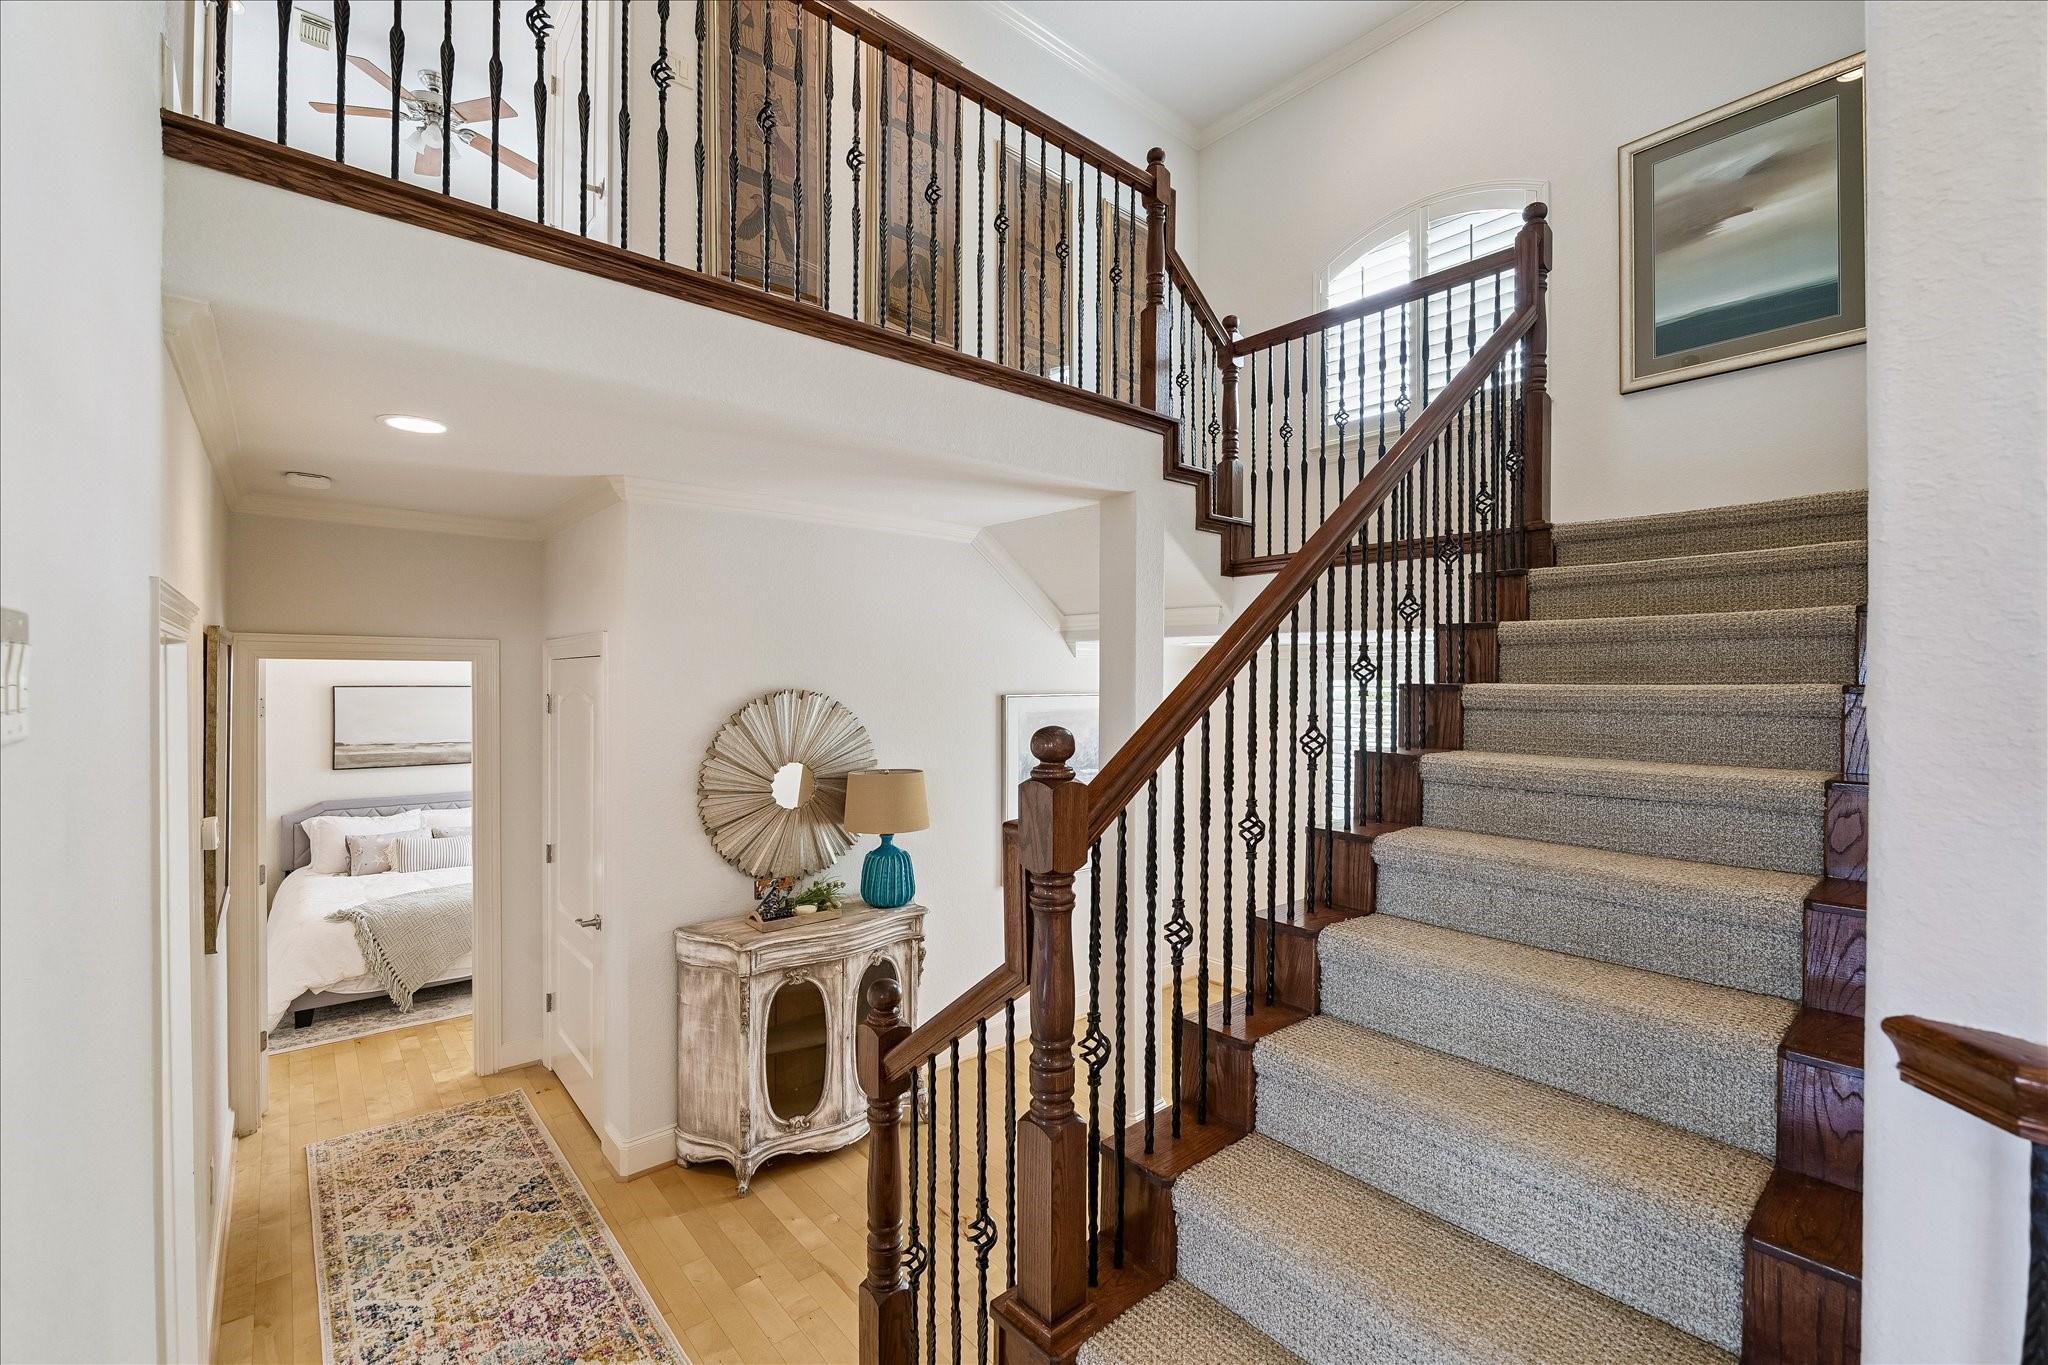
Foyer with a carpeted staircase, dark wood railings, and a bedroom visible through an open doorway.
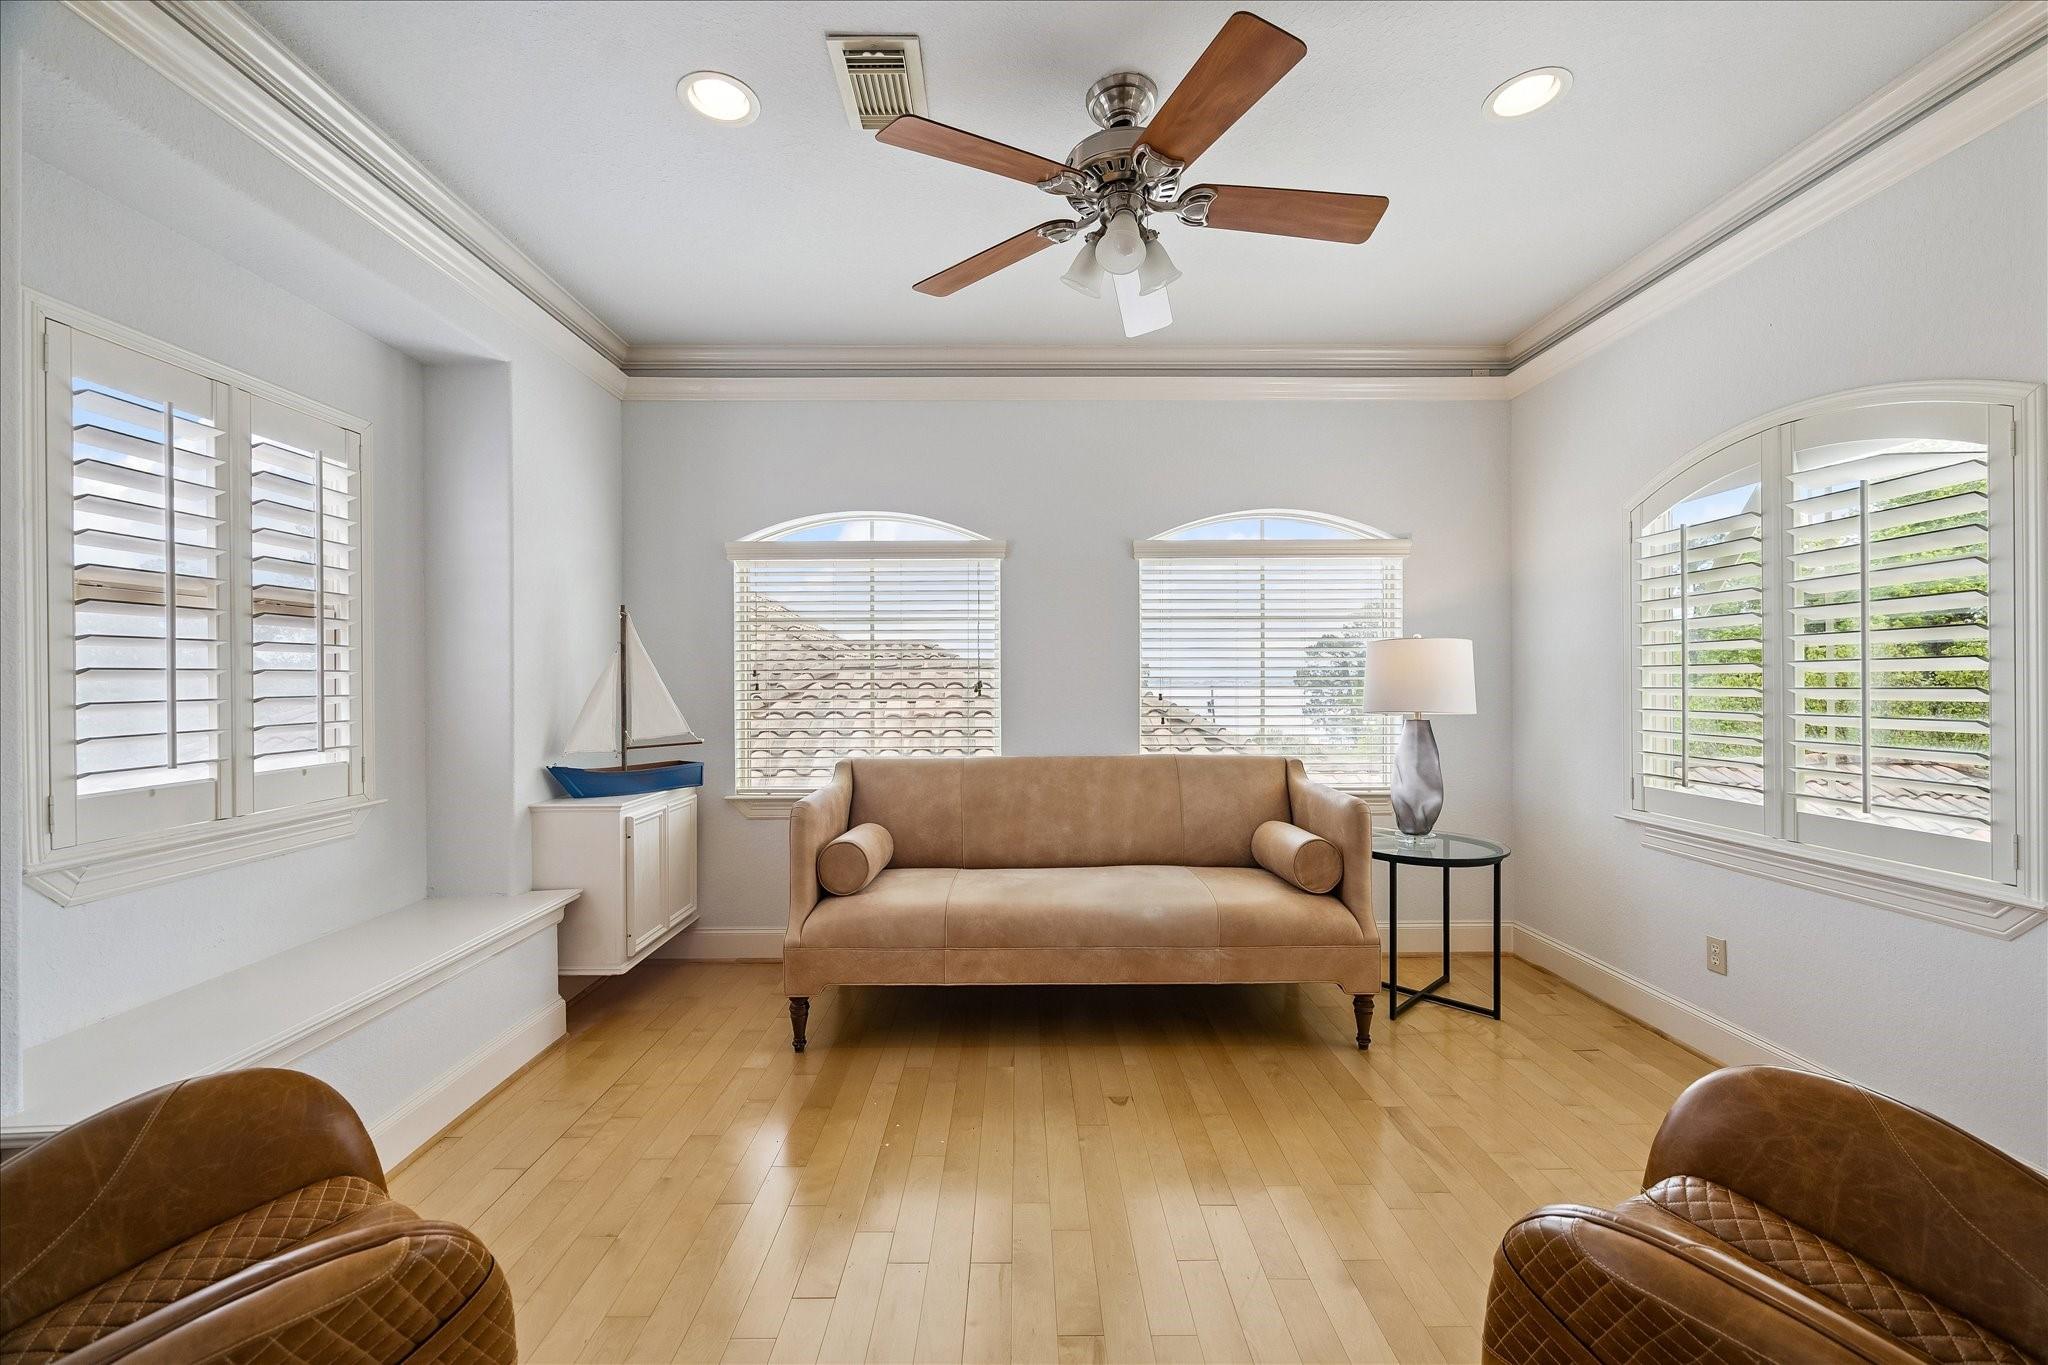
Living room with tan sofa, leather armchairs, hardwood floors, and plantation shutters.
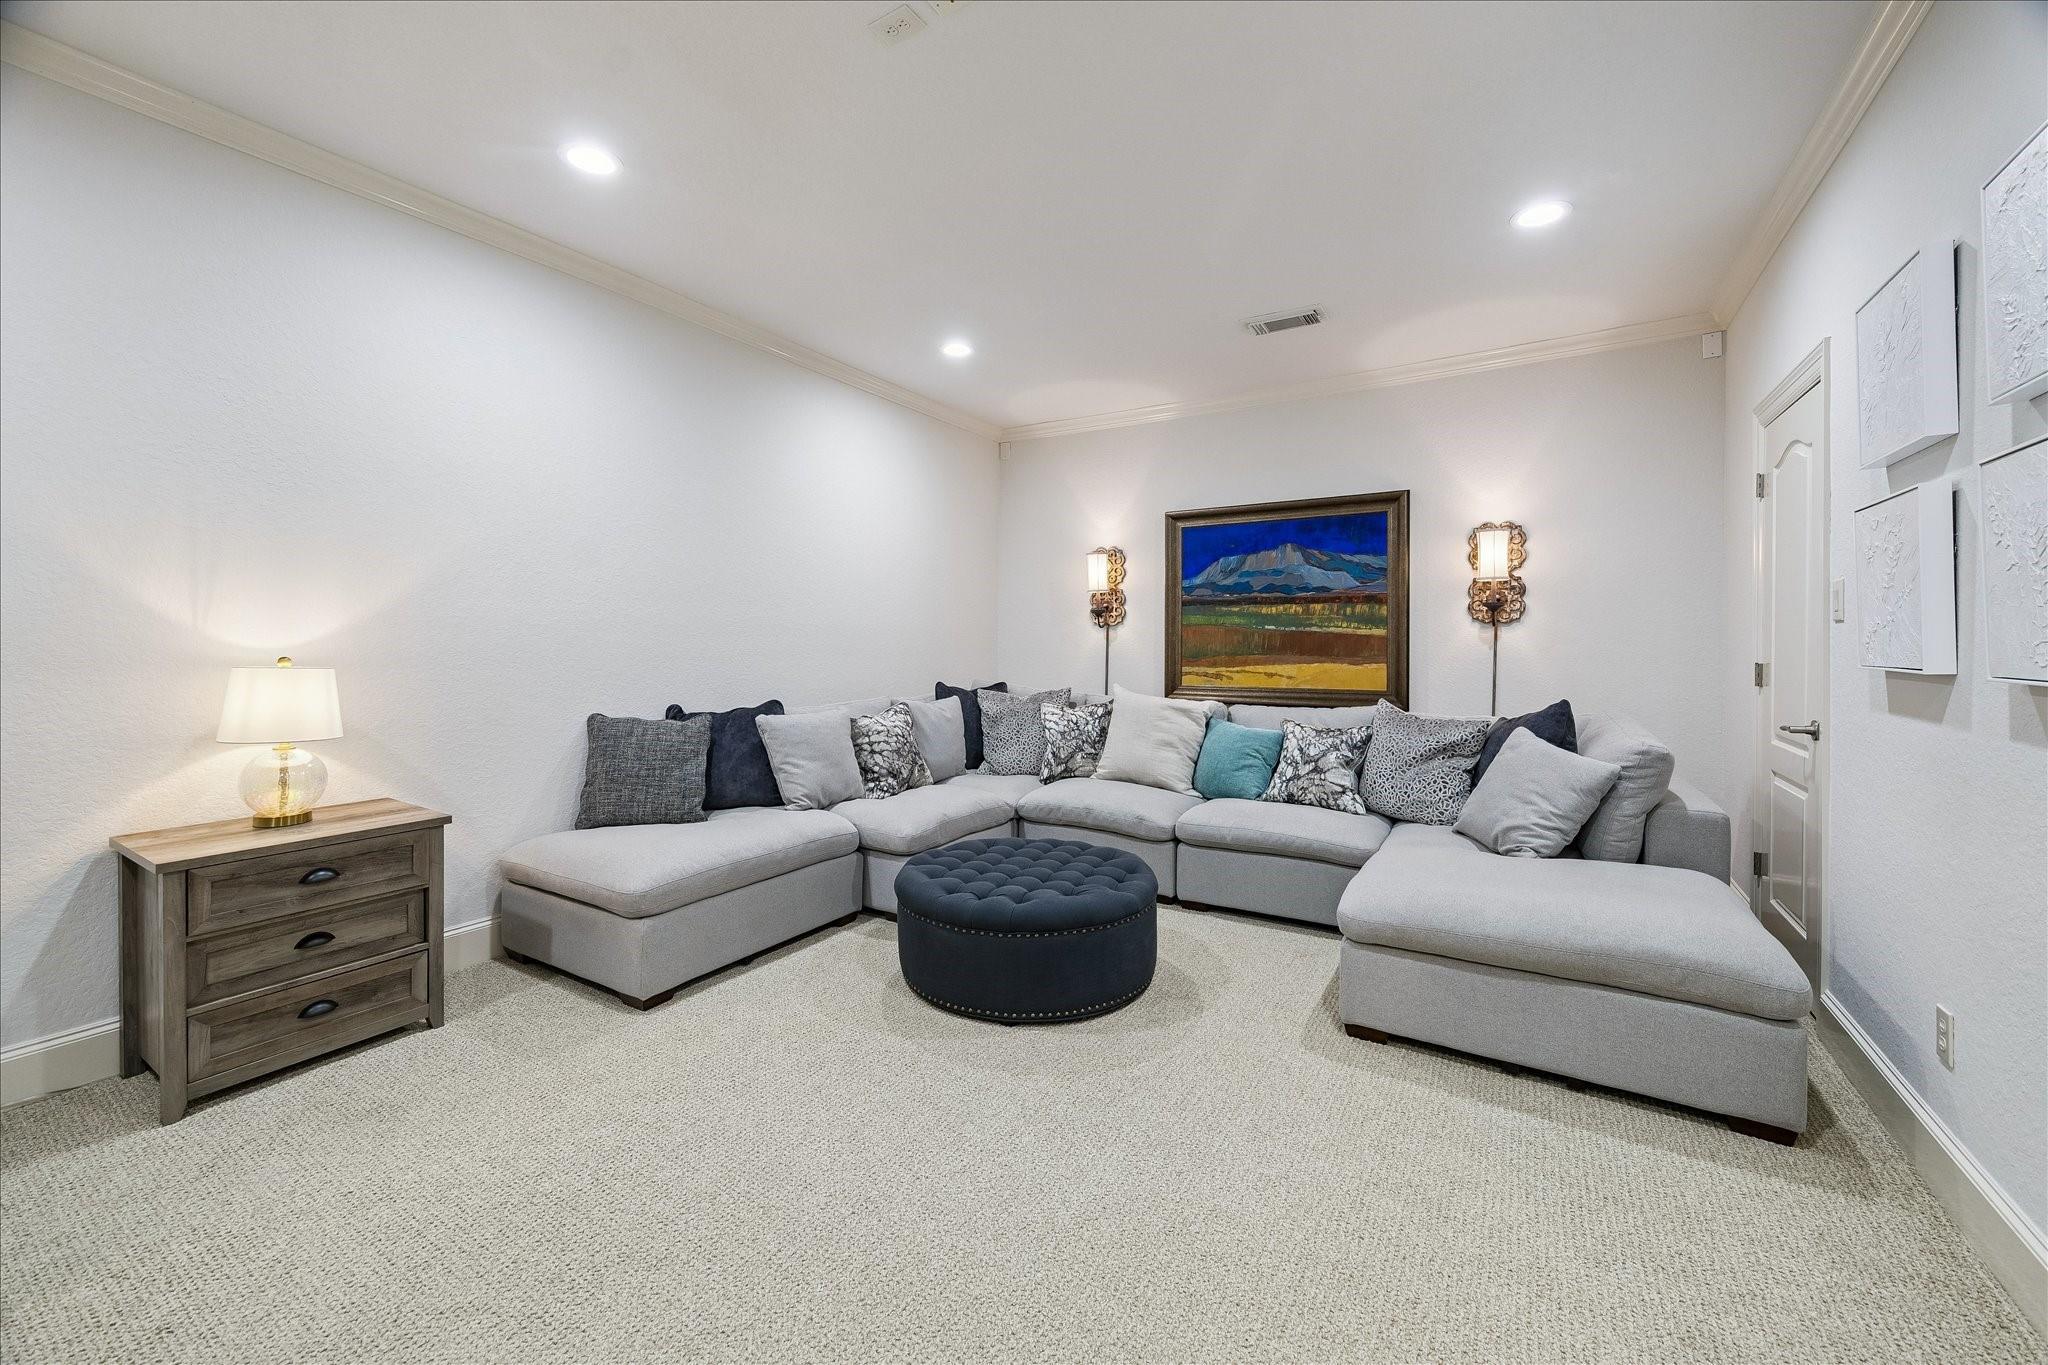
Living room with a large gray sectional, navy ottoman, pale carpet, and landscape artwork.
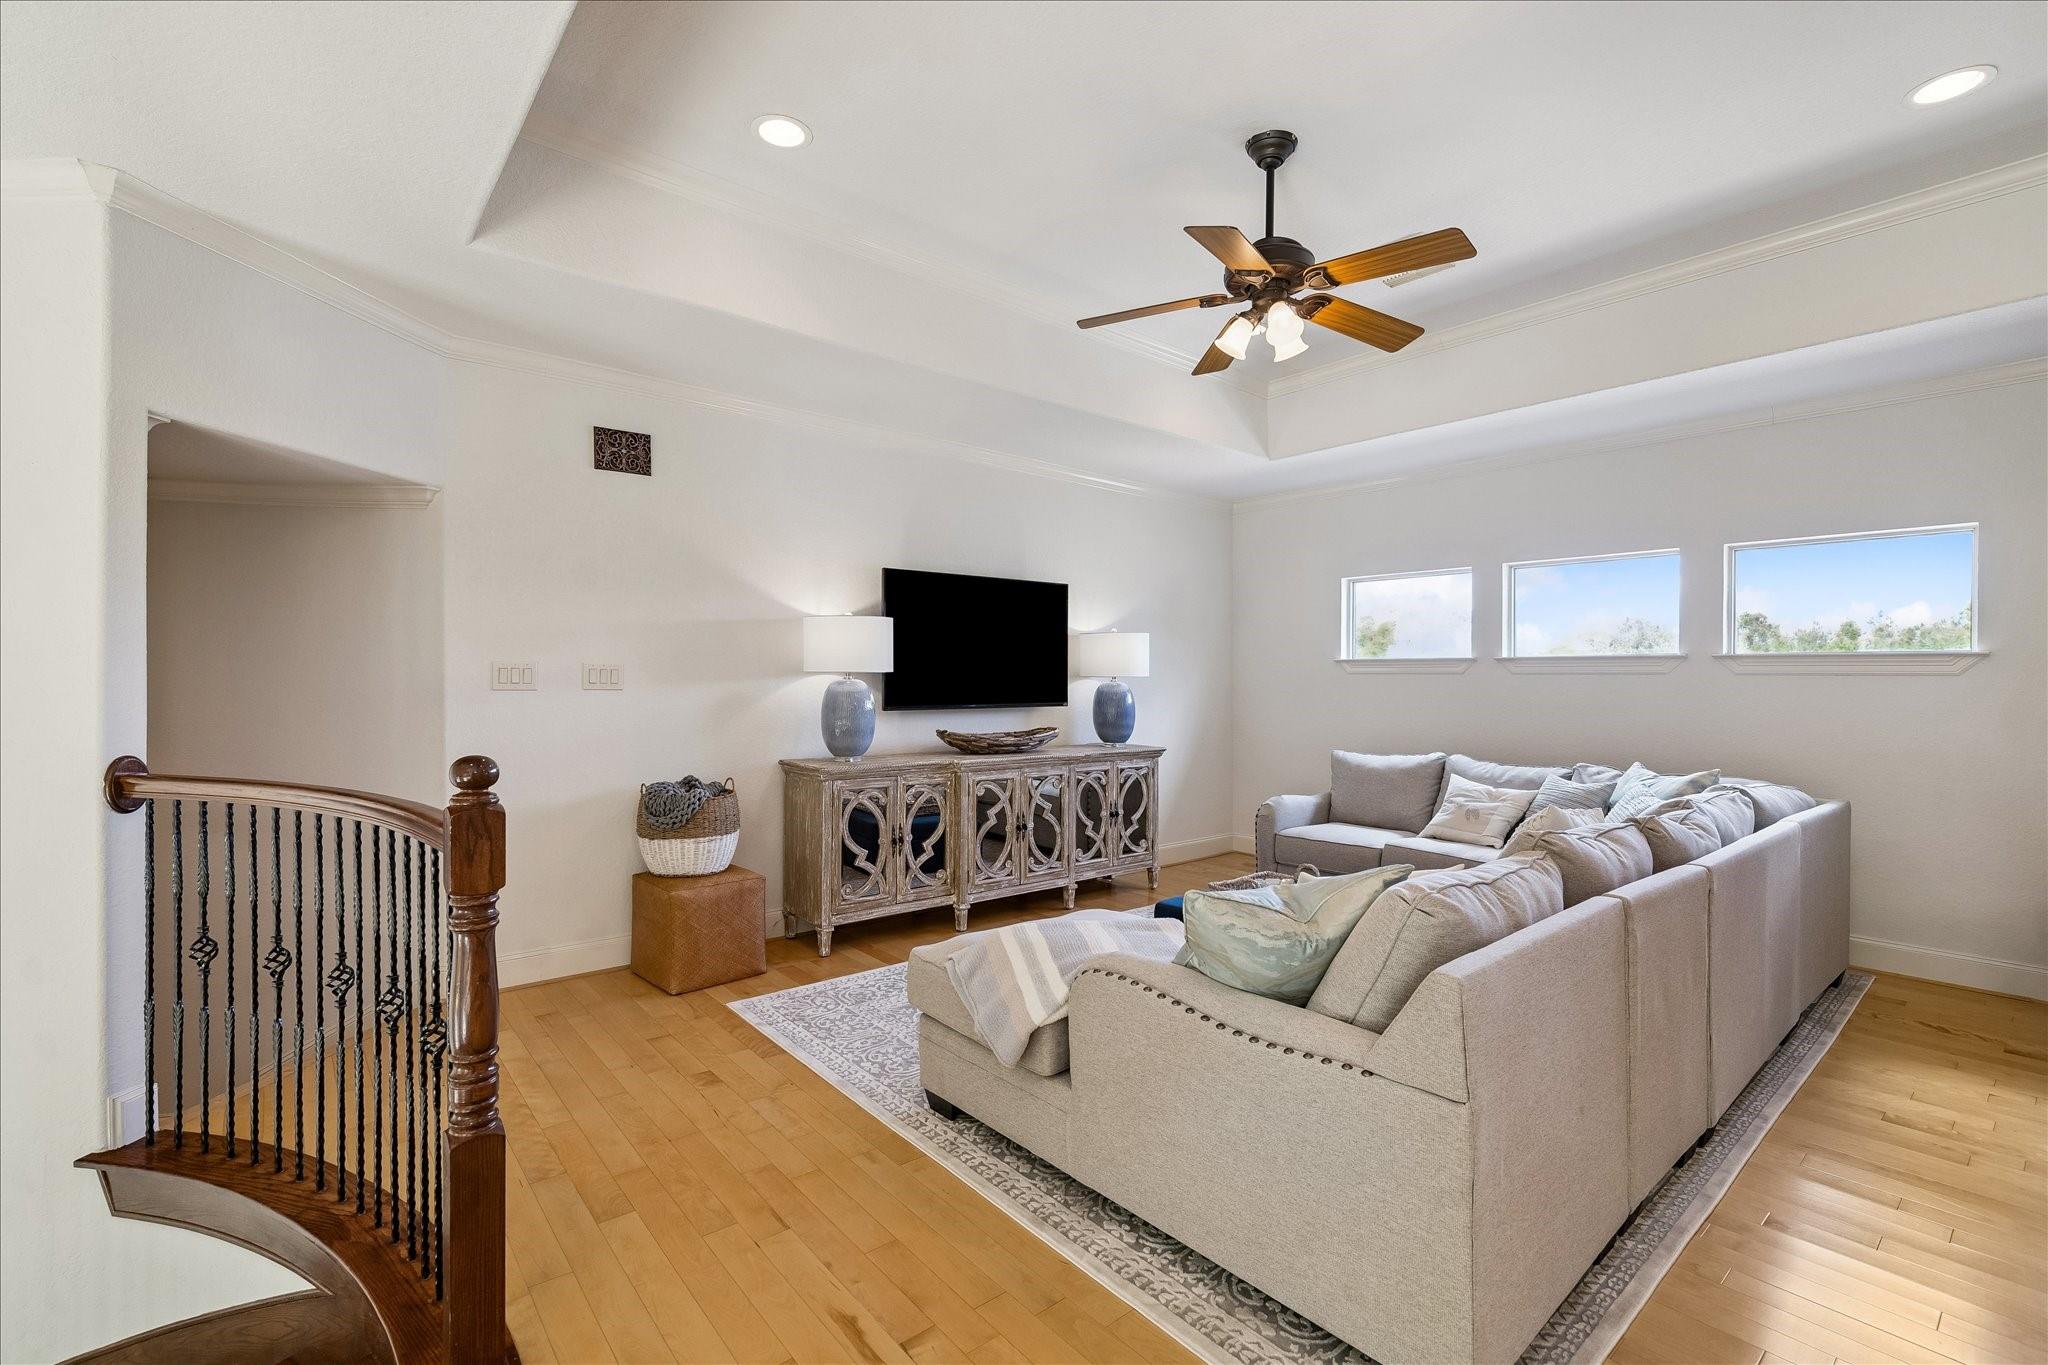
Upstairs living room with a large sectional, hardwood floors, high windows, and a curved staircase railing.
Open kitchen and living room with a black stone island, white cabinetry, and light wood floors.
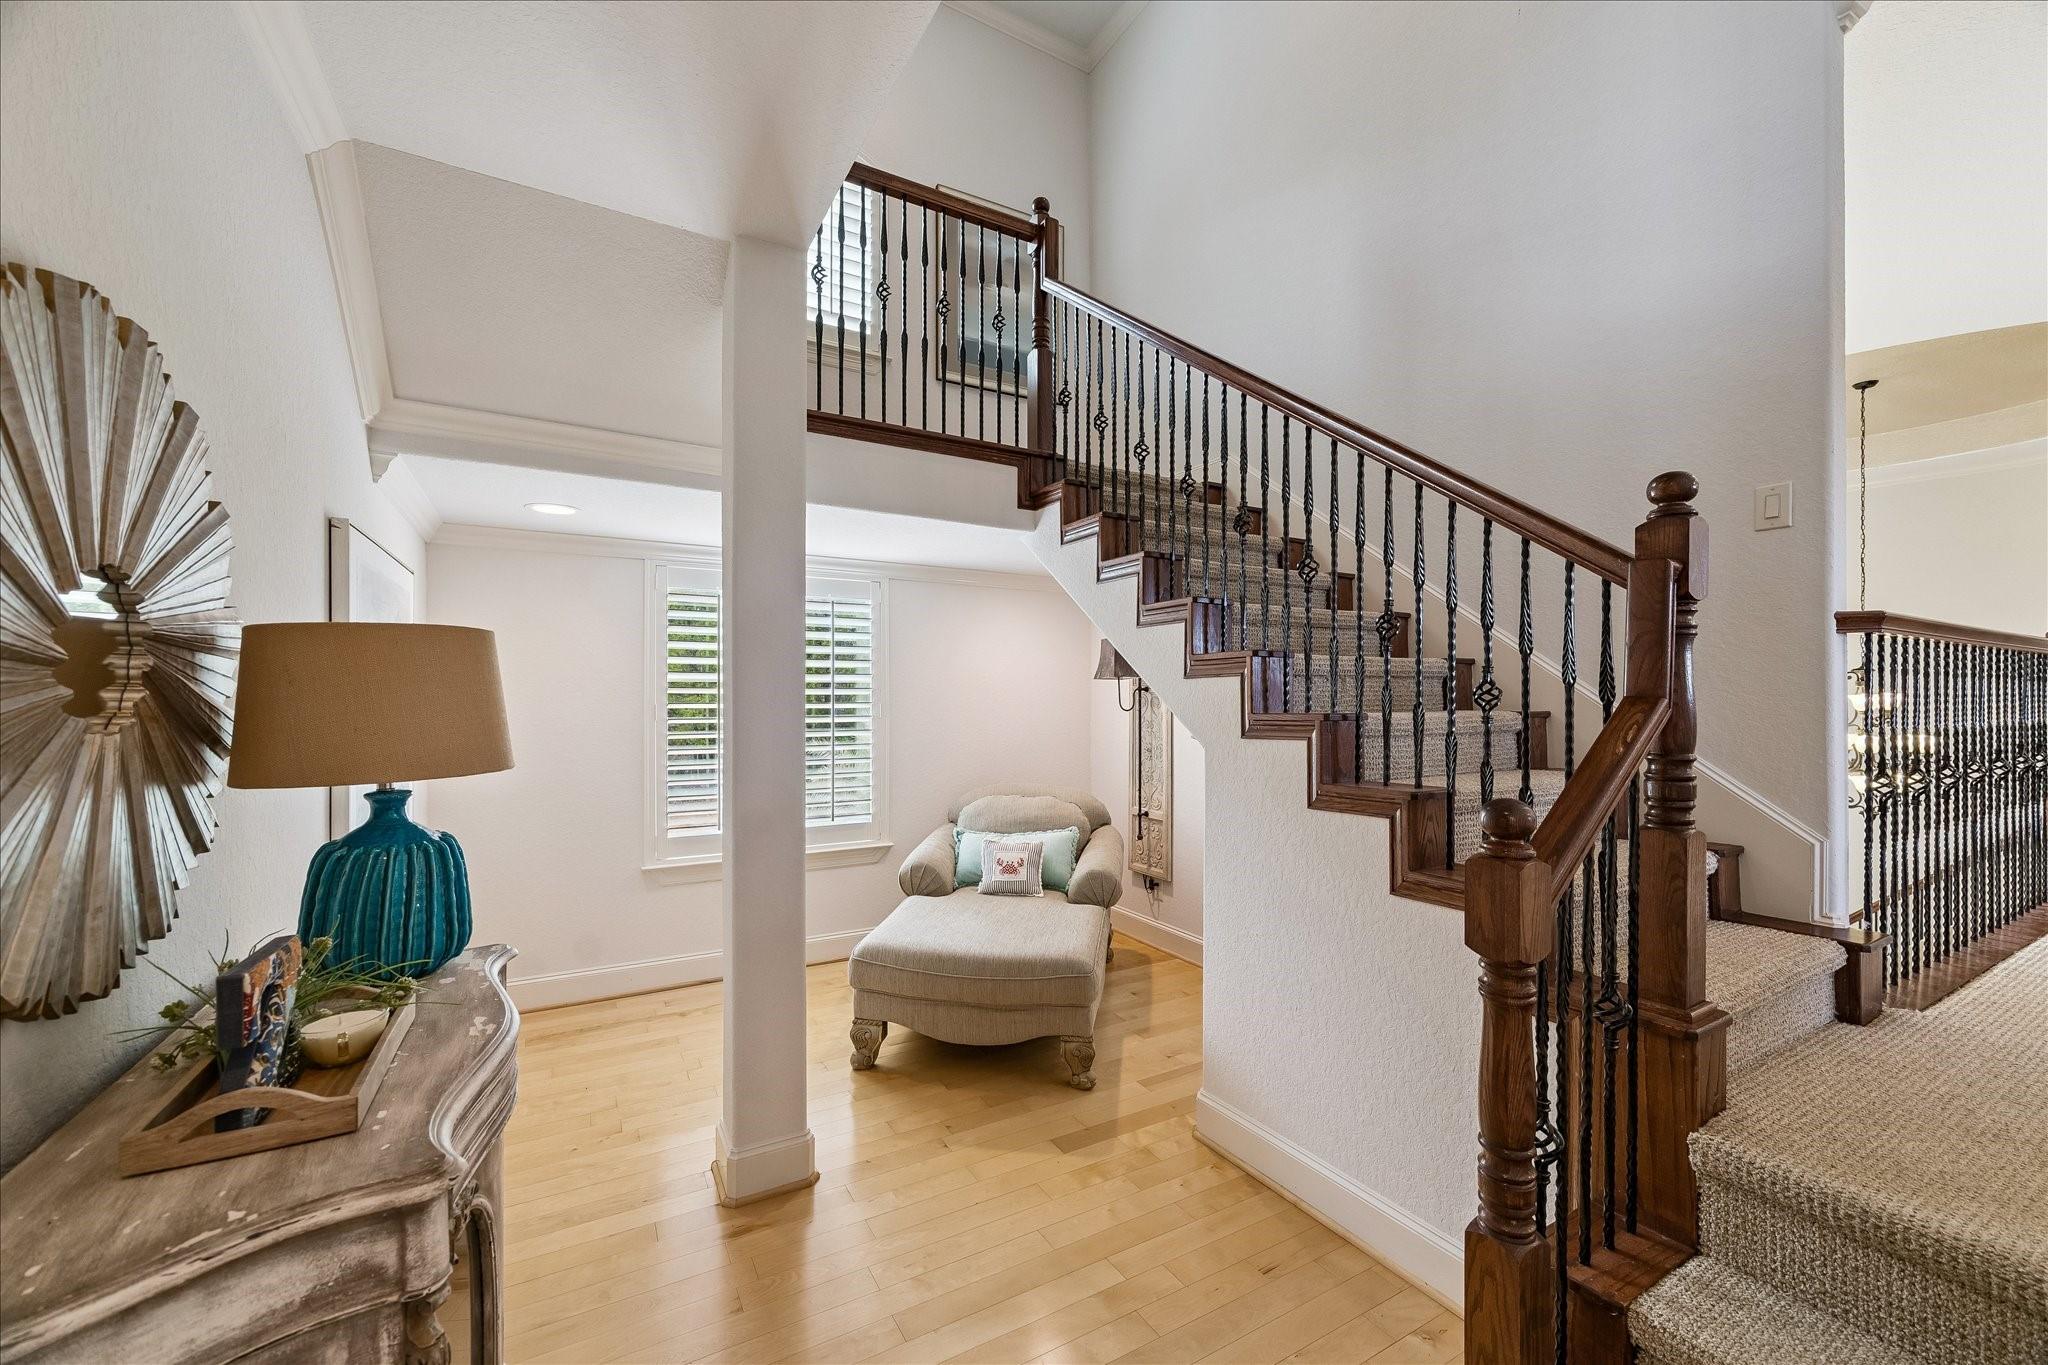
Furnished foyer with a sweeping dark wood and iron staircase and a sitting area beneath it.
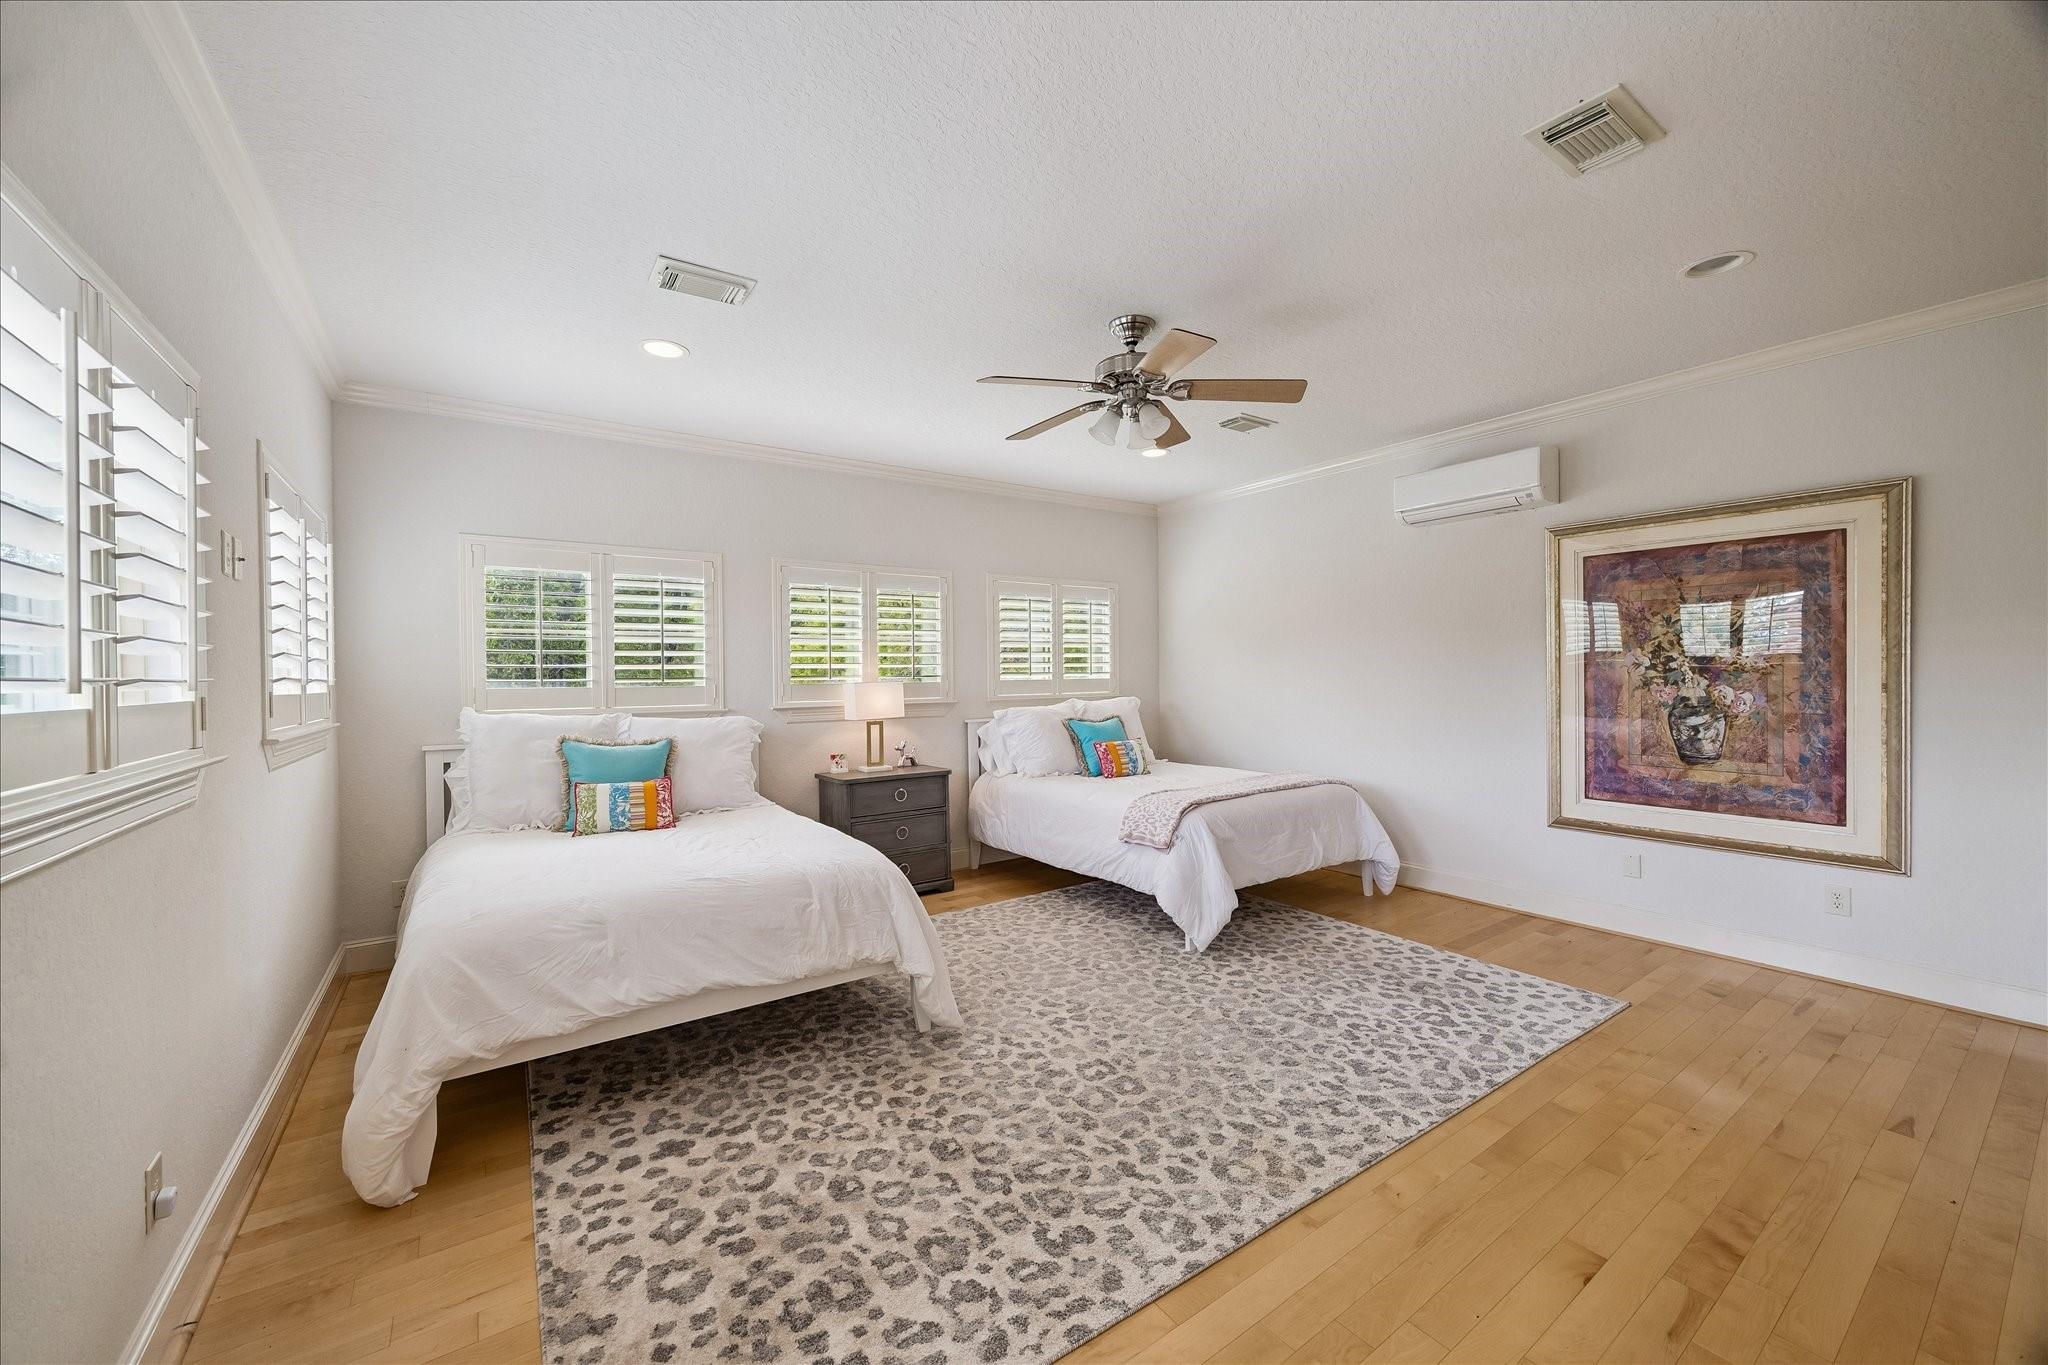
Bedroom with two white beds, plantation shutters, a patterned rug, and light wood floors.
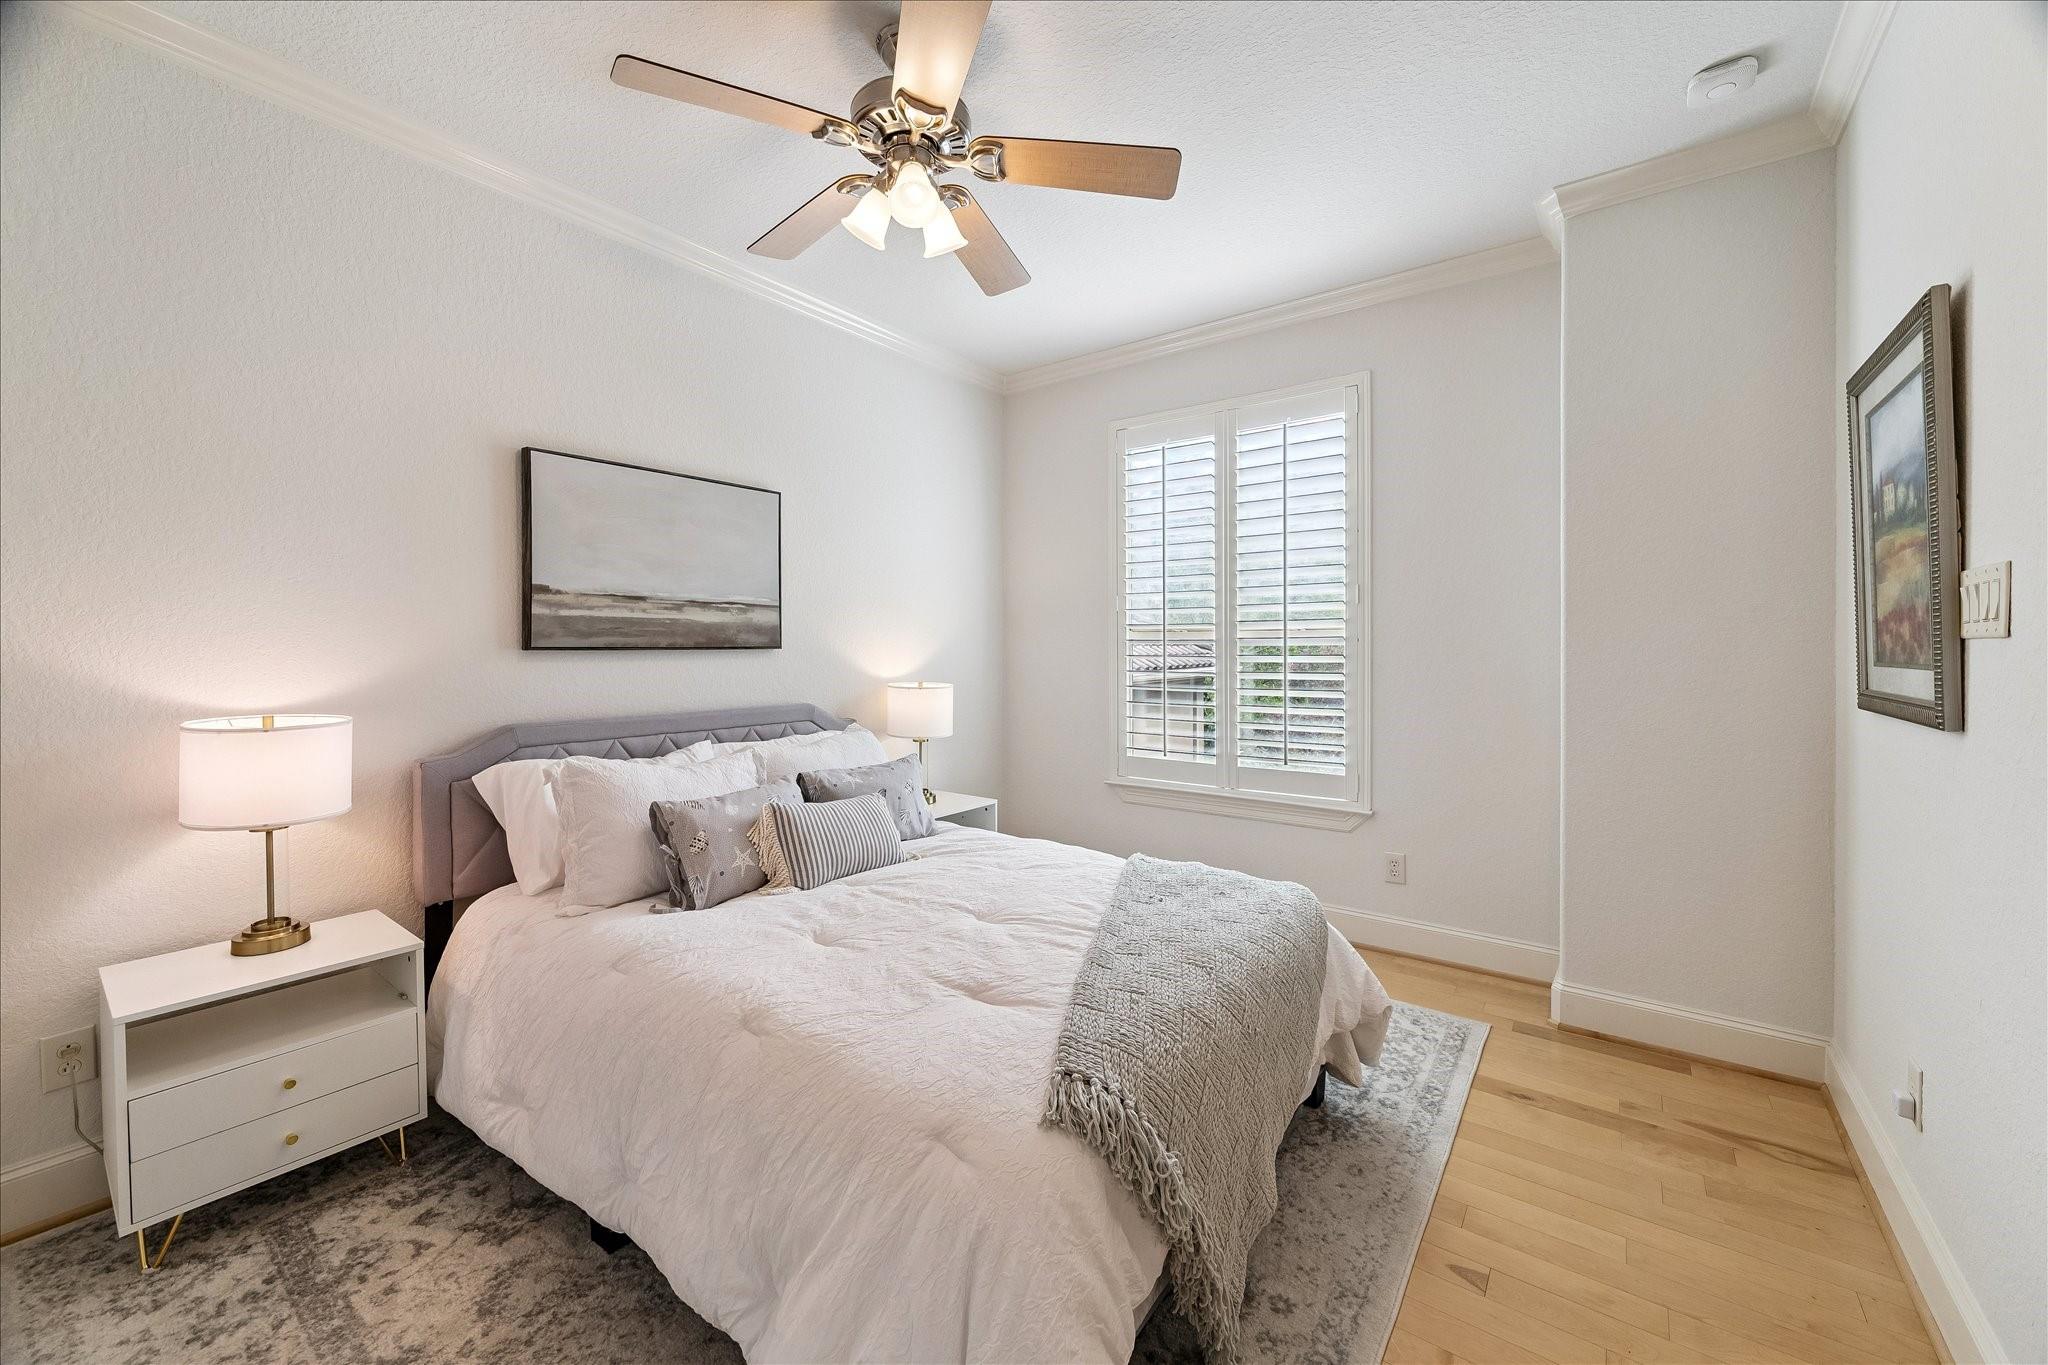
Staged bedroom with white bedding, plantation shutters, and a ceiling fan.
Bedroom with a white bed and three arched windows overlooking the water.
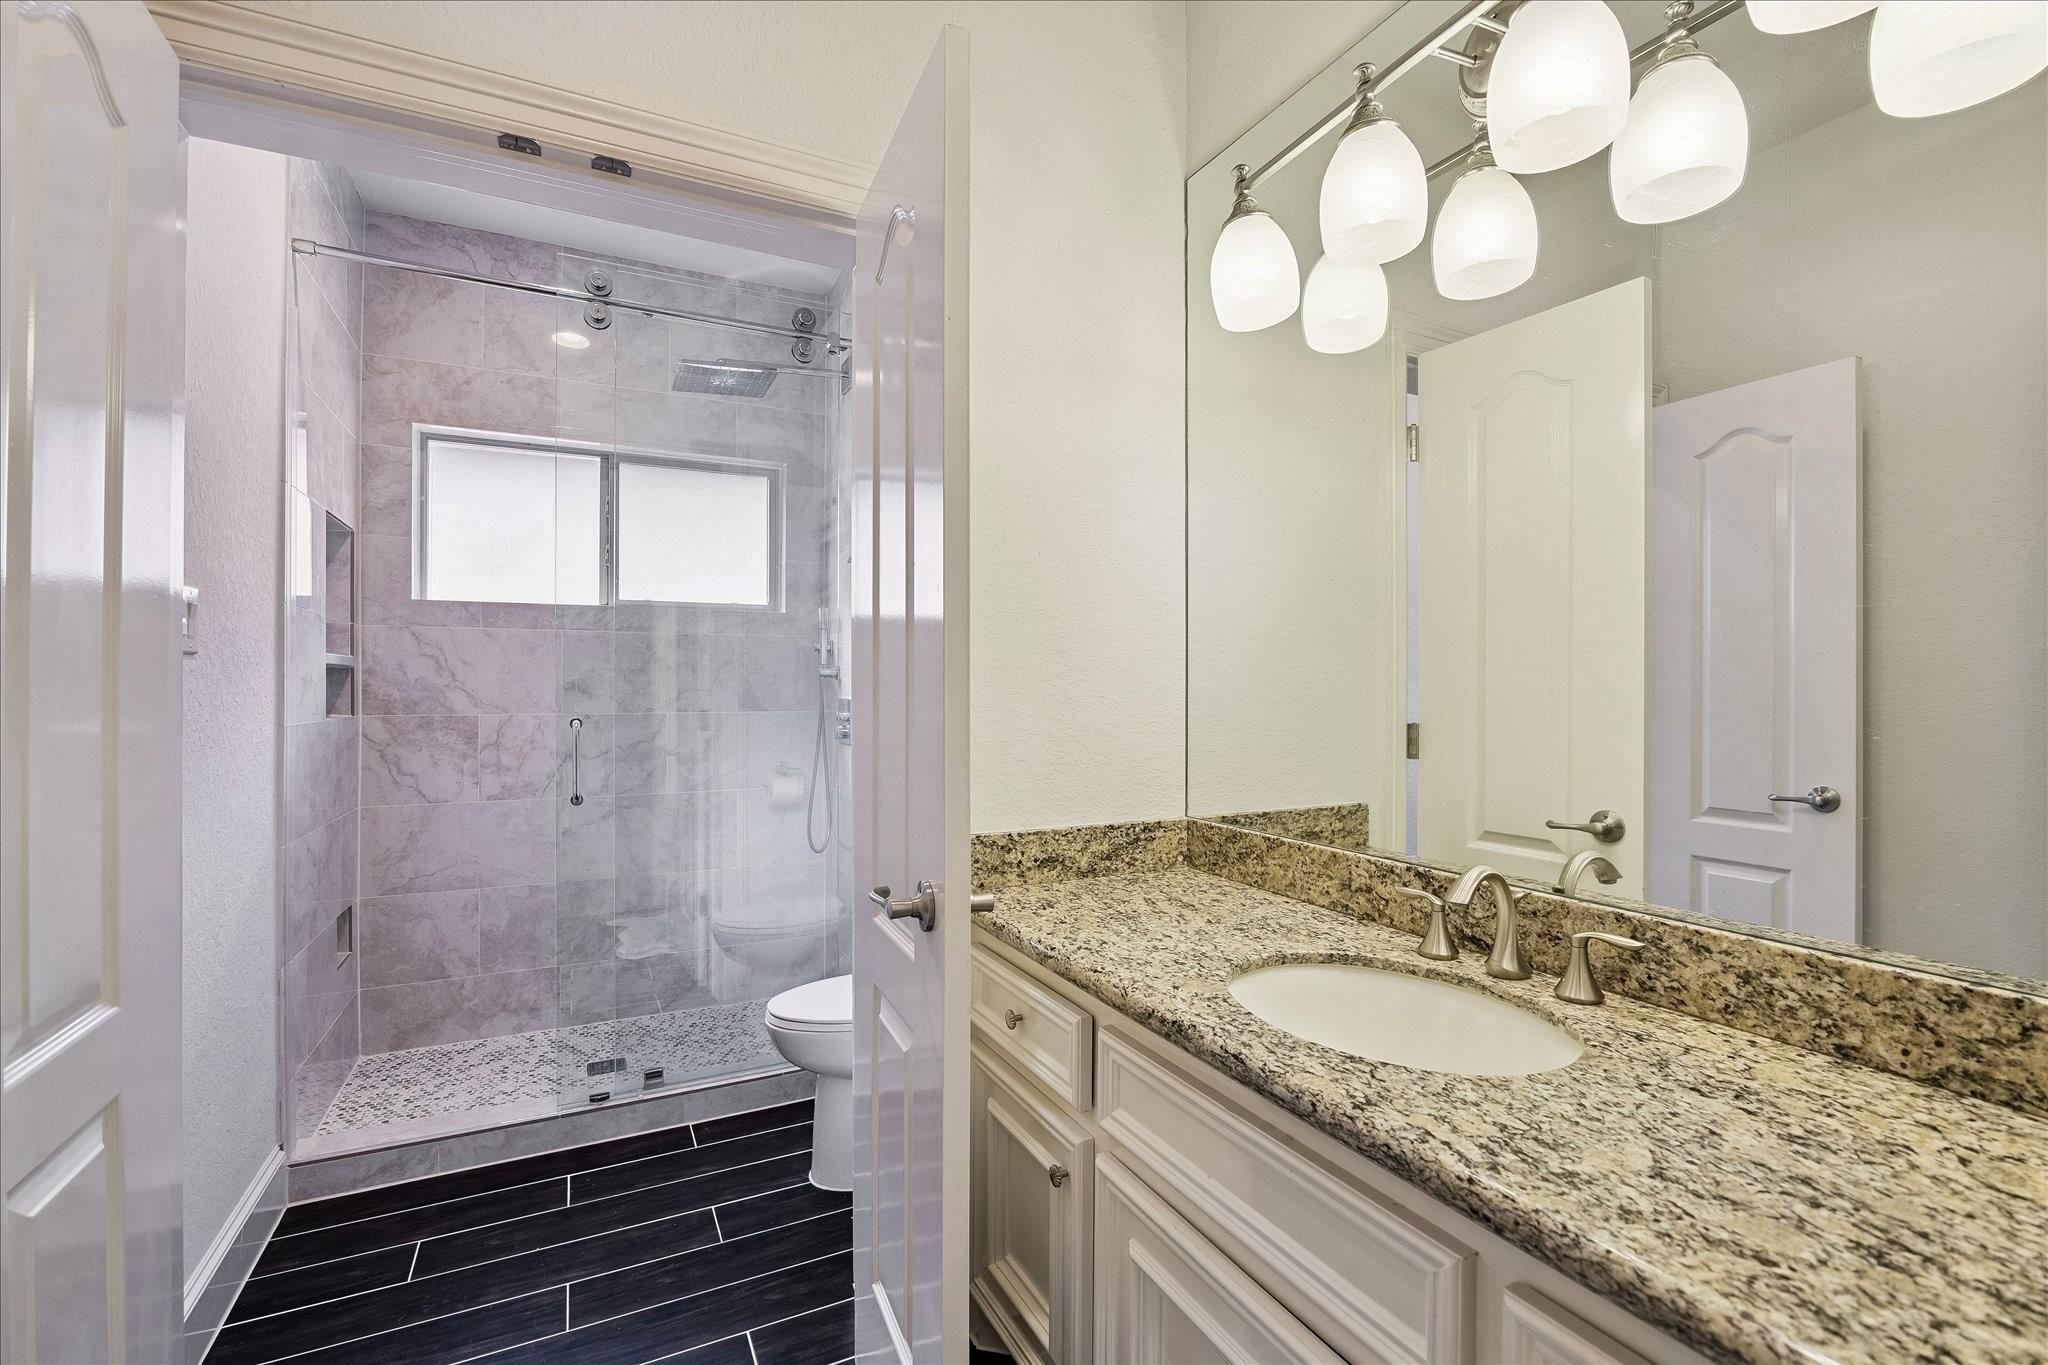
Bathroom with a glass walk-in shower and granite vanity countertop.
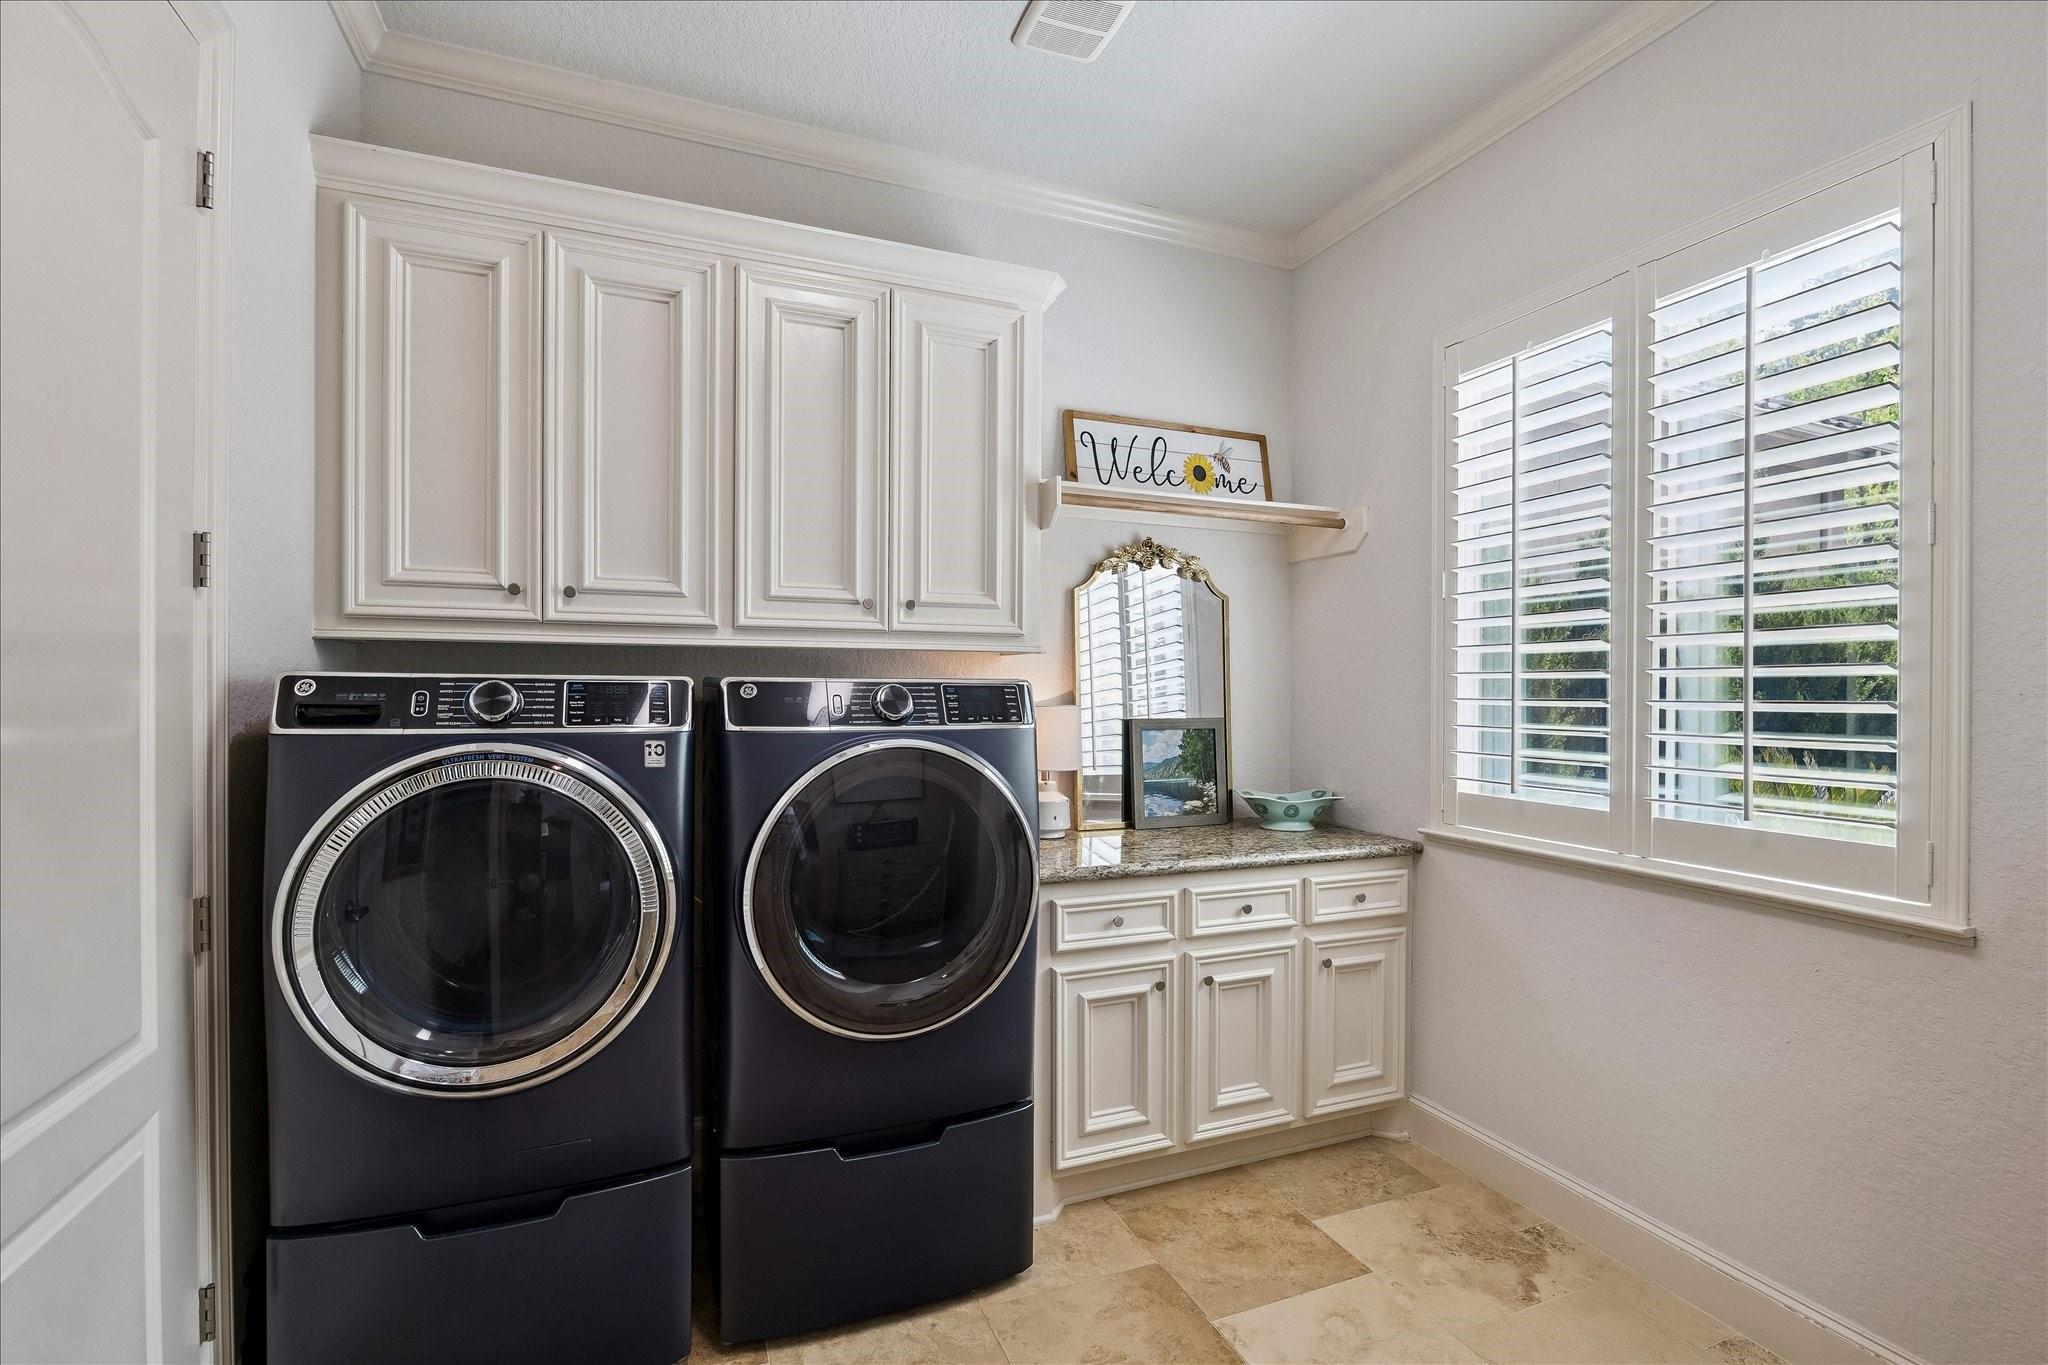
Laundry room with dark front-loading washer and dryer beneath white cabinets beside a shuttered window.
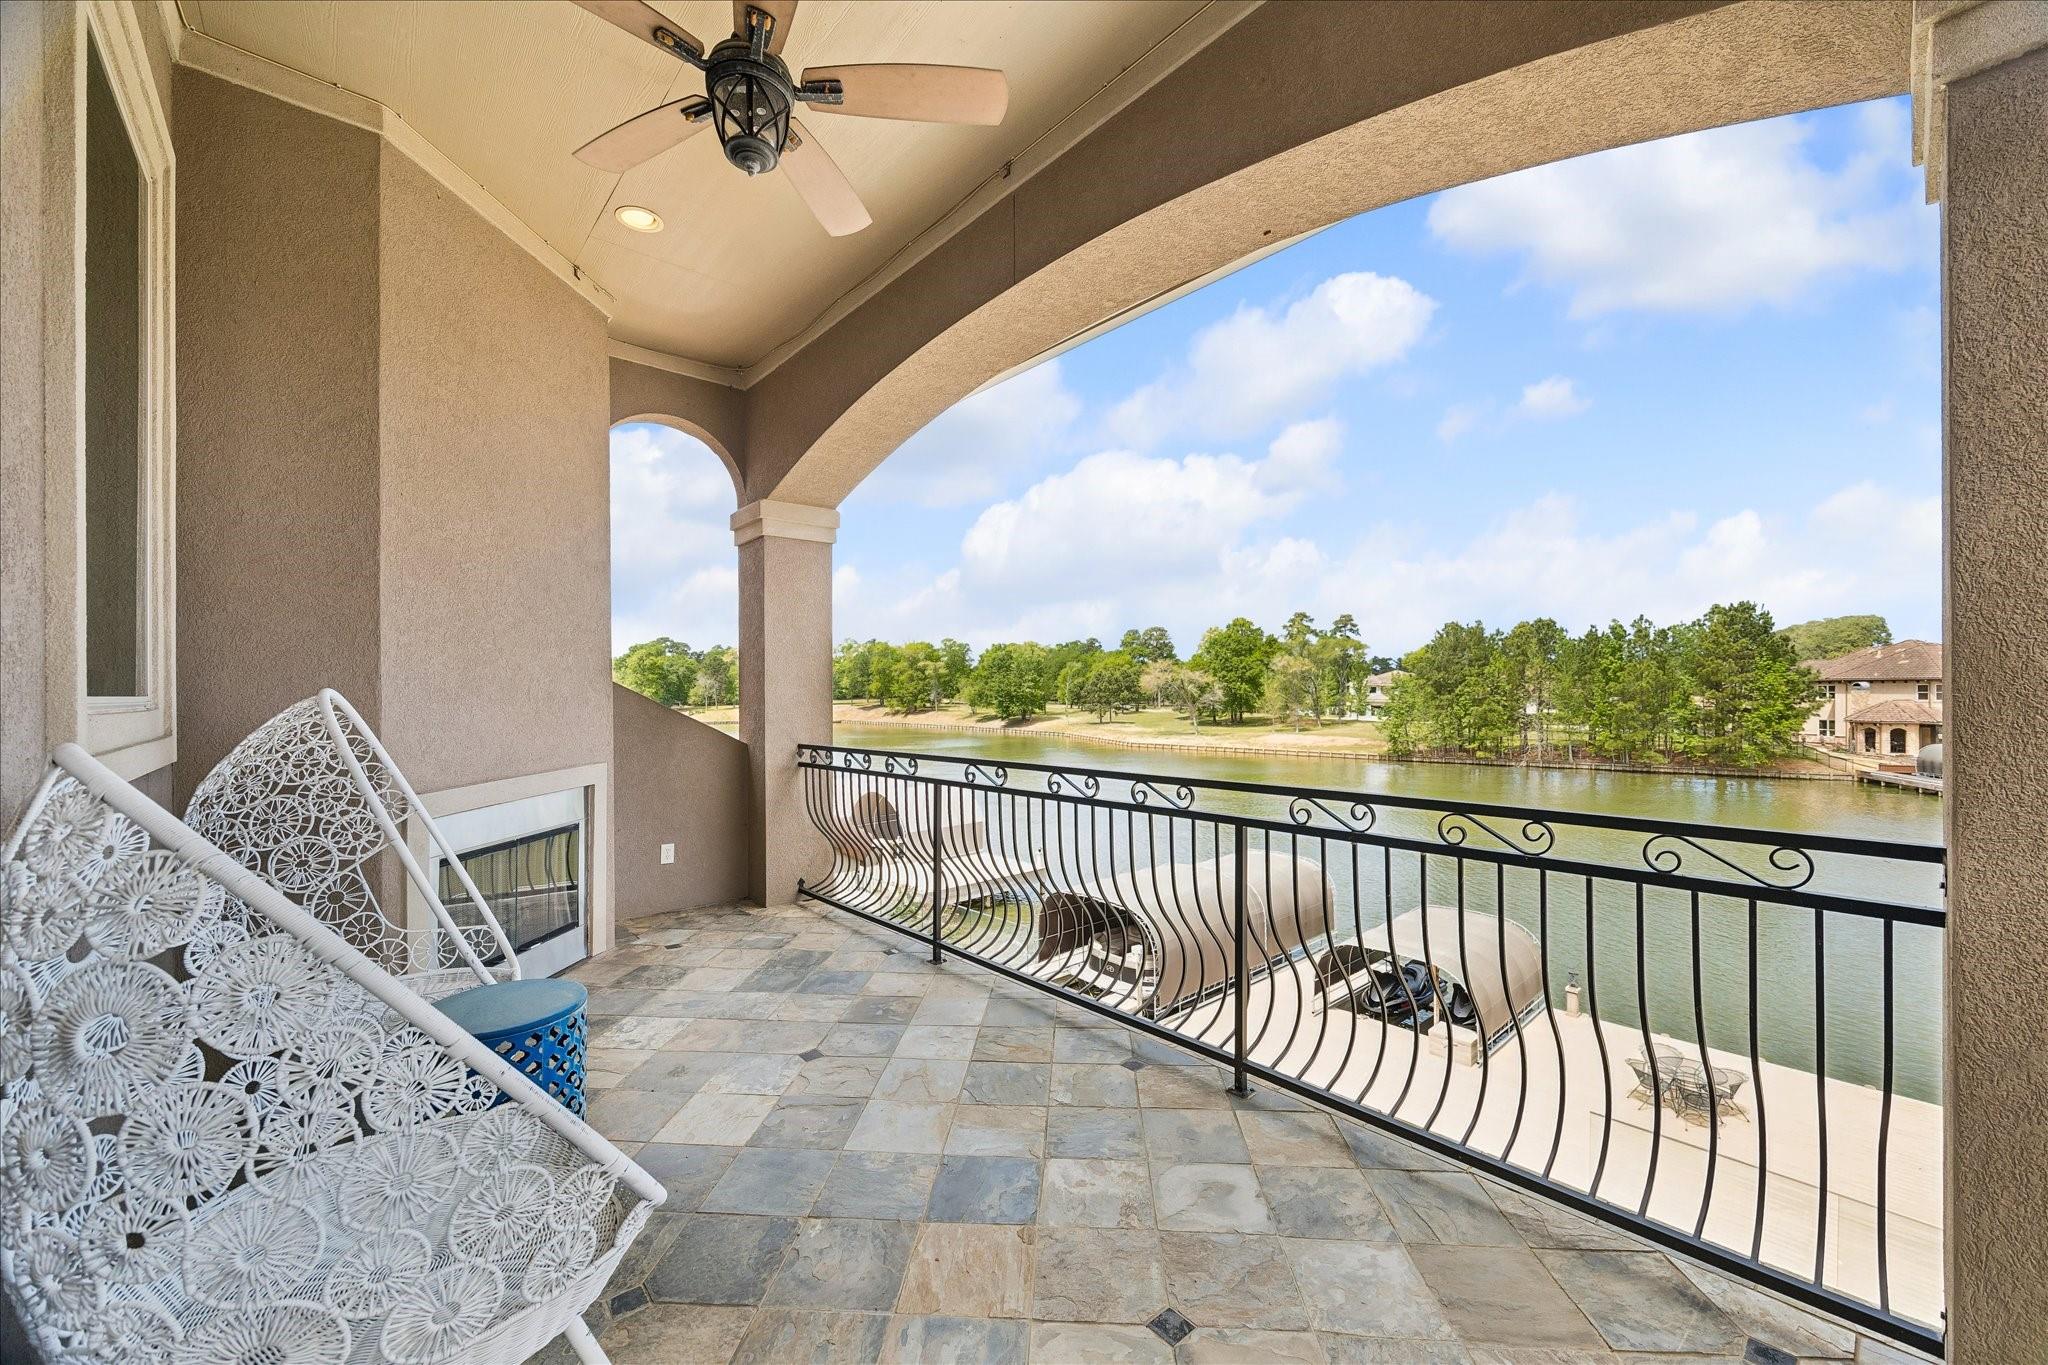
Covered tiled balcony with wicker seating and arched openings overlooking a lake.
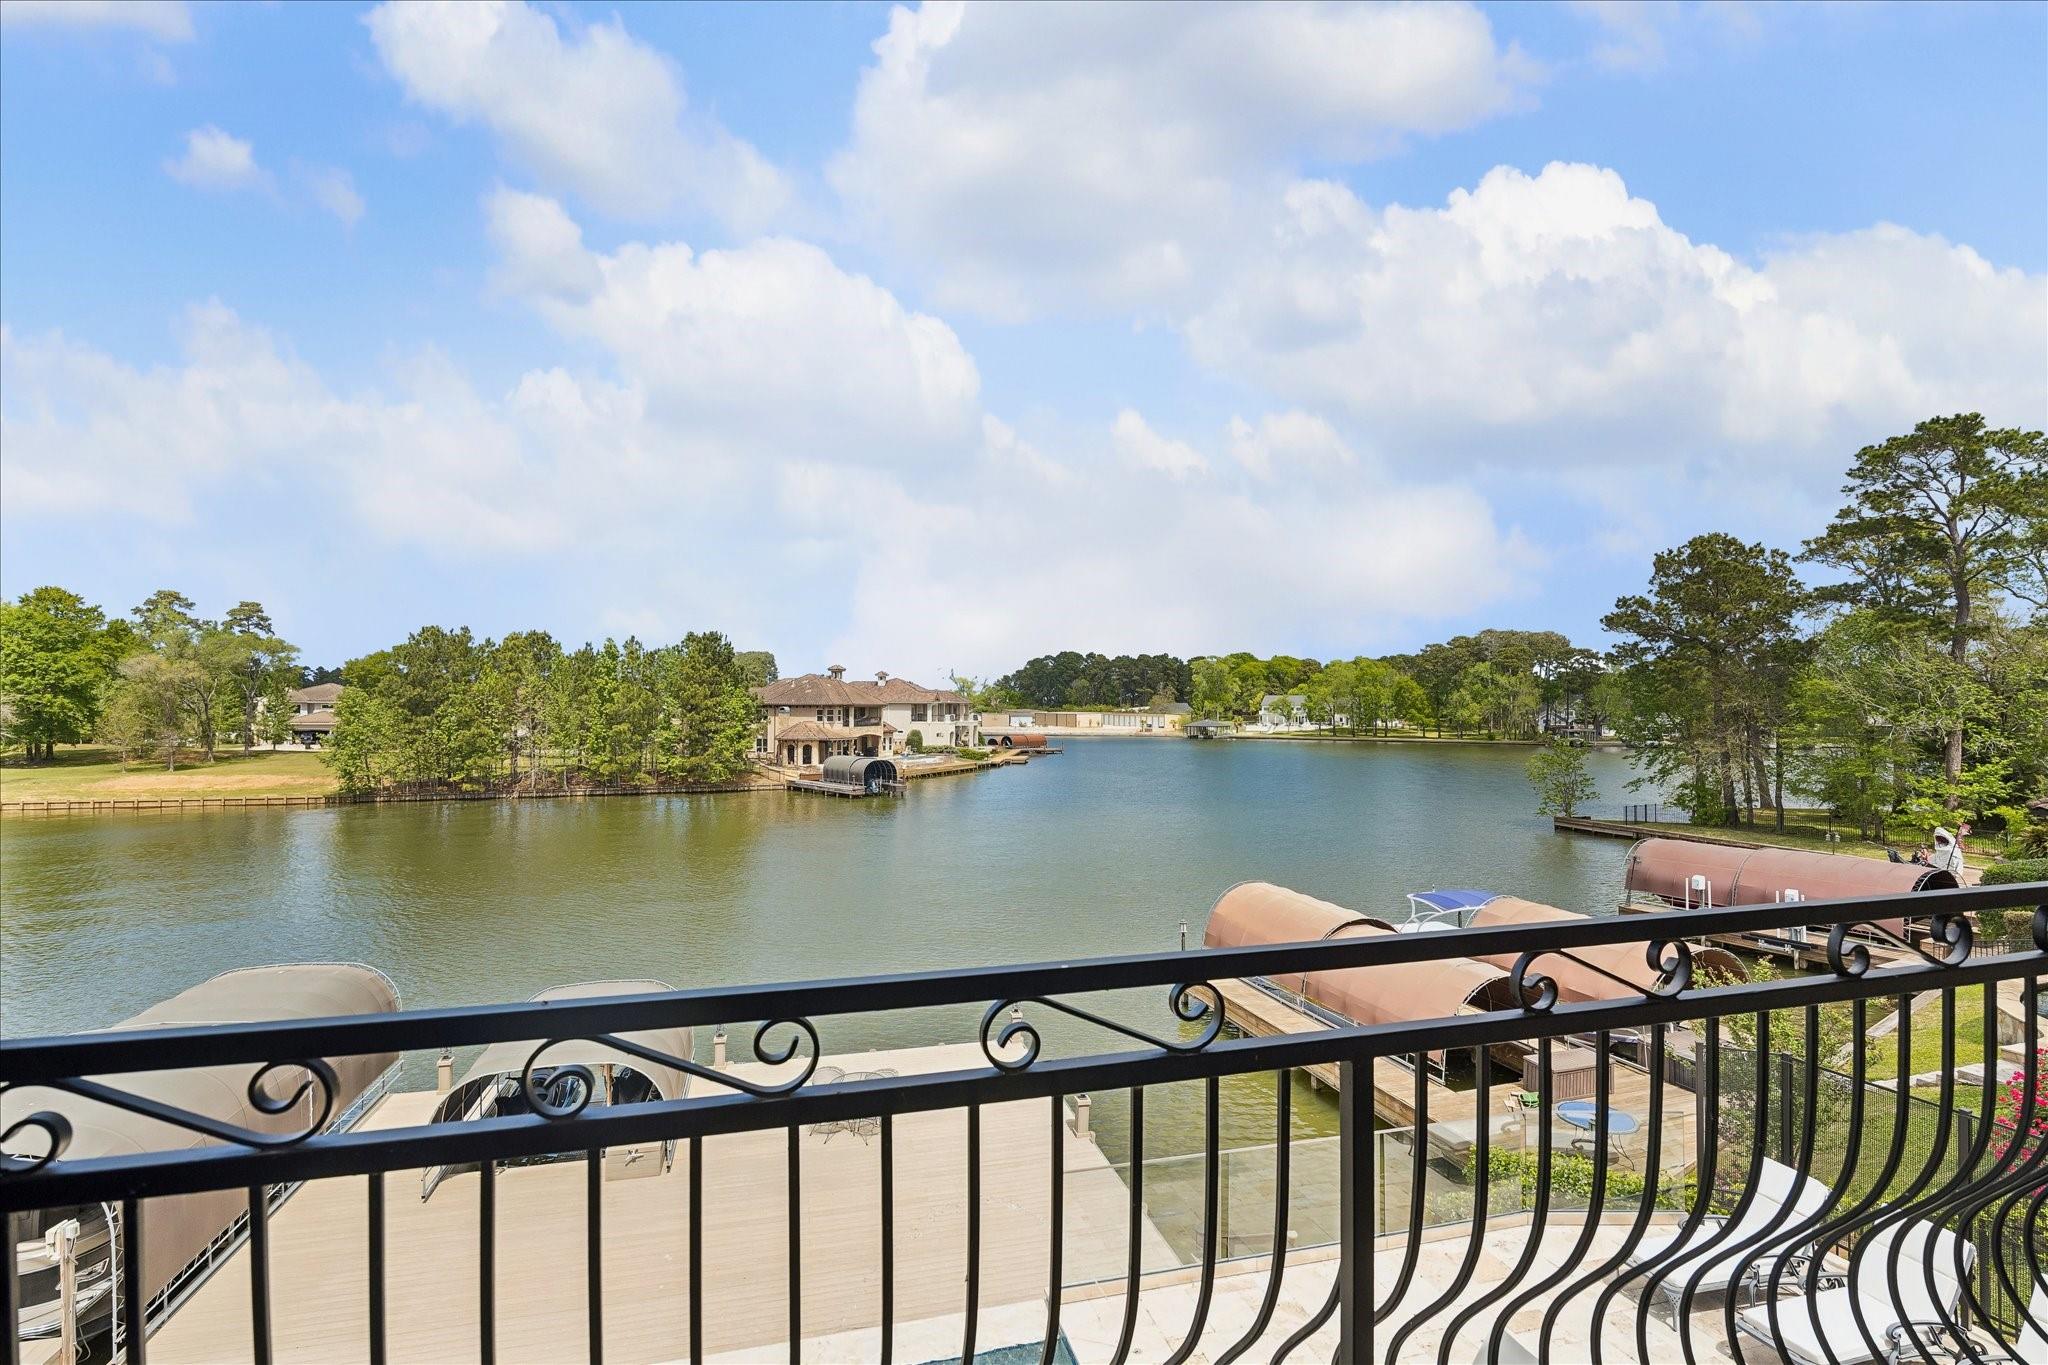
Lake view from a balcony, with docks, covered boat slips, and tree-lined homes across the water.
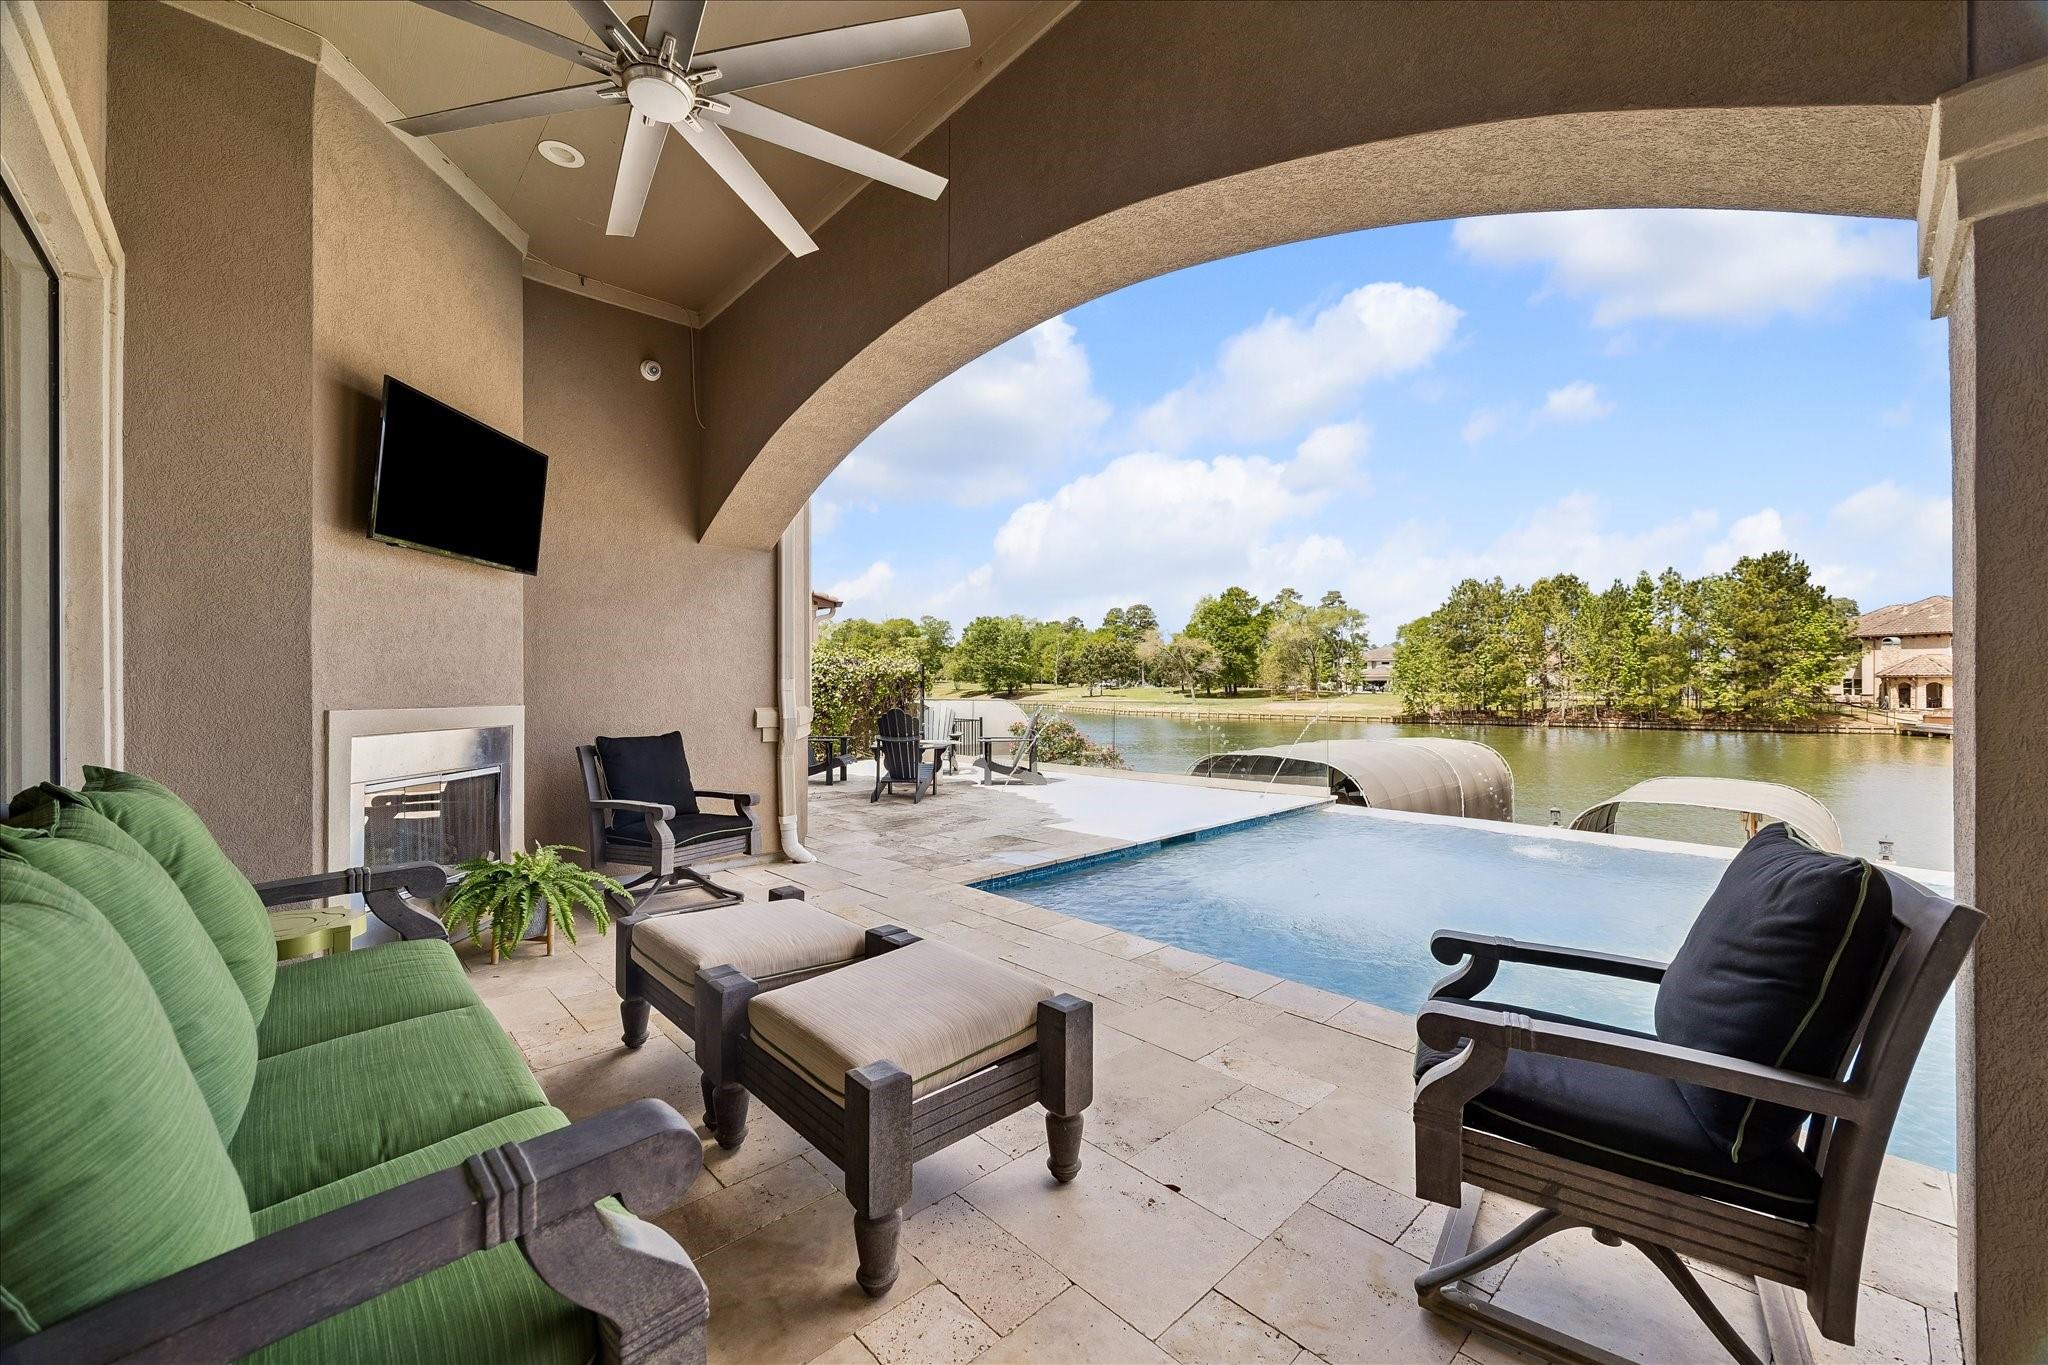
Covered patio with poolside seating overlooks a lake from beside the swimming pool.
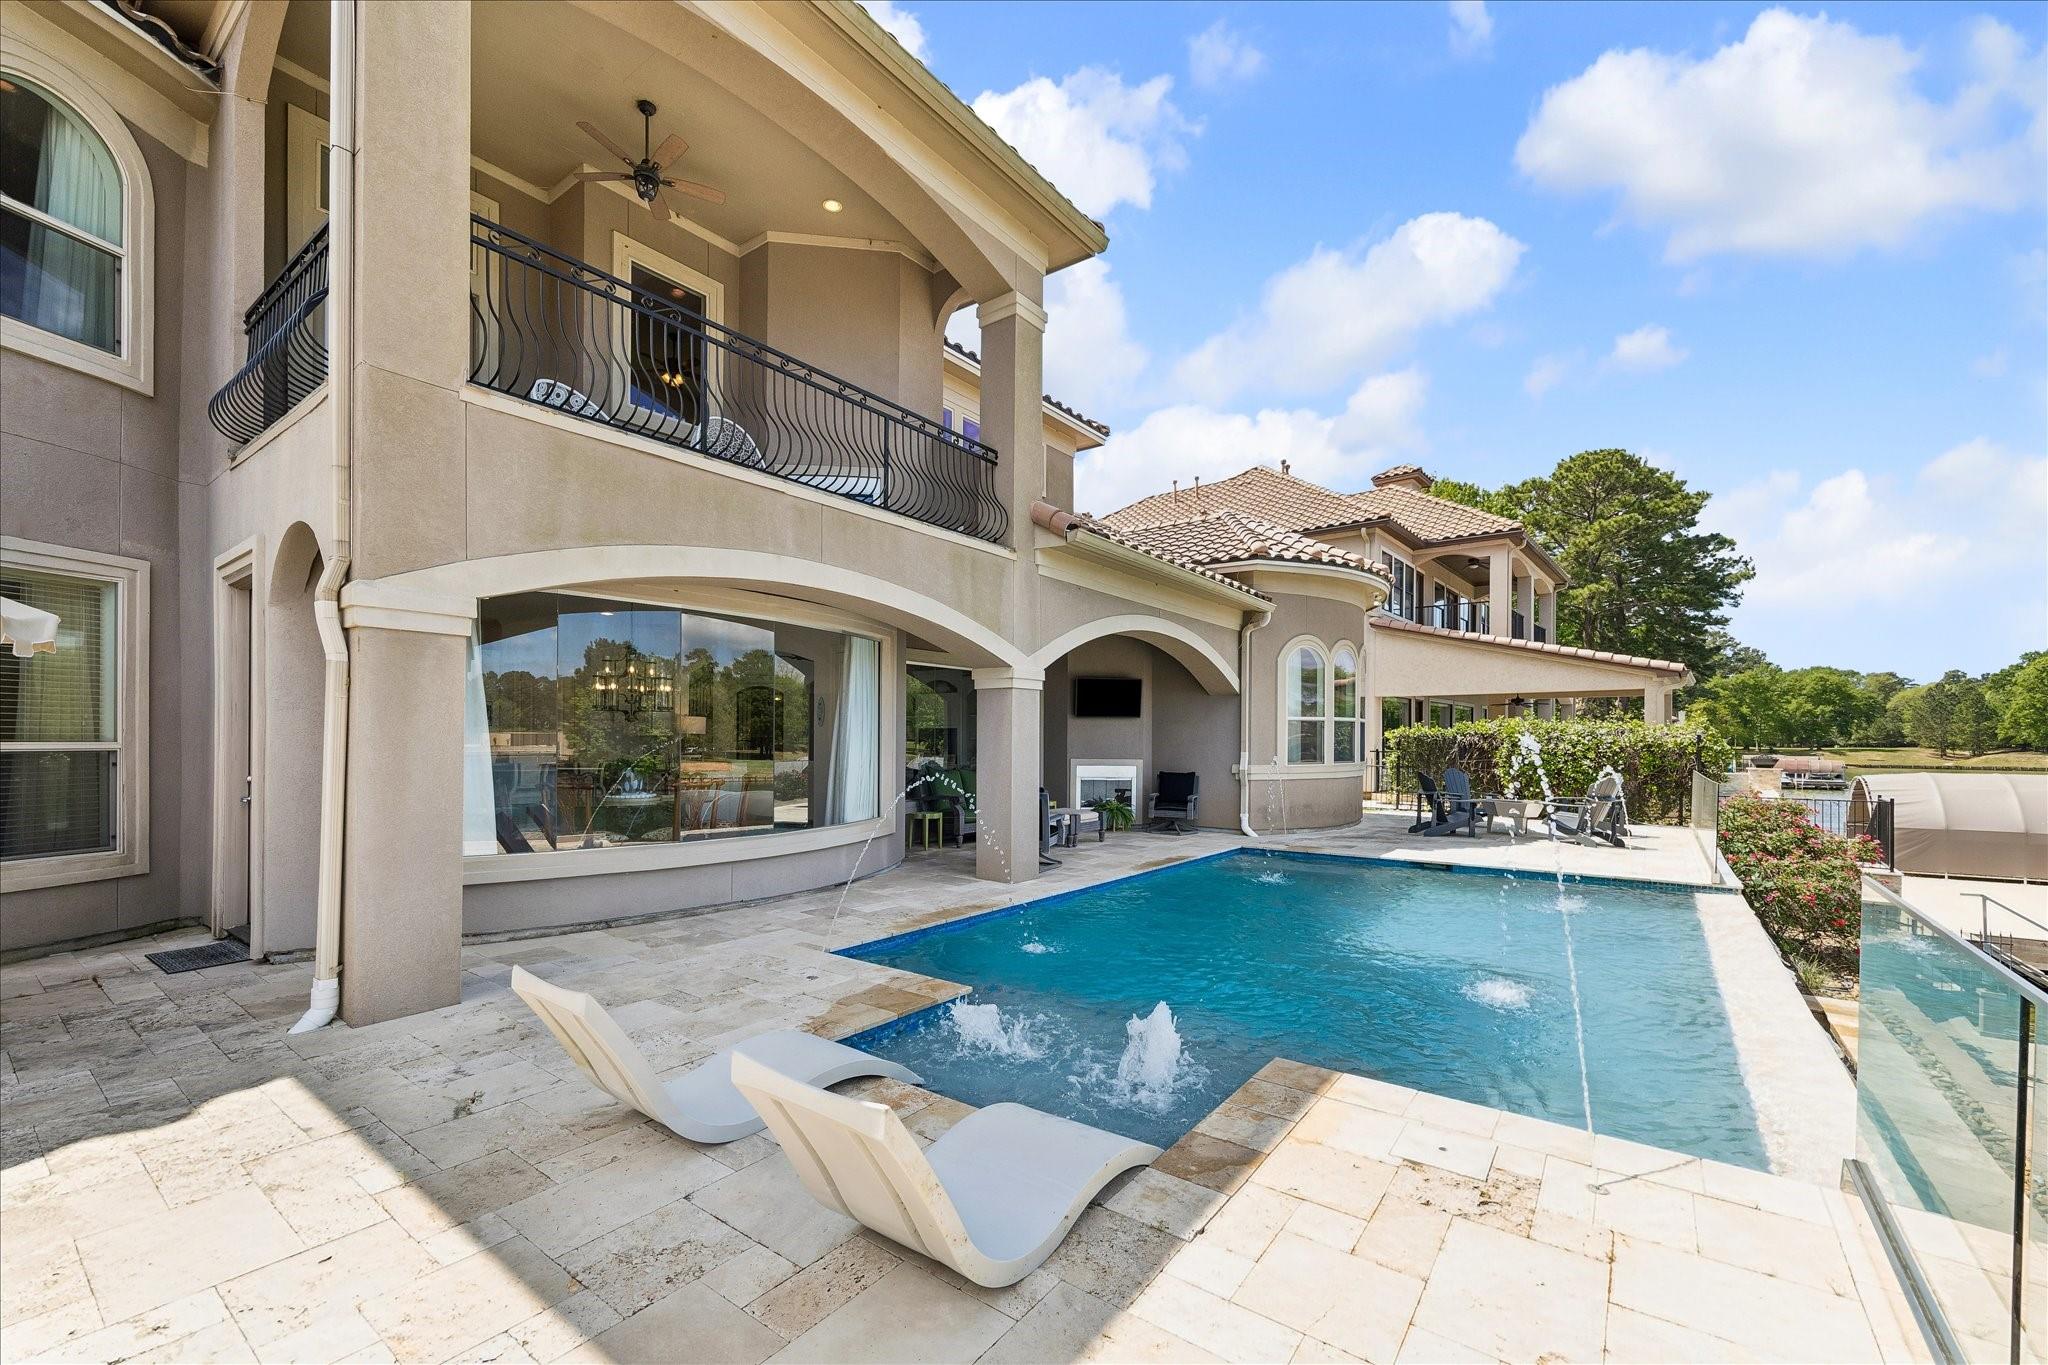
Back of a stucco home beside a pool with fountains, a covered patio, and two sculptural loungers.
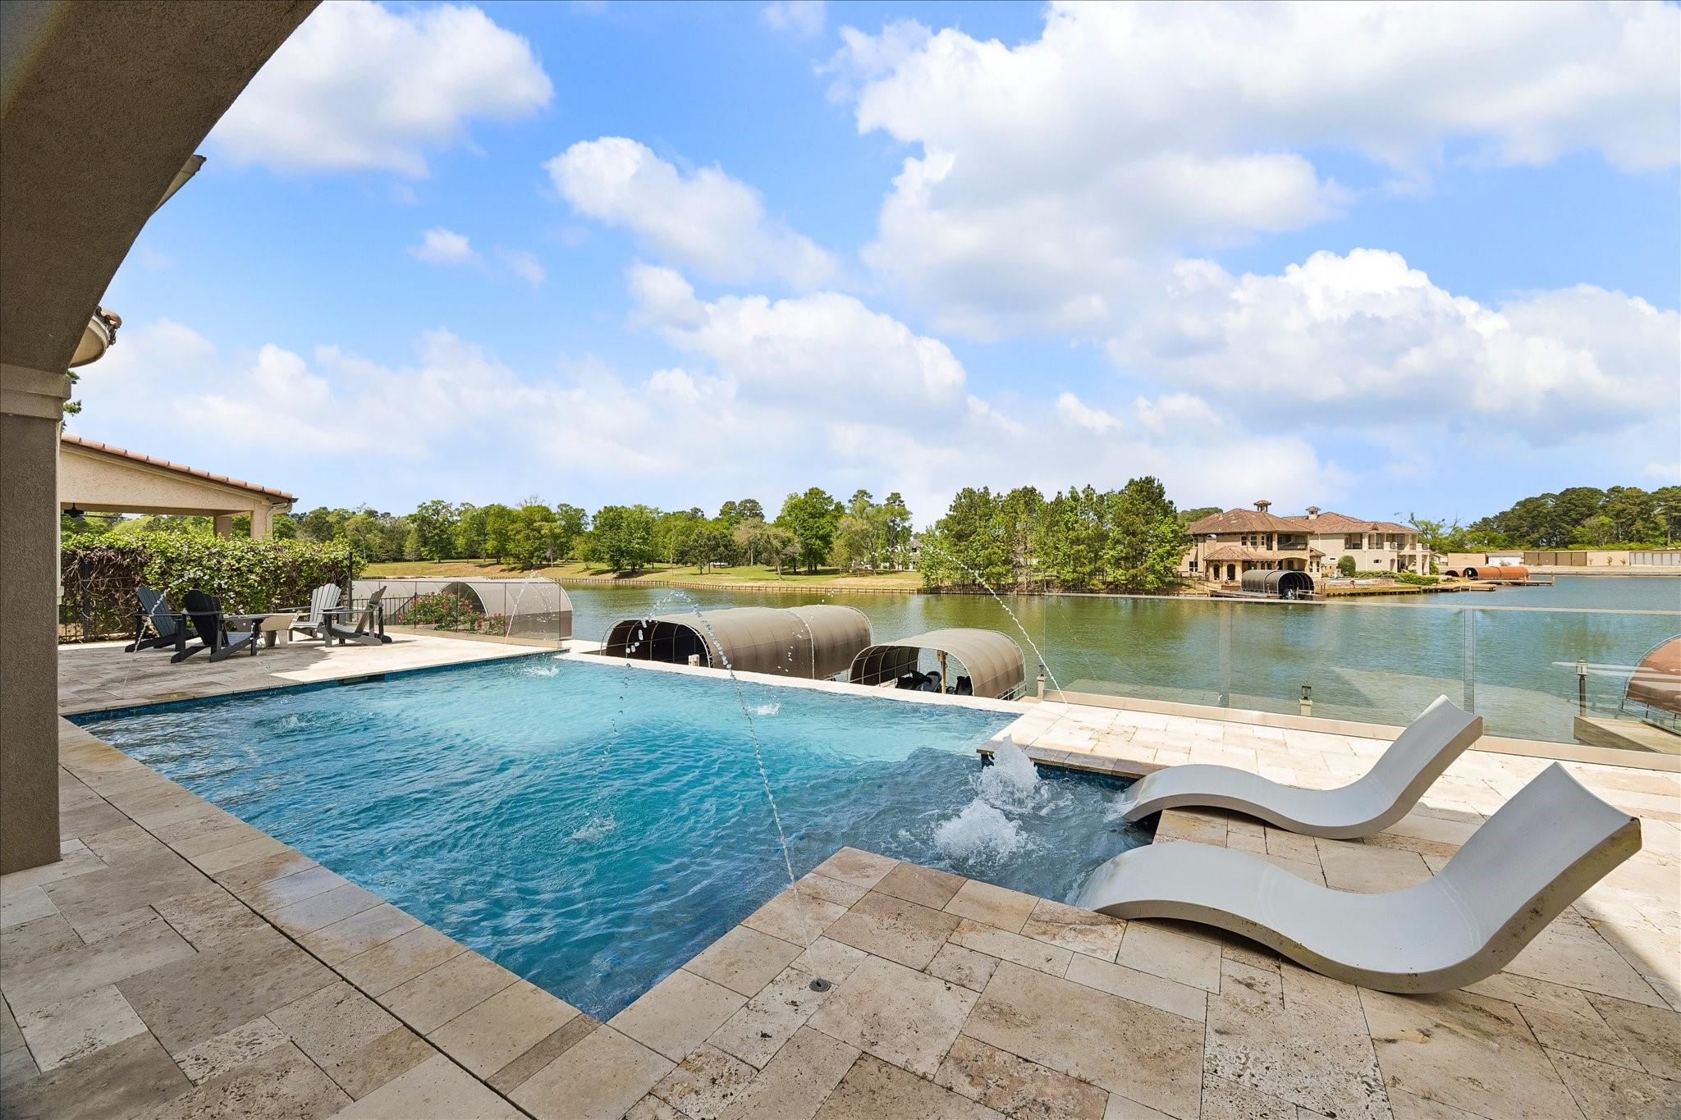
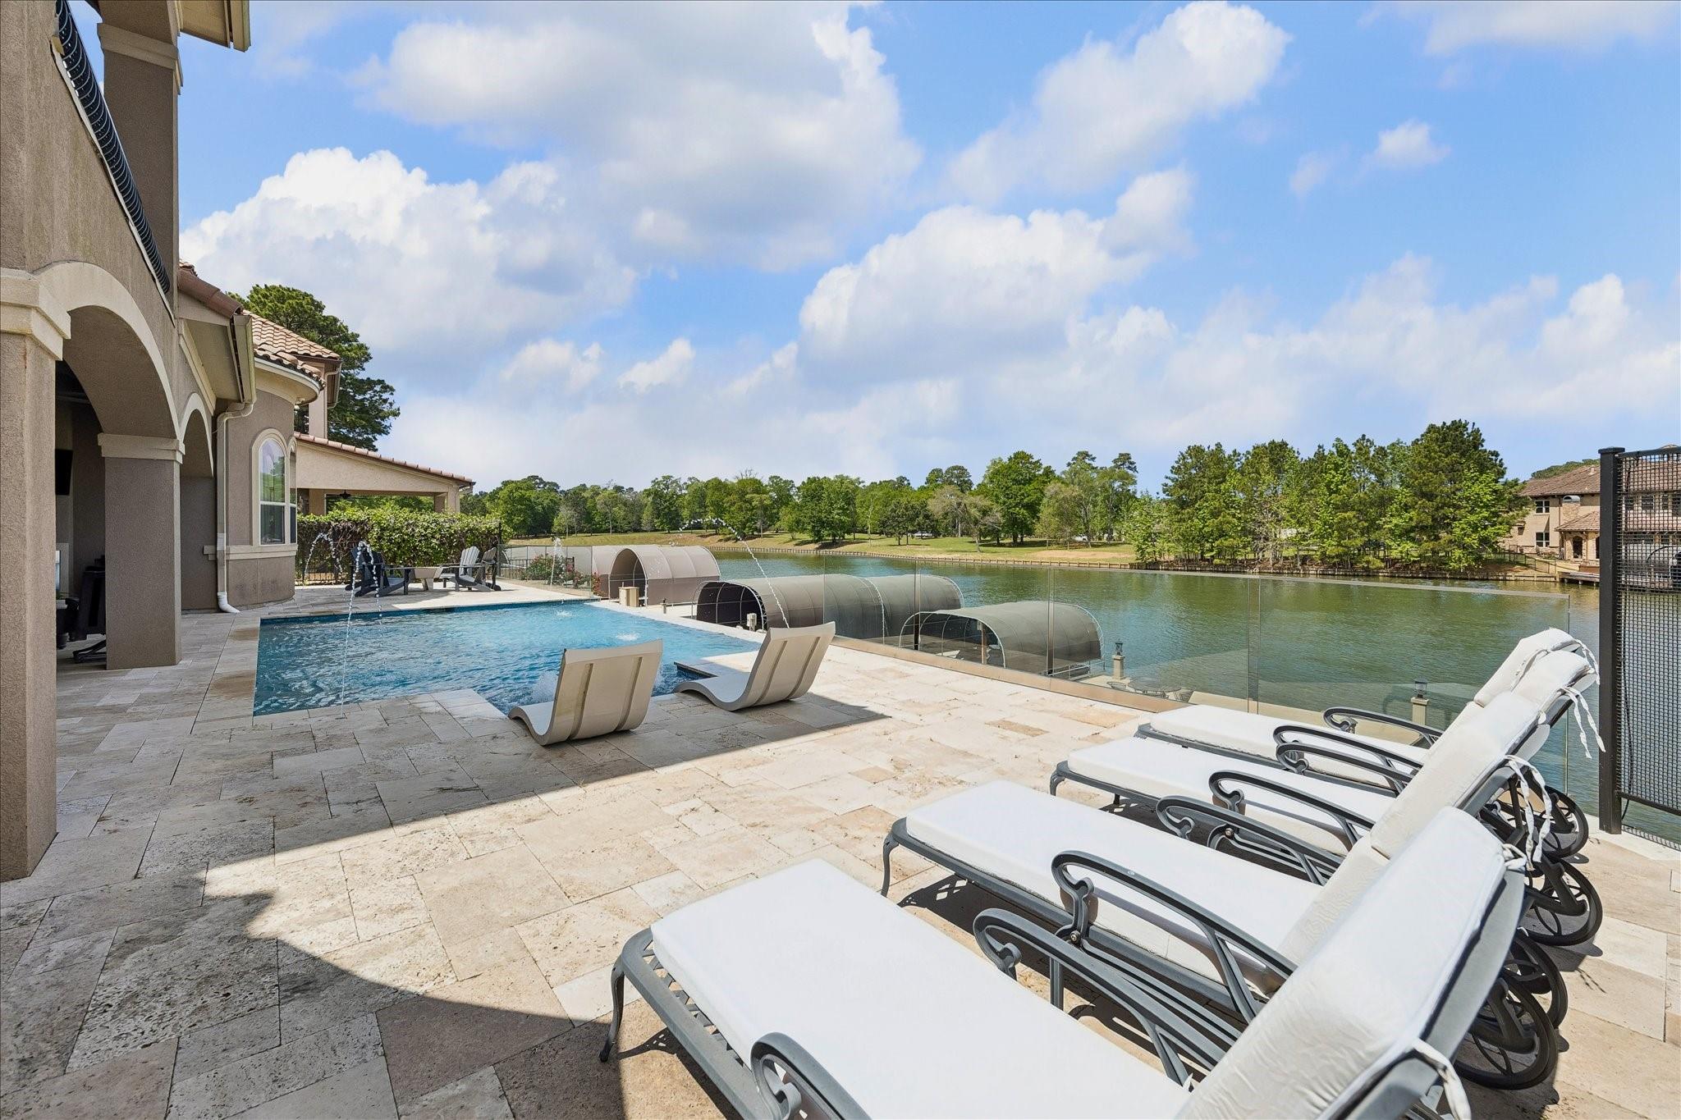
Lakefront swimming pool with curved loungers, water jets, and a stone patio.
Backyard pool and stone patio with cushioned loungers overlooking a lake.
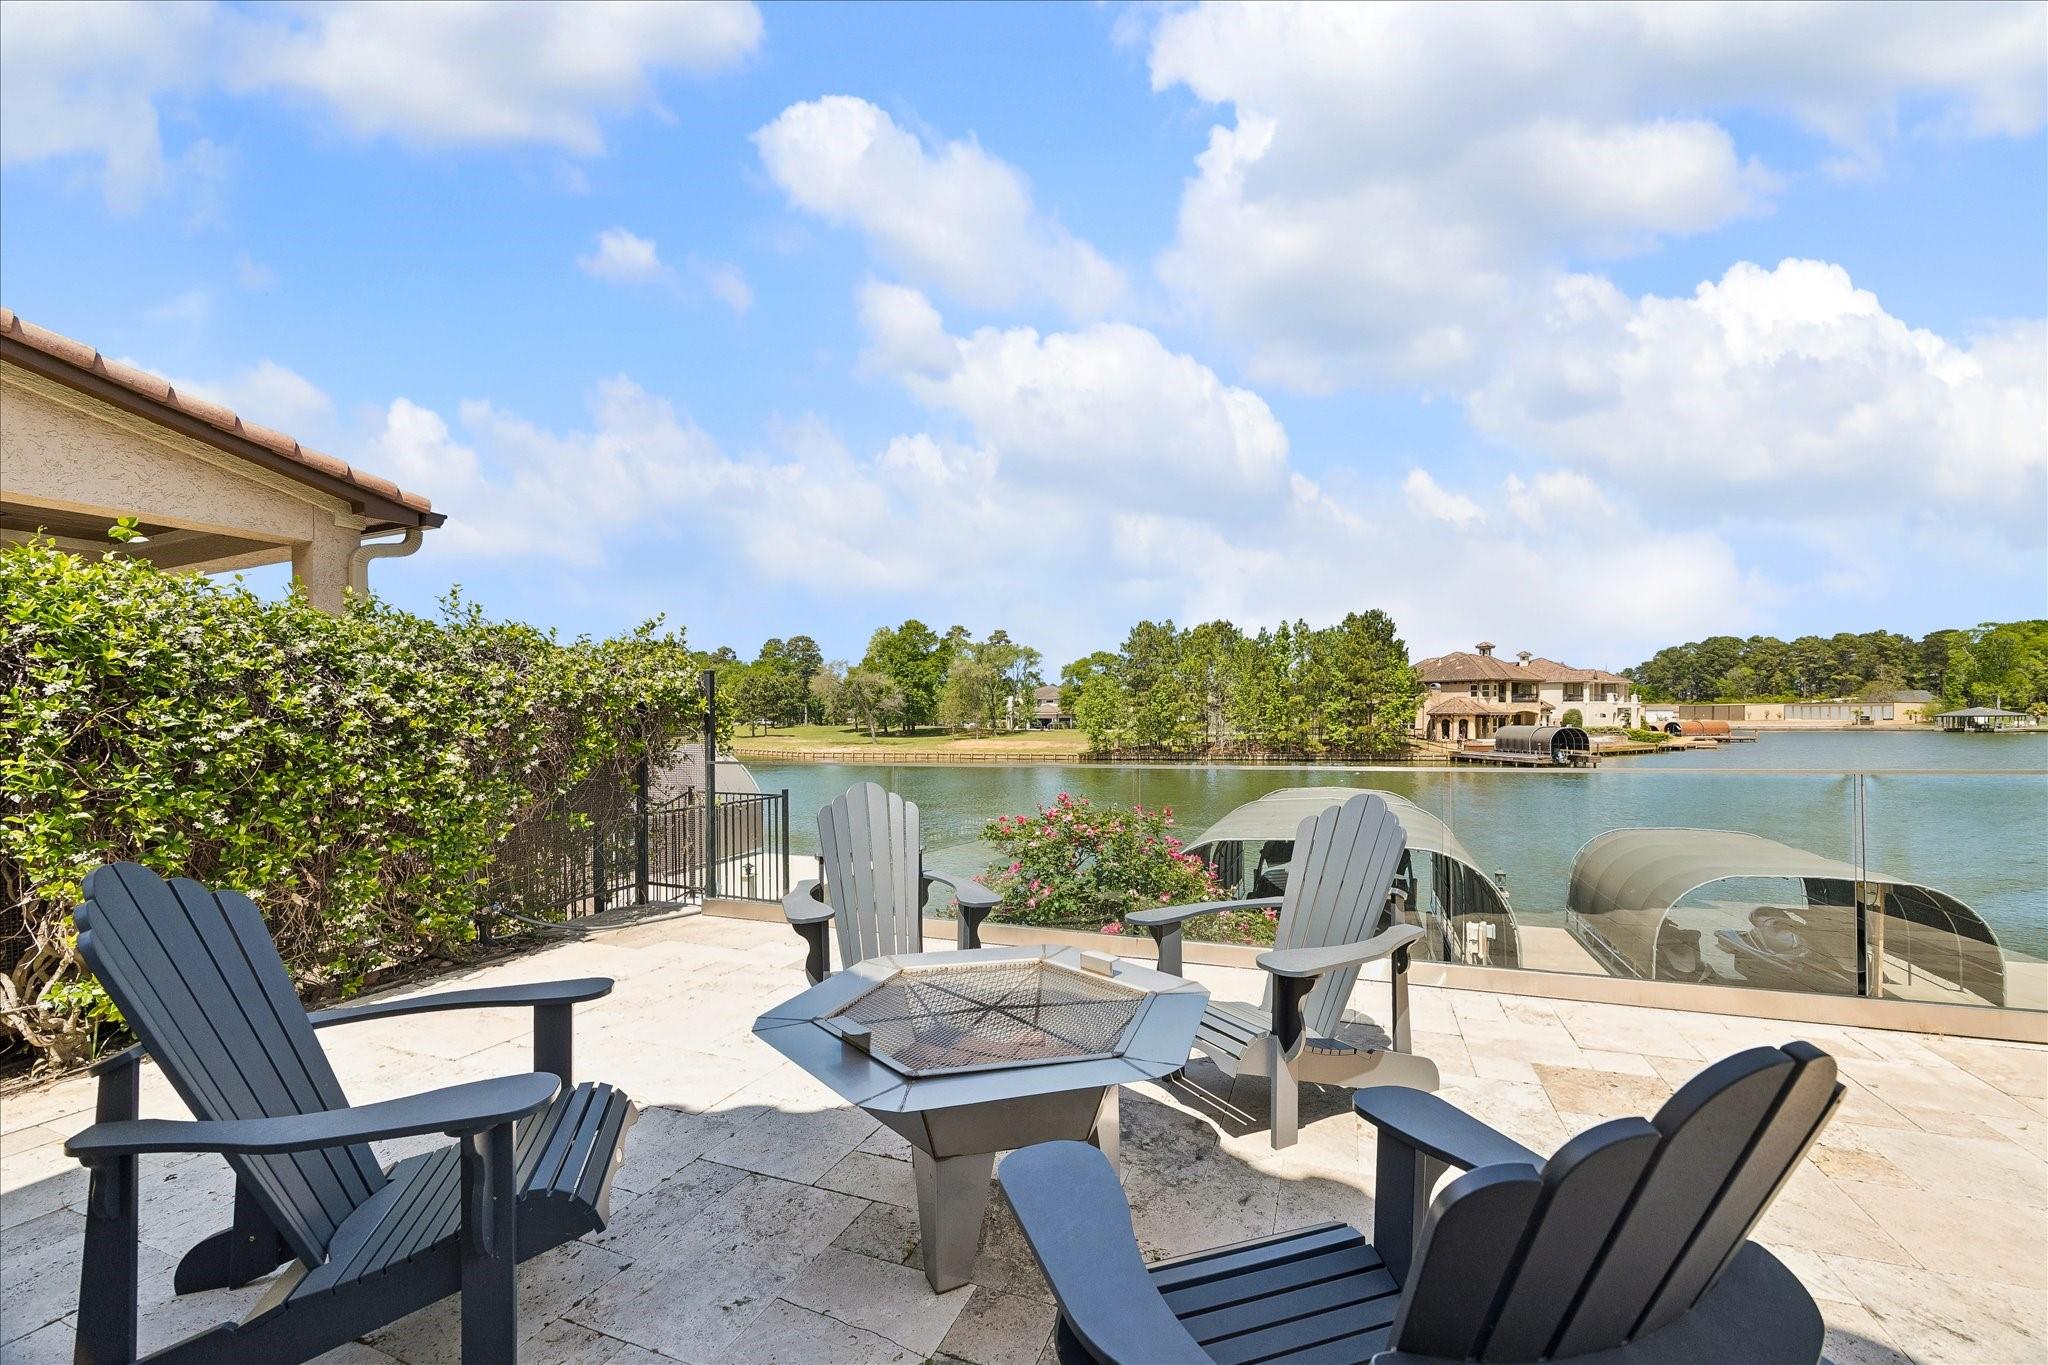
Lakeside patio with Adirondack chairs, a fire pit, and covered boat slips across the water.
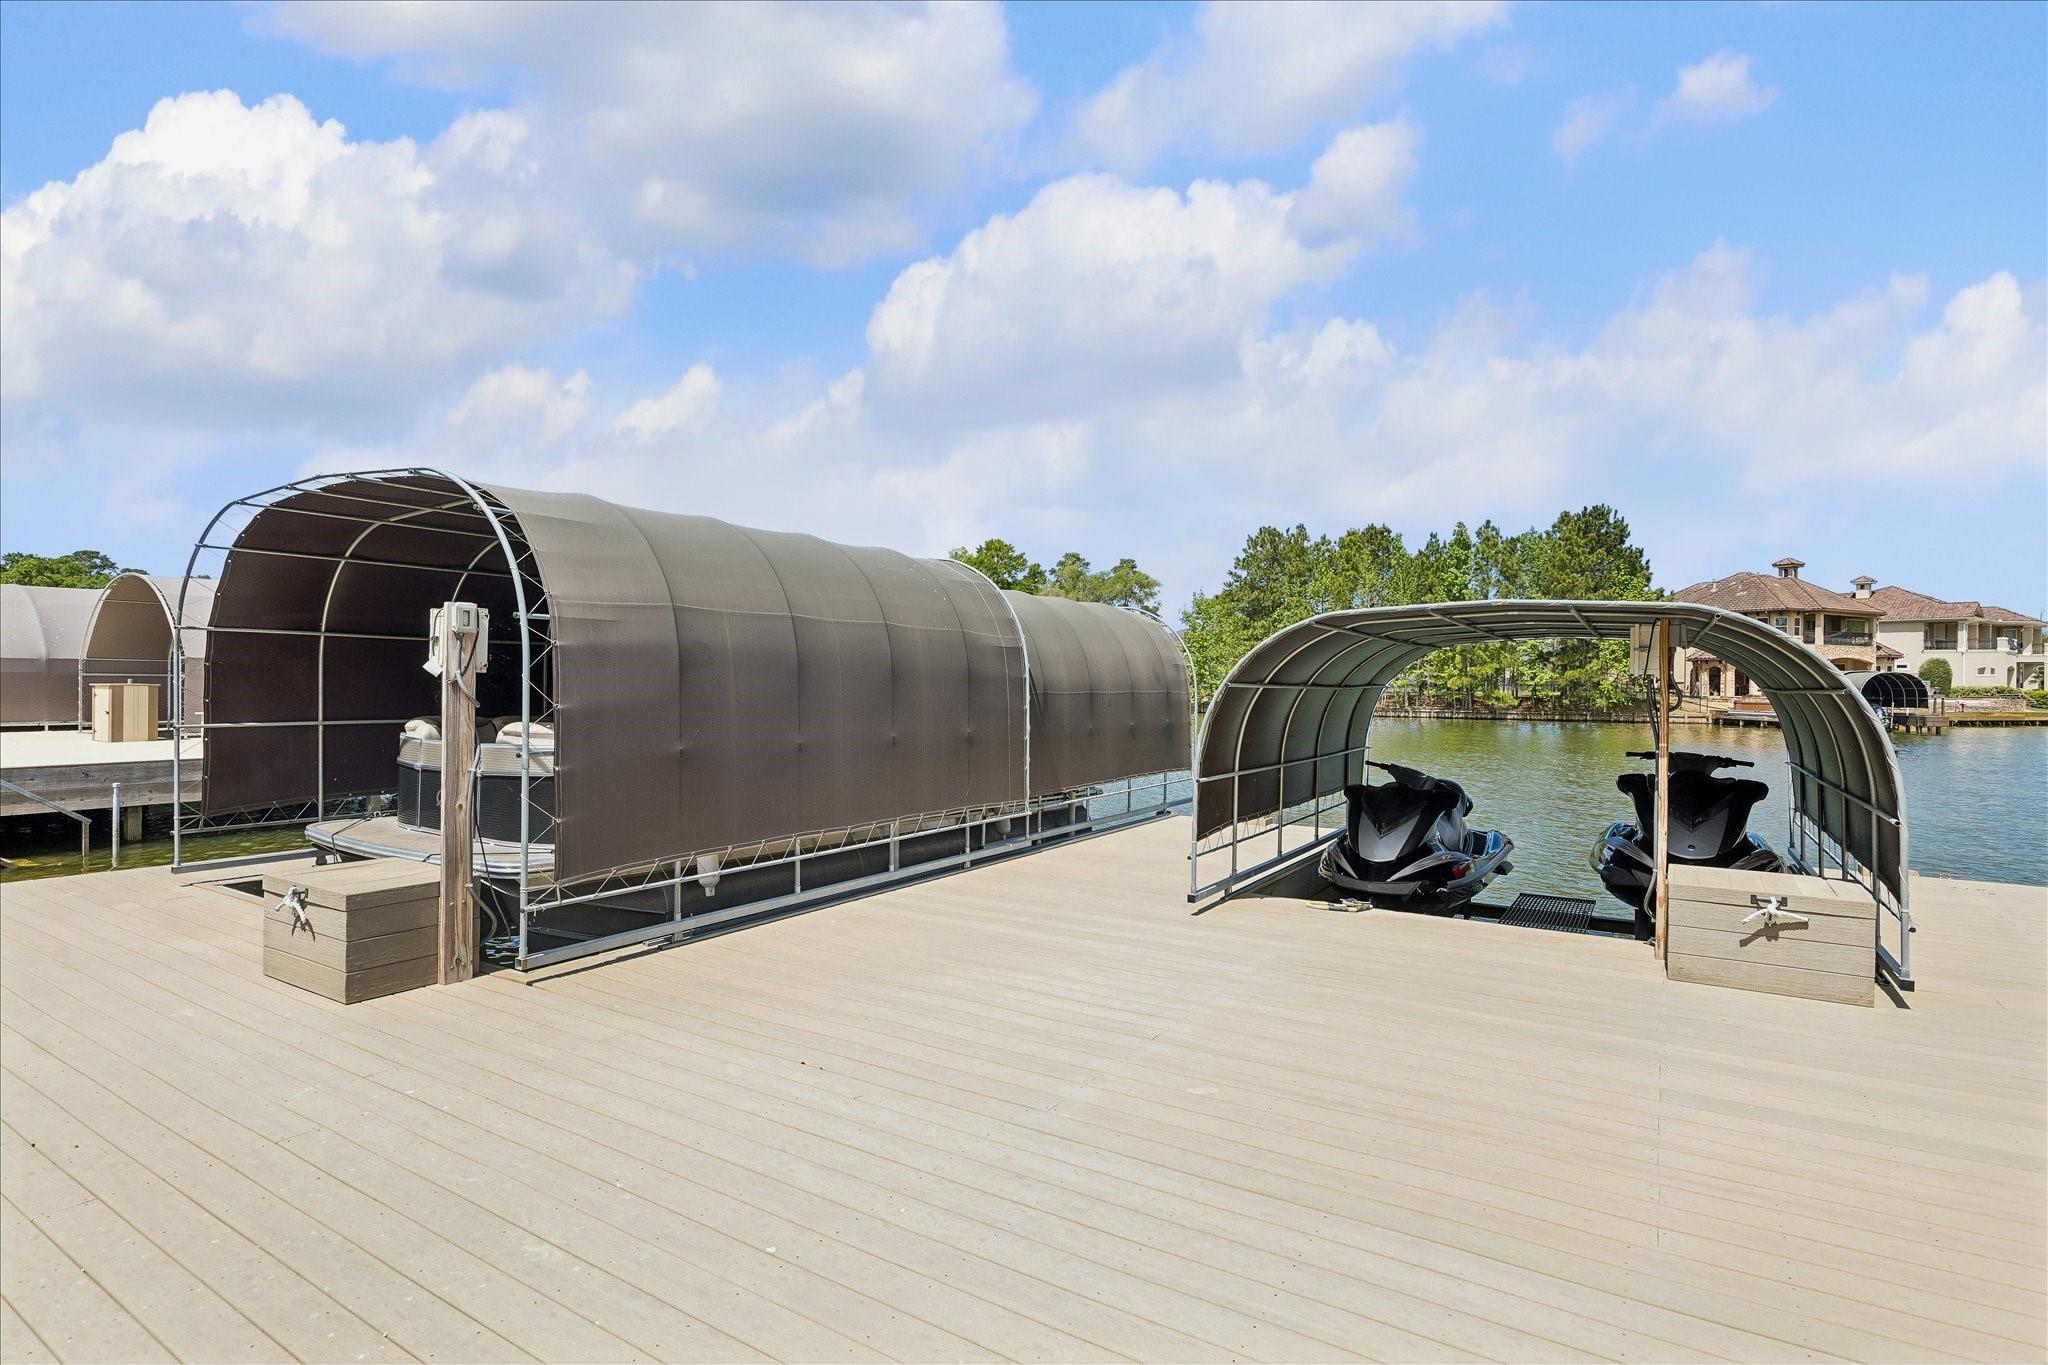
Lakeside dock with covered boat slips and two personal watercraft beside the water.
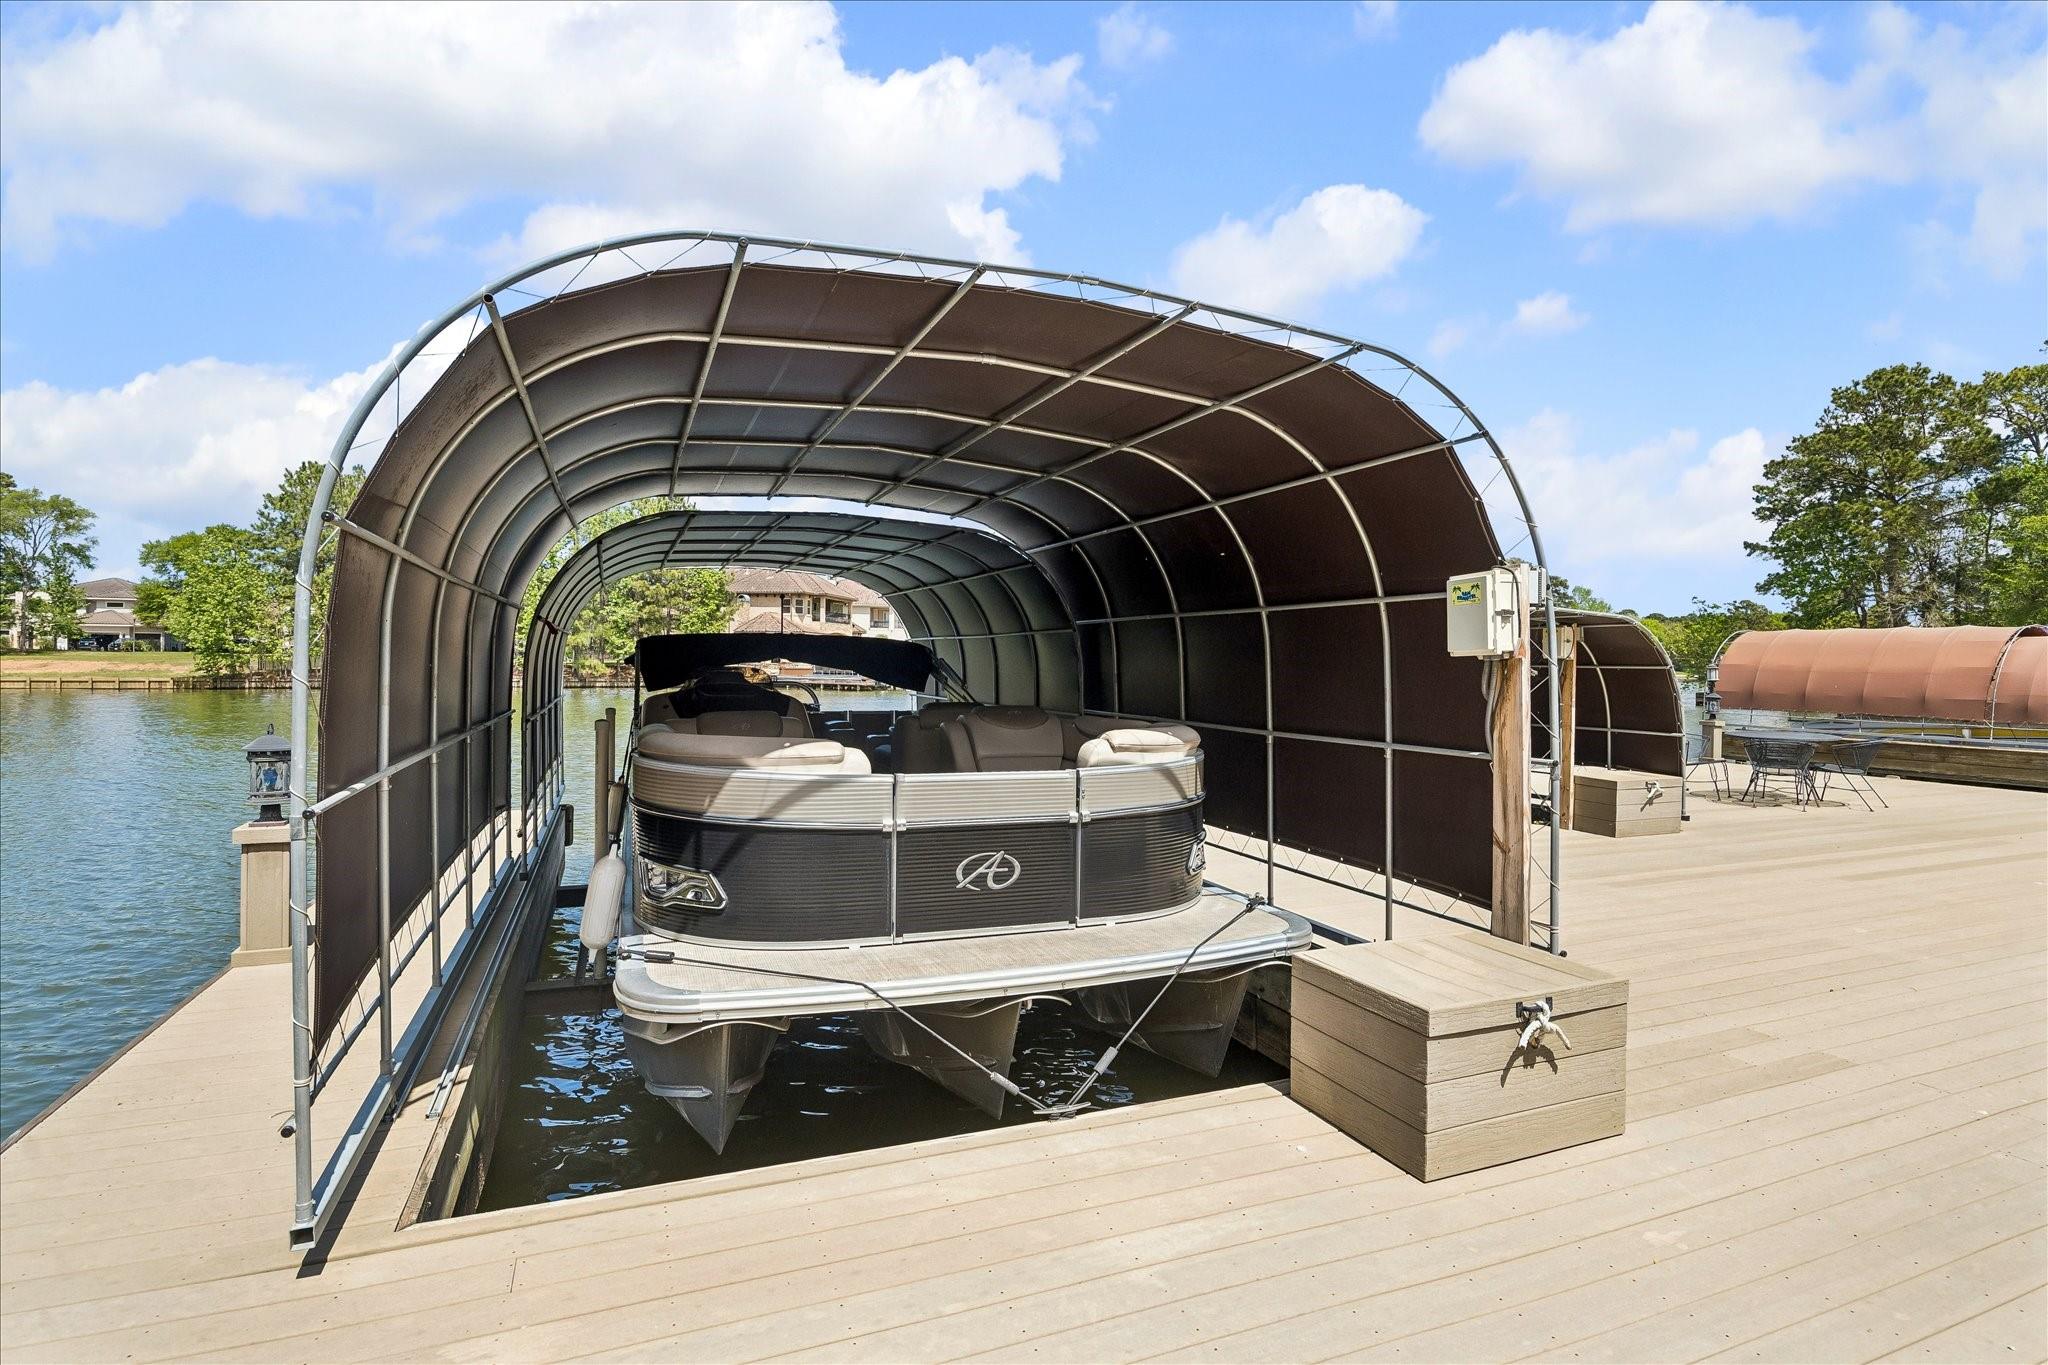
Pontoon boat under a covered lift on a spacious wooden dock beside the water.
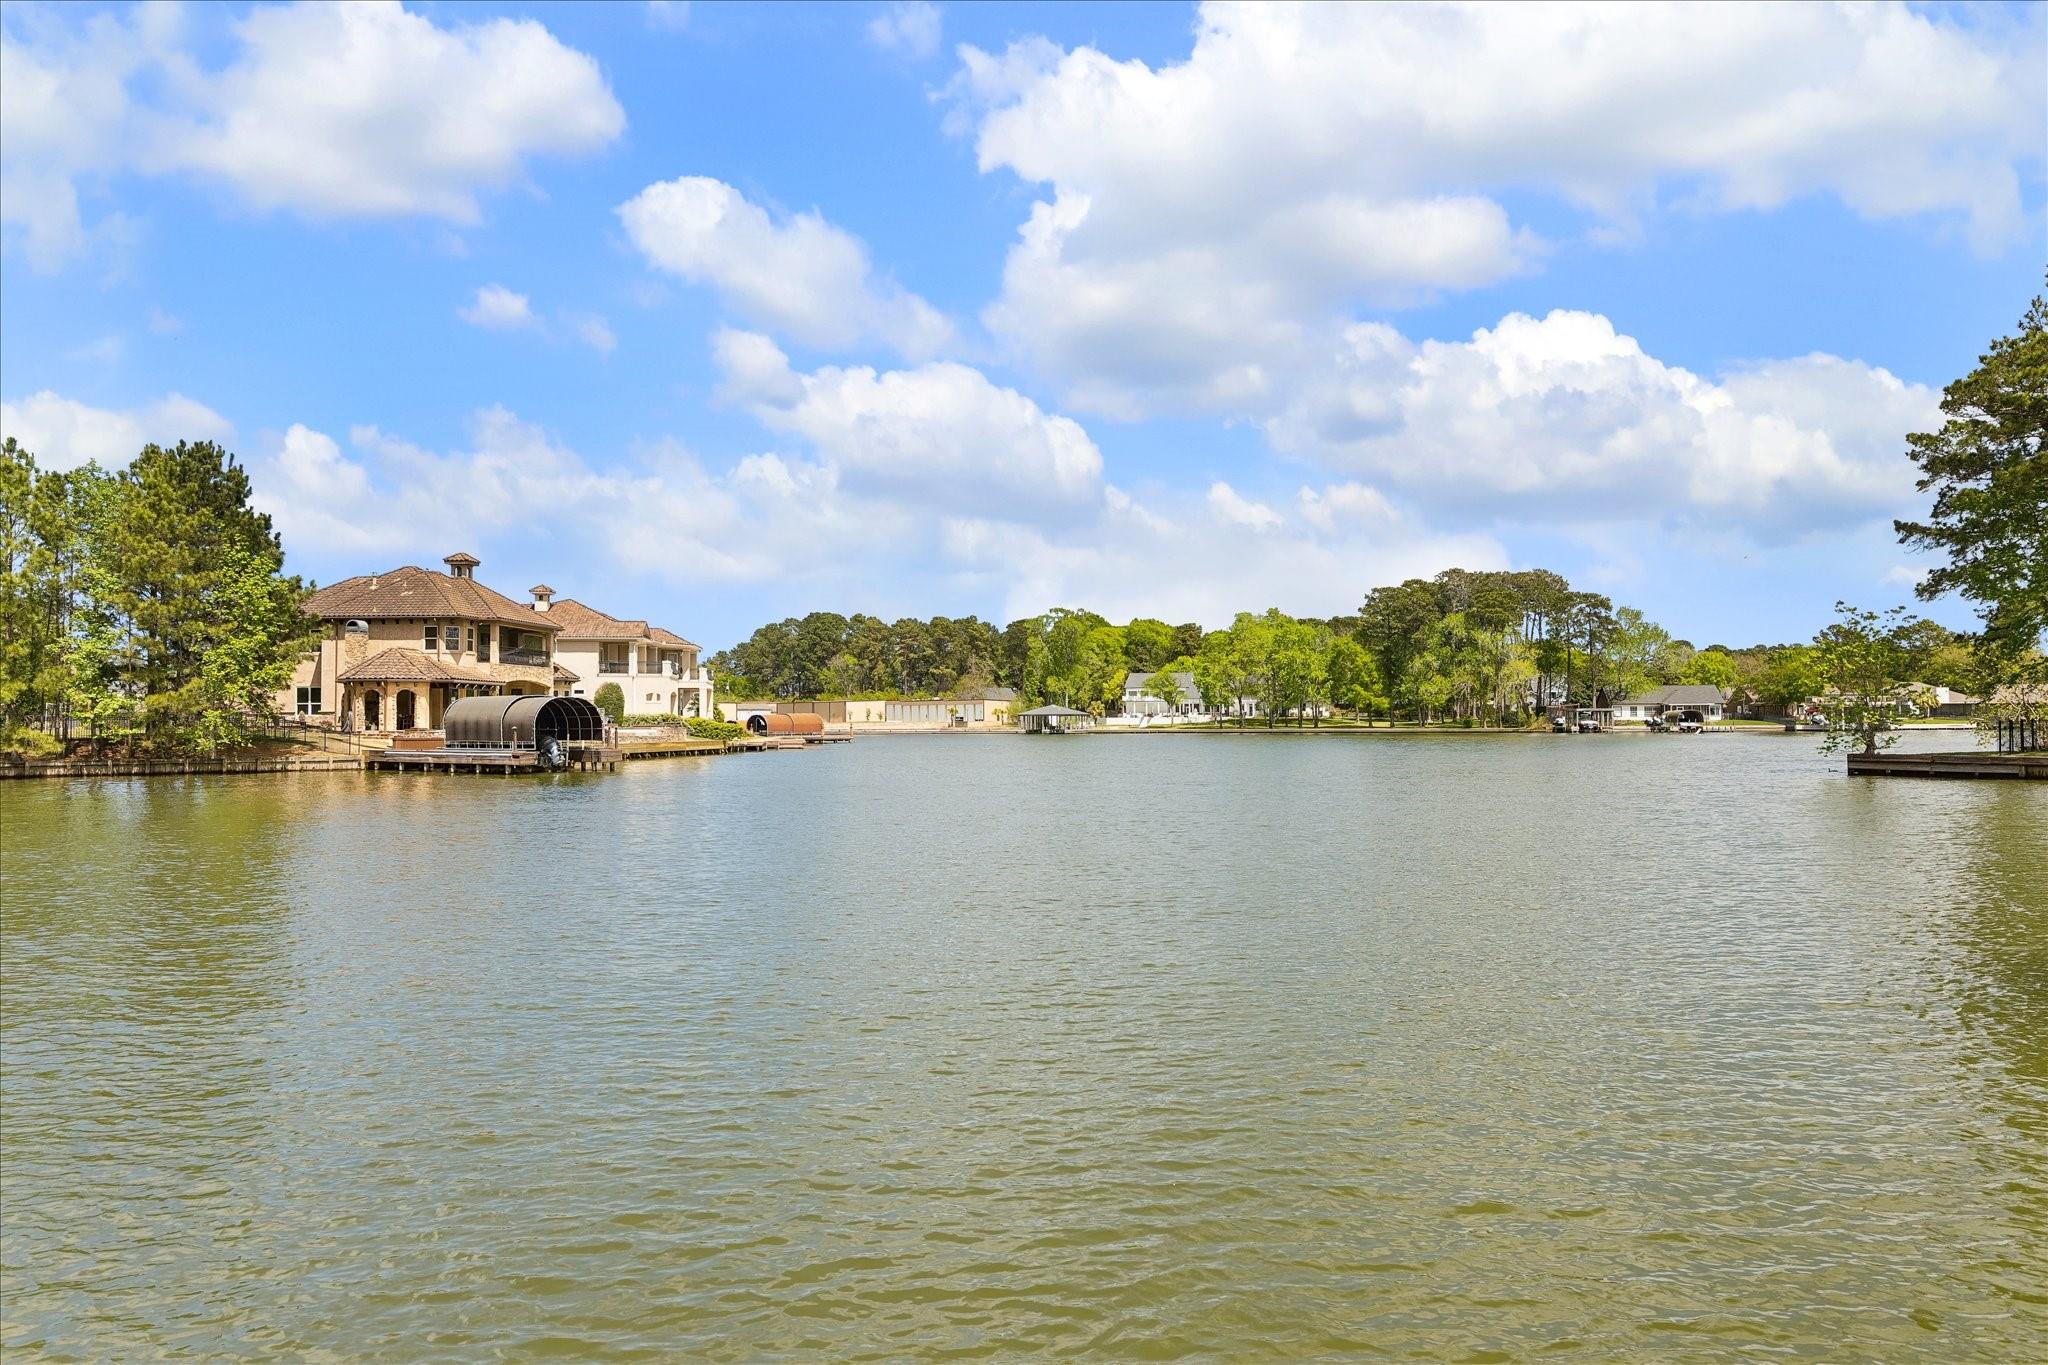
Lakefront home with a covered boat dock across a broad lake.
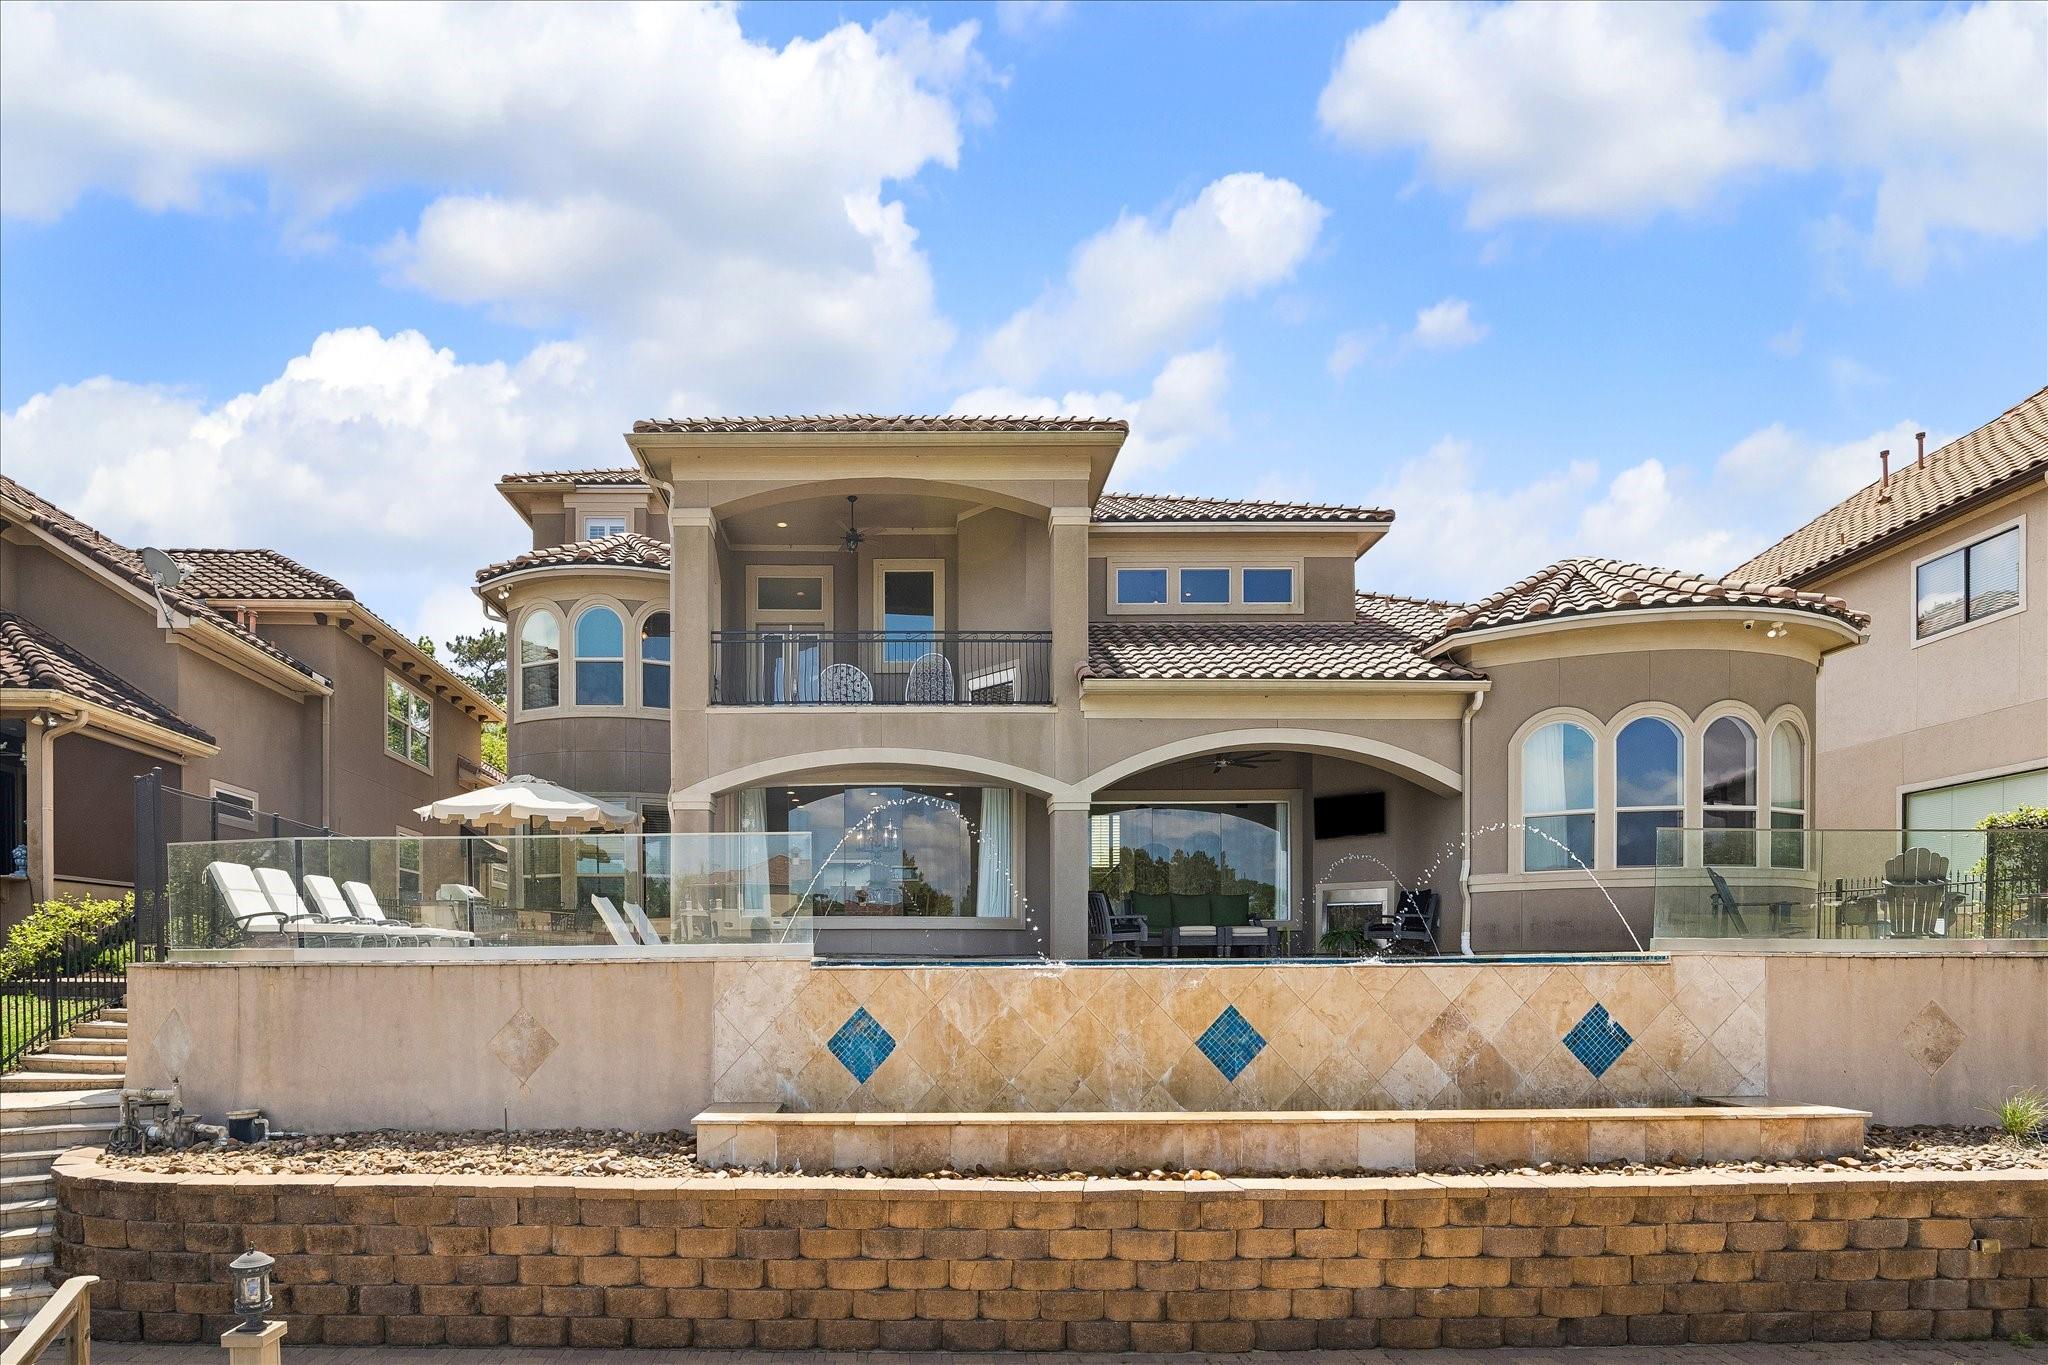
Rear of a two-story home with an upper balcony, arched windows, and a raised pool behind glass fencing.
Aerial view of a two-story home with a tiled roof beside a lake.
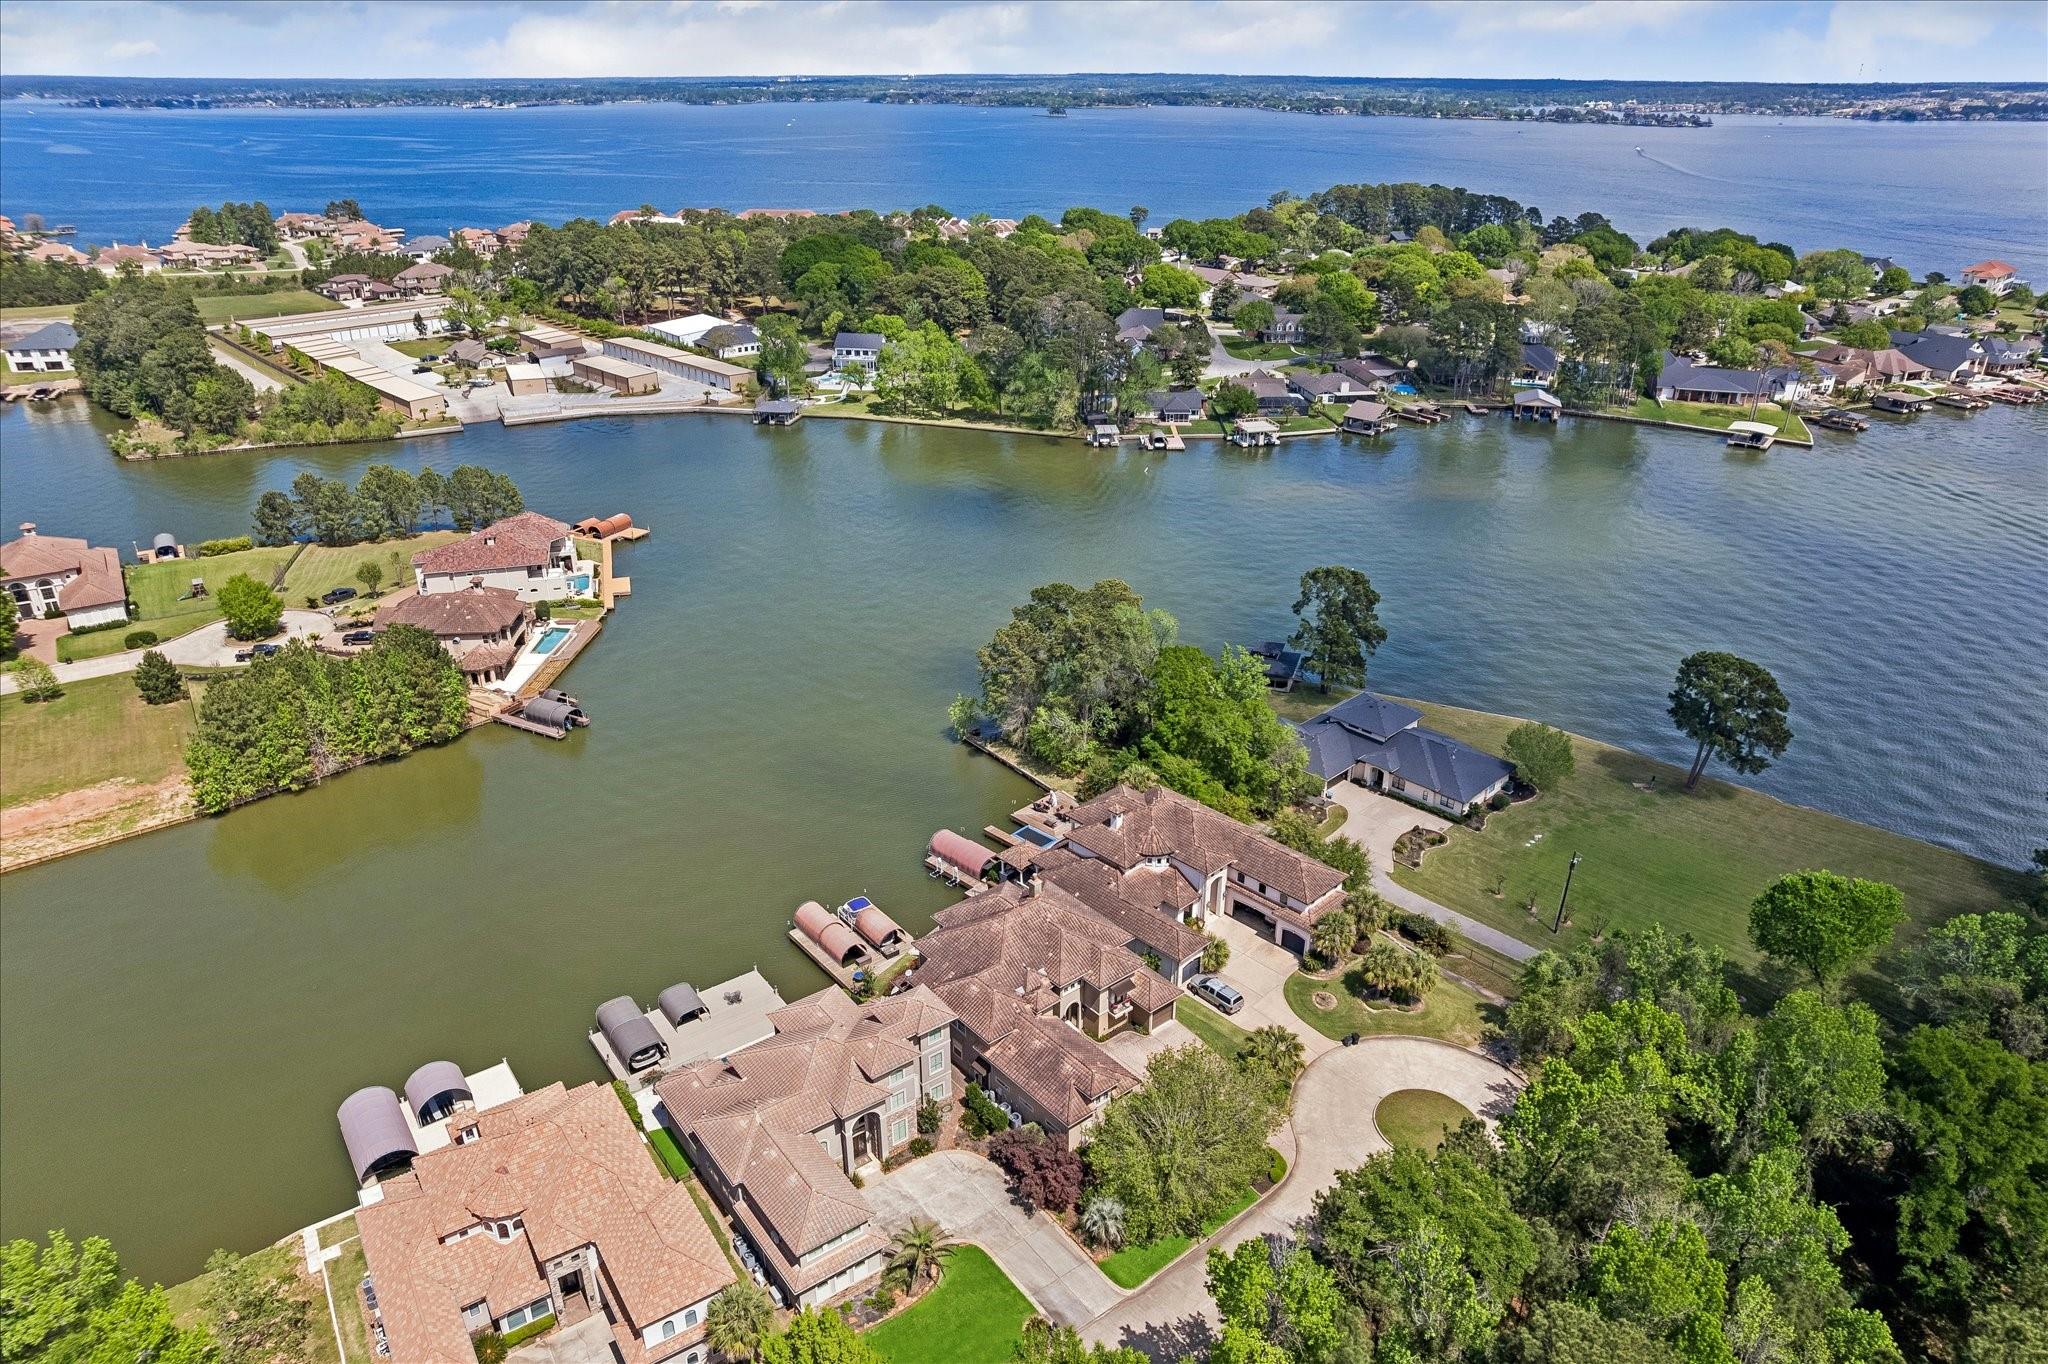
Aerial view of waterfront homes and private docks along a wooded lake cove.
Aerial view of a waterfront home with a pool and covered boat slips along the dock.
SEE ALL PHOTOS
Waterfront home with a backyard pool and private dock with covered boat slips.
Two-story stucco house with stone accents, an arched entry, palm trees, and a curved driveway.
Two-story foyer with arched front doors, a curved staircase, and an adjoining dining room.
Foyer with decorative-glass wood entry doors, a curved staircase, chandelier, and tile floor.
Entry foyer with a curved staircase and an arched bar nook beside an ornate iron door.
Living room with white built-ins, stone tile floors, and a lake view through large windows.
Living room with a white built-in entertainment center, high ceiling, and wrought-iron staircase railing.
Furnished living room with water views through a large window and an adjoining dining area.
Dining room with a glass-top table, ornate chandelier, plantation shutters, and curved staircase.
Kitchen with a granite island and white cabinetry overlooking the water through broad windows.
Kitchen with a granite island, white cabinetry, stainless steel appliances, and a decorative range hood.
Dining room with a glass-top table and lake views through large windows.
Bathroom with a white pedestal sink, oval mirror, and doorway to a tiled hallway.
Staged bedroom with a tufted bed and tall arched windows overlooking a pond.
Bedroom with a tufted bed, pale bedding, matching lamps, and open doors to a tiled adjoining space.
Bathroom with double sinks, mirrored wall, granite counters, and a makeup vanity beside an adjoining sitting area.
Freestanding soaking tub beneath a shaded window, with chrome faucet and colorful framed artwork.
Walk-in closet with built-in shelving, hanging clothes, and a white chest of drawers.
Furnished bedroom with a white bed, blue accent pillow, ceiling fan, and sheer-curtained windows.
Furnished bedroom with a white bed, gray throw, three tall windows, and a ceiling fan.
Furnished bedroom beside a bathroom vanity with a gold vessel sink and granite counter.
Living room with a large gray sectional, high ceilings, and an open bar area.
Dining area with glass-top table, breakfast bar, white built-ins, and water visible through the windows.
Open-concept kitchen and living area with a black stone island, white cabinetry, and hardwood floors.
Foyer with a carpeted staircase, dark wood railings, and a bedroom visible through an open doorway.
Living room with tan sofa, leather armchairs, hardwood floors, and plantation shutters.
Living room with a large gray sectional, navy ottoman, pale carpet, and landscape artwork.
Upstairs living room with a large sectional, hardwood floors, high windows, and a curved staircase railing.
Open kitchen and living room with a black stone island, white cabinetry, and light wood floors.
Furnished foyer with a sweeping dark wood and iron staircase and a sitting area beneath it.
Bedroom with two white beds, plantation shutters, a patterned rug, and light wood floors.
Staged bedroom with white bedding, plantation shutters, and a ceiling fan.
Bedroom with a white bed and three arched windows overlooking the water.
Bathroom with a glass walk-in shower and granite vanity countertop.
Laundry room with dark front-loading washer and dryer beneath white cabinets beside a shuttered window.
Covered tiled balcony with wicker seating and arched openings overlooking a lake.
Lake view from a balcony, with docks, covered boat slips, and tree-lined homes across the water.
Covered patio with poolside seating overlooks a lake from beside the swimming pool.
Back of a stucco home beside a pool with fountains, a covered patio, and two sculptural loungers.
Lakefront swimming pool with curved loungers, water jets, and a stone patio.
Backyard pool and stone patio with cushioned loungers overlooking a lake.
Lakeside patio with Adirondack chairs, a fire pit, and covered boat slips across the water.
Lakeside dock with covered boat slips and two personal watercraft beside the water.
Pontoon boat under a covered lift on a spacious wooden dock beside the water.
Lakefront home with a covered boat dock across a broad lake.
Rear of a two-story home with an upper balcony, arched windows, and a raised pool behind glass fencing.
Aerial view of a two-story home with a tiled roof beside a lake.
Aerial view of waterfront homes and private docks along a wooded lake cove.
Aerial view of a waterfront home with a pool and covered boat slips along the dock.
For Sale

14710 Paradise Oak Drive

14710 Paradise Oak Drive, Conroe, TX 77356

$1,995,000
Gorgeous Mediterranean right on the water located within gated quiet community. Lightly lived in - you enter the house with gorgeous views from most rooms. Open first floor plan with living room, breakfast area, wine closet, primary bedroom and bath, kitchen and extra bonus room currently used as bedroom. Second floor game room/living area, media room and secondary bedrooms. Also large balcony. 3rd floor office/studio. Elevator shaft, infinity edge pool, boat dock and 2 jet ski lifts. 3 car air conditioned garage. Outdoor kitchen and generator.

5
beds

5
baths

5,103 Sq.Ft. LIVING AREA

10,519.74 Sq.Ft. lot

Sarah Callaway Sulma

Sarah Callaway Sulma

Cathy Cagle

Cathy Cagle

Features & Amenities

Interior

  • total bedrooms5
  • Total bathrooms5
  • full bathrooms3
  • half bathrooms2
  • Laundry room Electric Dryer Hookup, Gas Dryer Hookup, Washer Hookup
  • Flooring Carpet, Tile
  • Fireplace Gas Log
  • APPLIANCES Disposal, Dryer Included, Refrigerator Included, Washer Included, Wine Refrigerator, Convection Oven, Microwave, Gas Range, Dishwasher
  • other interior Features Balcony, Crown Molding, Elevator Shaft, Formal Entry/Foyer, High Ceilings, Wet Bar, 2 Bedrooms Down, 3 Bedrooms Up, En-Suite Bath, Primary Bed - 1st Floor, Sitting Area, Walk-In Closet(s)

Area & Lot

  • Status For Sale
  • Living Area5,103 Sq.Ft.
  • Total Area5,103 Sq.Ft.
  • Lot Area10,519.74 Sq.Ft.
  • MLS® ID26291024
  • TypeResidential
  • YEAR BUILT2007
  • Architecture StylesMediterranean
  • Water FrontageLake Front
  • View DescriptionLake, Water View
  • Elementary SchoolStewart Creek Elementary School
  • Middle SchoolOak Hill Junior High School
  • High SchoolLake Creek High School
  • School District37 - Montgomery

Exterior

  • STORIES3
  • Garage Space3.0
  • water SourcePublic
  • PoolGunite, In Ground
  • roofTile
  • lot featuresBack Yard, Cul-De-Sac, Waterfront, 0 Up To 1/4 Acre
  • parkingAttached, Additional Parking, Garage Door Opener, Double-Wide Driveway
  • HEAT TYPENatural Gas
  • AIR CONDITIONINGAttic Fan, Ceiling Fan(s), Electric
  • sewerPublic Sewer
  • SubstructureSlab
  • other exterior FeaturesBalcony, Boat Slip

Financial

  • Sales Price$1,995,000
  • Real Estate Tax $38,056/yr
Two-story stucco house with stone accents, an arched entry, palm trees, and a curved driveway.

Schedule a Showing

We would love to show you our beautiful property. Please select your preferred date and time below. An agent will be in touch shortly to confirm your appointment.

Schedule a Showing

We would love to show you our beautiful property. Please select your preferred date and time below. An agent will be in touch shortly to confirm your appointment.

Thank you for your interest in 14710 Paradise Oak Drive, Conroe, TX 77356. We are reviewing your request and will be in touch shortly!

Mortgage Calculator

Estimate your monthly mortgage payment, including the principal and interest, property taxes, and HOA. Adjust the values to generate a more accurate rate.

All estimates are provided for informational purposes only. Actual amounts may vary.
$0,000 Your Payment 20 15 65
$0,000 Your Payment

Work With Us

Get assistance in determining current property value, crafting a competitive offer, writing and negotiating a contract, and much more. Contact us today.

Follow Us on Instagram