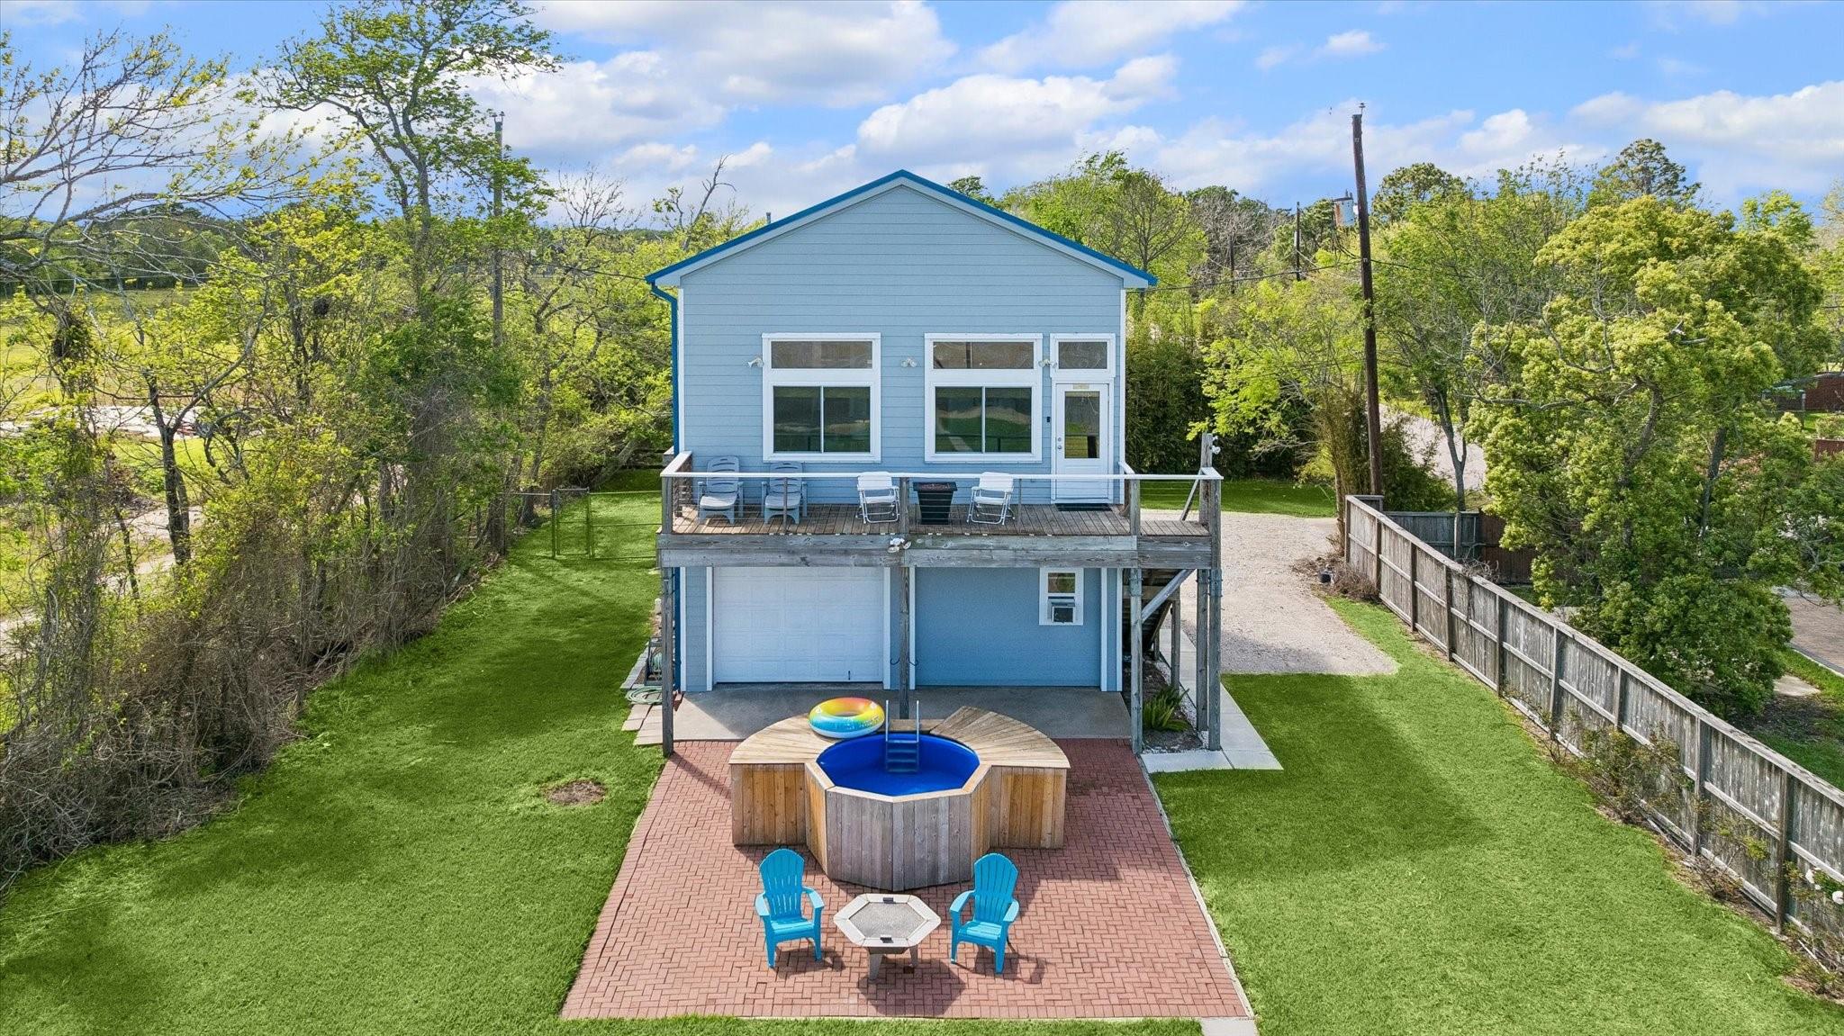
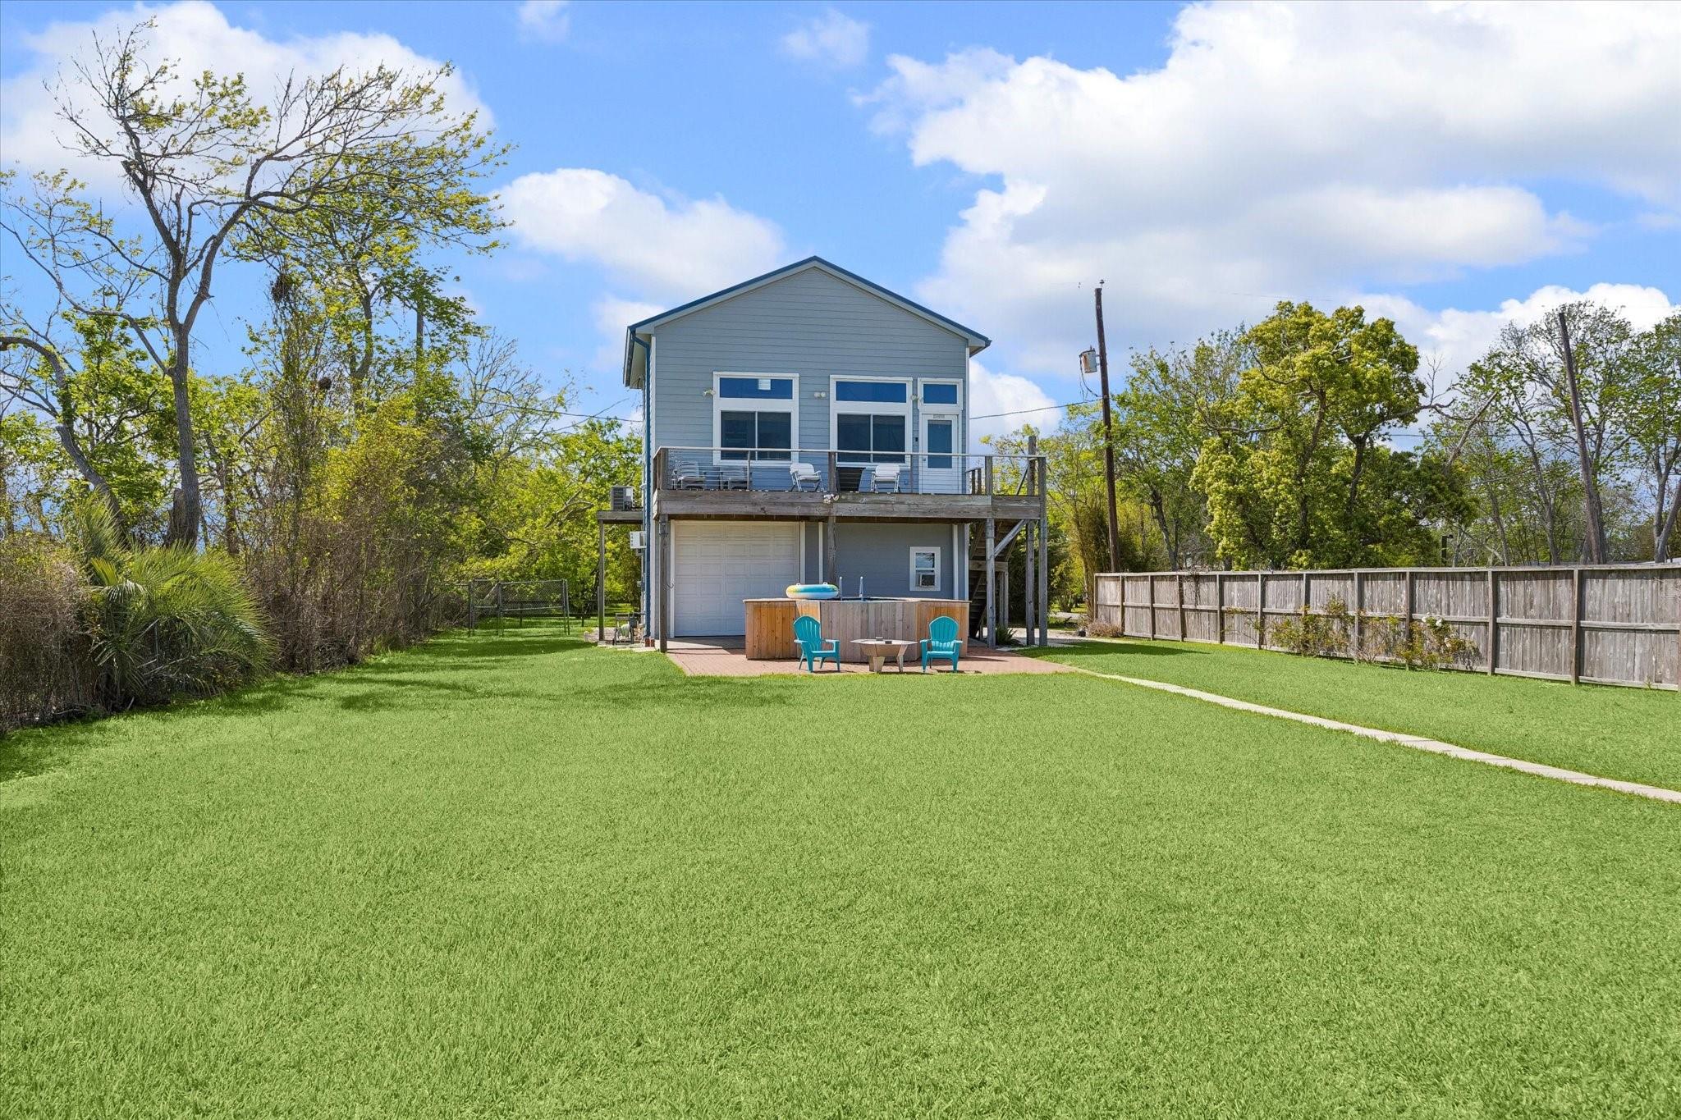

Blue two-story house with a raised deck, fenced lawn, and small above-ground pool.
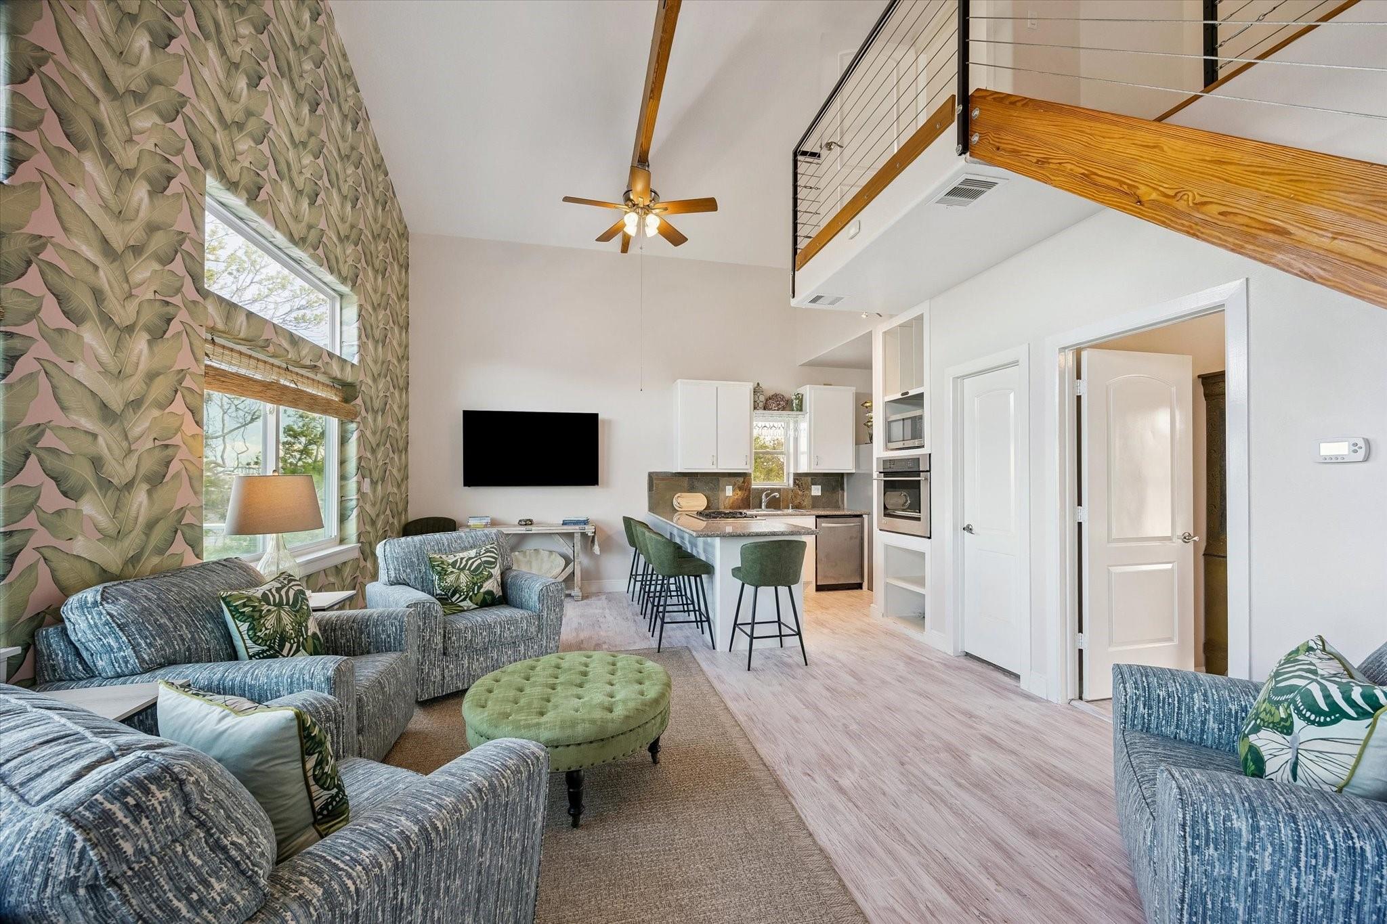
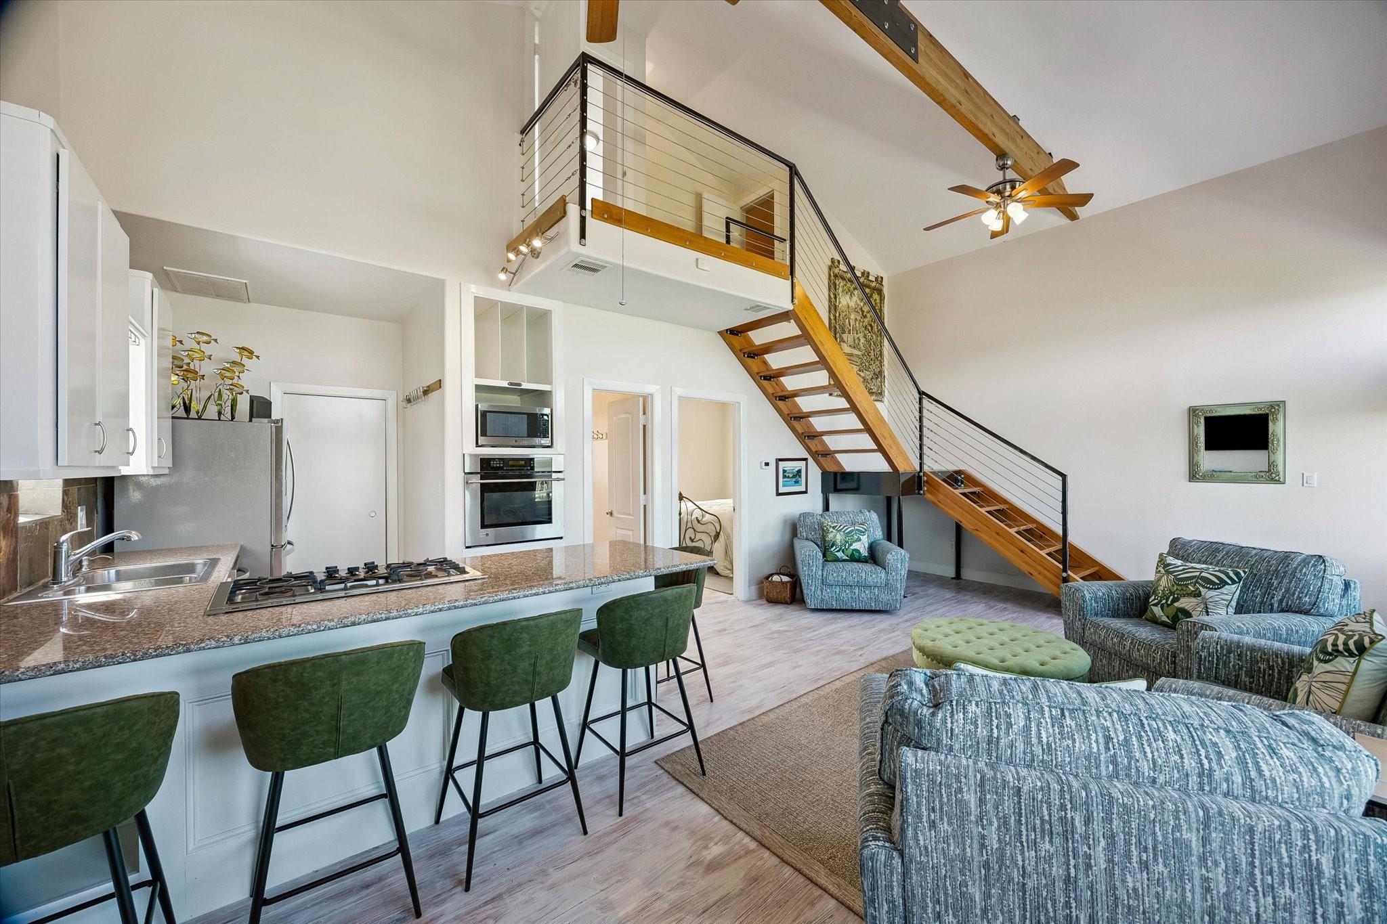
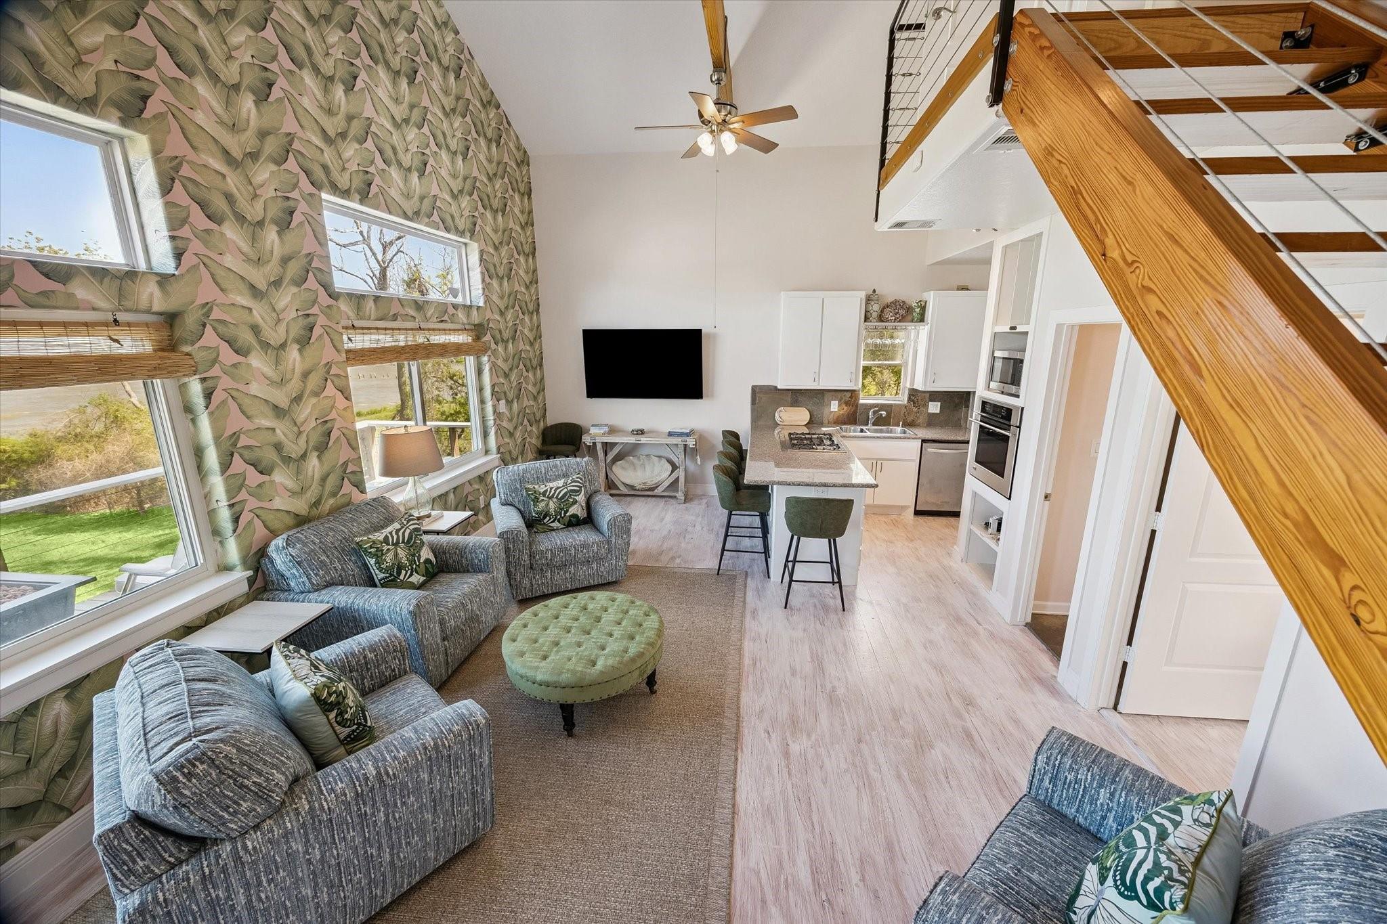
Open-plan living room and kitchen with a vaulted ceiling, loft railing, tall windows, and green breakfast stools.
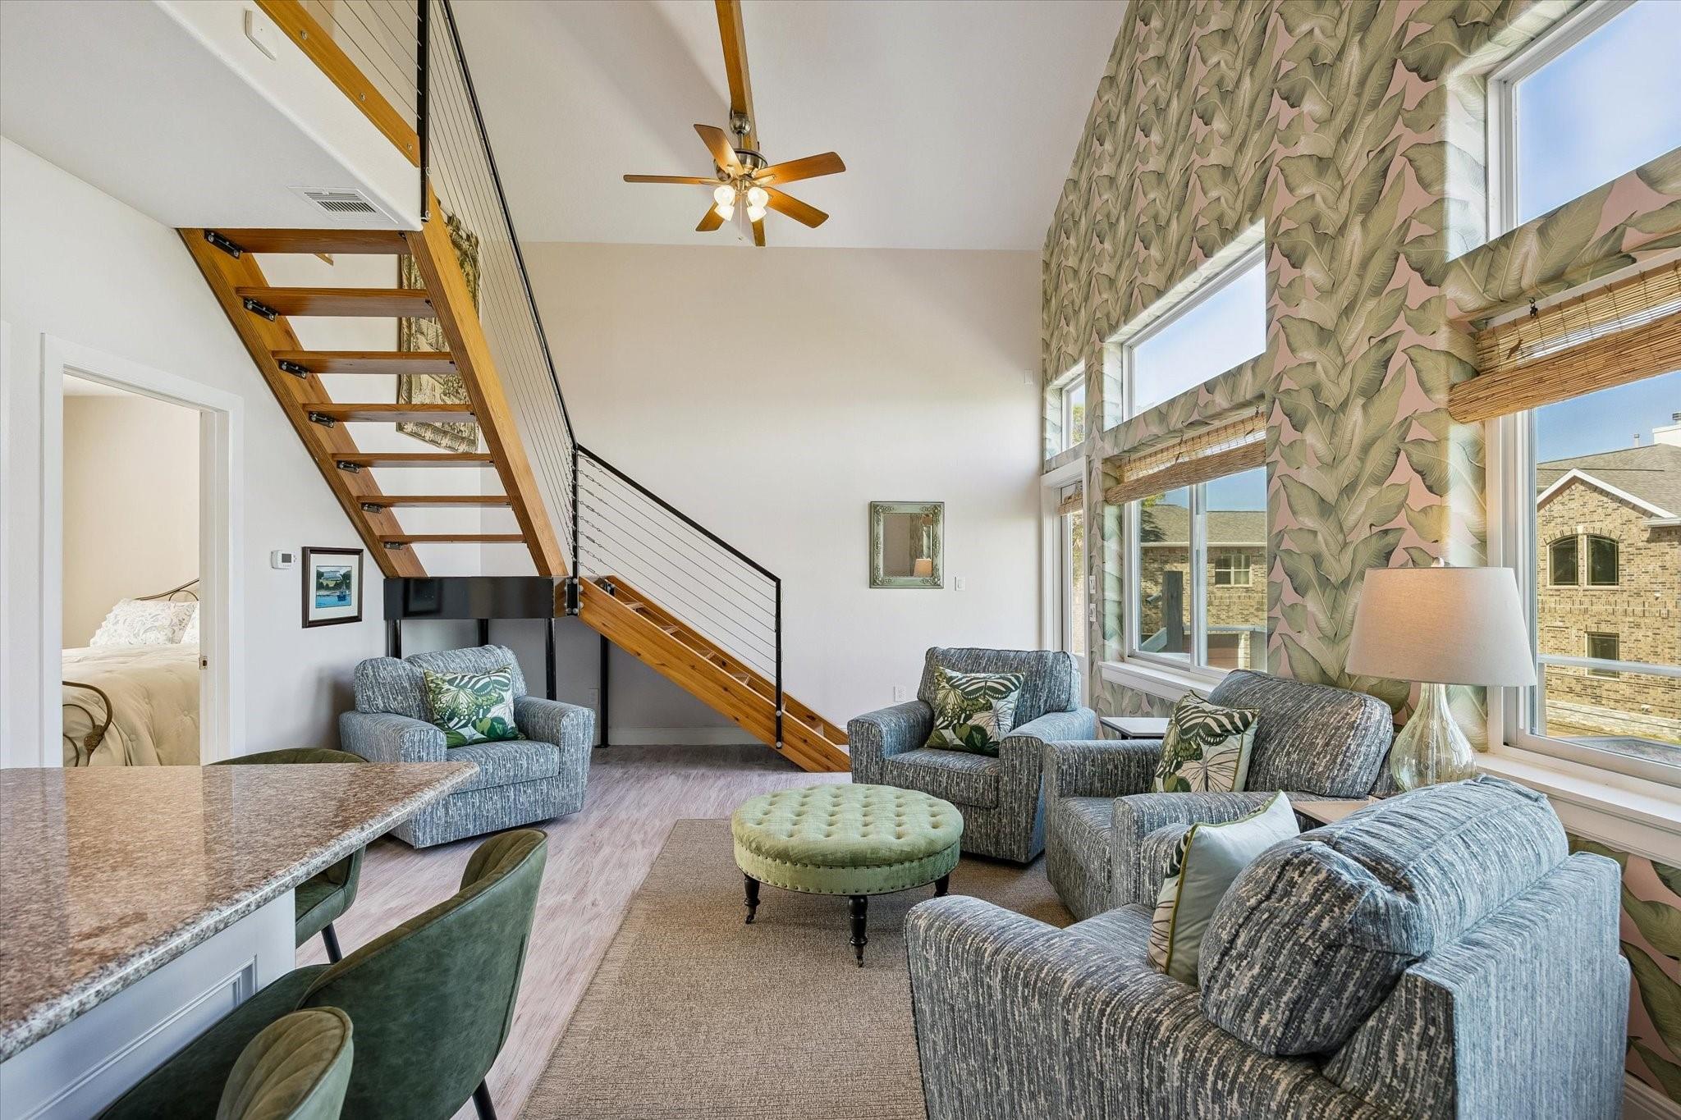
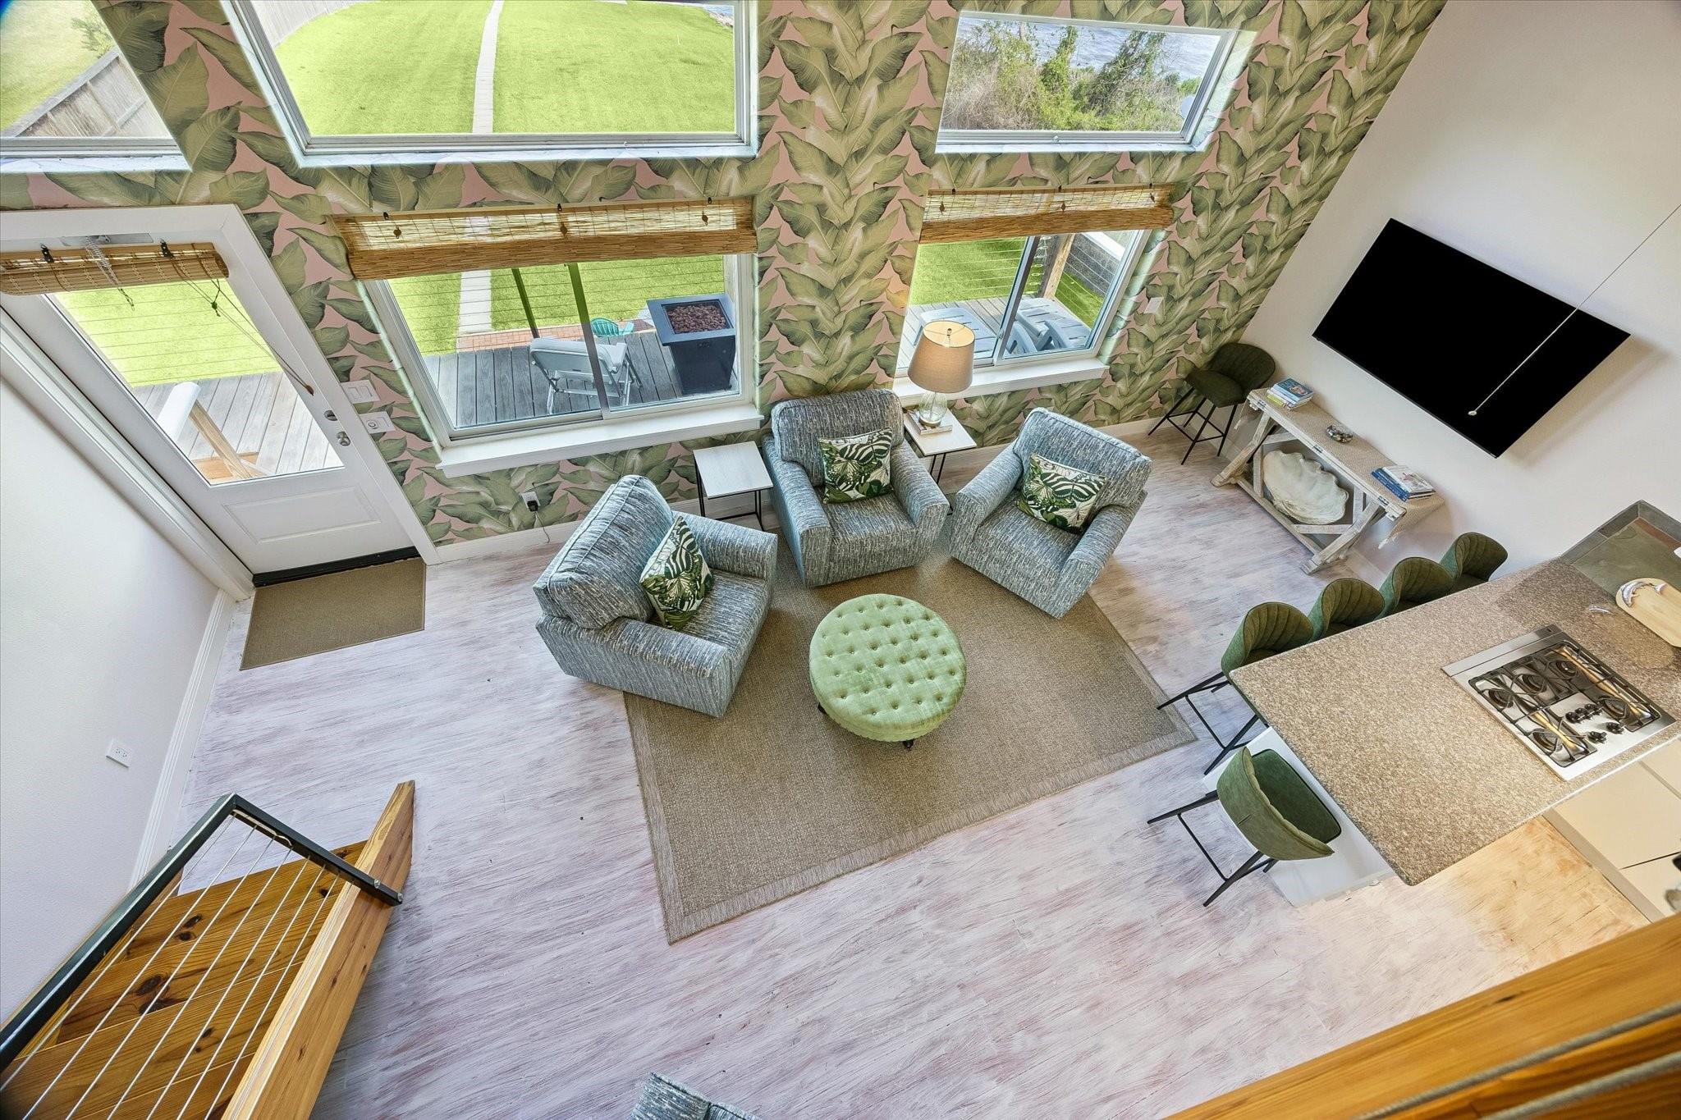
Living room with an open wooden staircase, tall windows, and gray seating around a green ottoman.
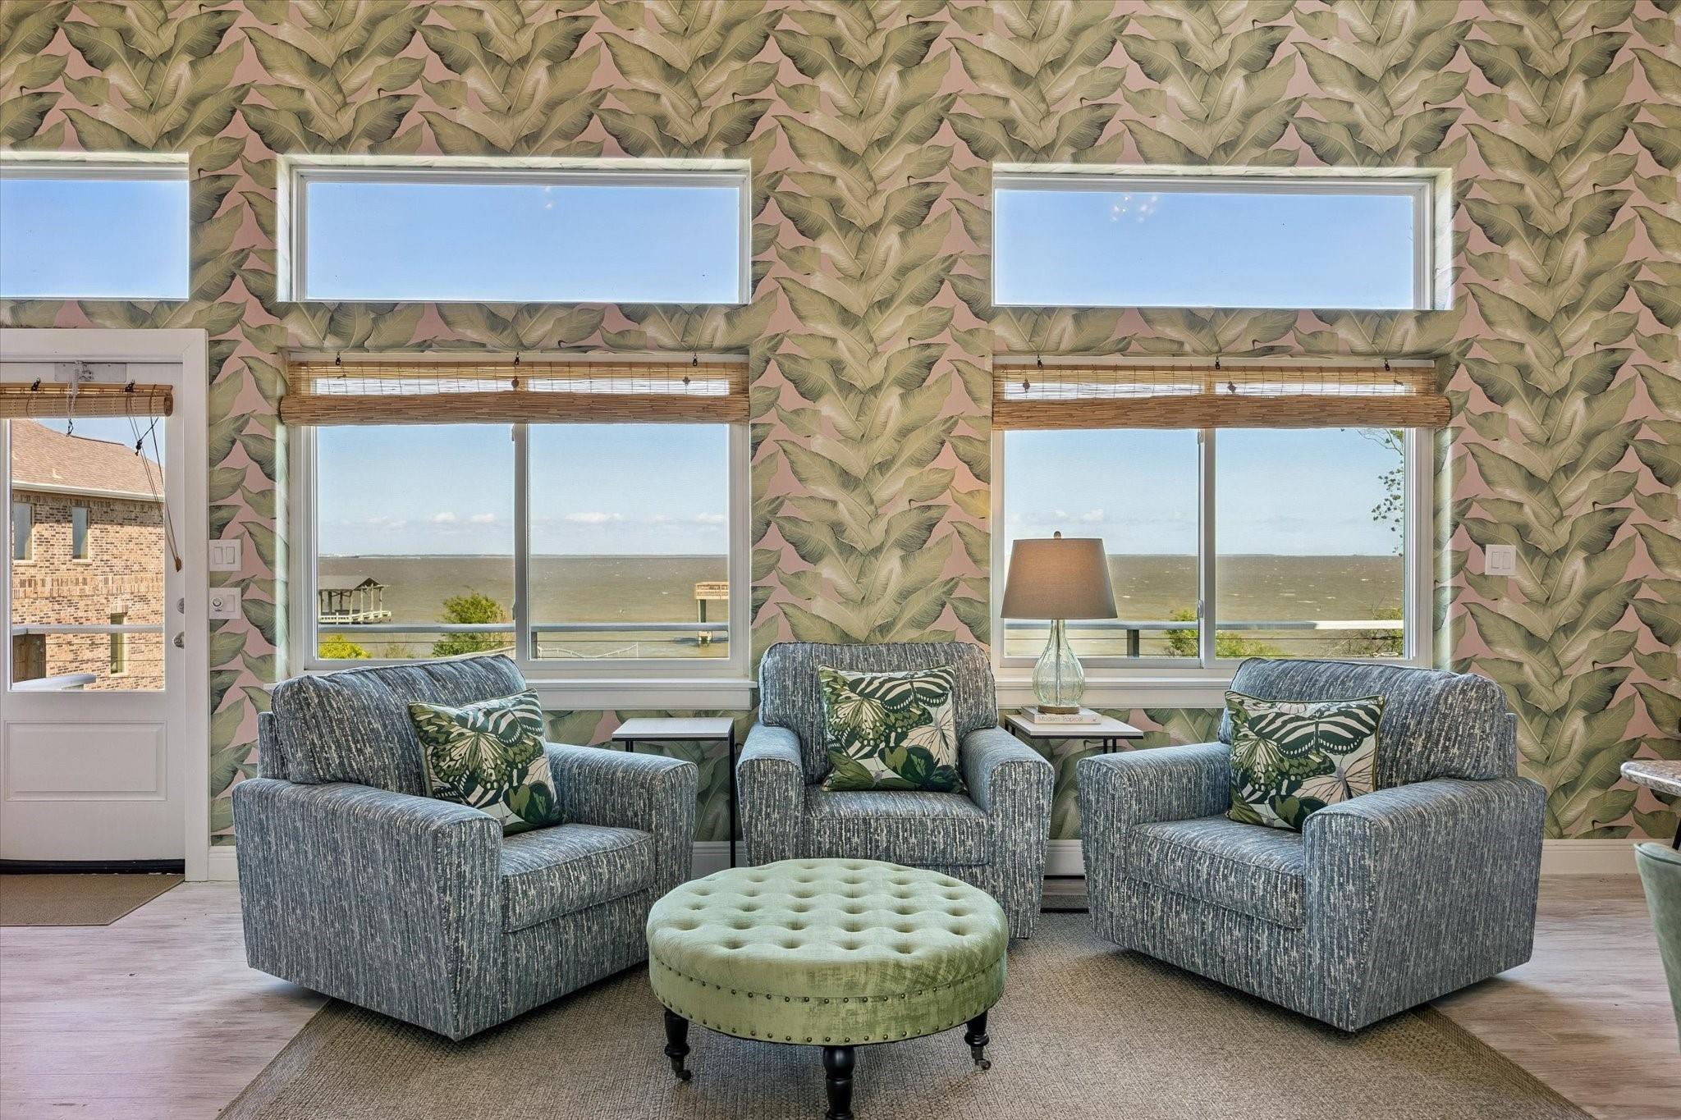
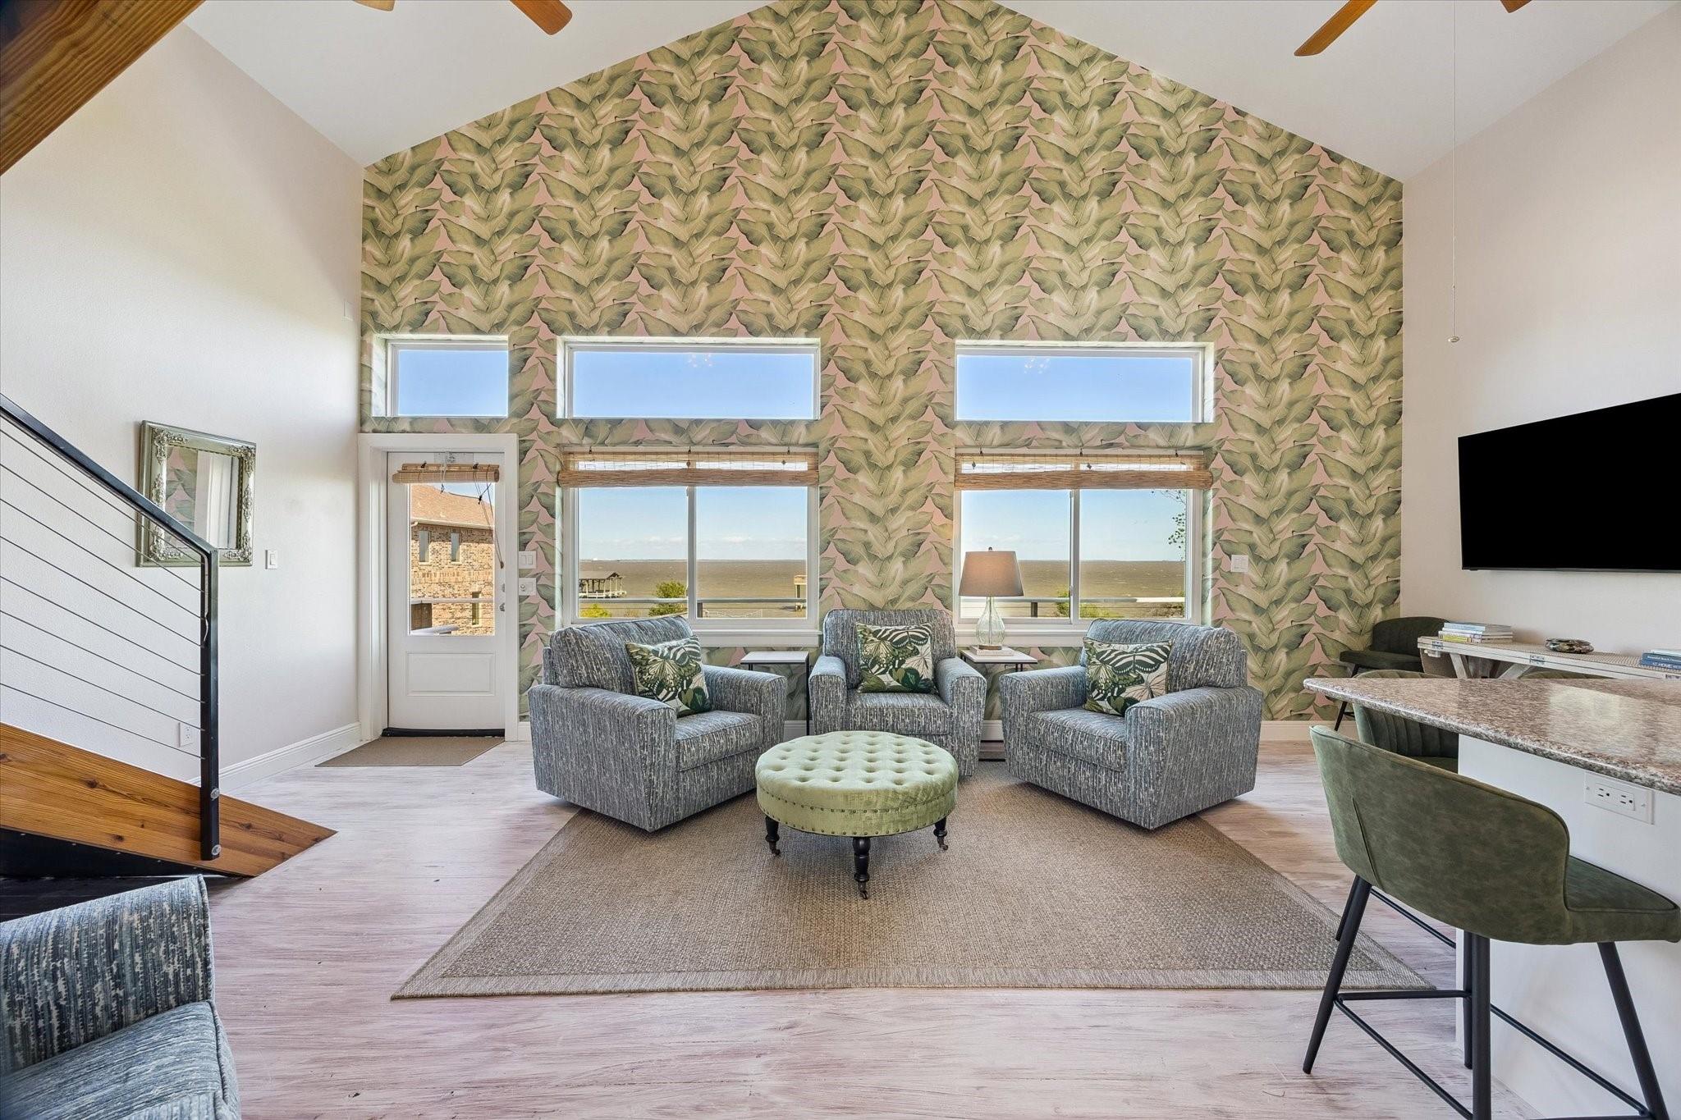
Living room with gray armchairs and a green ottoman overlooking the water through large windows.
Living room with a vaulted ceiling, patterned wall, and water views through large windows.
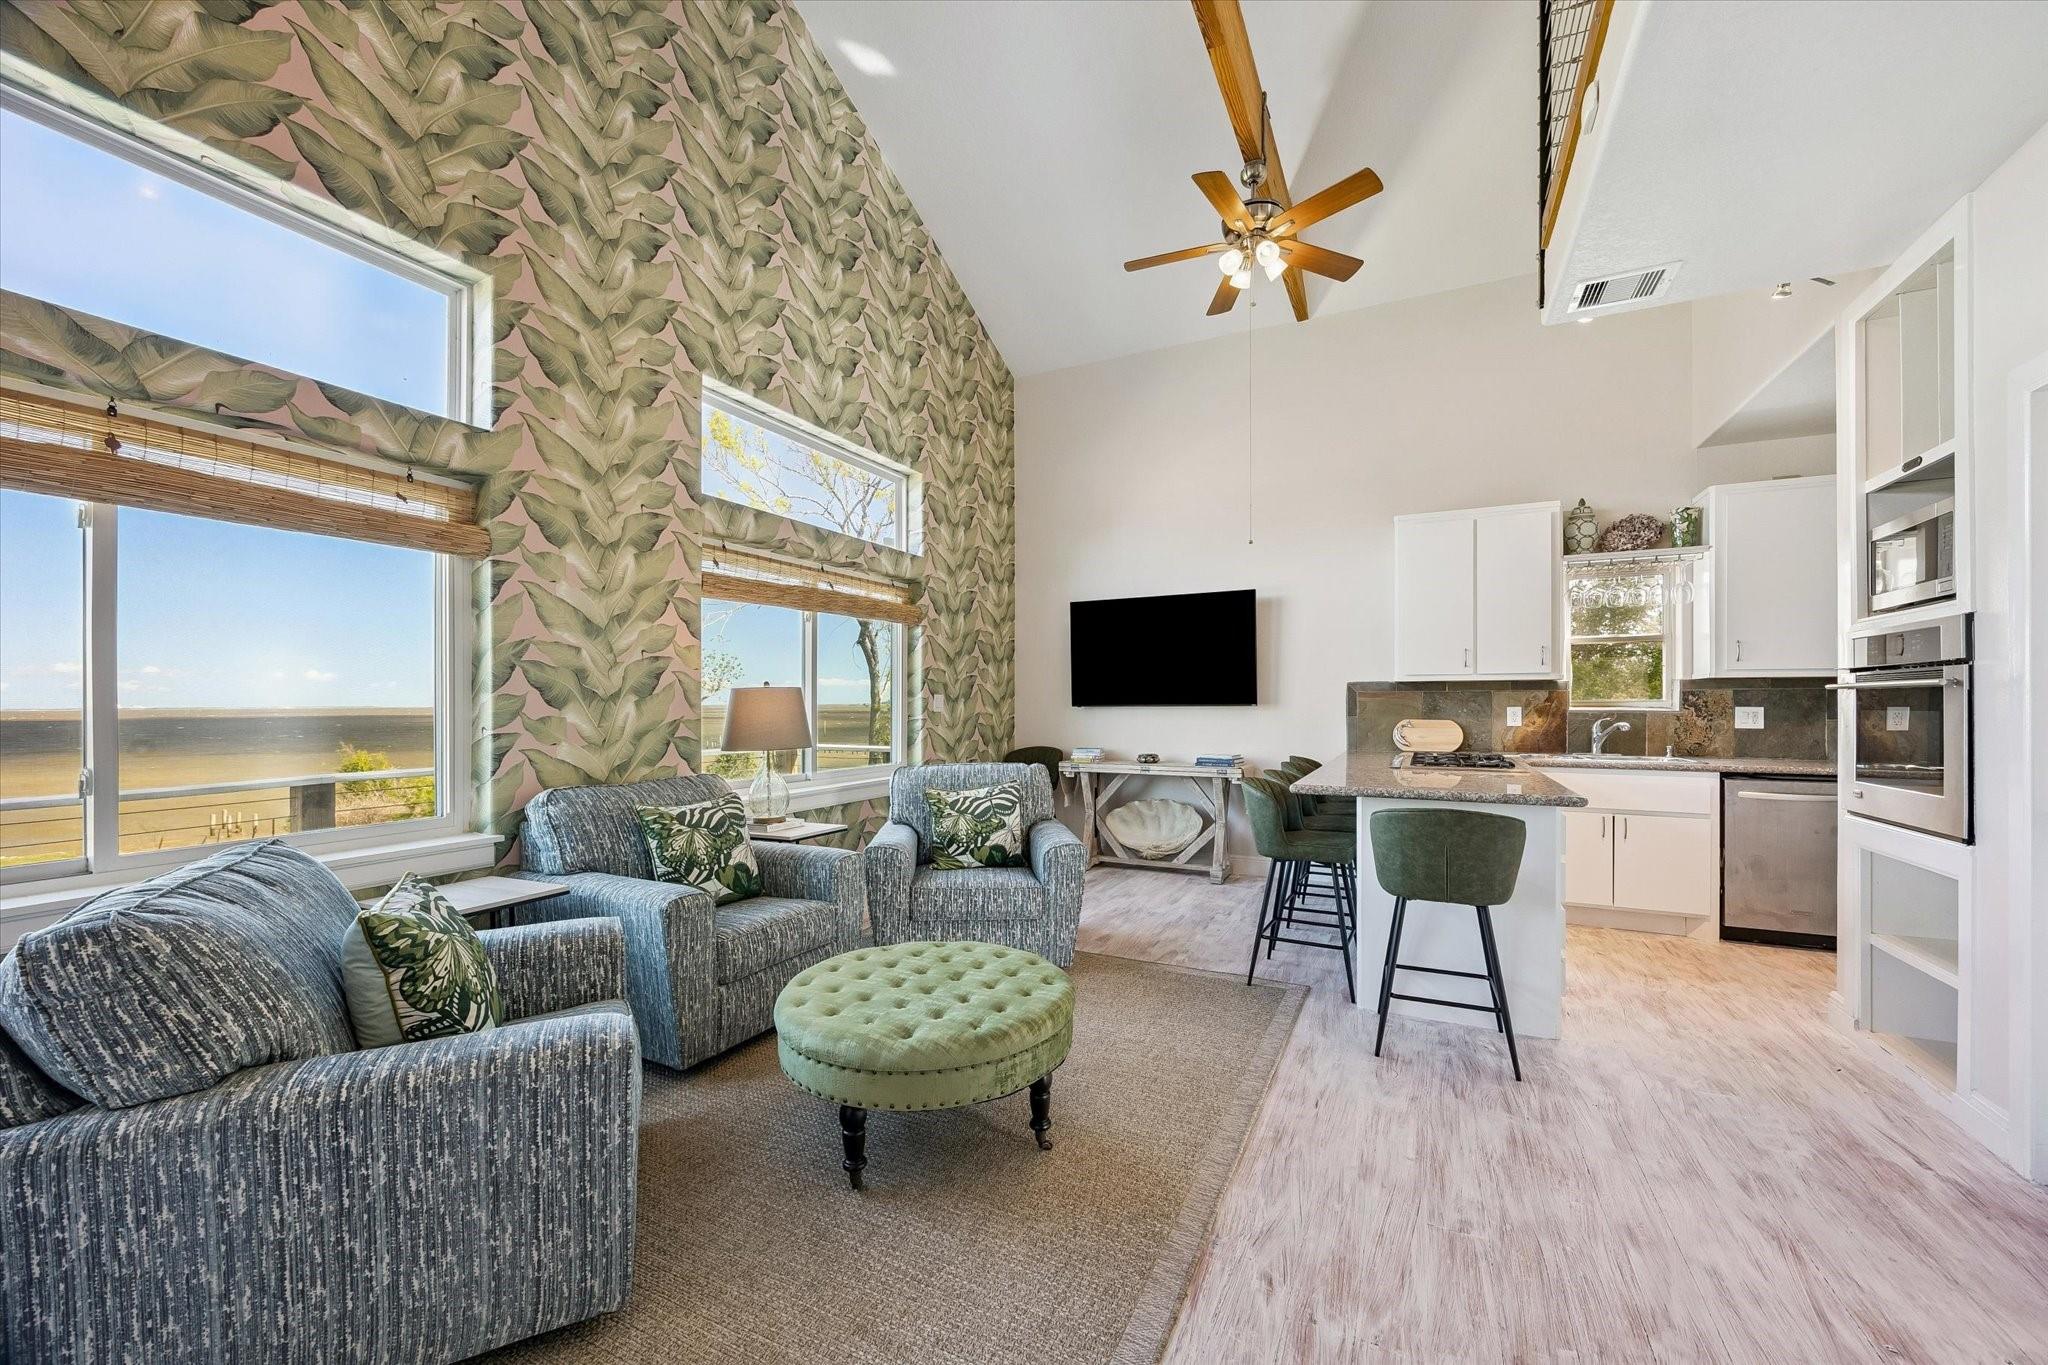
Open-plan living room and kitchen with vaulted ceiling and large windows overlooking the water.
Open-plan living room and kitchen with a breakfast bar, vaulted ceiling, and staircase to a loft.
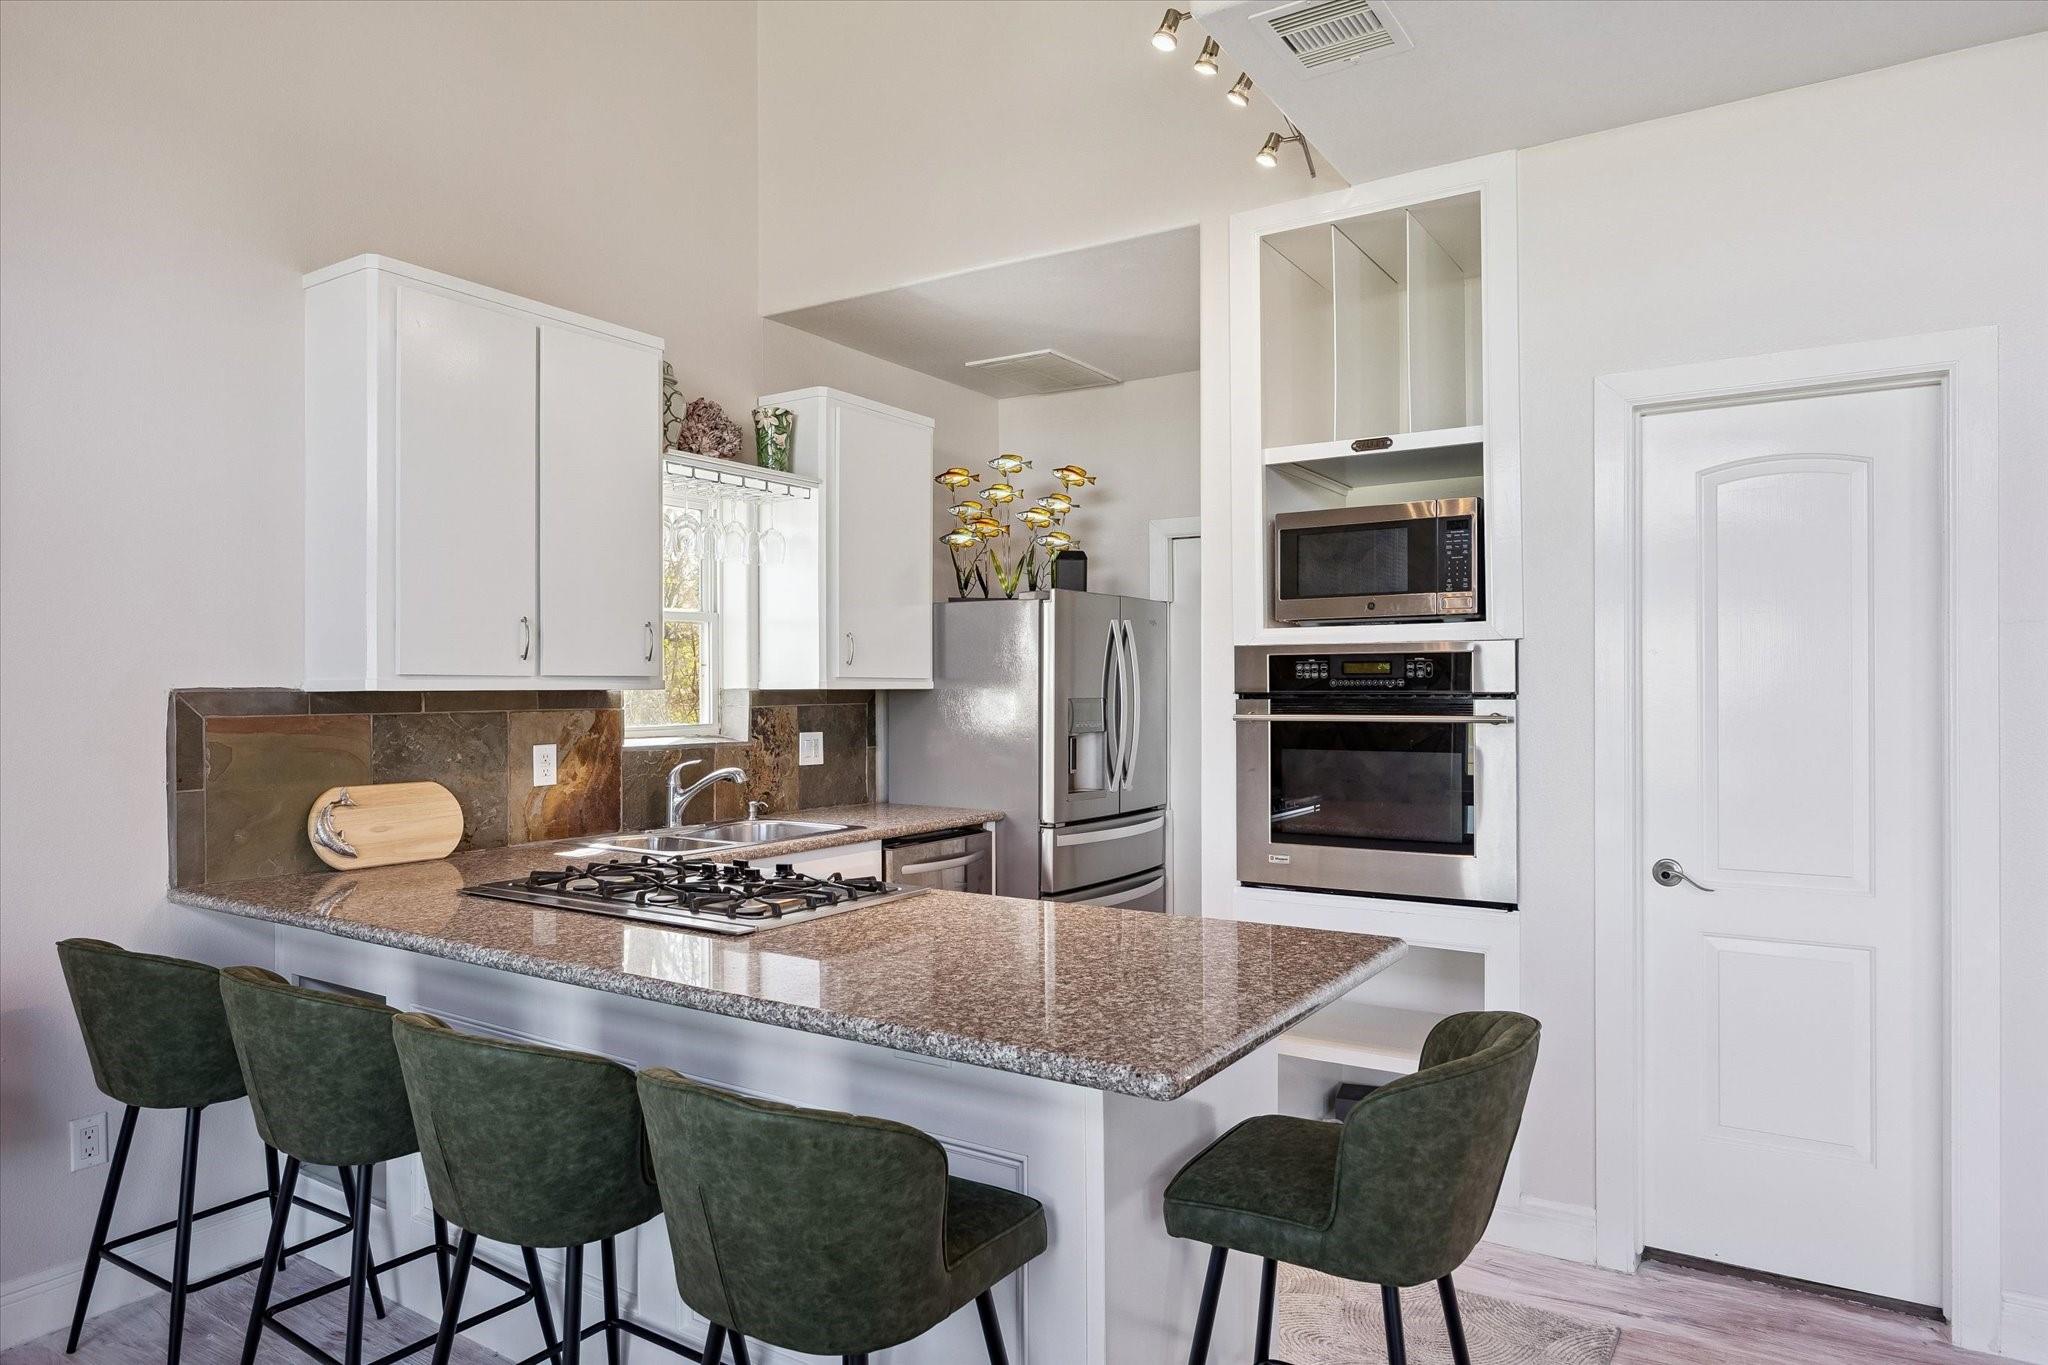
Kitchen with granite breakfast bar, green stools, stainless appliances, and white cabinetry.
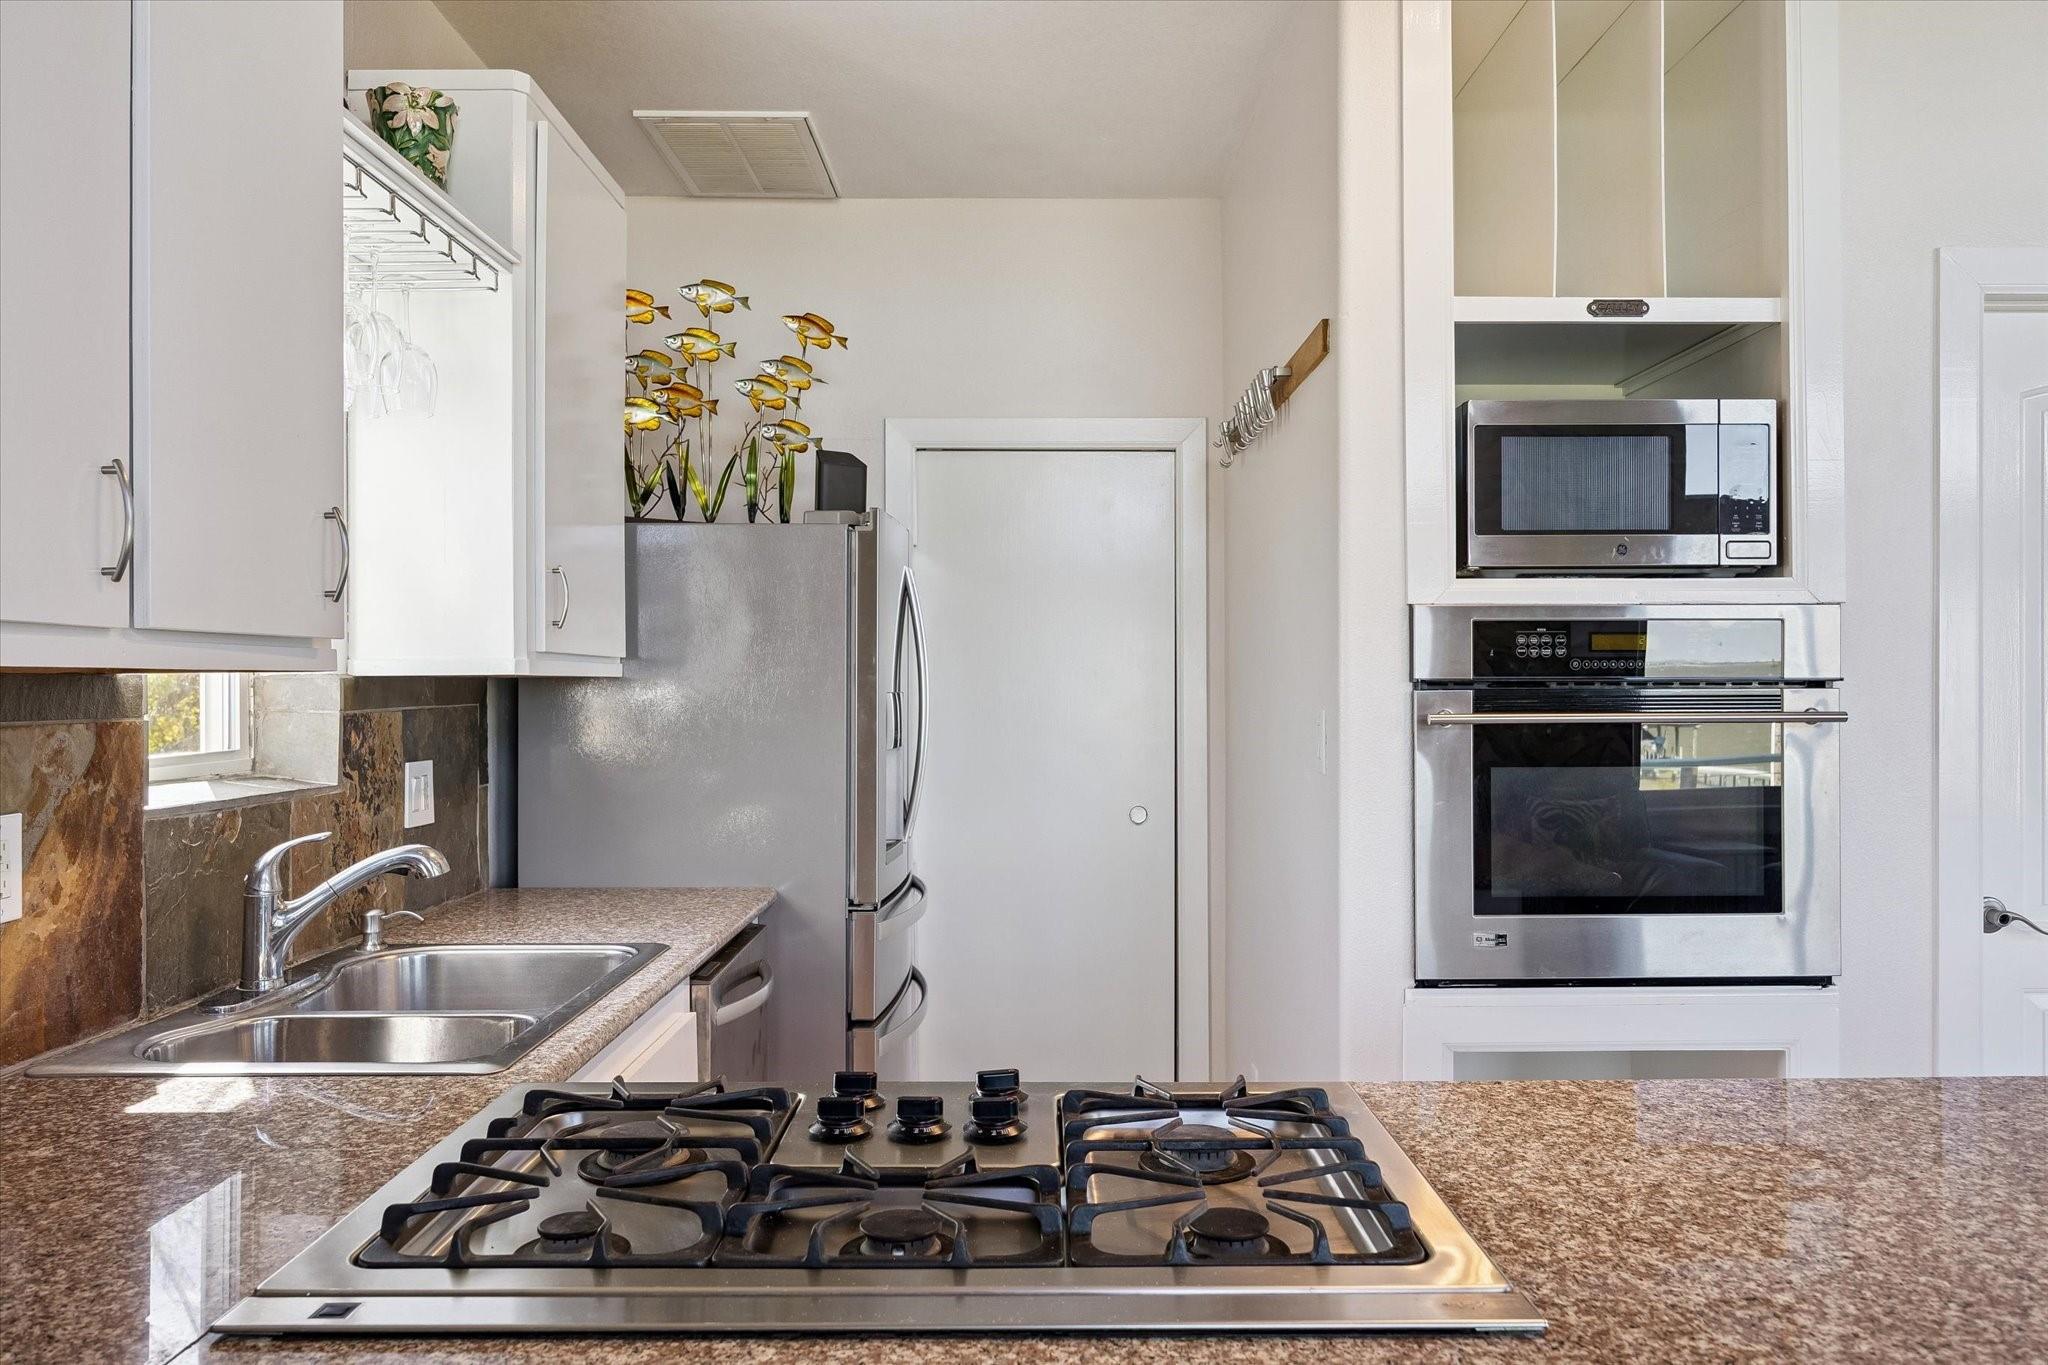
Kitchen with a large gas cooktop, stone counters, white cabinets, and stainless steel appliances.
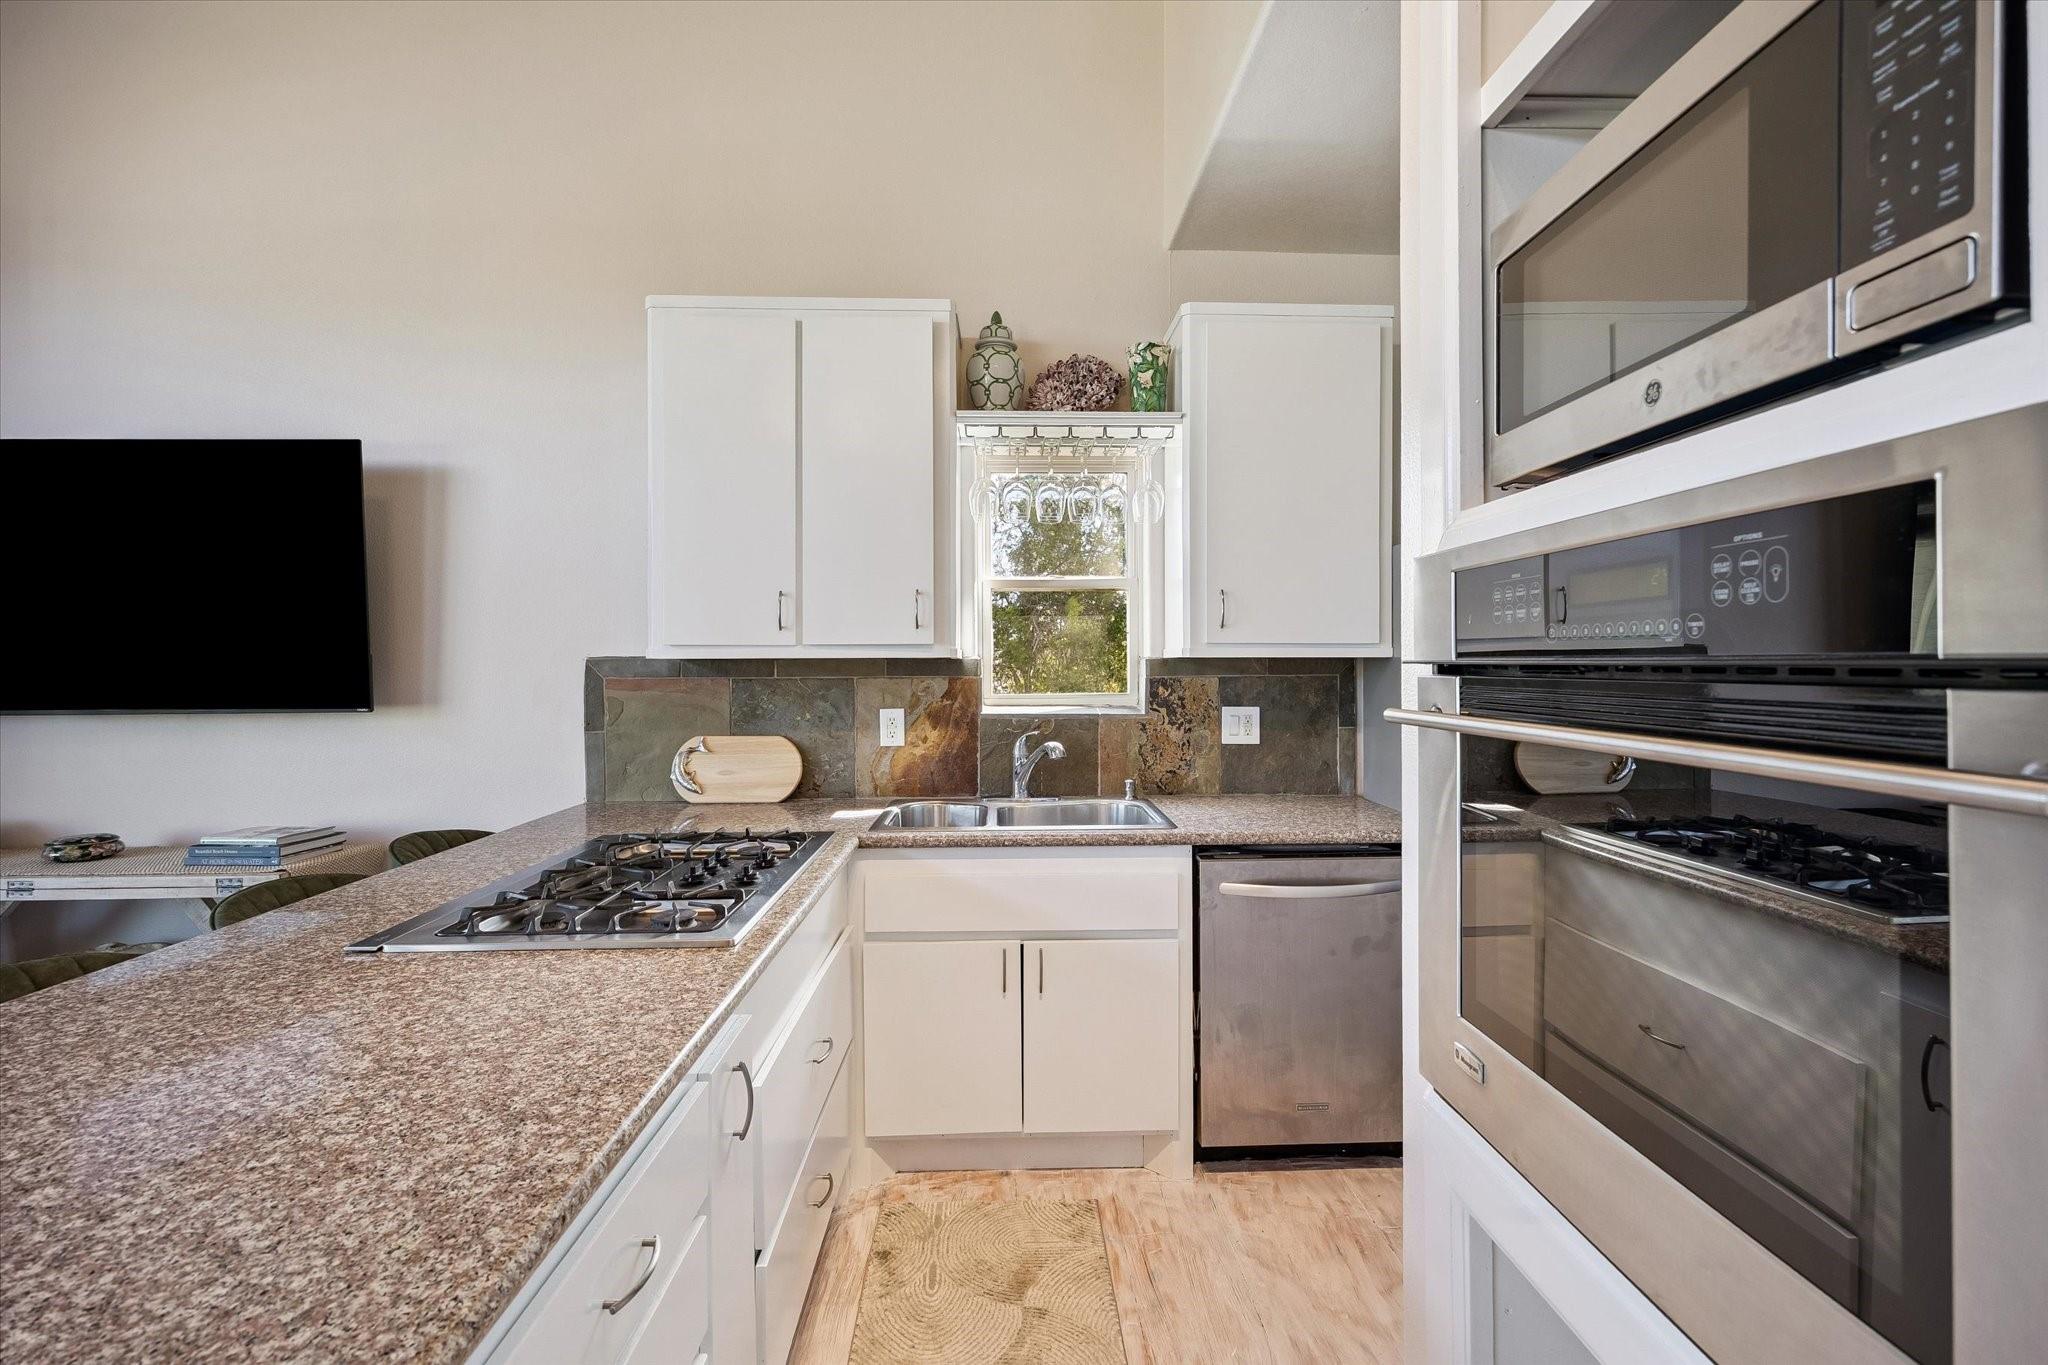
Bright kitchen with white cabinets, stone counters, a window above the sink, and stainless-steel appliances.
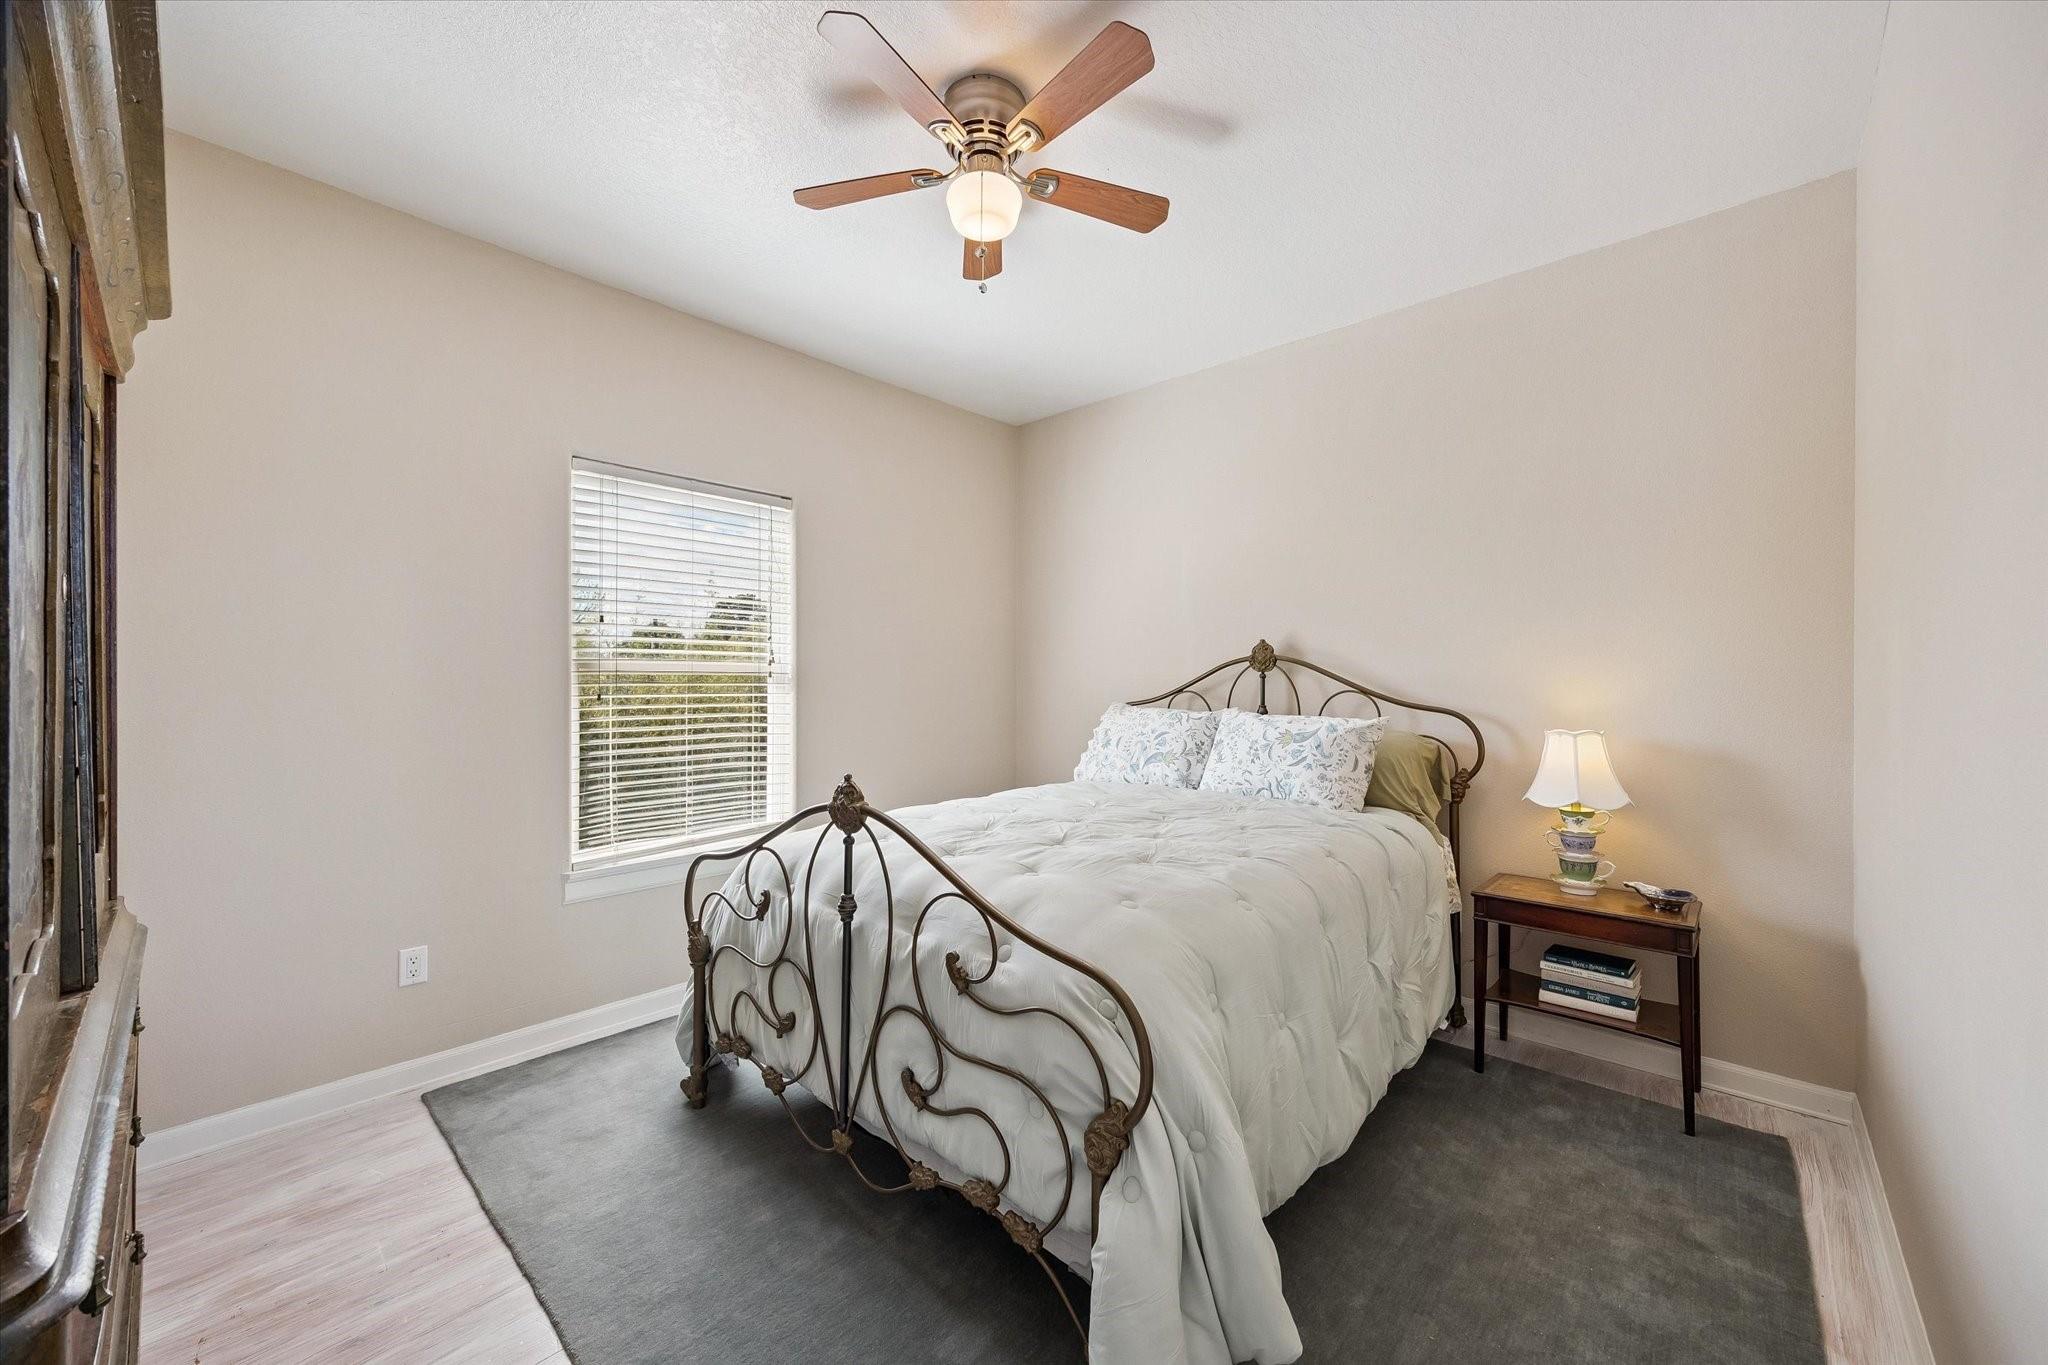
Bedroom with a wrought-iron bed, white bedding, and a ceiling fan.
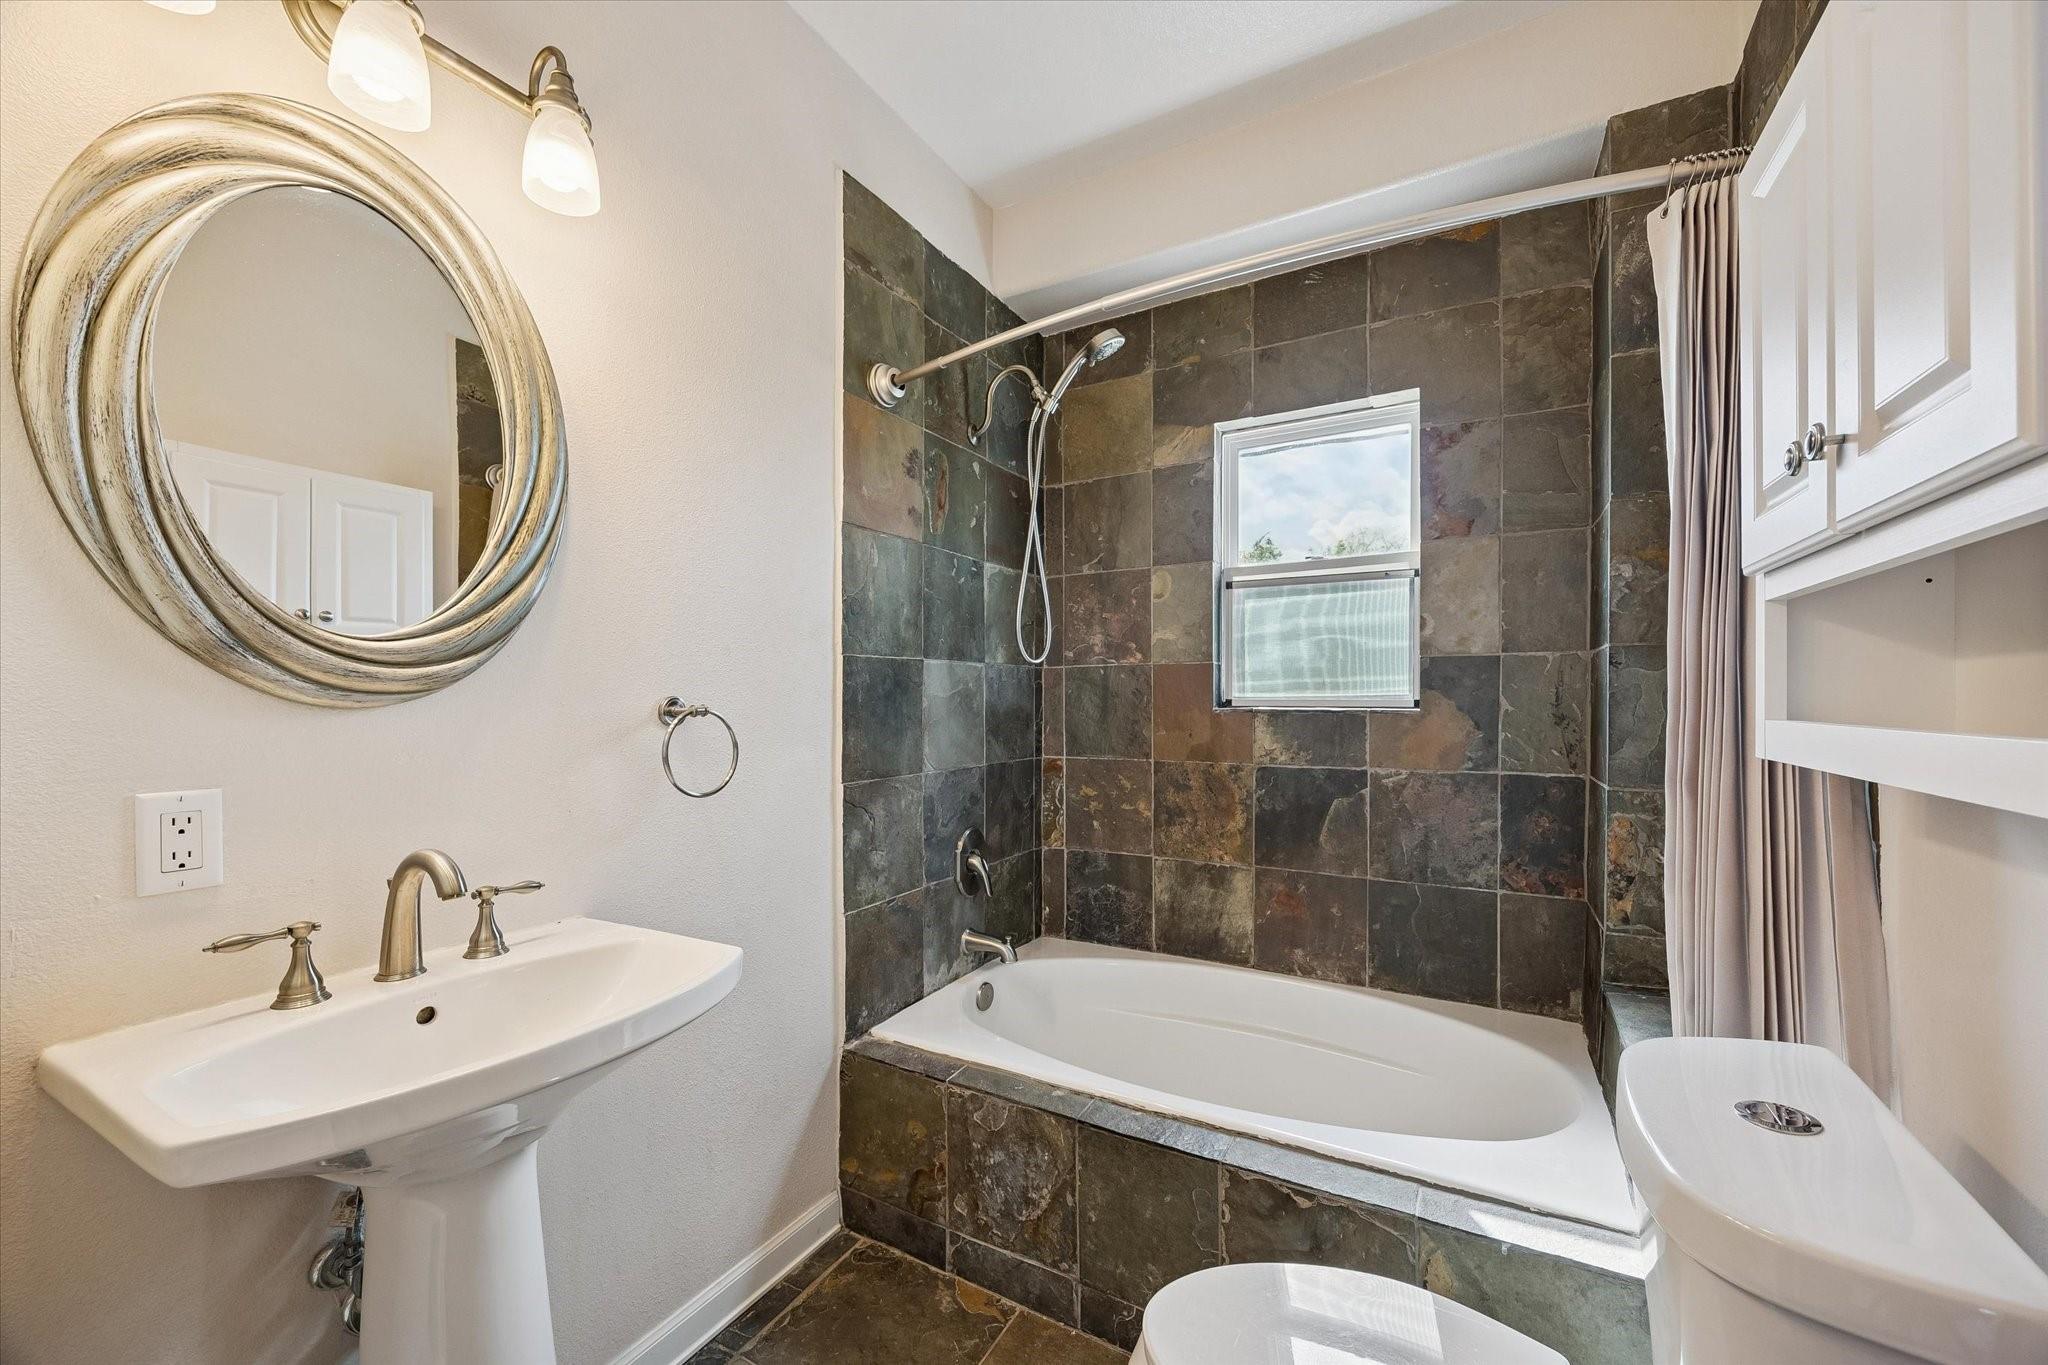
Bathroom with a dark stone-tile tub and shower, window, pedestal sink, and round mirror.
Open-plan living room and kitchen with tall windows, patterned wallpaper, gray seating, and a wooden loft staircase.
Living room with gray armchairs, a green ottoman, leafy wallpaper, and large windows overlooking a deck.
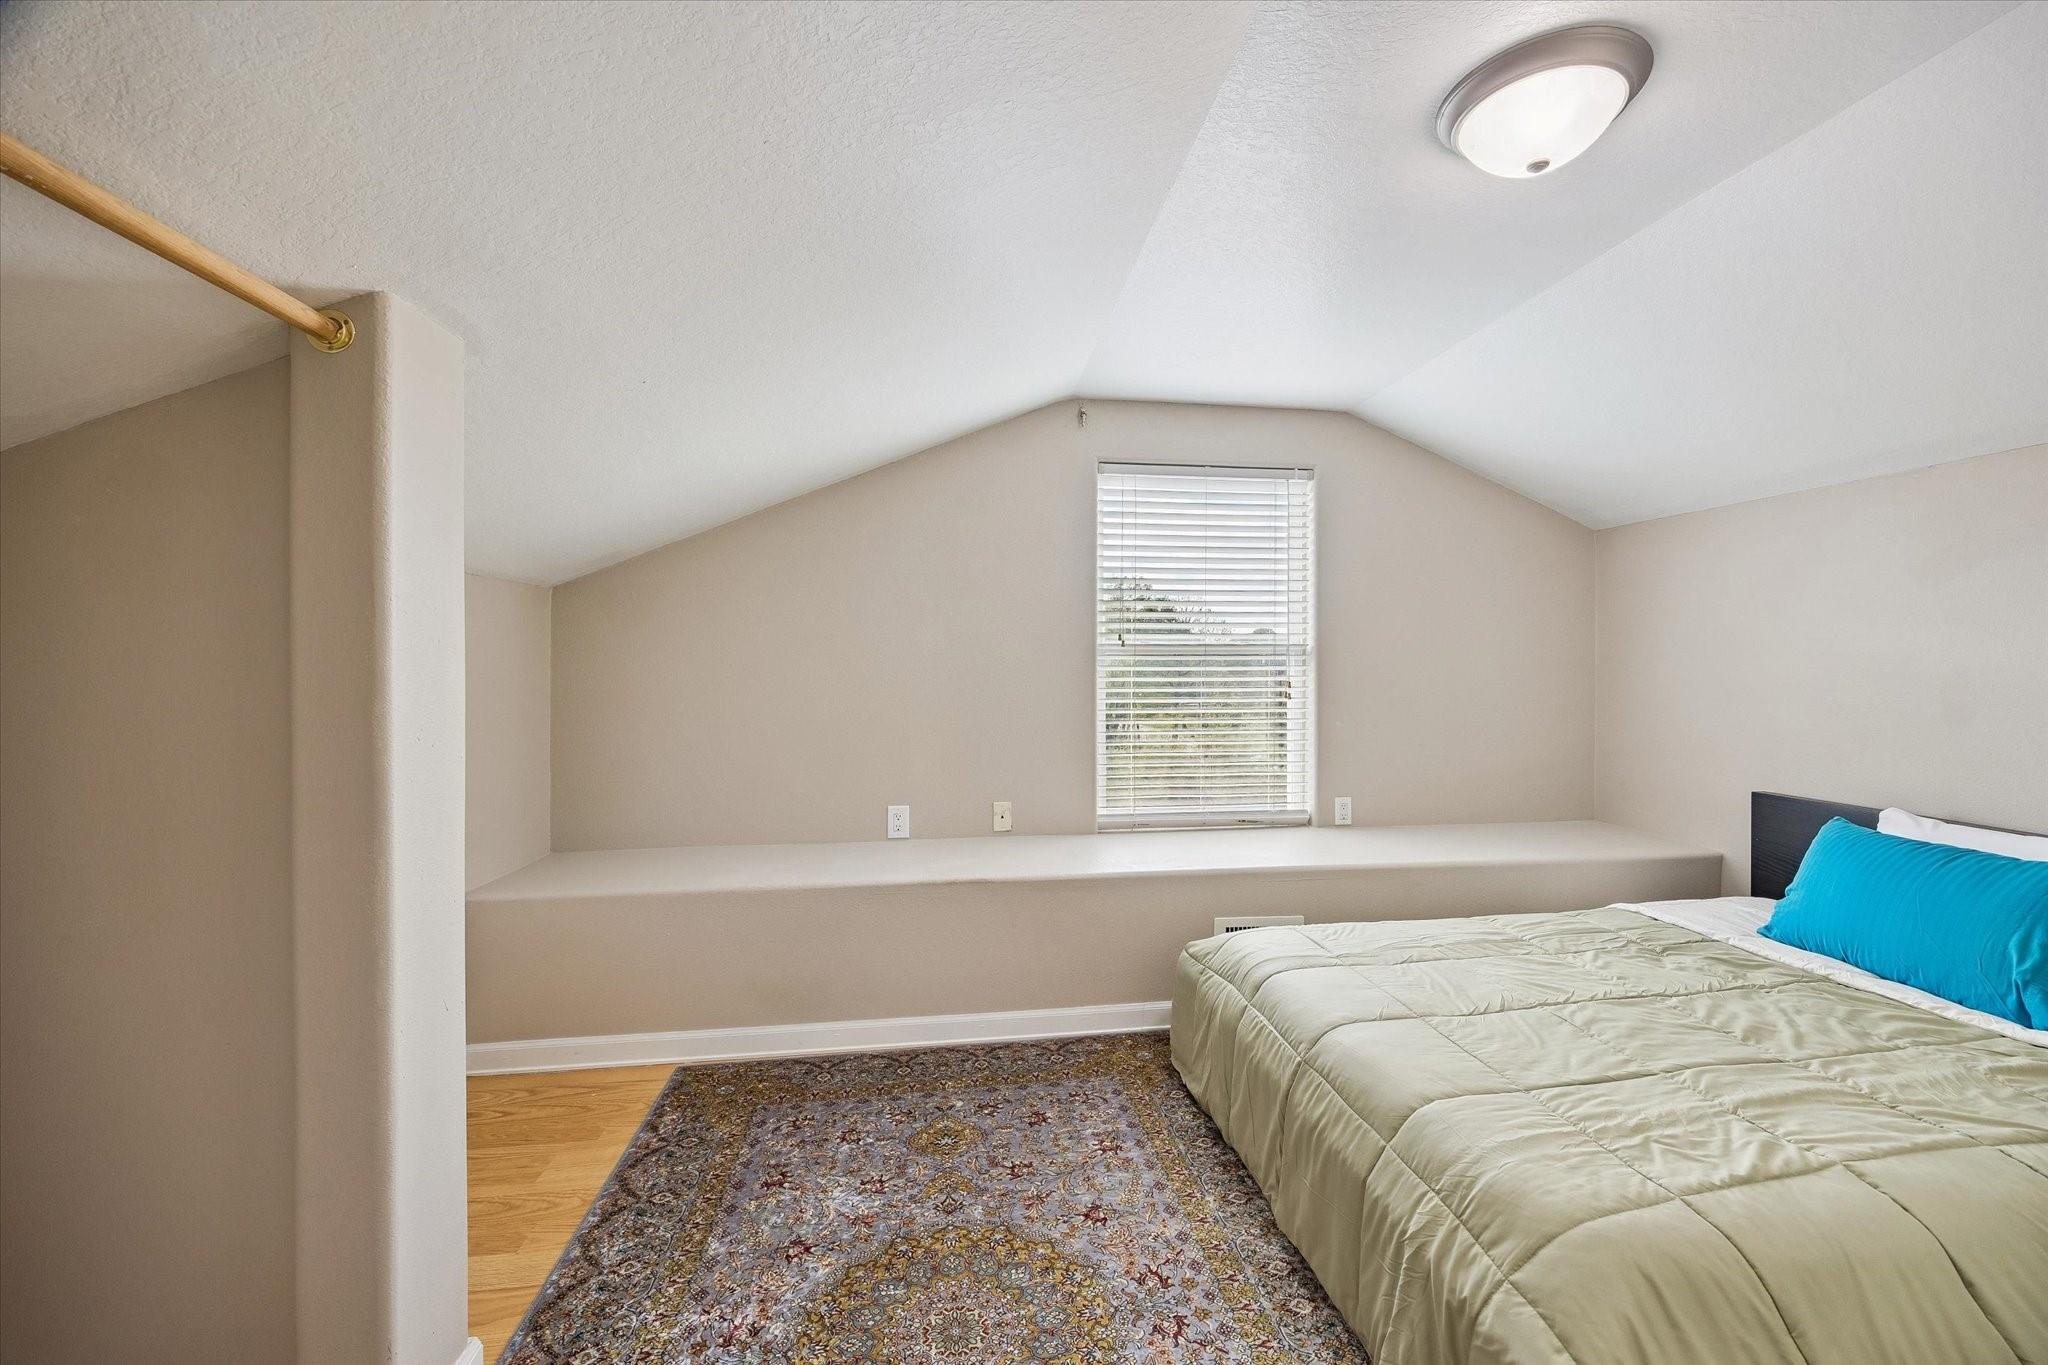
Bedroom with a sloped ceiling, window ledge, and bed with a bright blue pillow.
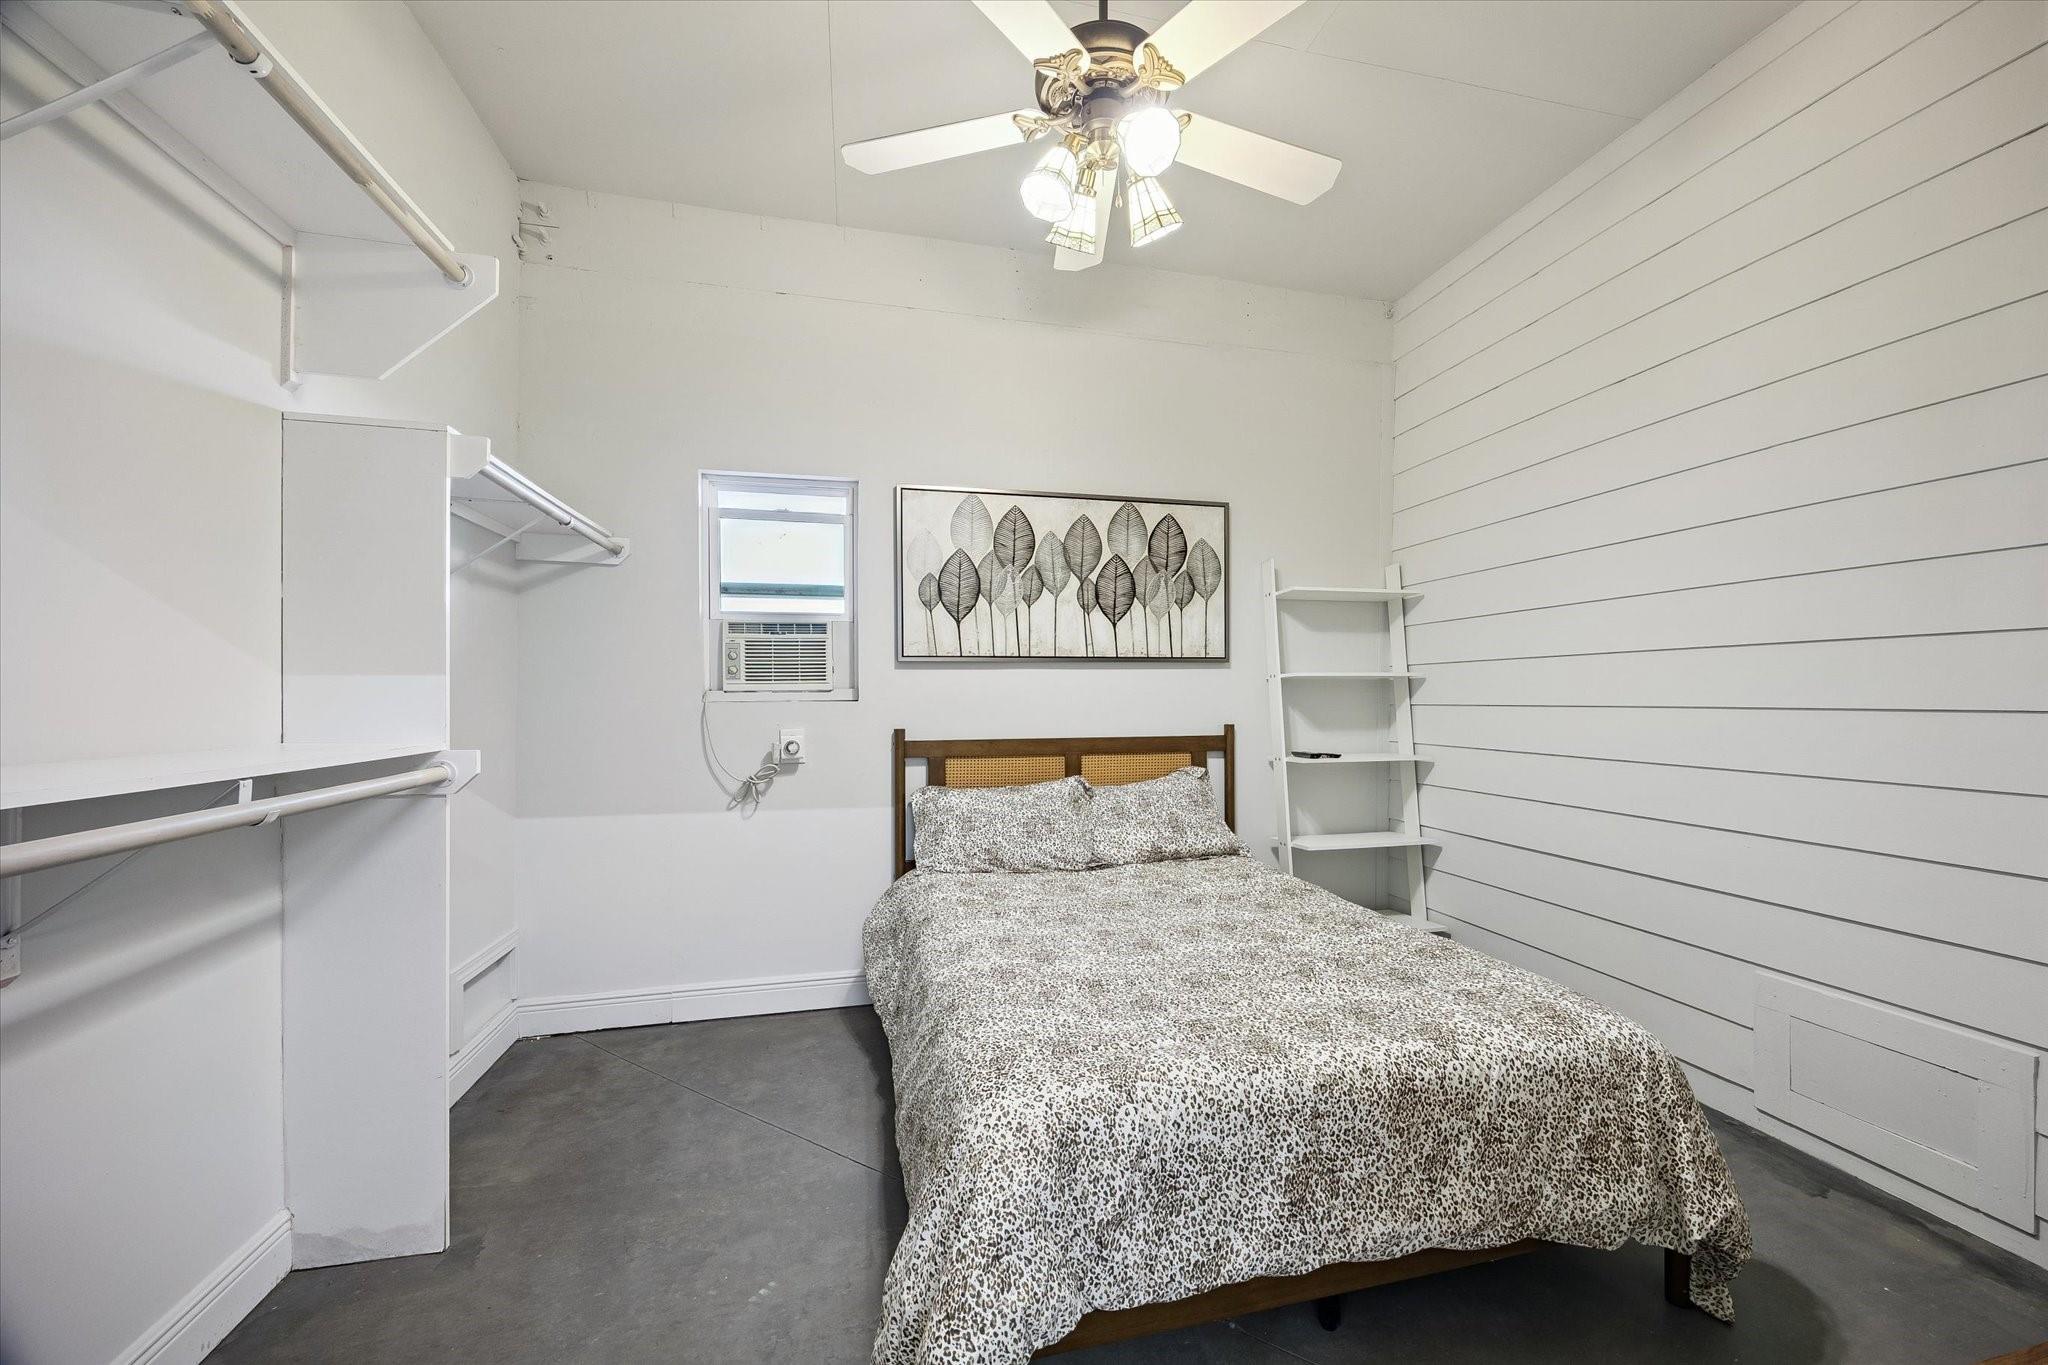
Bedroom with a double bed, built-in open closet shelving, and a window air conditioner.
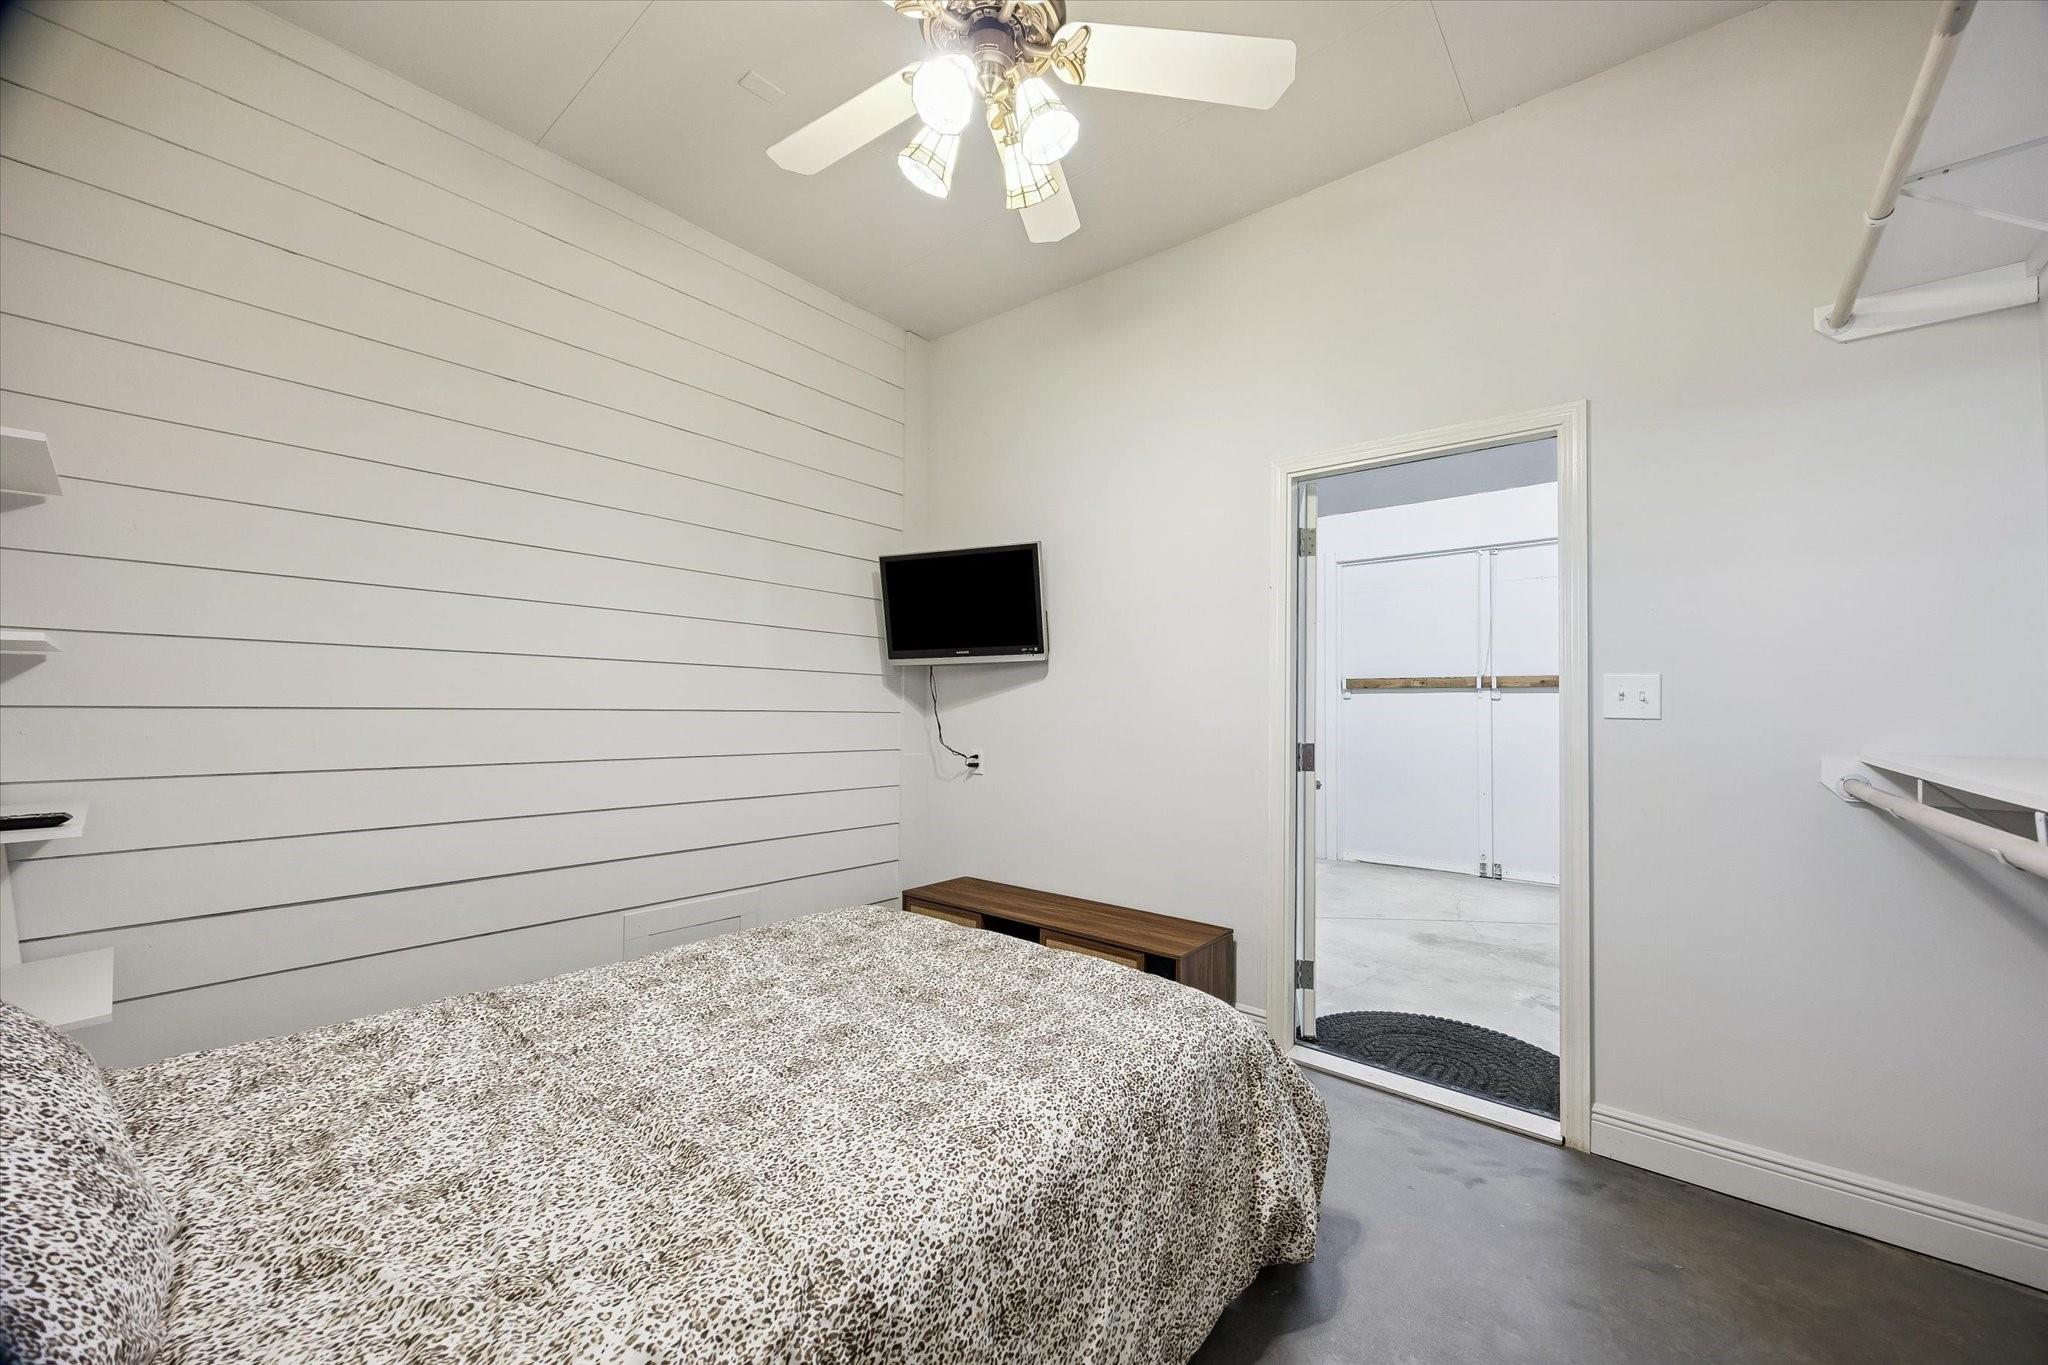
Bedroom with a patterned bedspread, white shiplap wall, wall-mounted TV, and ceiling fan.
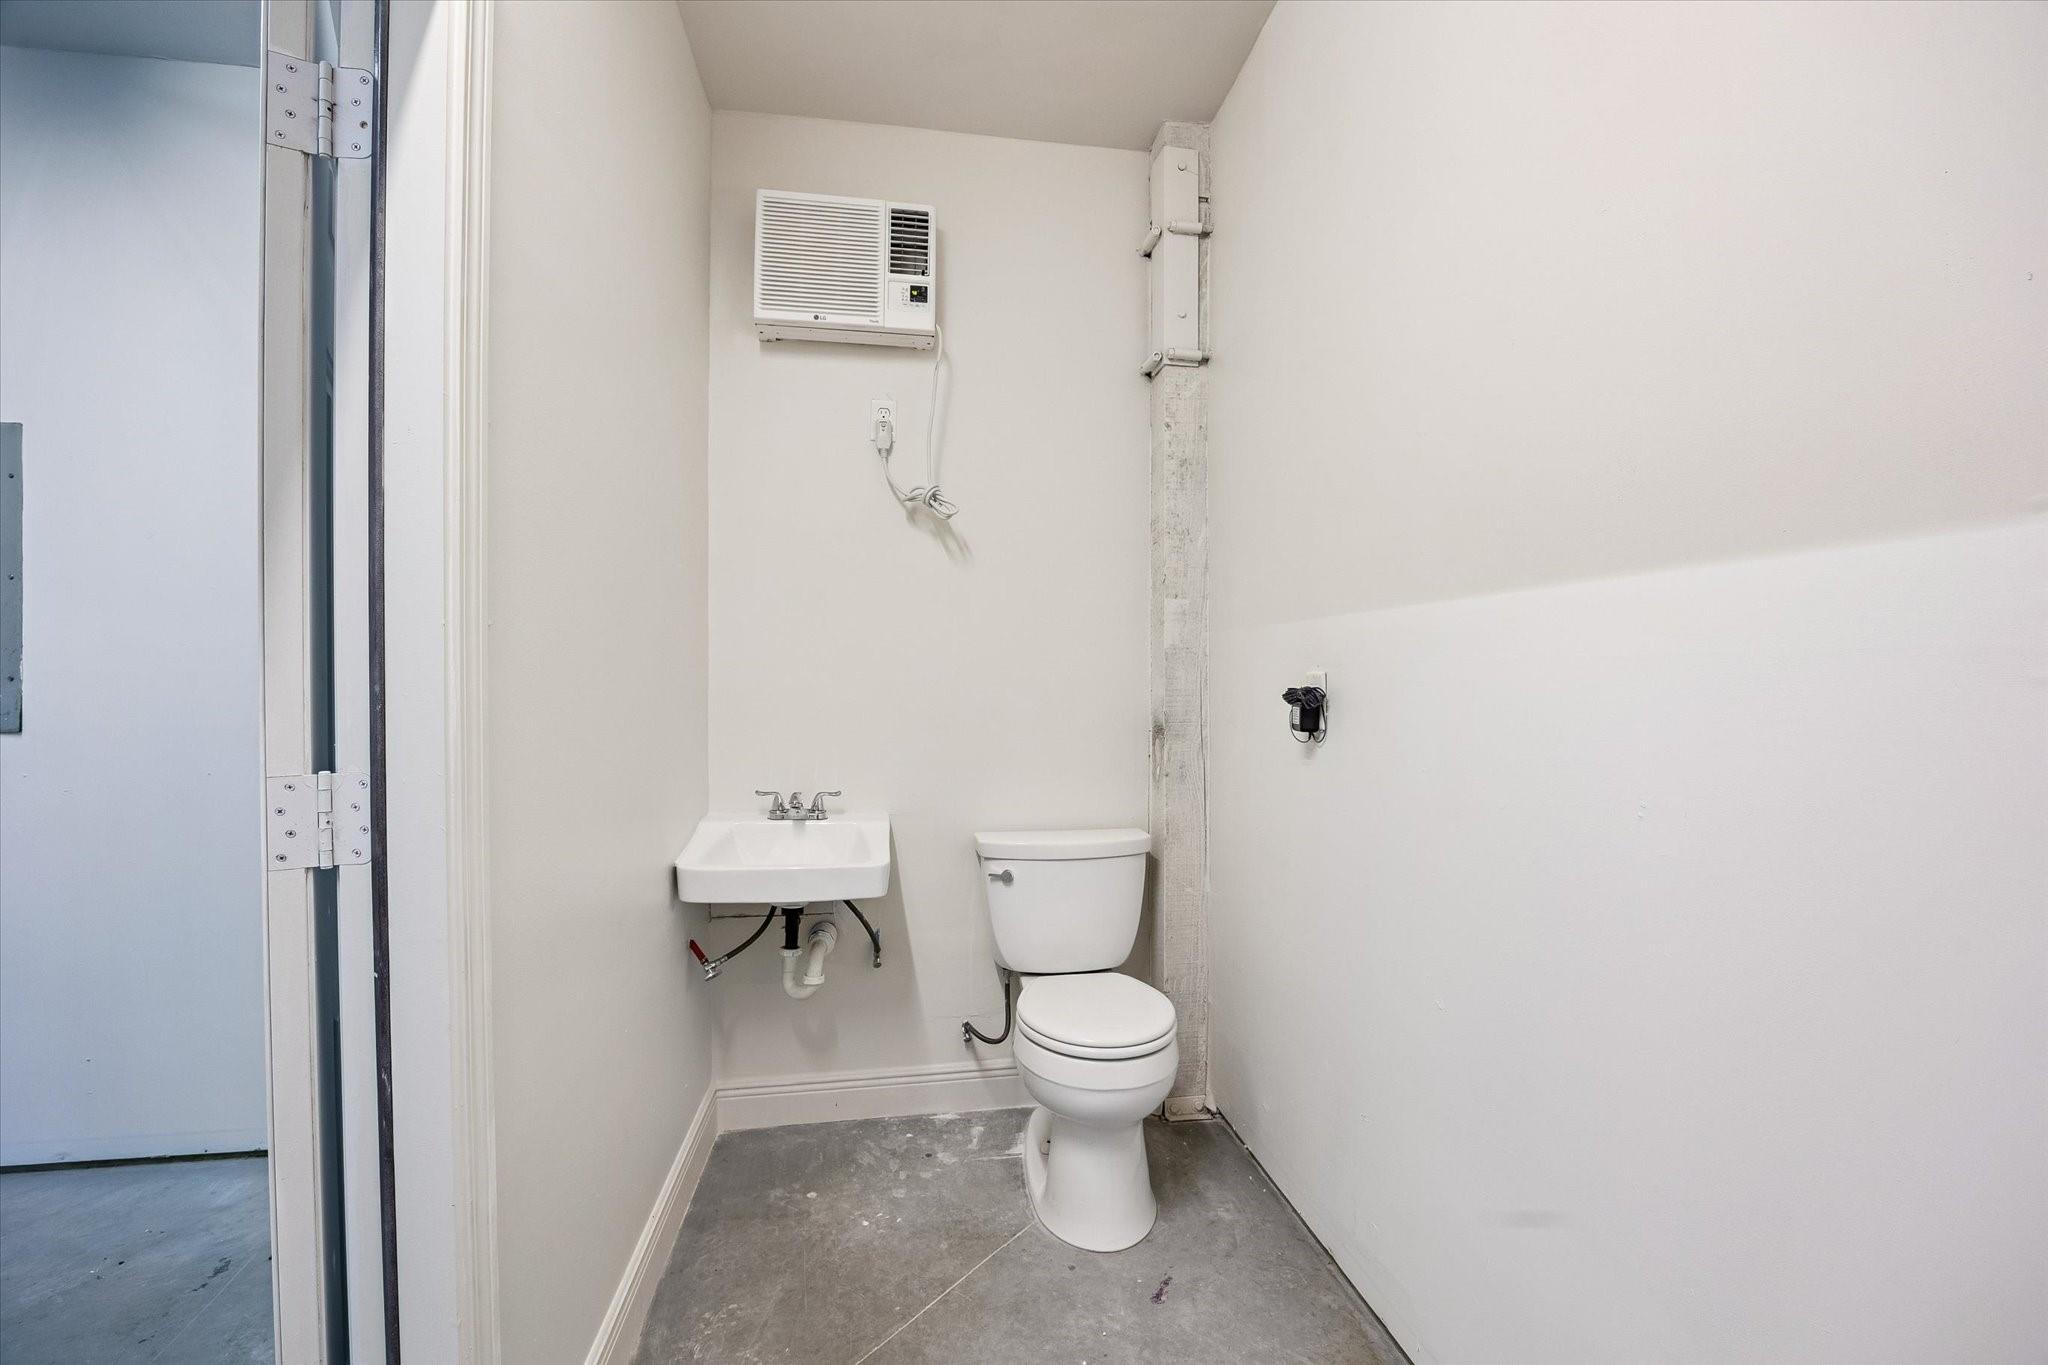
Small bathroom with a wall-mounted sink, toilet, window air conditioner, and bare concrete floor.
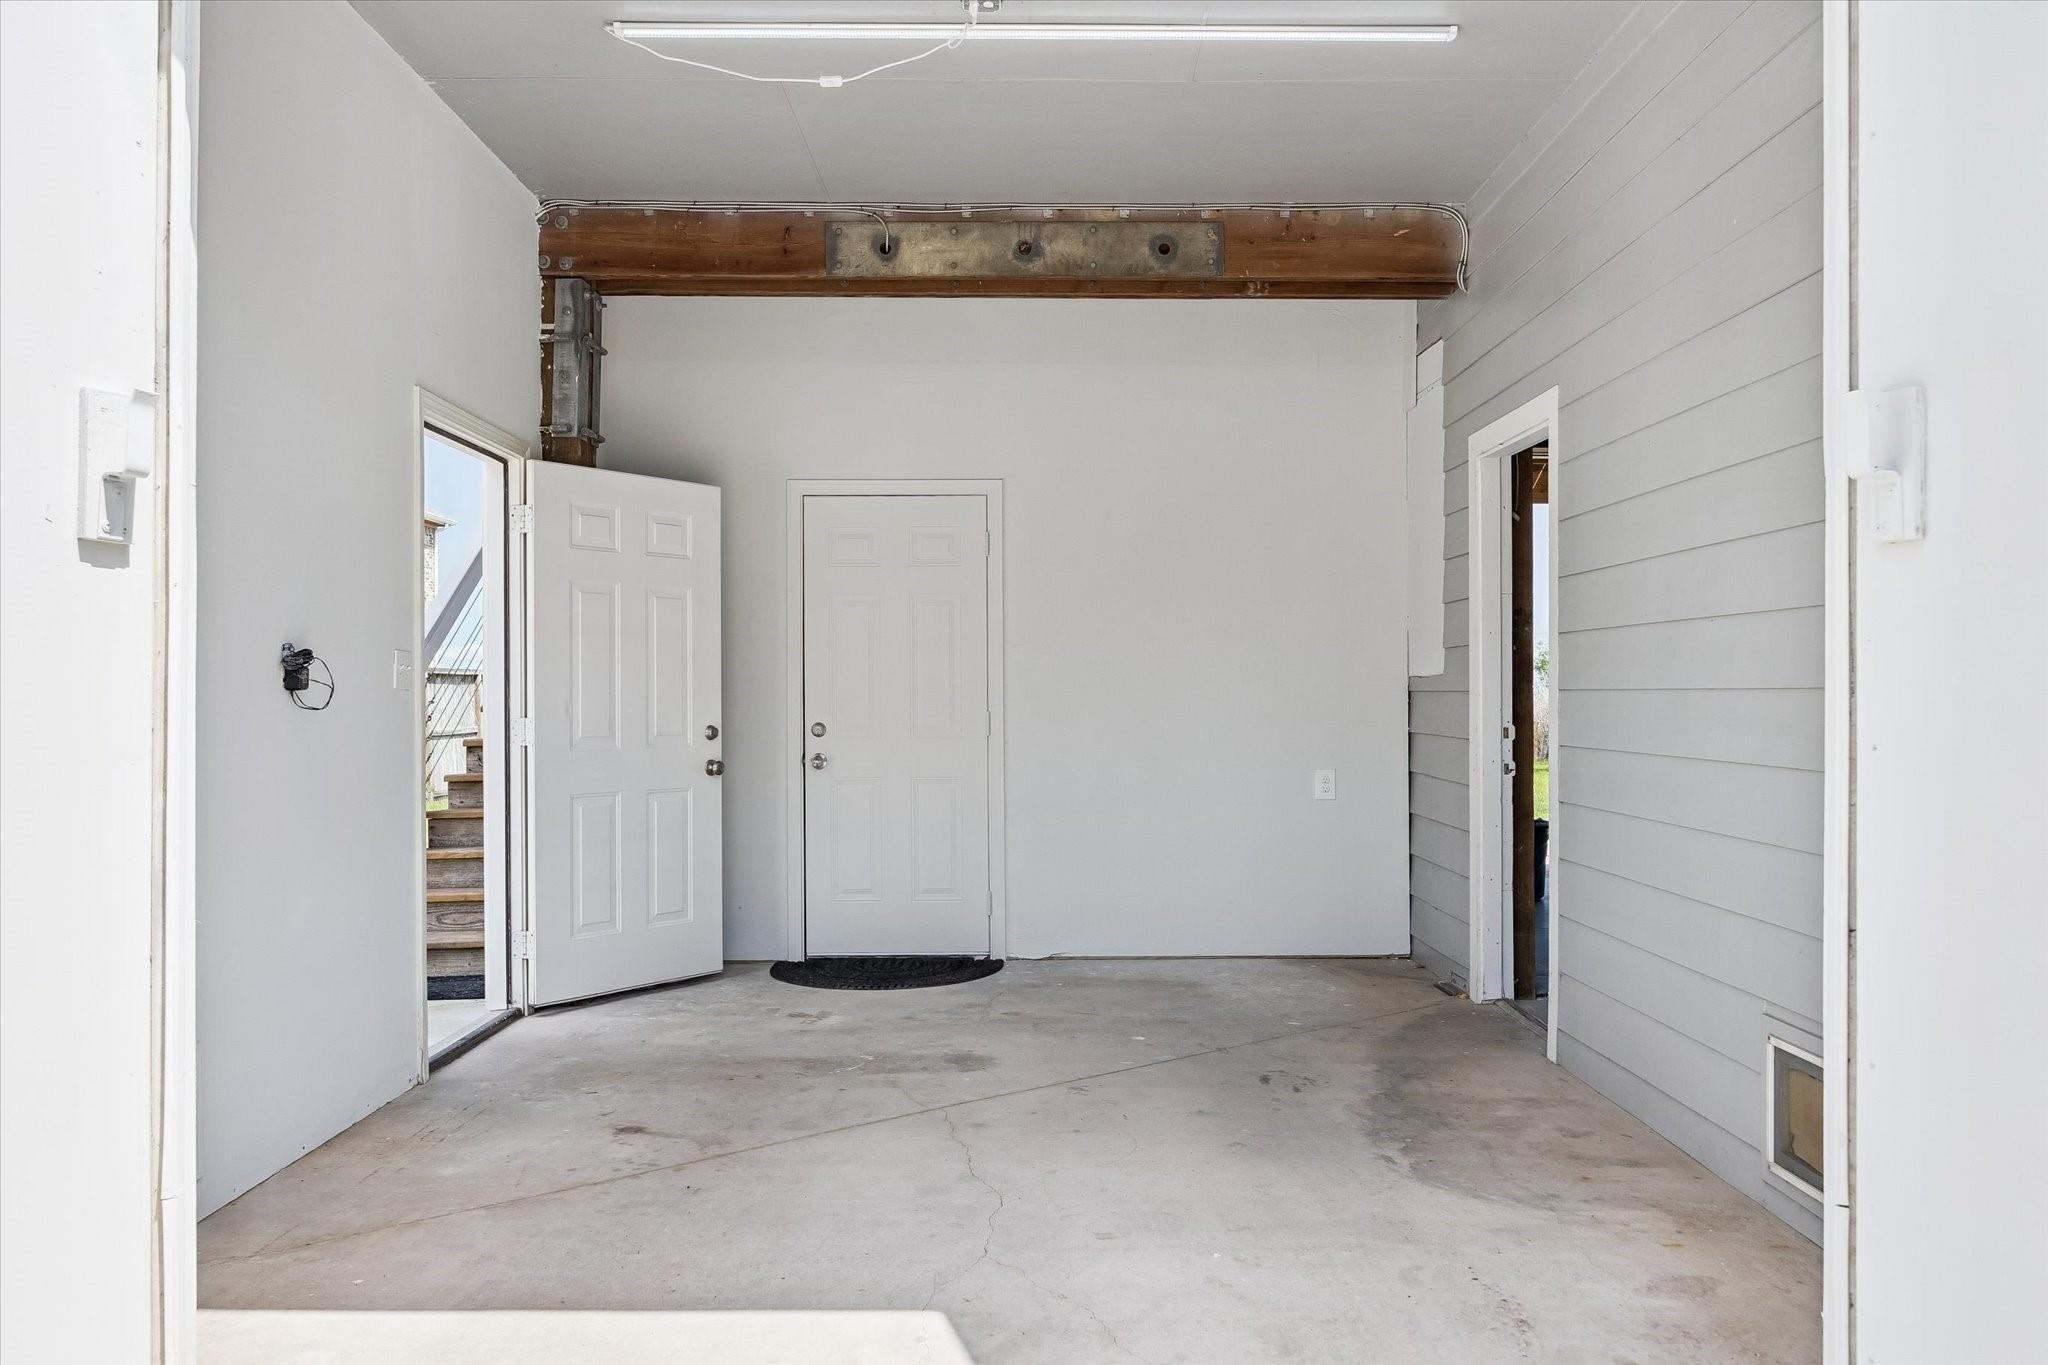
Empty garage with a concrete floor, exposed wooden beam, and open exterior door.
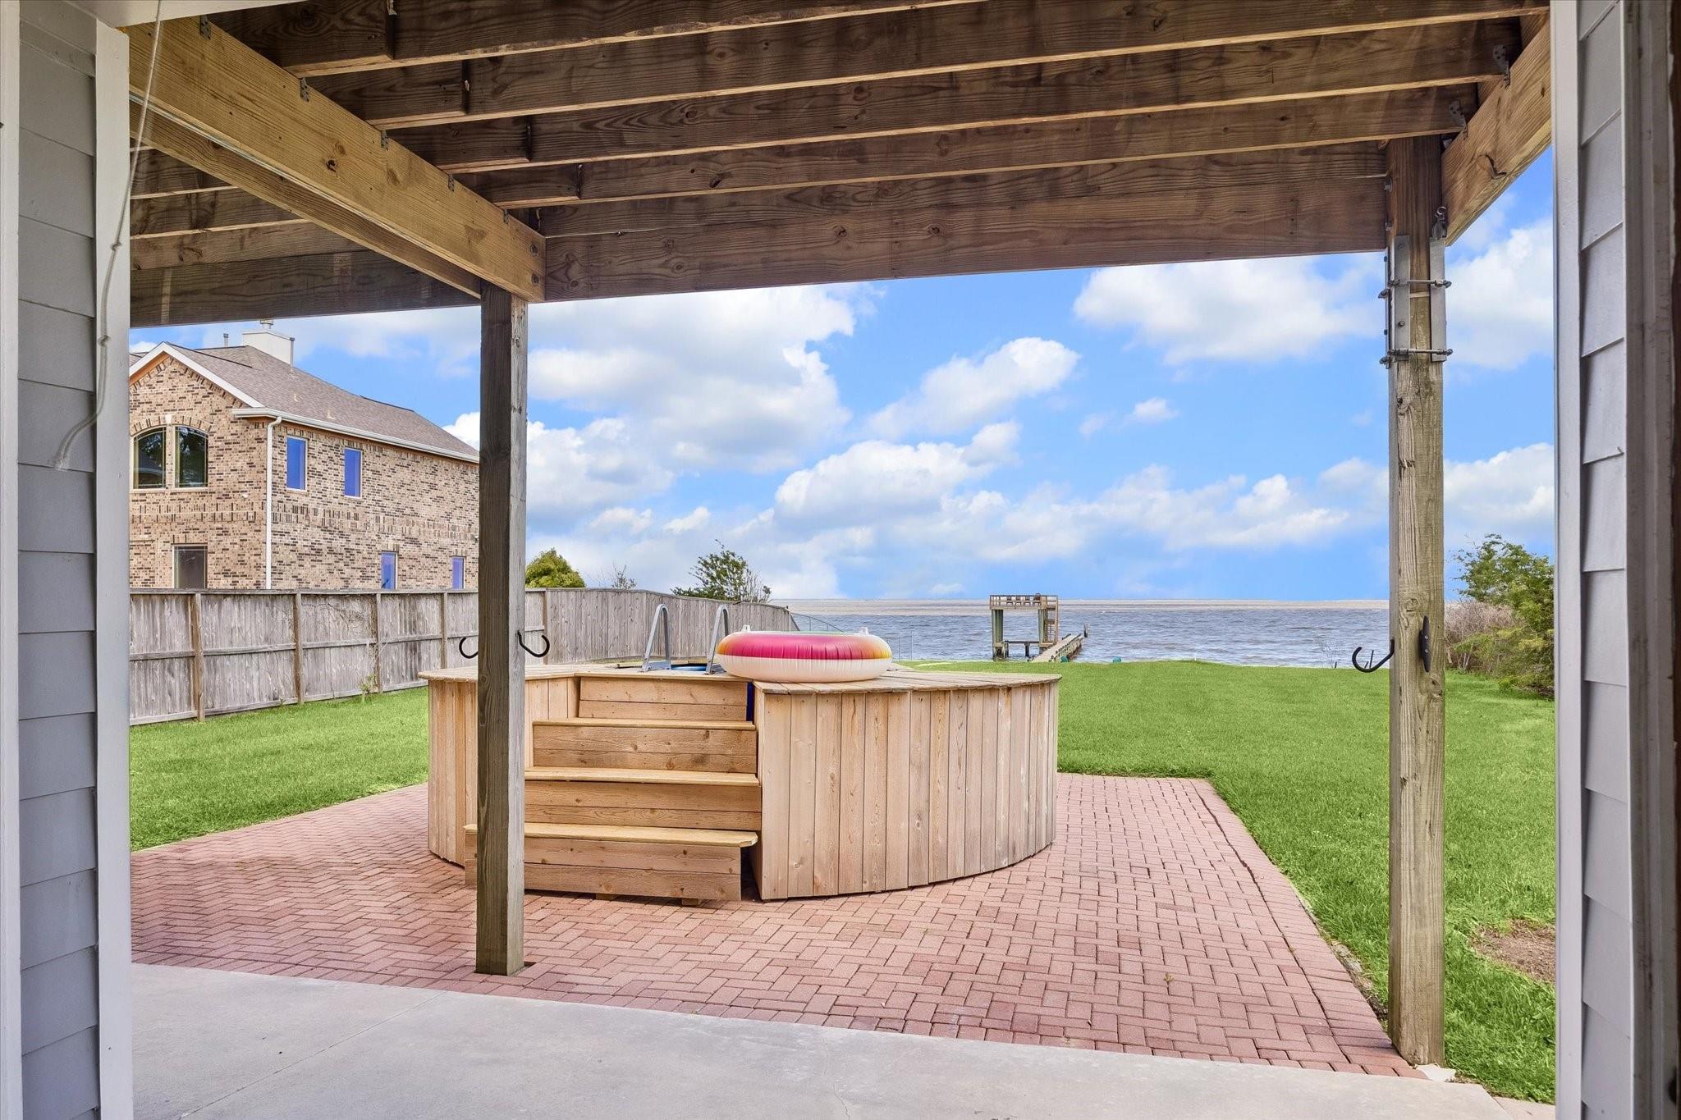
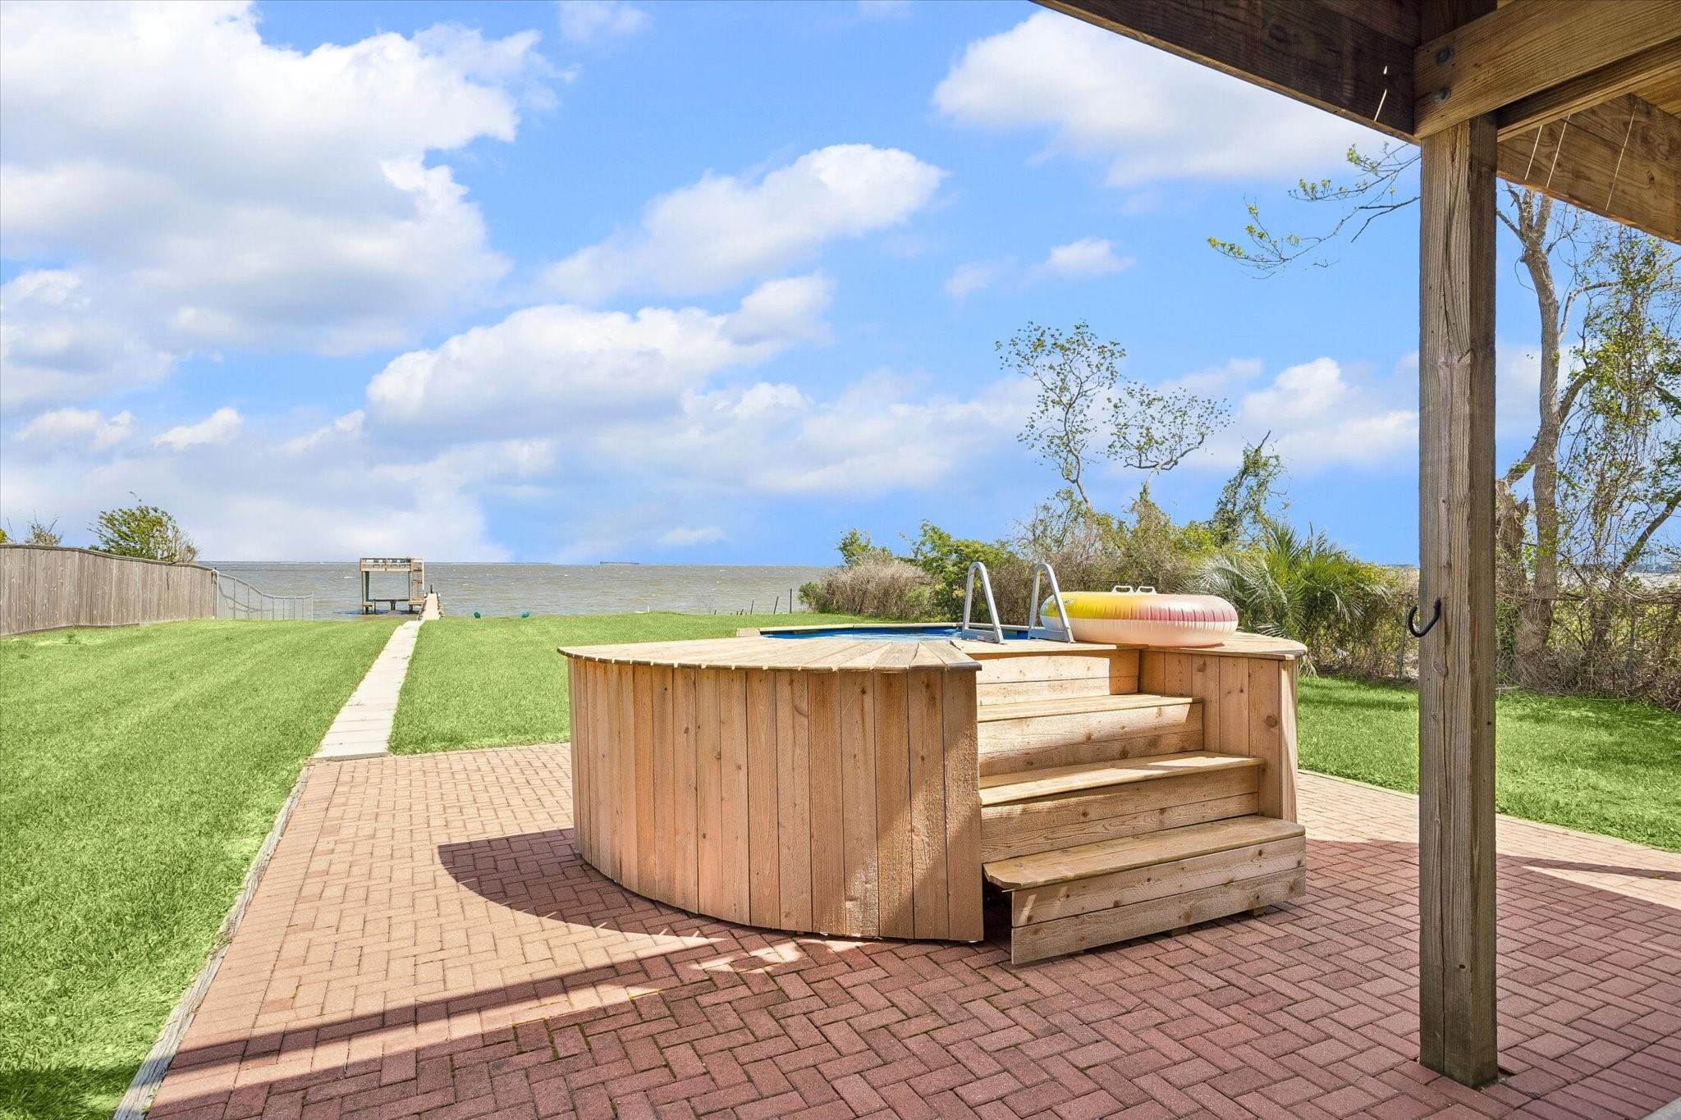
Covered patio with a wooden hot tub overlooking a grassy waterfront and dock.
Waterfront backyard with a wooden hot tub, brick patio, lawn, and pier overlooking the water.
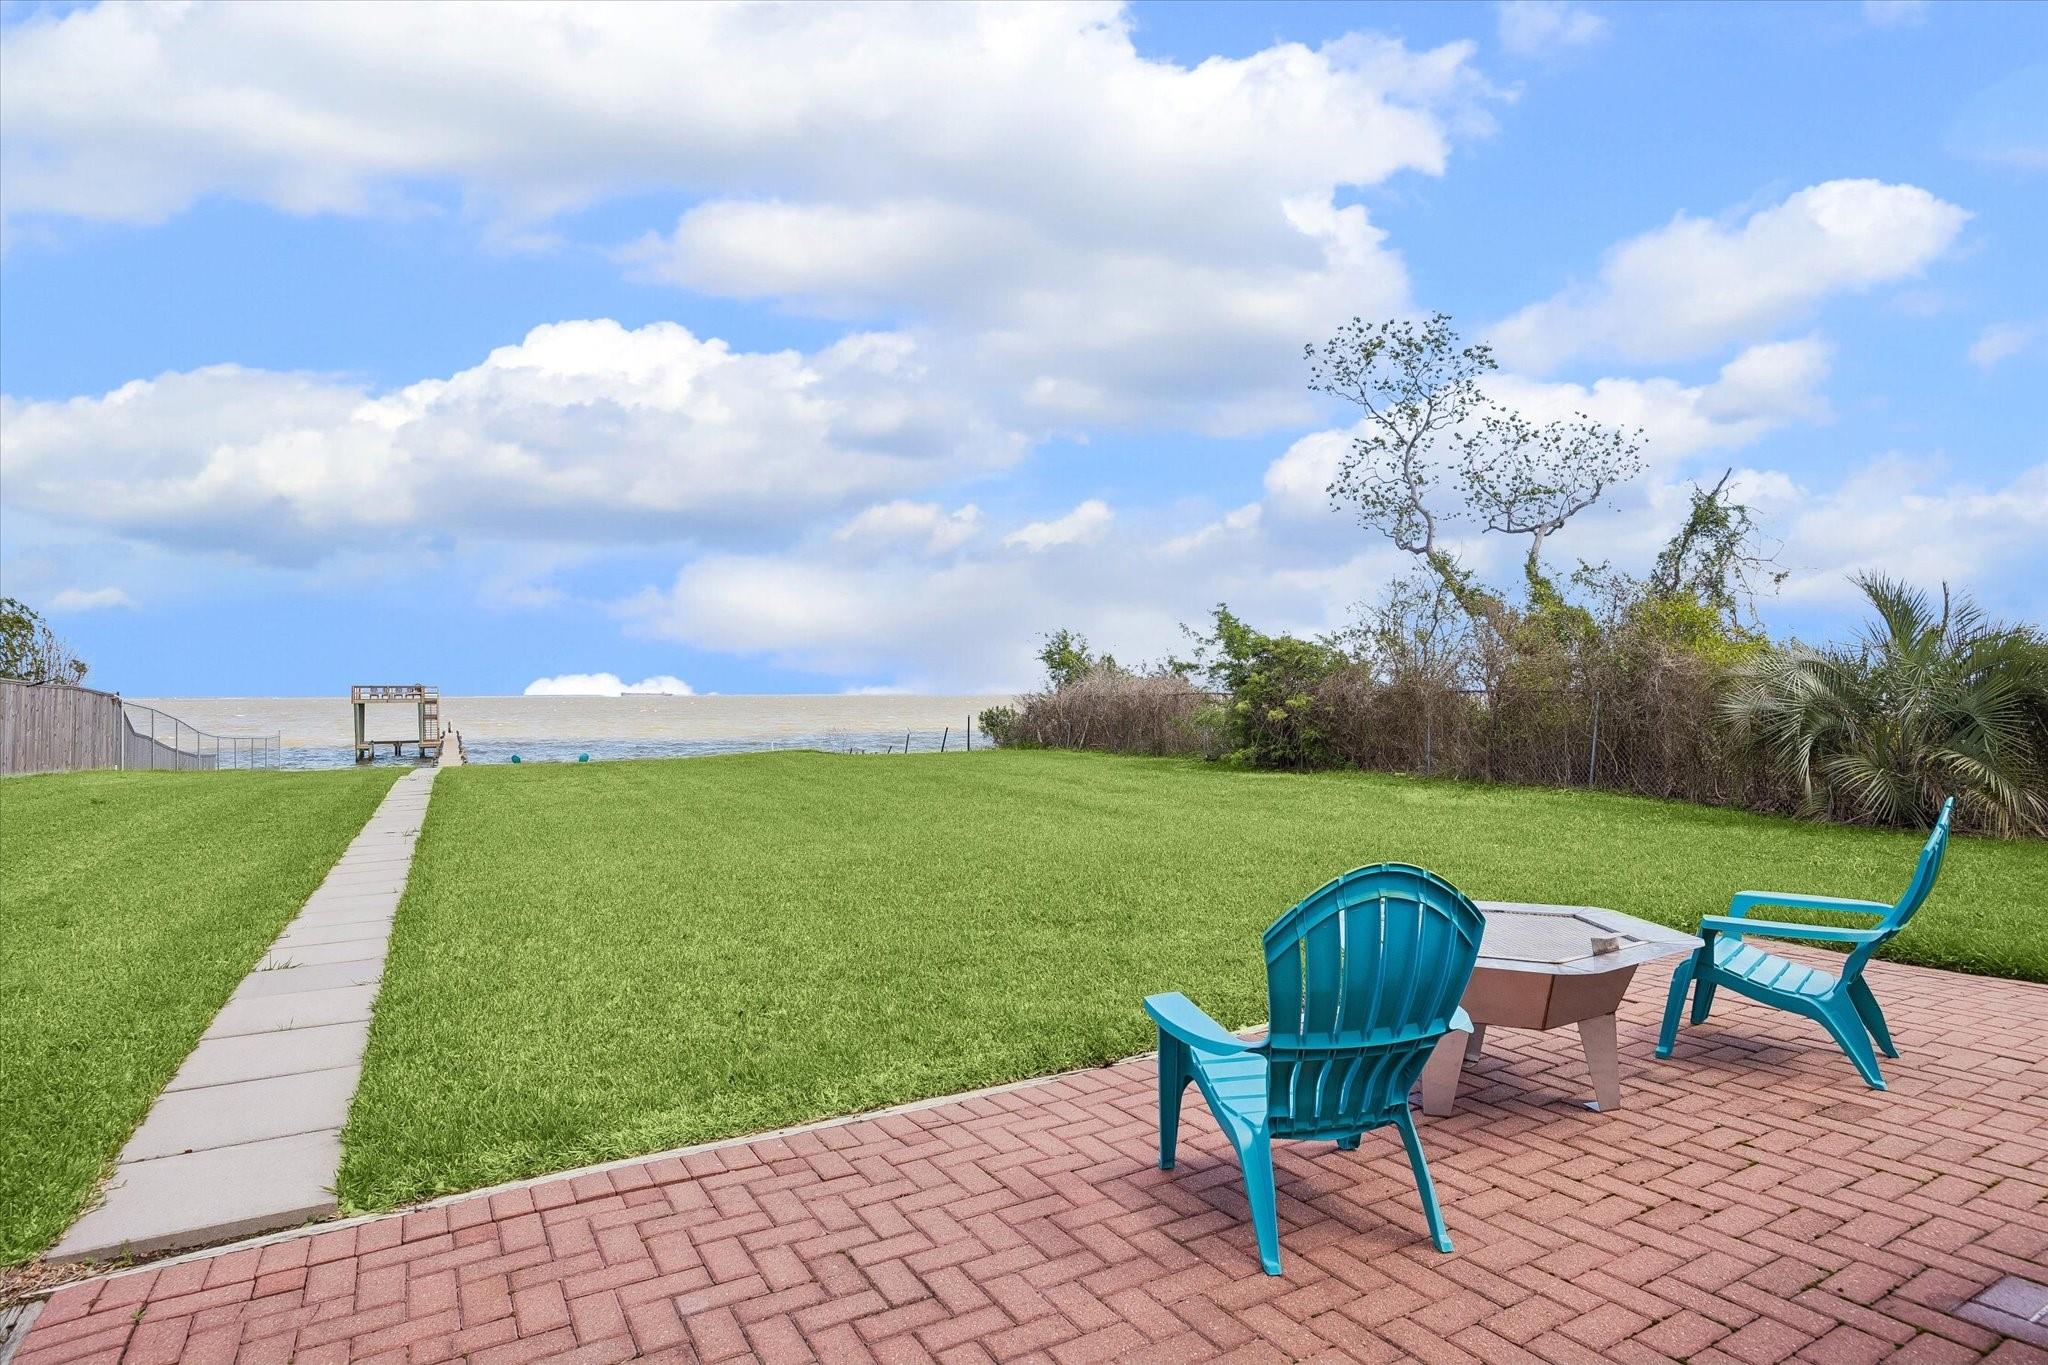
Waterfront backyard with a broad lawn, brick patio seating, and a walkway to a small dock.
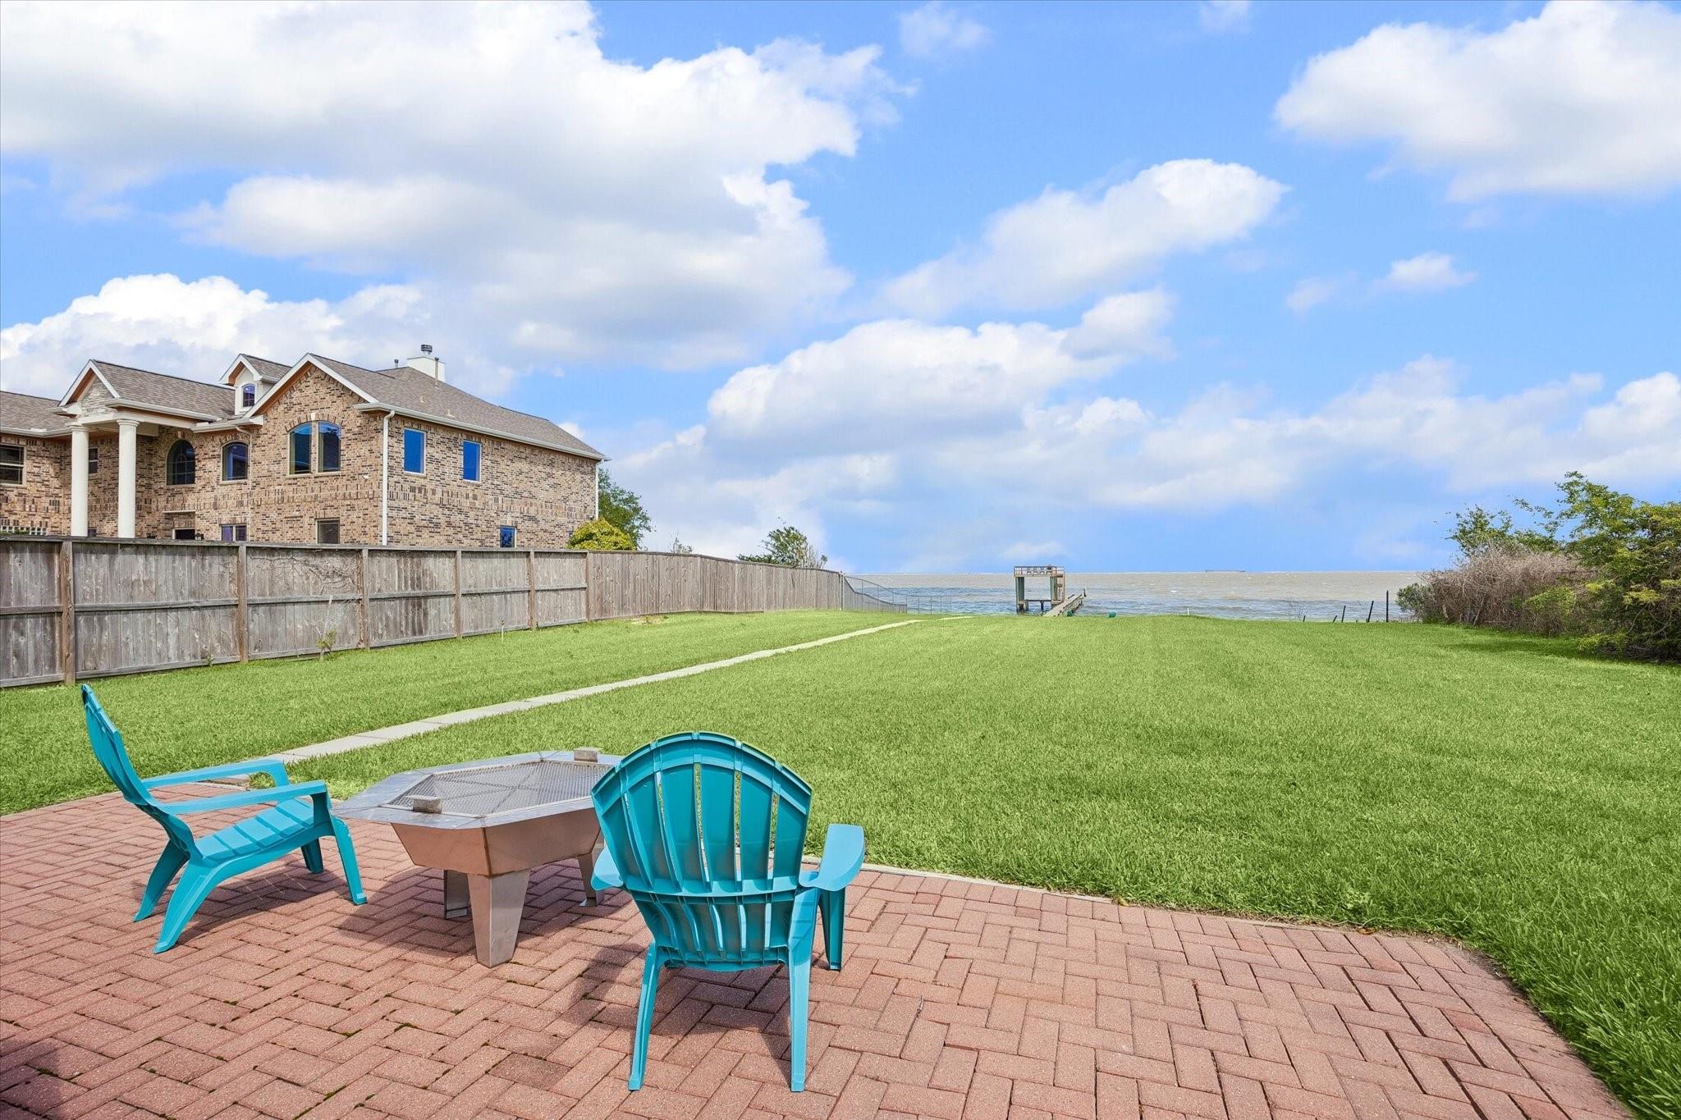
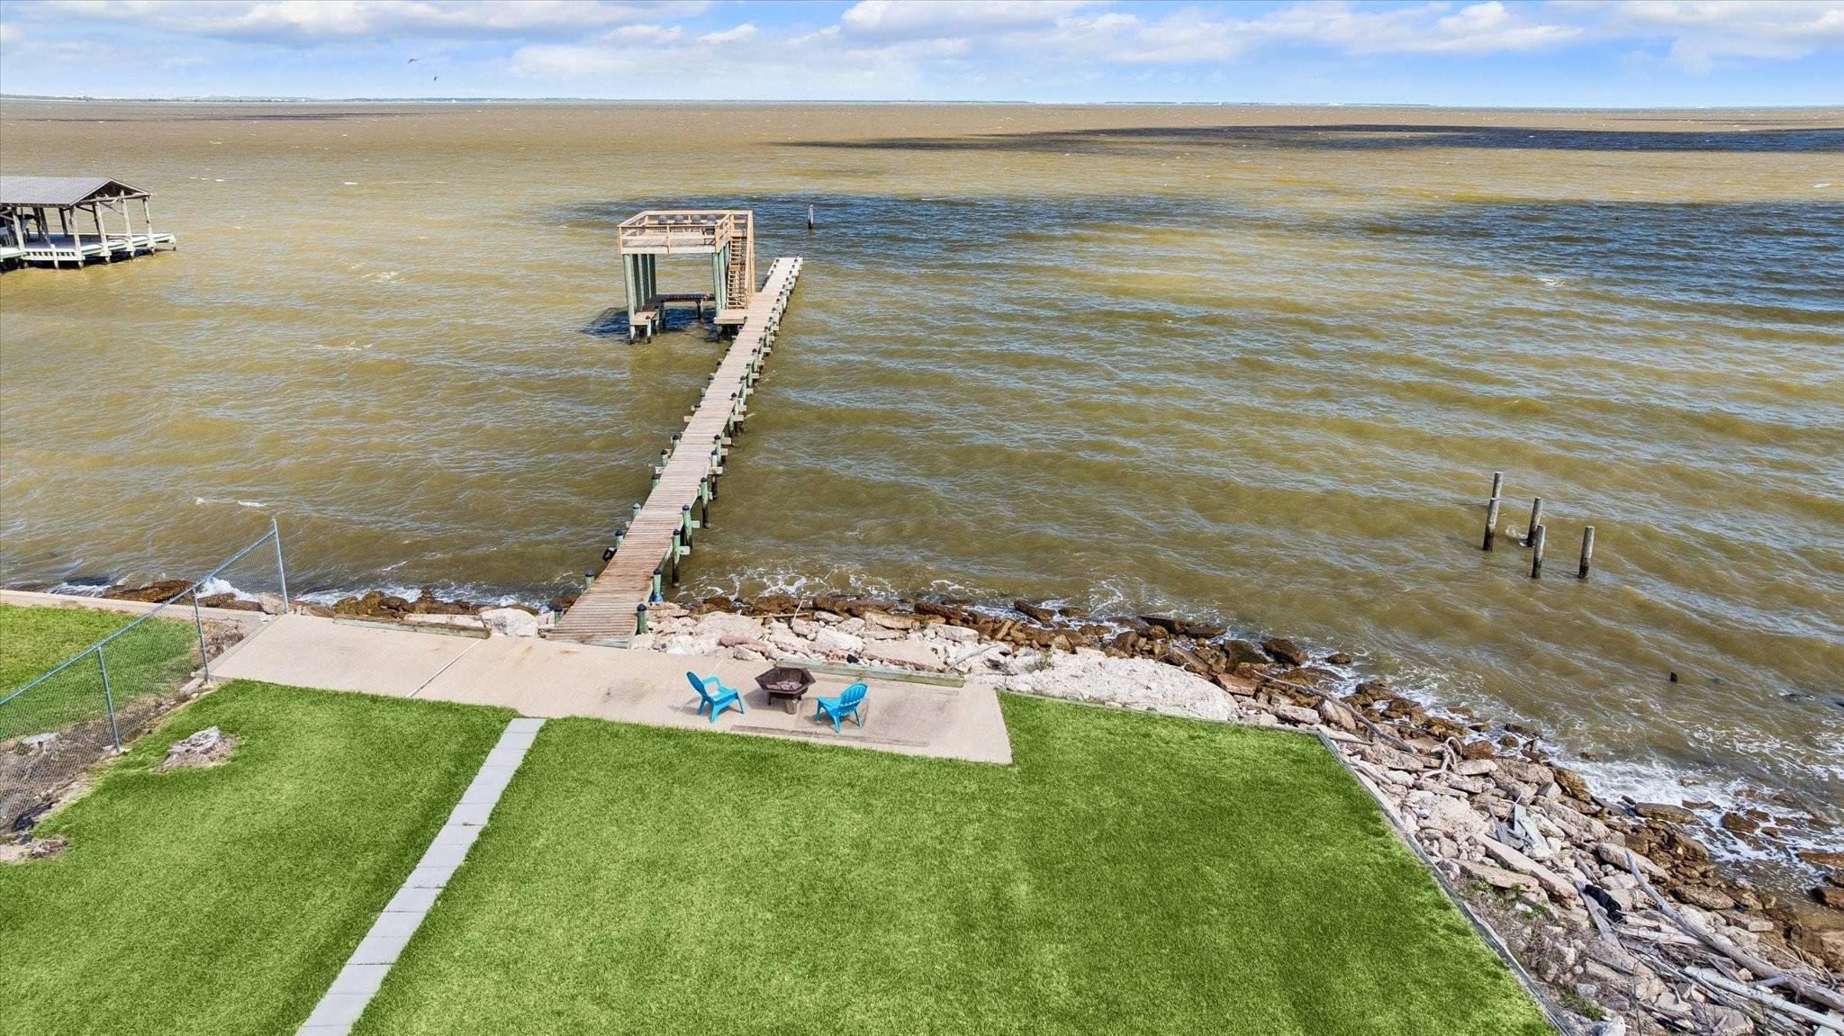
Waterfront backyard with a wide lawn and small pier, viewed from a brick patio with turquoise chairs.
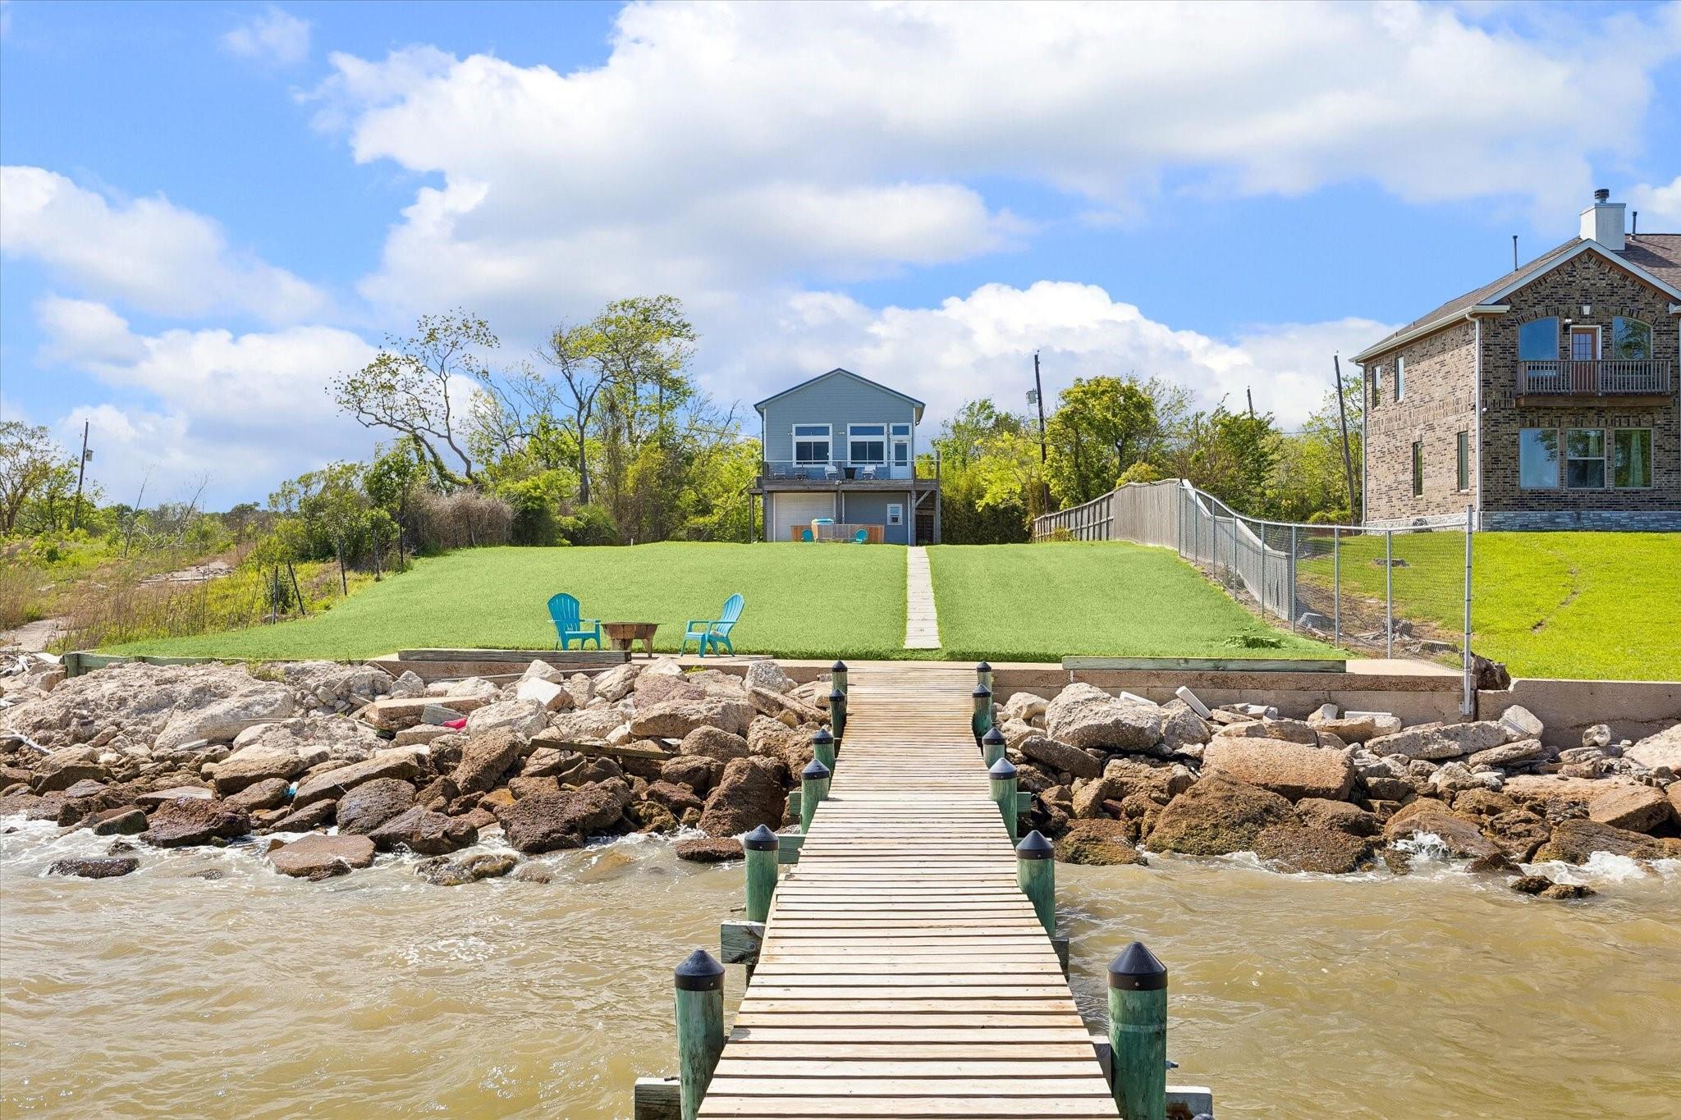
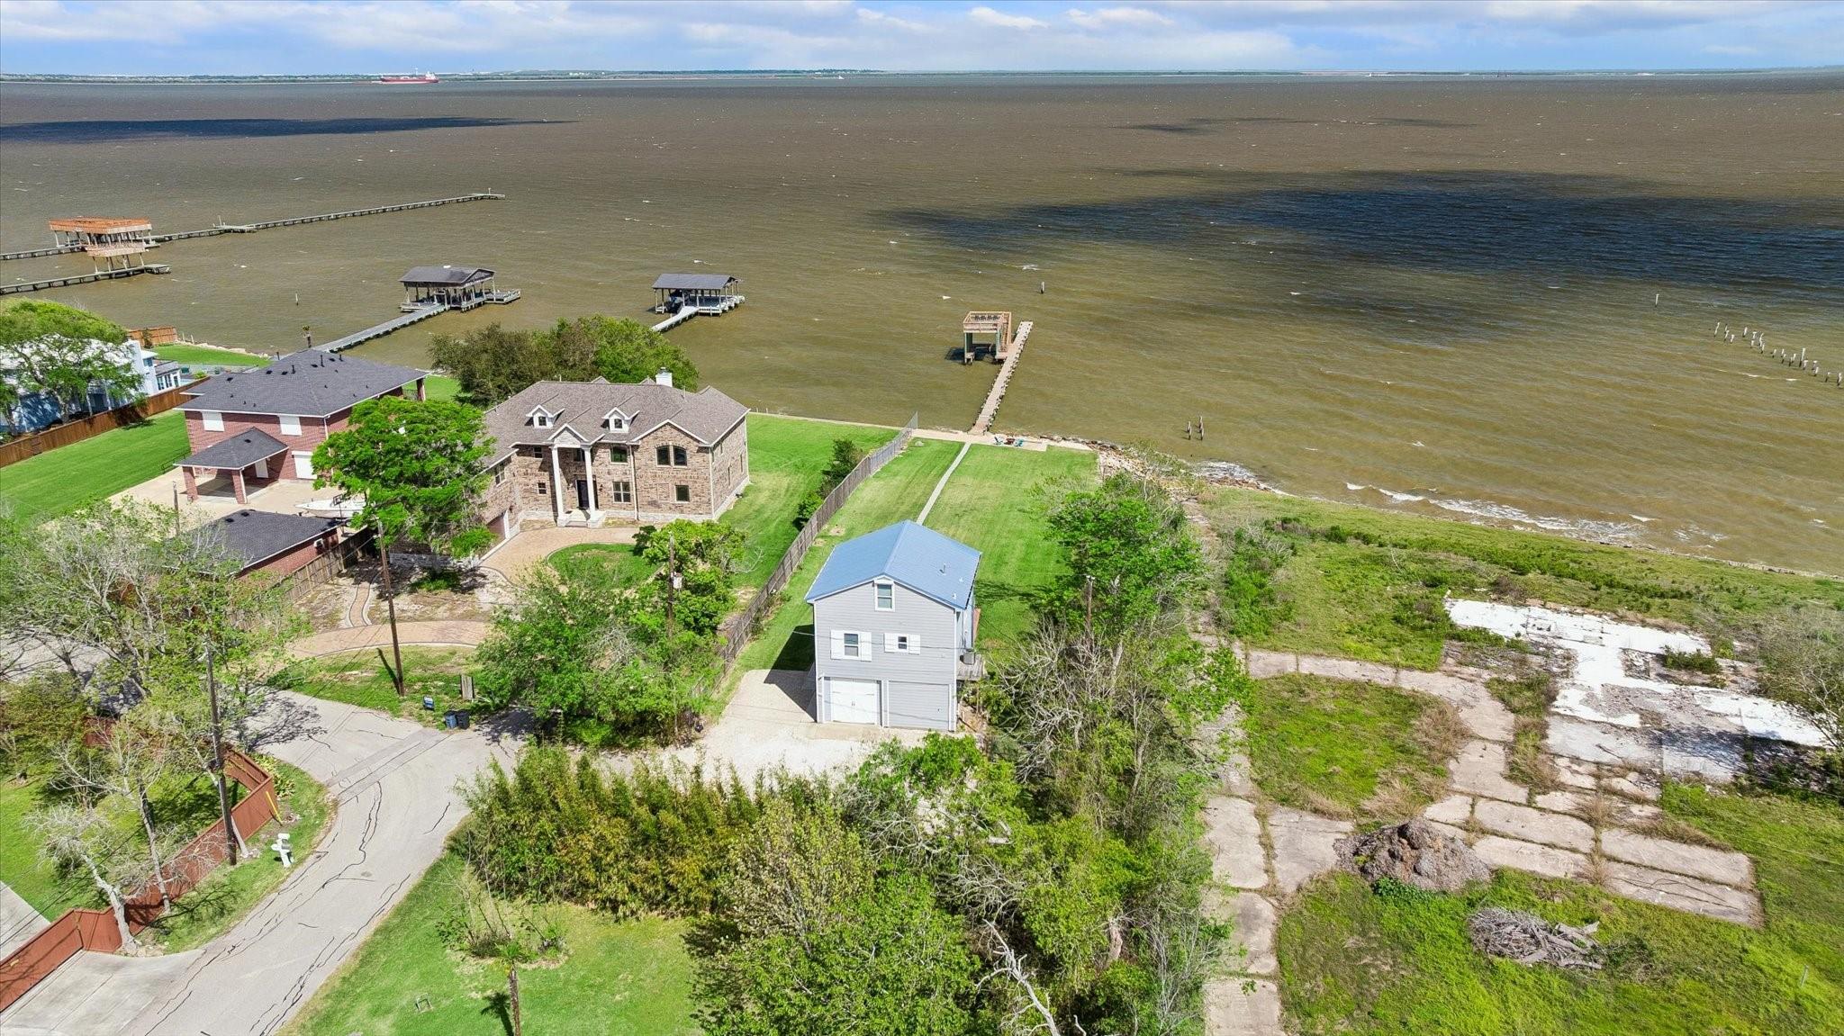
Waterfront property with a long pier leading to a raised gray house and lawn beside a brick neighbor.
Raised gray house with a second-story deck, garage, fenced lawn, and patio seating.
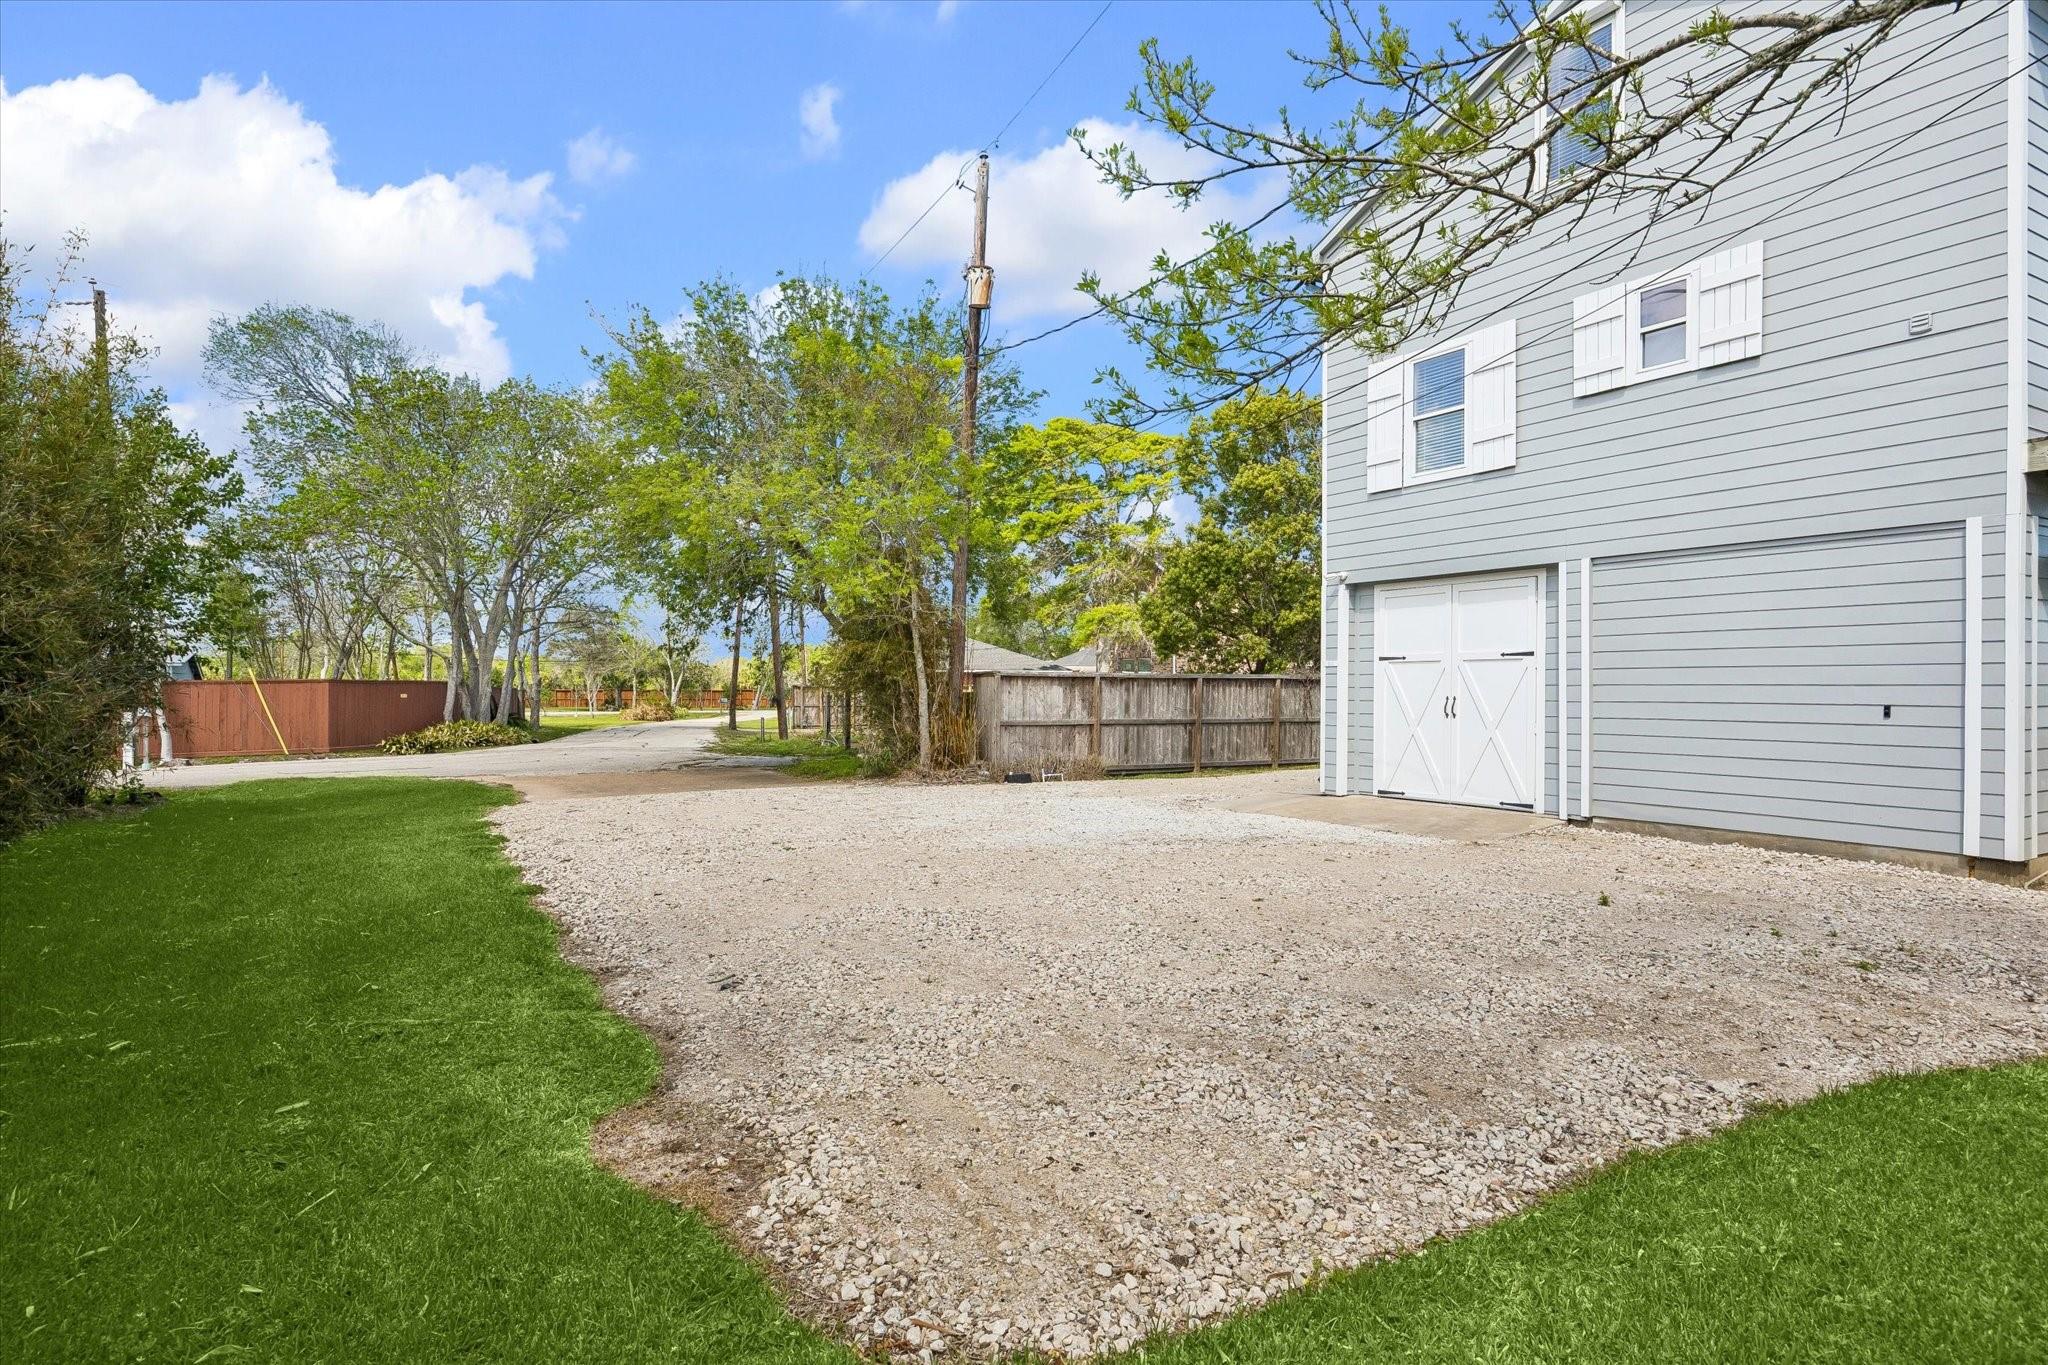
Gray-sided building with white barn-style doors beside a large gravel parking area and green lawn.
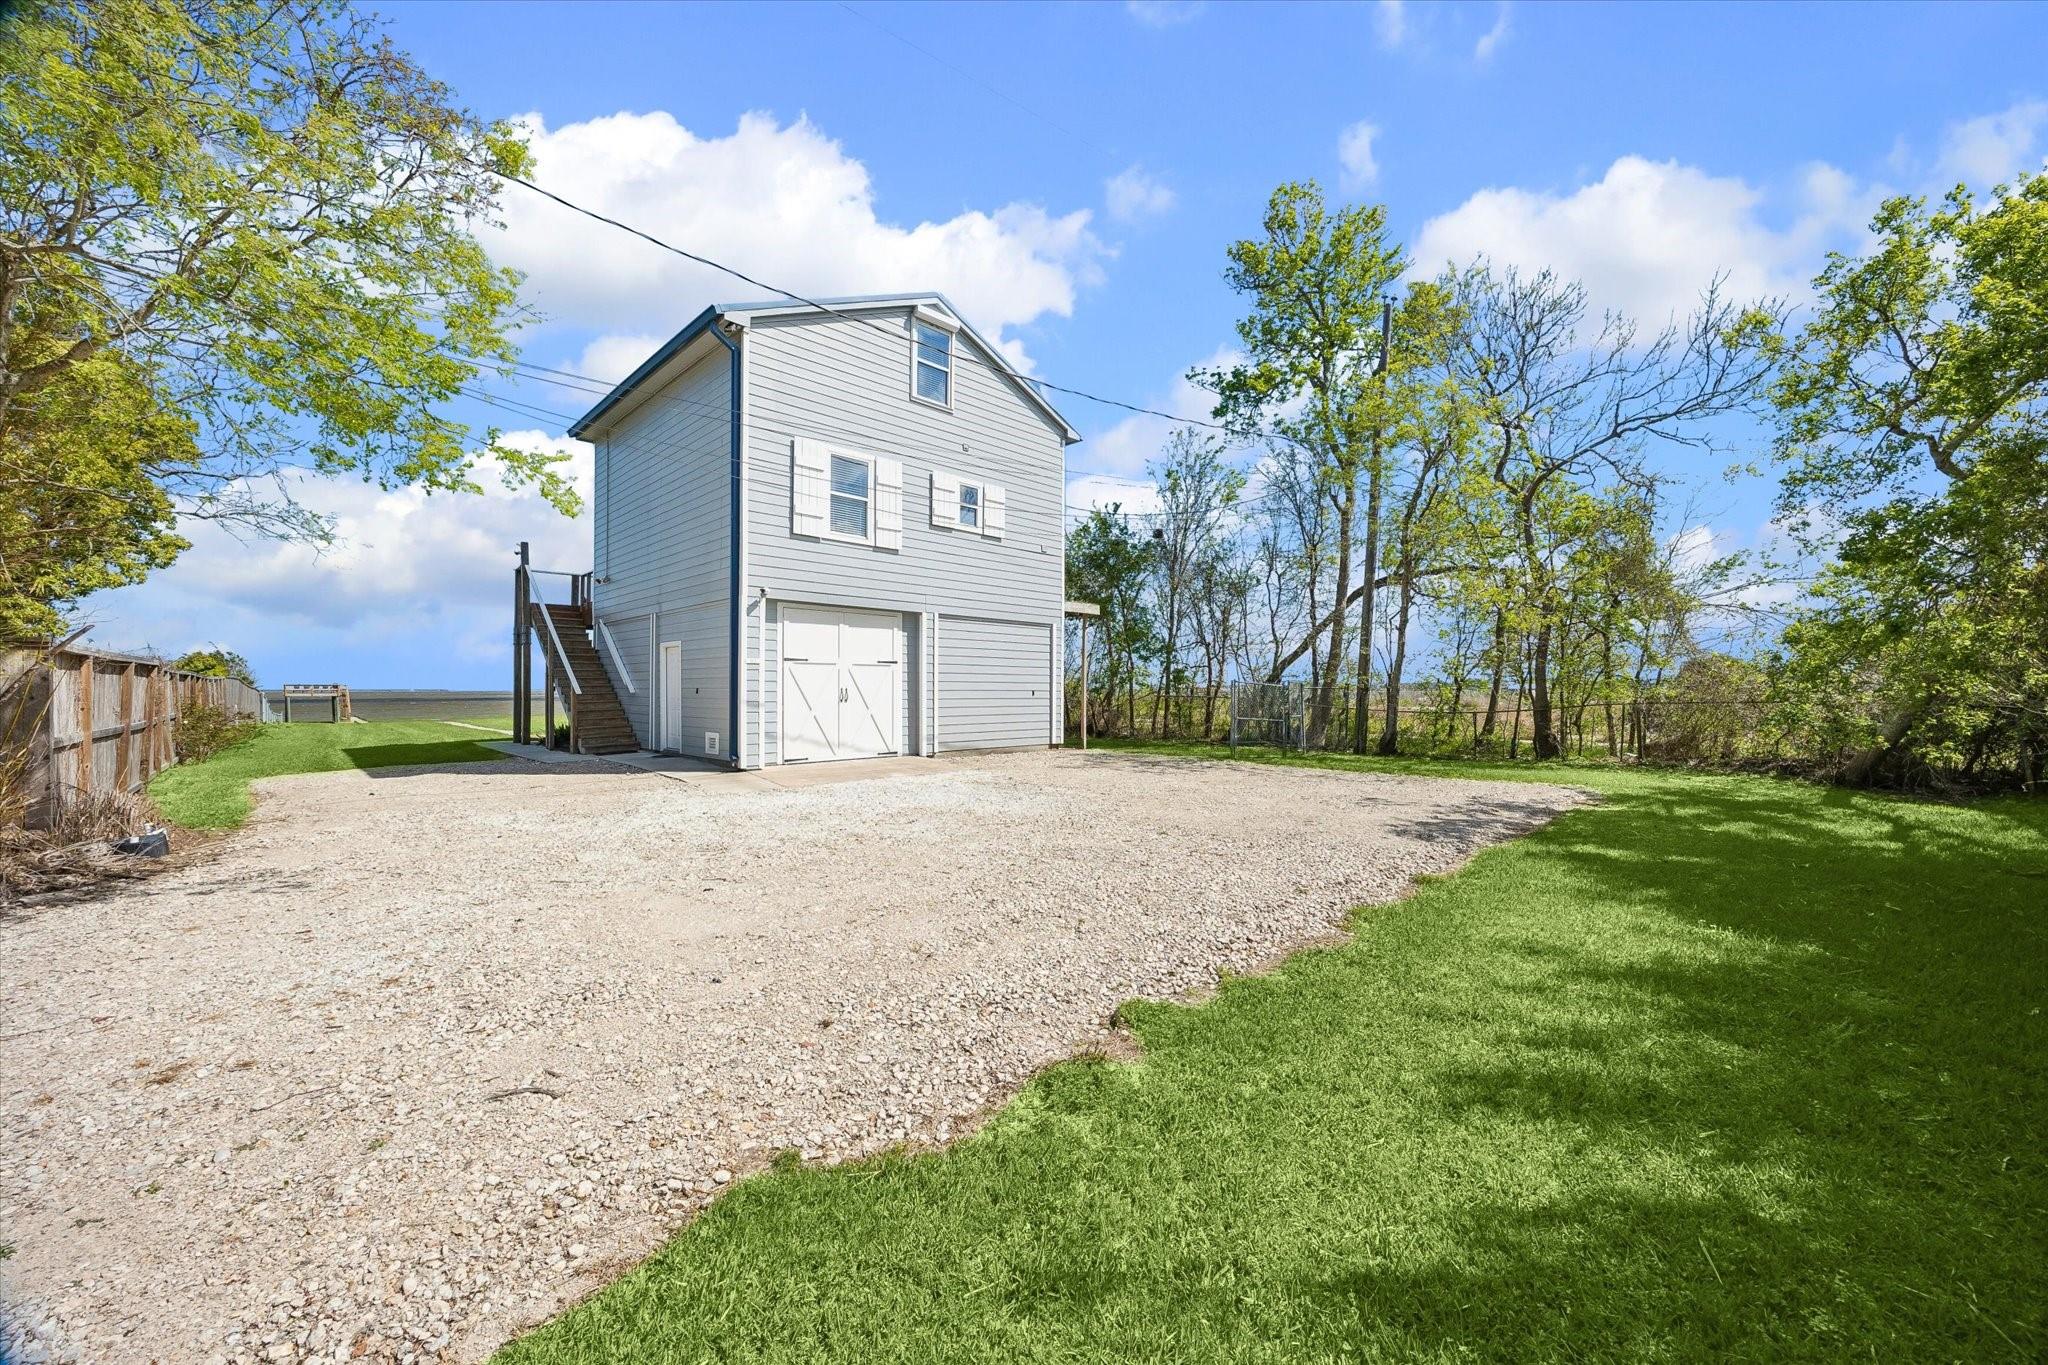
Gray two-story house with an exterior staircase, broad gravel driveway, and green lawn.
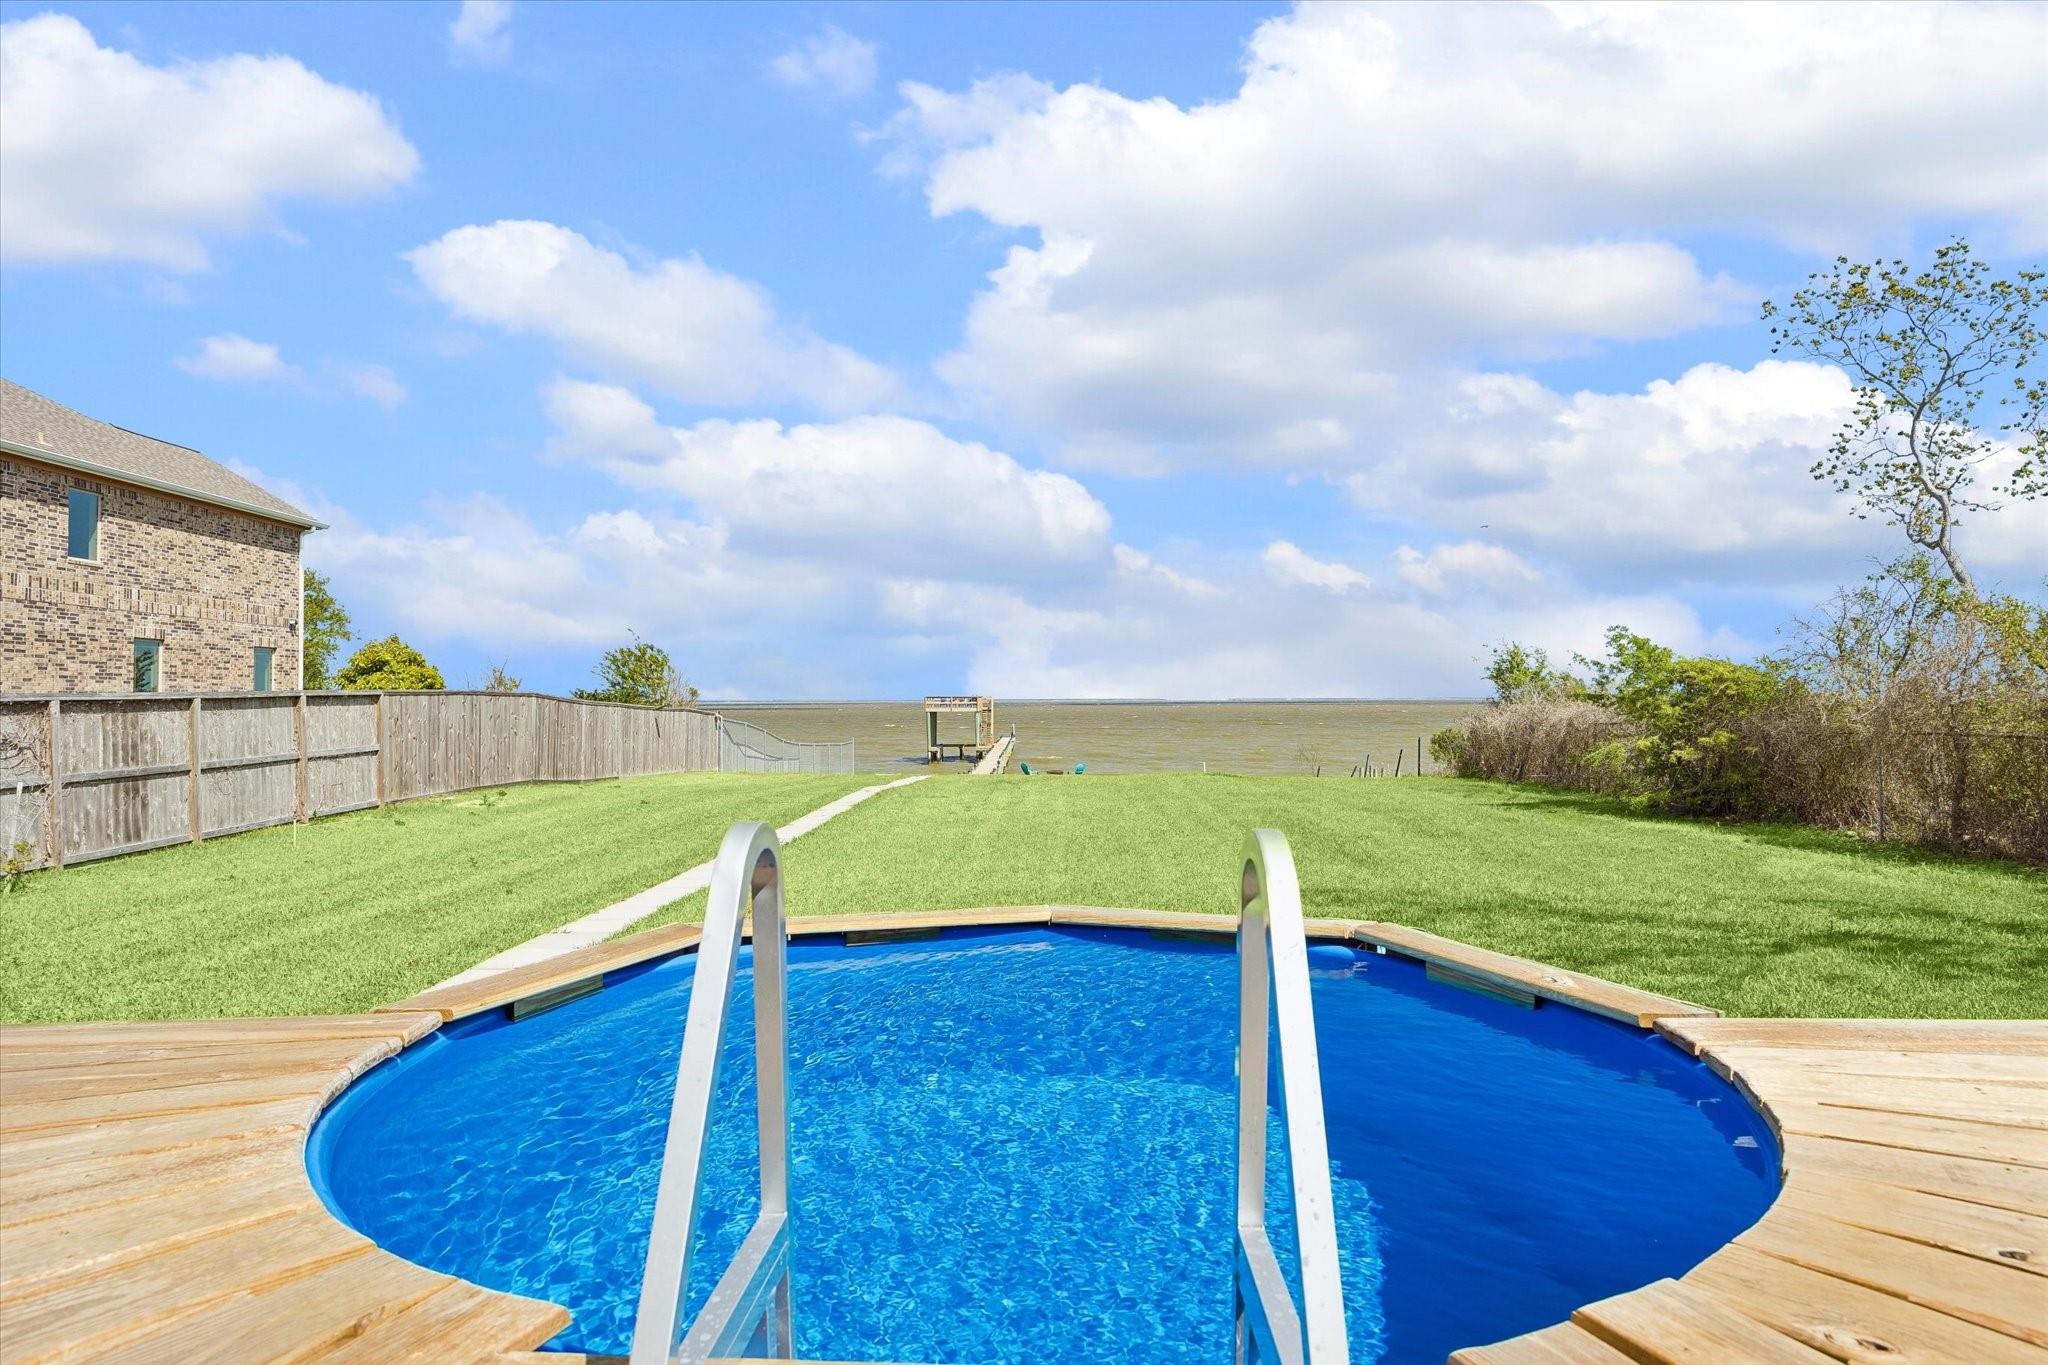
Backyard pool and deck overlooking a lawn, dock, and waterfront.
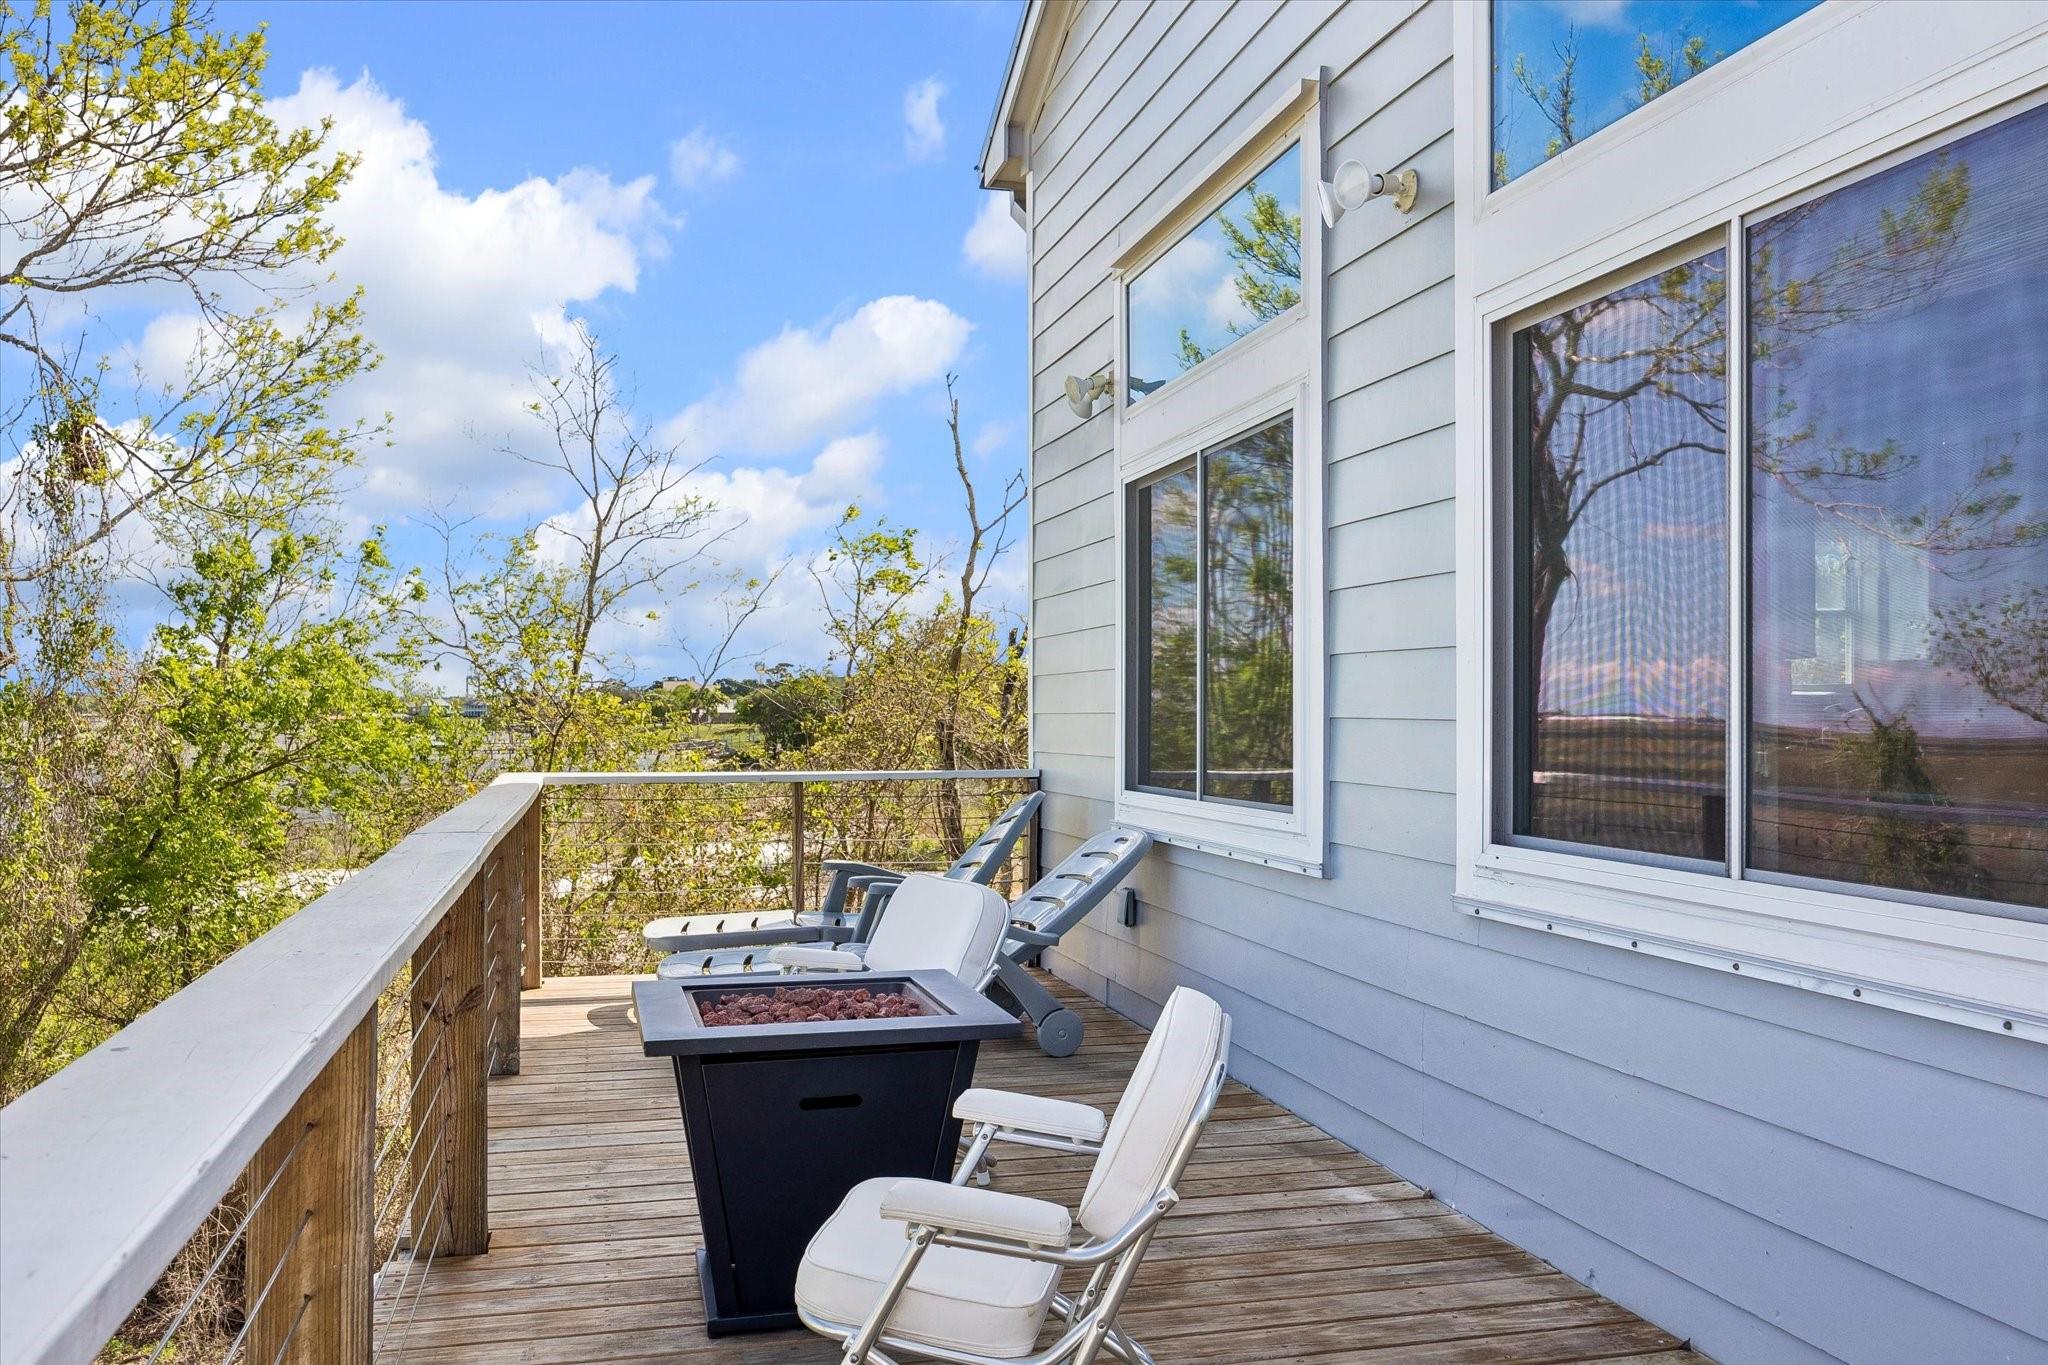
Wooden deck with lounge chairs and a fire table beside the home, overlooking trees.
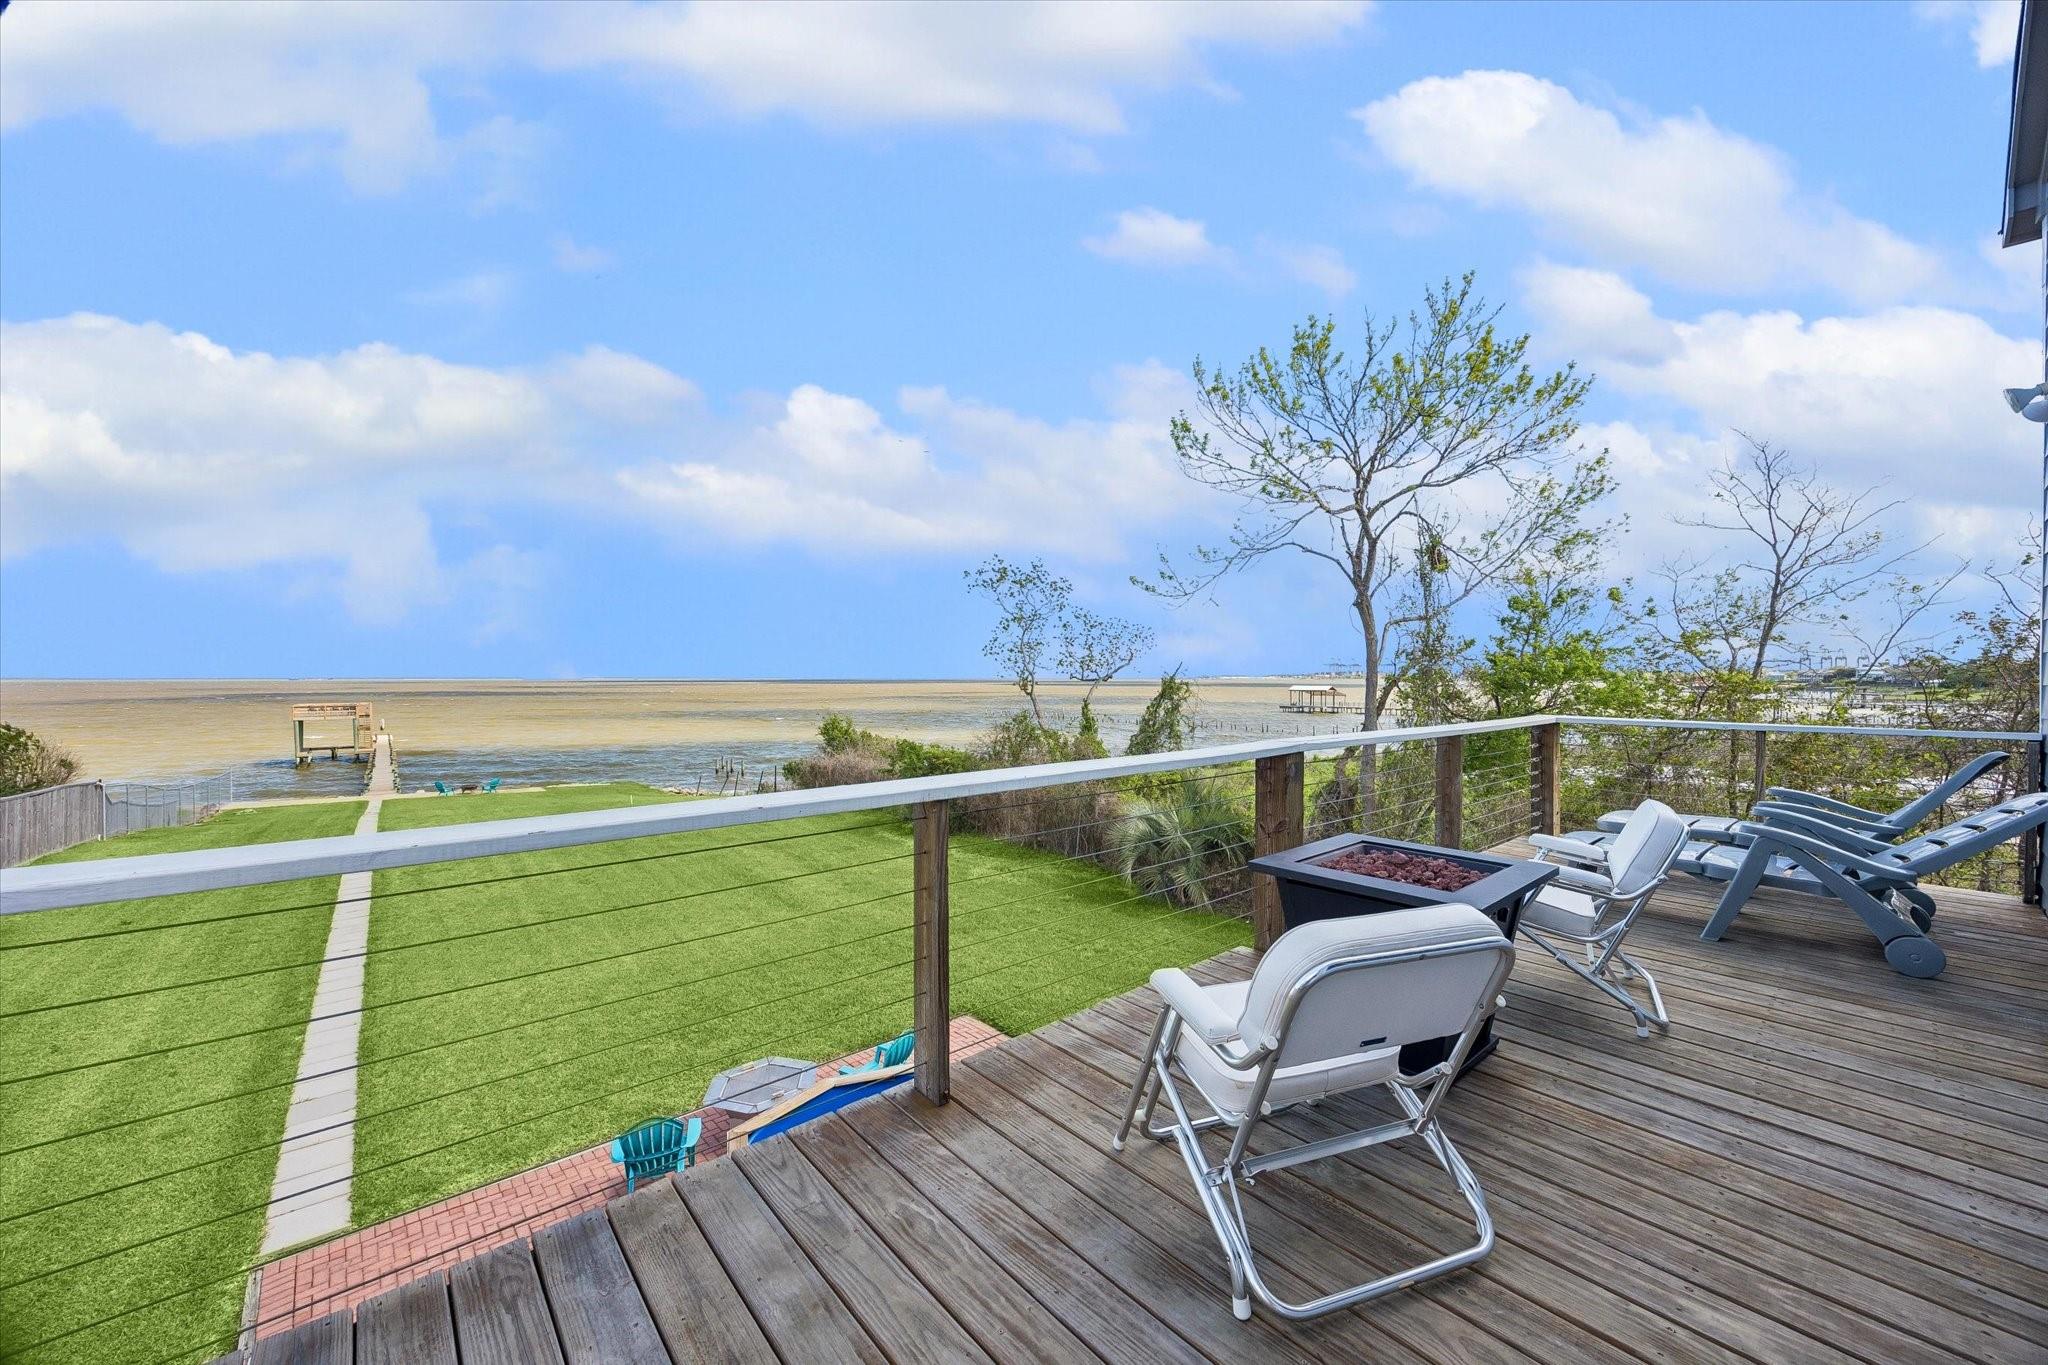
Furnished waterfront deck with lounge chairs and fire table overlooking a lawn, pier, and open water.
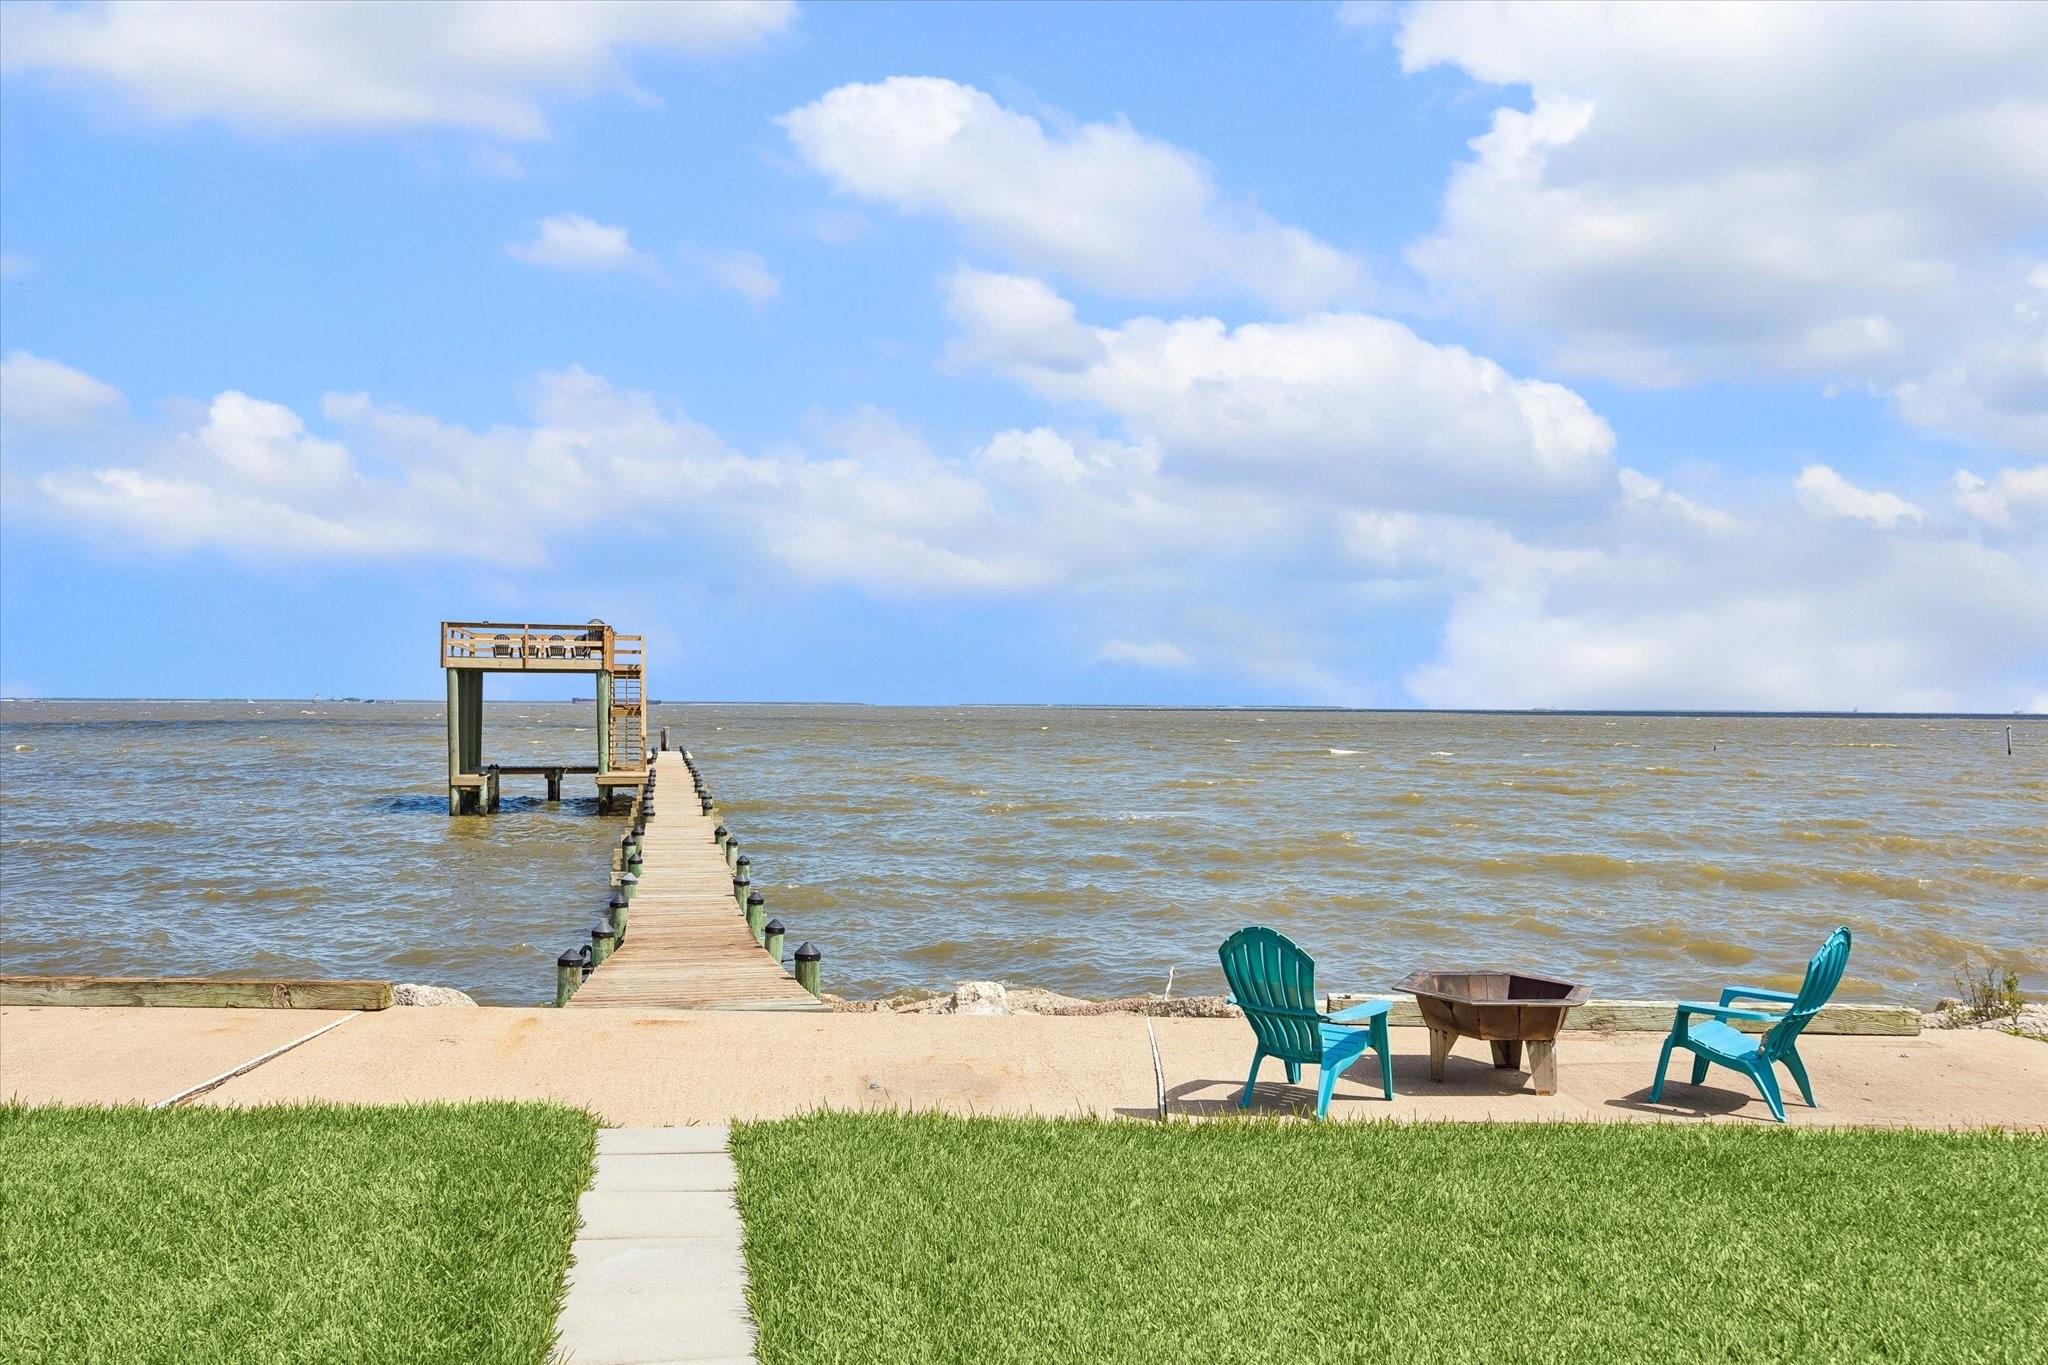
Waterfront lawn and patio with a long pier, raised platform, and chairs beside a fire pit.
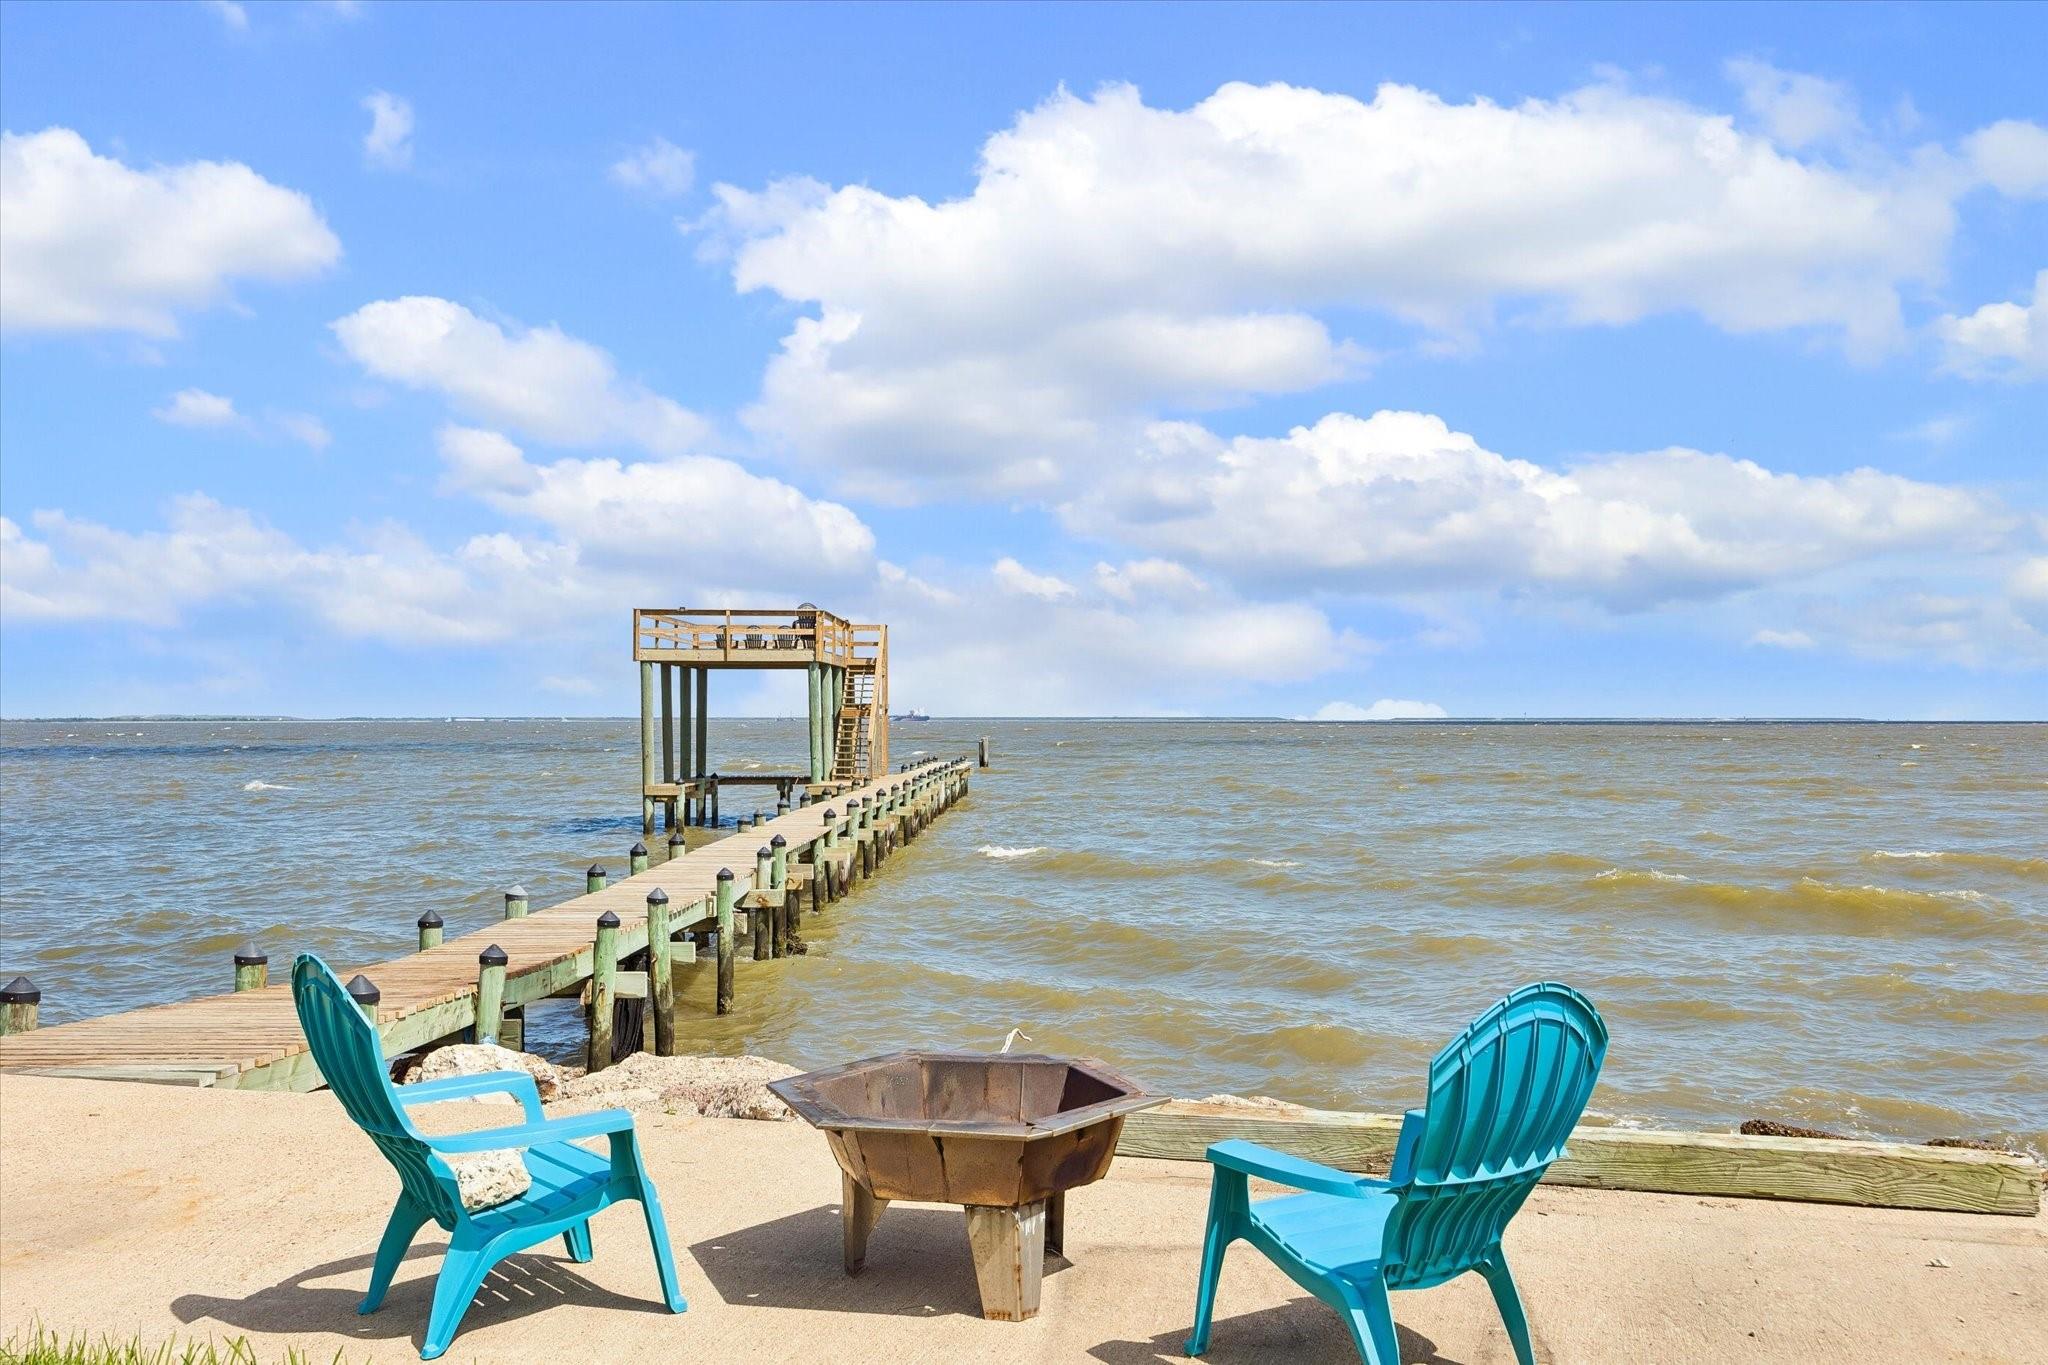
Waterfront patio with turquoise chairs and a fire pit beside a long wooden pier.
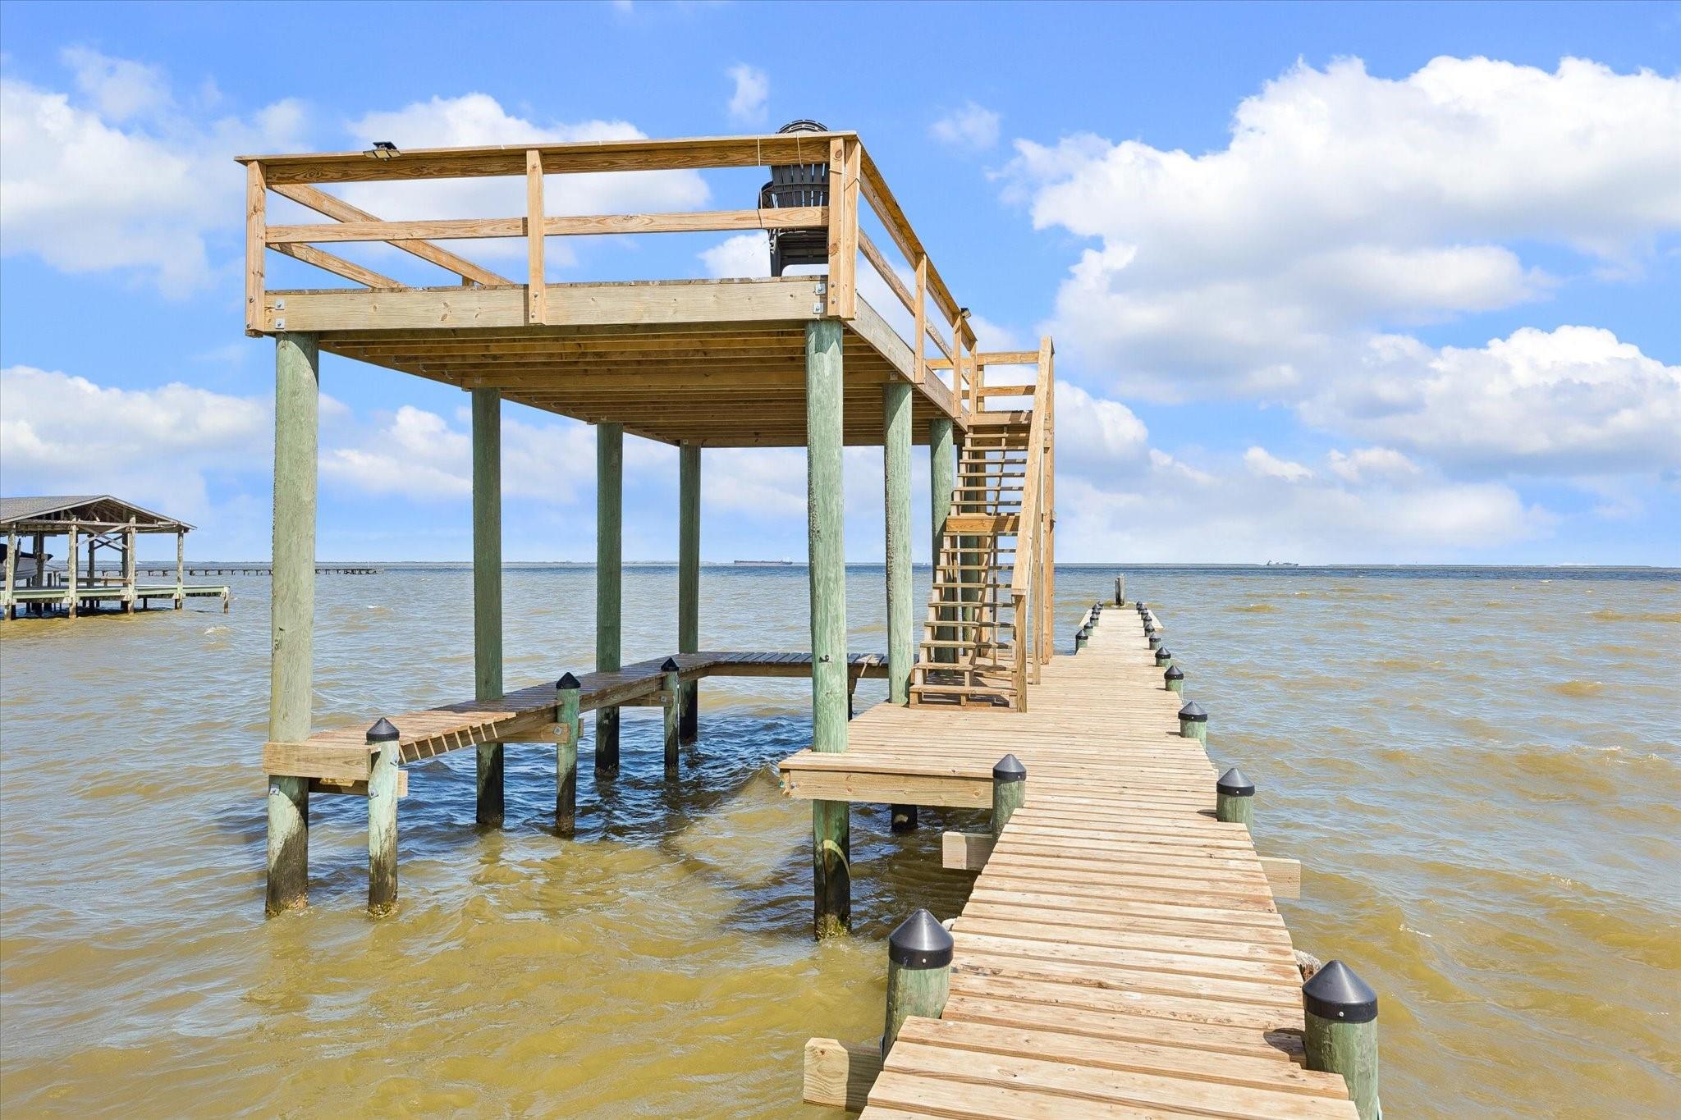
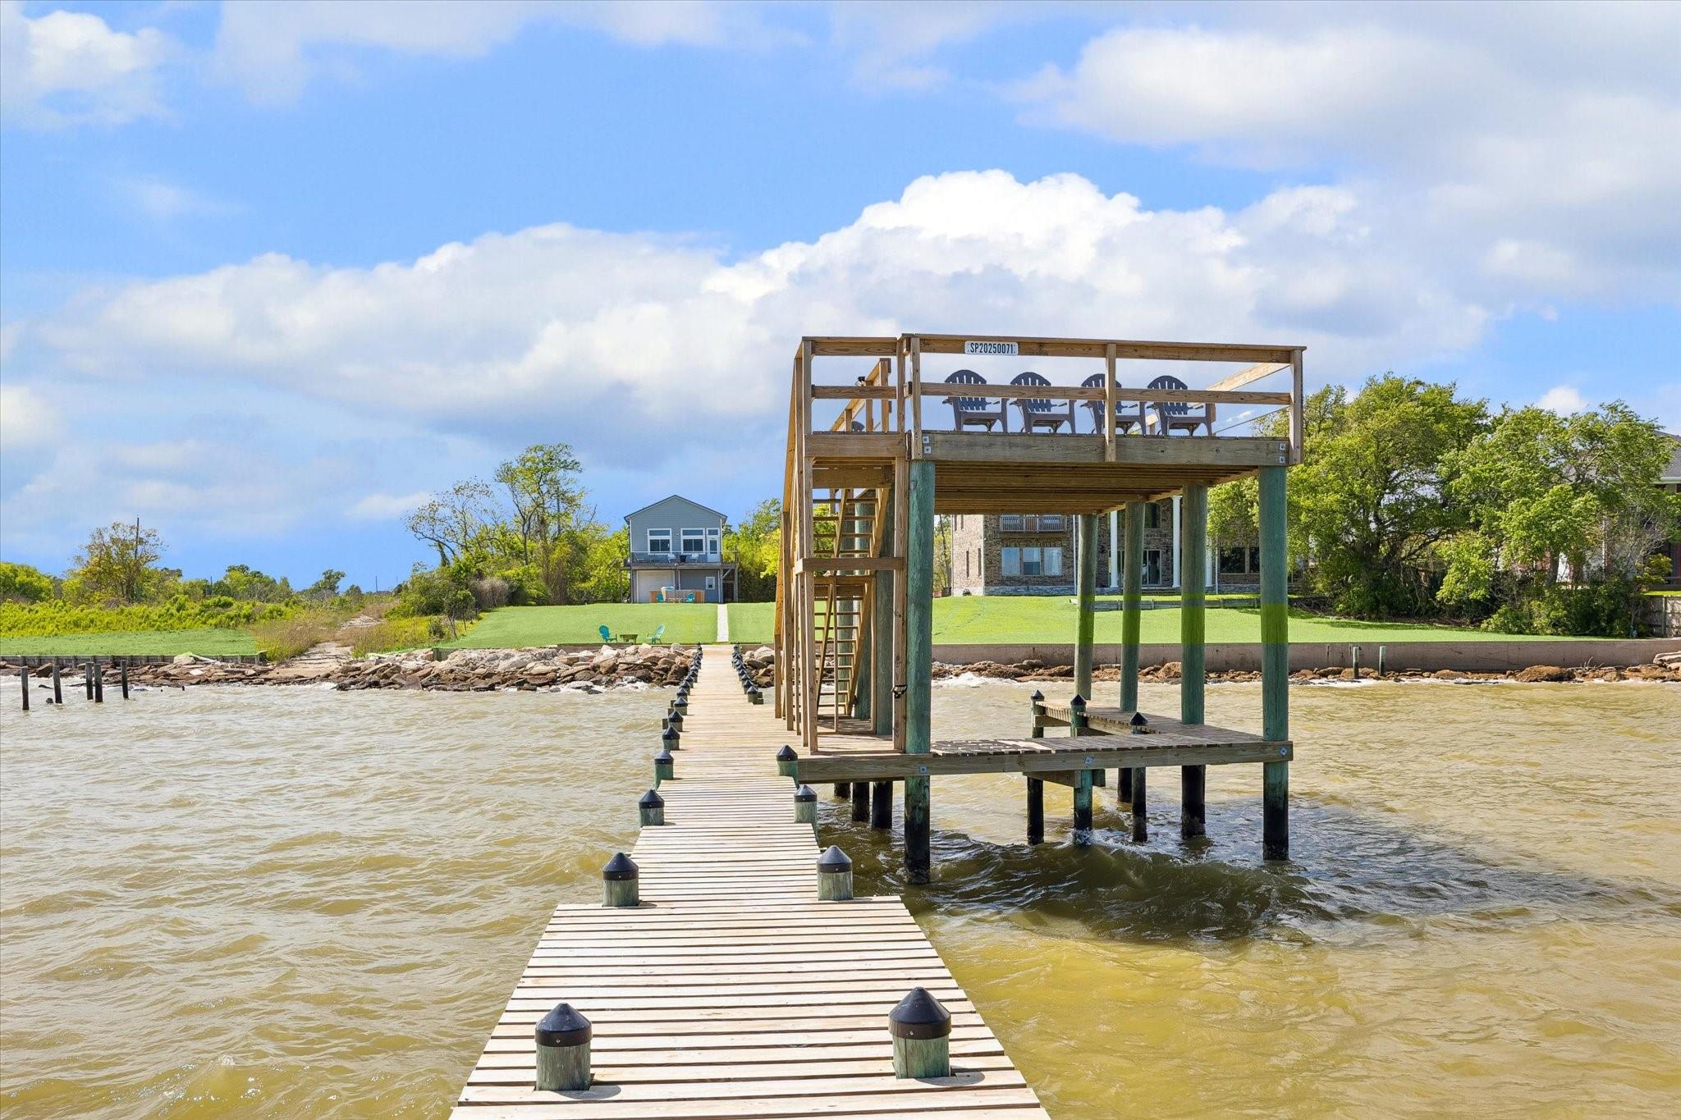
Waterfront dock with a raised wooden deck, stairs, and a long walkway over the water.
Wooden dock extending into open water beneath a bright, cloud-filled sky.
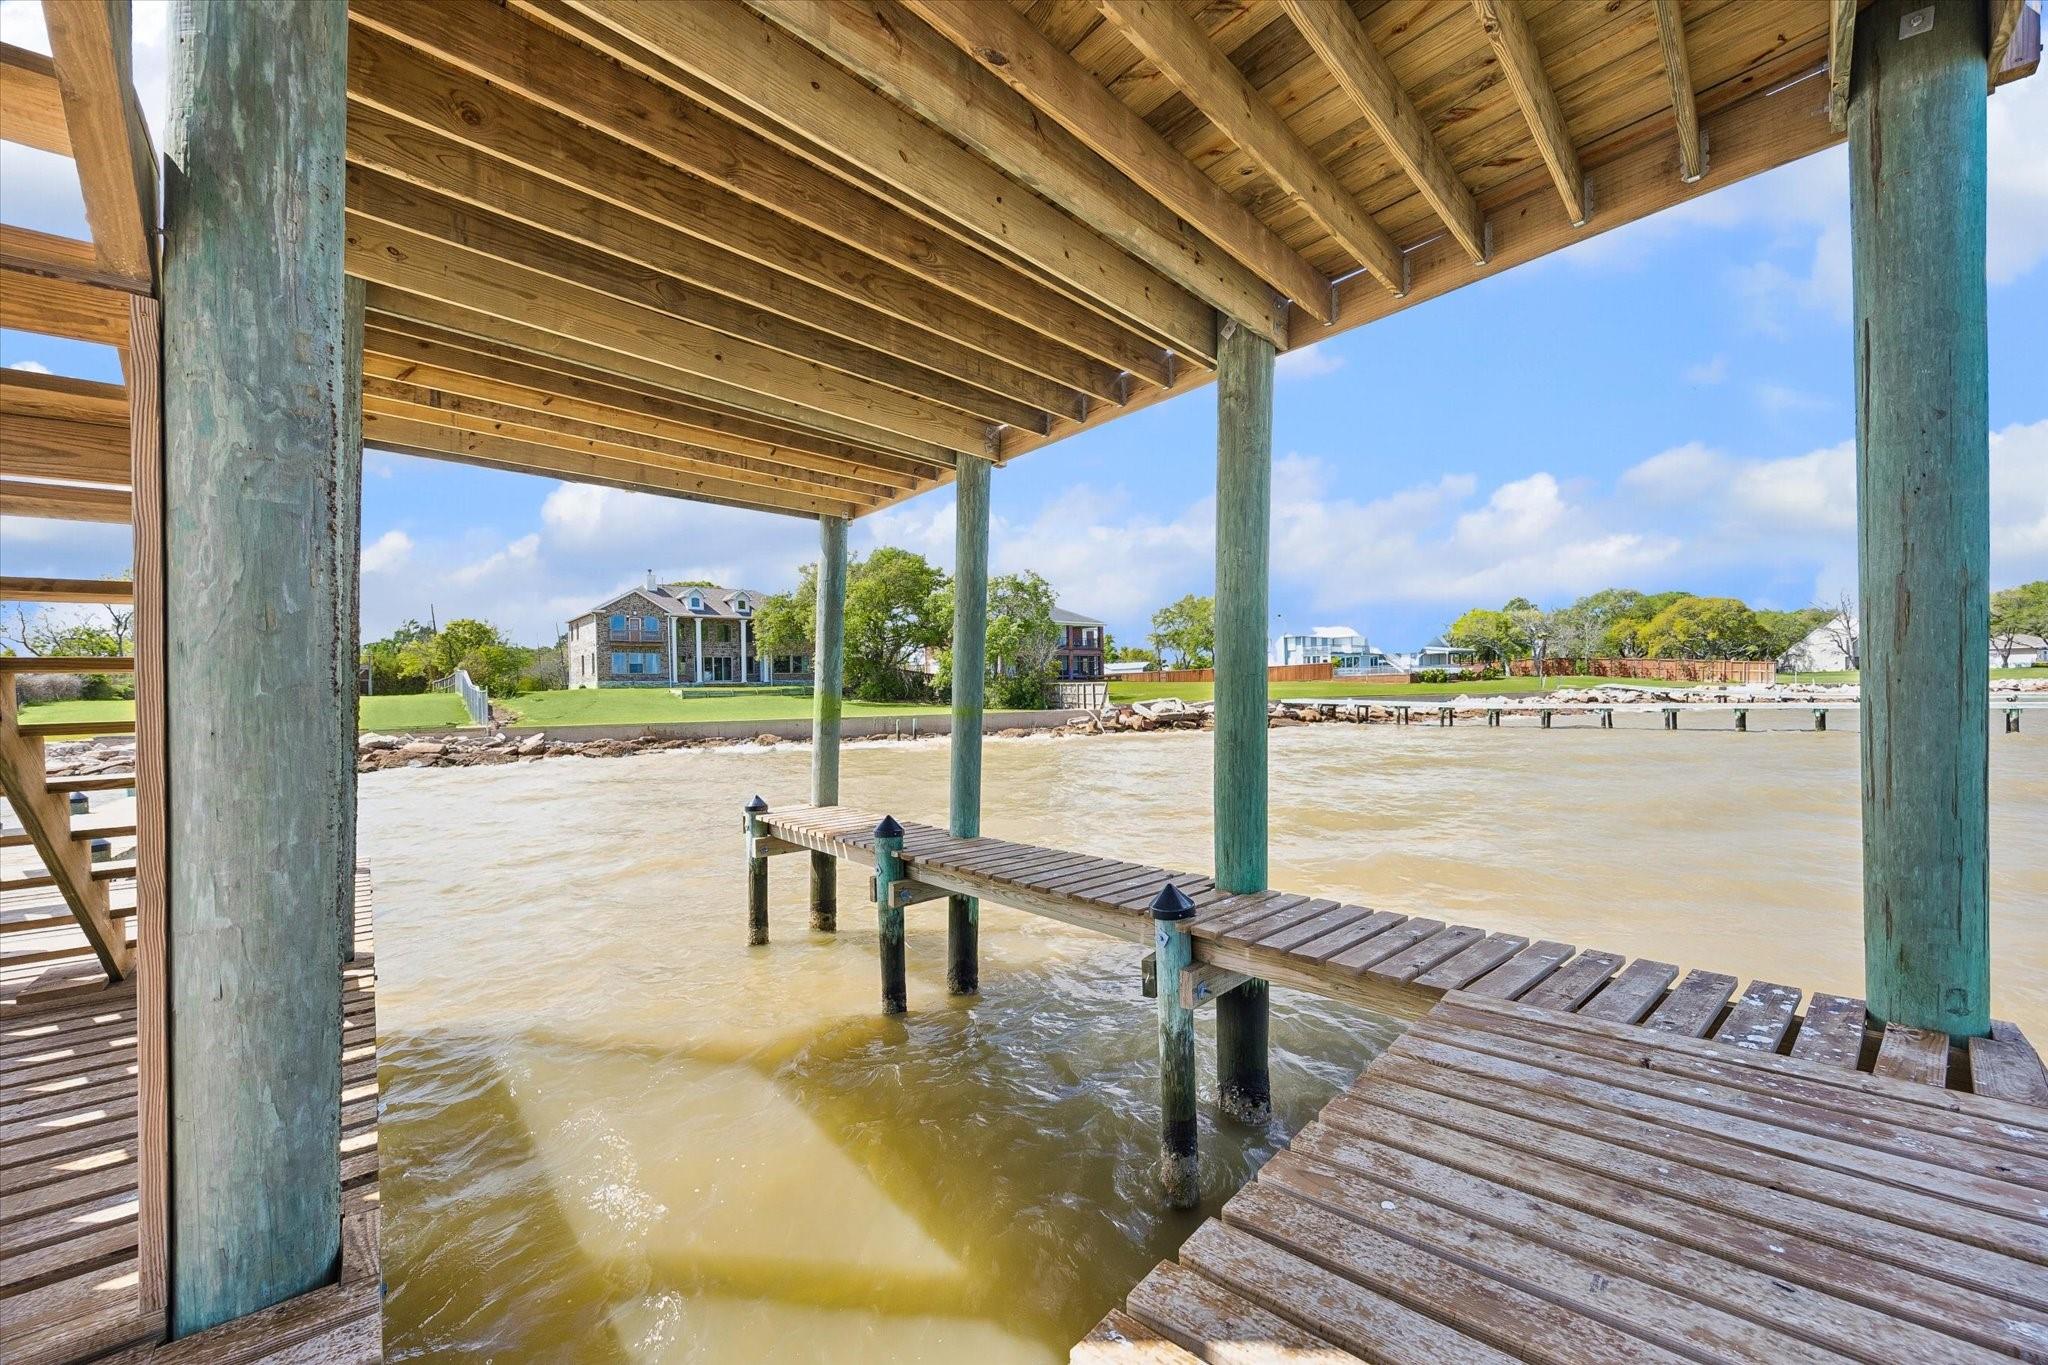
Covered wooden dock over the water, with waterfront homes across the channel.
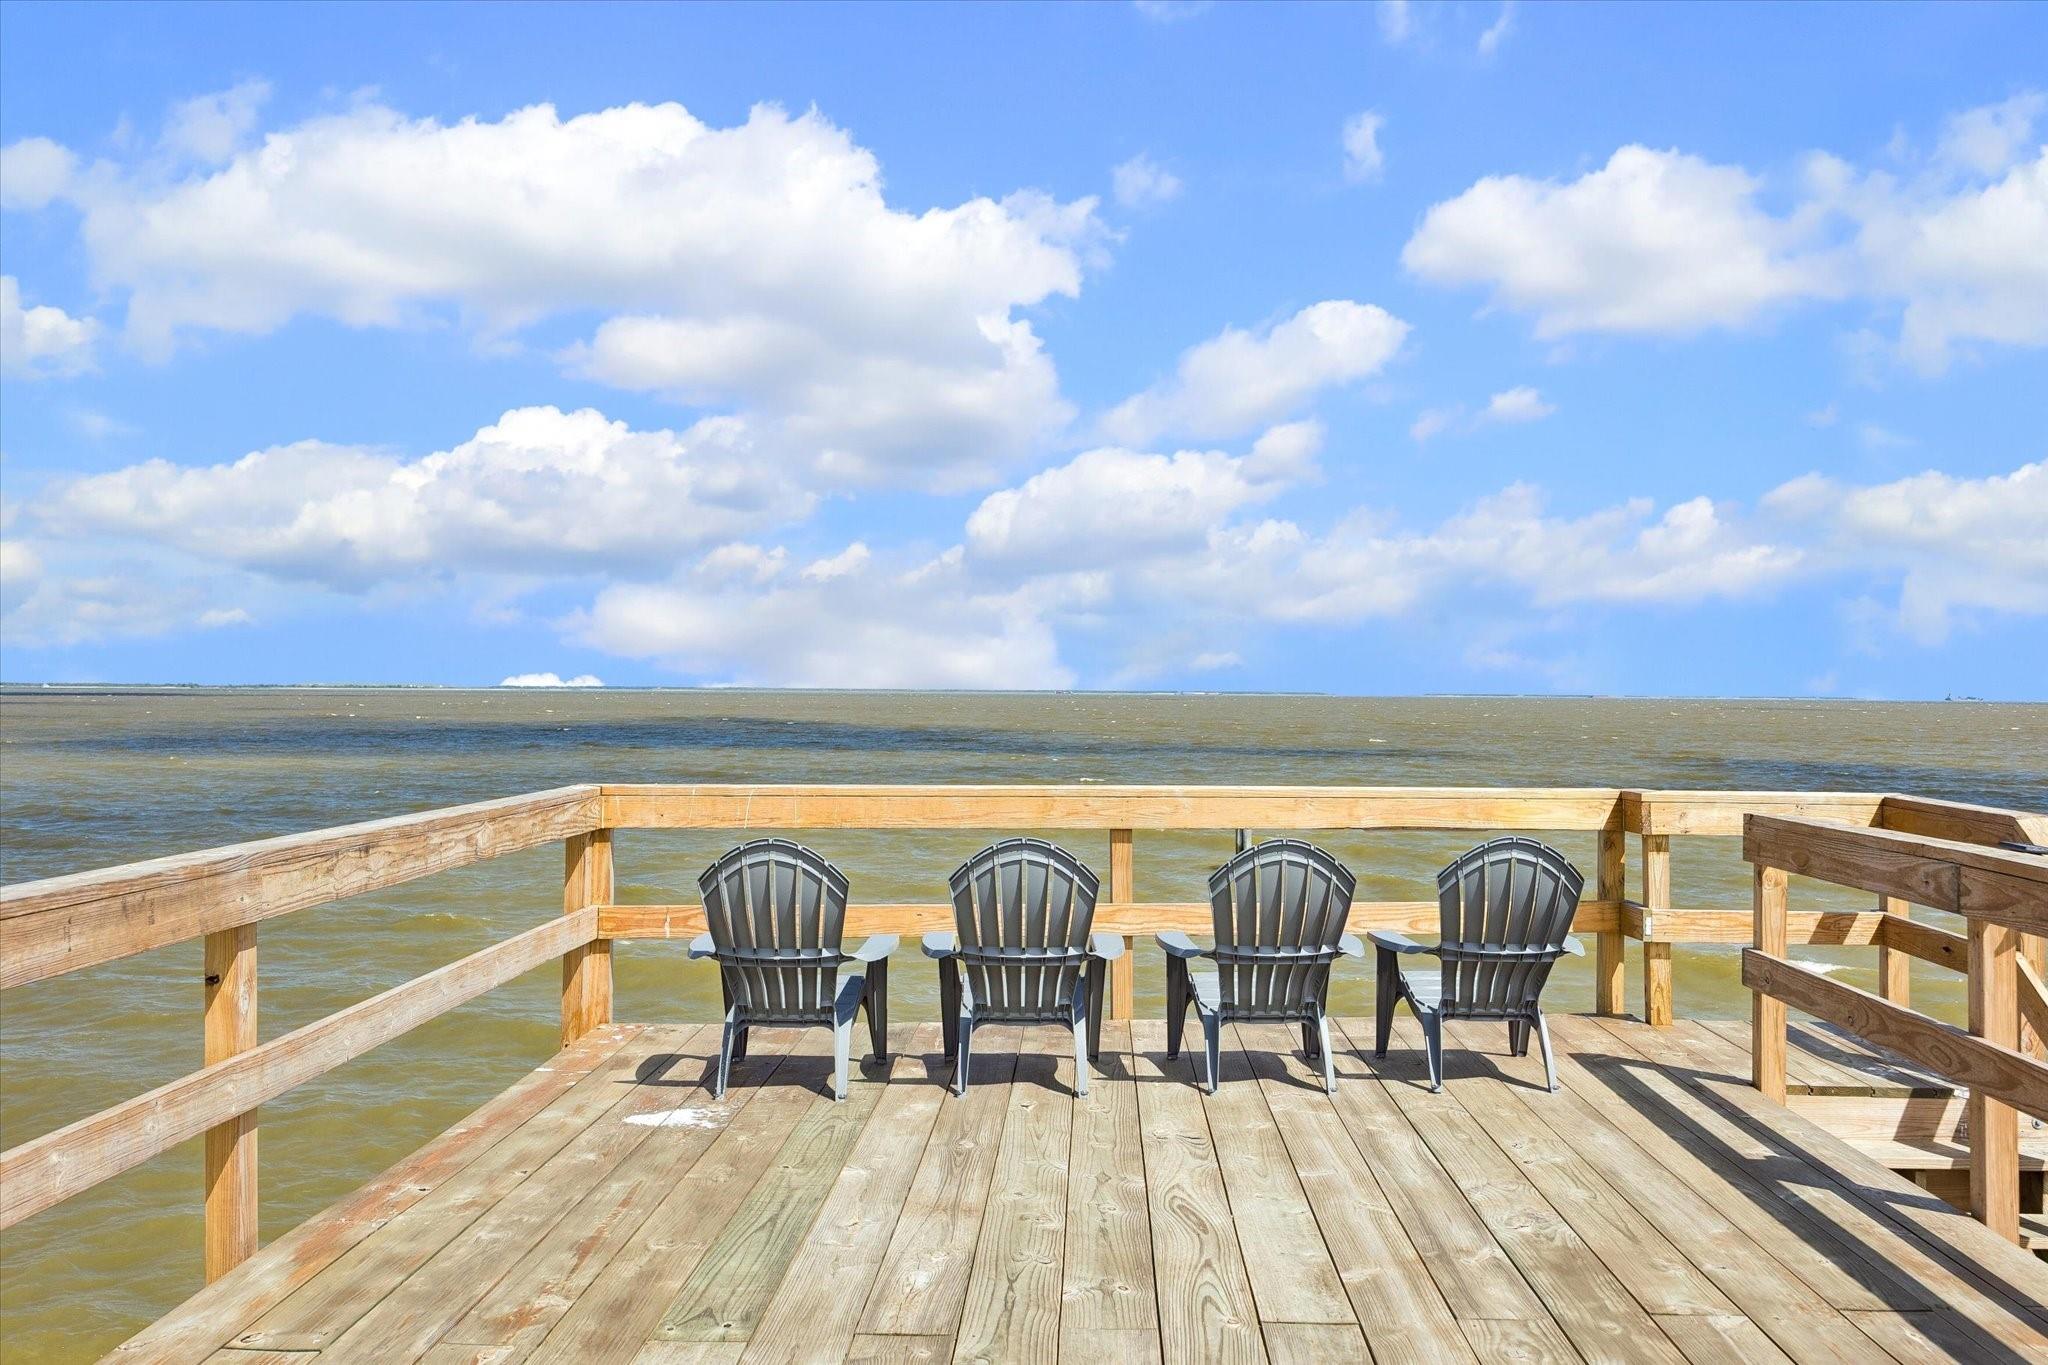
Wooden waterfront deck with four Adirondack chairs overlooking open water.
Waterfront lawn and houses with a long wooden dock extending over the water.
Waterfront dock leading to an elevated deck with chairs, with homes and a green lawn along the shore.
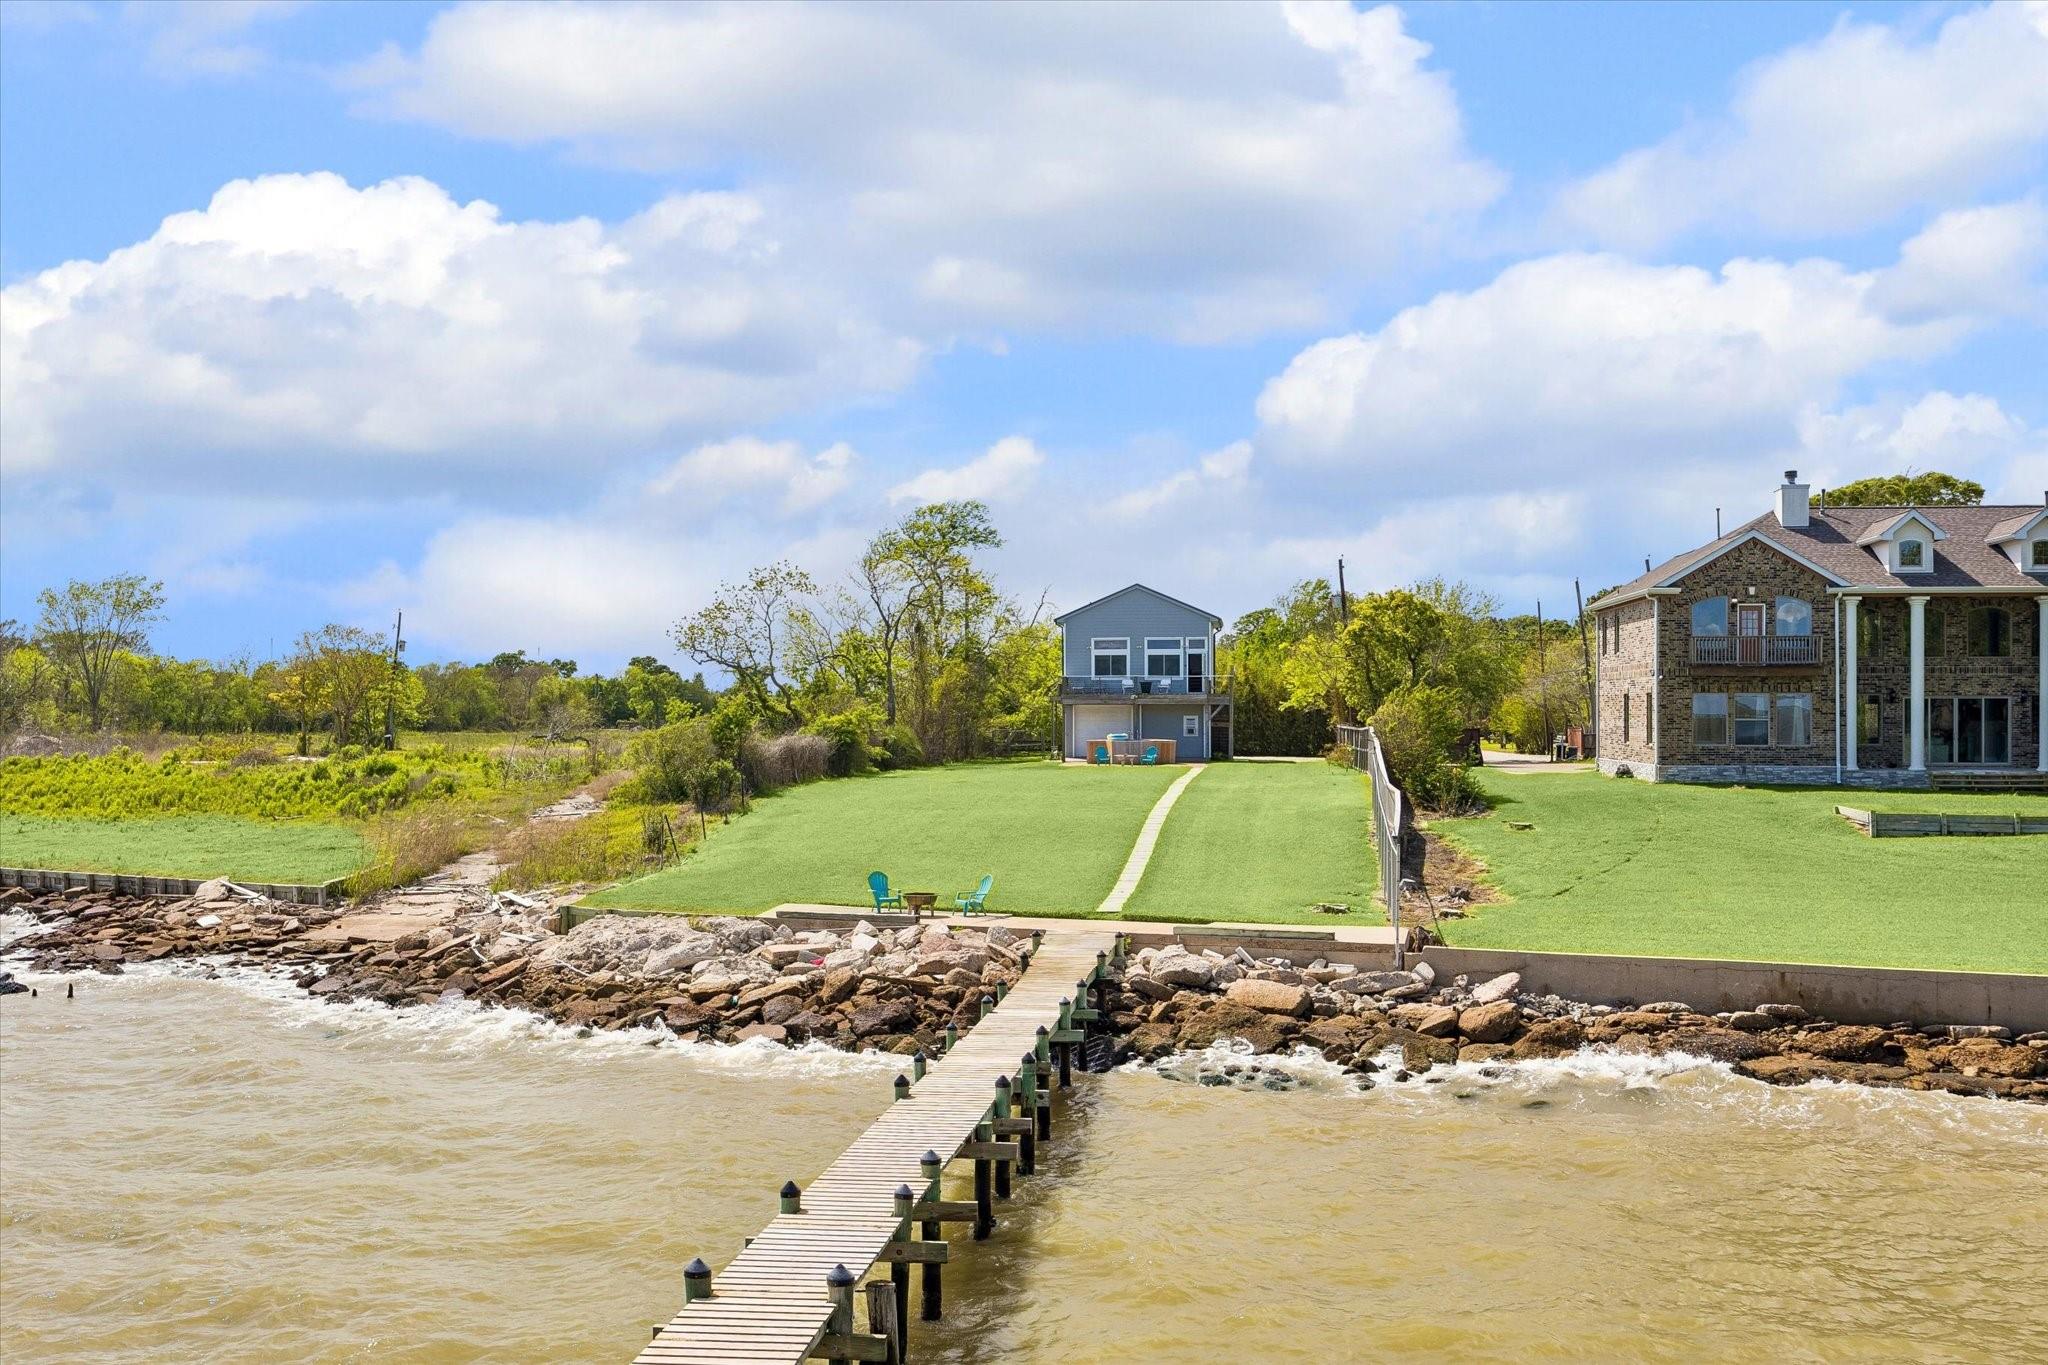
Waterfront home with a long pier extending into the water, seen from above.
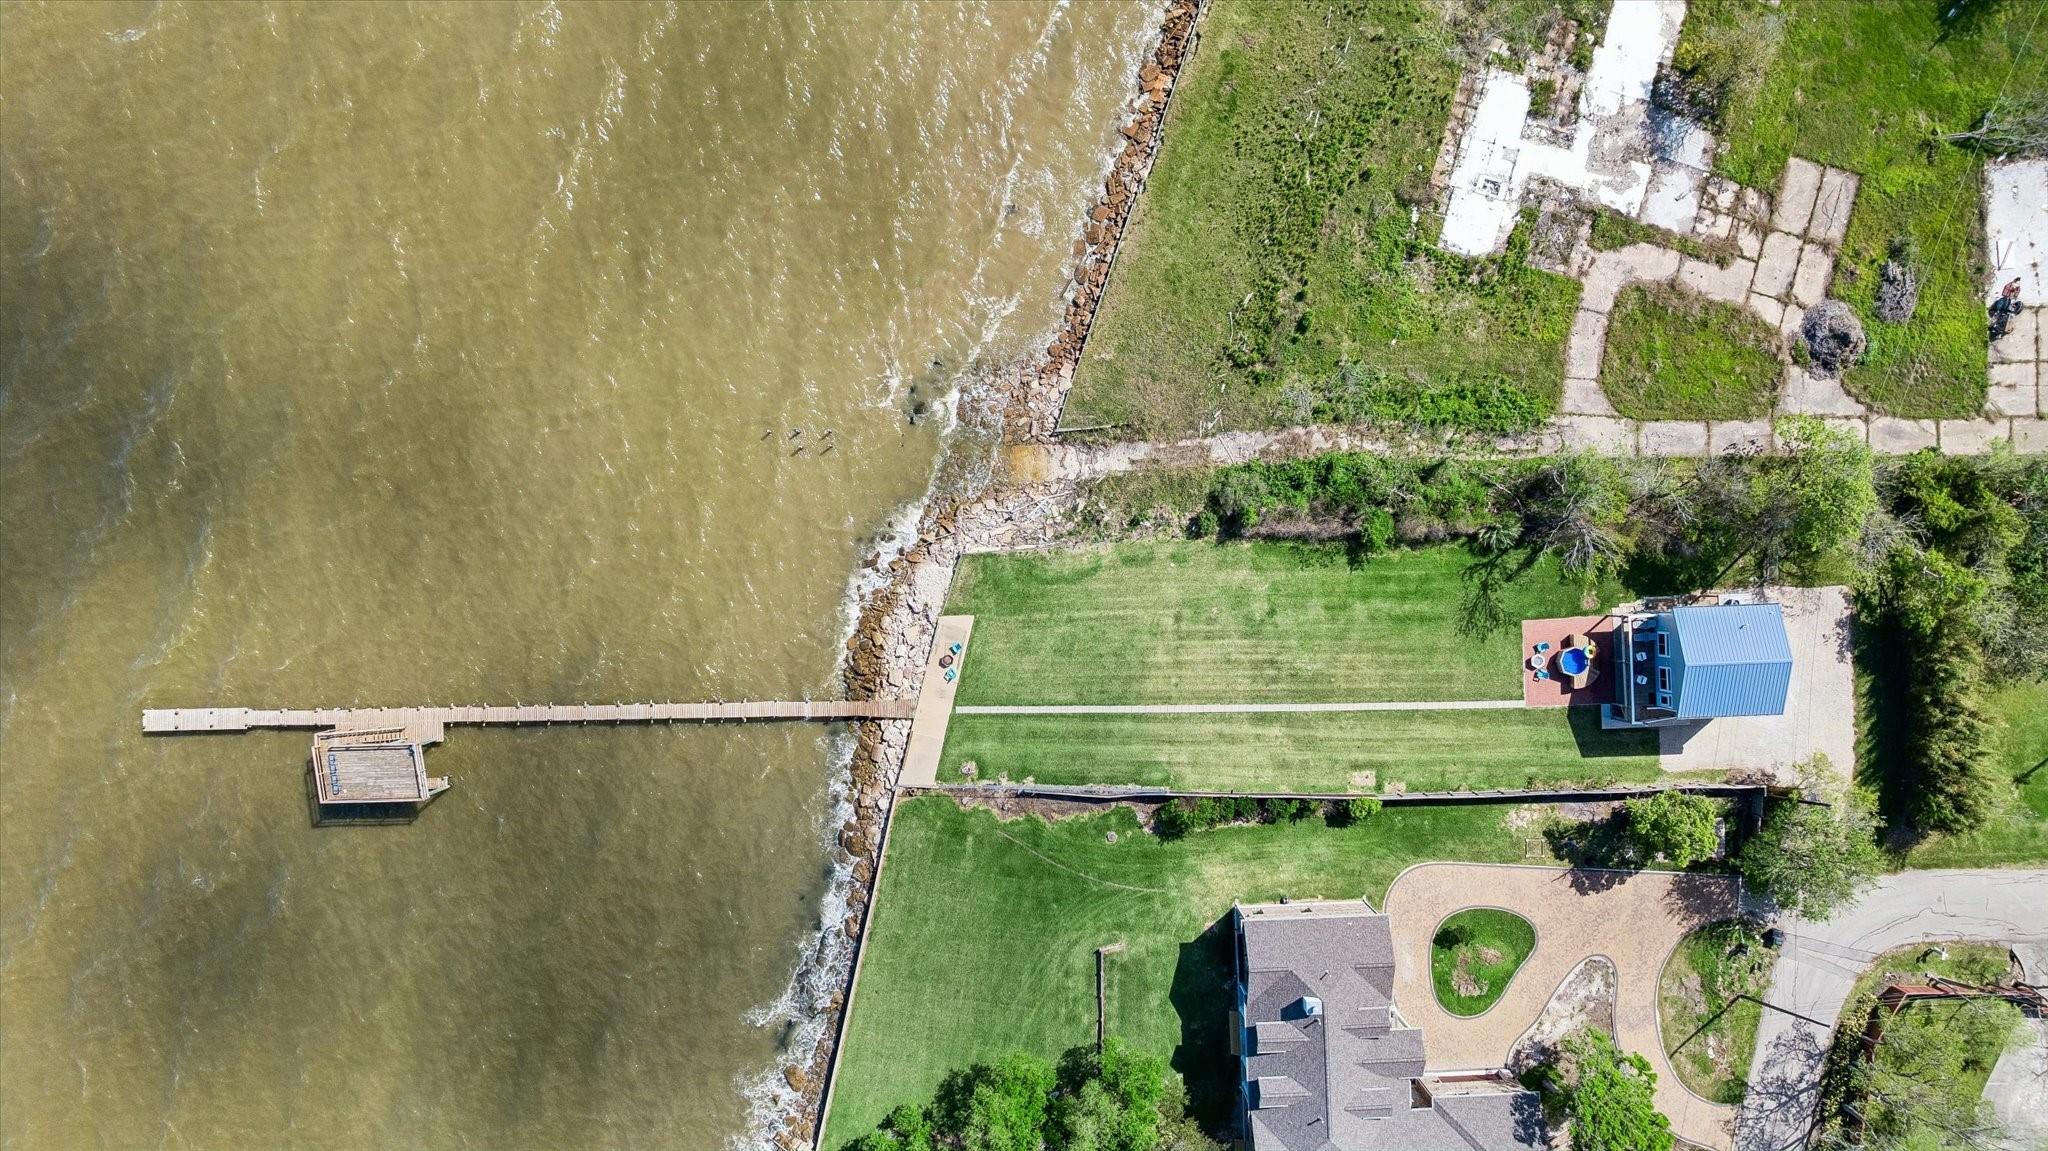
Waterfront property with a long lawn and private pier extending into the water.
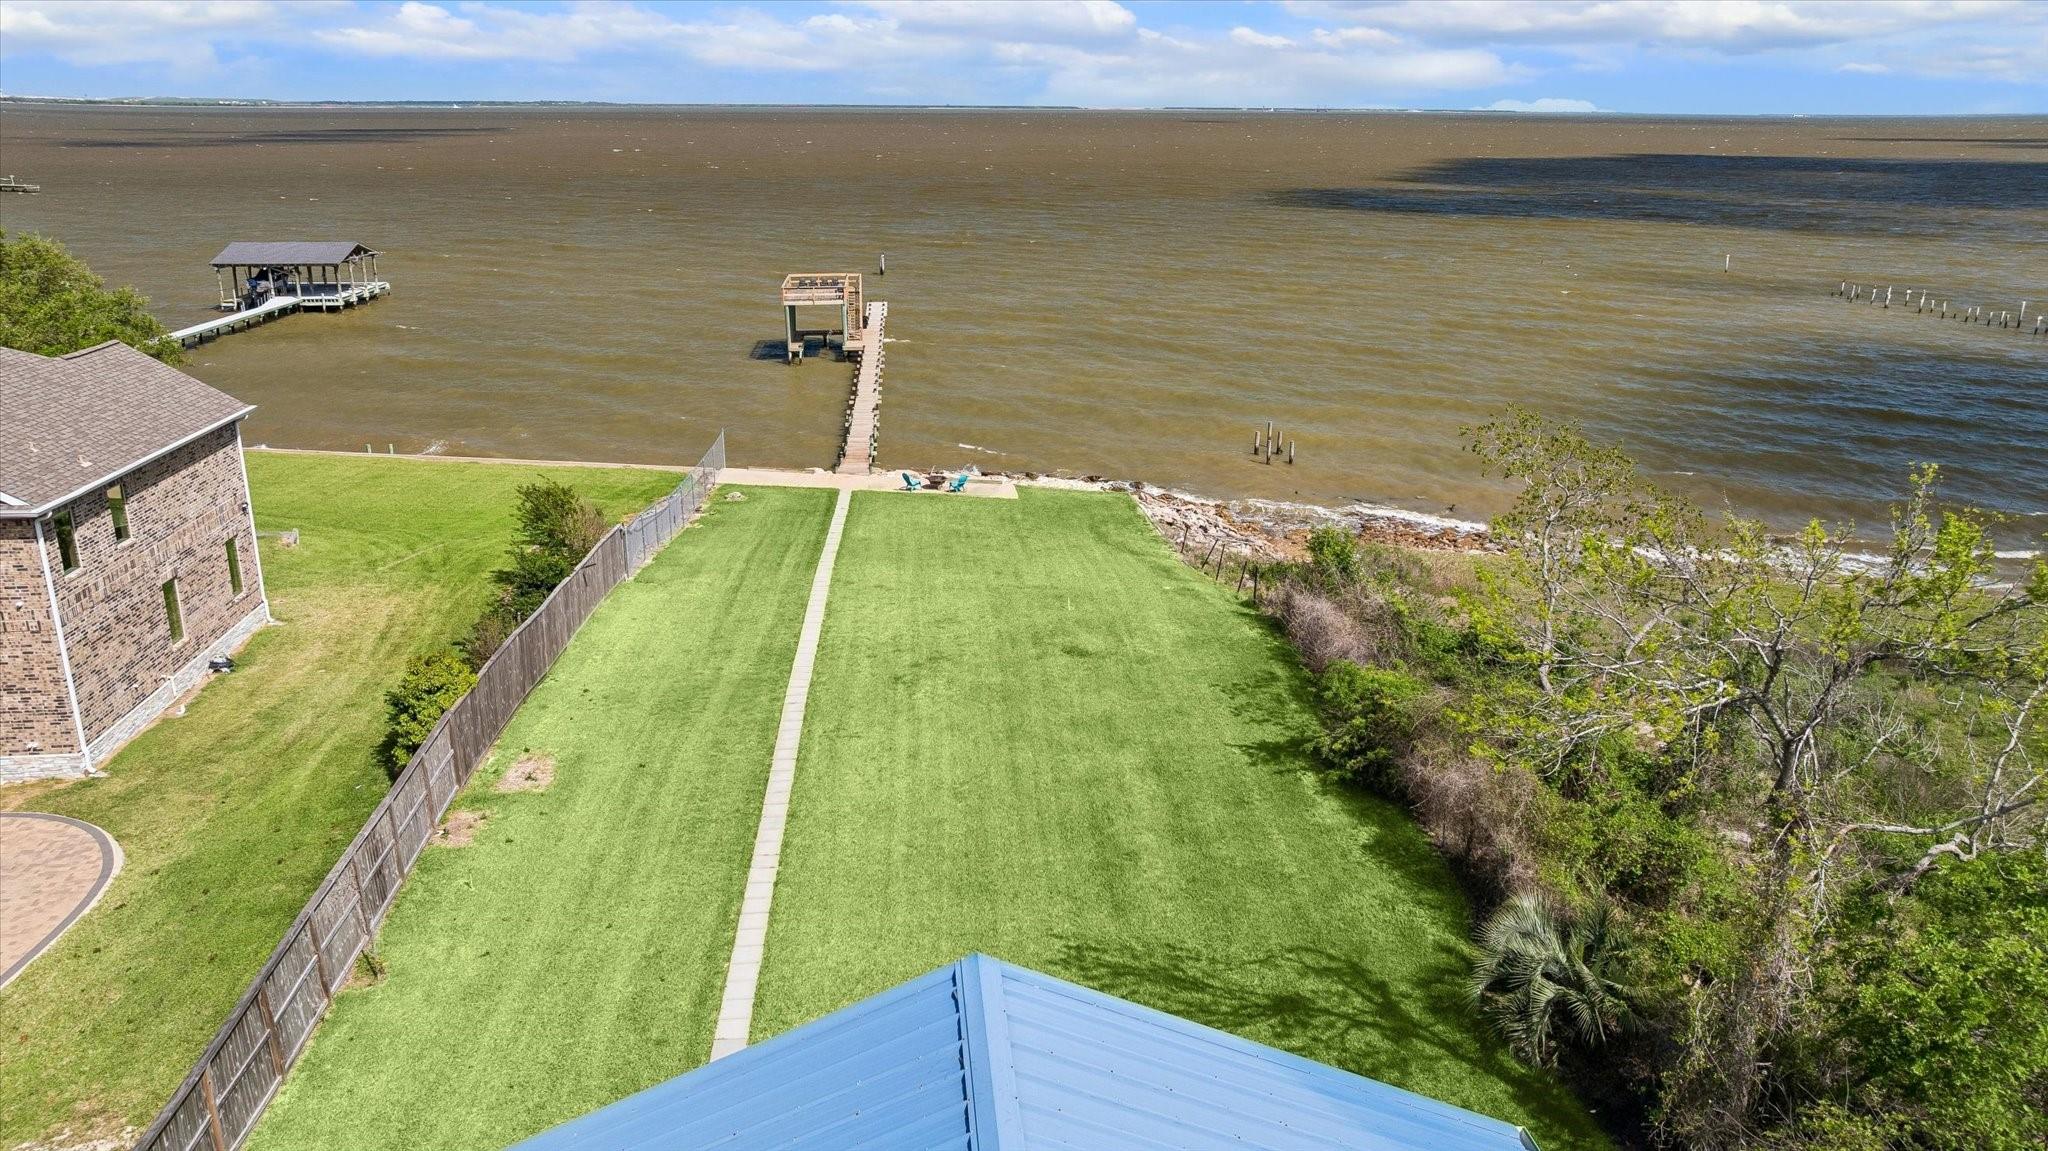
Waterfront home's lawn, walkway, and private pier extending into the bay.
Waterfront lawn and patio with a long pier extending across the water.
SEE ALL PHOTOS
Blue two-story house with a raised deck, fenced lawn, and small above-ground pool.
Open-plan living room and kitchen with a vaulted ceiling, loft railing, tall windows, and green breakfast stools.
Living room with an open wooden staircase, tall windows, and gray seating around a green ottoman.
Living room with gray armchairs and a green ottoman overlooking the water through large windows.
Living room with a vaulted ceiling, patterned wall, and water views through large windows.
Open-plan living room and kitchen with vaulted ceiling and large windows overlooking the water.
Open-plan living room and kitchen with a breakfast bar, vaulted ceiling, and staircase to a loft.
Kitchen with granite breakfast bar, green stools, stainless appliances, and white cabinetry.
Kitchen with a large gas cooktop, stone counters, white cabinets, and stainless steel appliances.
Bright kitchen with white cabinets, stone counters, a window above the sink, and stainless-steel appliances.
Bedroom with a wrought-iron bed, white bedding, and a ceiling fan.
Bathroom with a dark stone-tile tub and shower, window, pedestal sink, and round mirror.
Open-plan living room and kitchen with tall windows, patterned wallpaper, gray seating, and a wooden loft staircase.
Living room with gray armchairs, a green ottoman, leafy wallpaper, and large windows overlooking a deck.
Bedroom with a sloped ceiling, window ledge, and bed with a bright blue pillow.
Bedroom with a double bed, built-in open closet shelving, and a window air conditioner.
Bedroom with a patterned bedspread, white shiplap wall, wall-mounted TV, and ceiling fan.
Small bathroom with a wall-mounted sink, toilet, window air conditioner, and bare concrete floor.
Empty garage with a concrete floor, exposed wooden beam, and open exterior door.
Covered patio with a wooden hot tub overlooking a grassy waterfront and dock.
Waterfront backyard with a wooden hot tub, brick patio, lawn, and pier overlooking the water.
Waterfront backyard with a broad lawn, brick patio seating, and a walkway to a small dock.
Waterfront backyard with a wide lawn and small pier, viewed from a brick patio with turquoise chairs.
Waterfront property with a long pier leading to a raised gray house and lawn beside a brick neighbor.
Raised gray house with a second-story deck, garage, fenced lawn, and patio seating.
Gray-sided building with white barn-style doors beside a large gravel parking area and green lawn.
Gray two-story house with an exterior staircase, broad gravel driveway, and green lawn.
Backyard pool and deck overlooking a lawn, dock, and waterfront.
Wooden deck with lounge chairs and a fire table beside the home, overlooking trees.
Furnished waterfront deck with lounge chairs and fire table overlooking a lawn, pier, and open water.
Waterfront lawn and patio with a long pier, raised platform, and chairs beside a fire pit.
Waterfront patio with turquoise chairs and a fire pit beside a long wooden pier.
Waterfront dock with a raised wooden deck, stairs, and a long walkway over the water.
Wooden dock extending into open water beneath a bright, cloud-filled sky.
Covered wooden dock over the water, with waterfront homes across the channel.
Wooden waterfront deck with four Adirondack chairs overlooking open water.
Waterfront lawn and houses with a long wooden dock extending over the water.
Waterfront dock leading to an elevated deck with chairs, with homes and a green lawn along the shore.
Waterfront home with a long pier extending into the water, seen from above.
Waterfront property with a long lawn and private pier extending into the water.
Waterfront home's lawn, walkway, and private pier extending into the bay.
Waterfront lawn and patio with a long pier extending across the water.
For Sale

2015 Crescent Drive

2015 Crescent Drive, La Porte, TX 77571

$845,000
Perfect 3-story getaway loft located right on Galveston Bay and in a small secluded subdivision. Renovated in 2025 per seller. Open loft with three bedrooms, one full bath and half bath. Cathedral beamed ceiling. All furnishings to remain. Dipping pool and newly built 225 ft deep-water pier for large boat (always 6-8 feet deep)*. Balcony off second floor and large patio on ground floor overlooking large yard and the bay. Located just short 30-40 minute drive from Houston and close to highly rated La Porte golf course. Plenty of room for expansion. *Per seller

3
beds

2
baths

1,282 Sq.Ft. LIVING AREA

7,810.31 Sq.Ft. lot

Sarah Callaway Sulma

Sarah Callaway Sulma

Cathy Cagle

Cathy Cagle

Features & Amenities

Interior

  • total bedrooms3
  • Total bathrooms2
  • full bathroom1
  • half bathroom1
  • Laundry room Electric Dryer Hookup, Gas Dryer Hookup, Washer Hookup
  • Flooring Tile, Wood
  • APPLIANCES Disposal, Dryer Included, Refrigerator Included, Washer Included, Electric Oven, Microwave, Gas Cooktop, Dishwasher
  • other interior Features High Ceilings, Vaulted Ceiling, 1 Bedroom Down - Not Primary BR, 2 Bedrooms Up, Primary Bed - 2nd Floor

Area & Lot

  • Status For Sale
  • Living Area1,282 Sq.Ft.
  • Total Area1,282 Sq.Ft.
  • Lot Area7,810.31 Sq.Ft.
  • MLS® ID38069806
  • TypeResidential
  • YEAR BUILT2009
  • Architecture StylesTraditional
  • View DescriptionWater View
  • Elementary SchoolBayshore Elementary School
  • Middle SchoolLa Porte J H
  • High SchoolLa Porte High School
  • School District35 - La Porte

Exterior

  • STORIES1
  • Garage Space1.0
  • water SourcePublic
  • PoolAbove Ground
  • roofMetal
  • lot featuresBack Yard, Corner Lot, Waterfront, 0 Up To 1/4 Acre
  • parkingAttached, Additional Parking, Double-Wide Driveway
  • HEAT TYPENatural Gas
  • AIR CONDITIONINGCeiling Fan(s), Electric
  • sewerPublic Sewer
  • SubstructureSlab
  • other exterior FeaturesBack Green Space, Balcony, Boat Slip

Financial

  • Sales Price$845,000
  • Real Estate Tax $7,354/yr
Open-plan living room and kitchen with a vaulted ceiling, loft railing, tall windows, and green breakfast stools.

Schedule a Showing

We would love to show you our beautiful property. Please select your preferred date and time below. An agent will be in touch shortly to confirm your appointment.

Schedule a Showing

We would love to show you our beautiful property. Please select your preferred date and time below. An agent will be in touch shortly to confirm your appointment.

Thank you for your interest in 2015 Crescent Drive, La Porte, TX 77571. We are reviewing your request and will be in touch shortly!

Mortgage Calculator

Estimate your monthly mortgage payment, including the principal and interest, property taxes, and HOA. Adjust the values to generate a more accurate rate.

All estimates are provided for informational purposes only. Actual amounts may vary.
$0,000 Your Payment 20 15 65
$0,000 Your Payment

Work With Us

Get assistance in determining current property value, crafting a competitive offer, writing and negotiating a contract, and much more. Contact us today.

Follow Us on Instagram