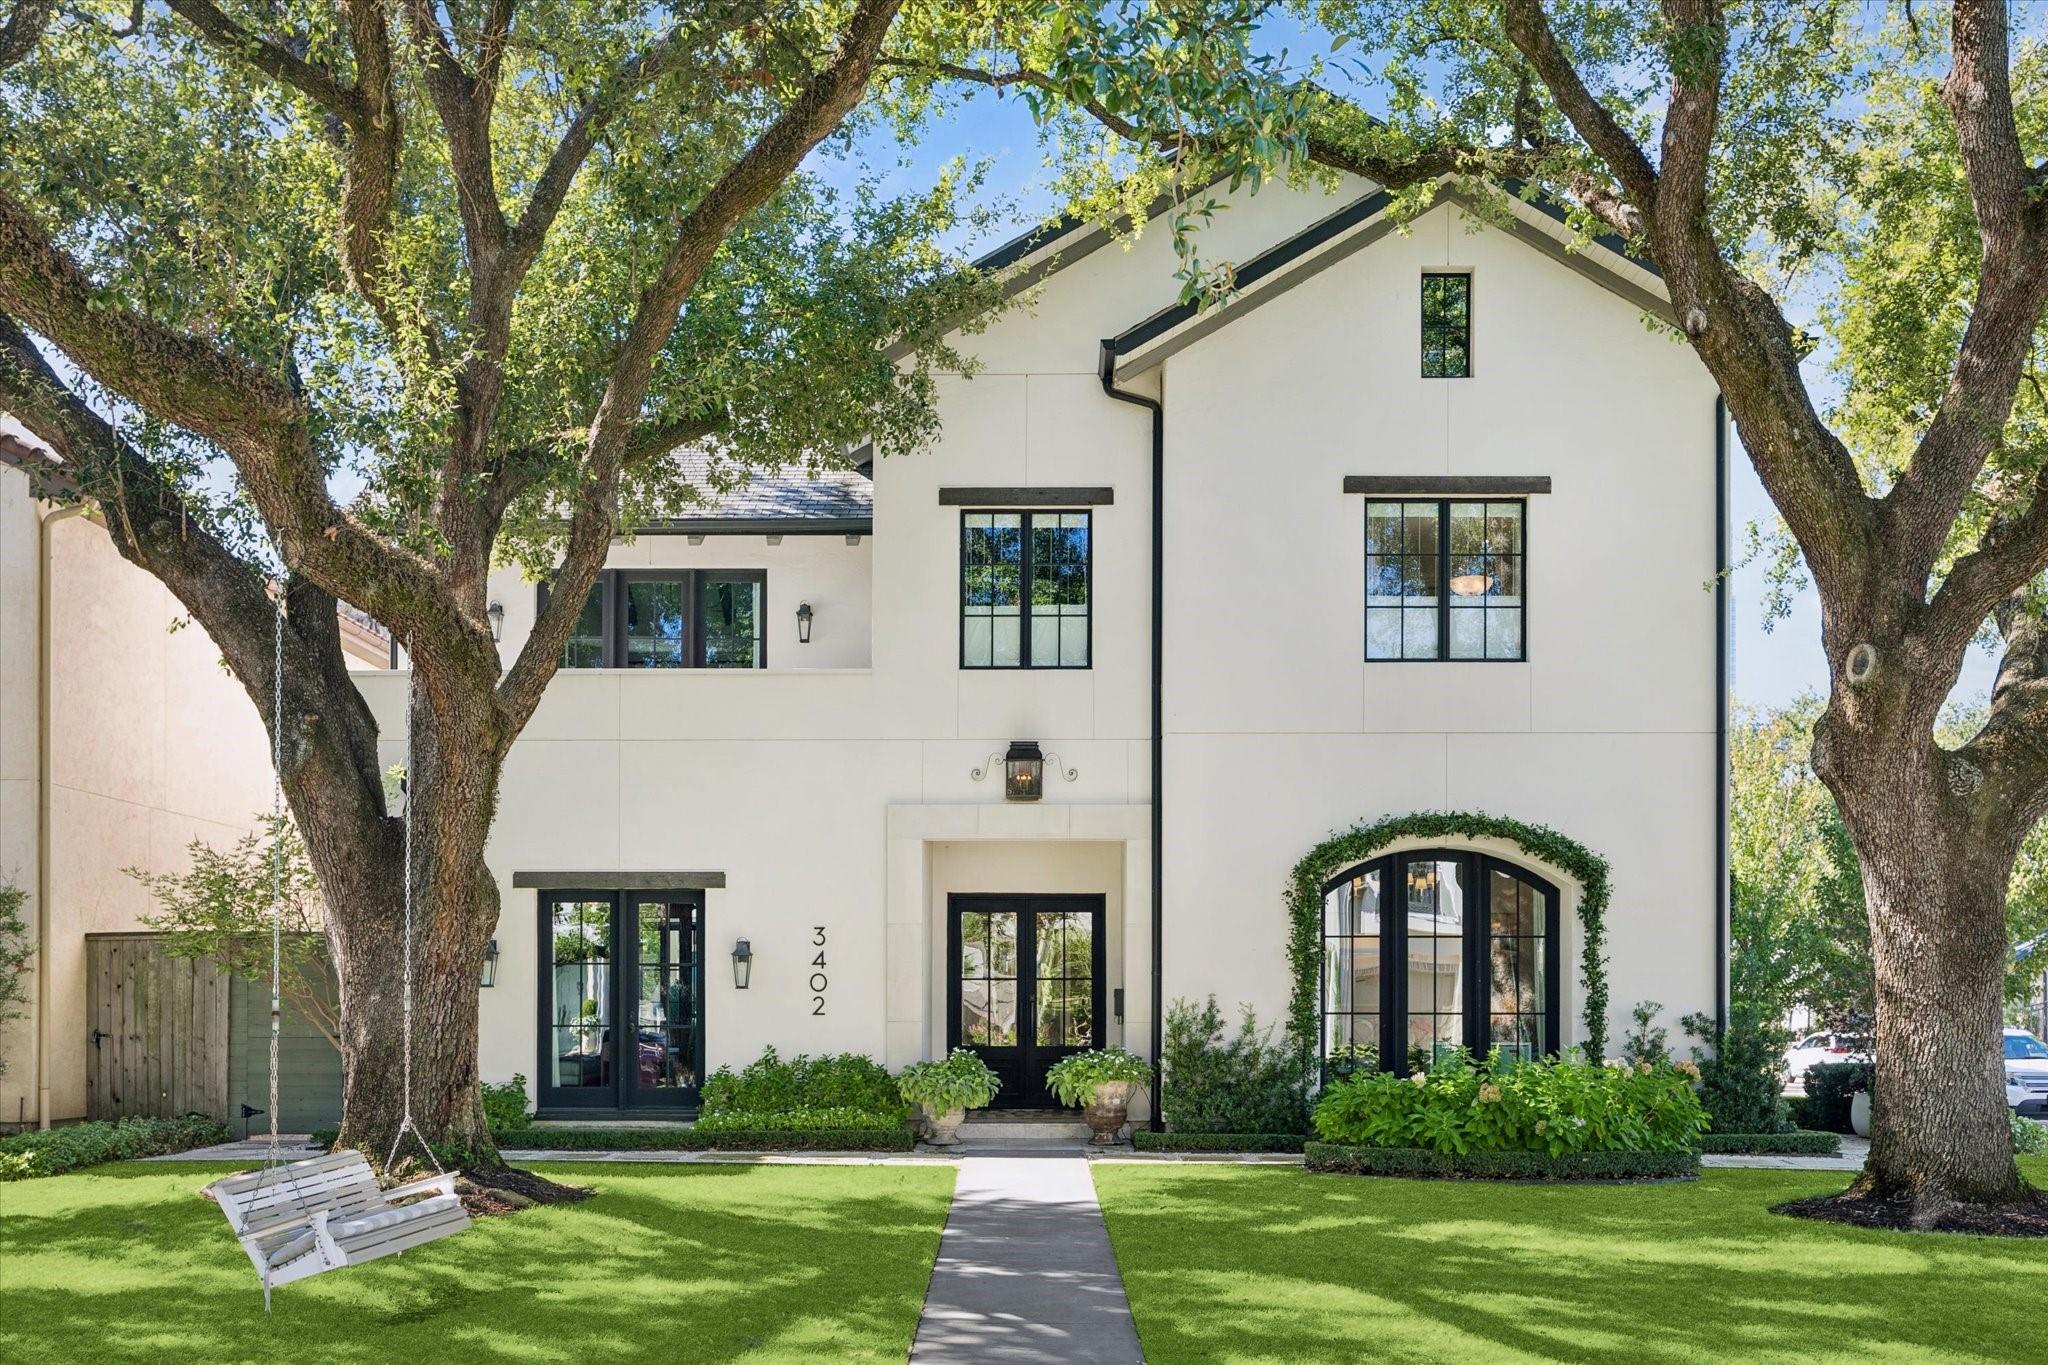
White two-story home with black-framed windows, framed by mature trees and a hanging porch swing.
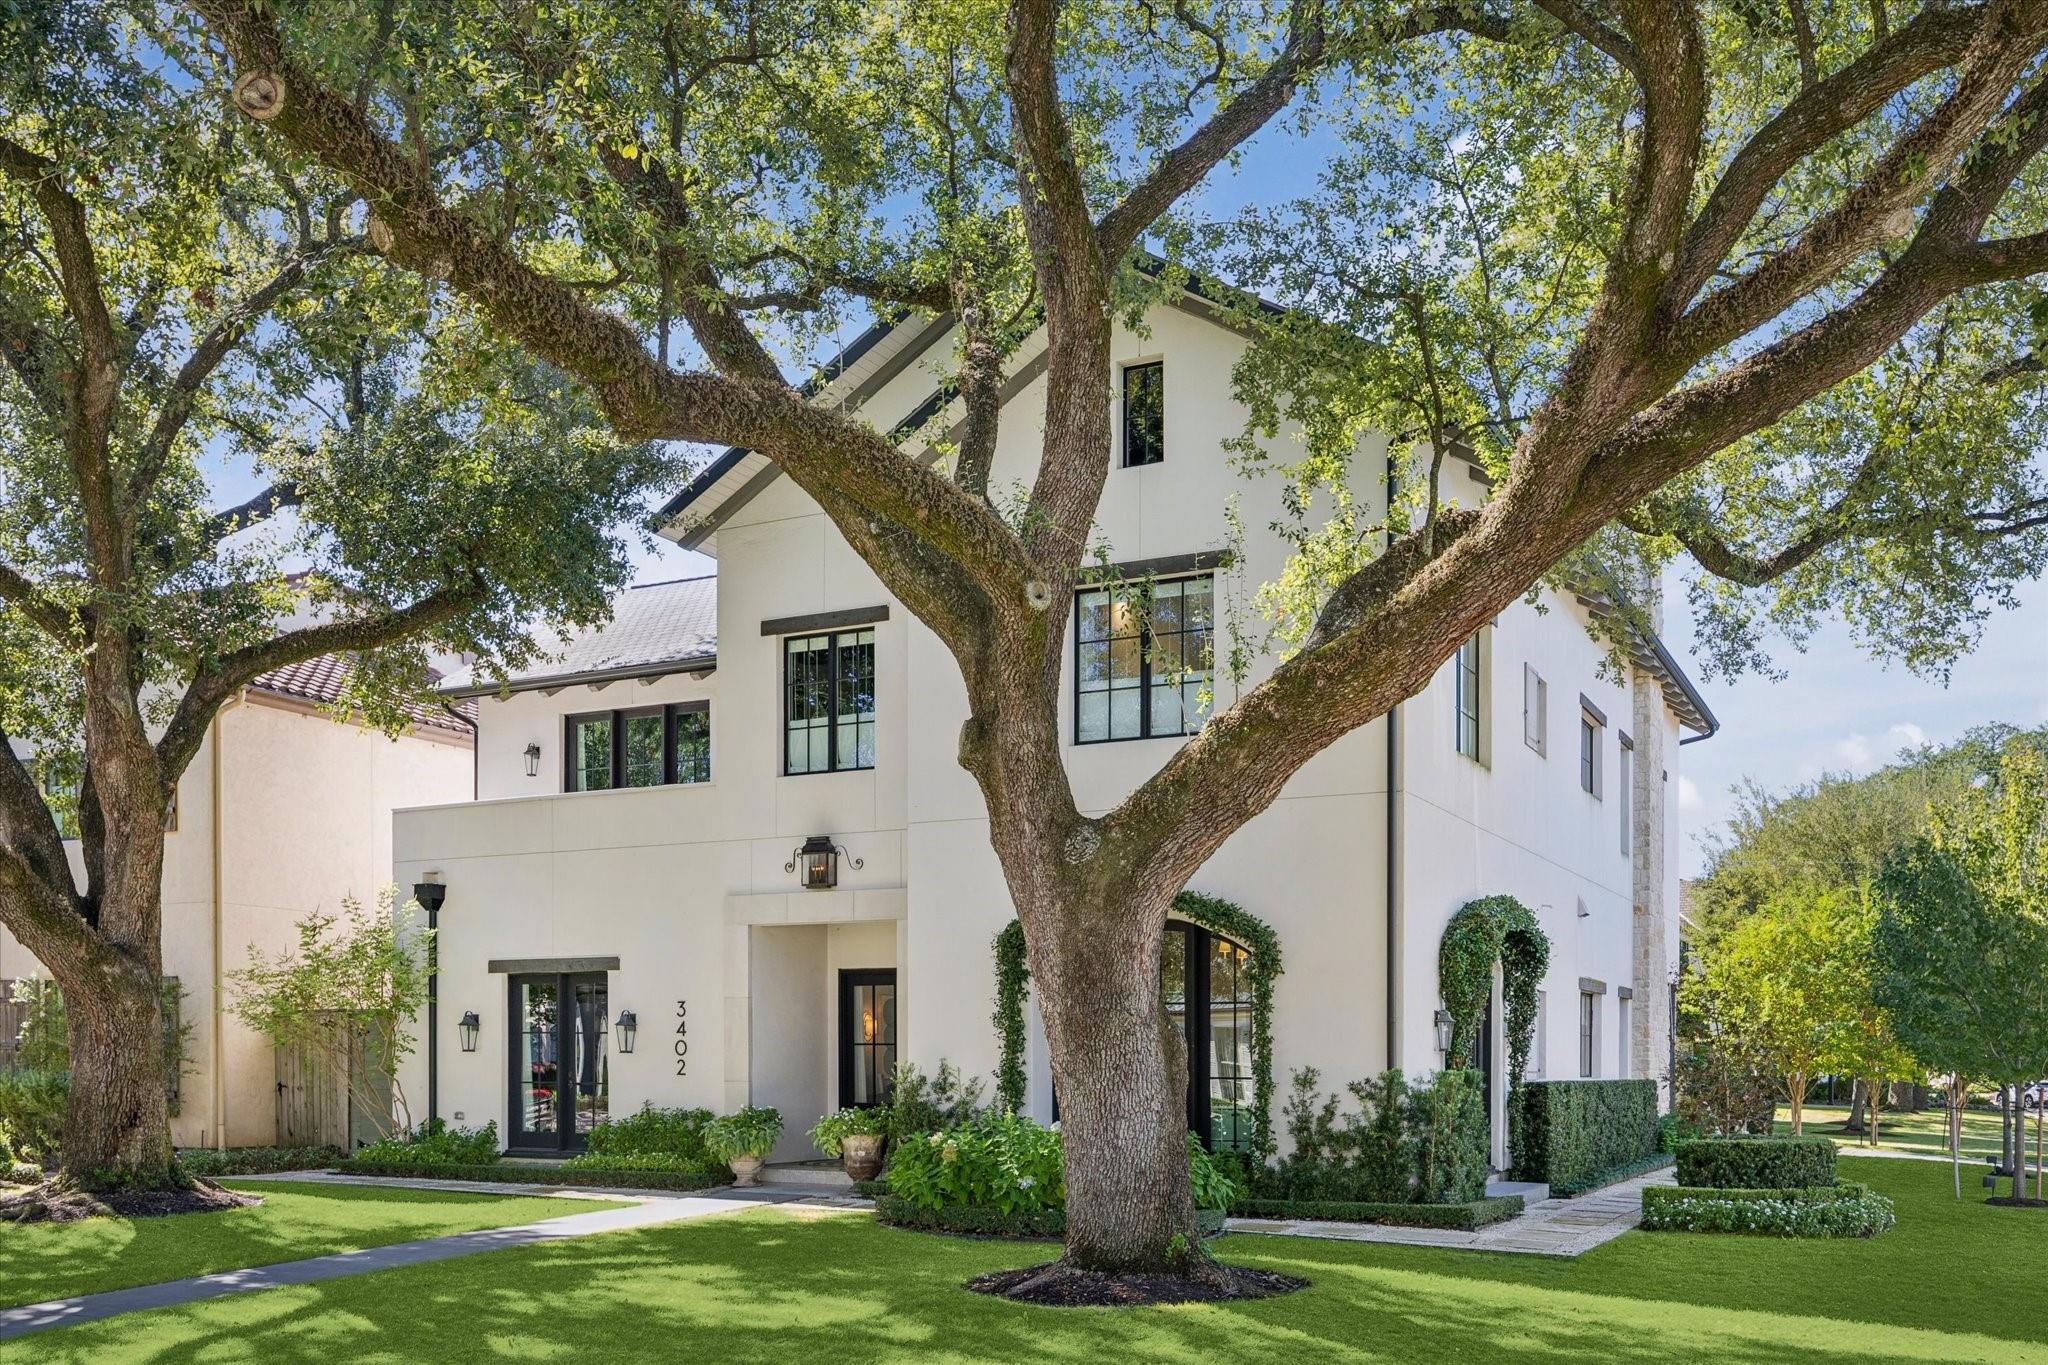
White two-story home with black-framed windows, framed by mature oak trees and landscaped lawn.
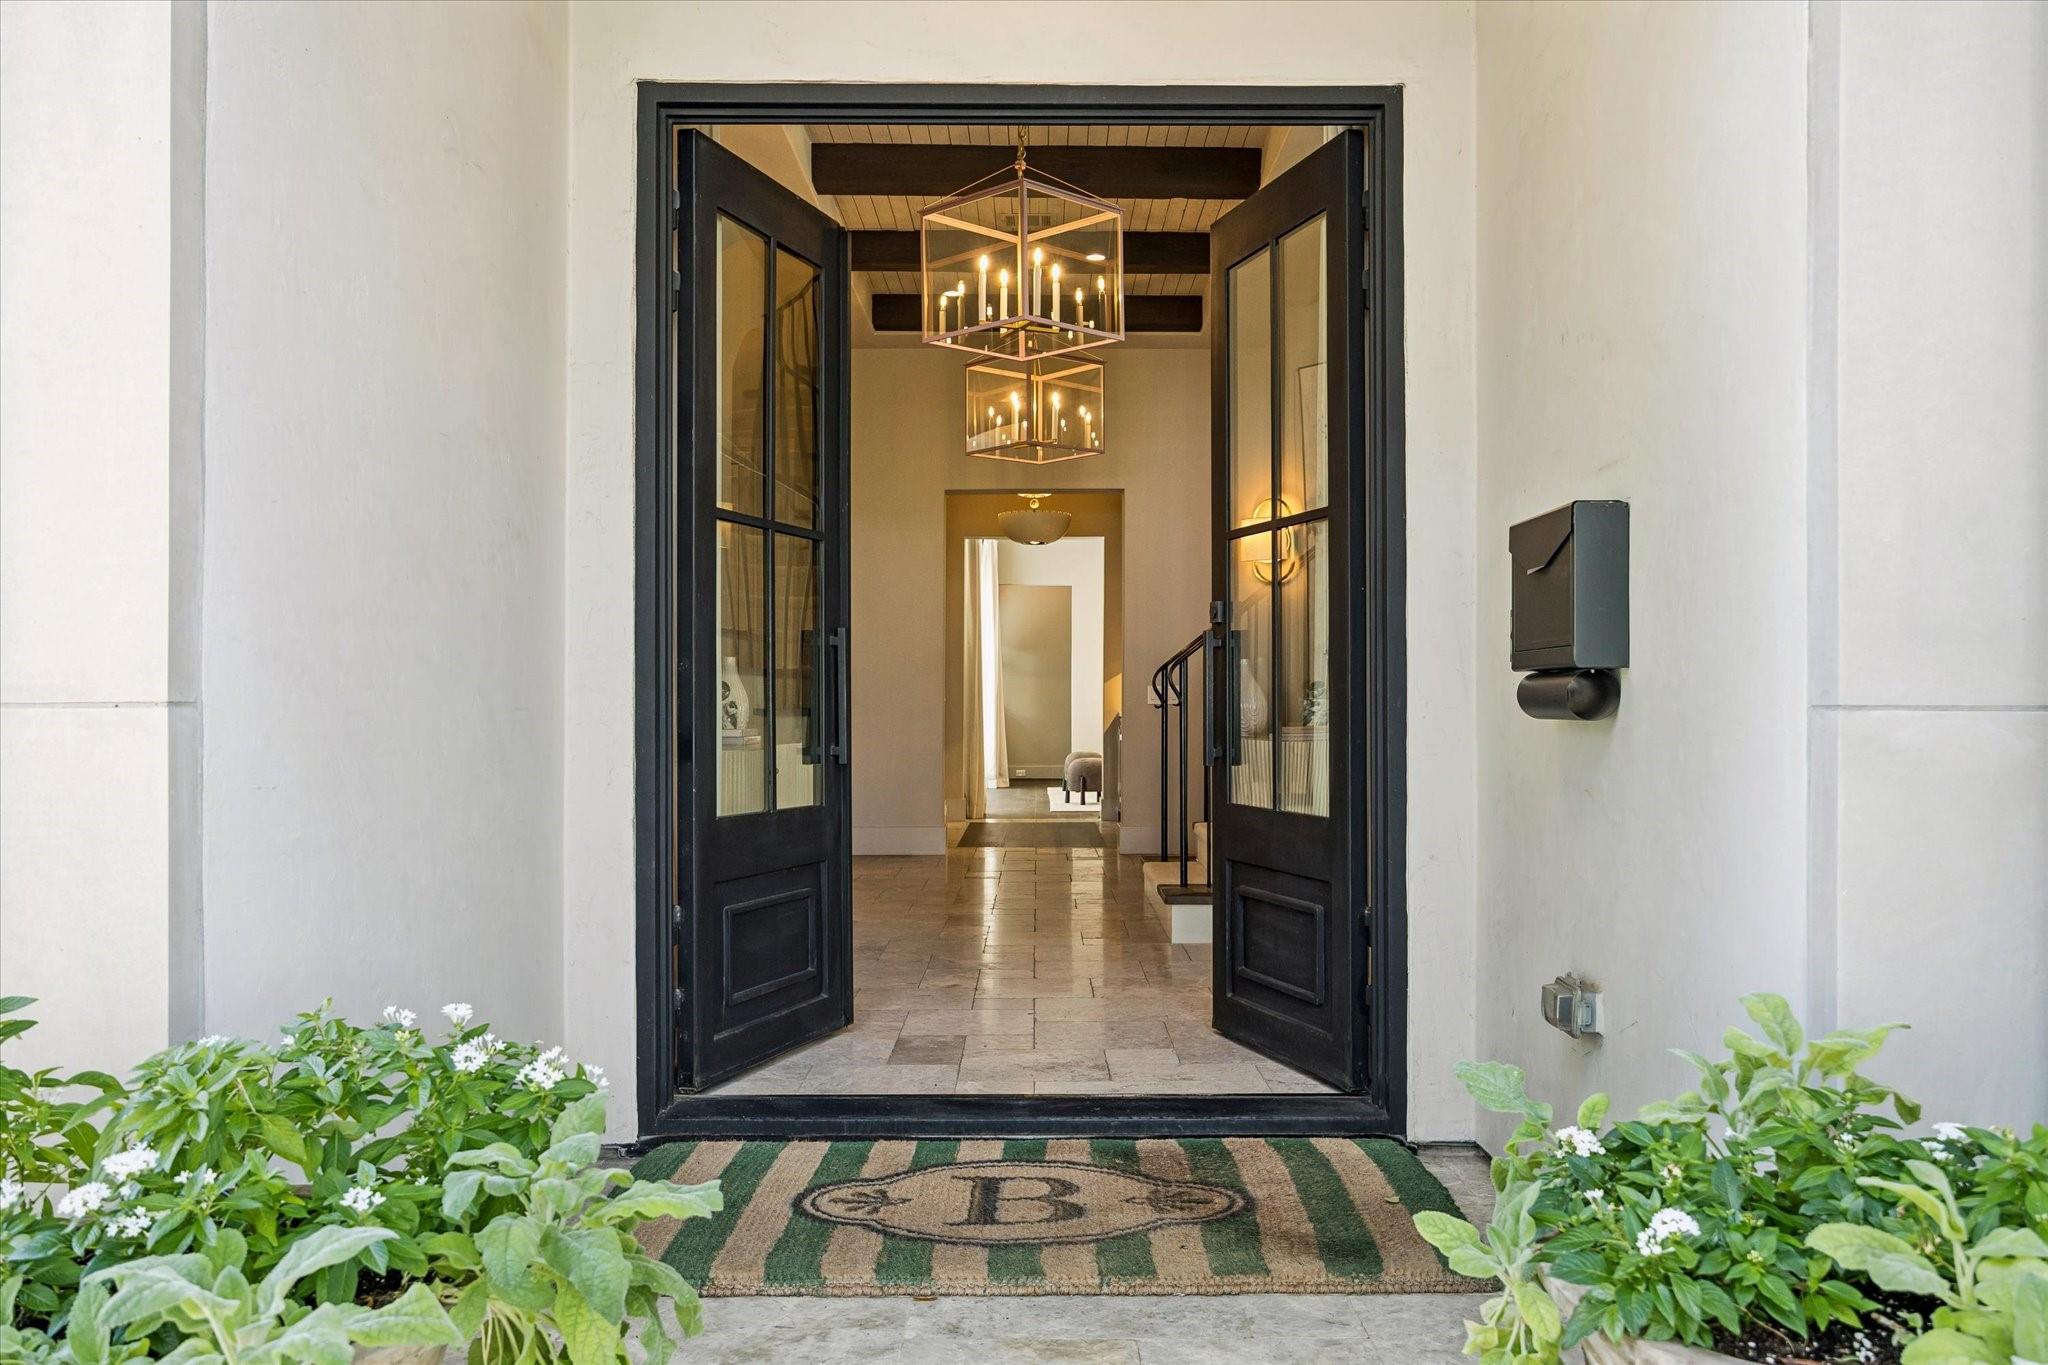
Open black-framed entry doors reveal a tiled foyer with two glowing geometric chandeliers.
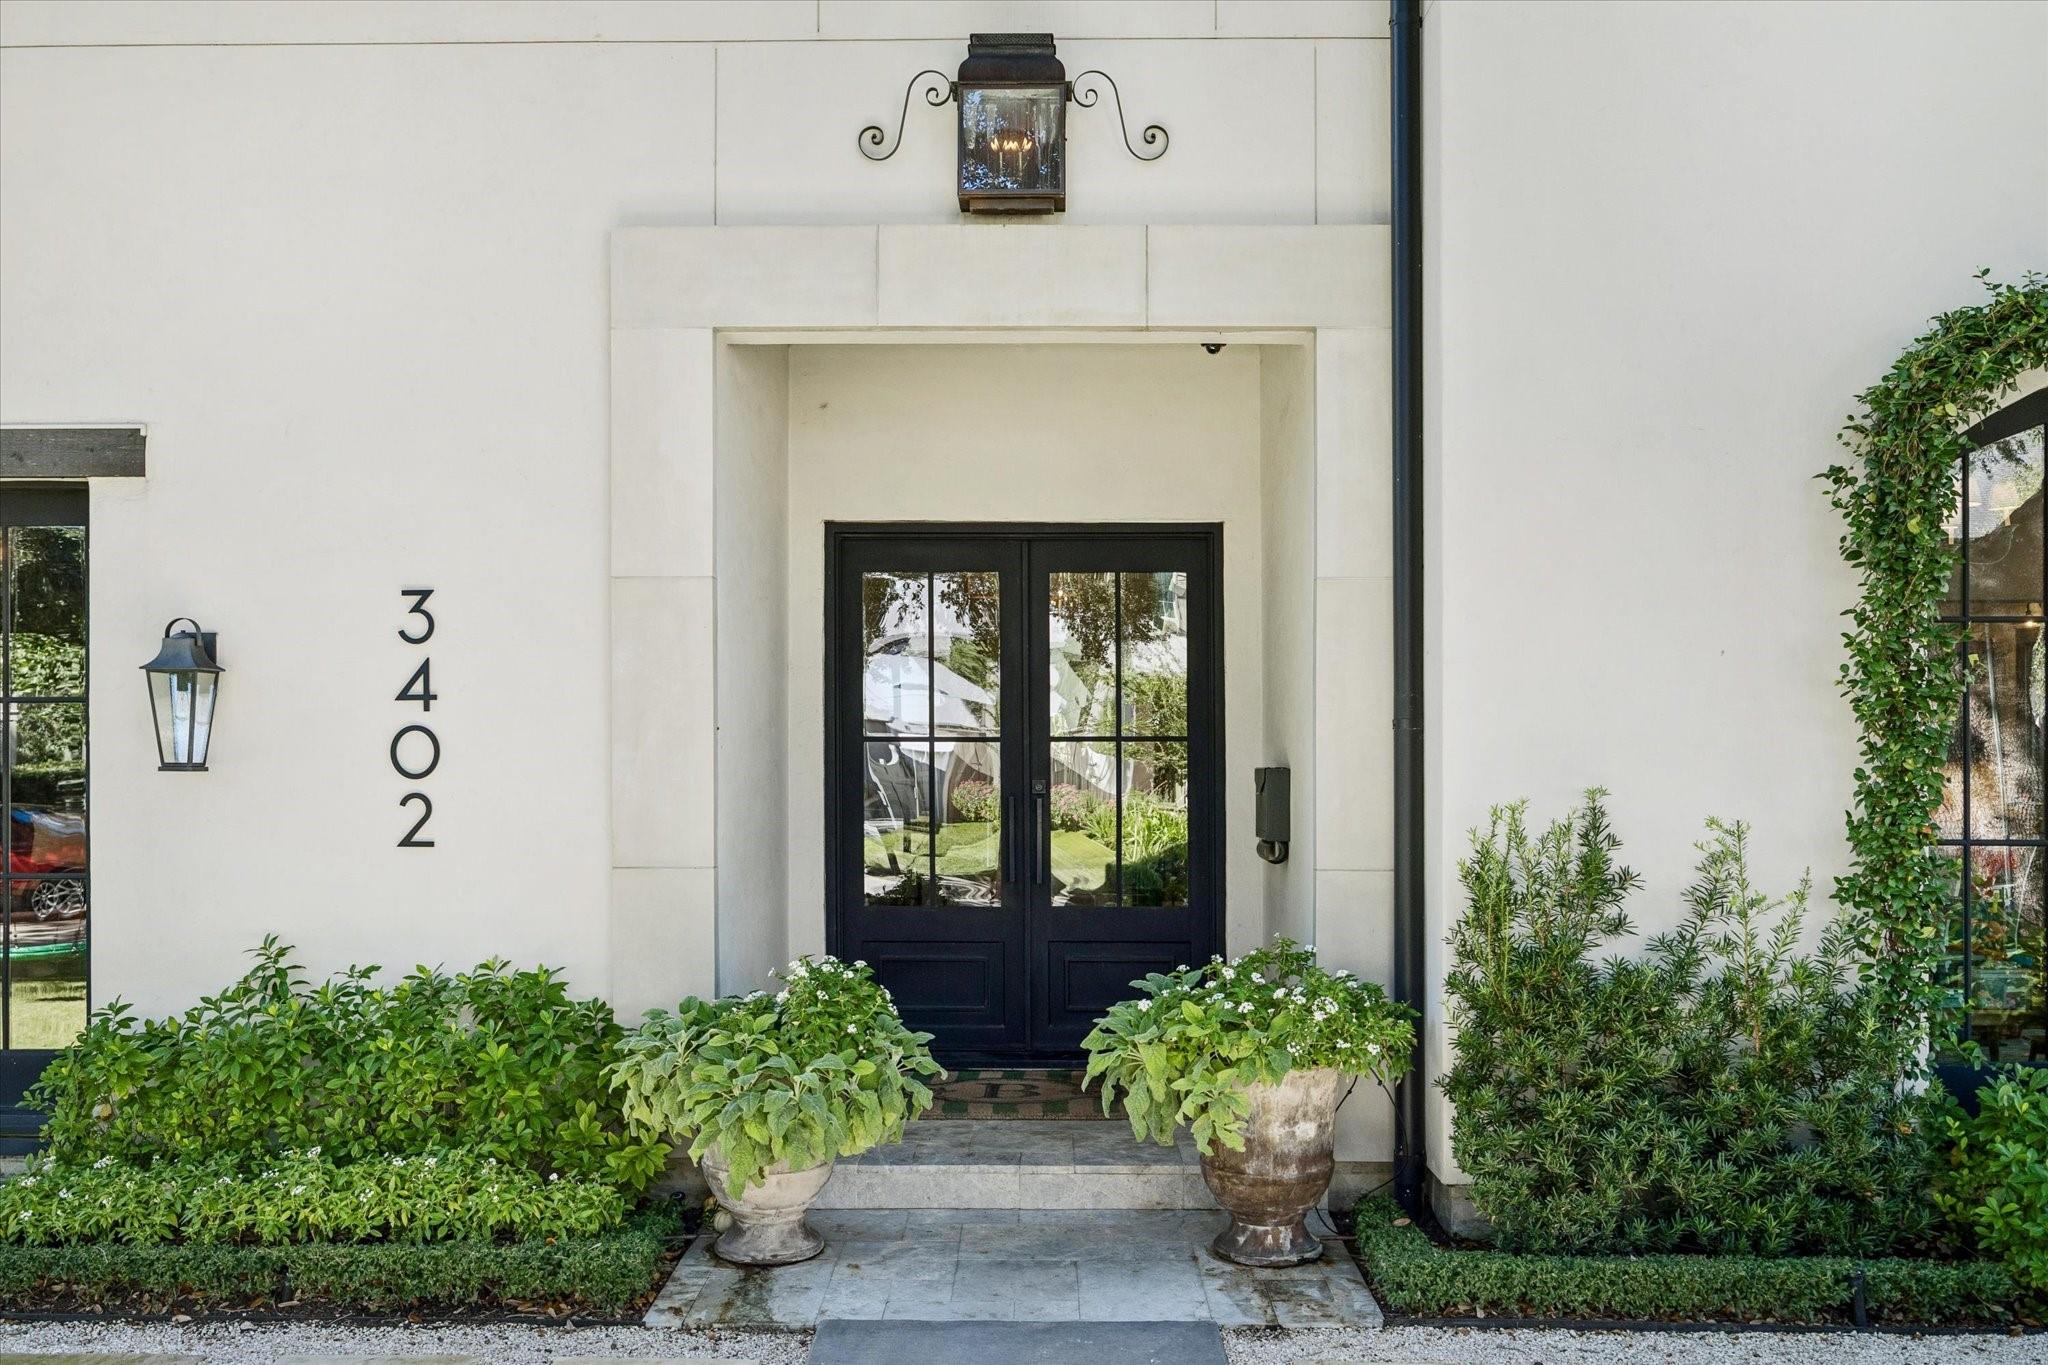
Home entrance with black double doors, stone steps, potted plants, and vertical house number 3402.
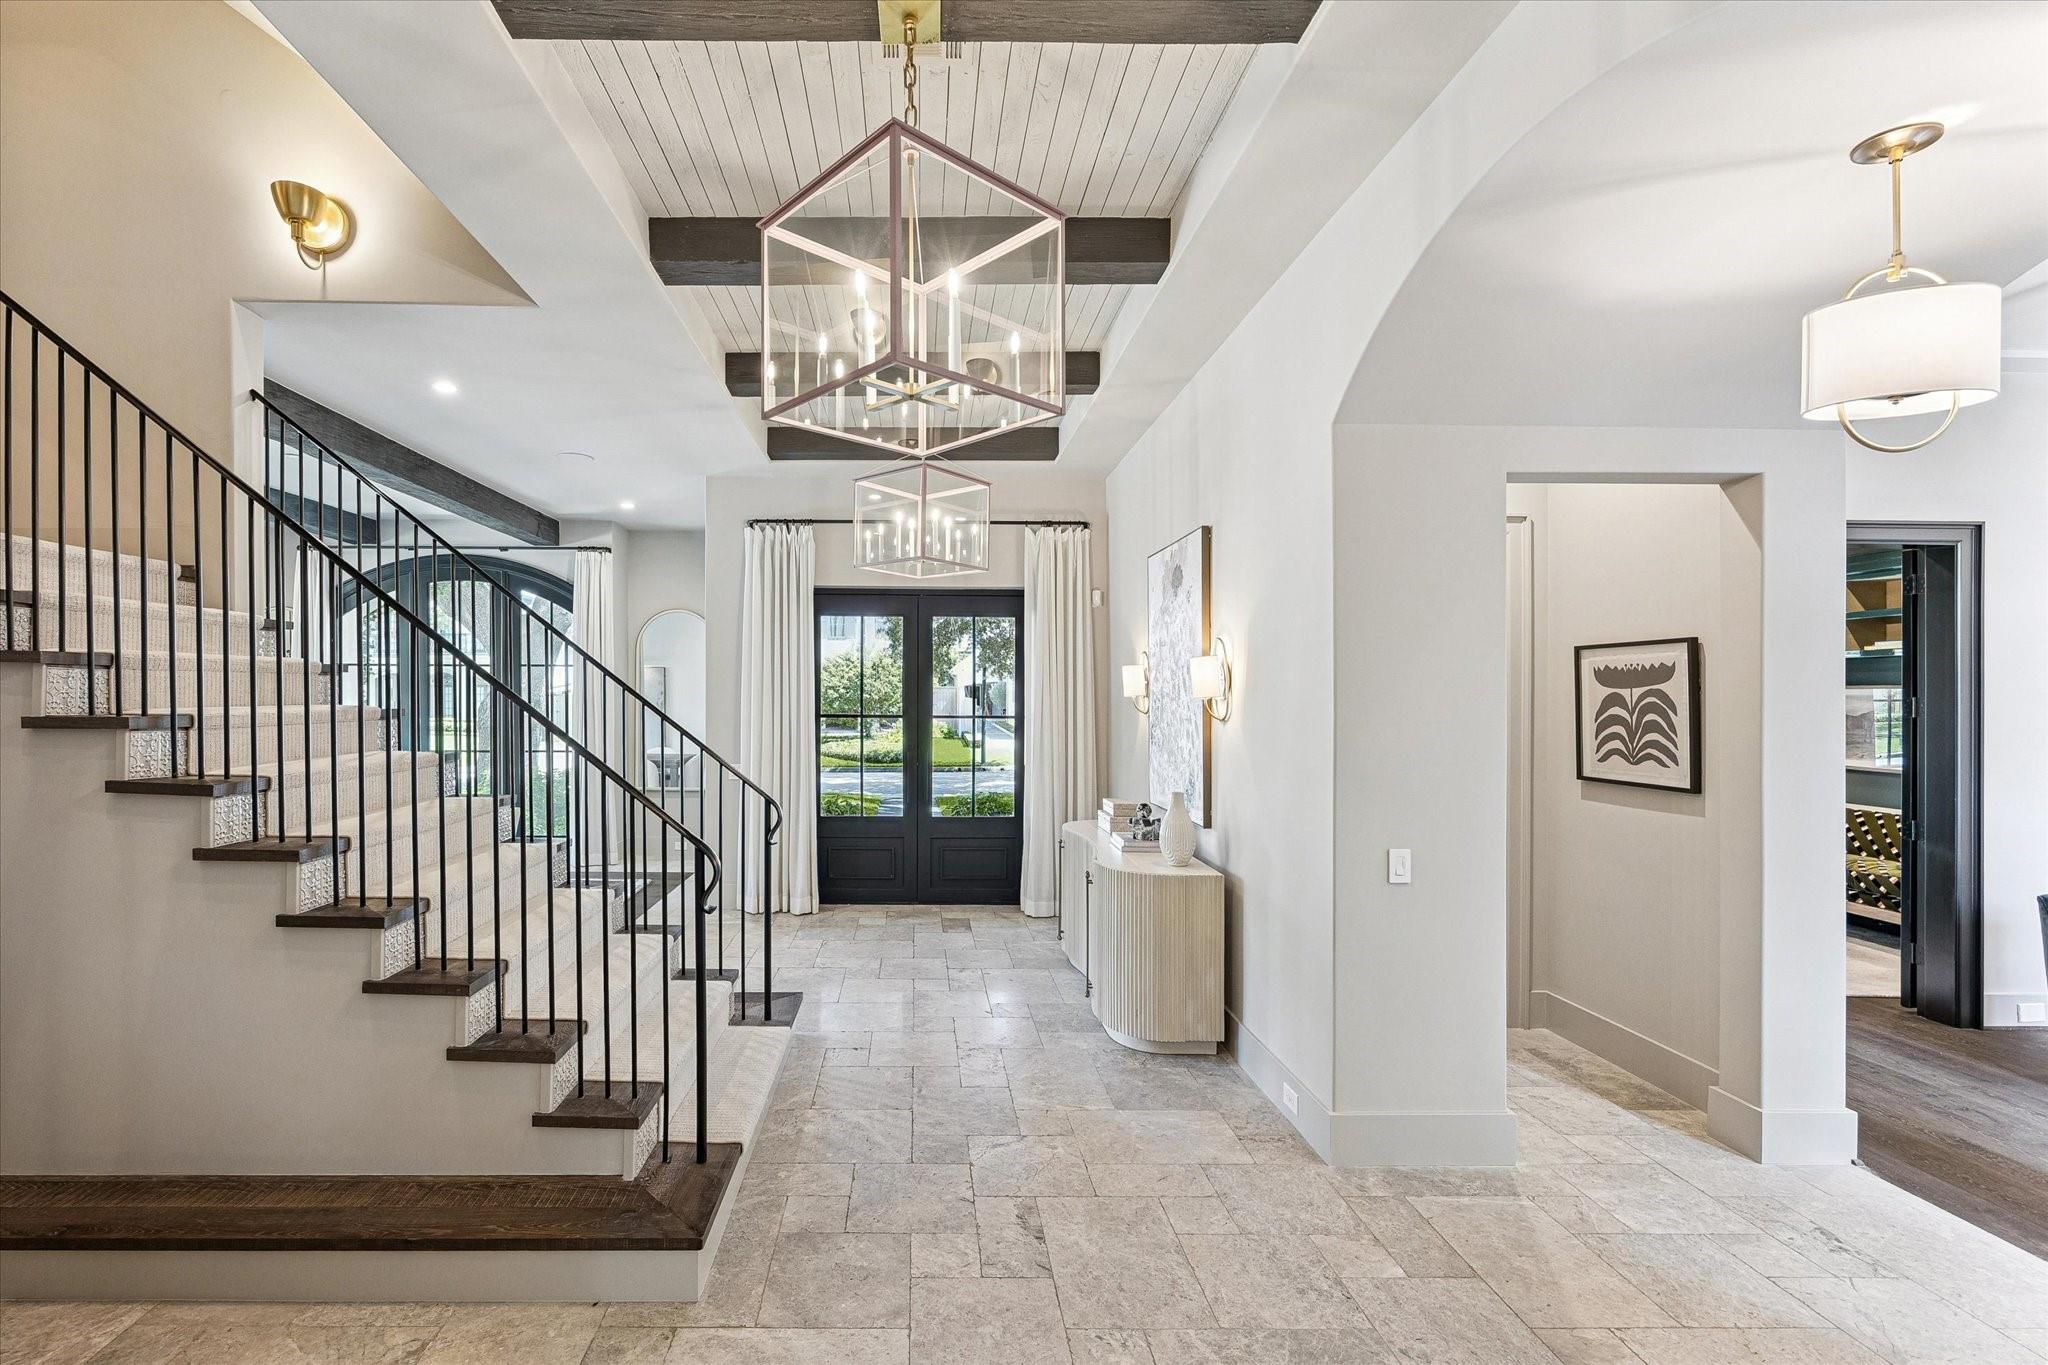
Entry foyer with a curved staircase, stone tile floor, and geometric pendant lights.
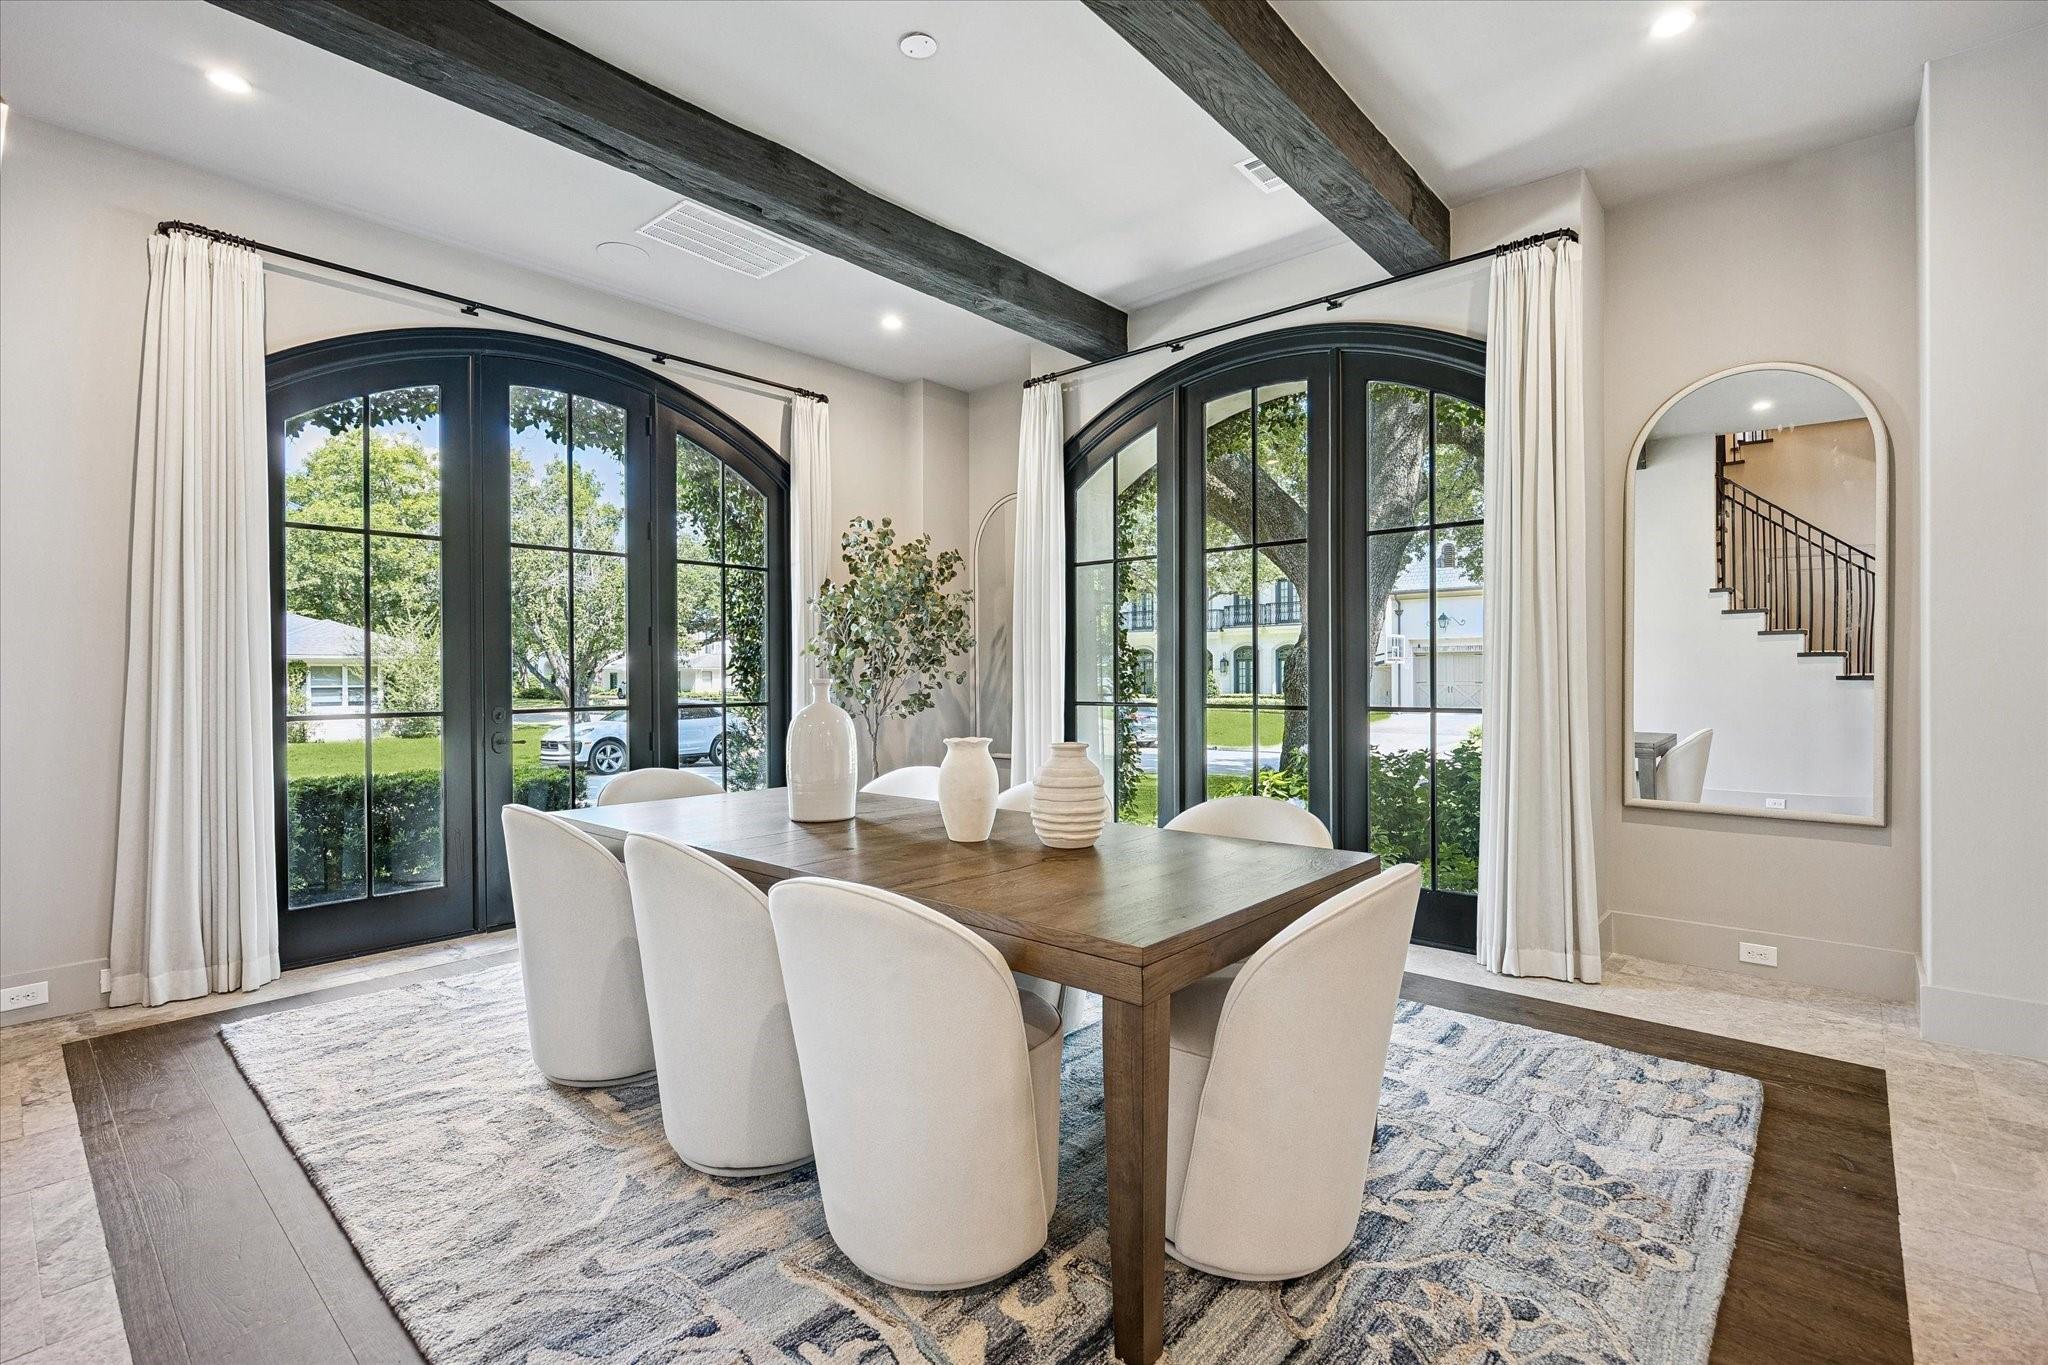
Dining room with a dark wood table, white chairs, and tall arched black-framed windows.
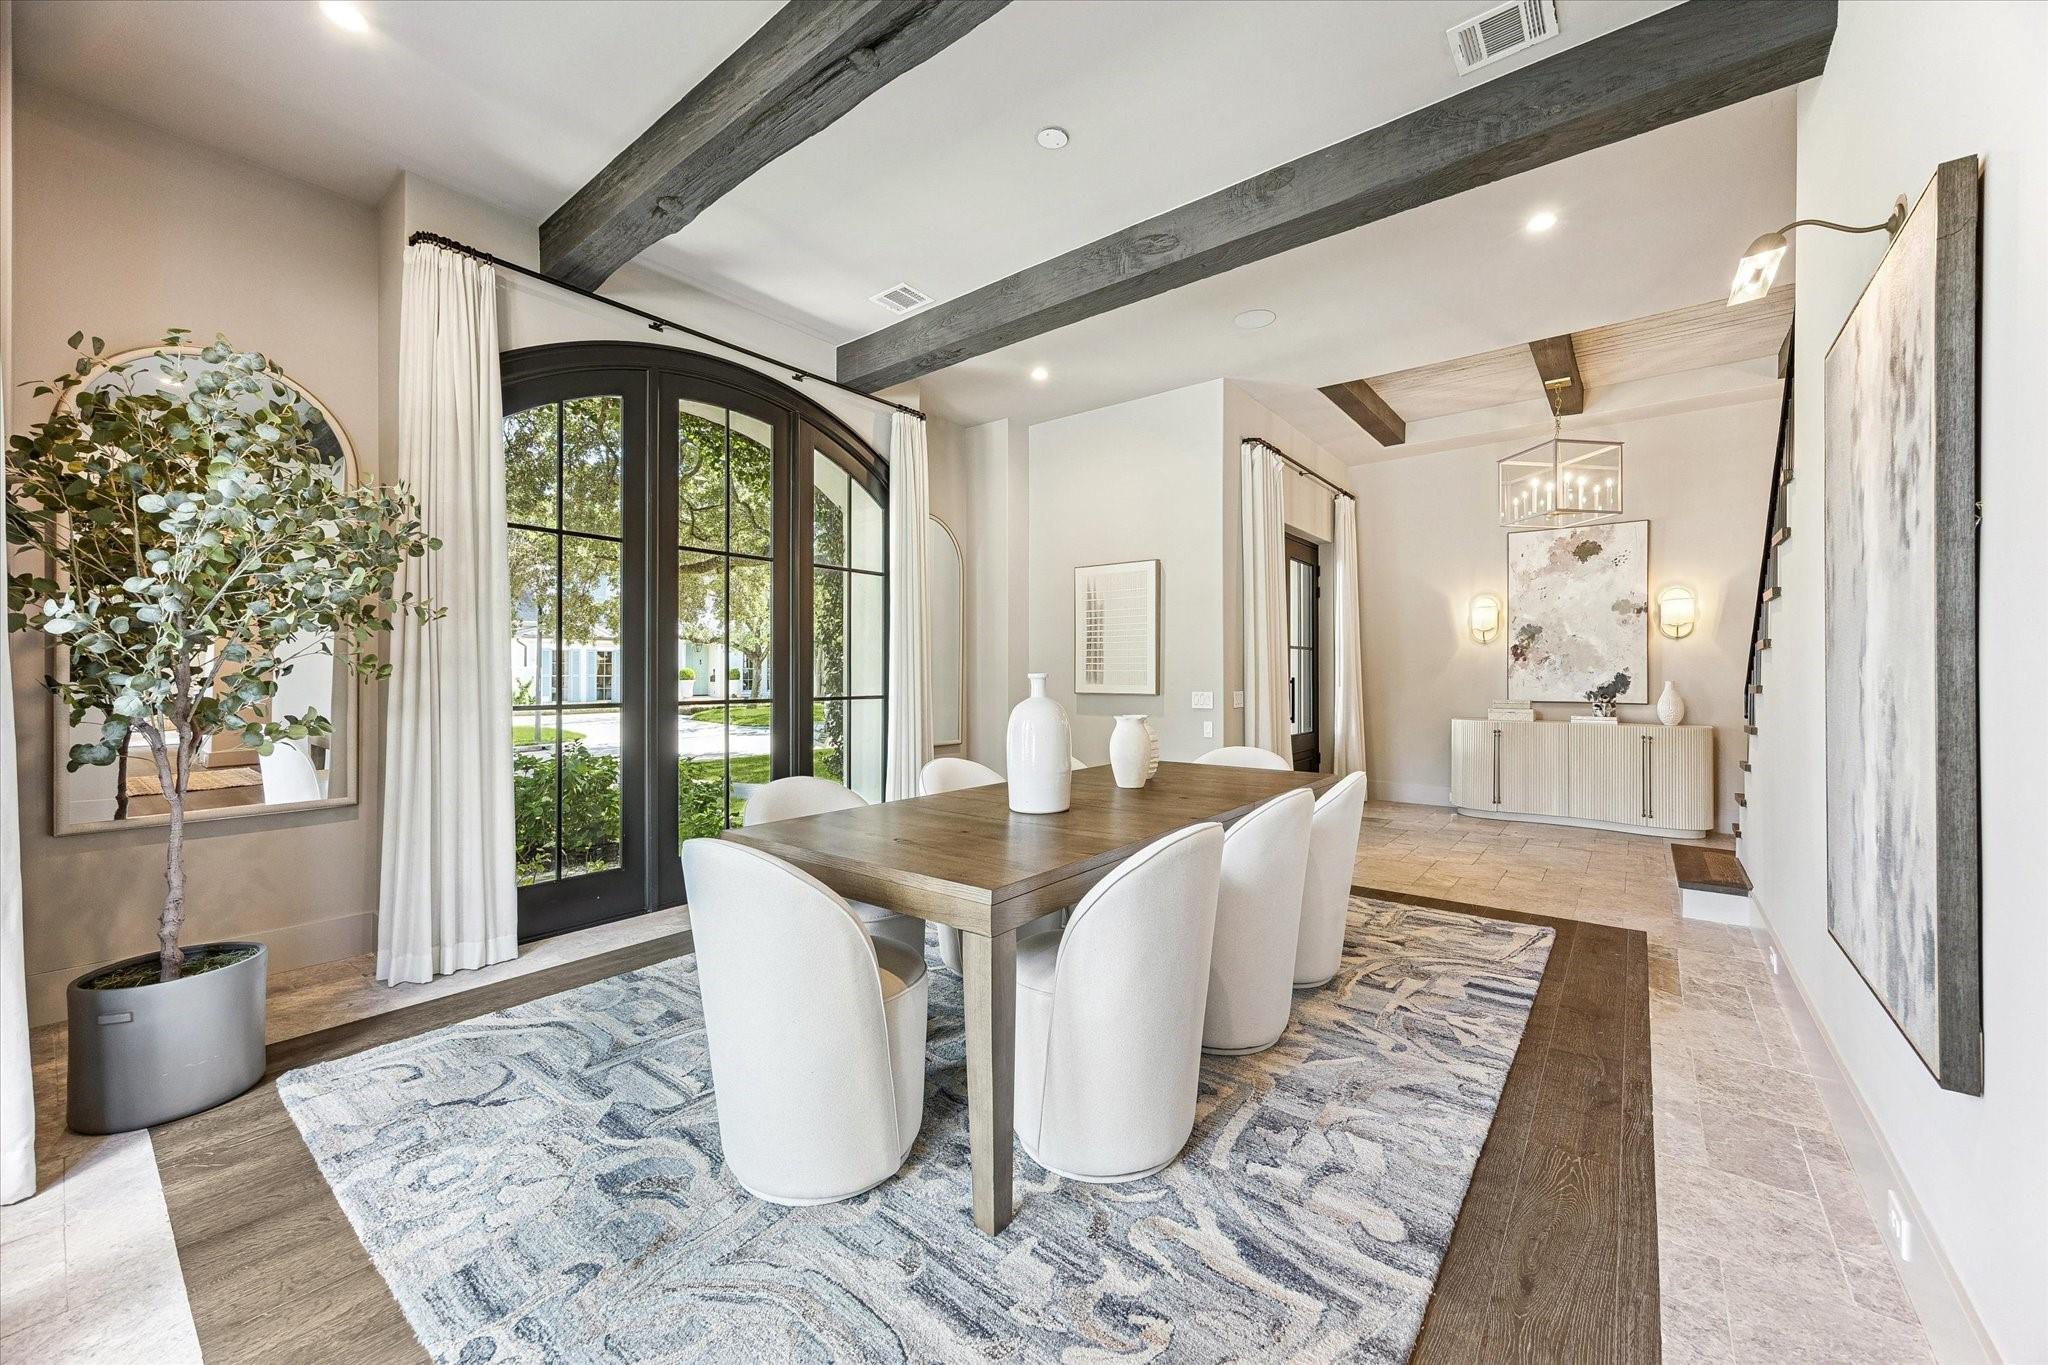
Dining room with a wood table, white chairs, exposed beams, and arched black-framed windows.
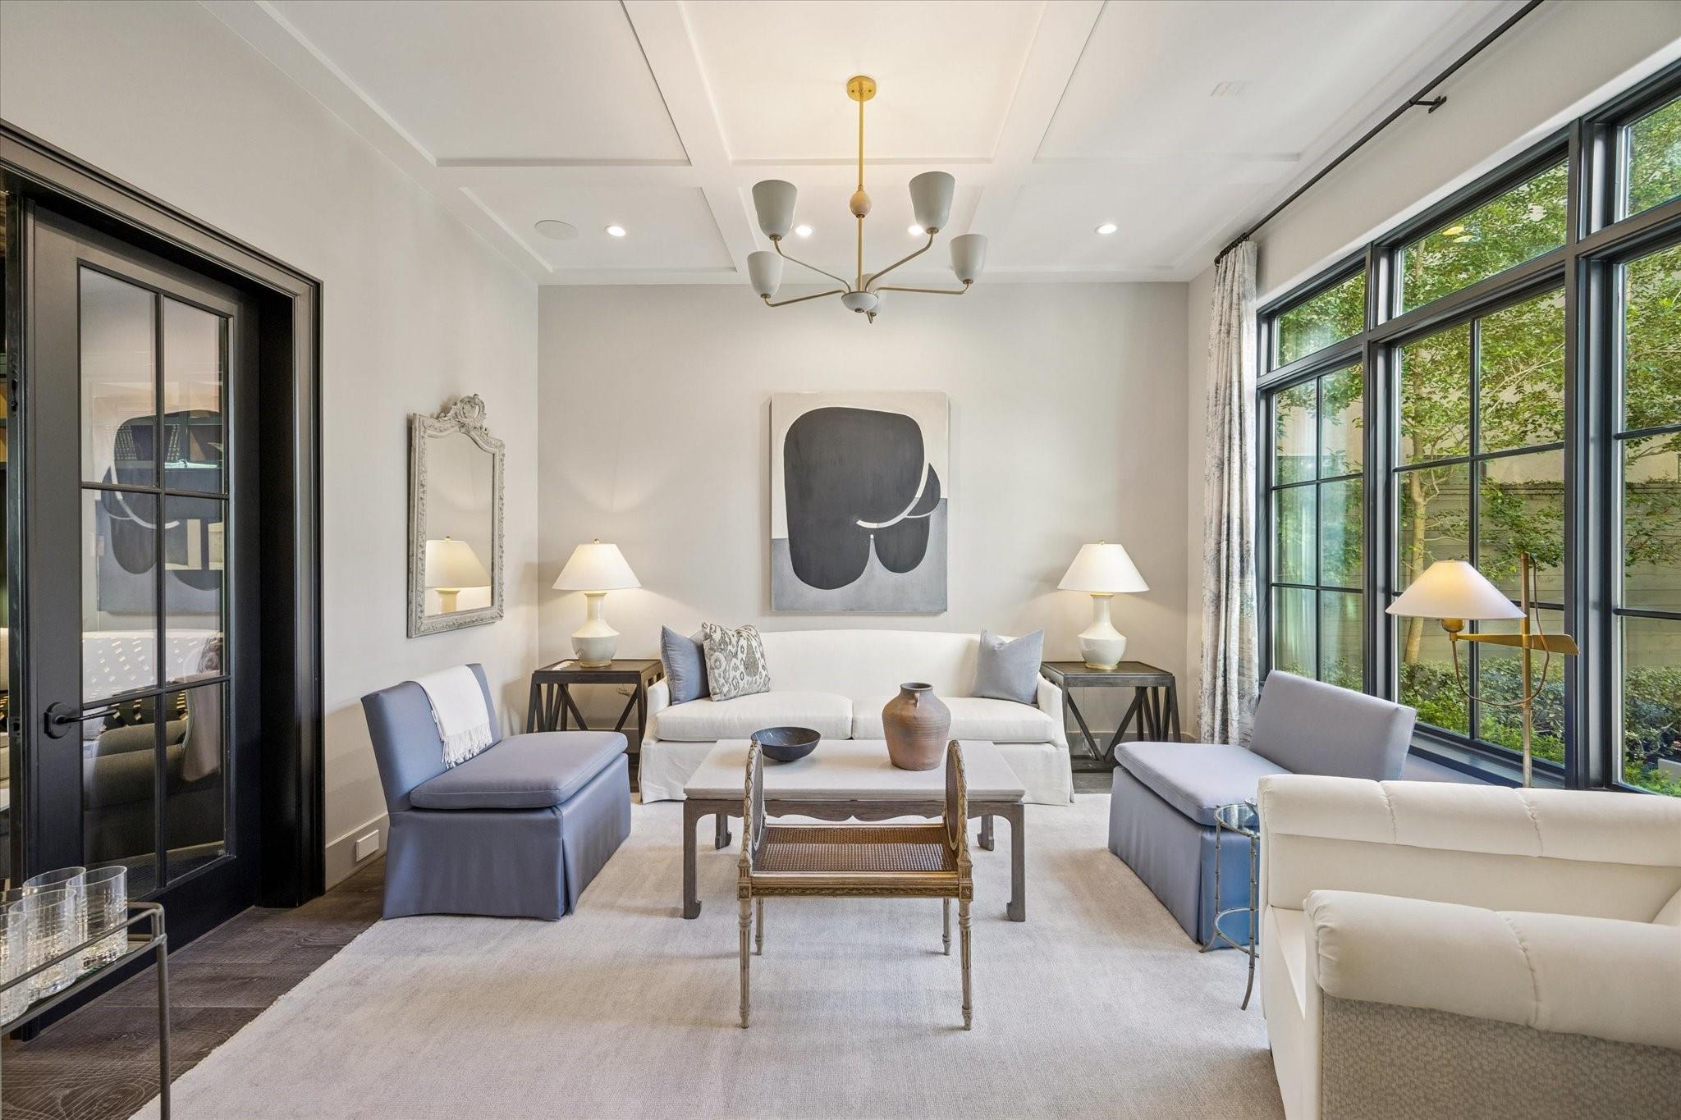
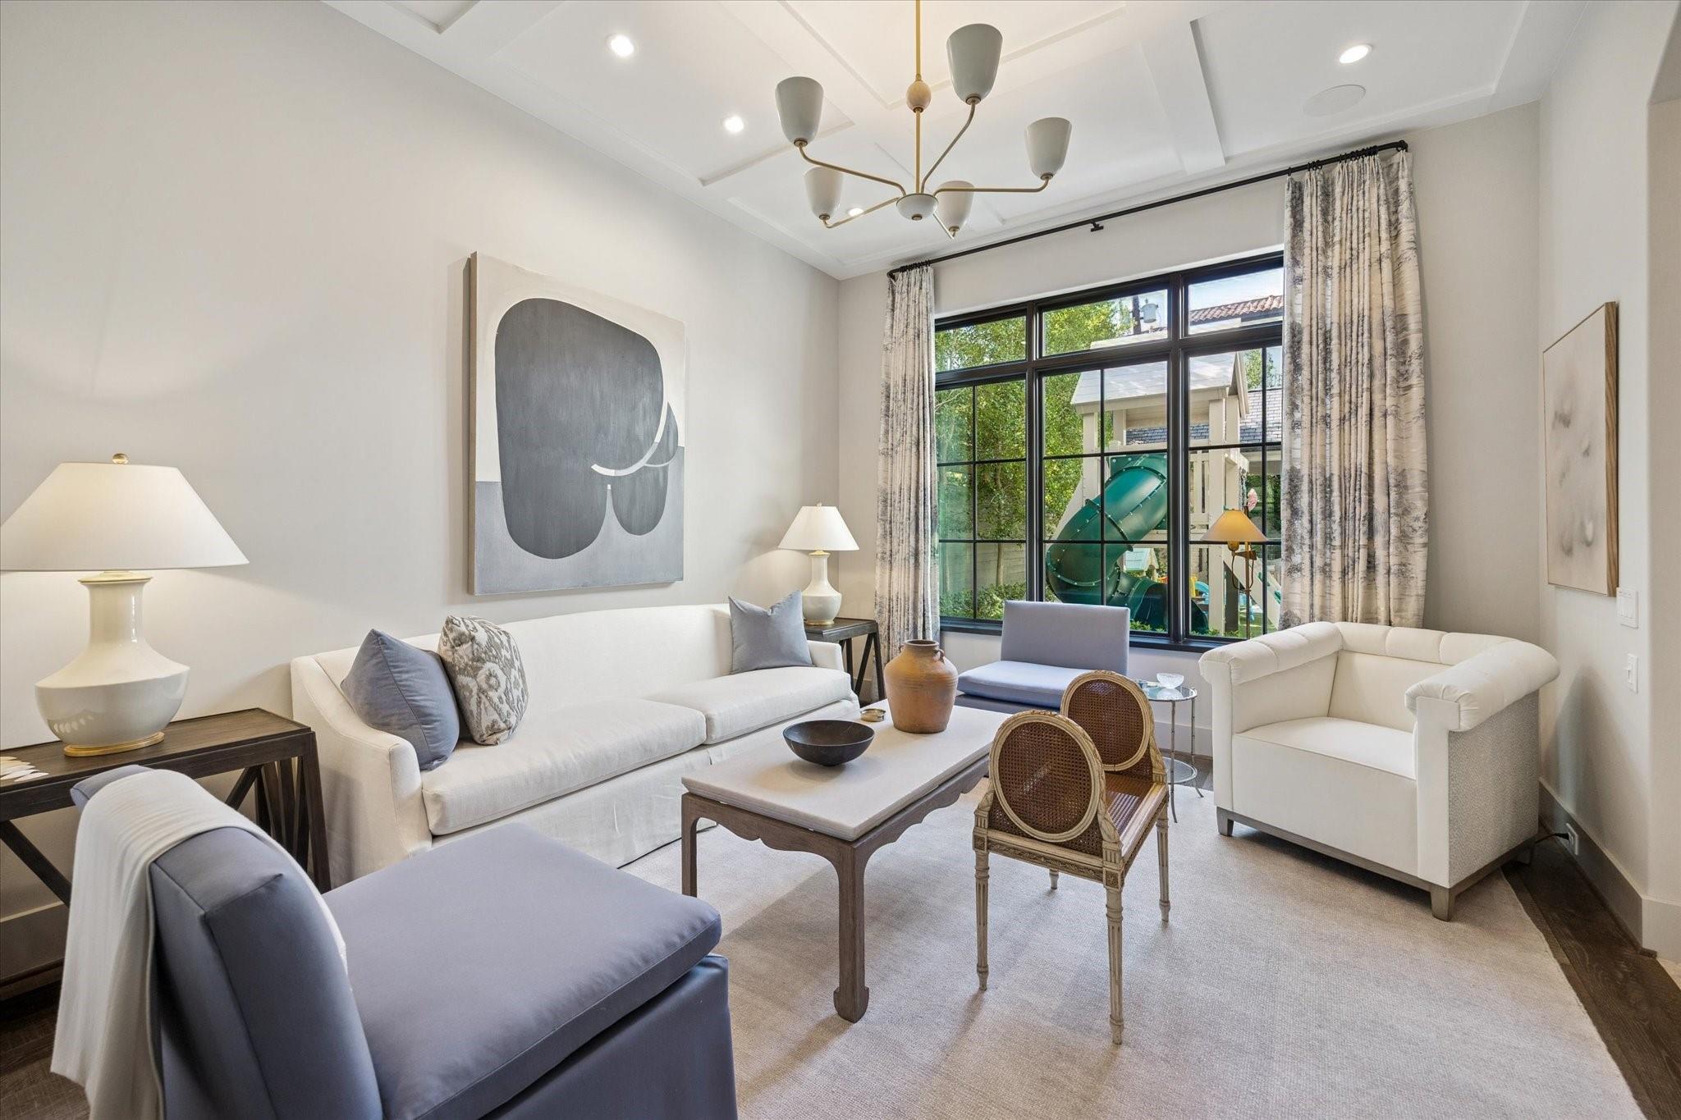
Staged living room with a white sofa, abstract art, and tall grid windows overlooking trees.
Living room with white sofas, contemporary art, and large windows overlooking a backyard playset.
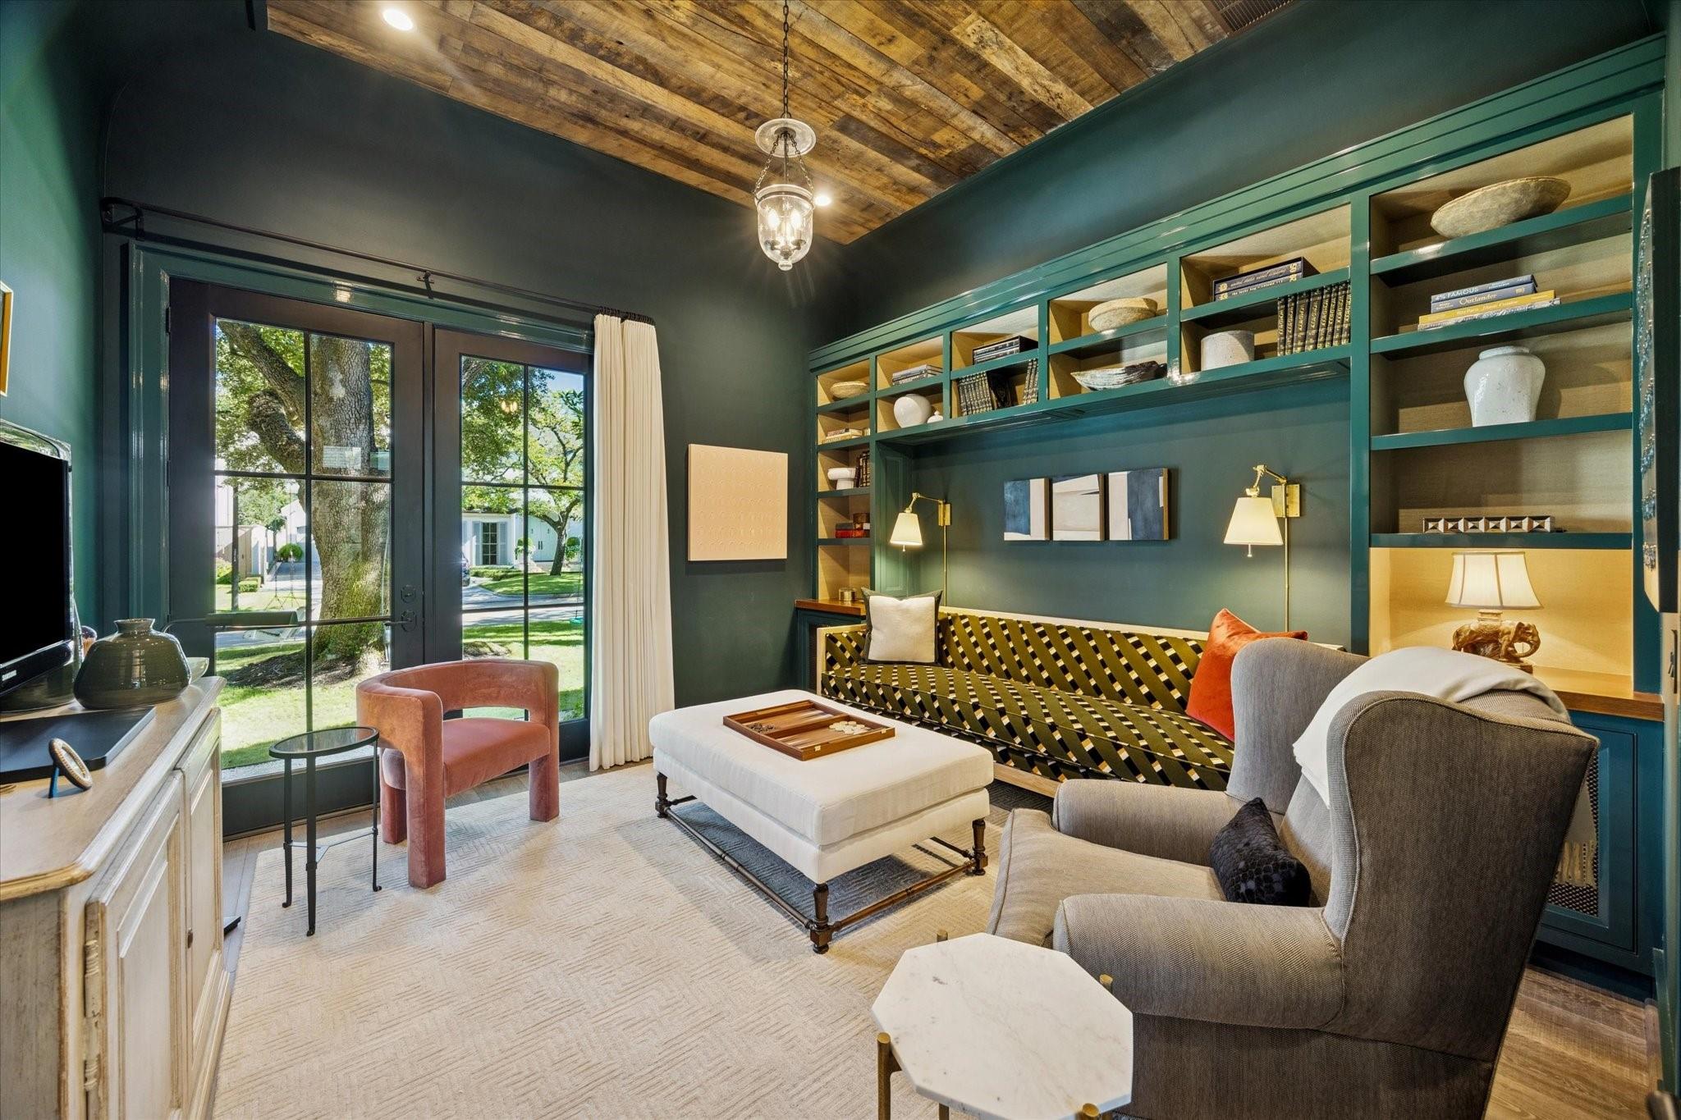
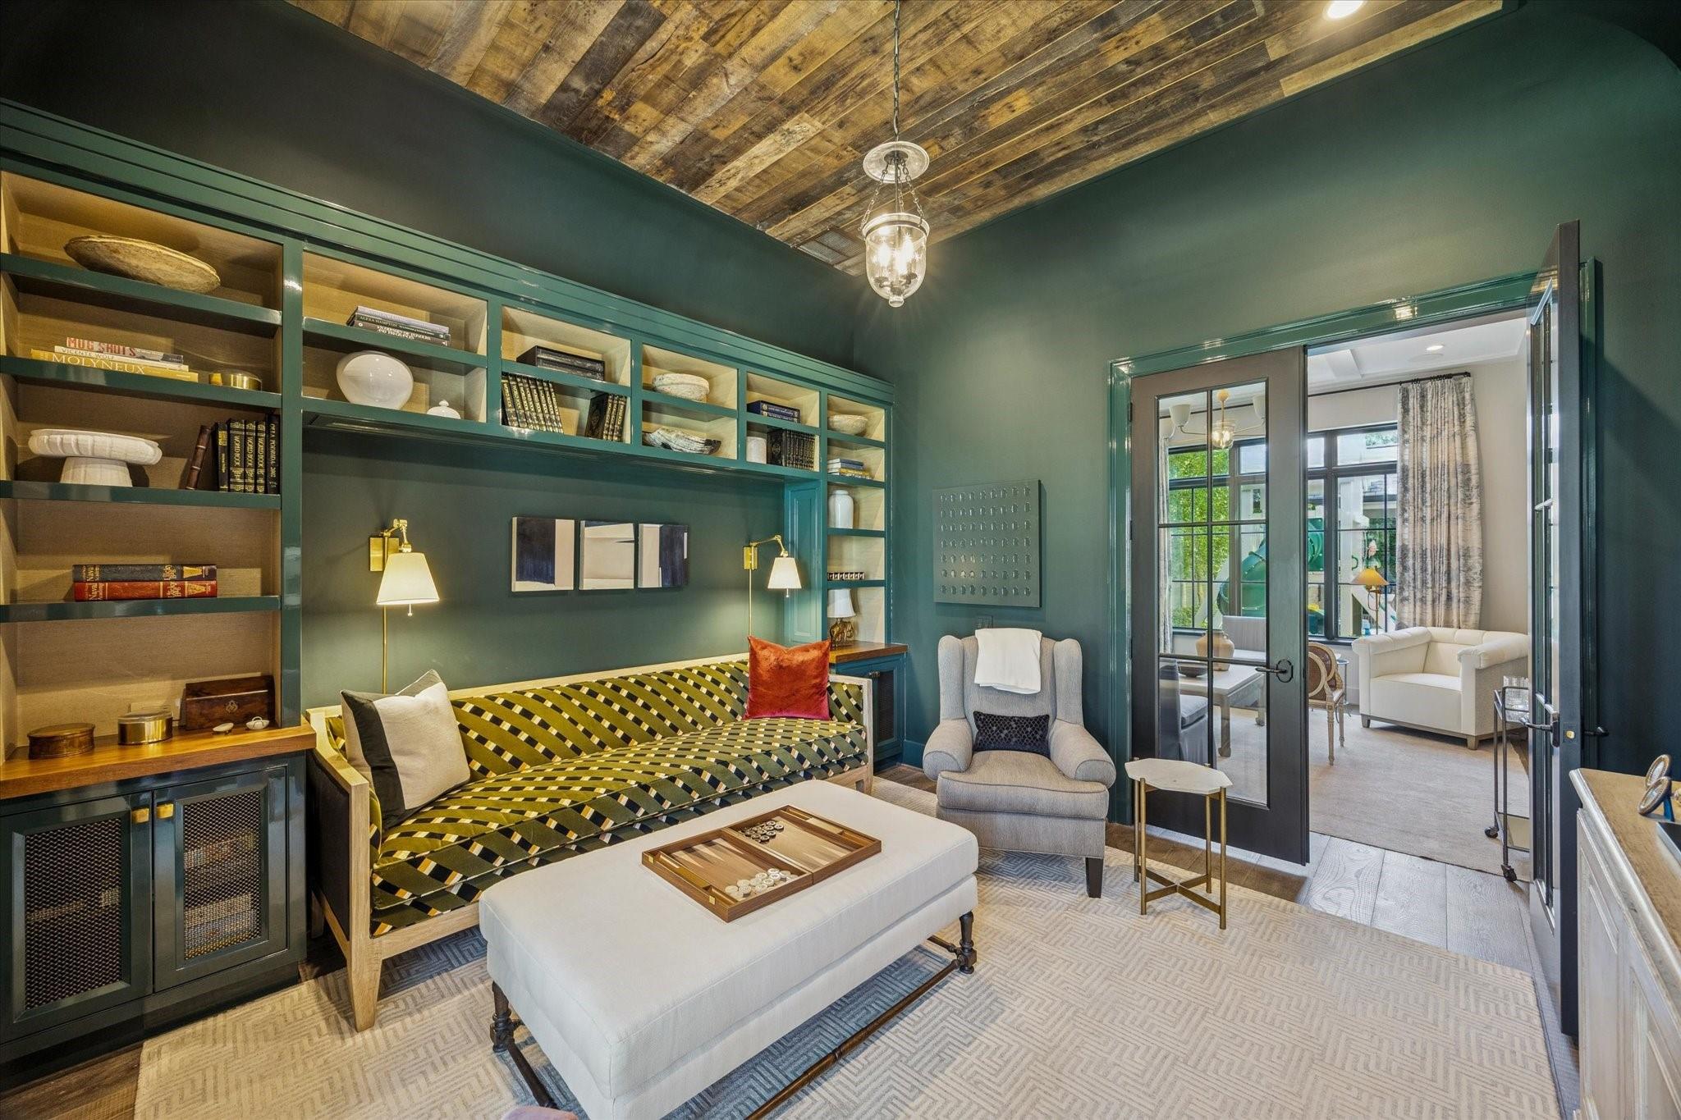
Furnished sitting room with teal built-in shelving, a wood-plank ceiling, and glass doors opening to the yard.
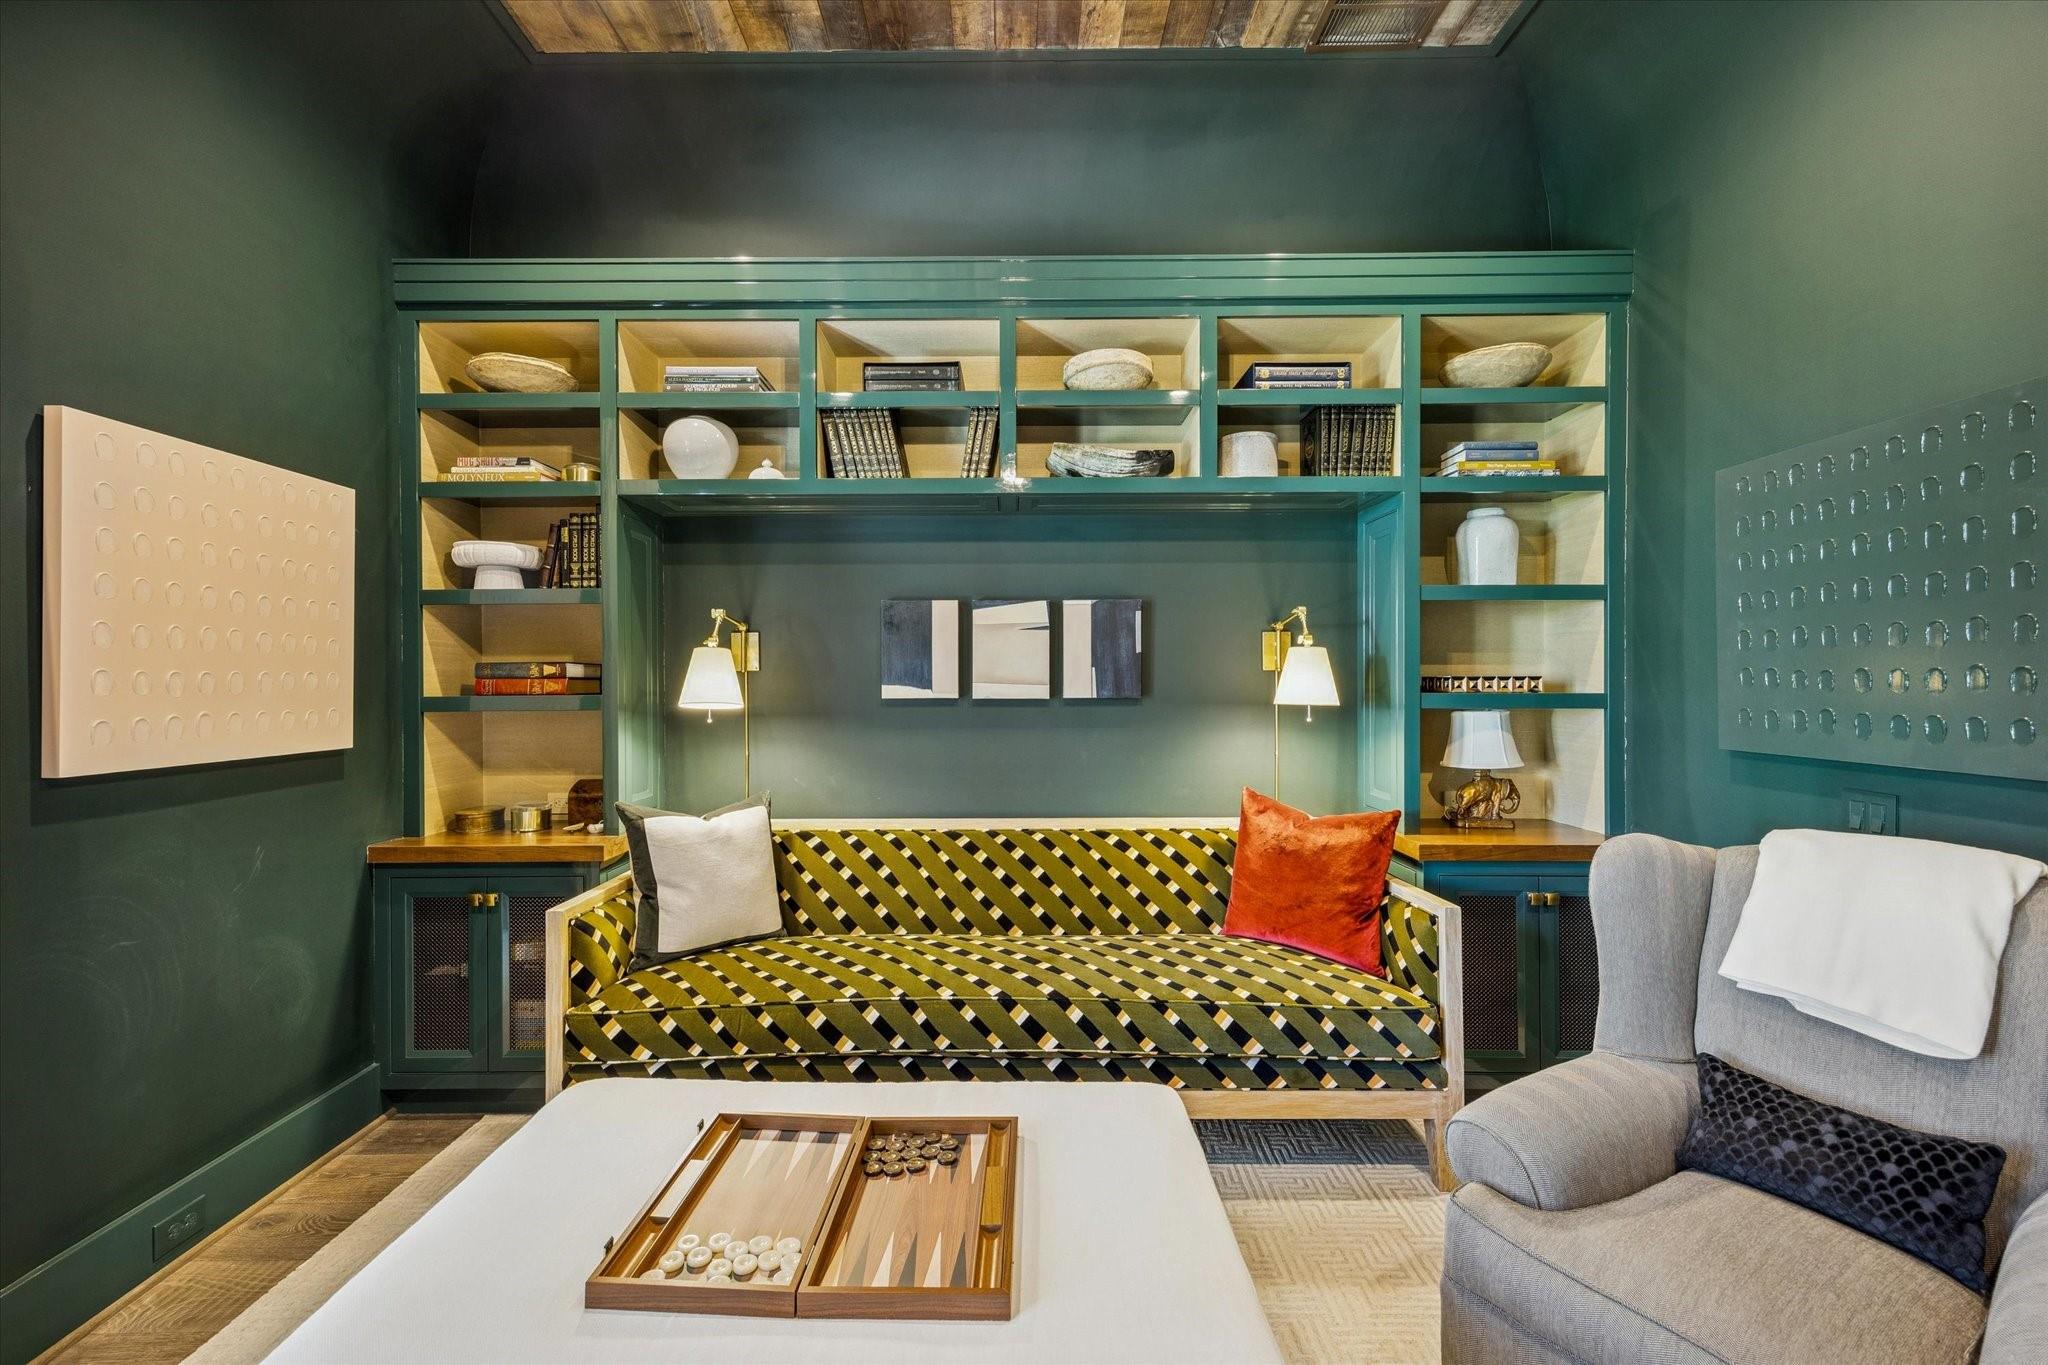
Living room with built-in green shelving, patterned sofa, and gray armchair.
Sitting room with dark green built-in shelves, patterned sofa, and a reclaimed wood ceiling.
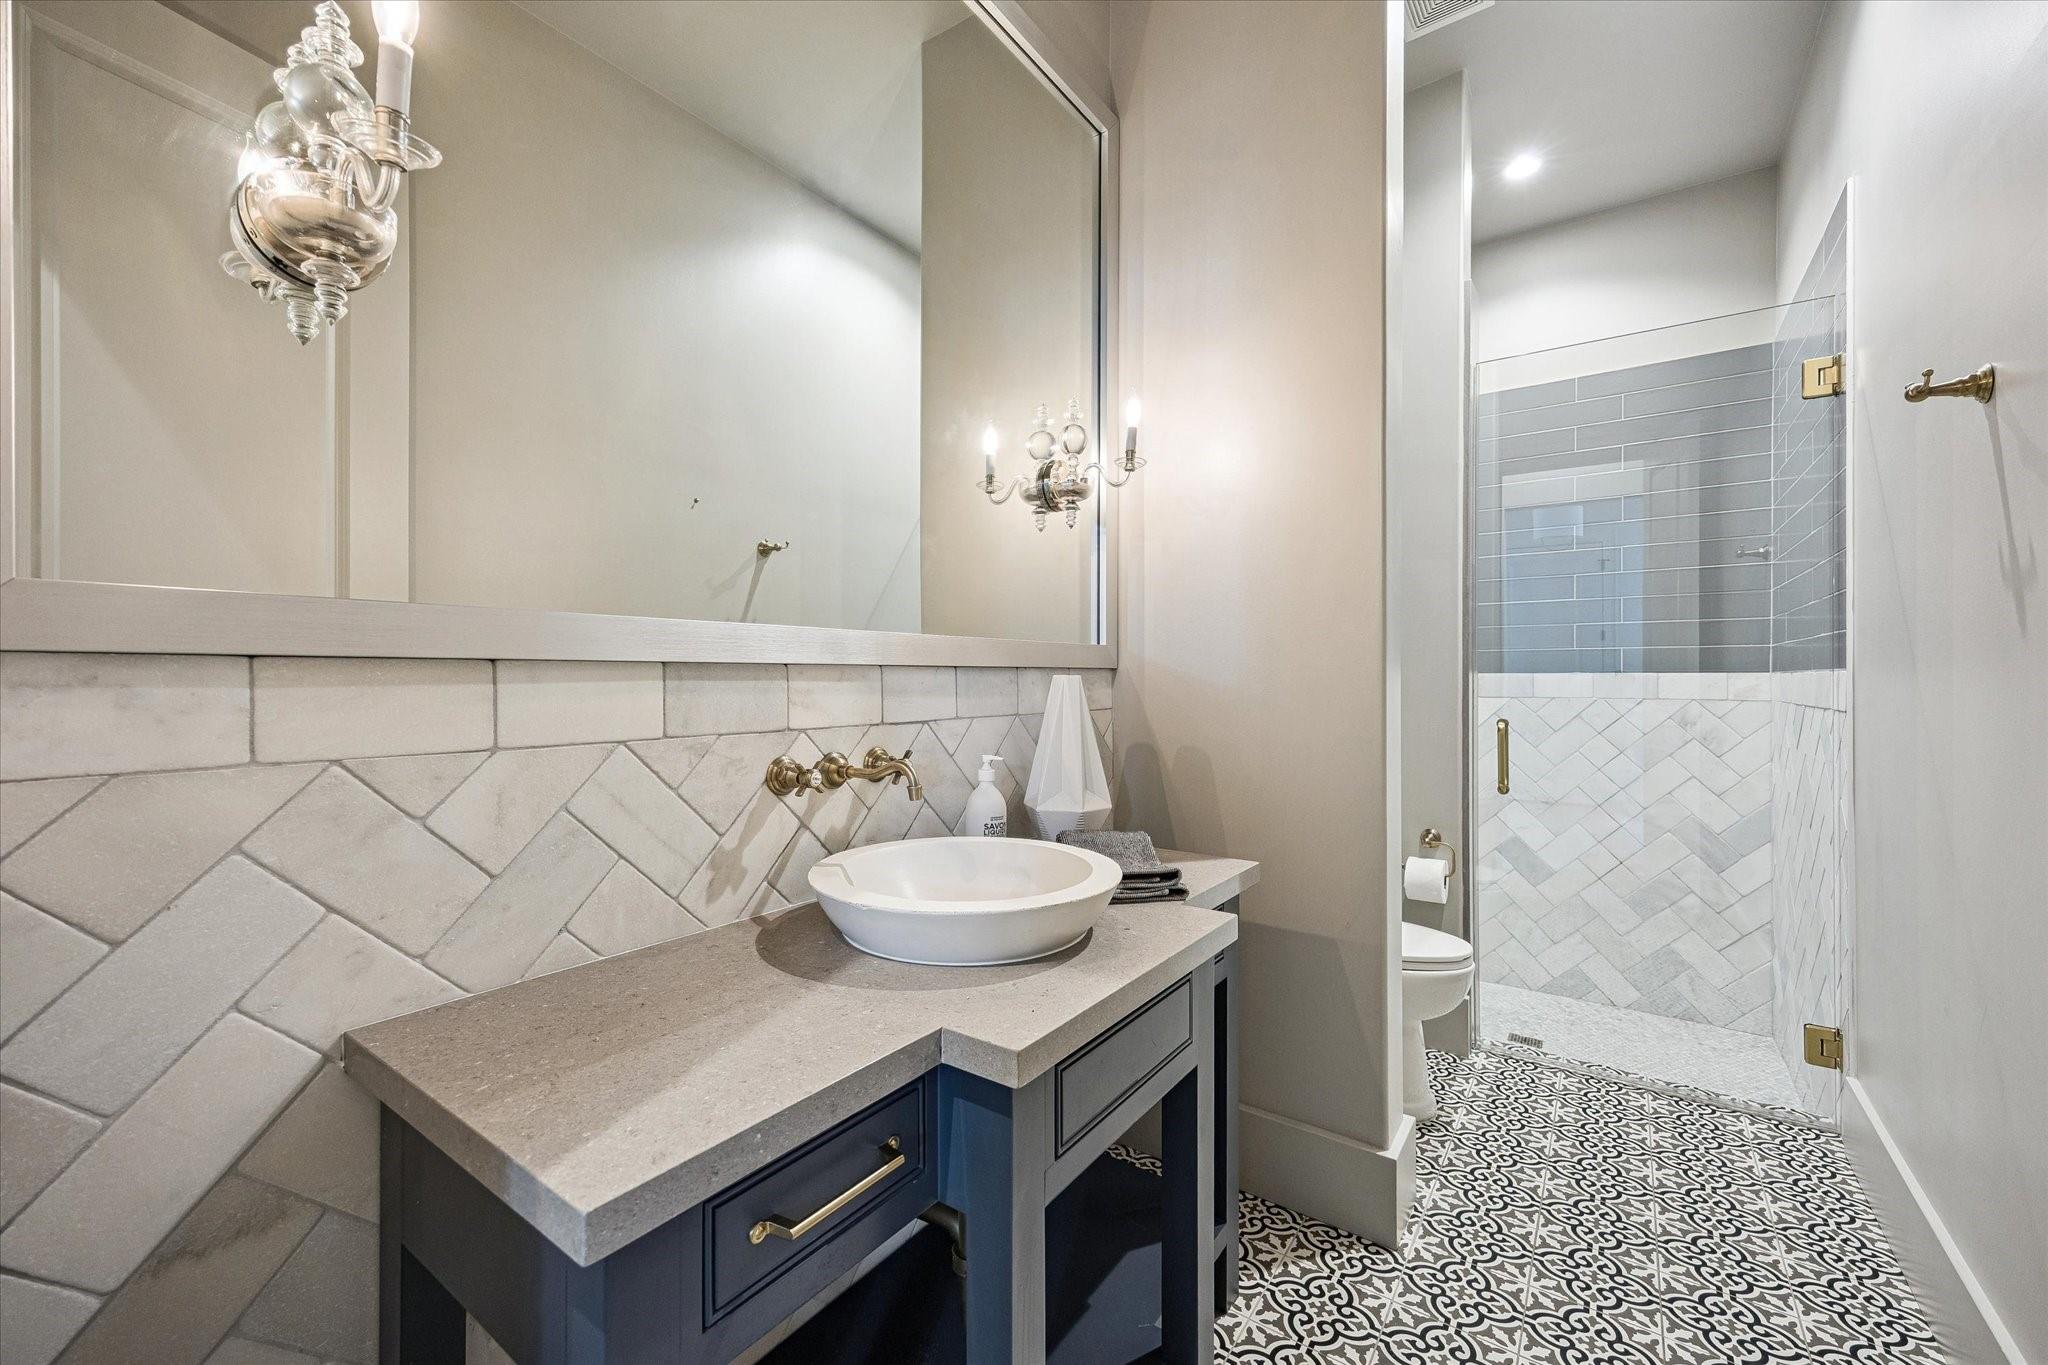
Bathroom vanity with vessel sink, geometric tile backsplash, and glass-enclosed shower.
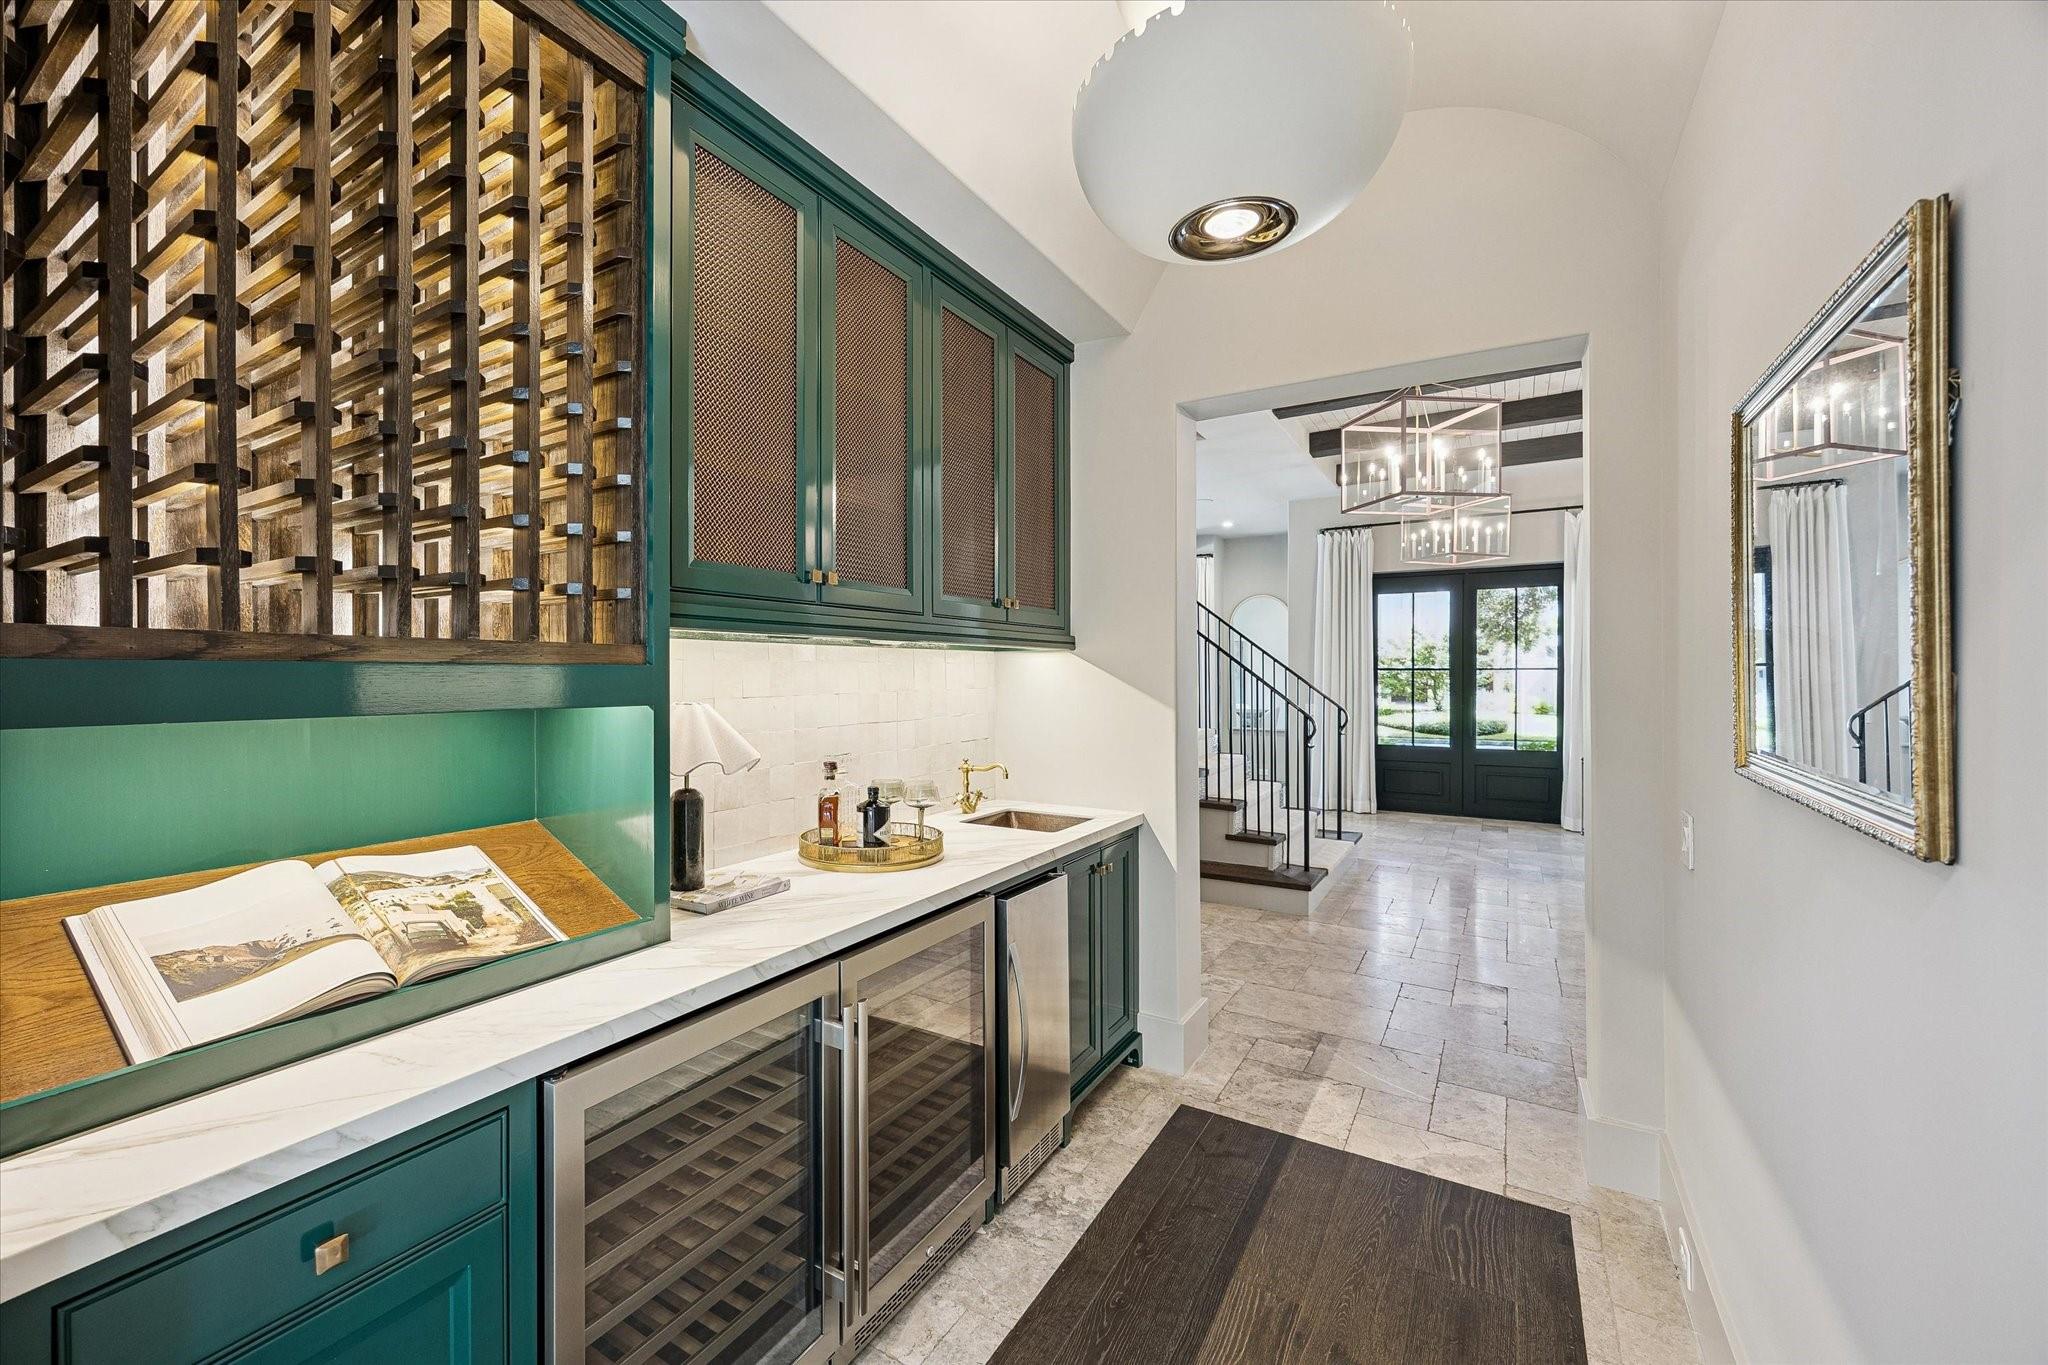
Built-in bar with green cabinetry and wine refrigerators opens onto a bright entry hall.
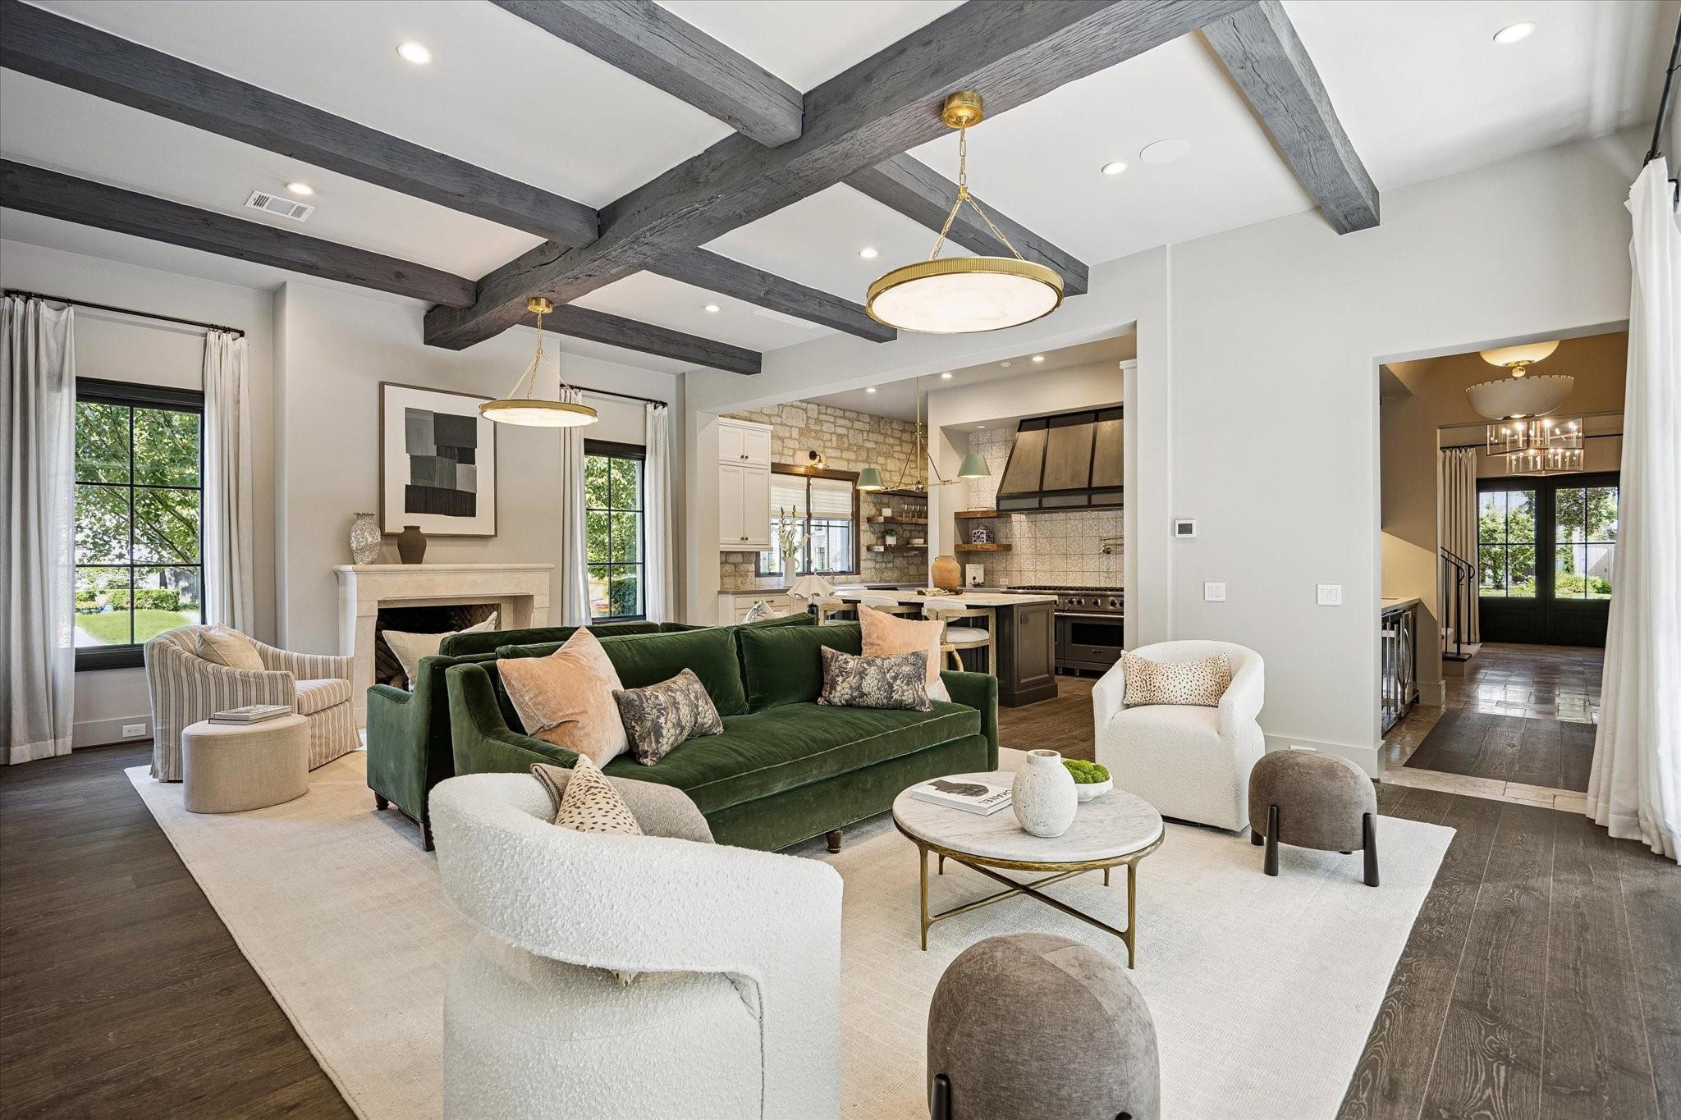
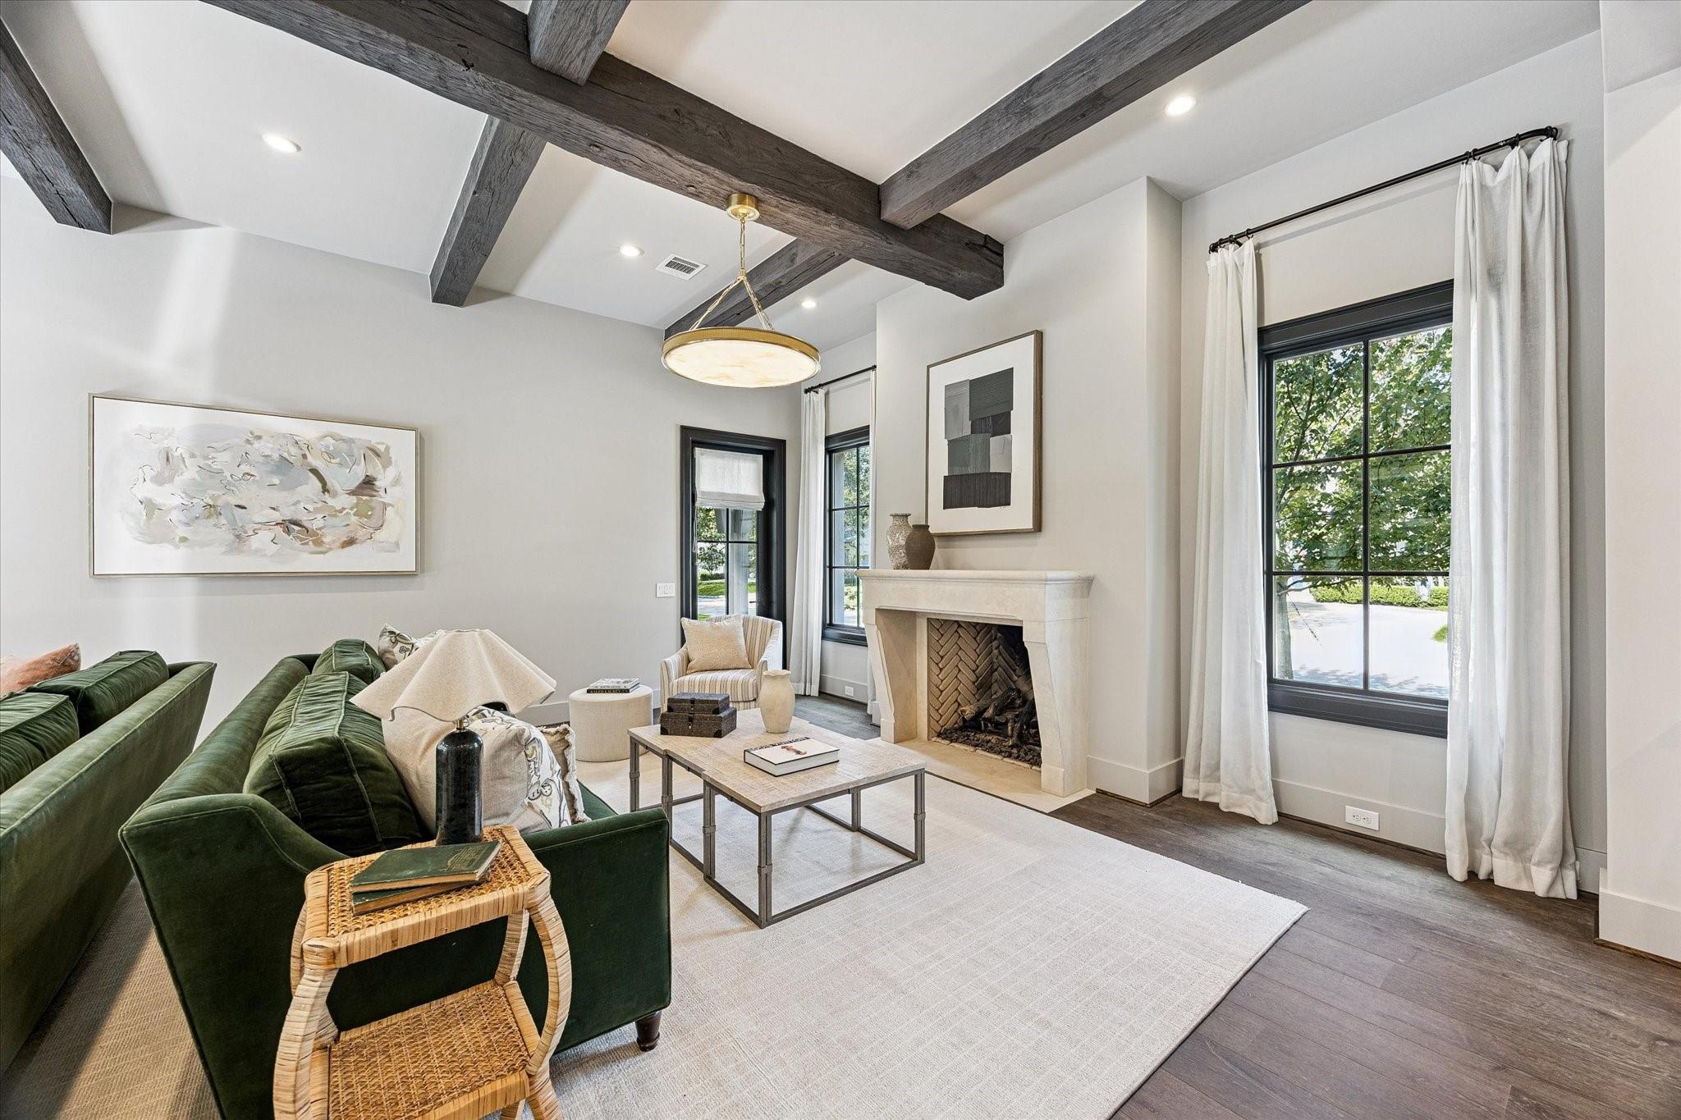
Open living room with dark exposed ceiling beams, green sofa, fireplace, and adjoining kitchen.
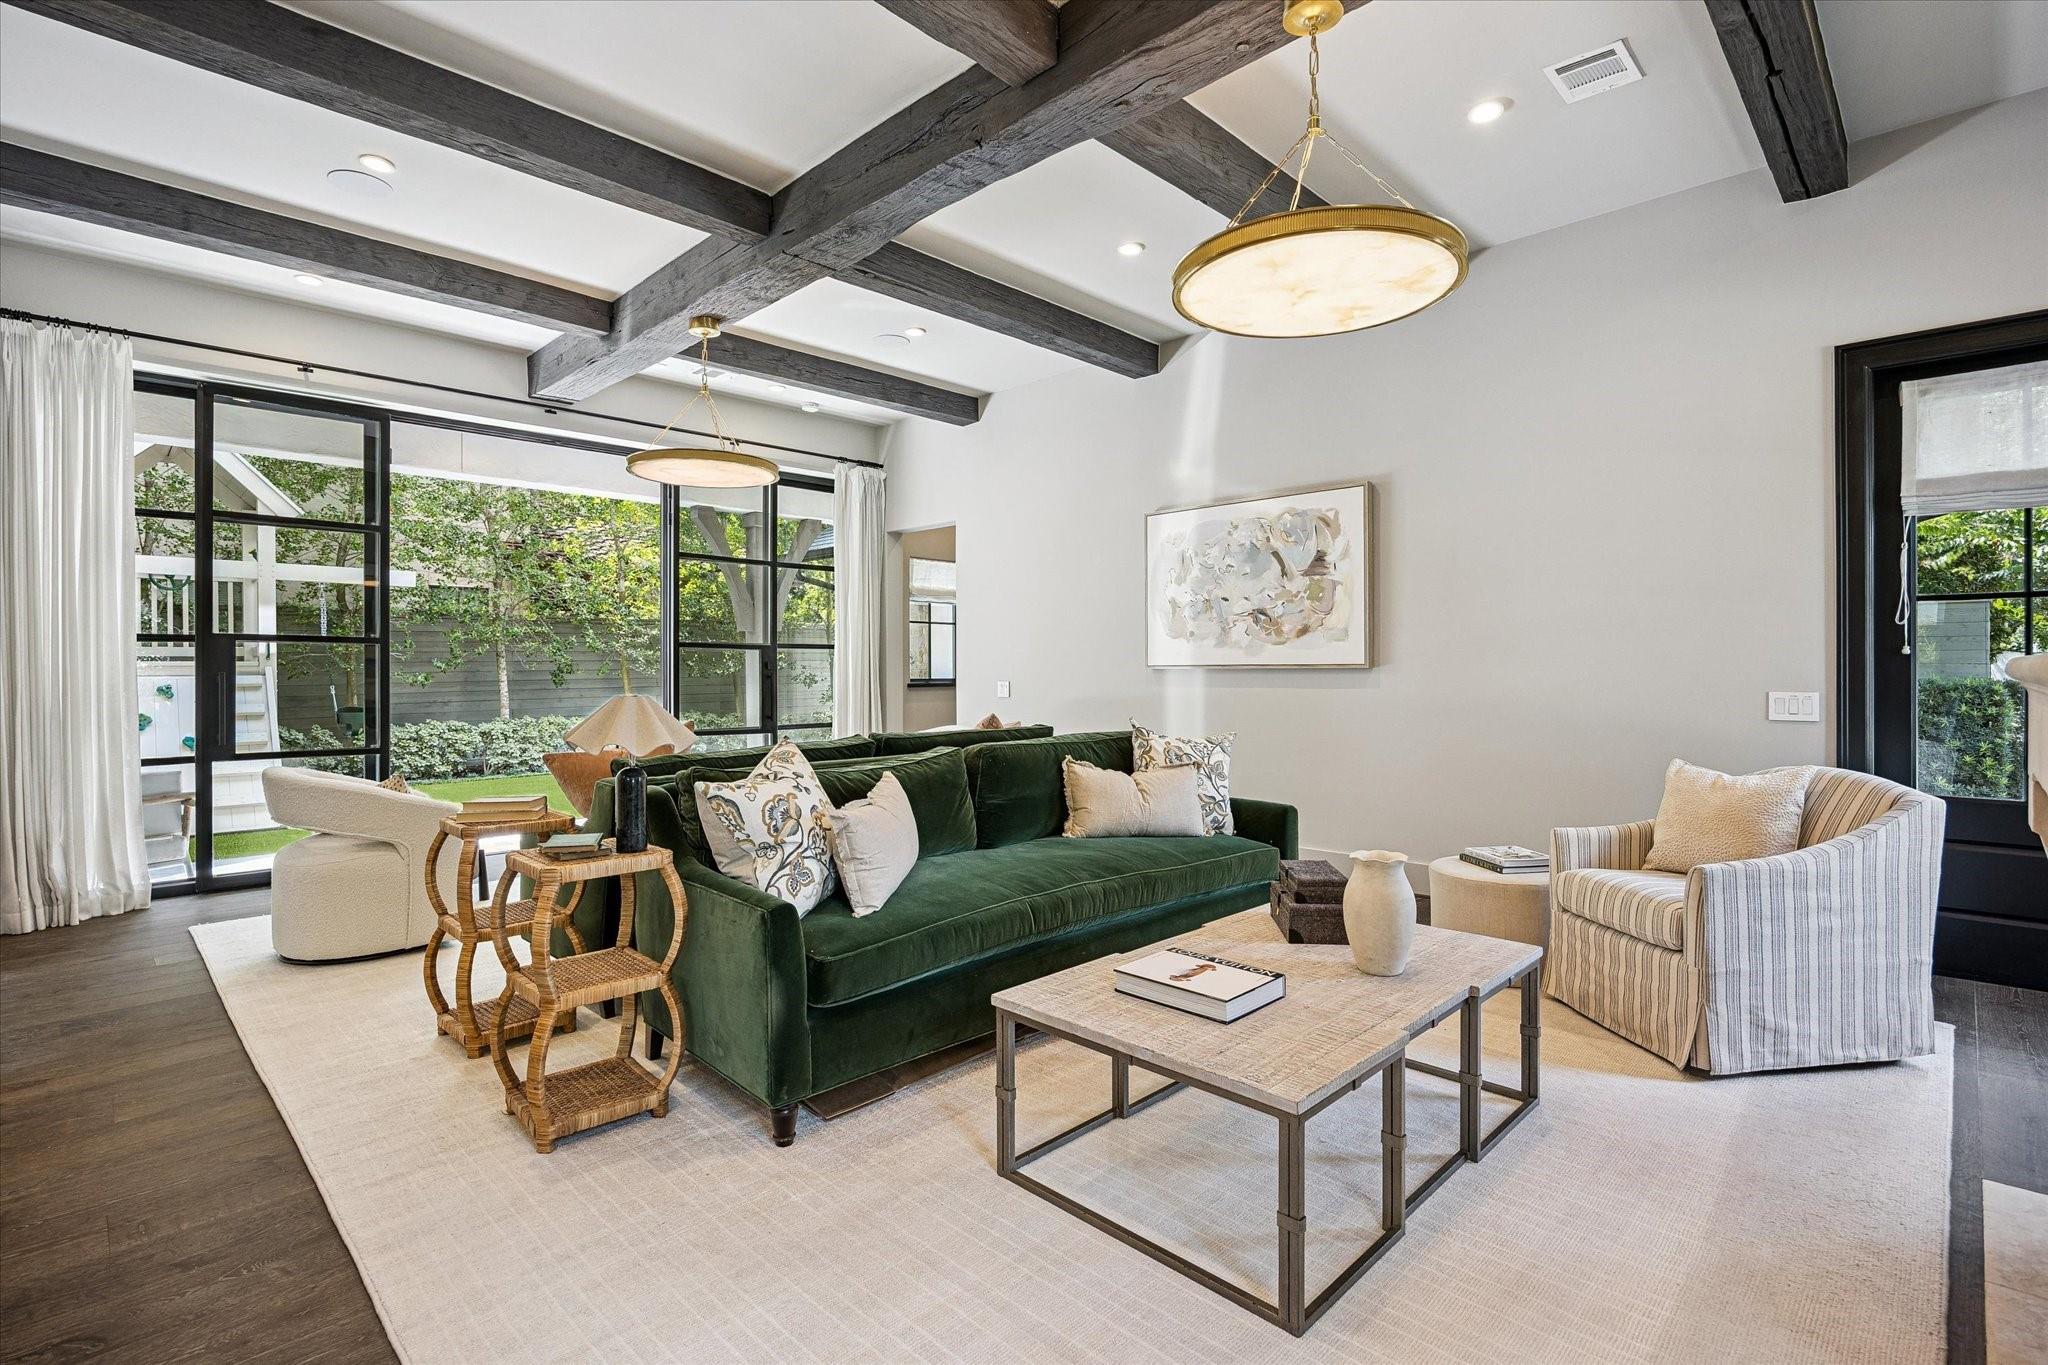
Living room with exposed dark beams, a deep green sofa, and large garden-facing windows.
Living room with dark exposed ceiling beams, green sofas, and a stone fireplace.
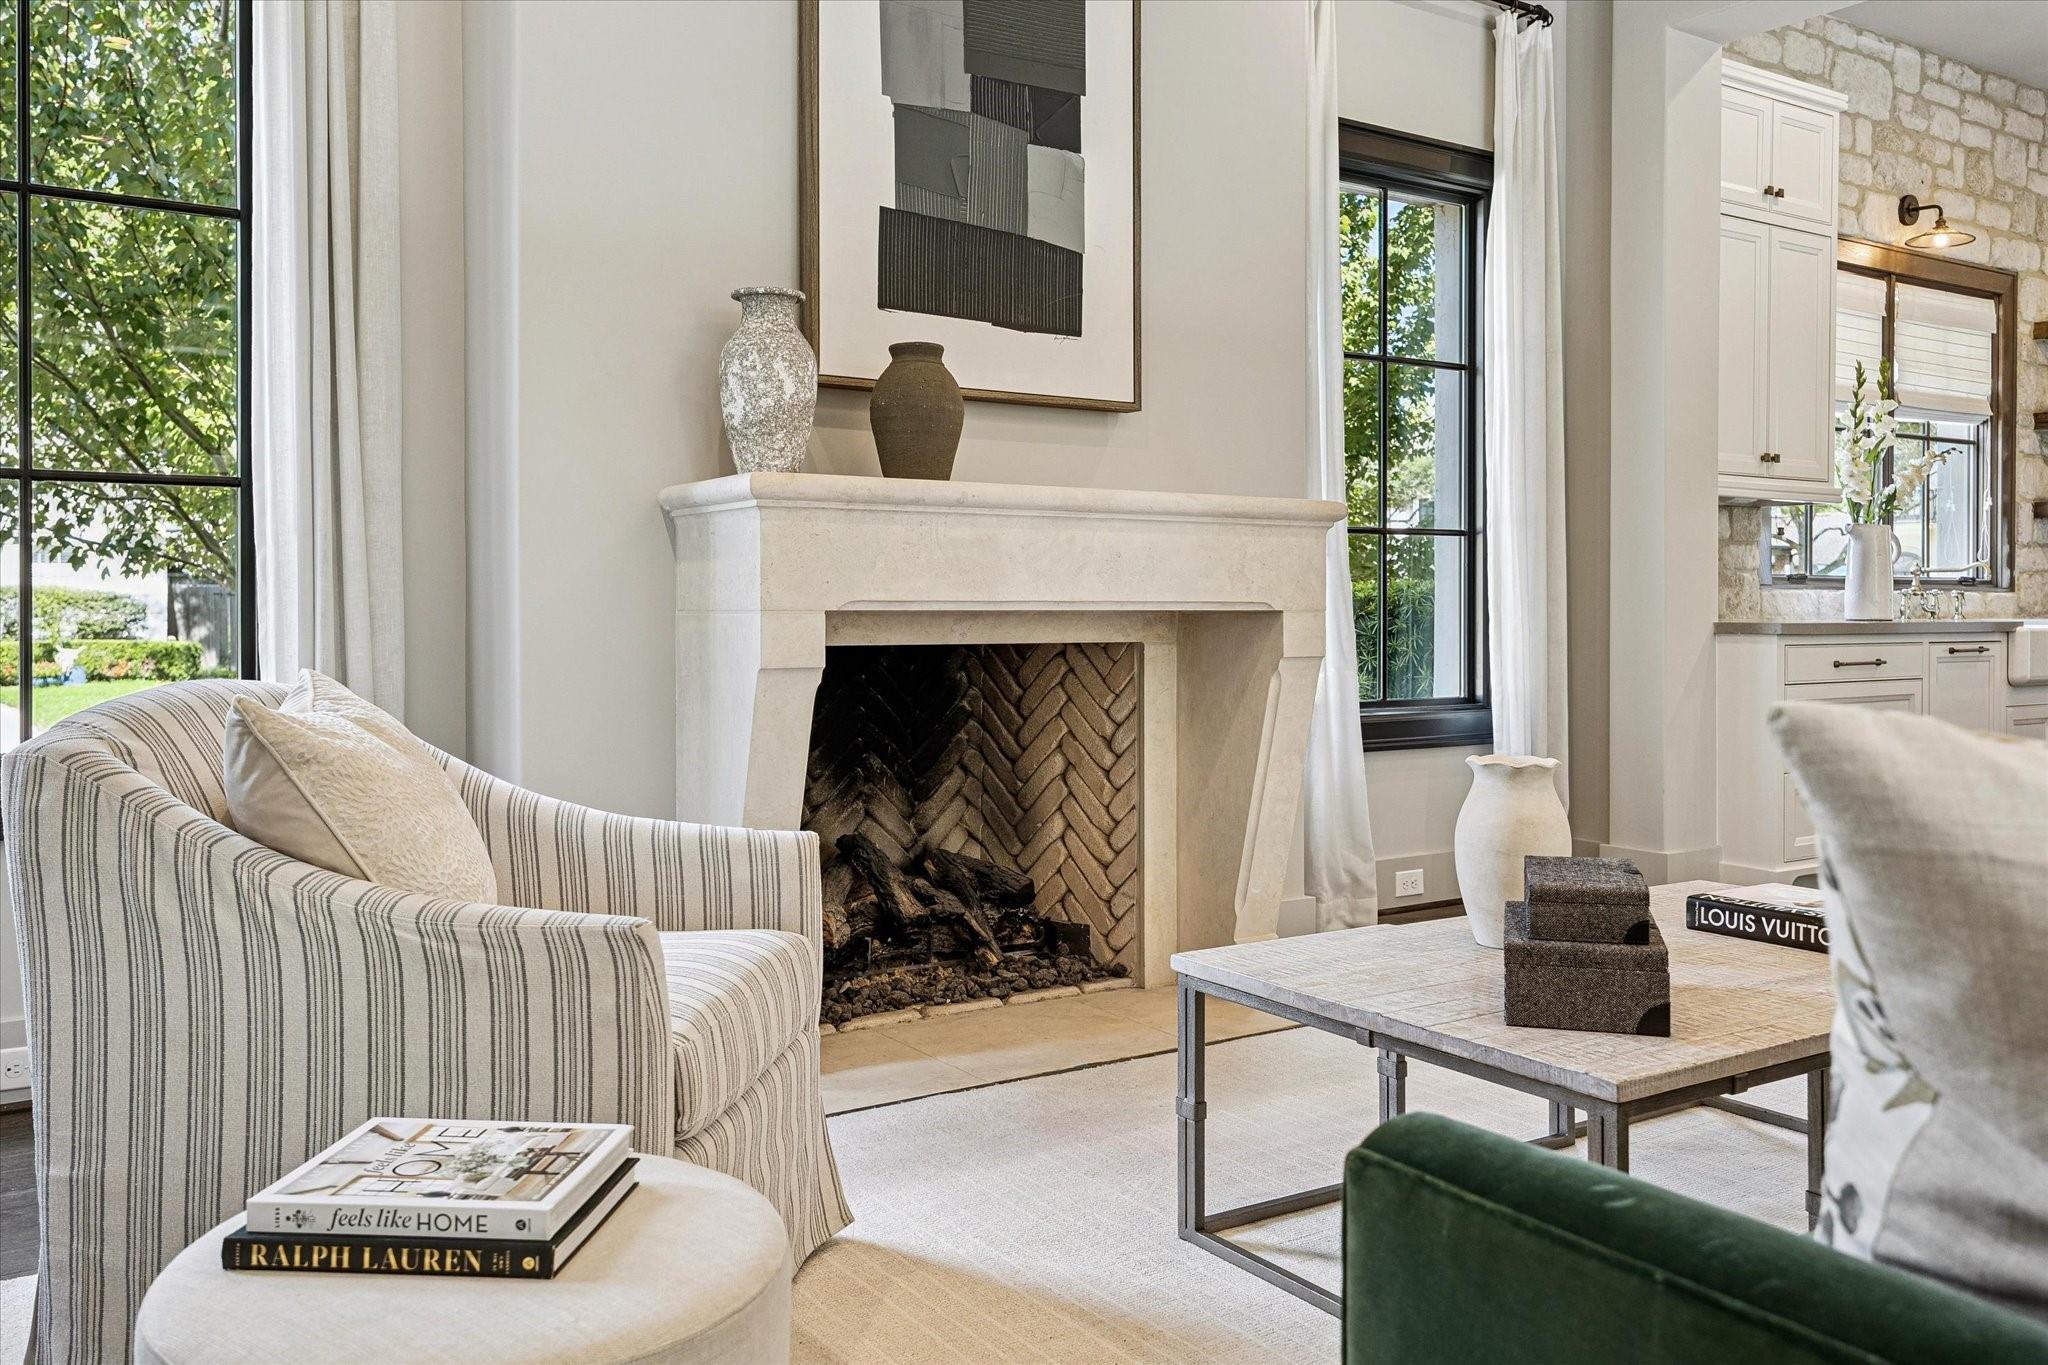
Living room with a limestone fireplace, striped armchairs, and adjoining stone-accented kitchen.
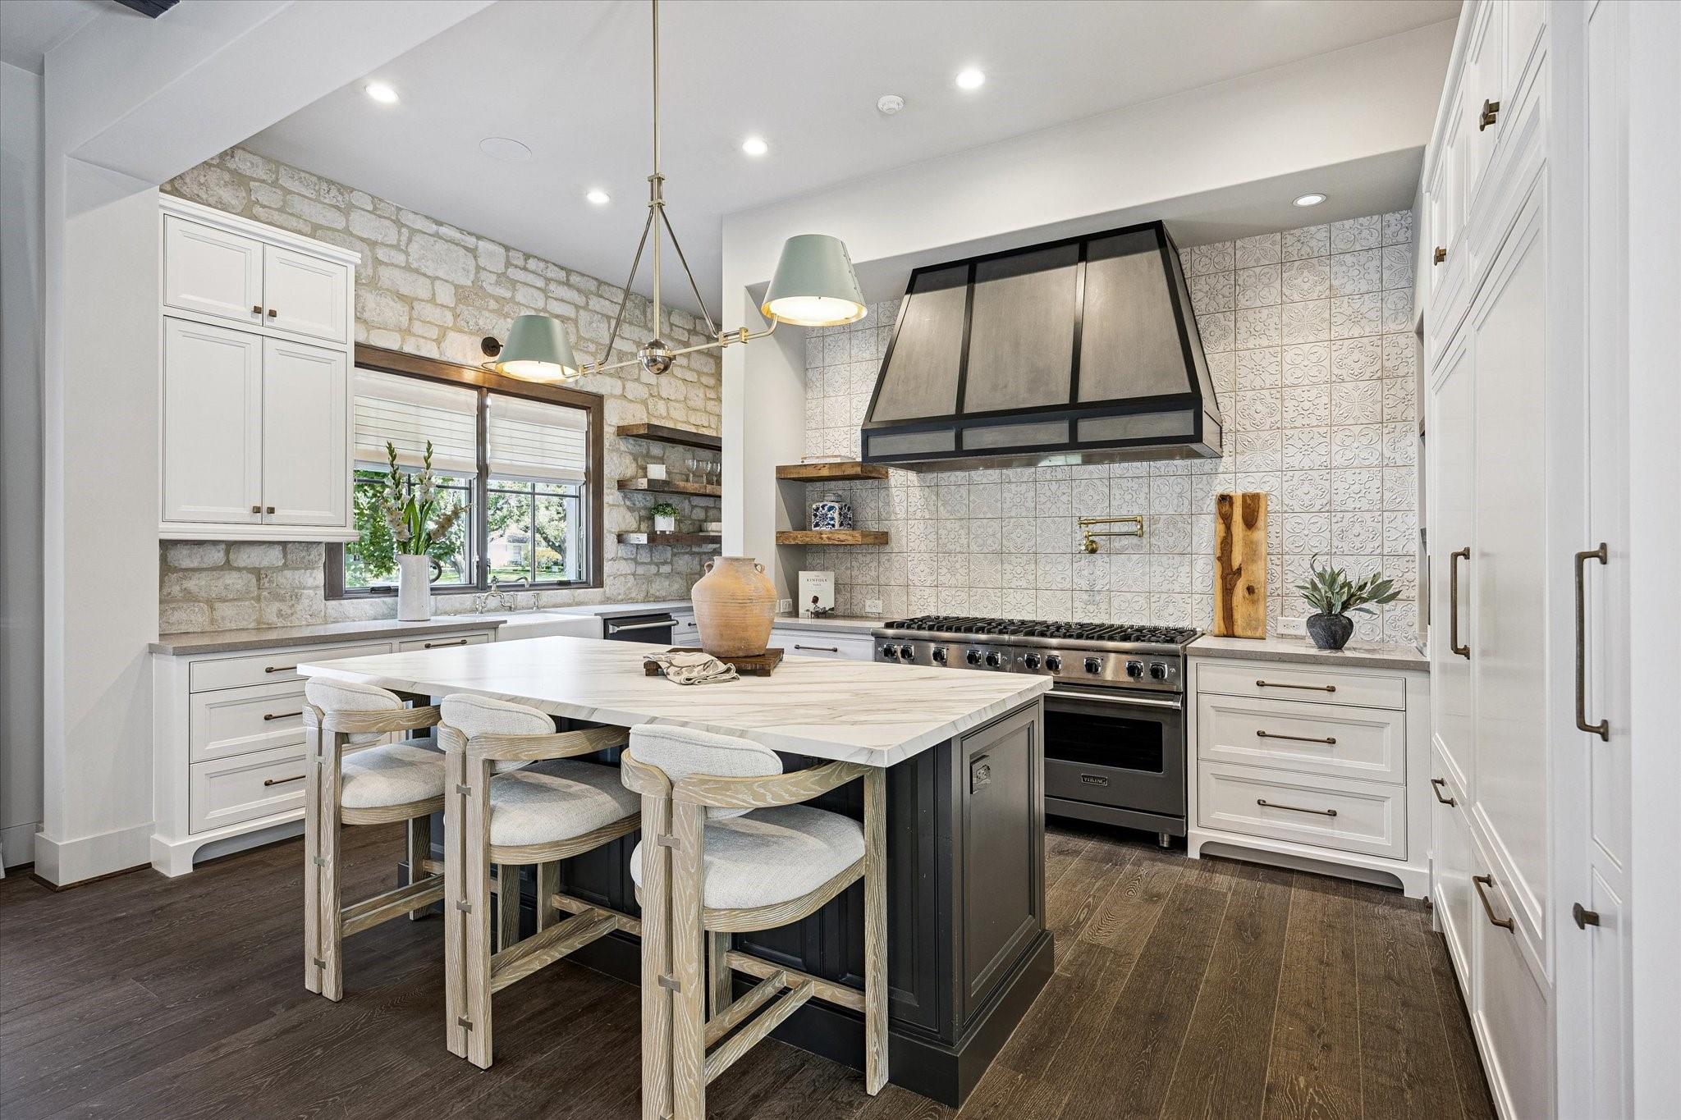
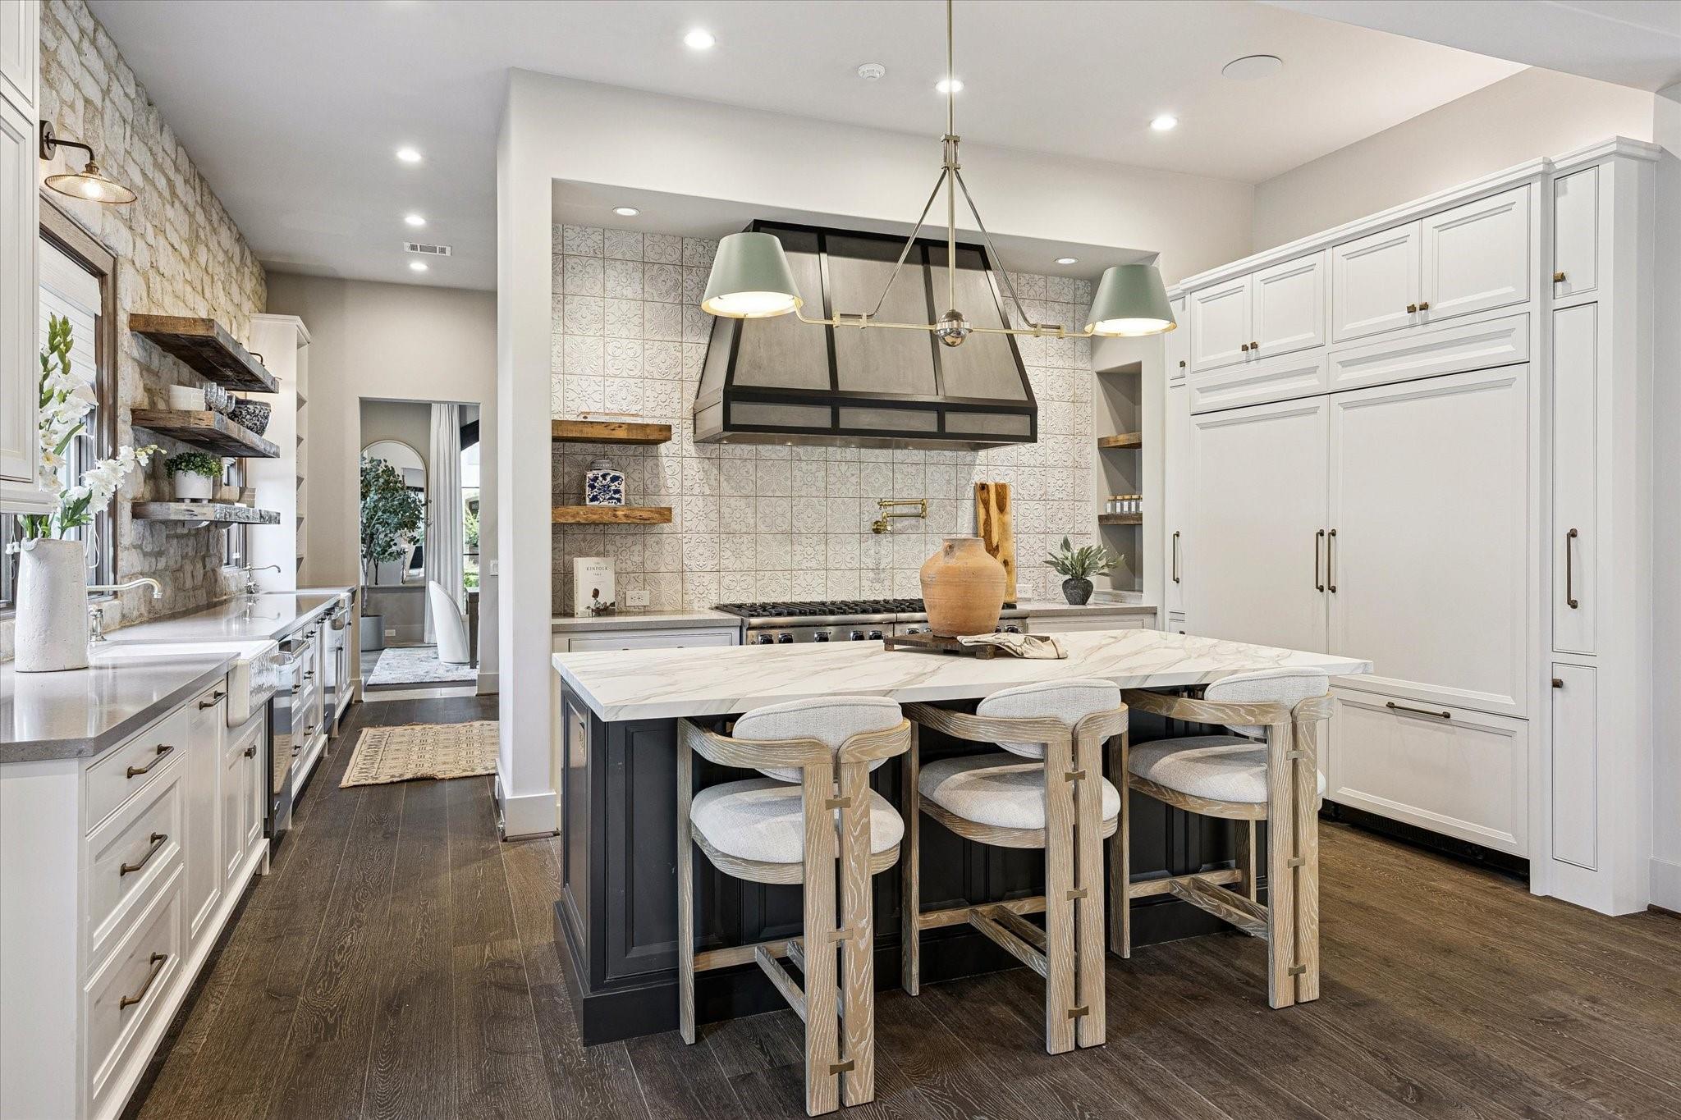
Bright kitchen with a large island, stone walls, patterned tile backsplash, and oversized range hood.
Kitchen with a marble island, white cabinetry, patterned tile backsplash, and oversized range hood.
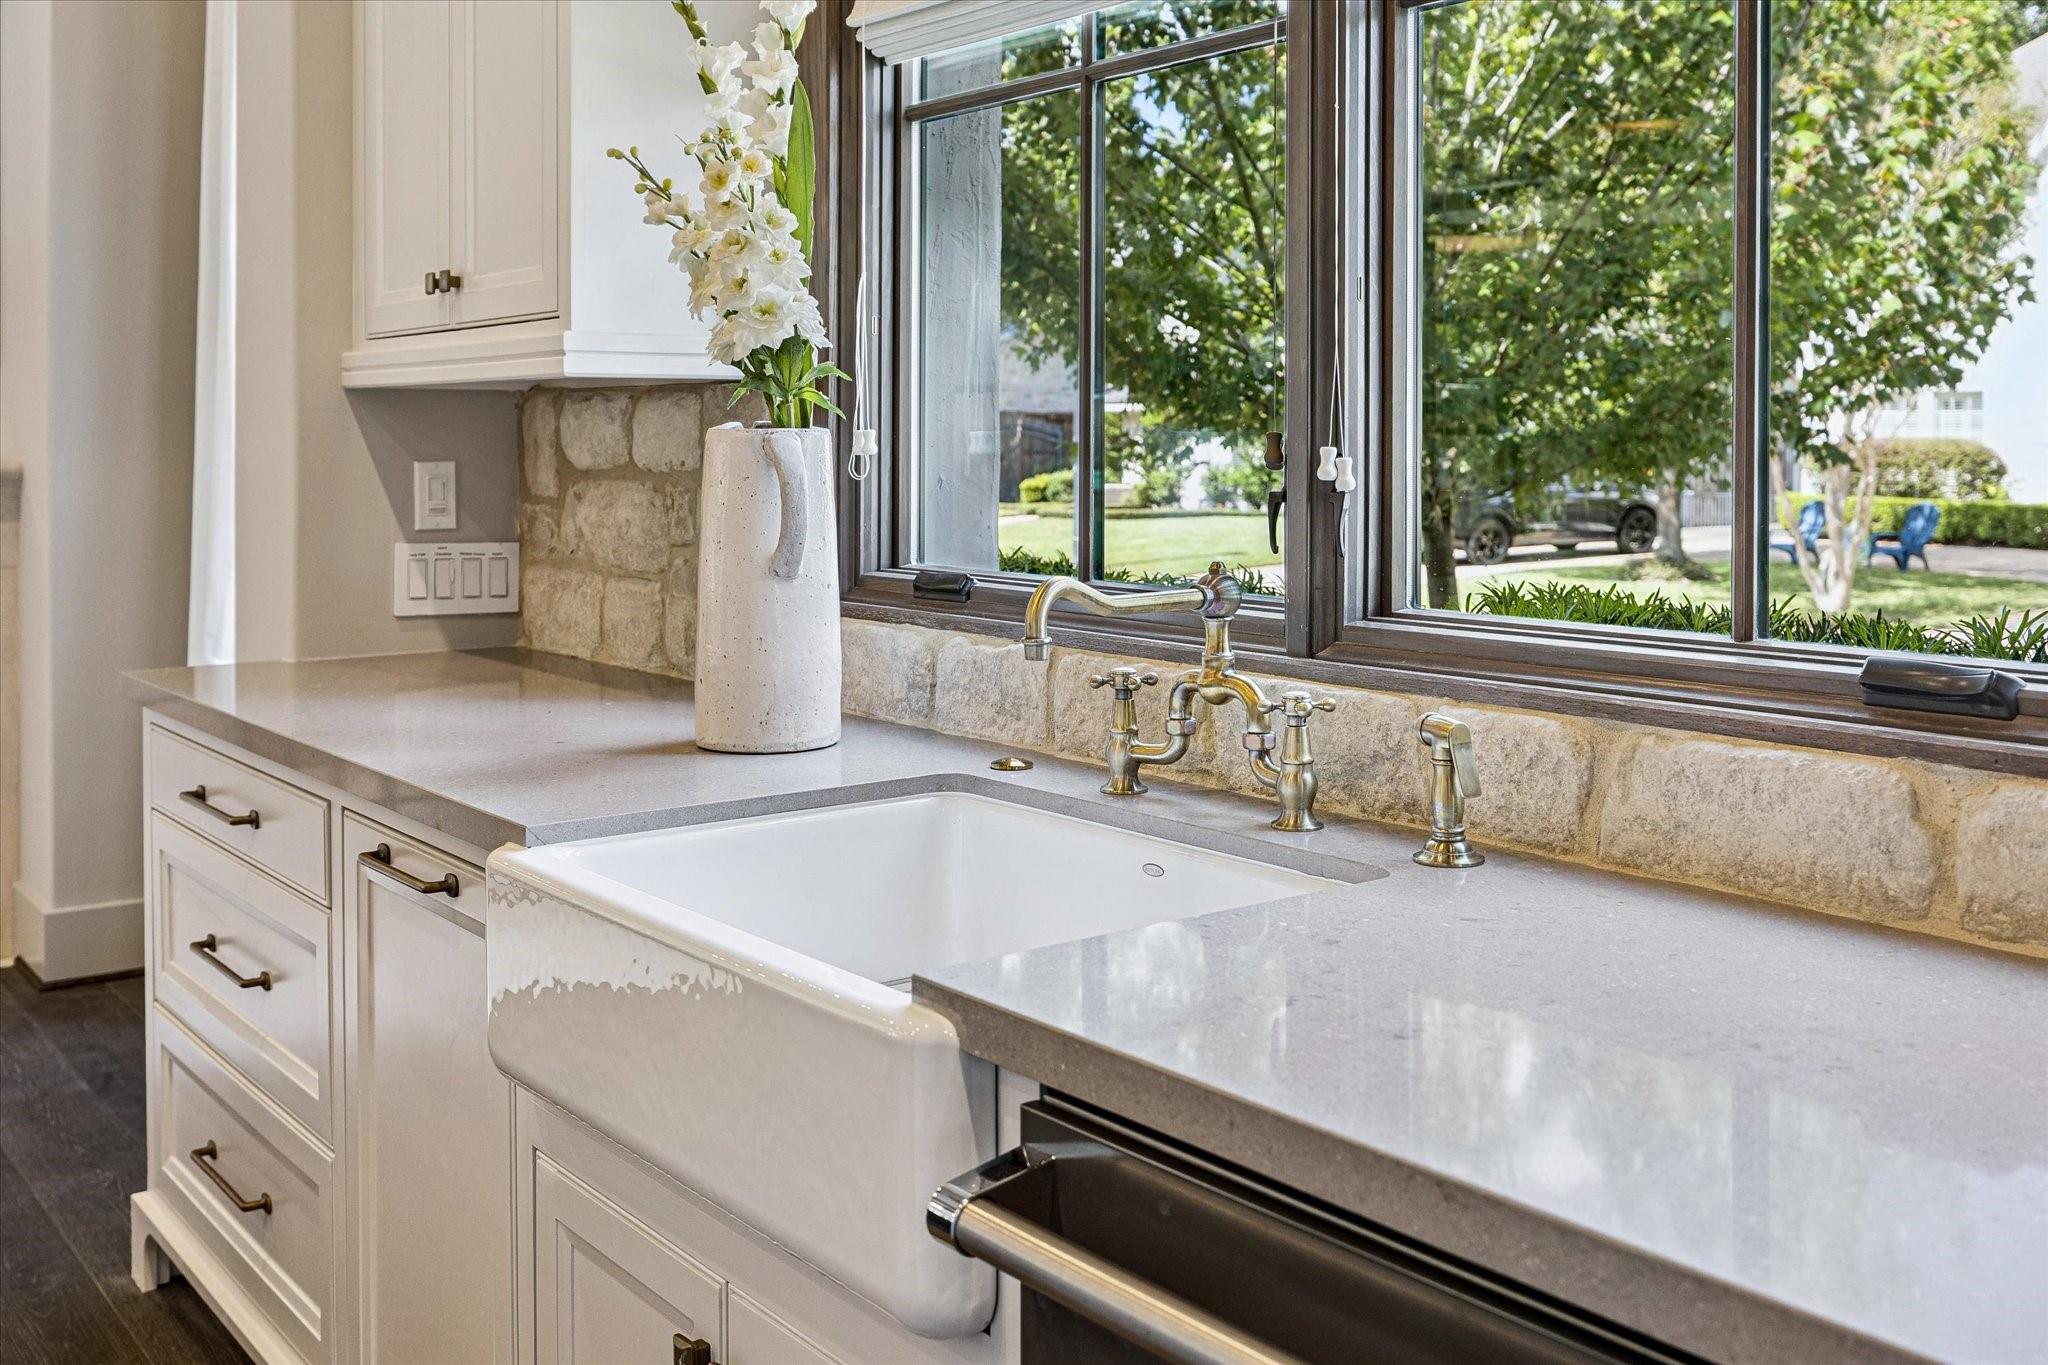
Kitchen sink with a stone backsplash beneath wide windows overlooking a leafy yard.
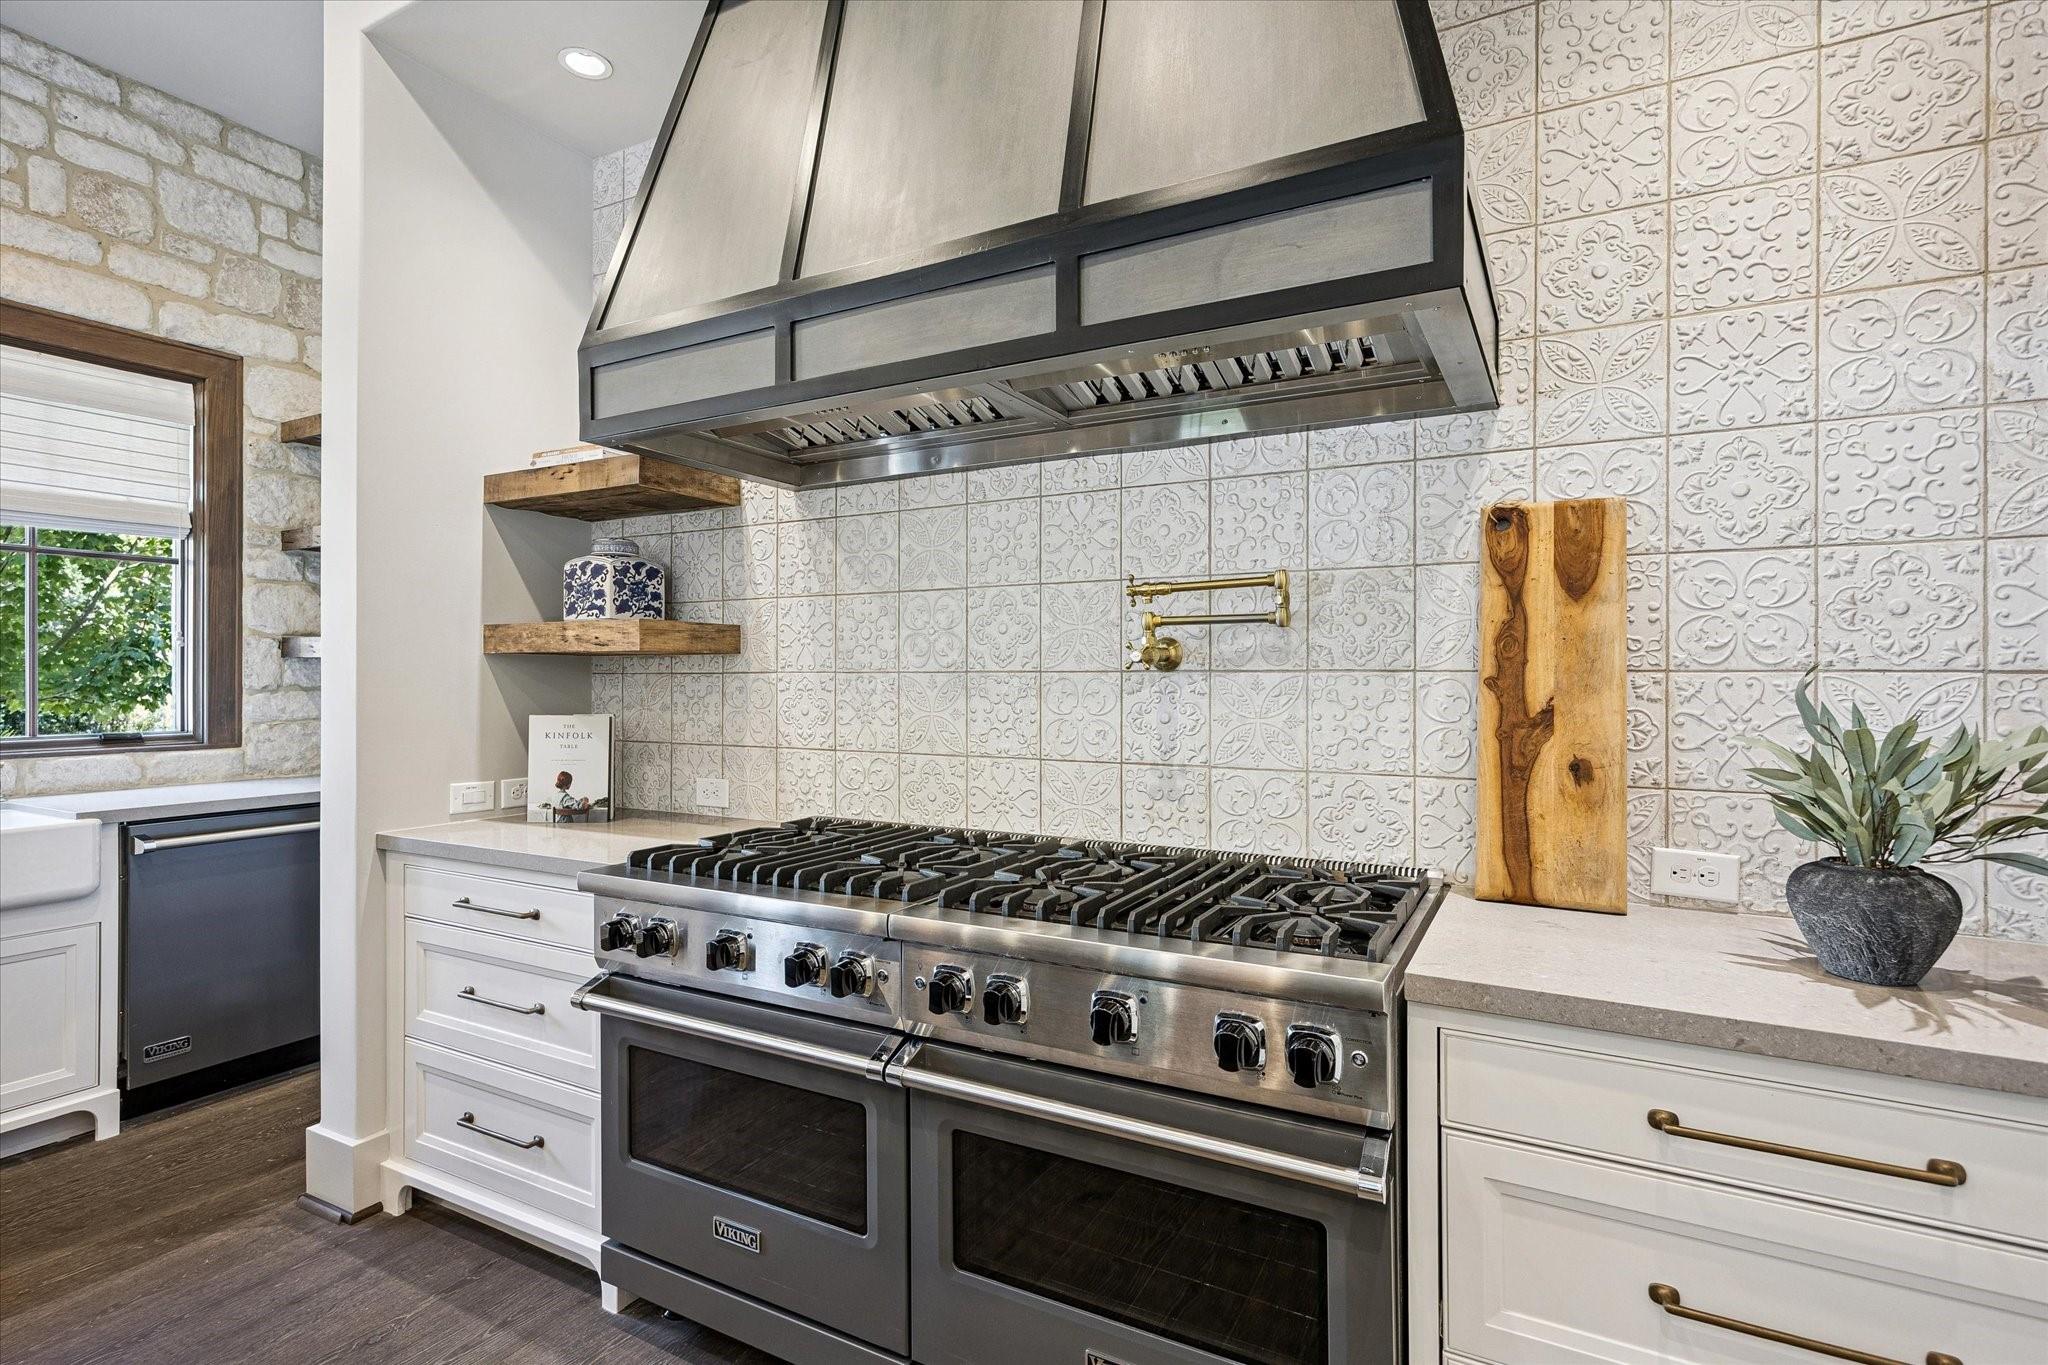
Kitchen with a large stainless steel range beneath a dark metal hood and patterned tile backsplash.
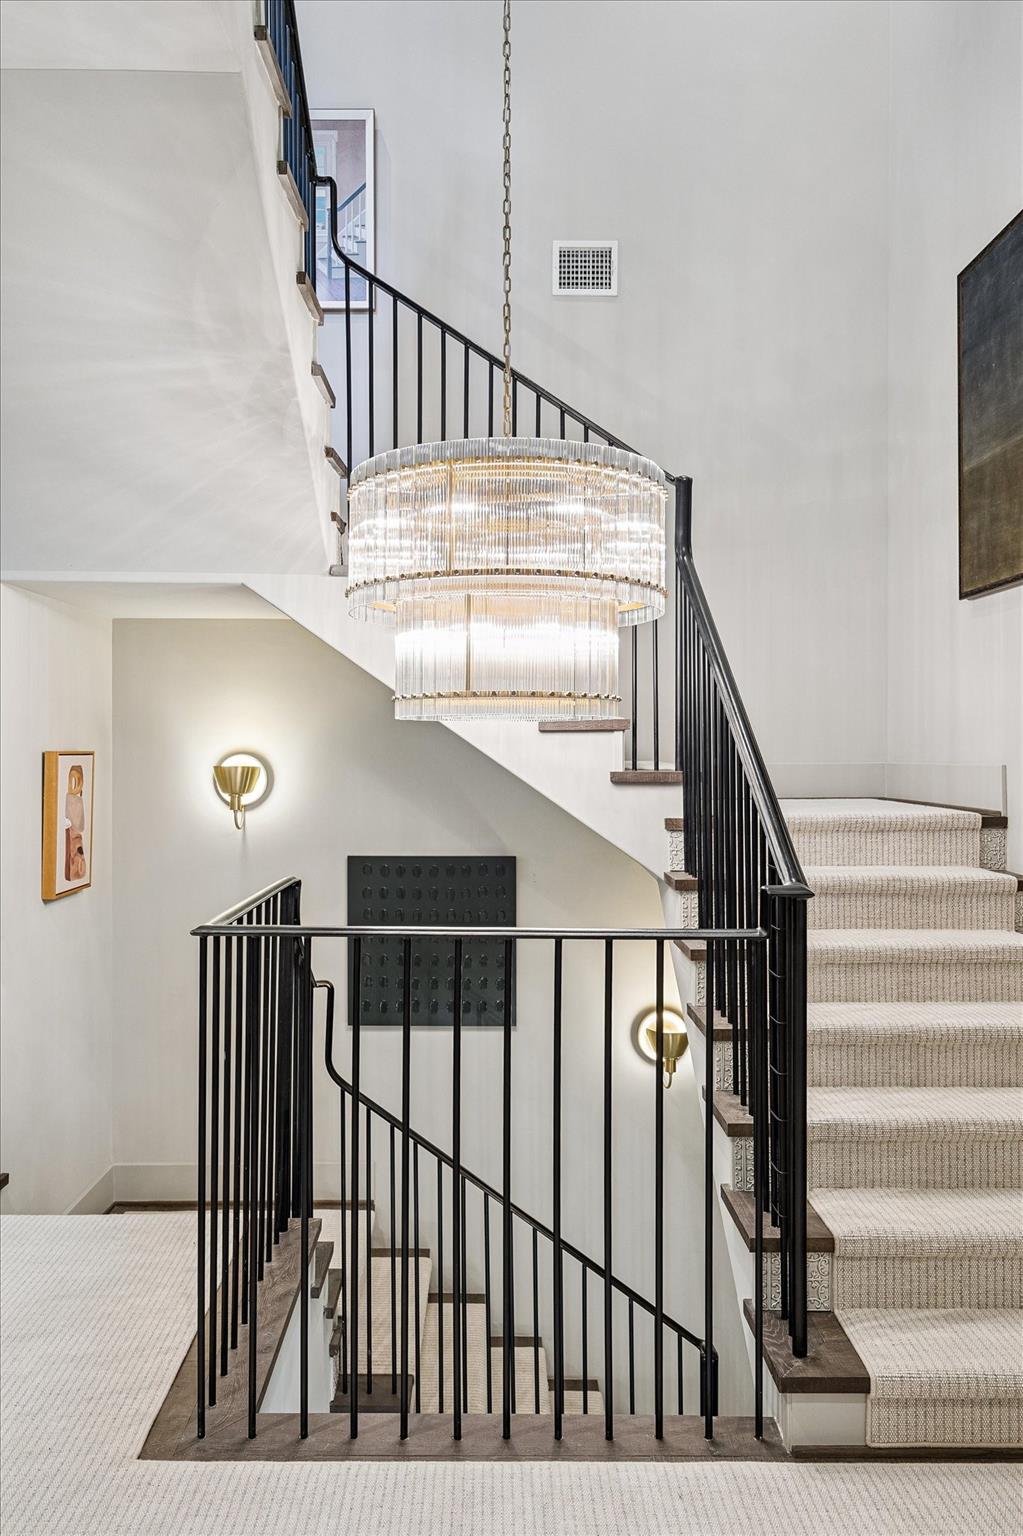
Two-story staircase with black railings, carpeted steps, and a tiered crystal chandelier.
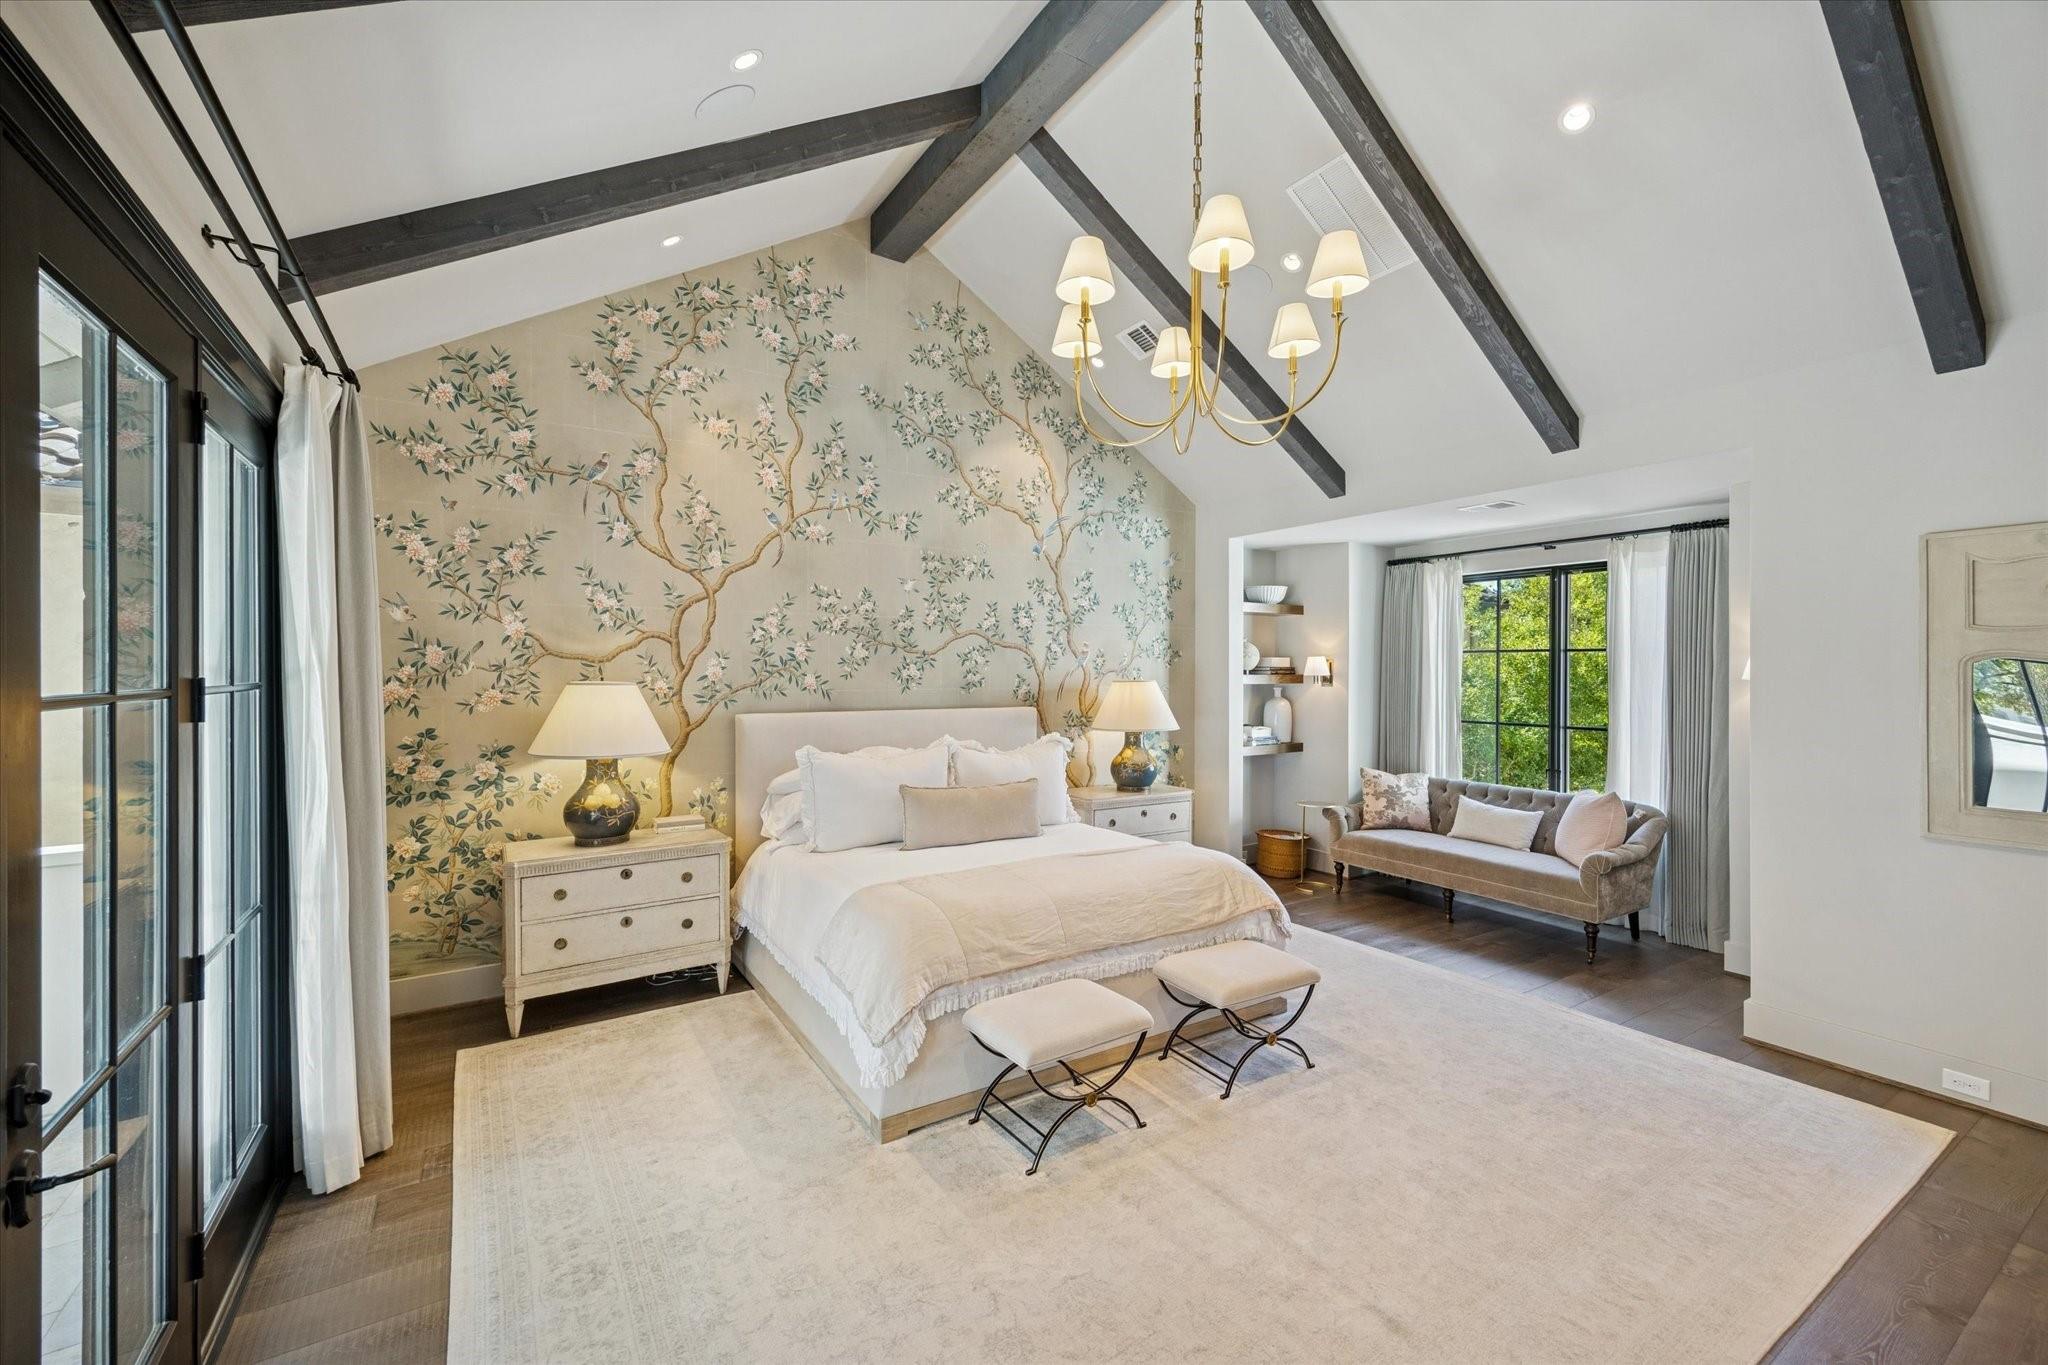
Bedroom with a floral mural, vaulted beam ceiling, and sitting area beside tall windows.
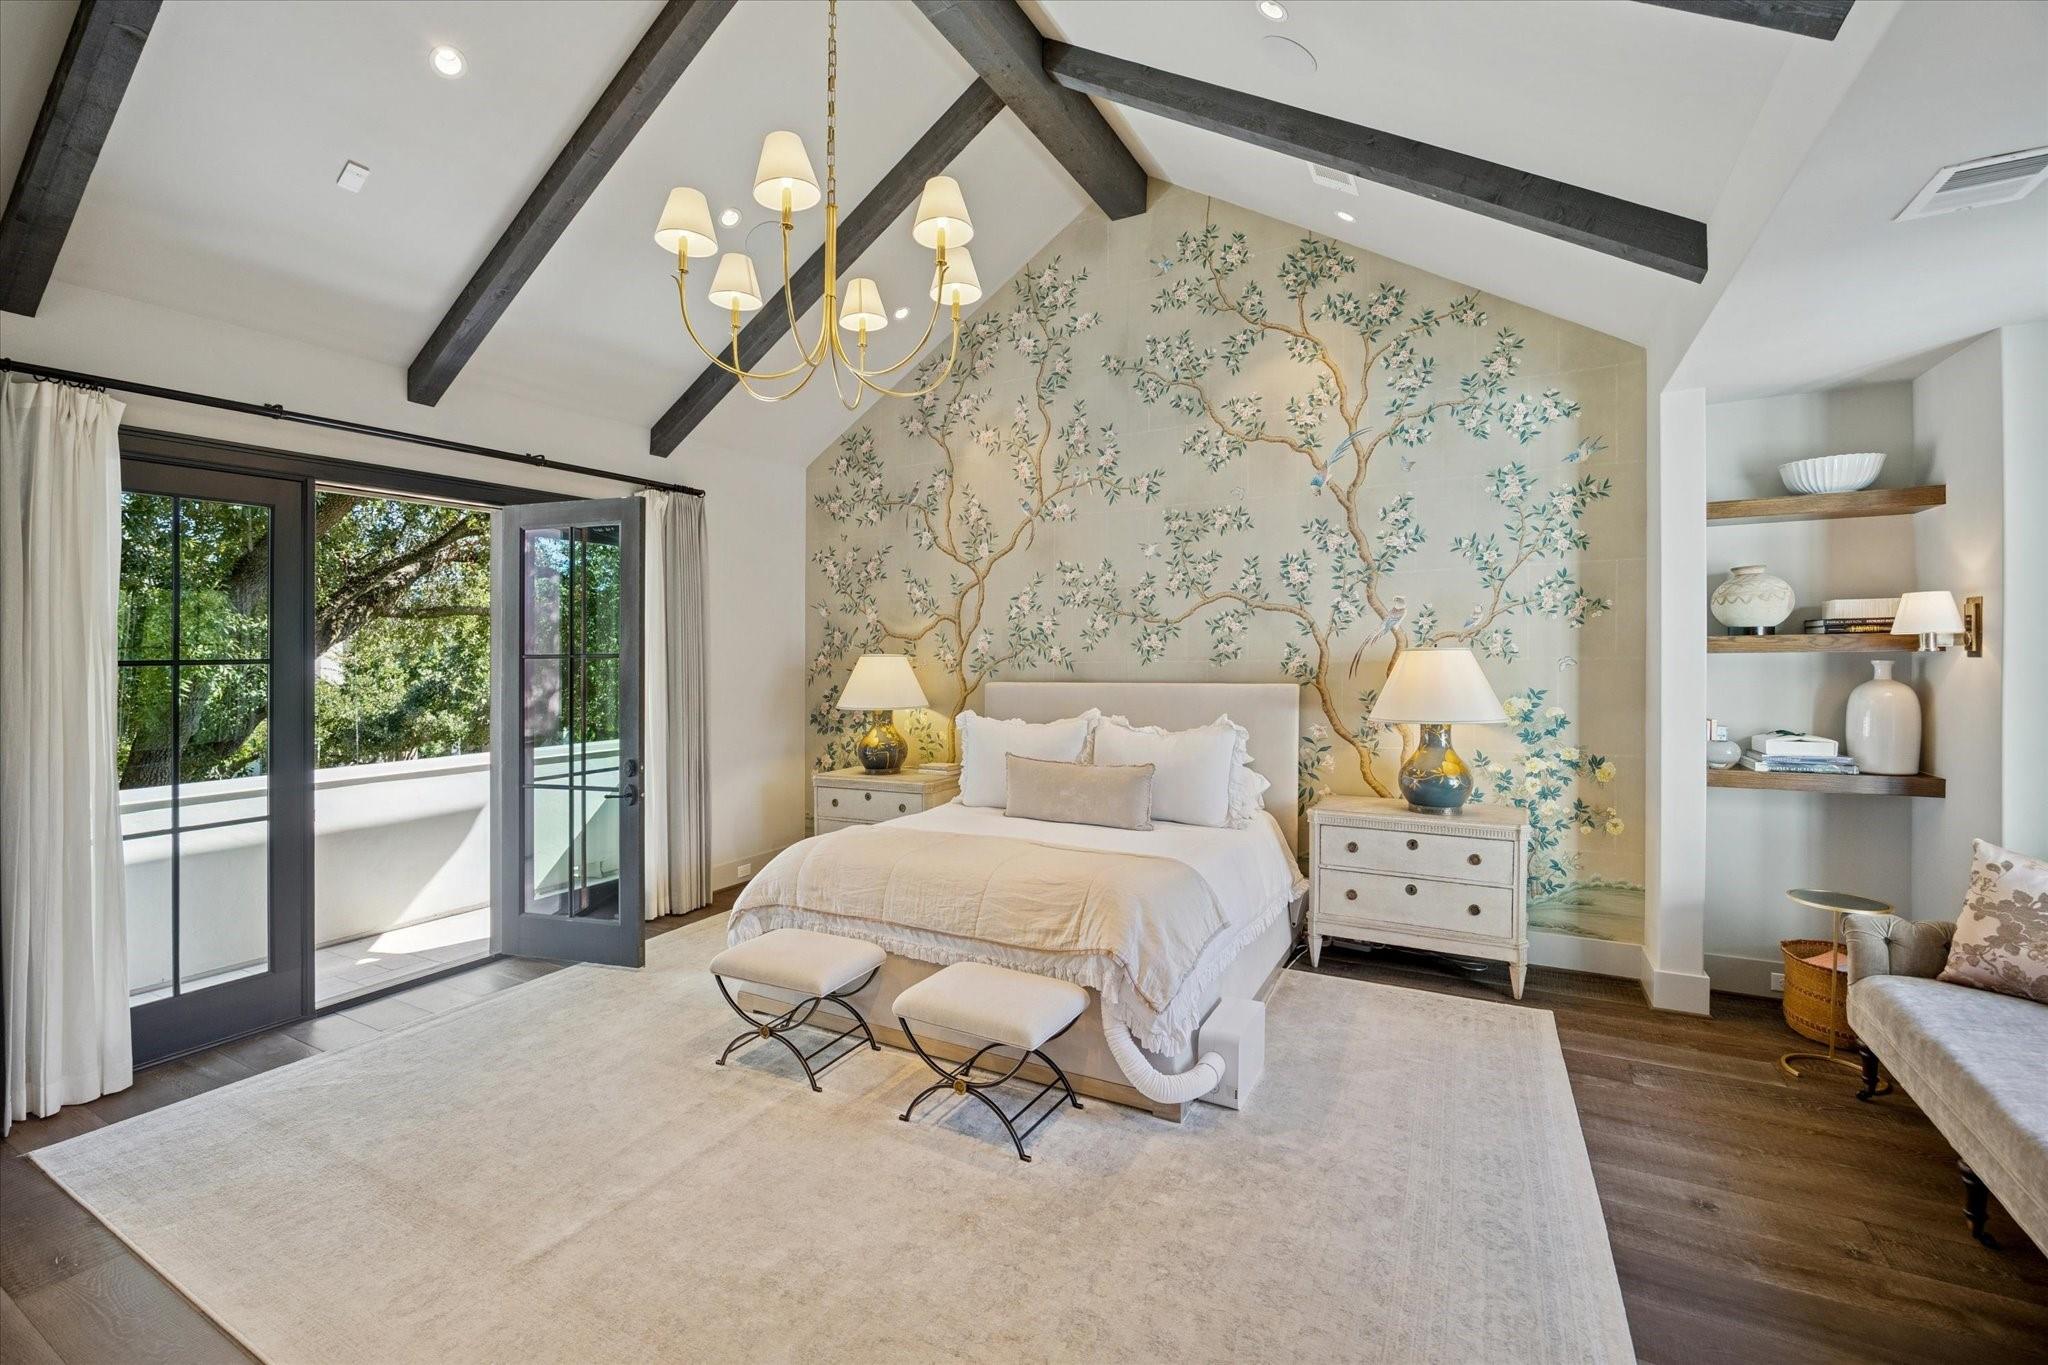
Primary bedroom with vaulted beamed ceiling, botanical mural, and French doors opening to a balcony.
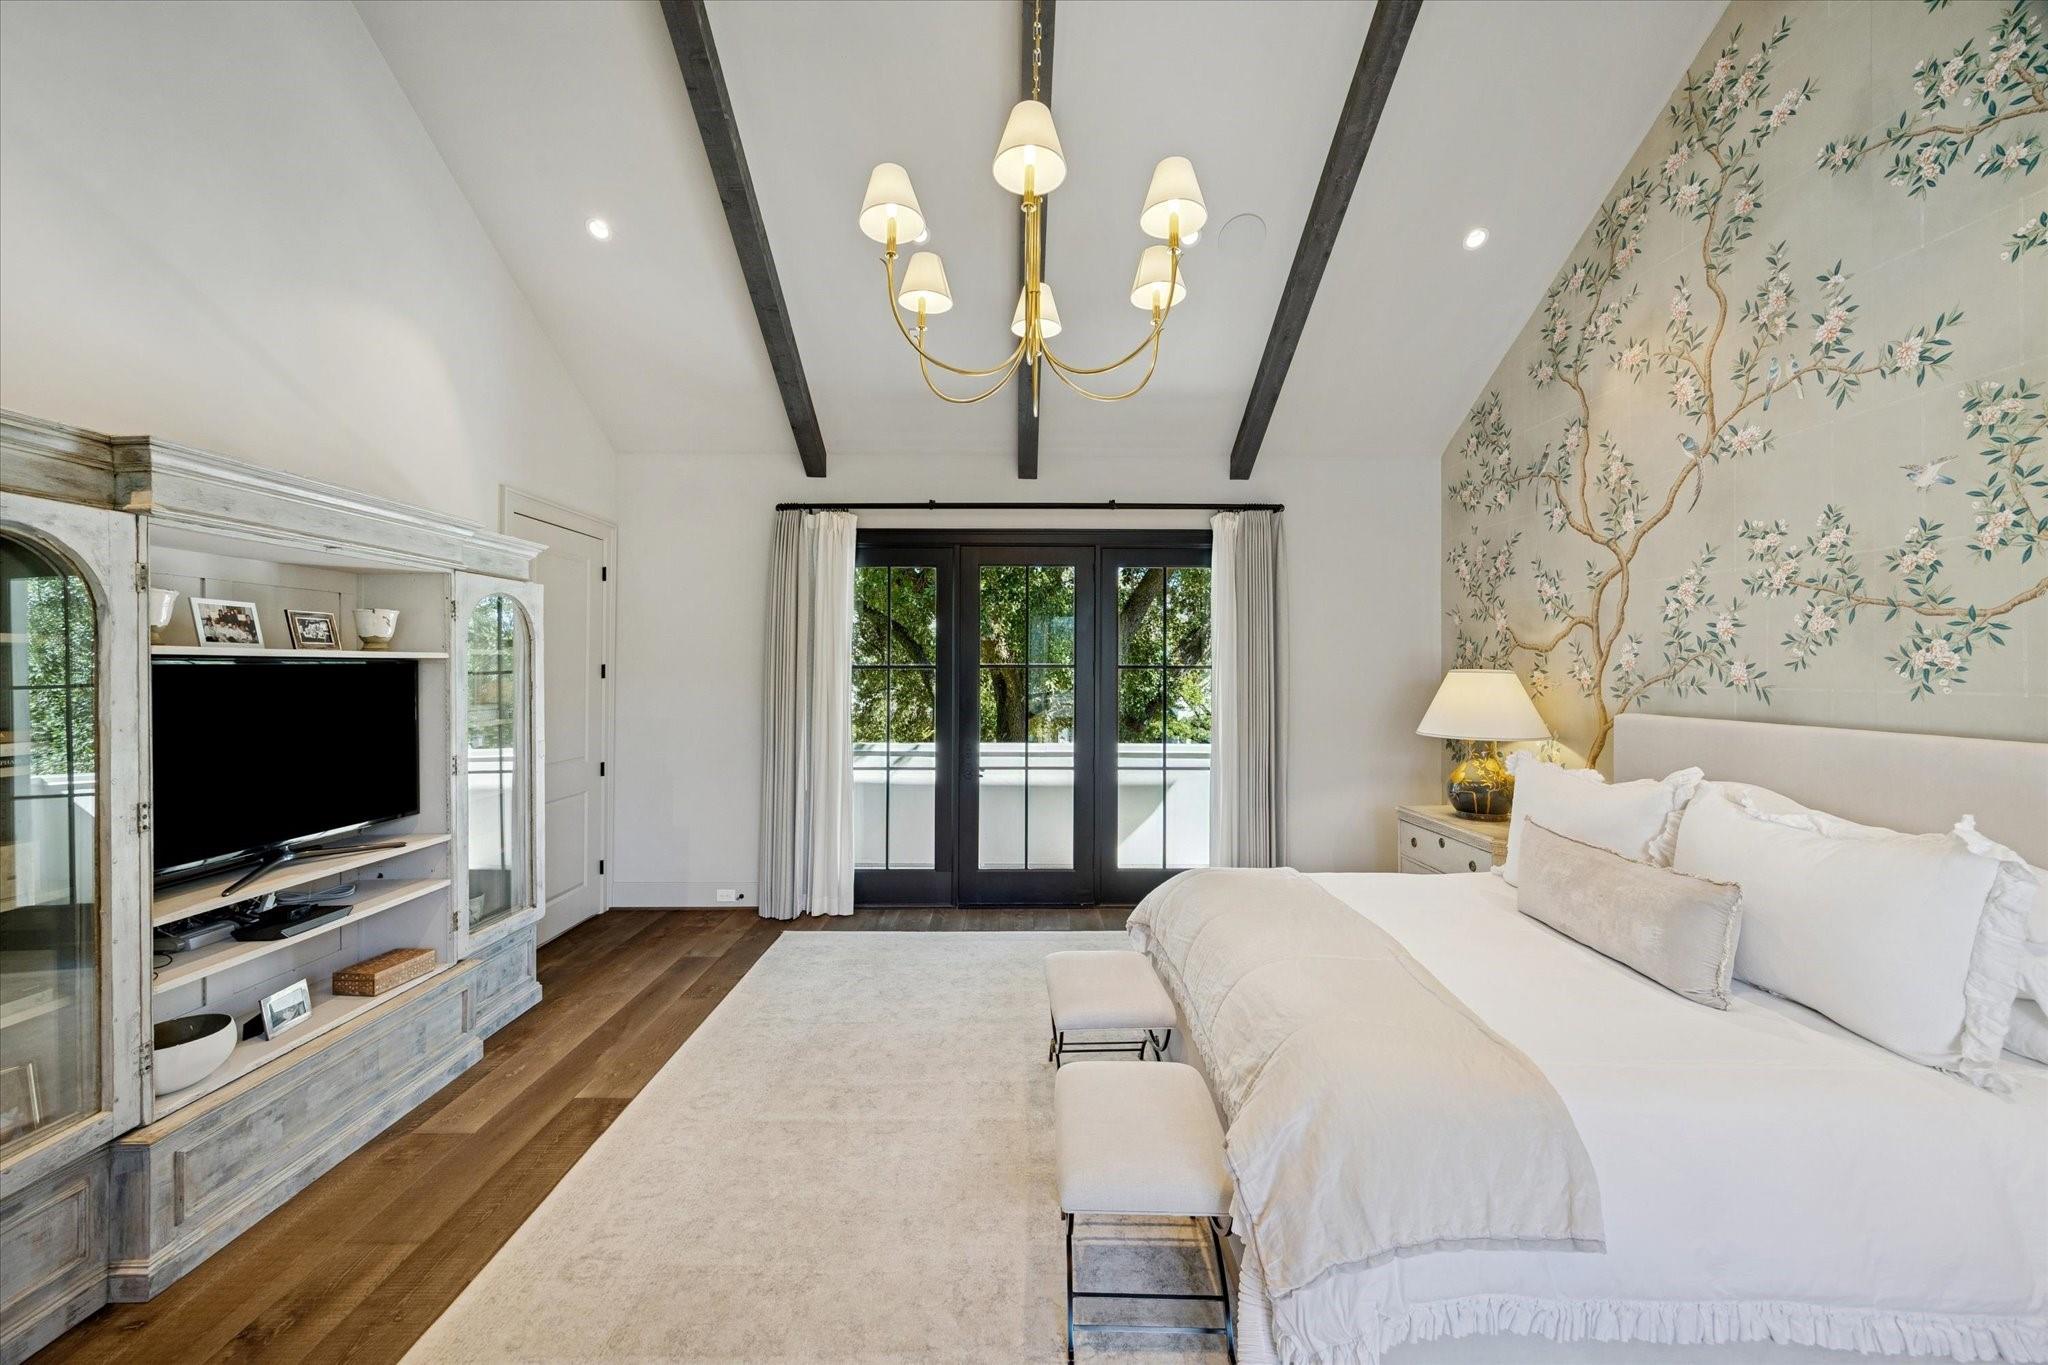
Bright bedroom with white bedding, floral wallpaper, exposed ceiling beams, and French doors.
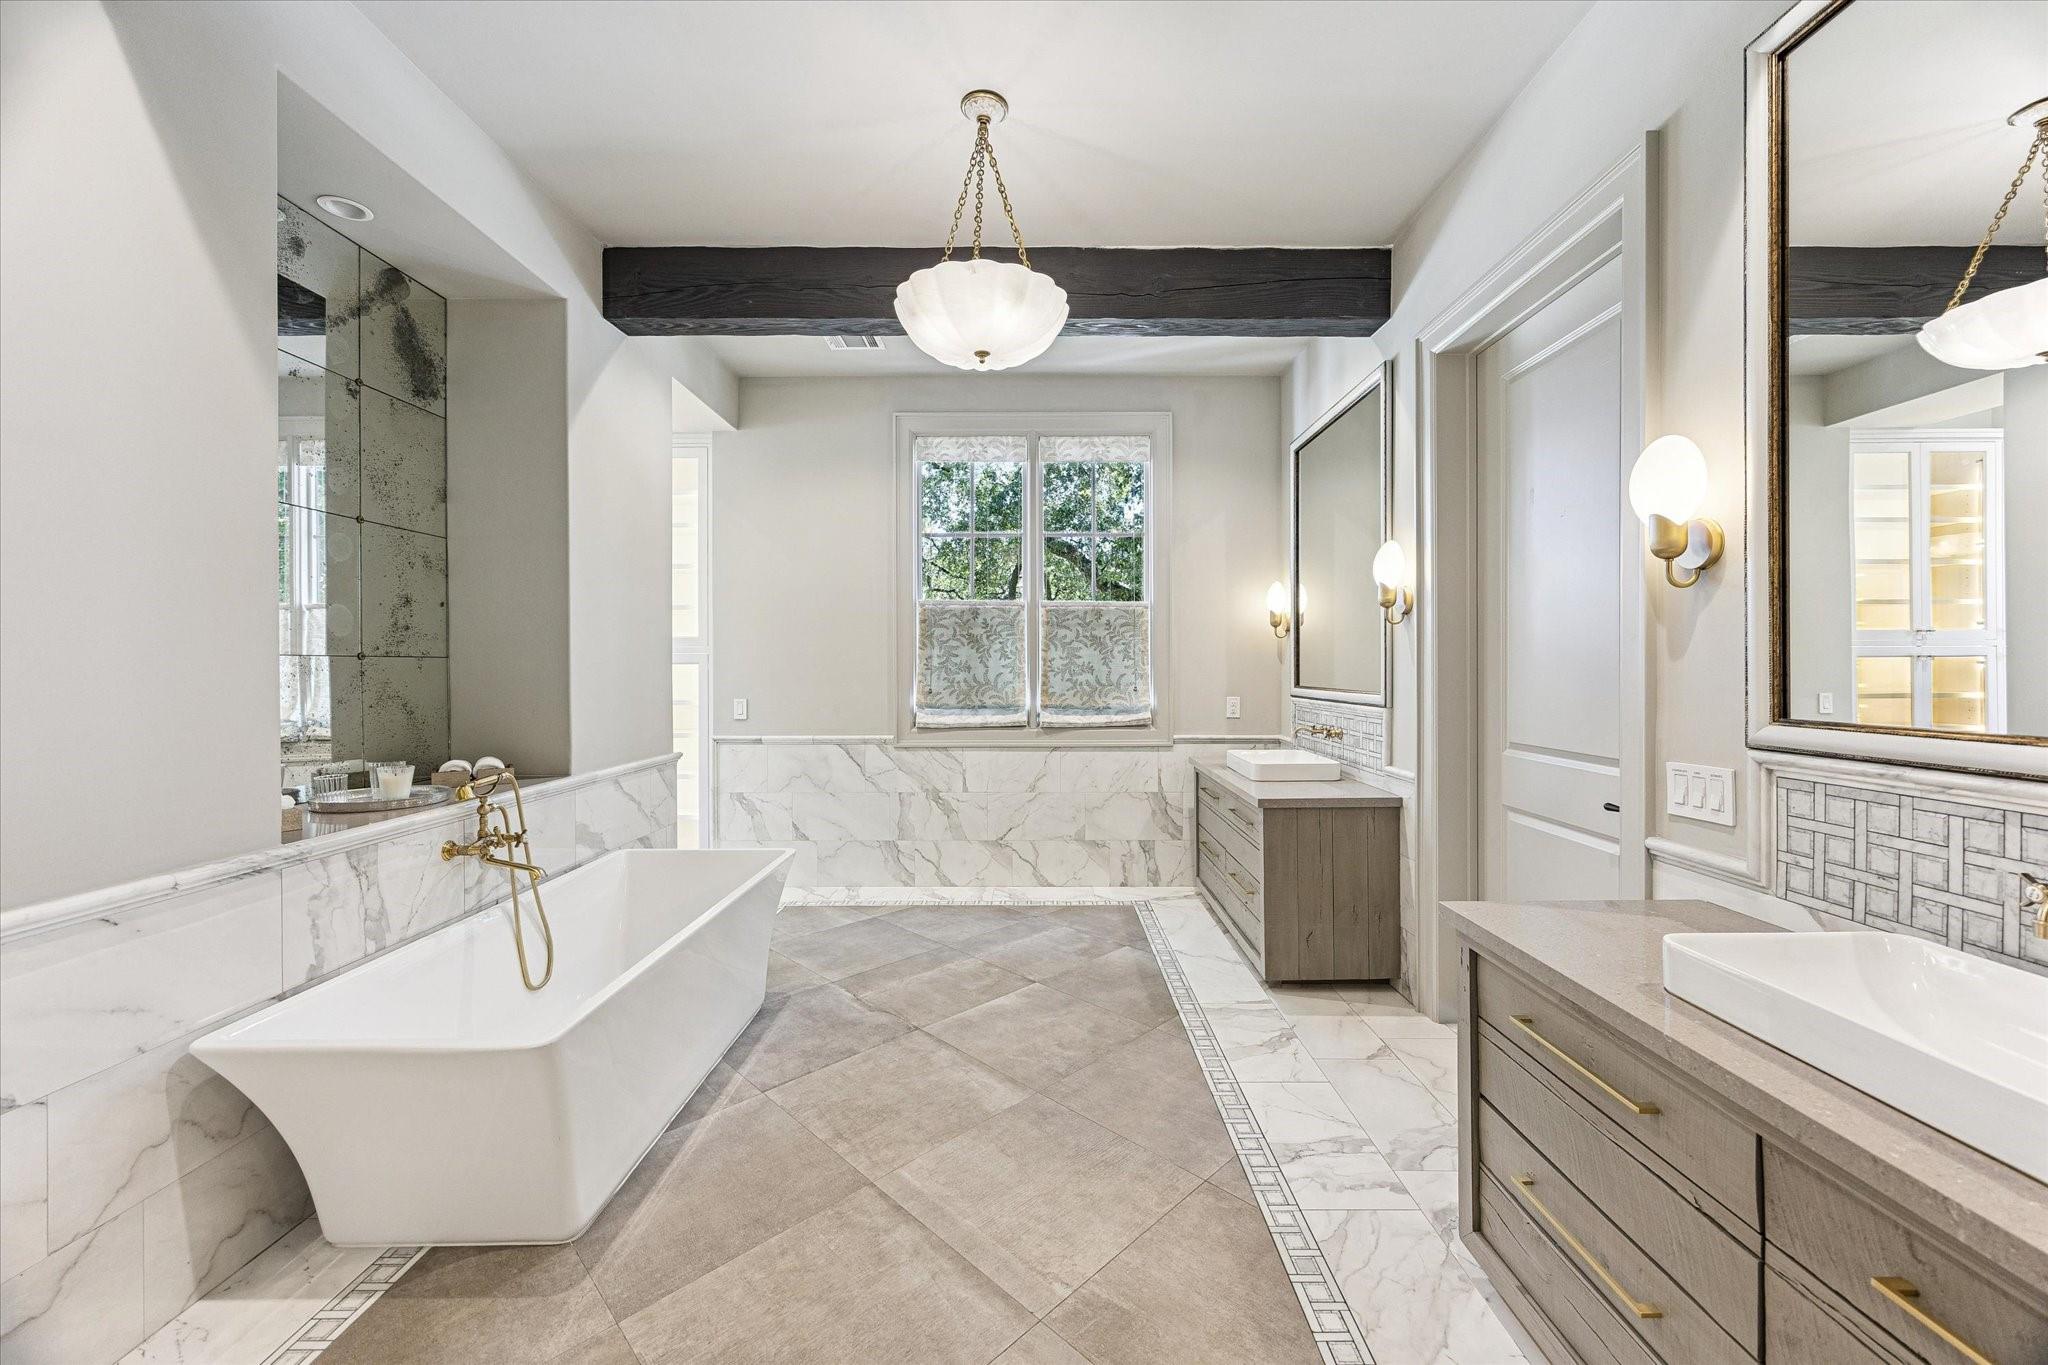
Bathroom with a freestanding tub, marble tile, double vanities, and a dark exposed ceiling beam.
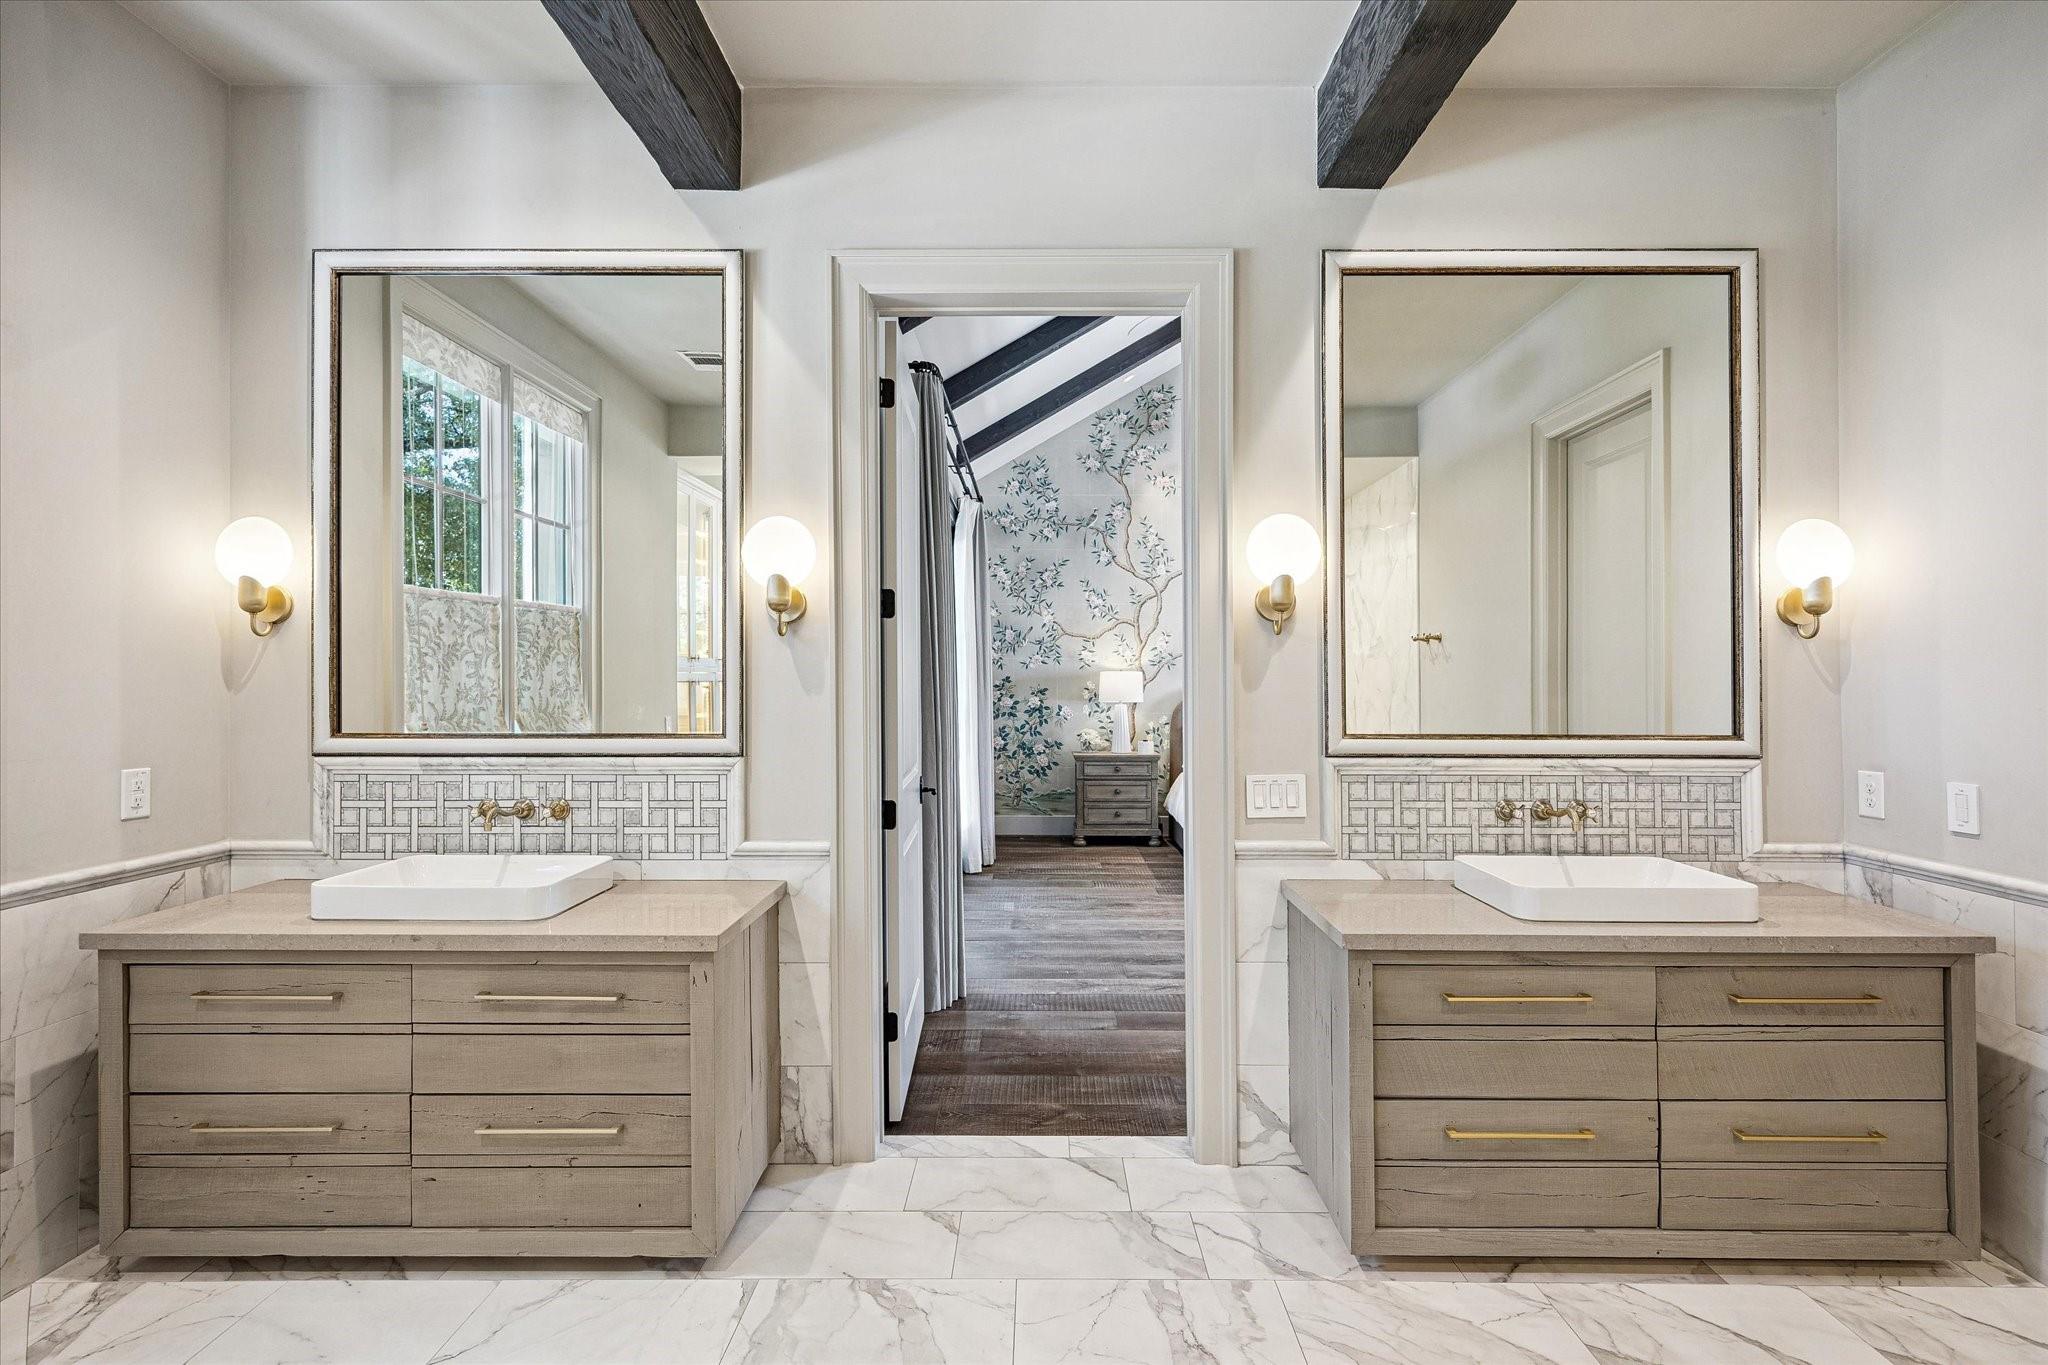
Primary bathroom with matching wood vanities, vessel sinks, large mirrors, and a doorway to the bedroom.
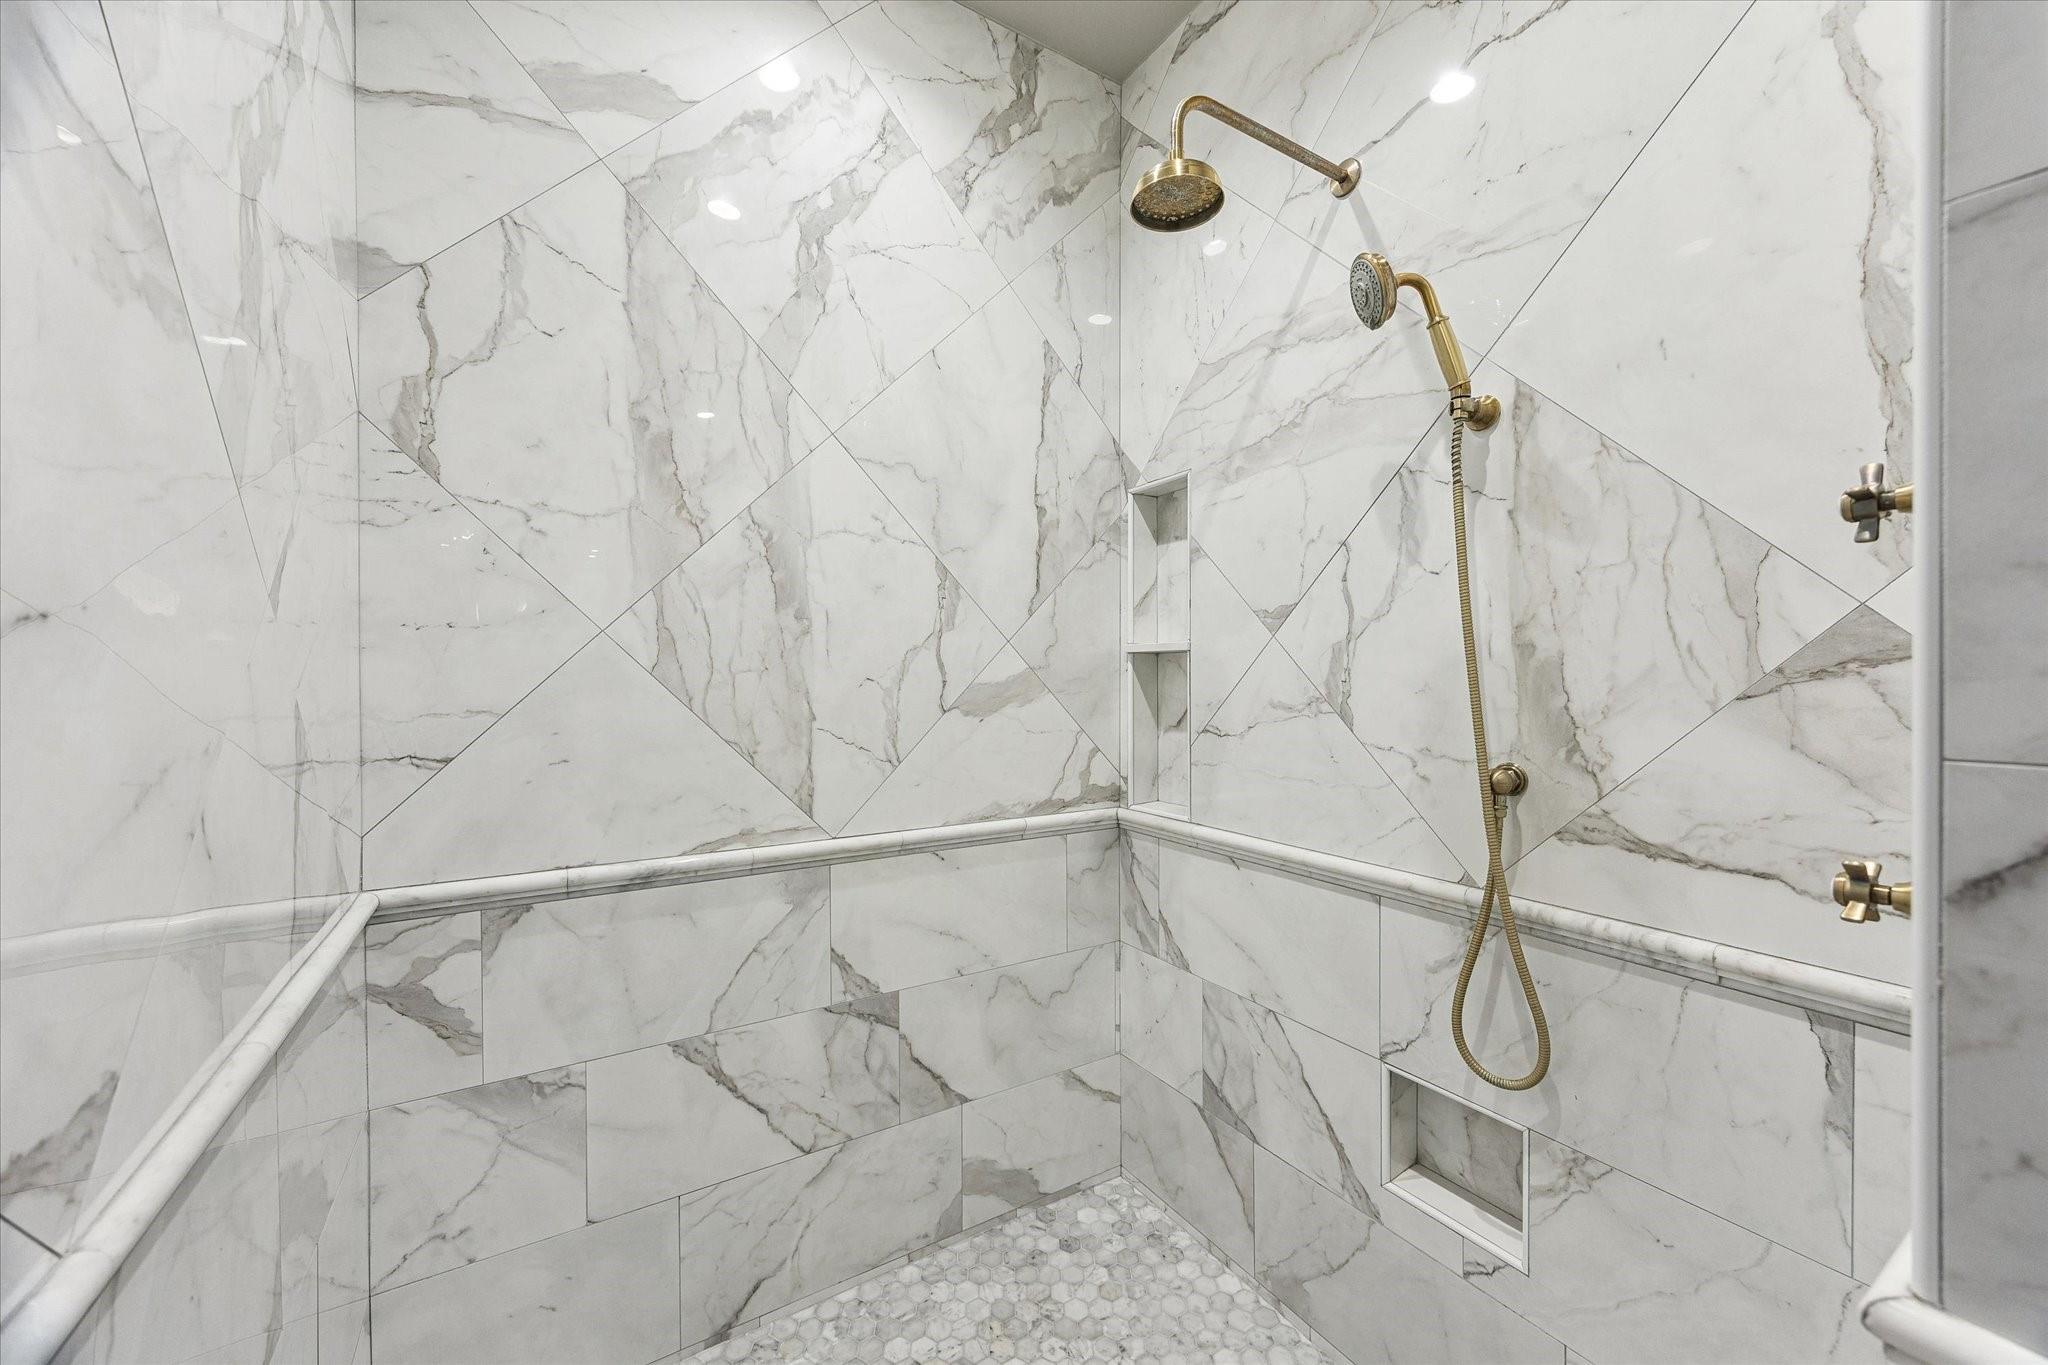
Marble-tiled walk-in shower with brass fixtures, built-in niches, and a mosaic floor.
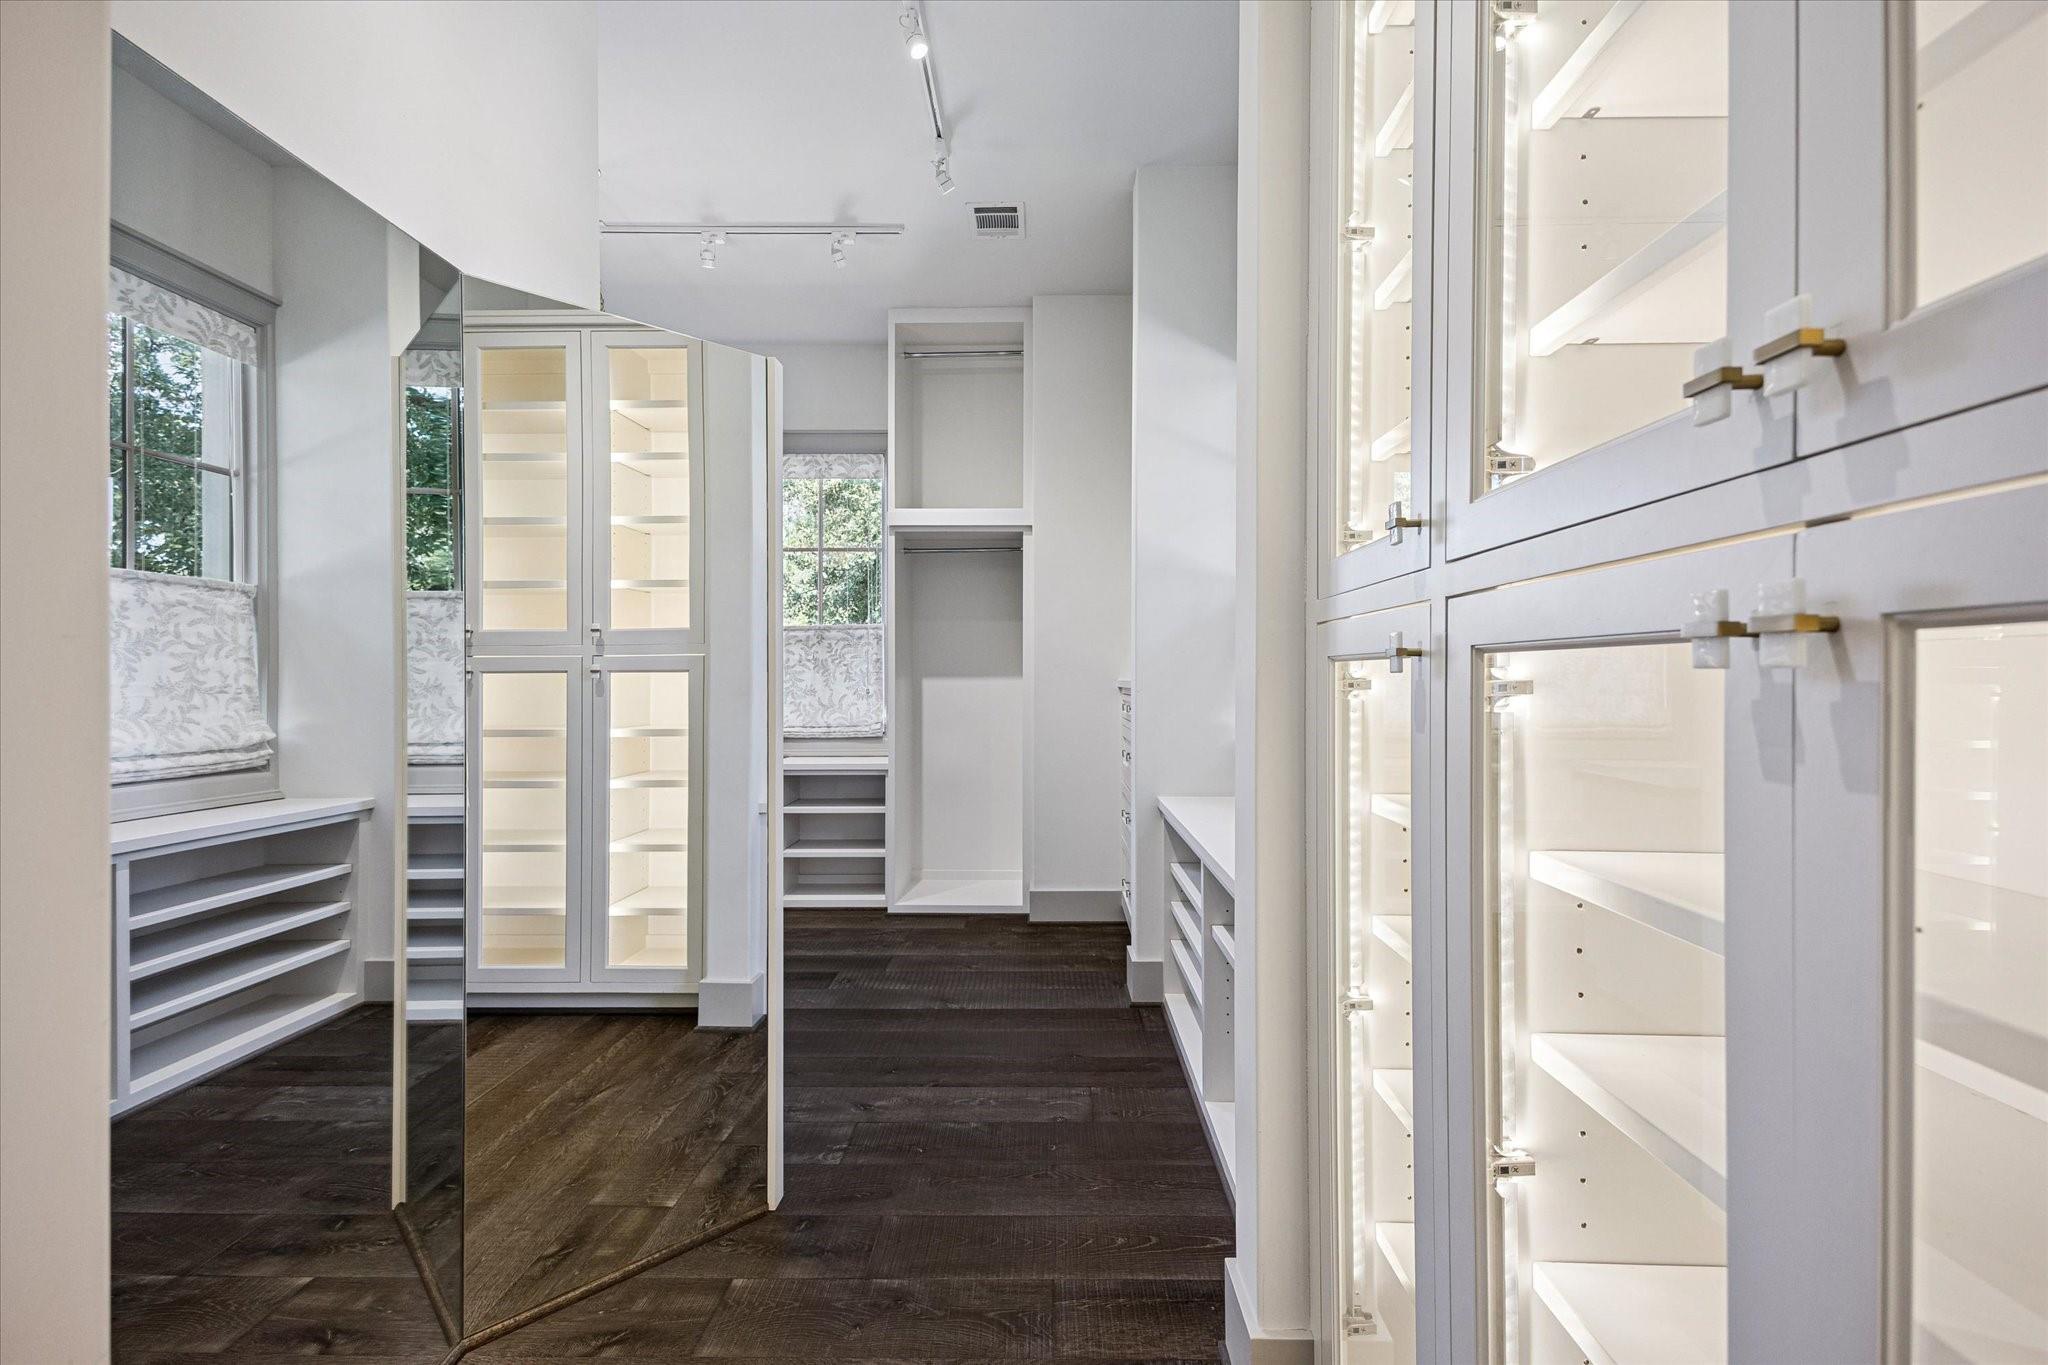
Walk-in closet with illuminated glass-front cabinets, built-in shelving, and dark wood flooring.
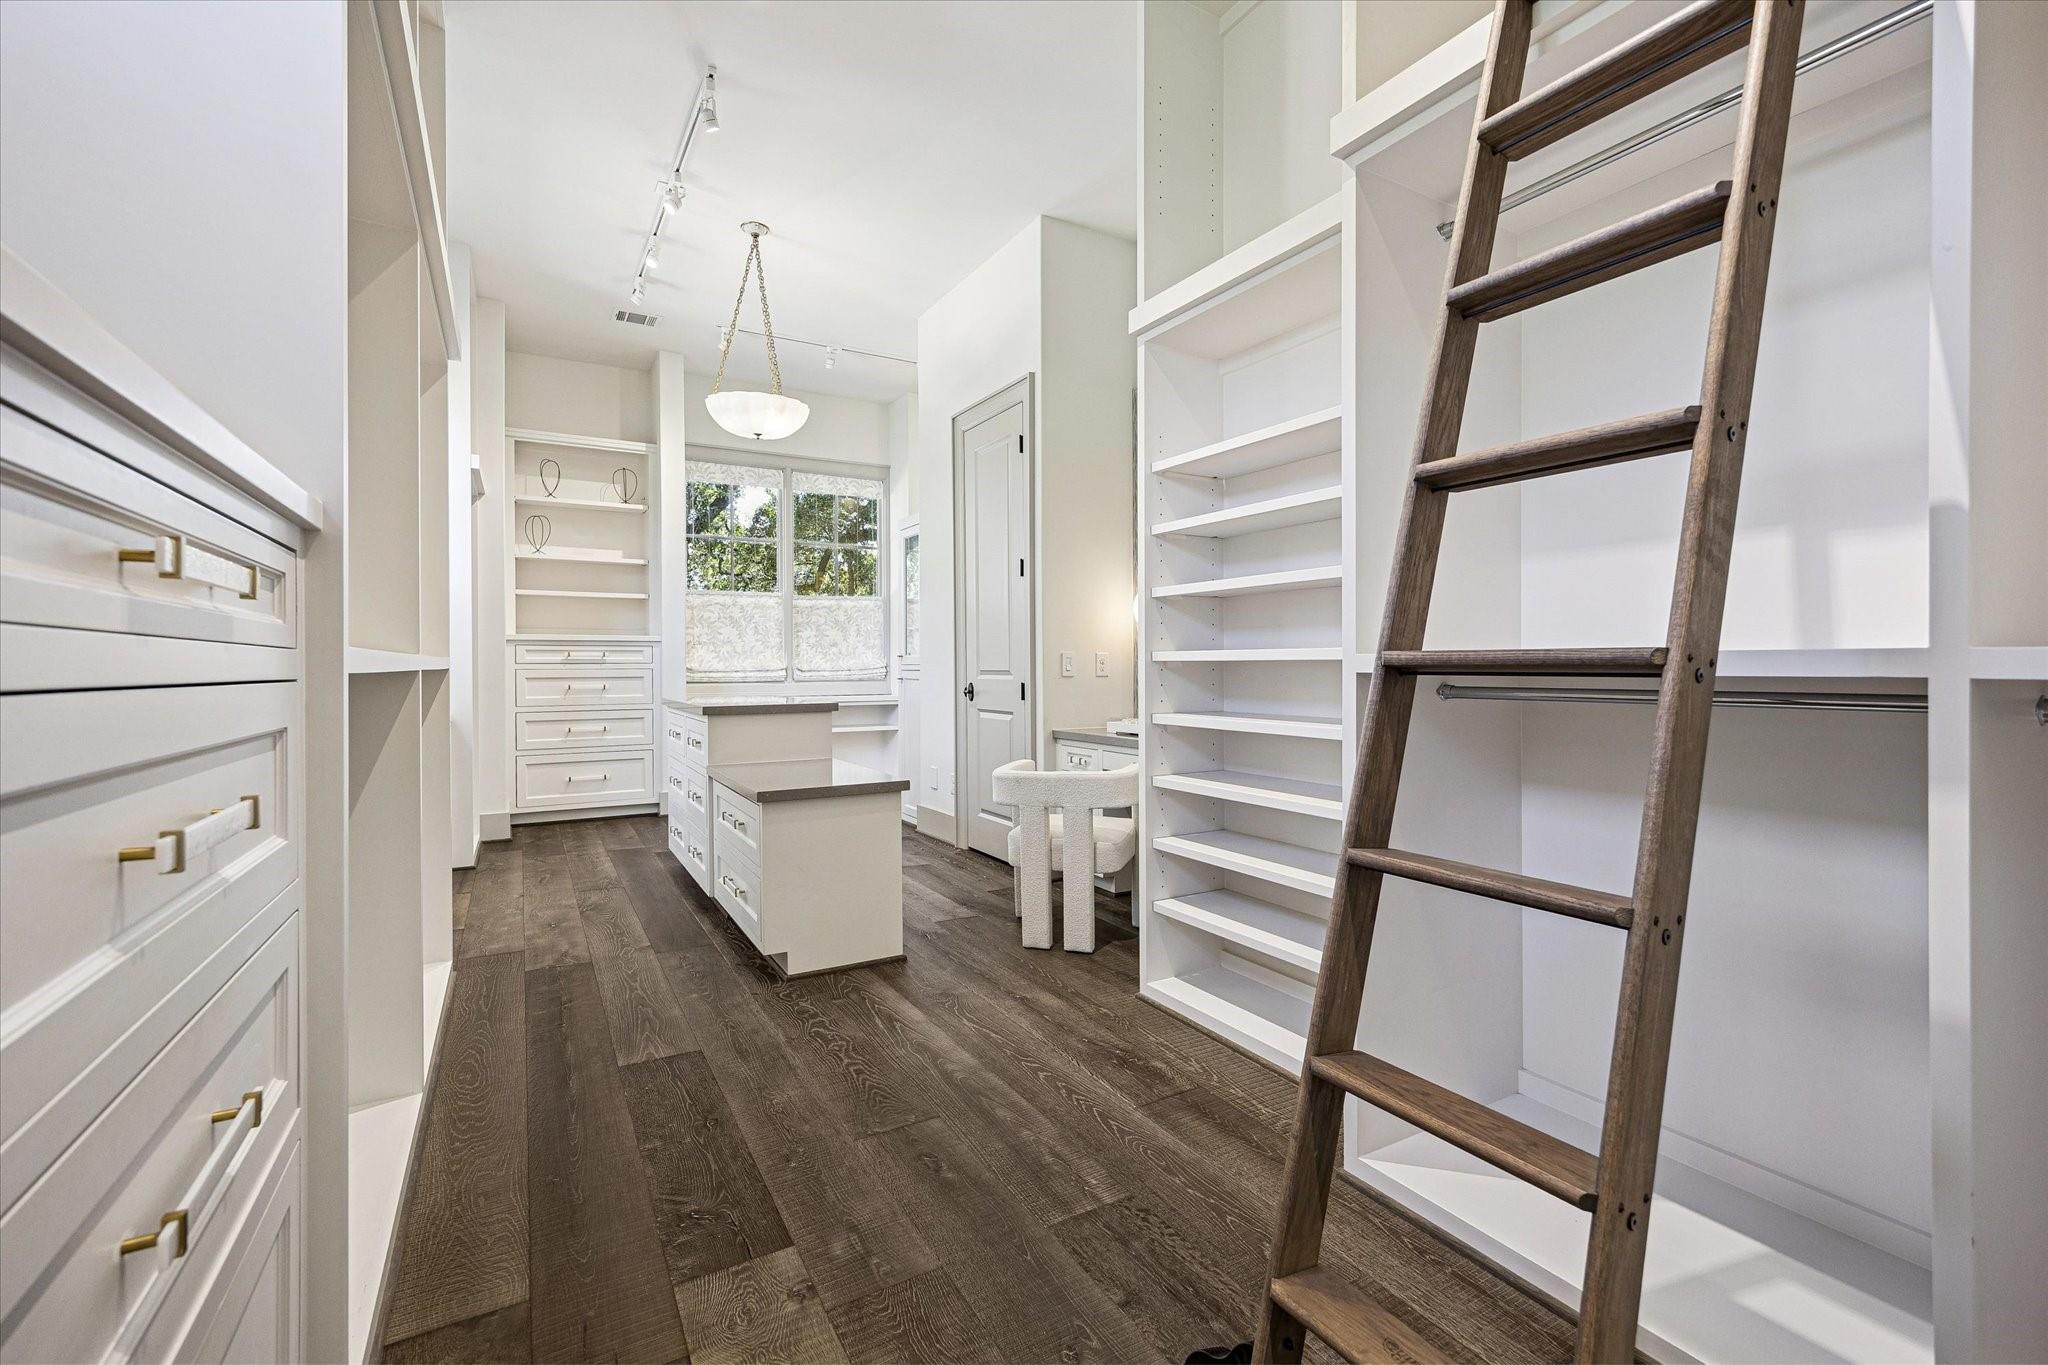
Walk-in closet with white built-in shelving, a central island, and a dark wood rolling ladder.
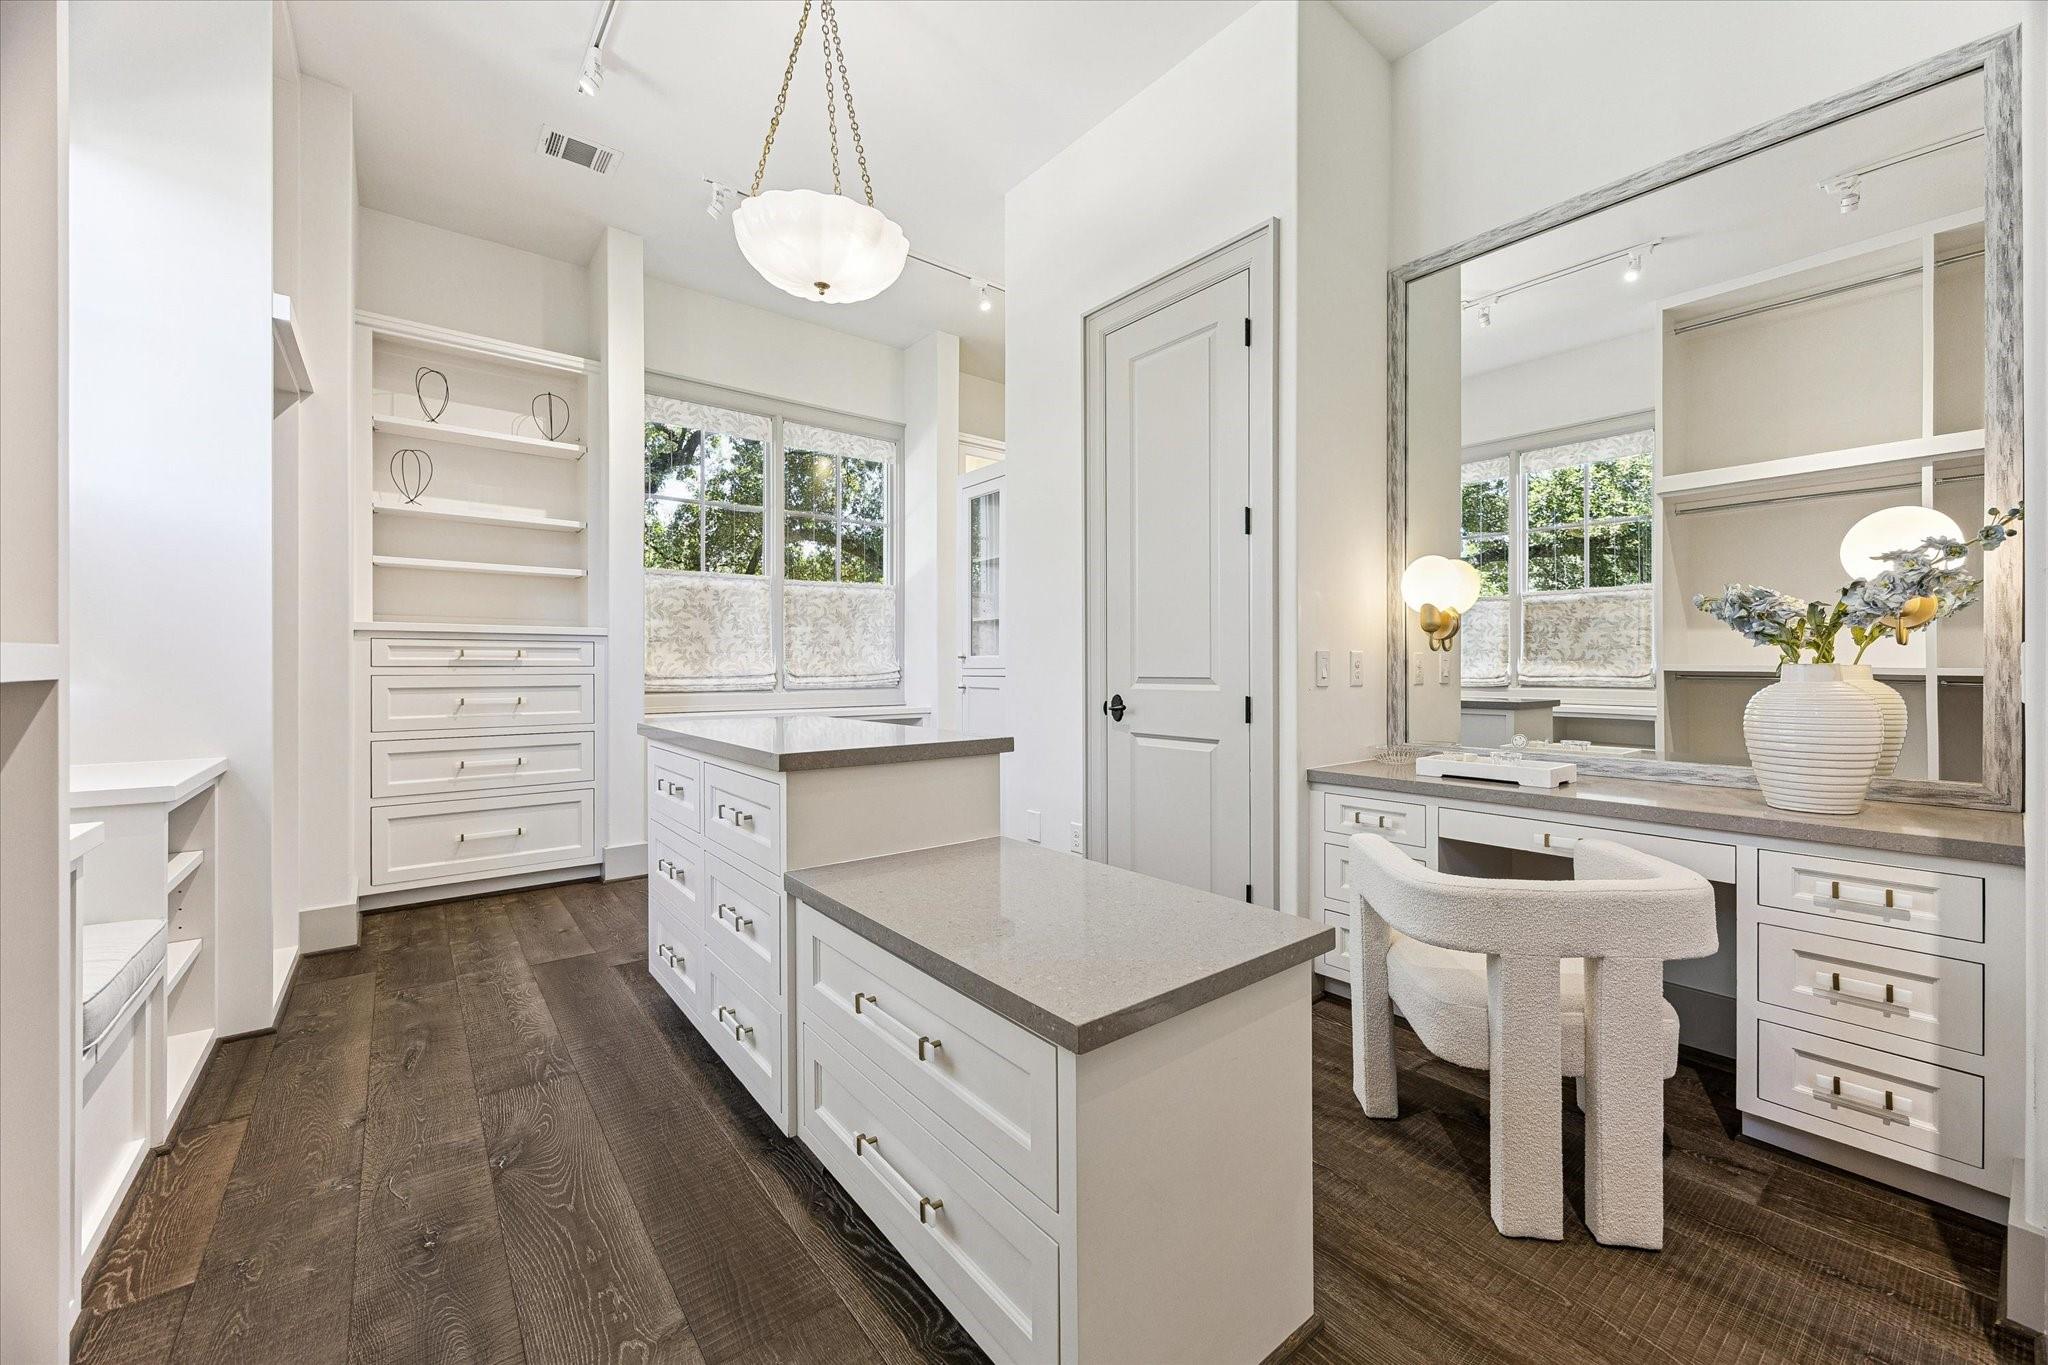
Bright dressing room with white cabinetry, a central island, and a vanity beneath a large mirror.
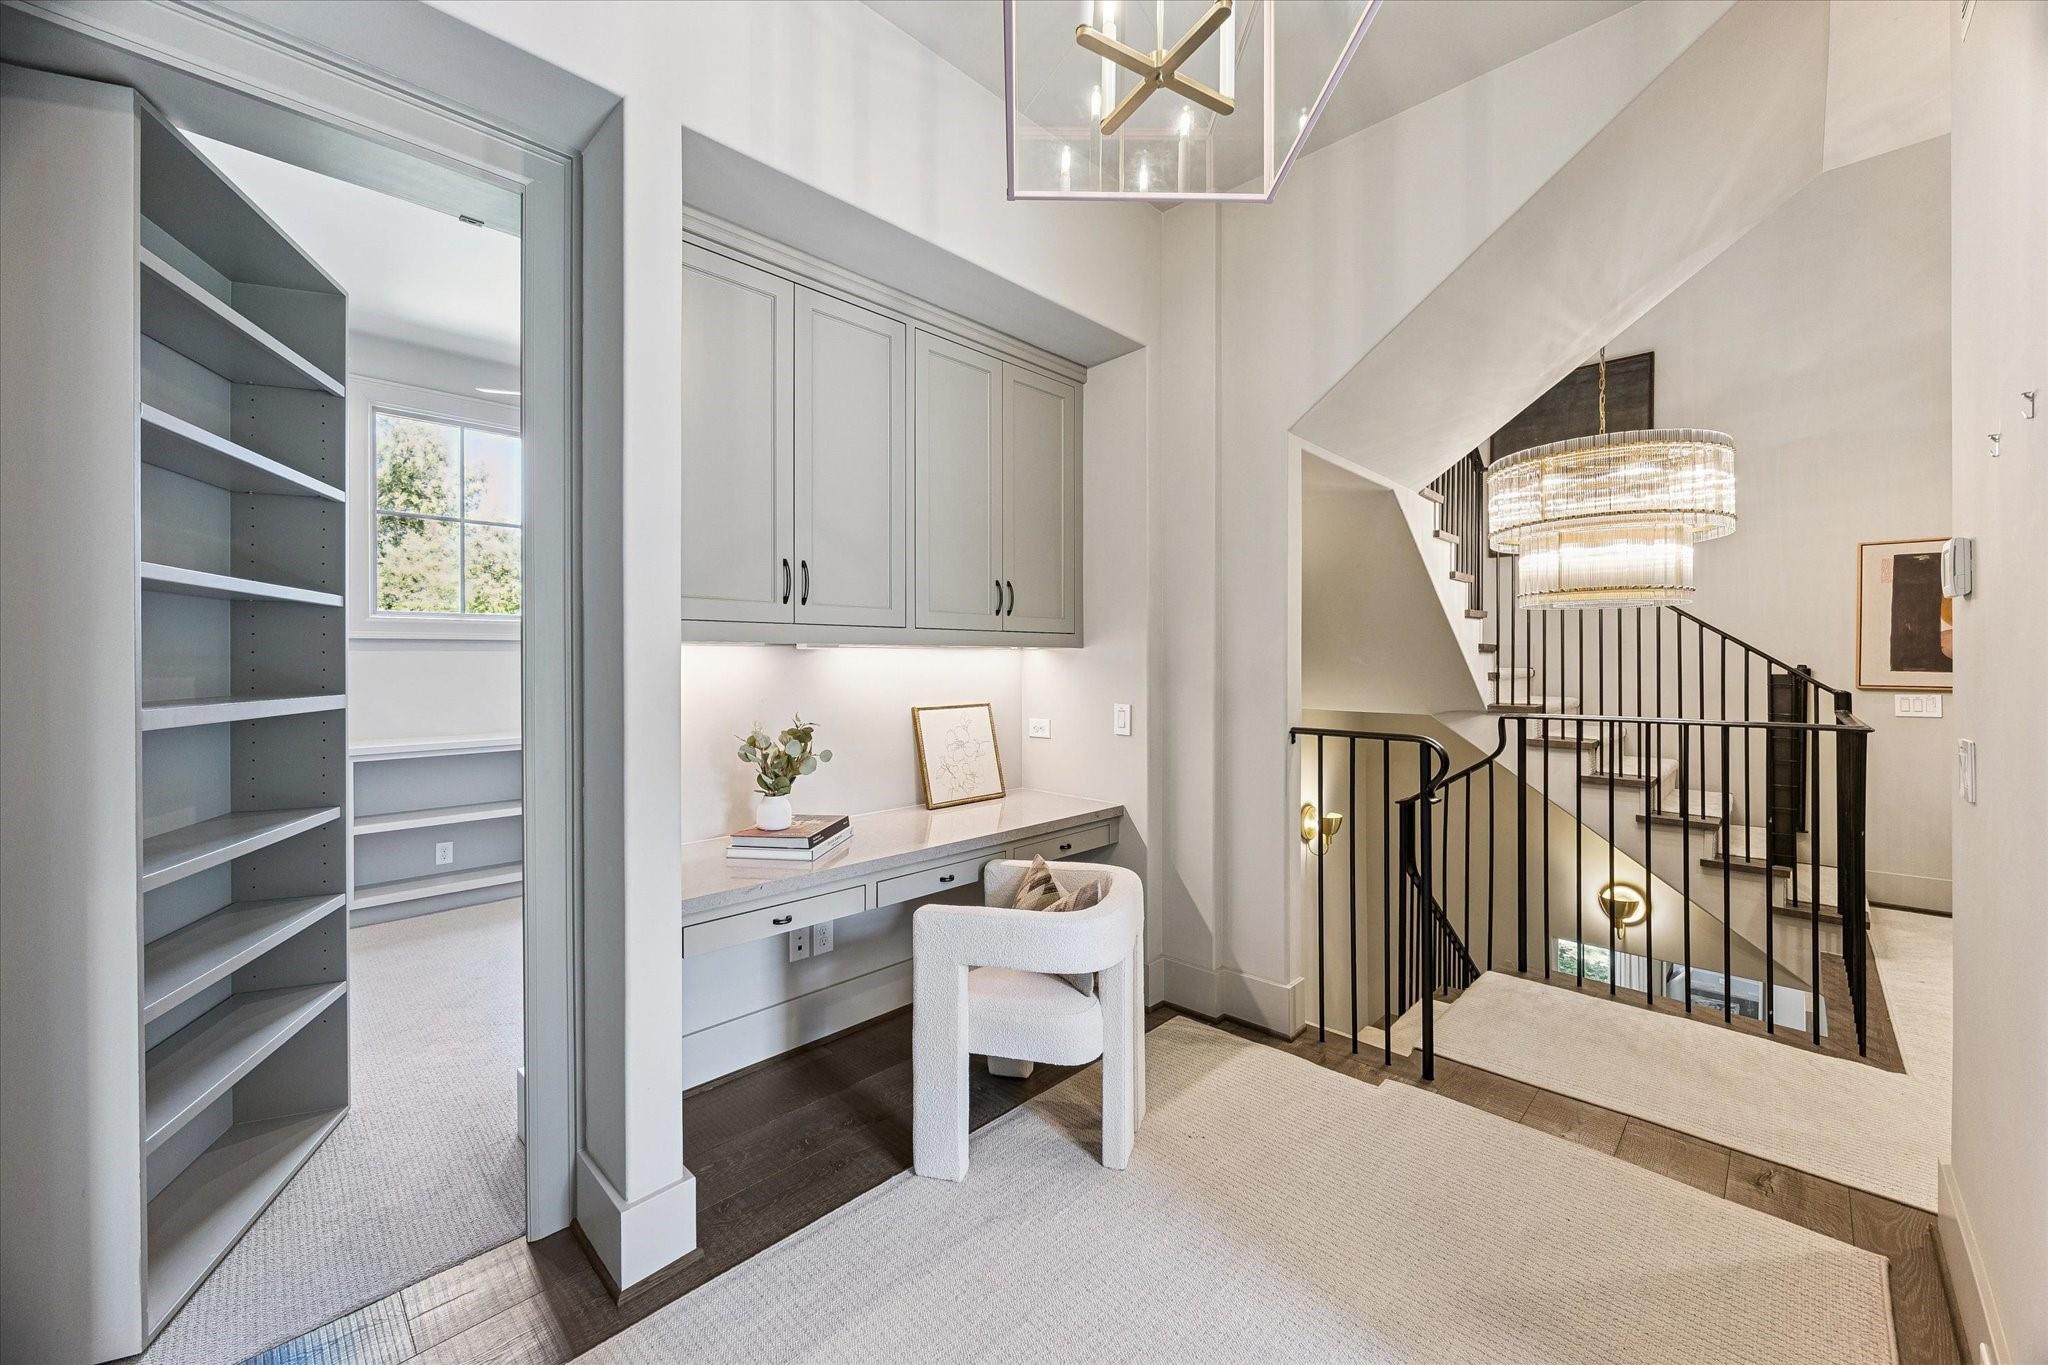
Home office nook beside a staircase, with built-in cabinets, open shelving, and a tiered chandelier.
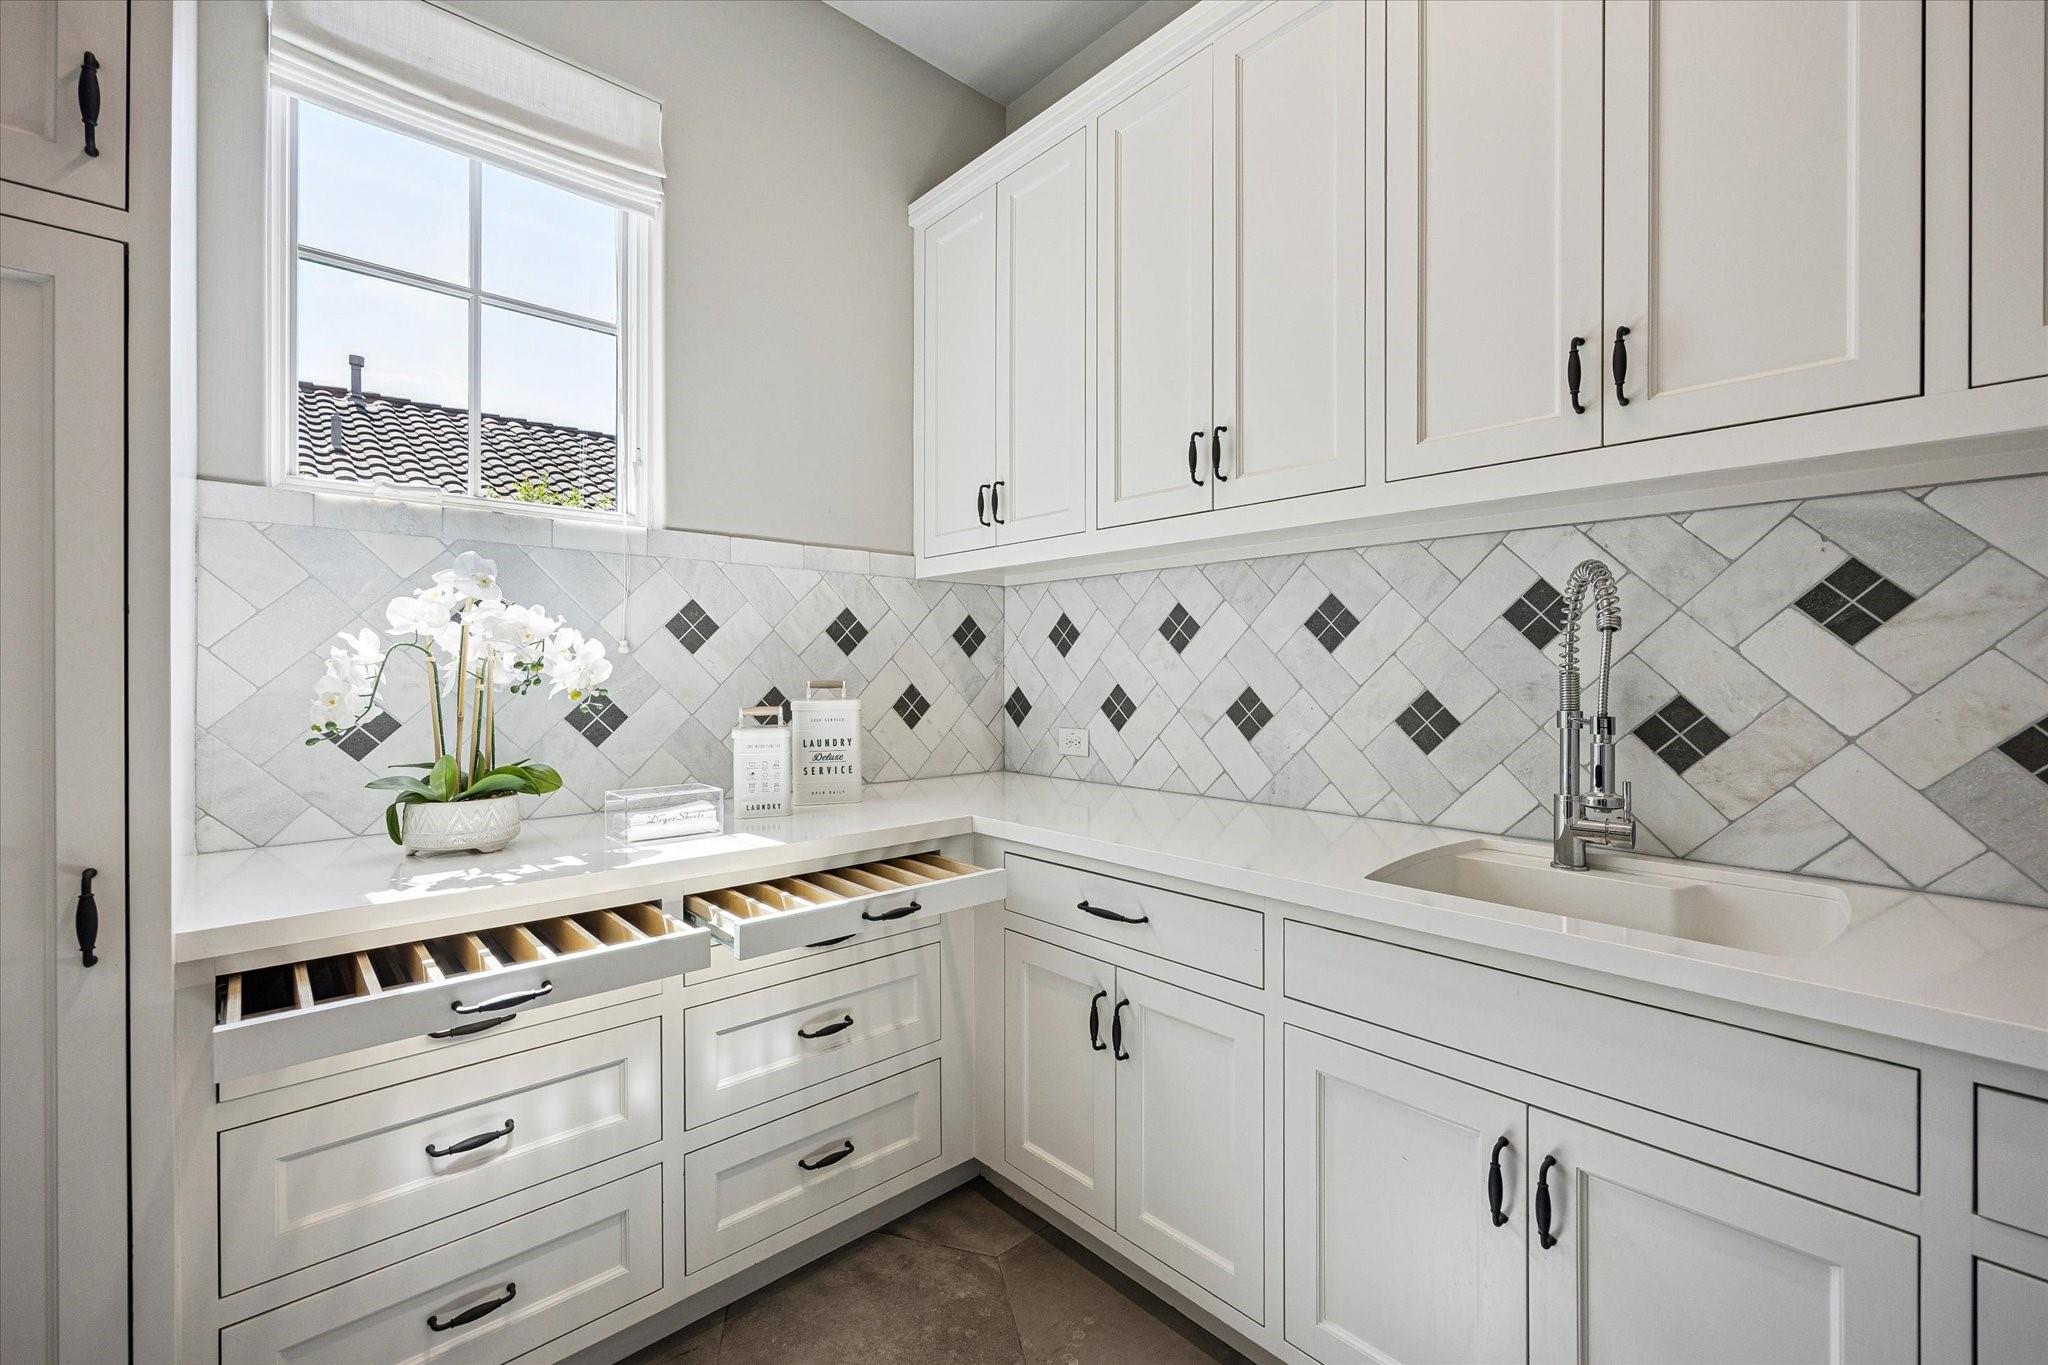
Laundry room with white cabinetry, open sorting drawers, patterned tile backsplash, and a farmhouse sink.
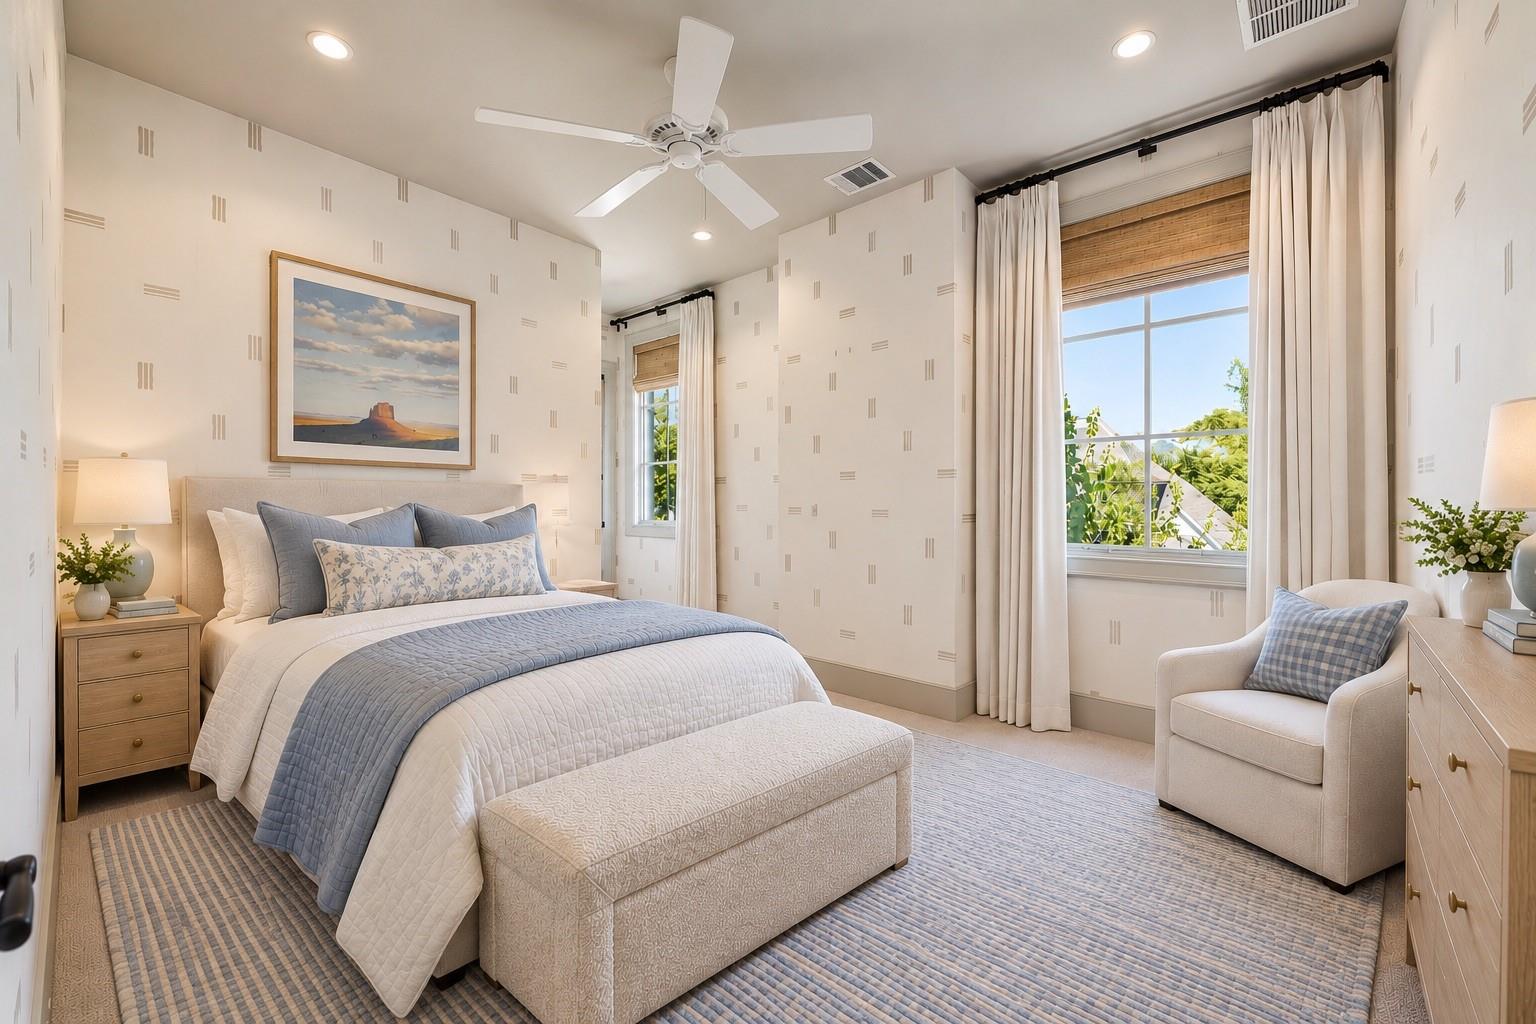
Bedroom with a quilted bed, patterned wallpaper, and tall curtained windows.
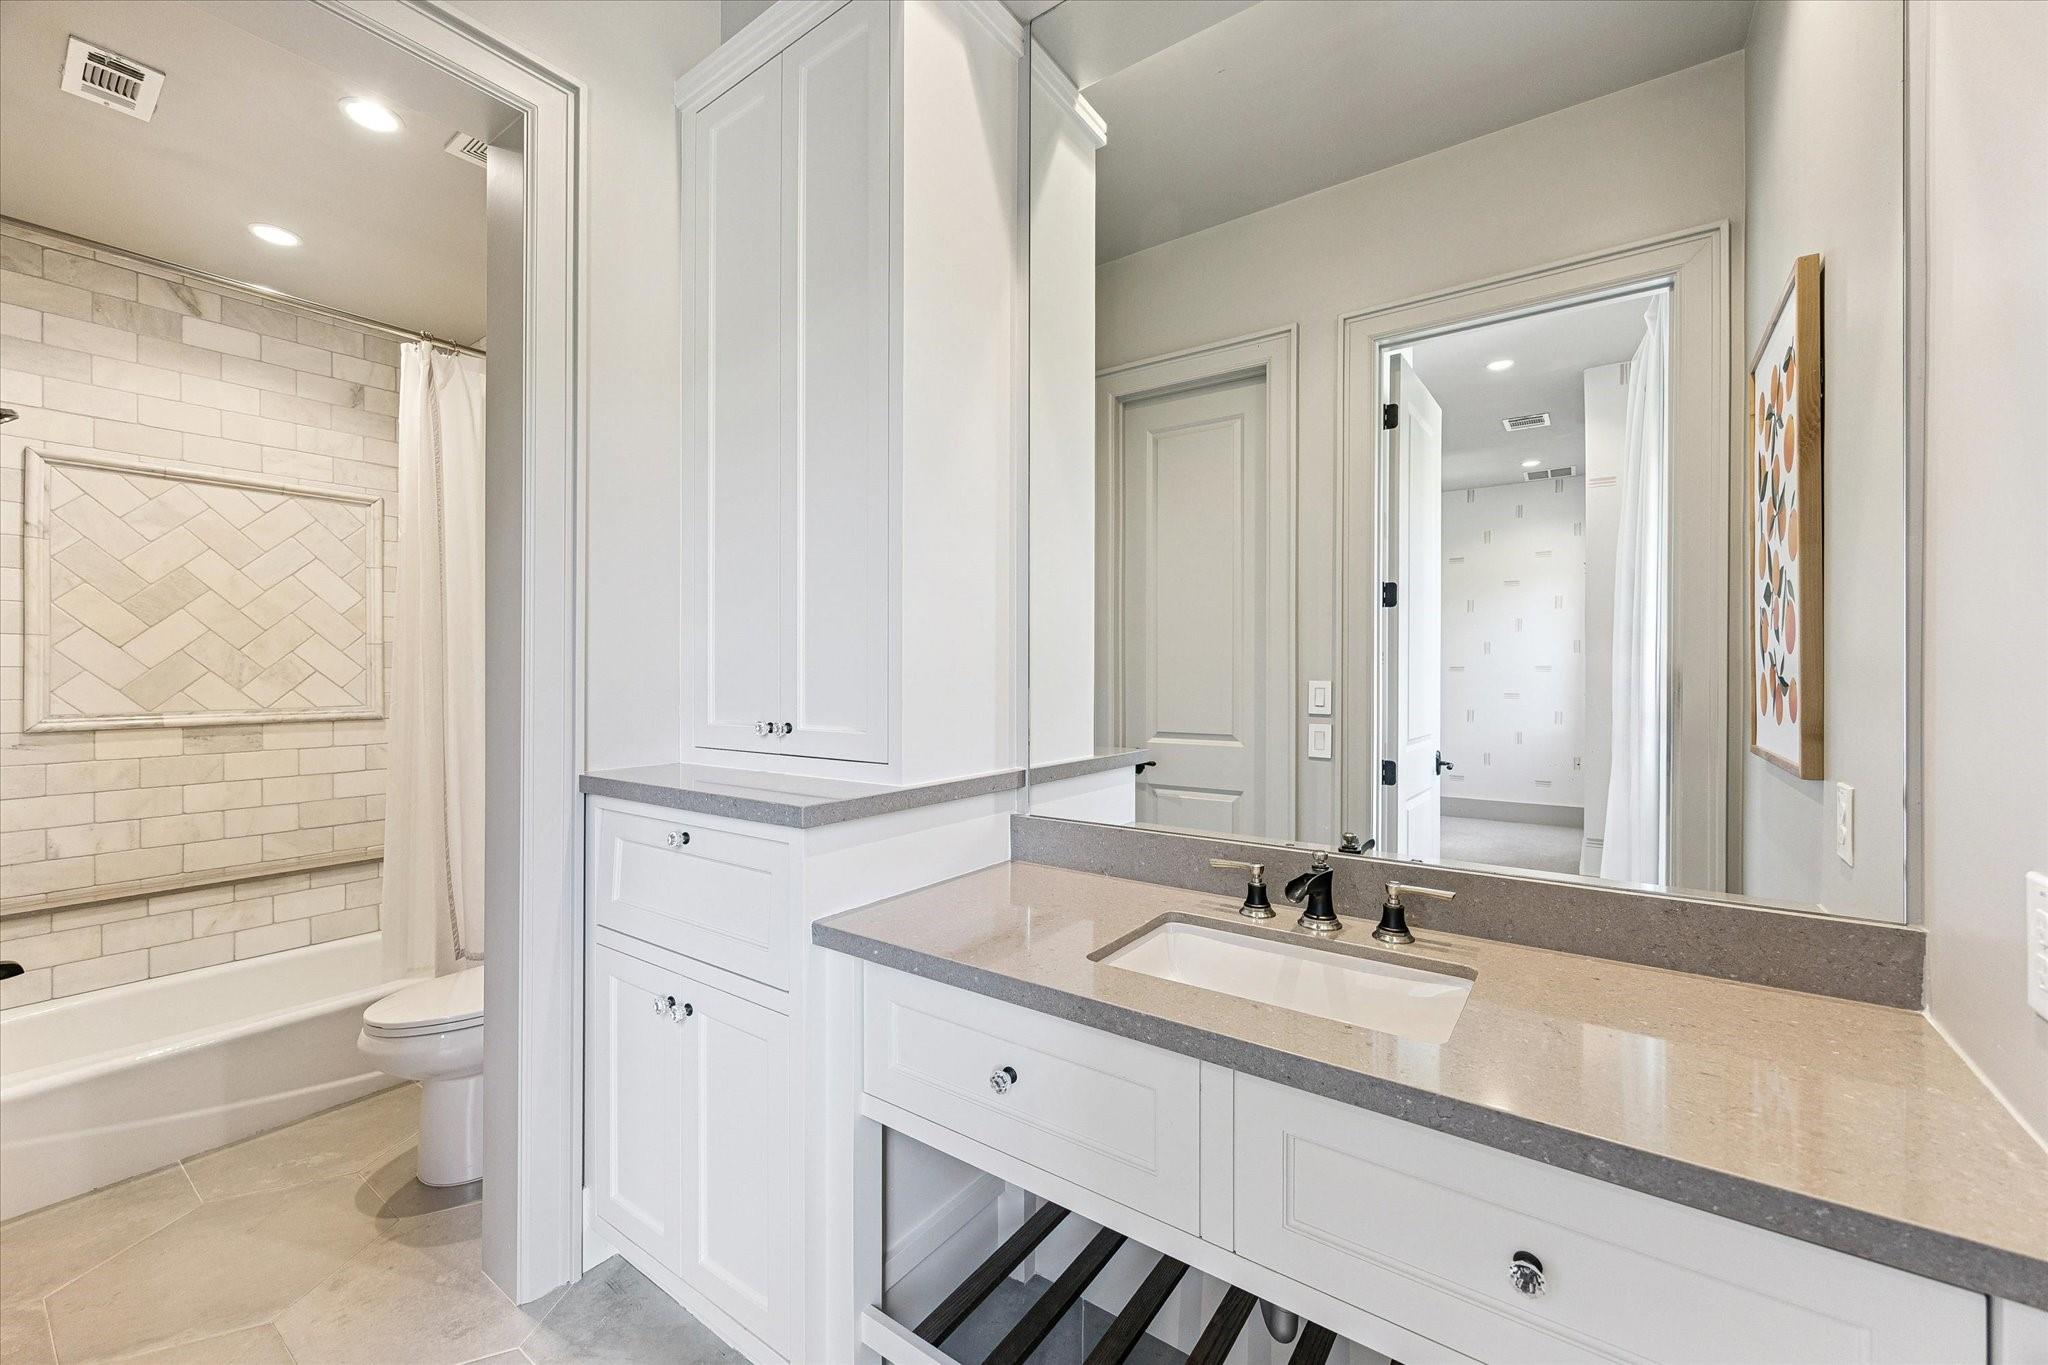
Bathroom with a white double vanity, large mirror, and tiled bathtub surround.
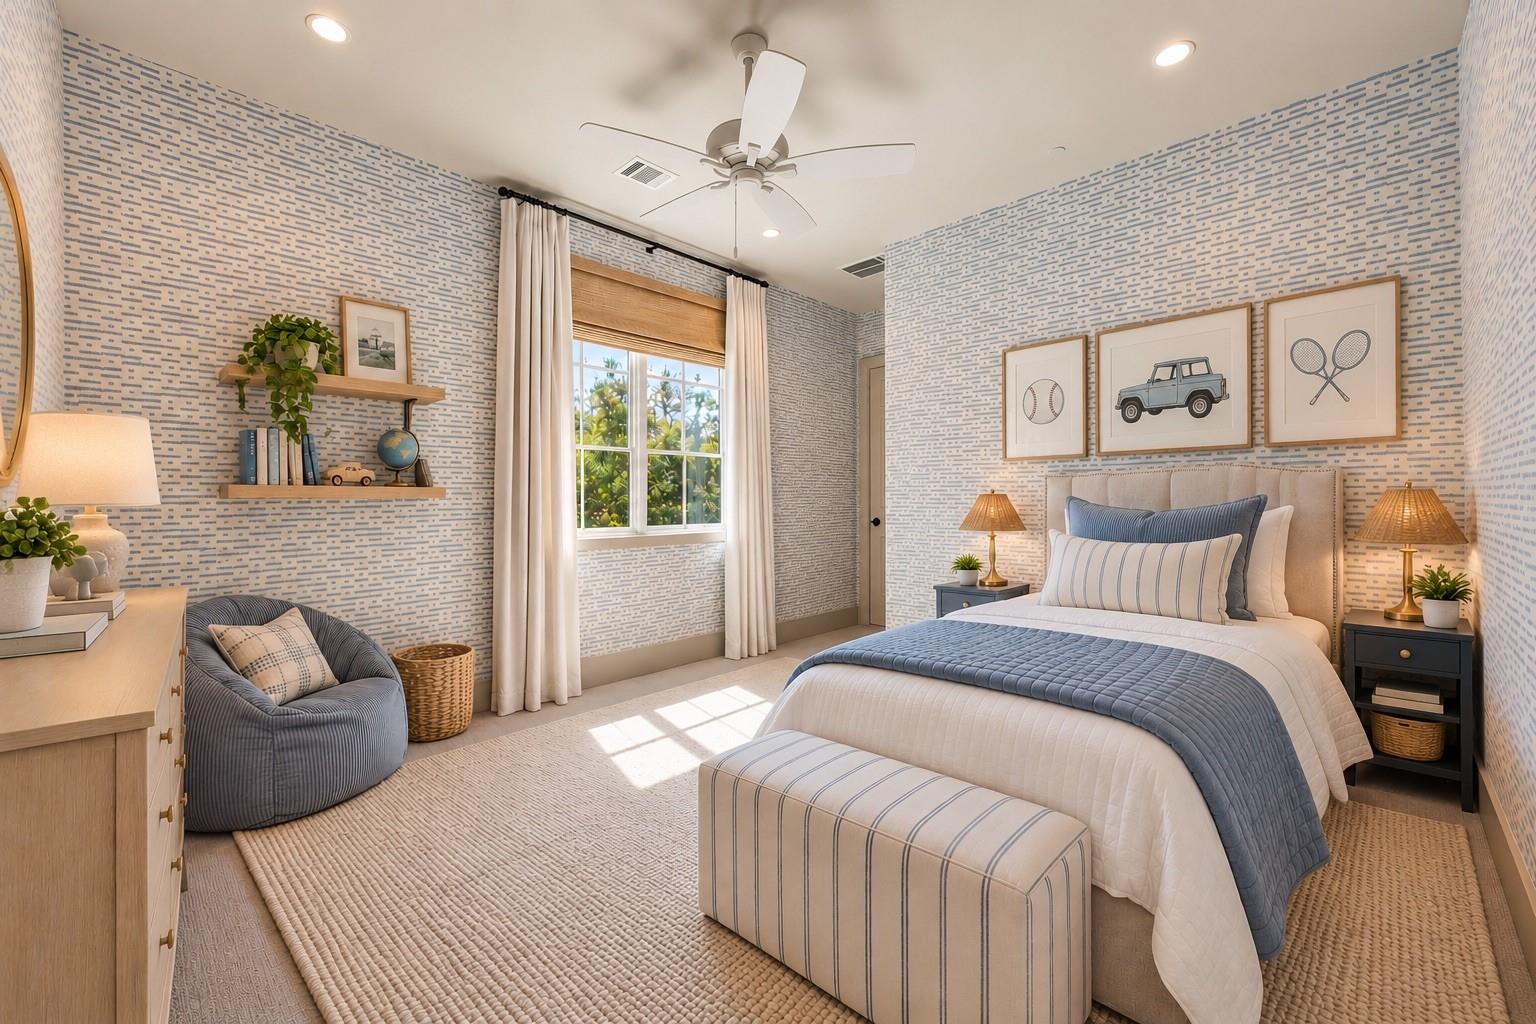
Bedroom with blue patterned wallpaper, a neatly made bed, and a sunlit window.
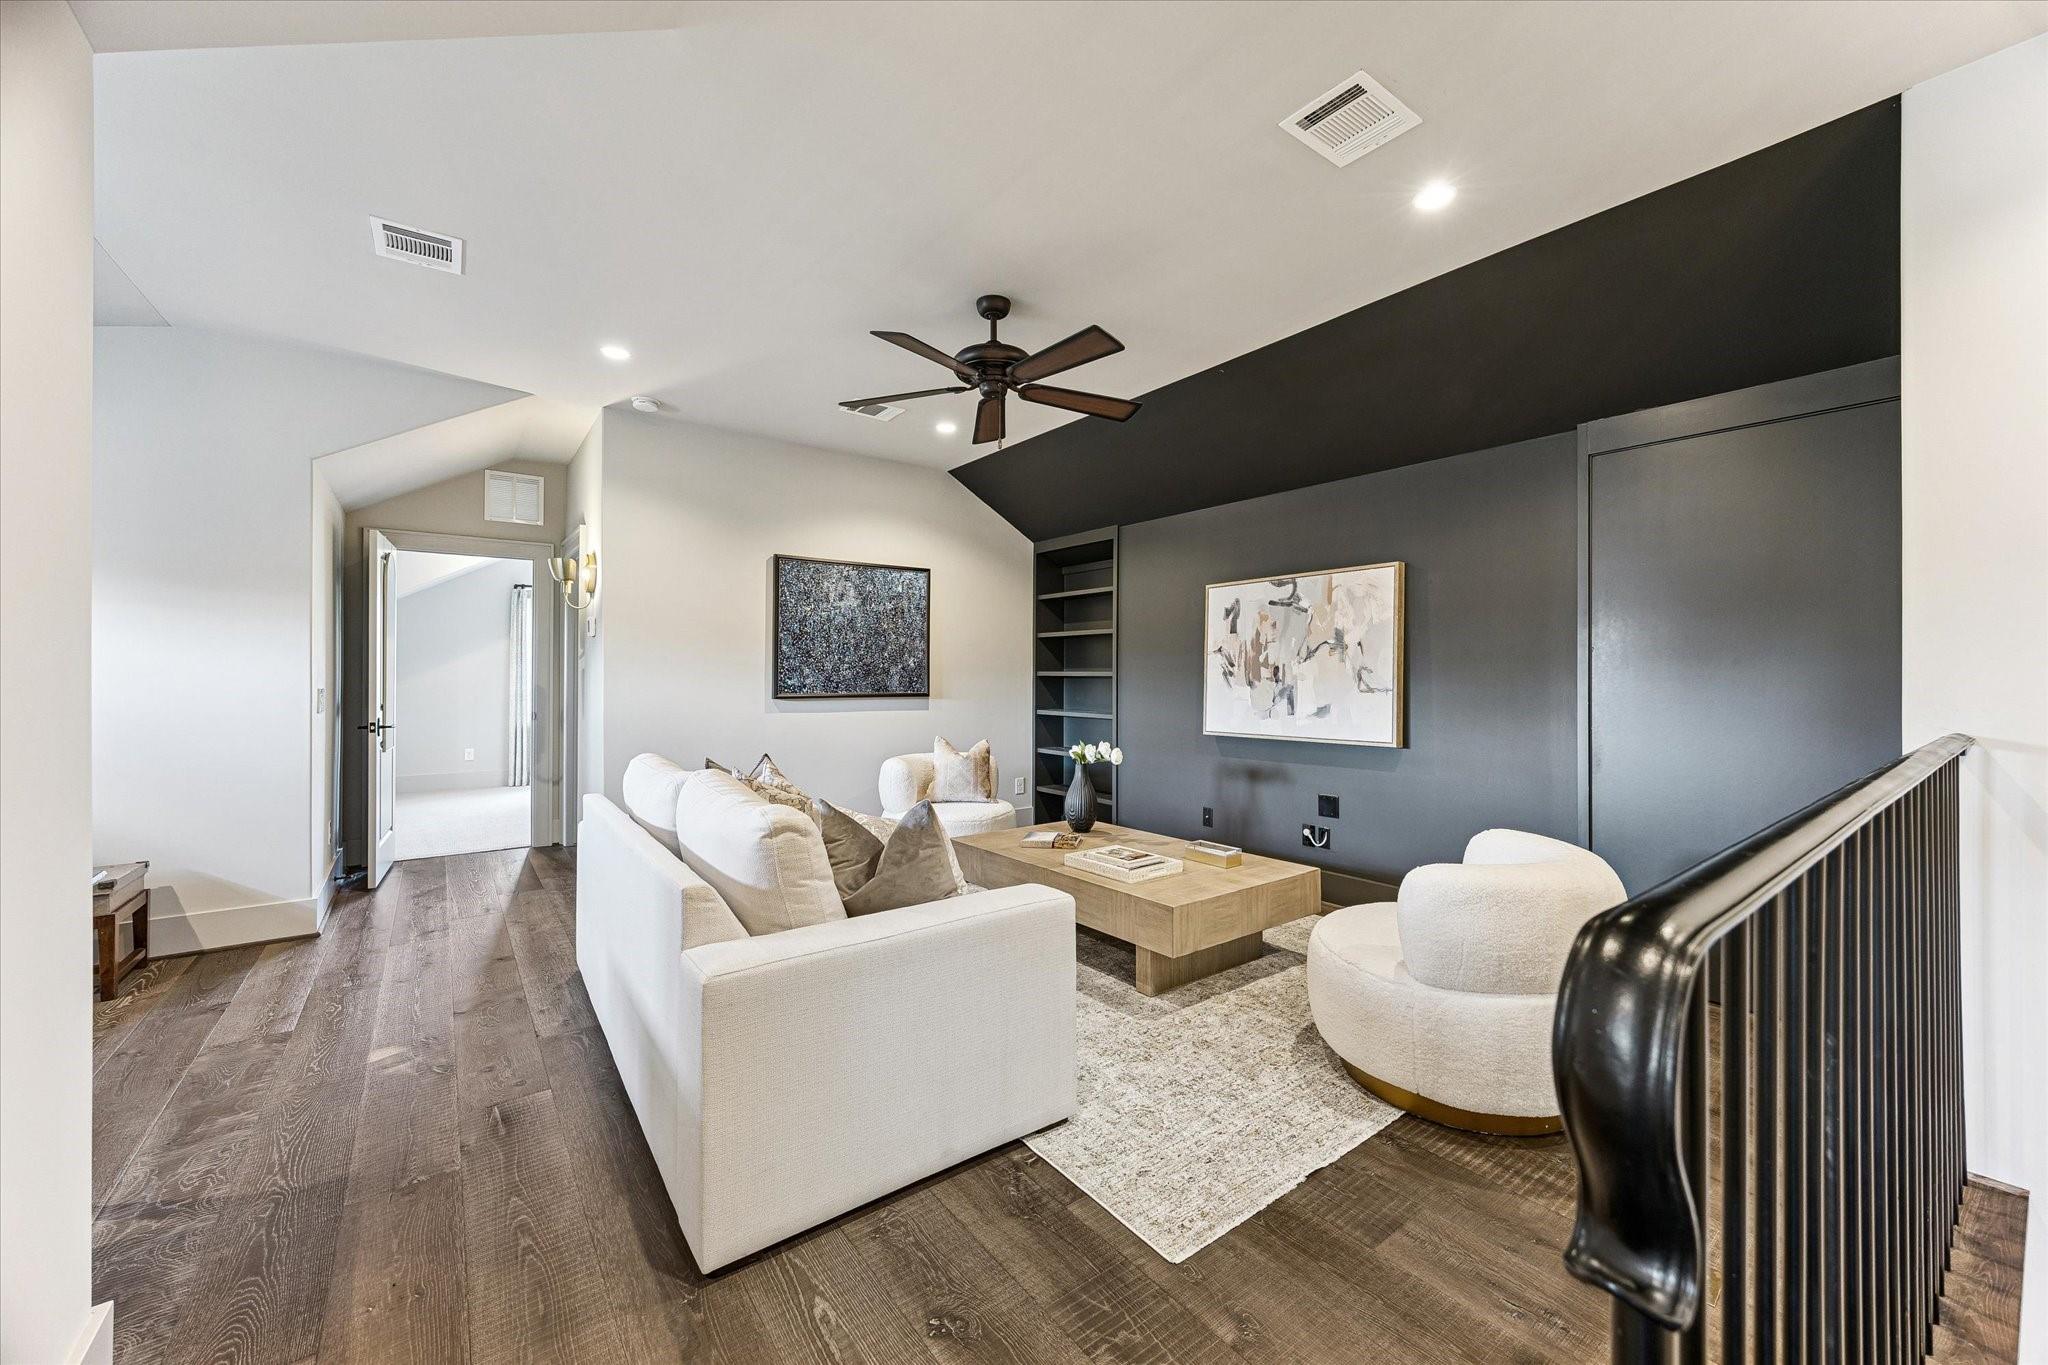
Staged upstairs living room with white seating, dark accent wall, and wood floors.
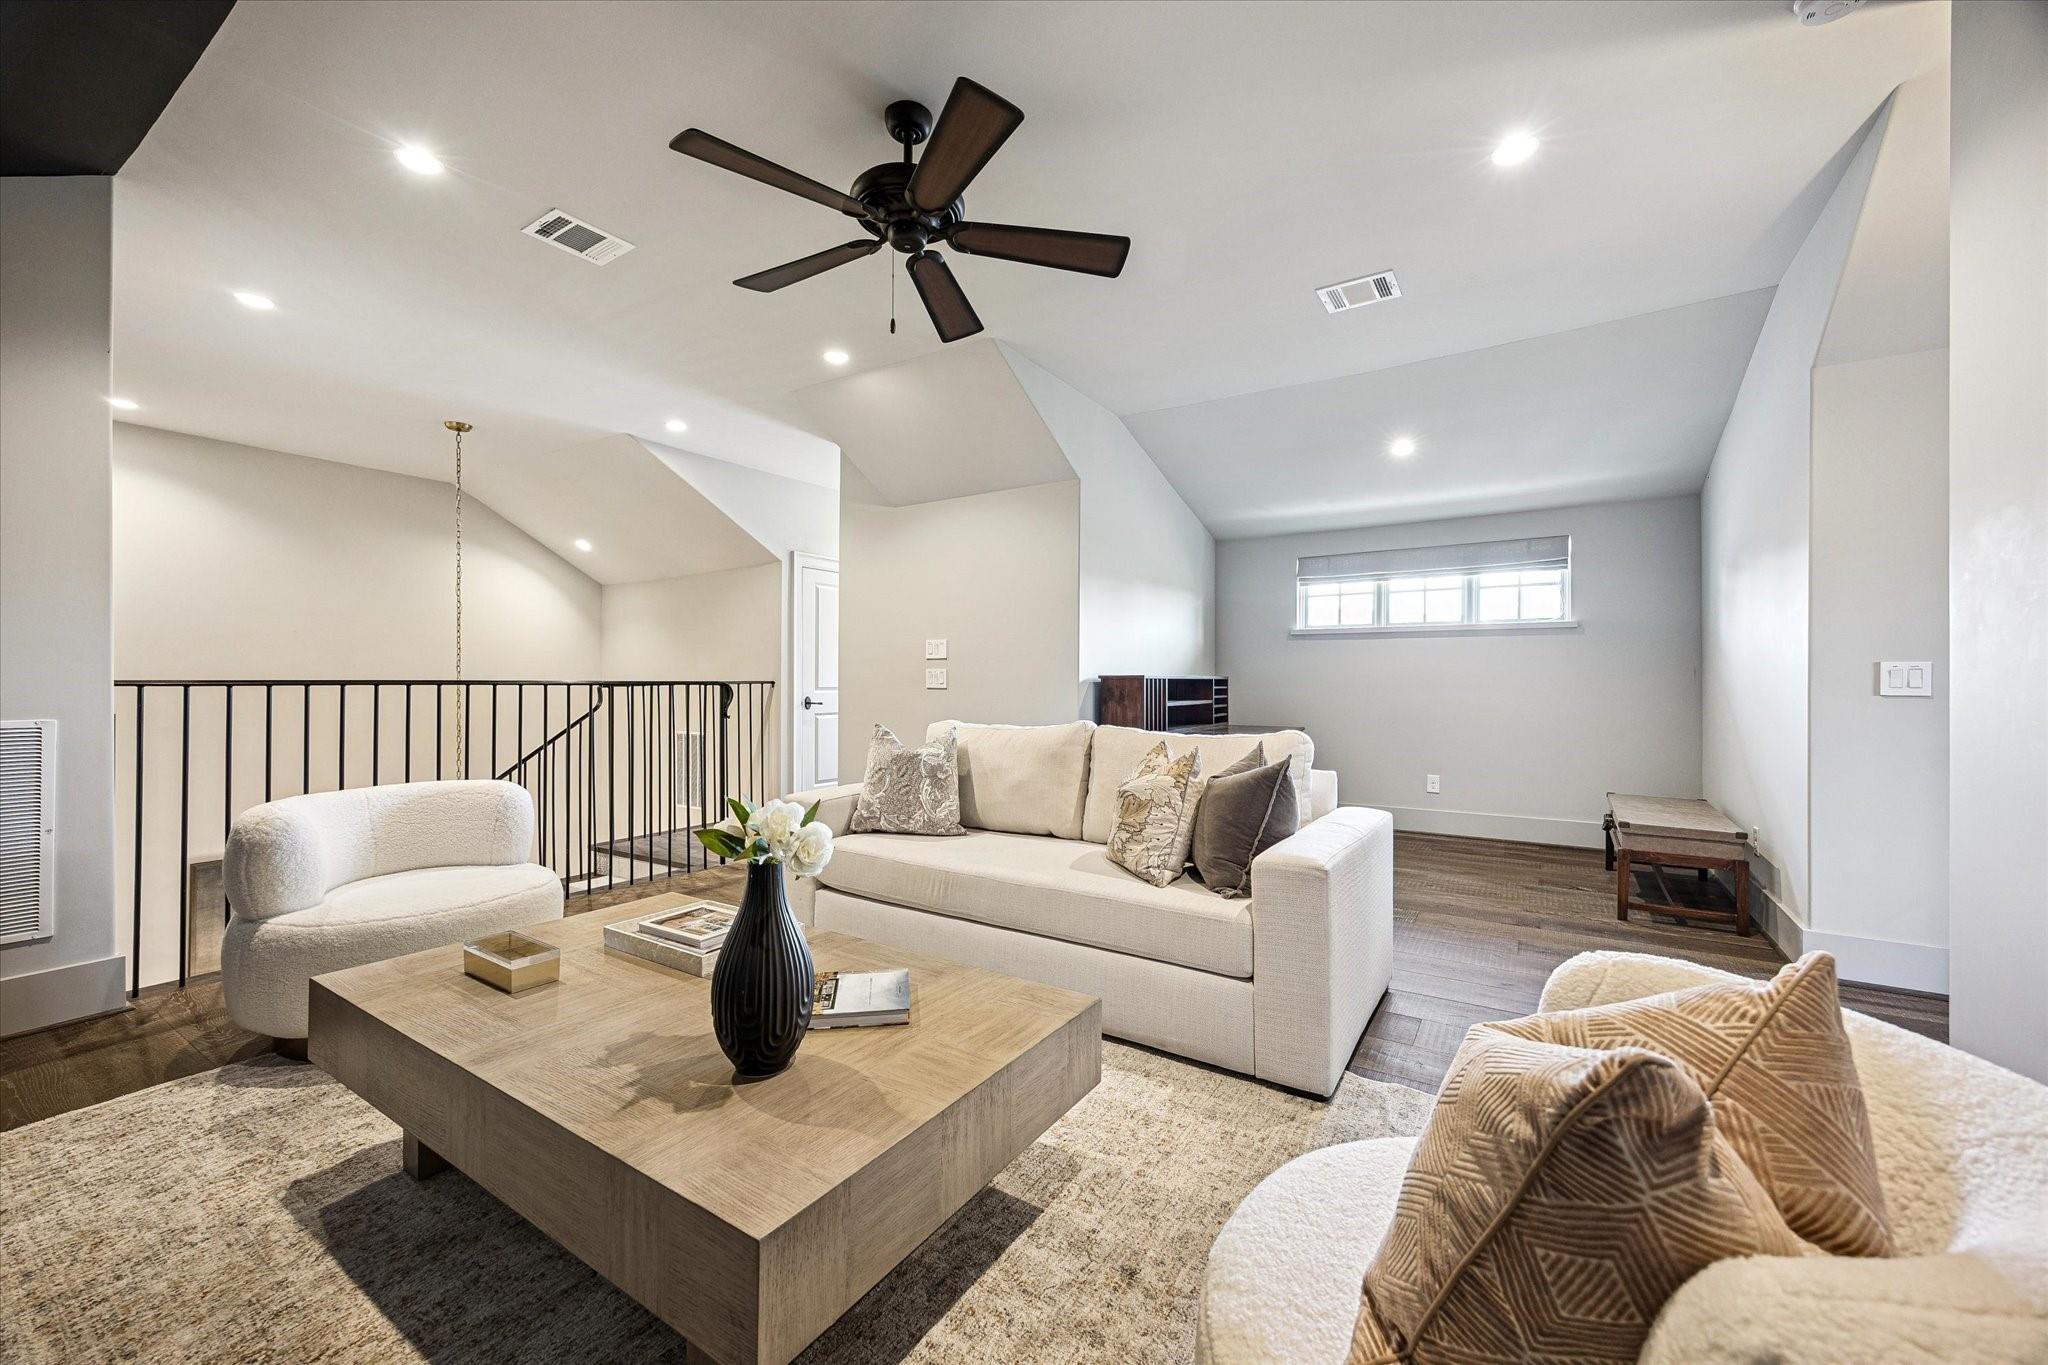
Staged living room with cream seating, a wood coffee table, and a ceiling fan beside a stair railing.
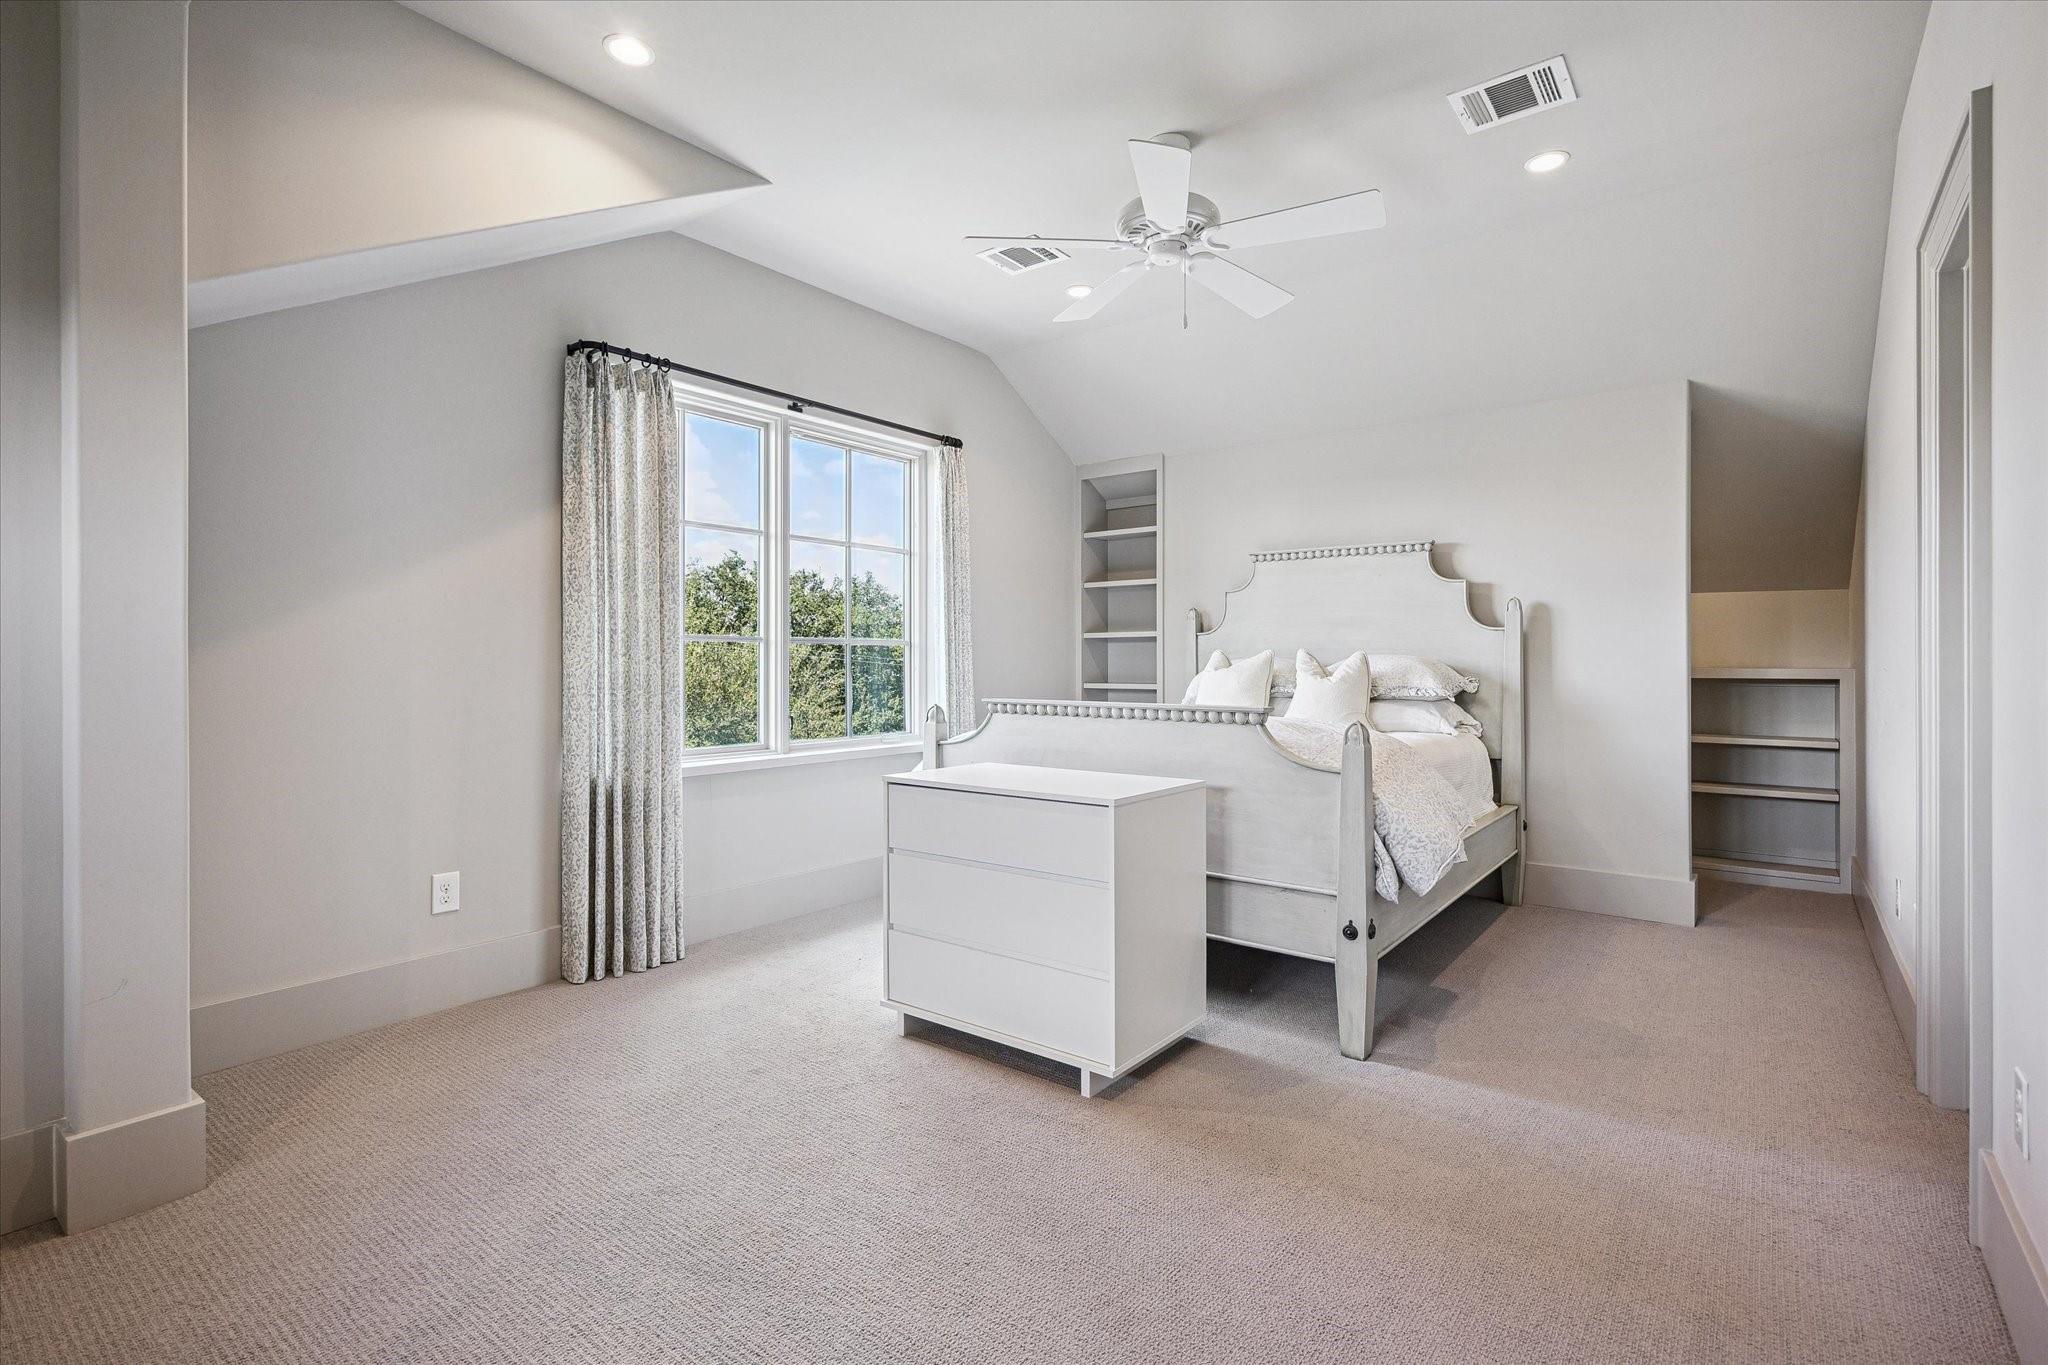
Bedroom with a white bed, vaulted ceiling, built-in shelves, and a large curtained window.
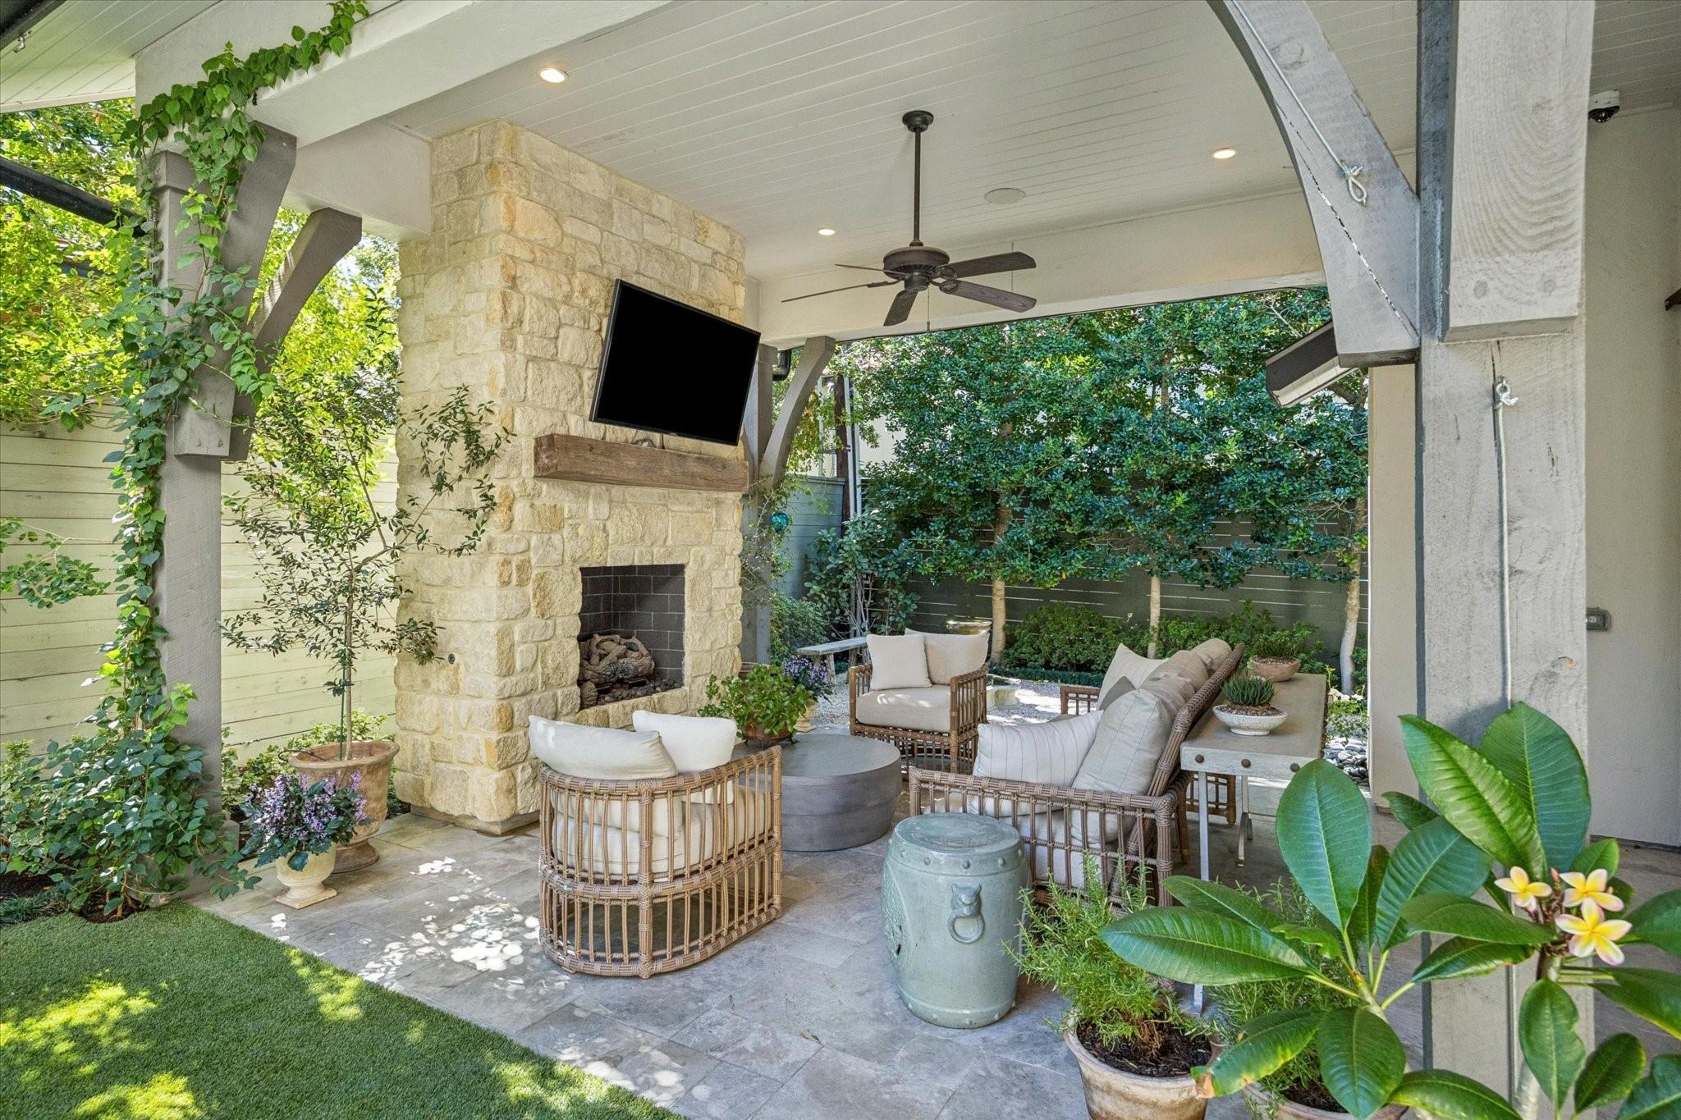
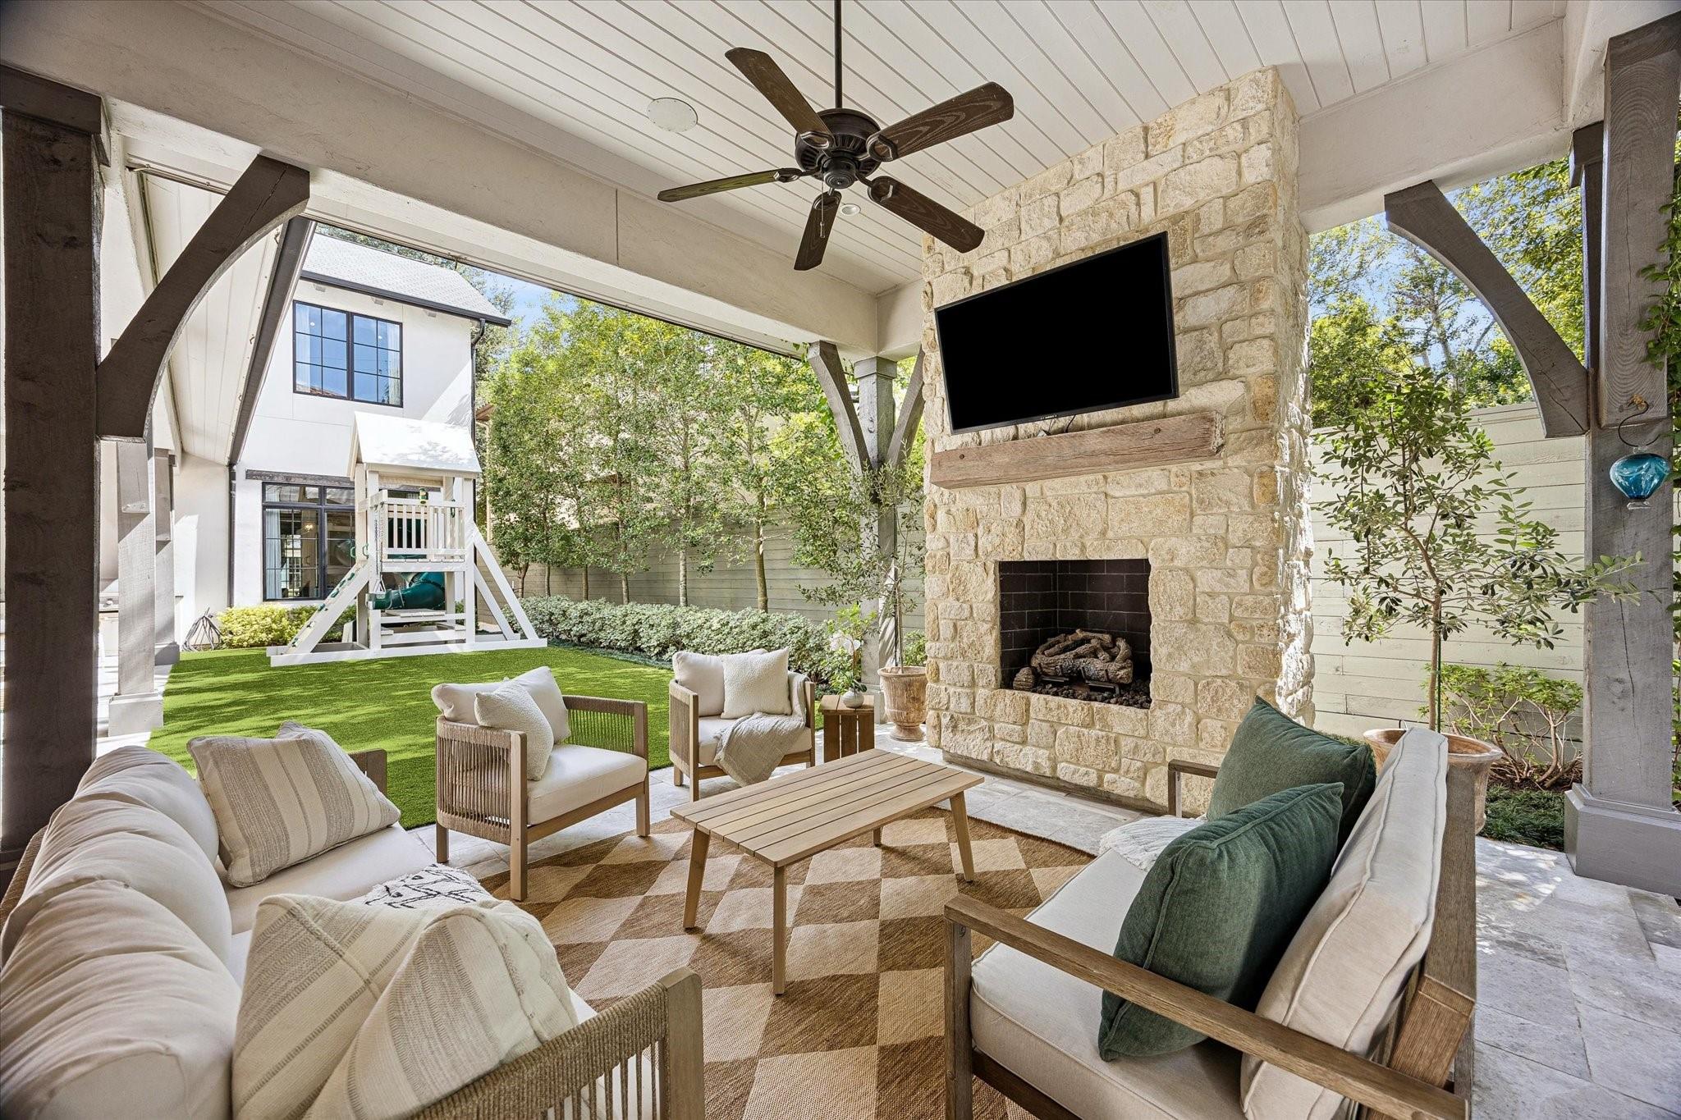
Covered patio with a stone fireplace, ceiling fan, and wicker seating surrounded by greenery.
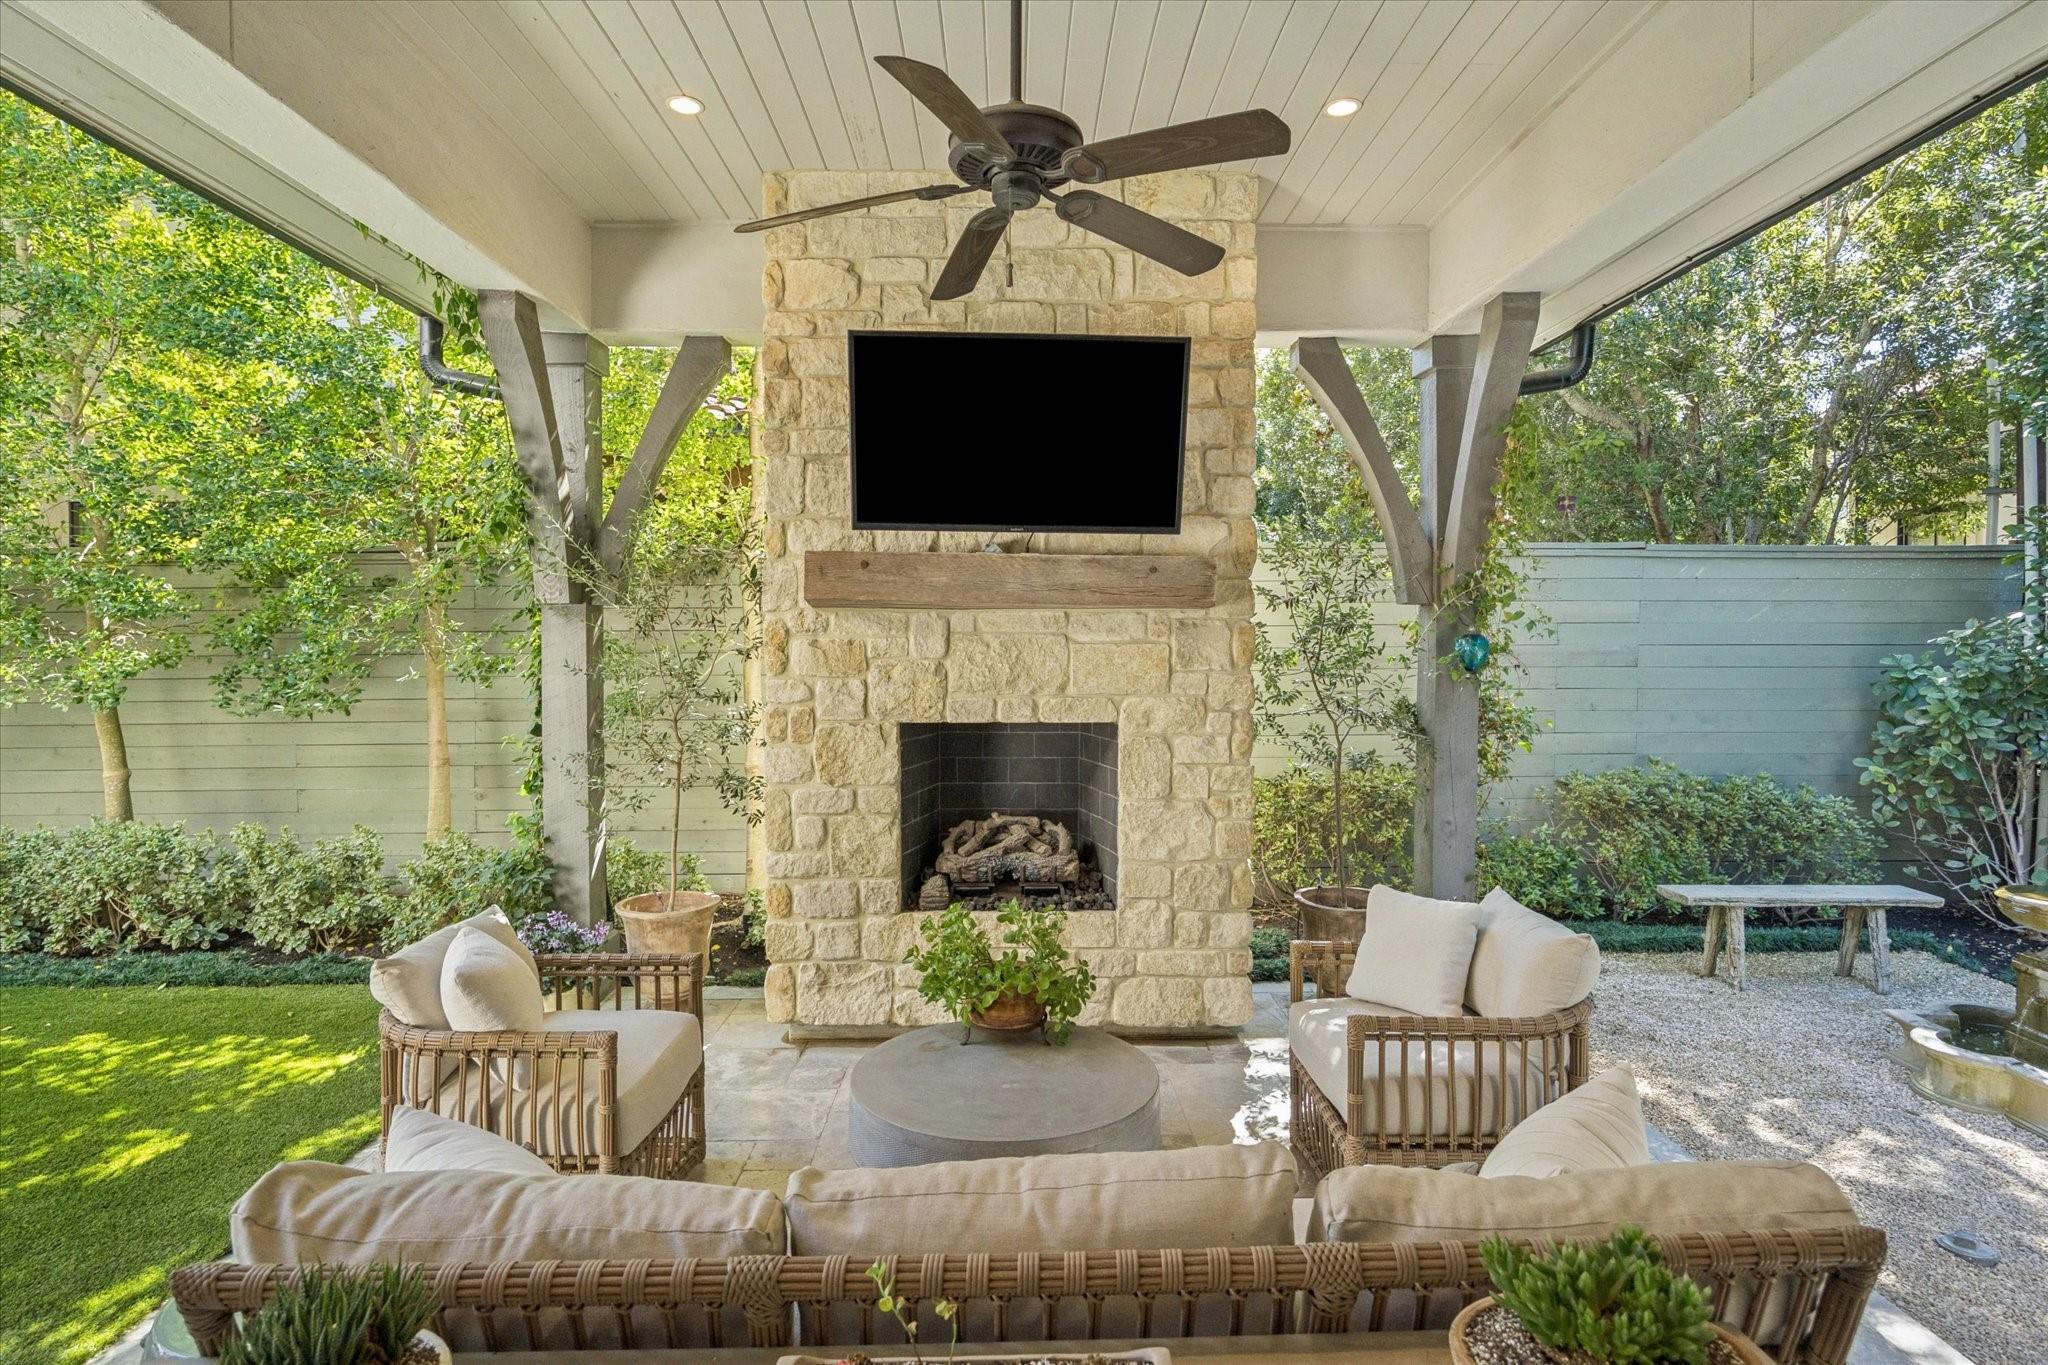
Covered patio with a stone fireplace, mounted television, ceiling fan, and cushioned seating.
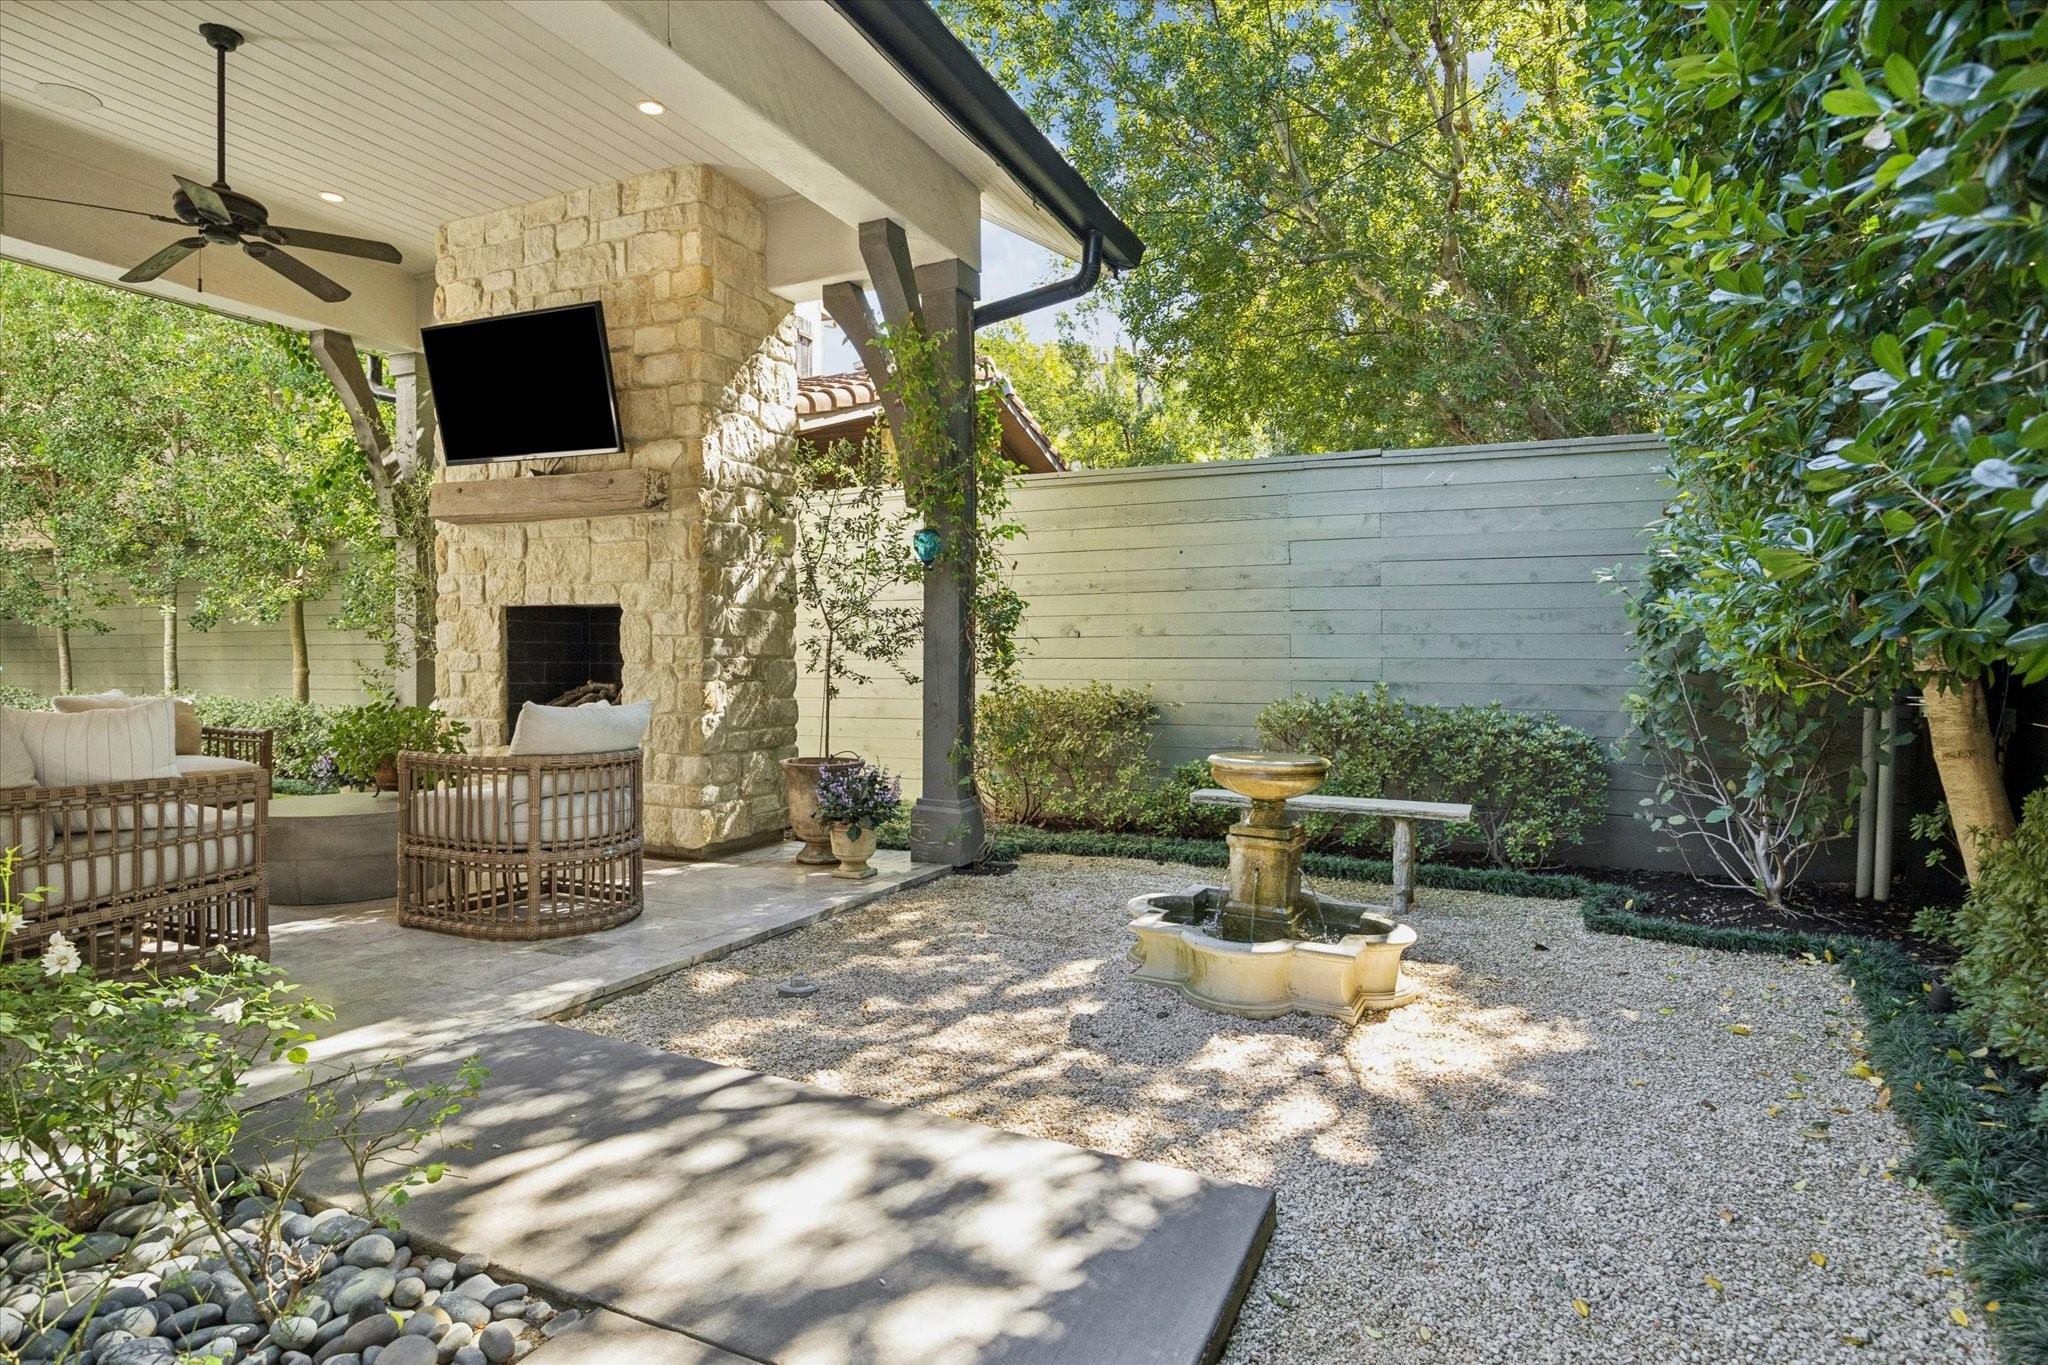
Covered stone patio with wicker seating, an outdoor fireplace, and a gravel garden fountain.
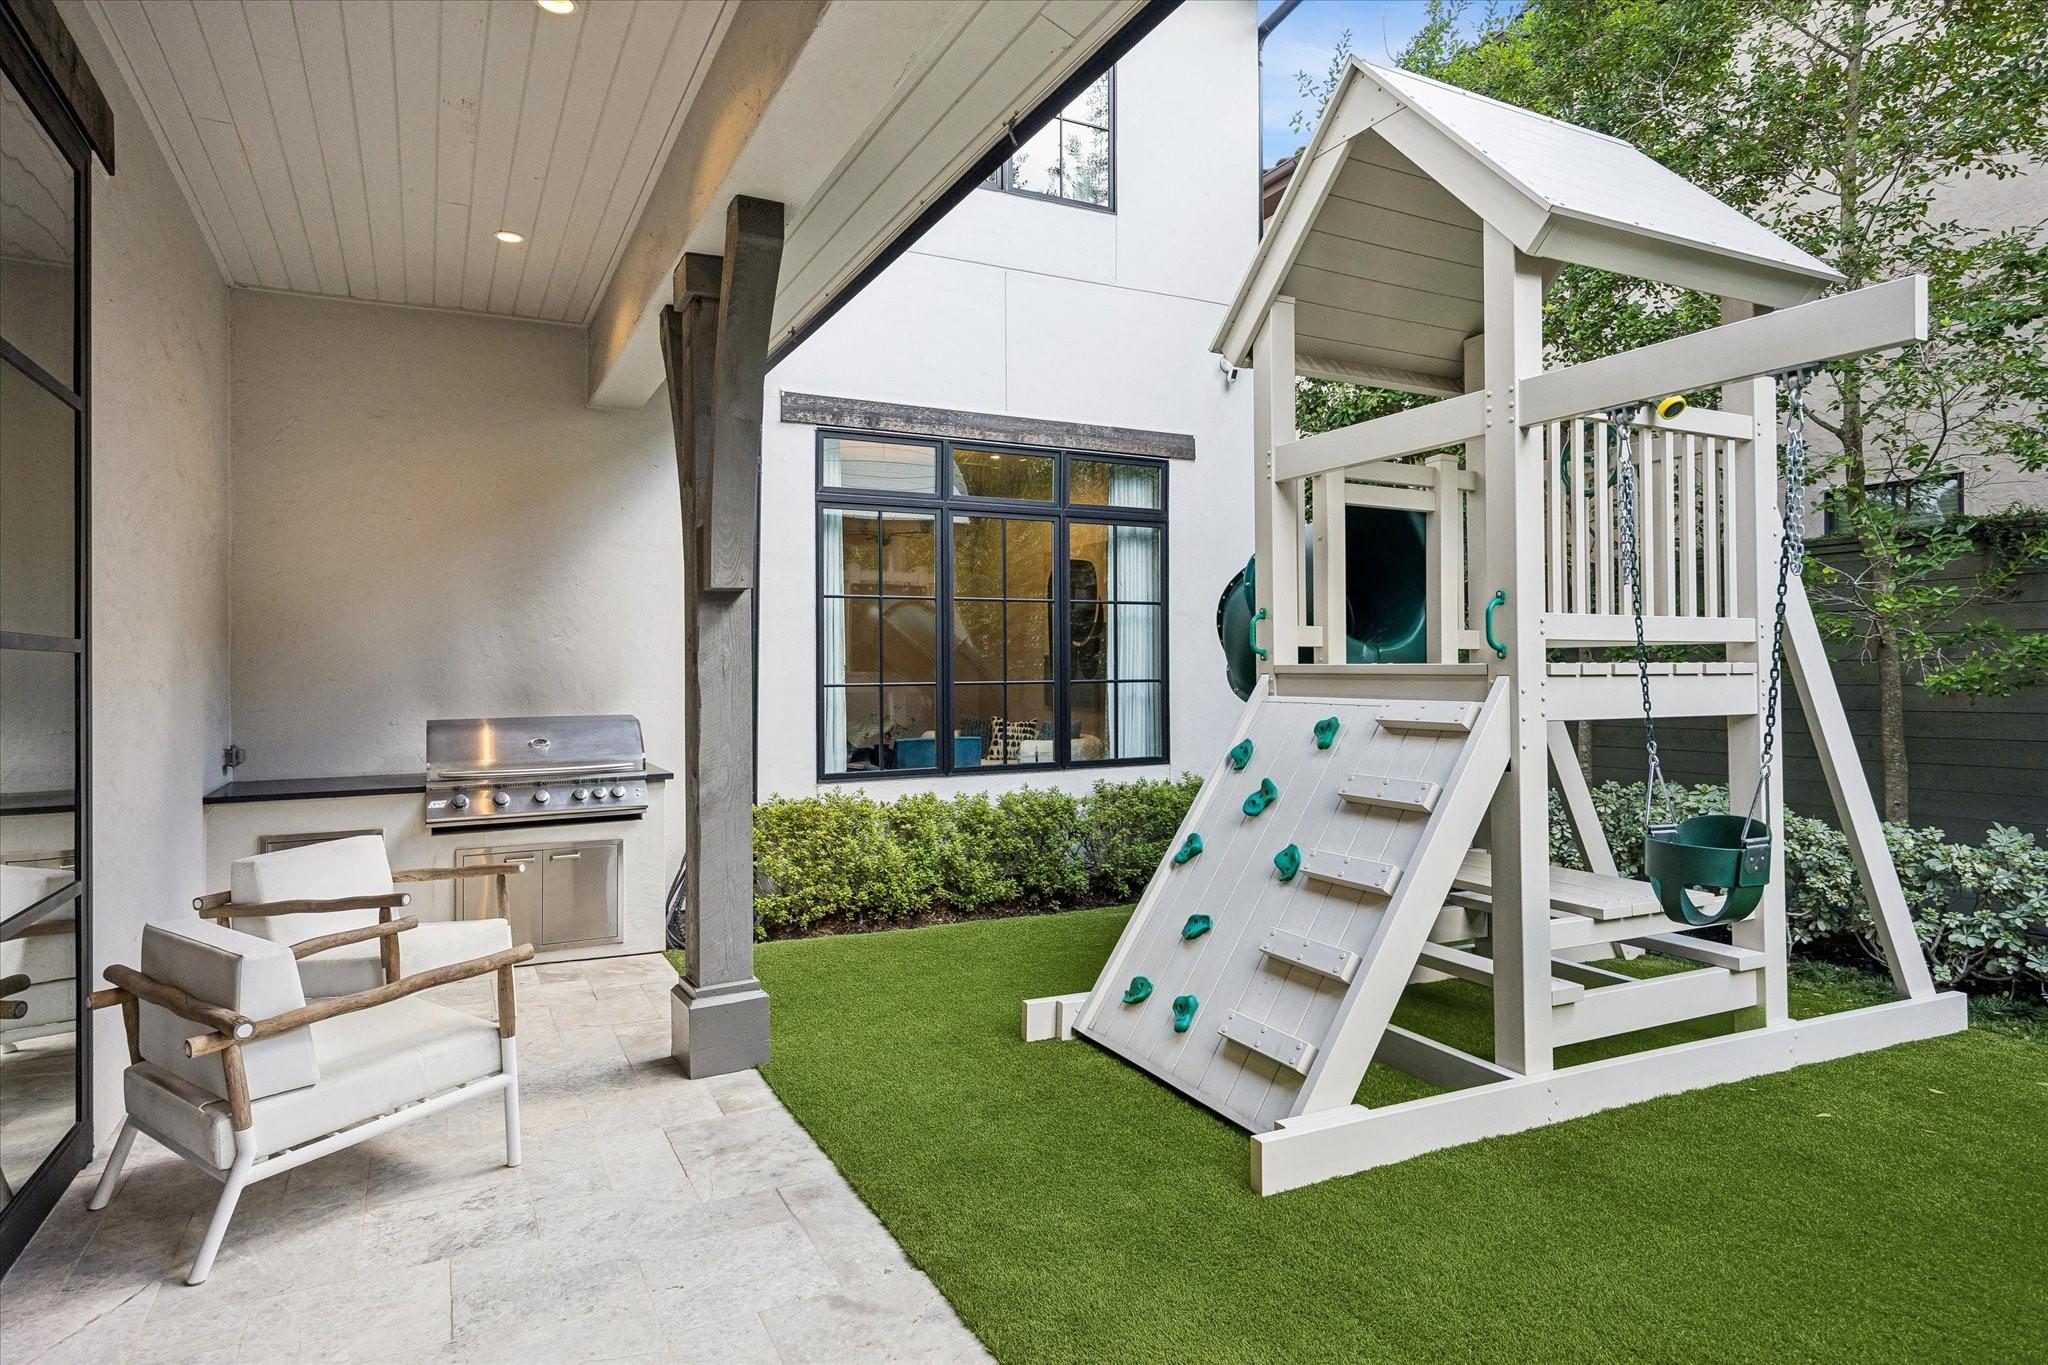
Backyard patio with built-in grill beside a children's playset with slide and swing.
Covered patio with stone fireplace, ceiling fan, and cushioned seating overlooking a grassy yard.
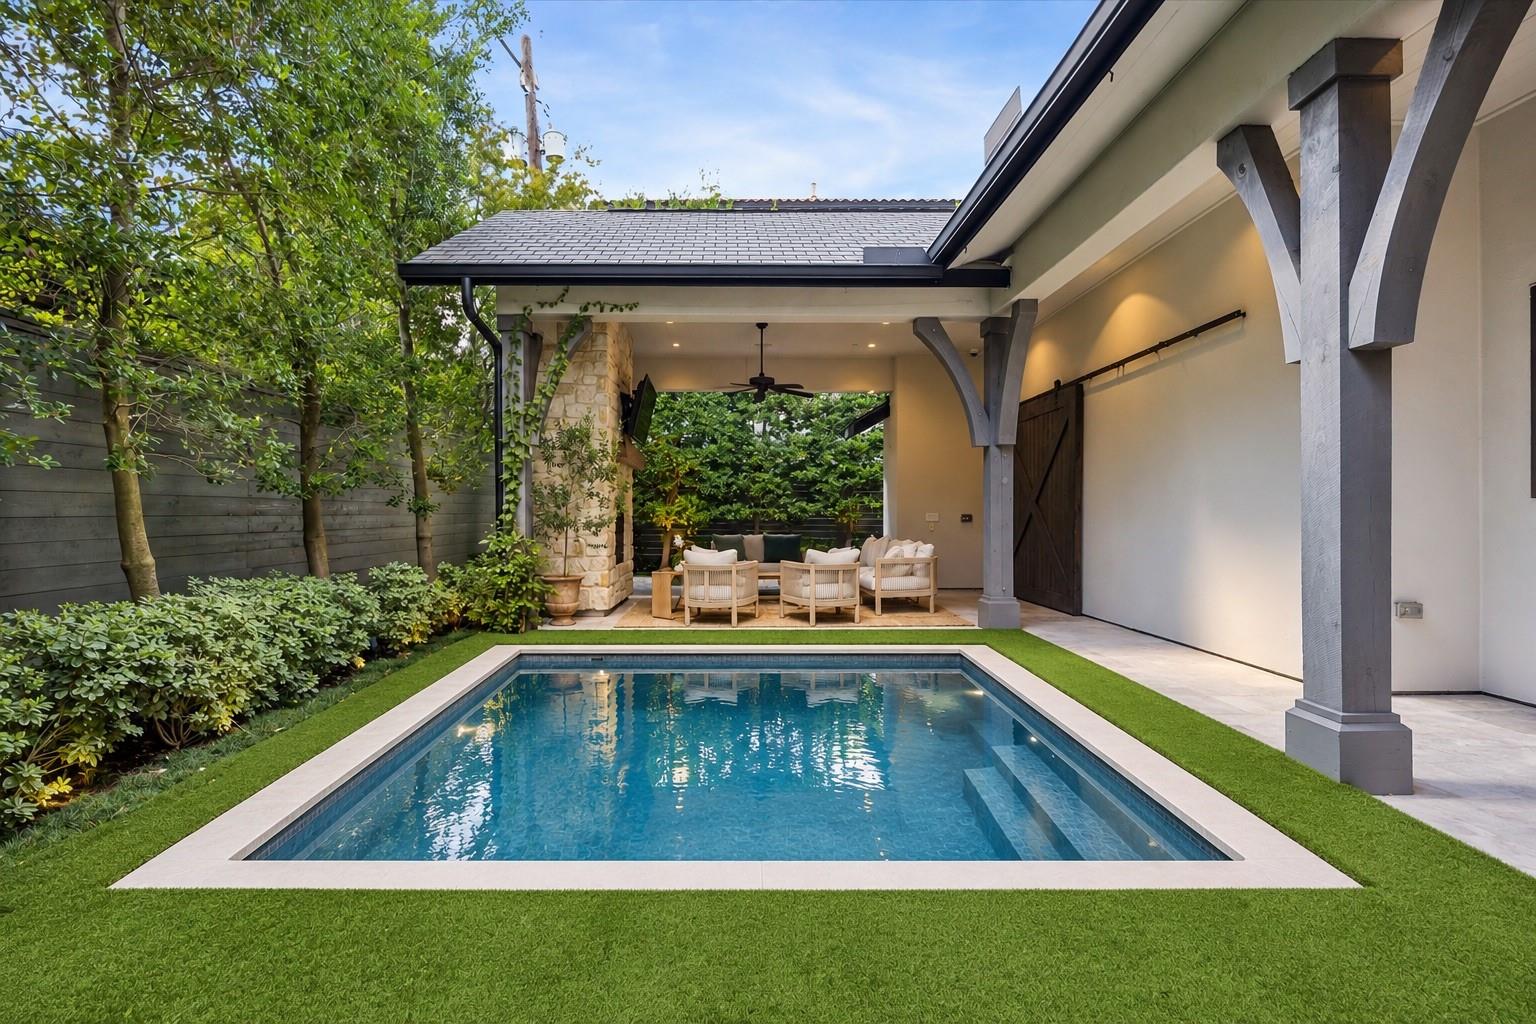
Backyard pool beside a covered patio with lounge seating and landscaped greenery.
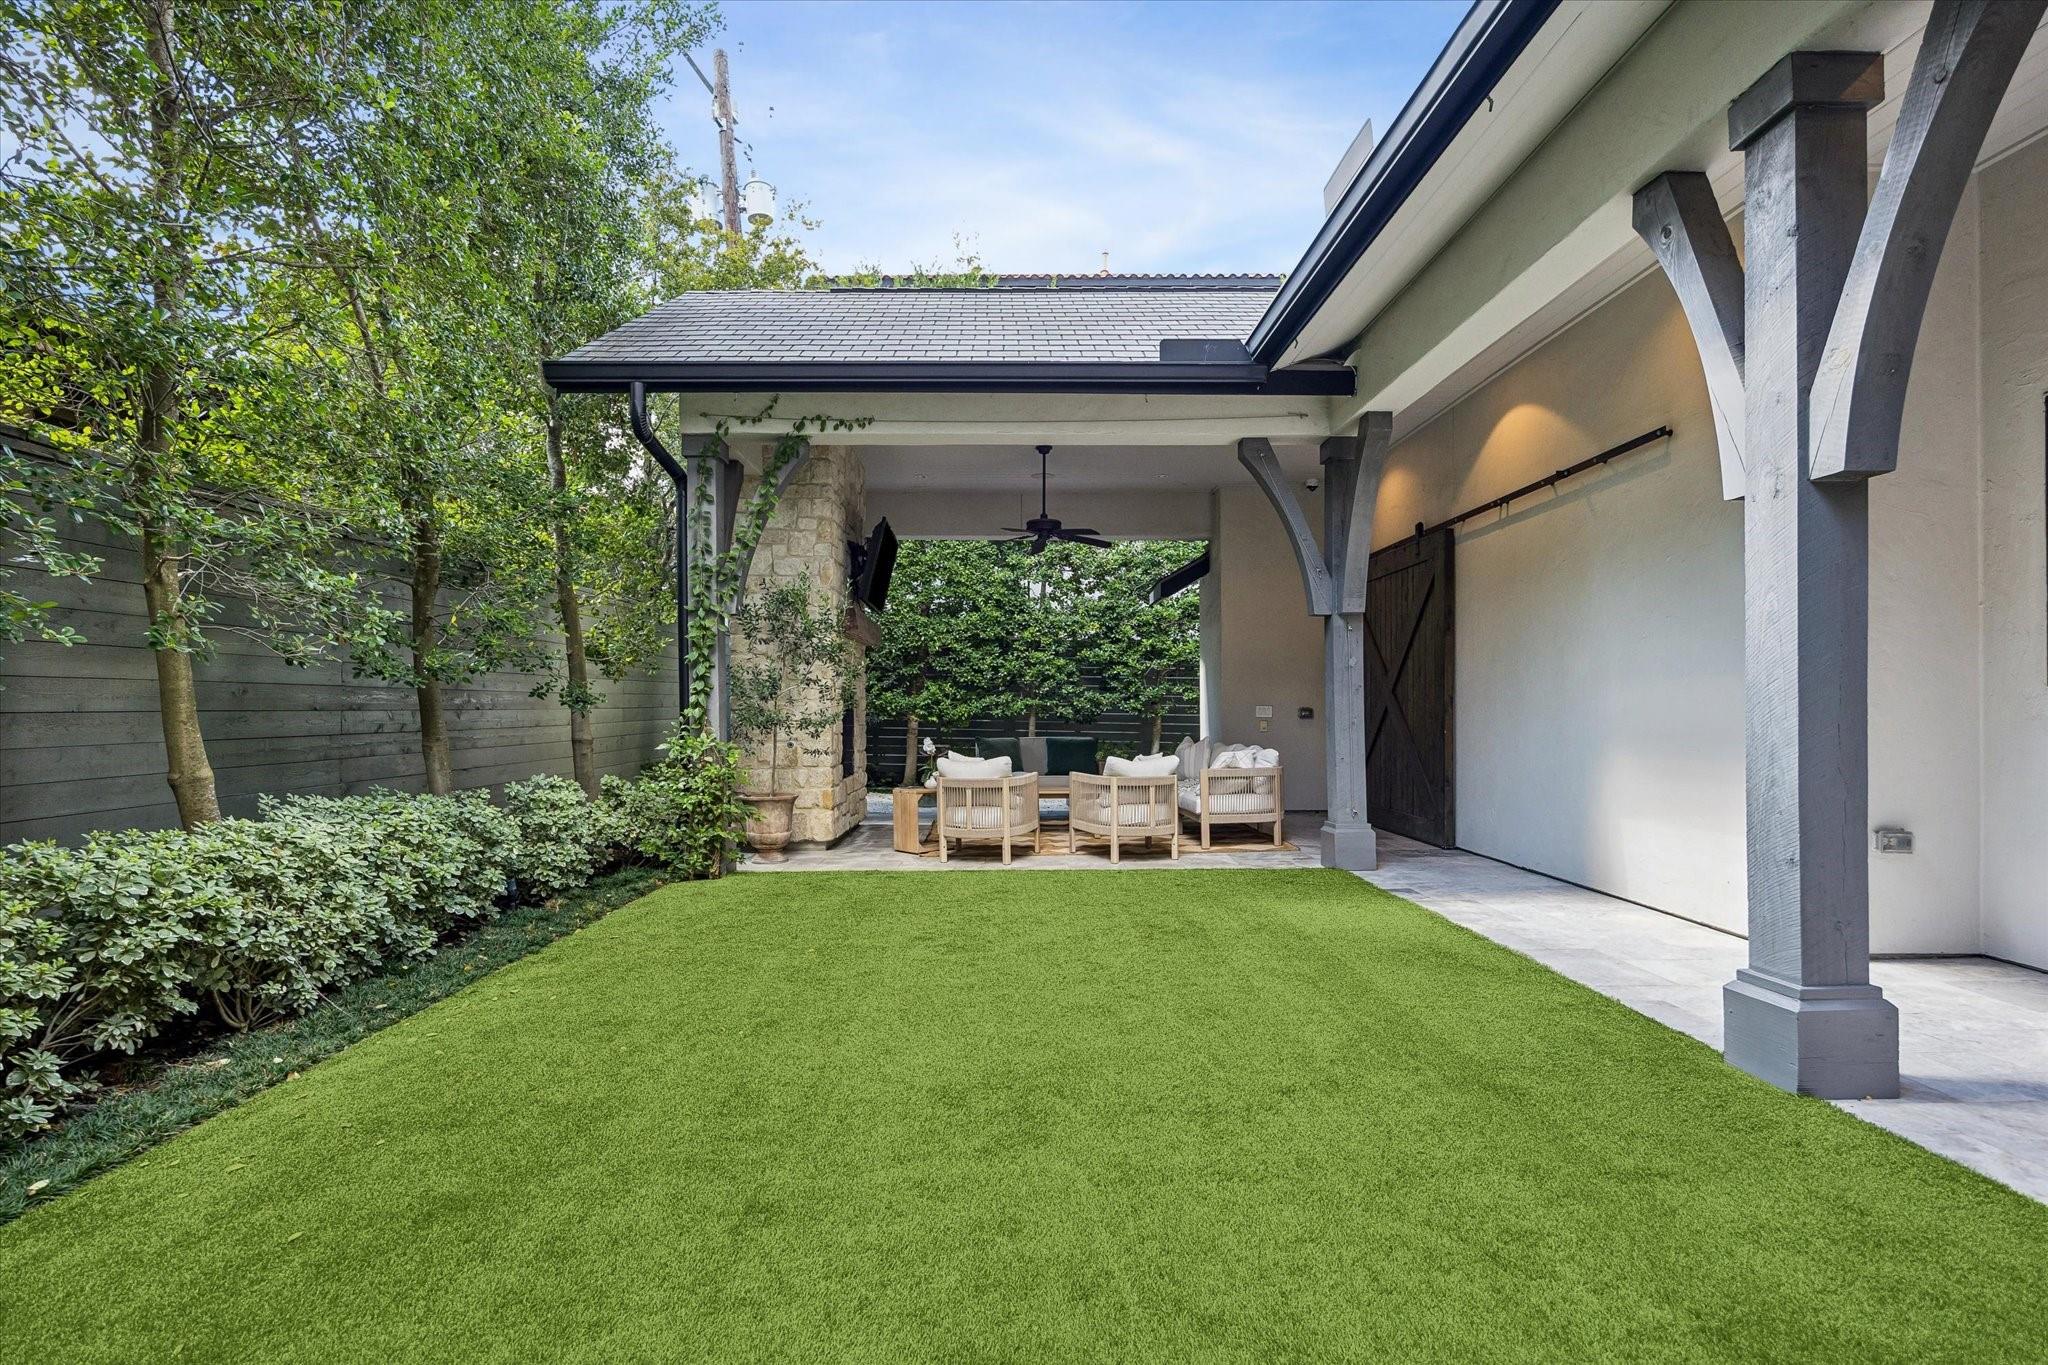
Covered patio with outdoor seating beside a broad green lawn and landscaped trees.
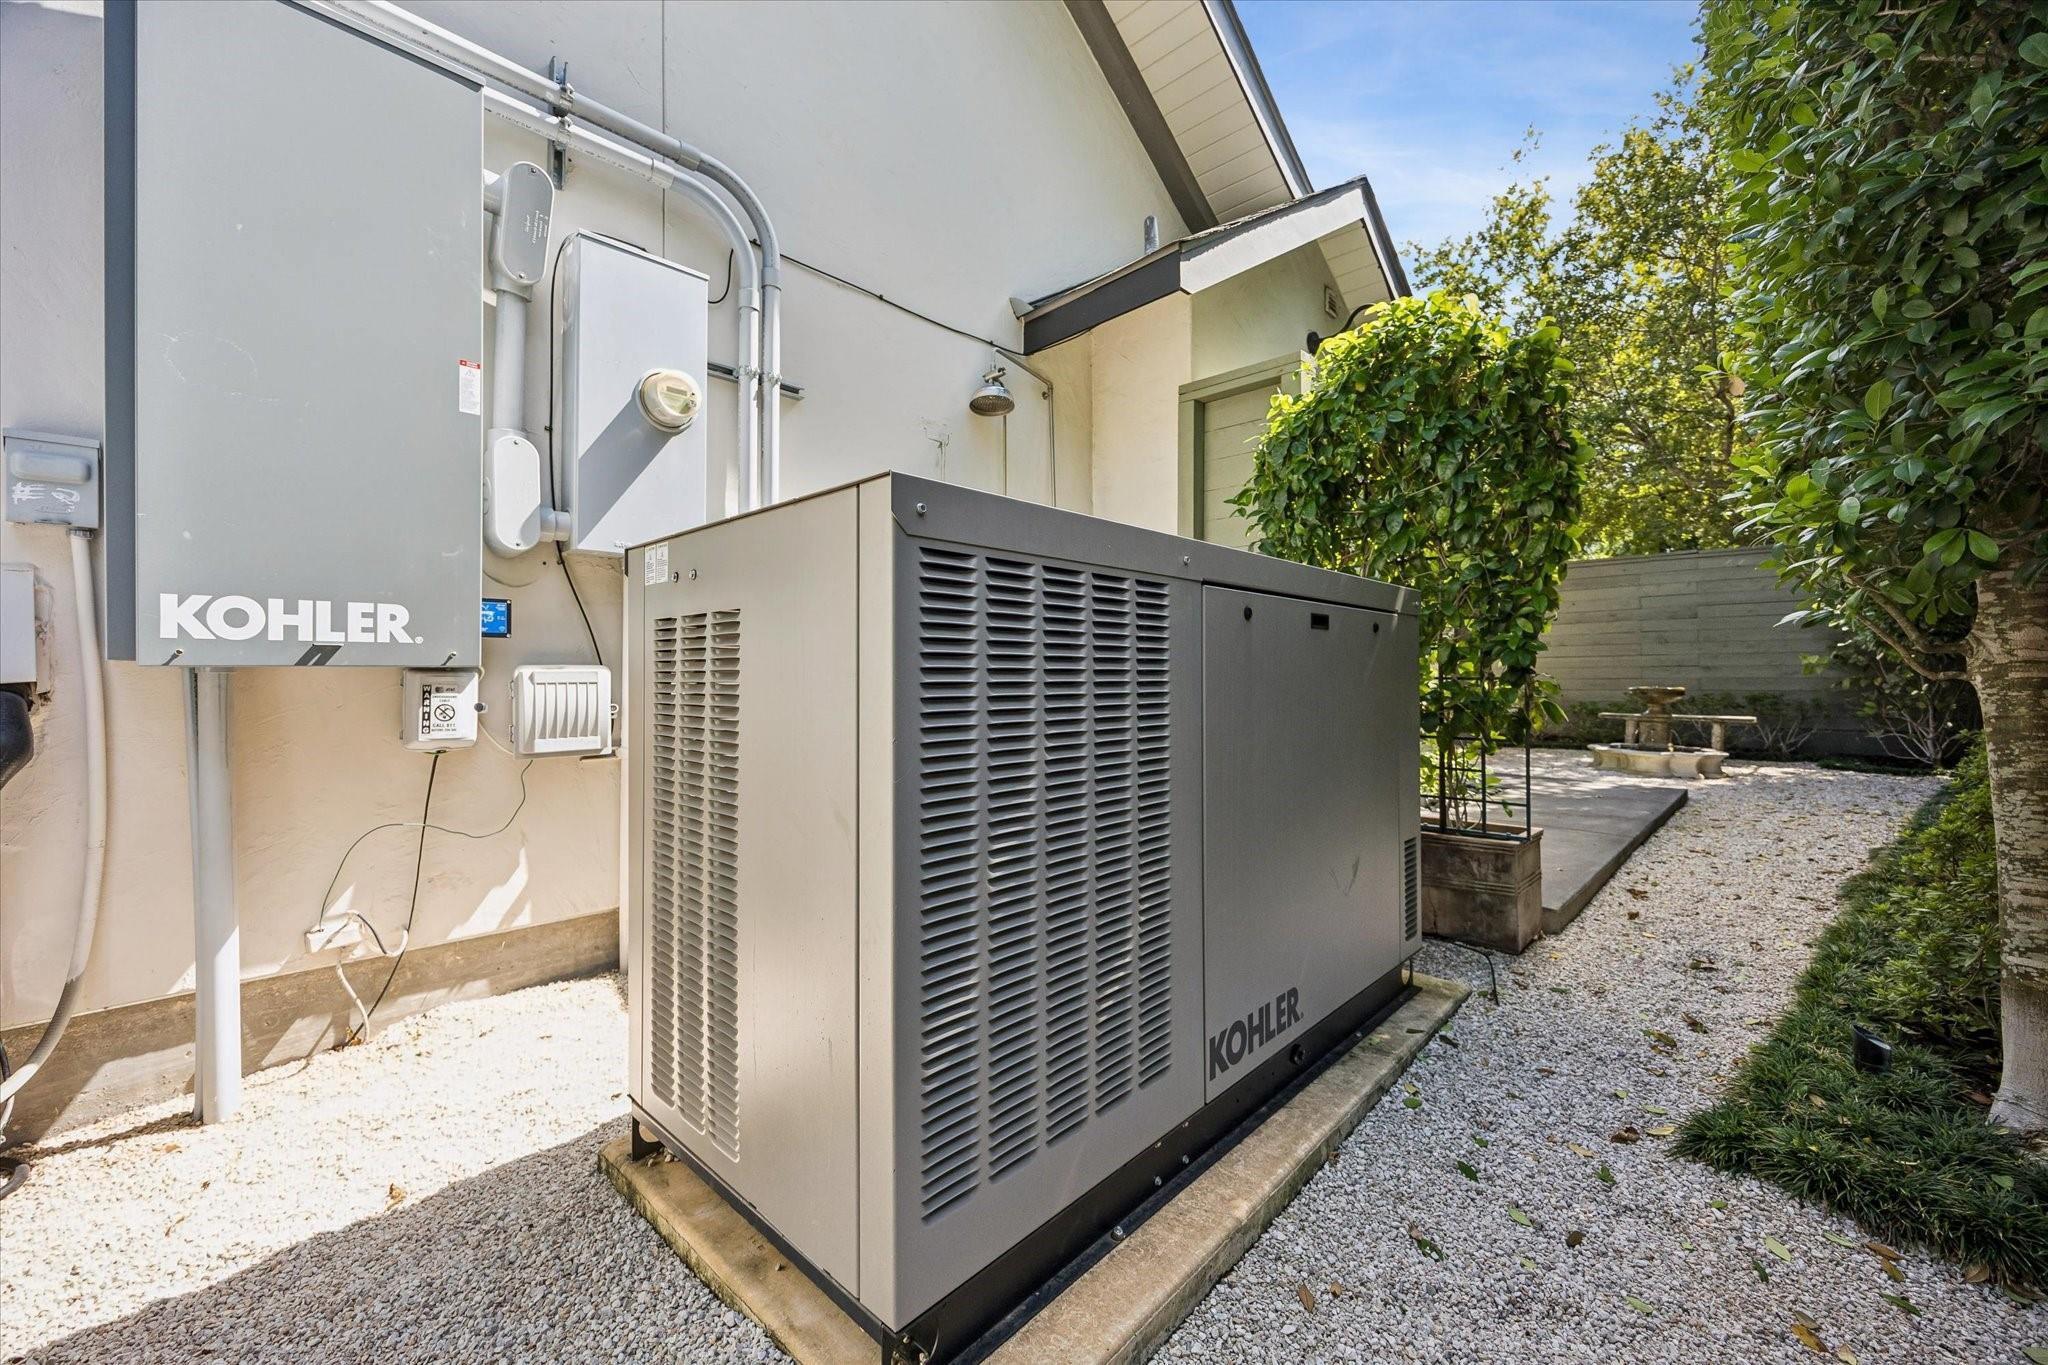
Large Kohler standby generator beside the house, with a gravel path and landscaped courtyard.
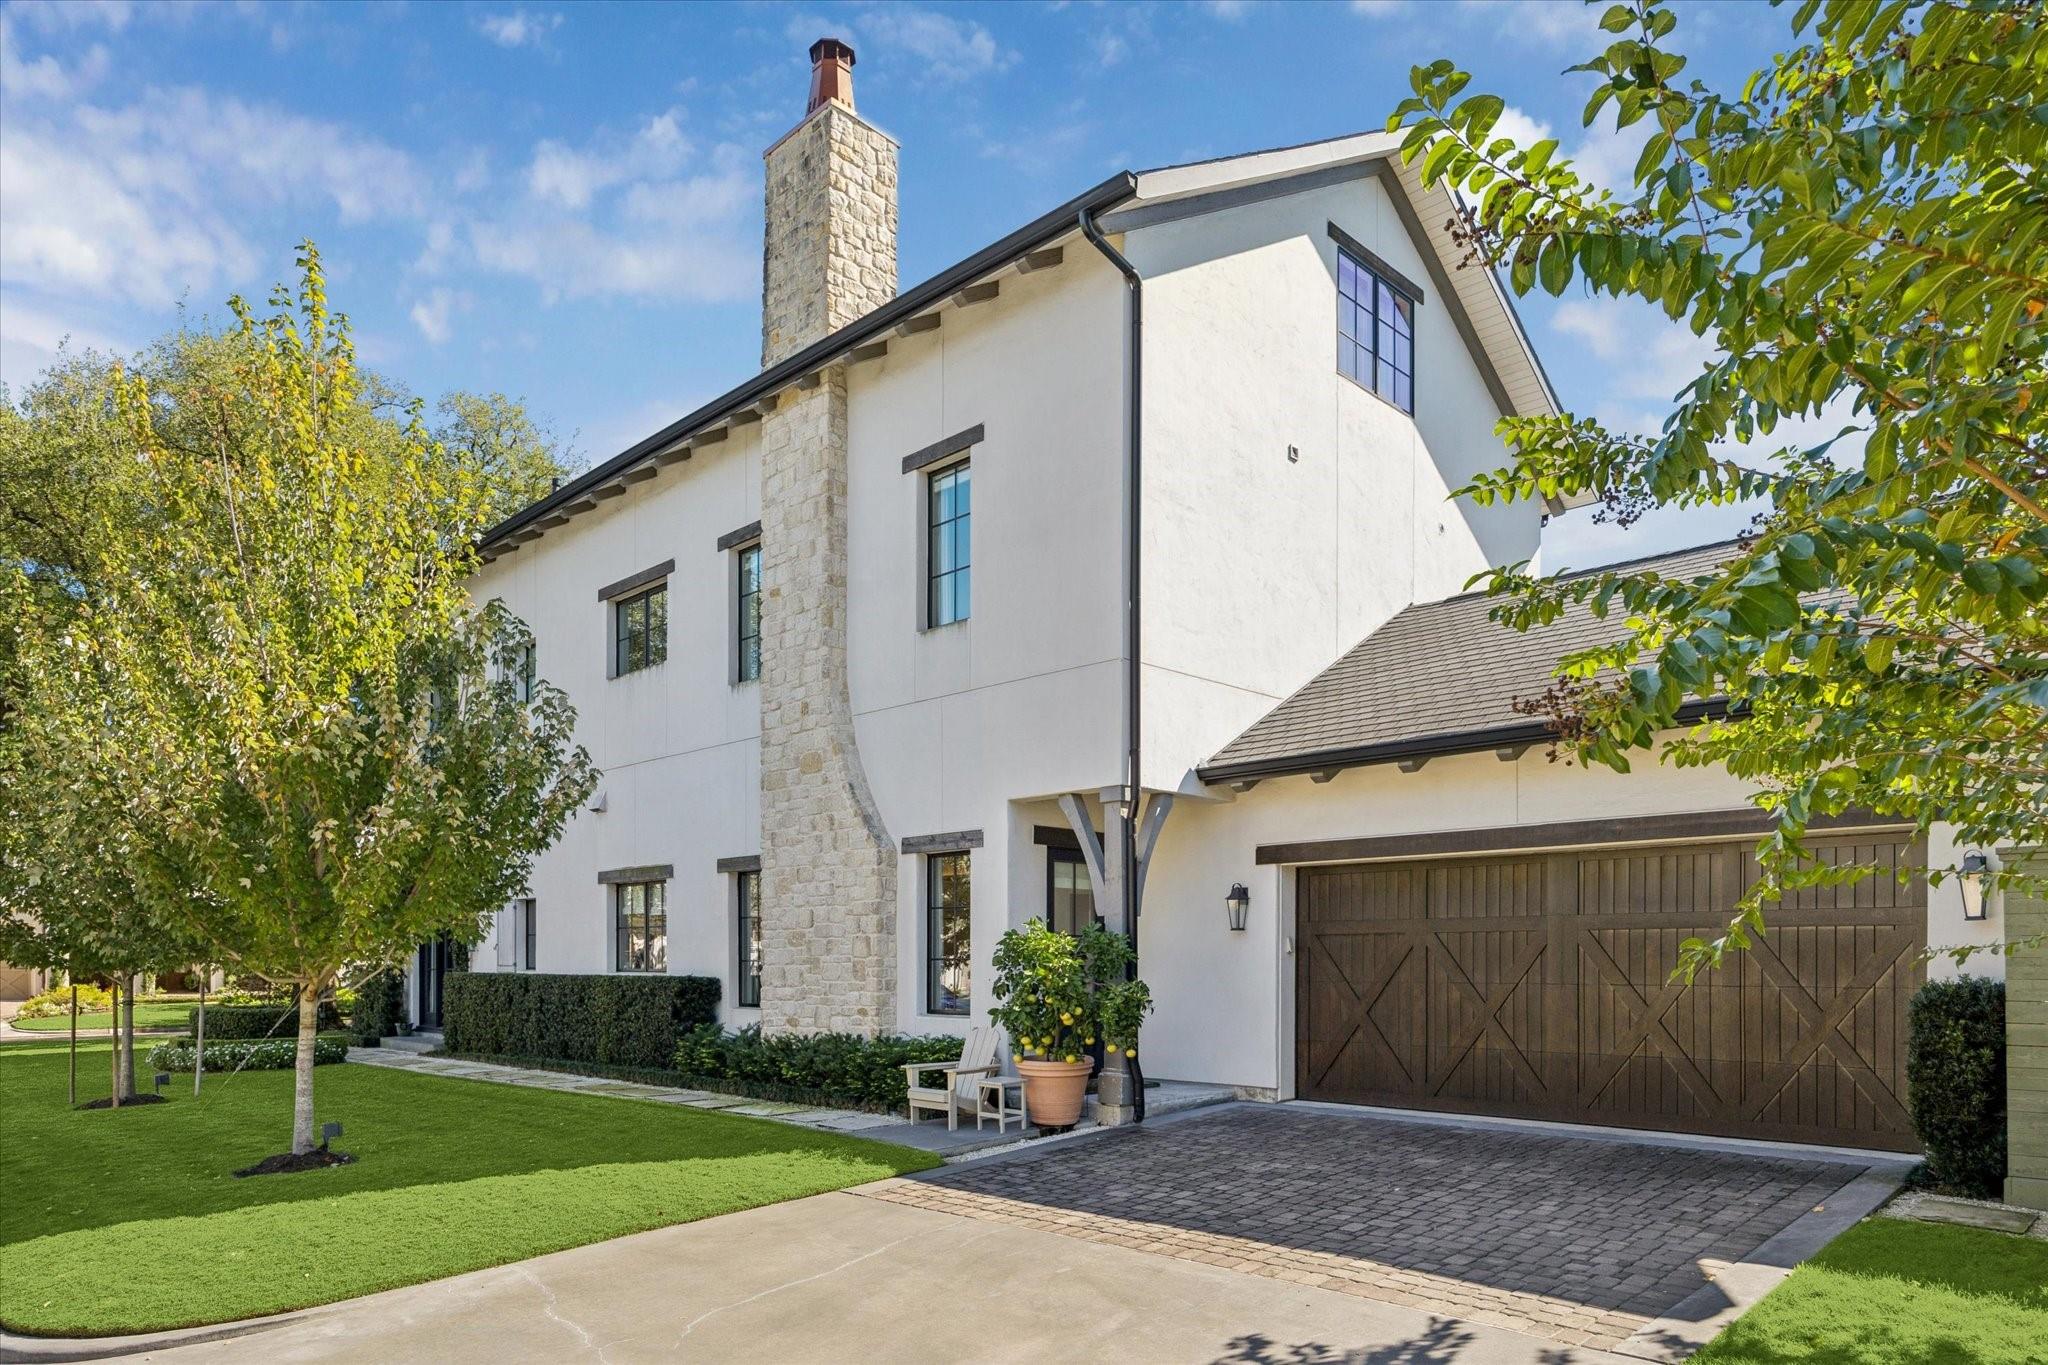
White two-story home with a stone chimney, dark wood garage doors, and a landscaped front lawn.
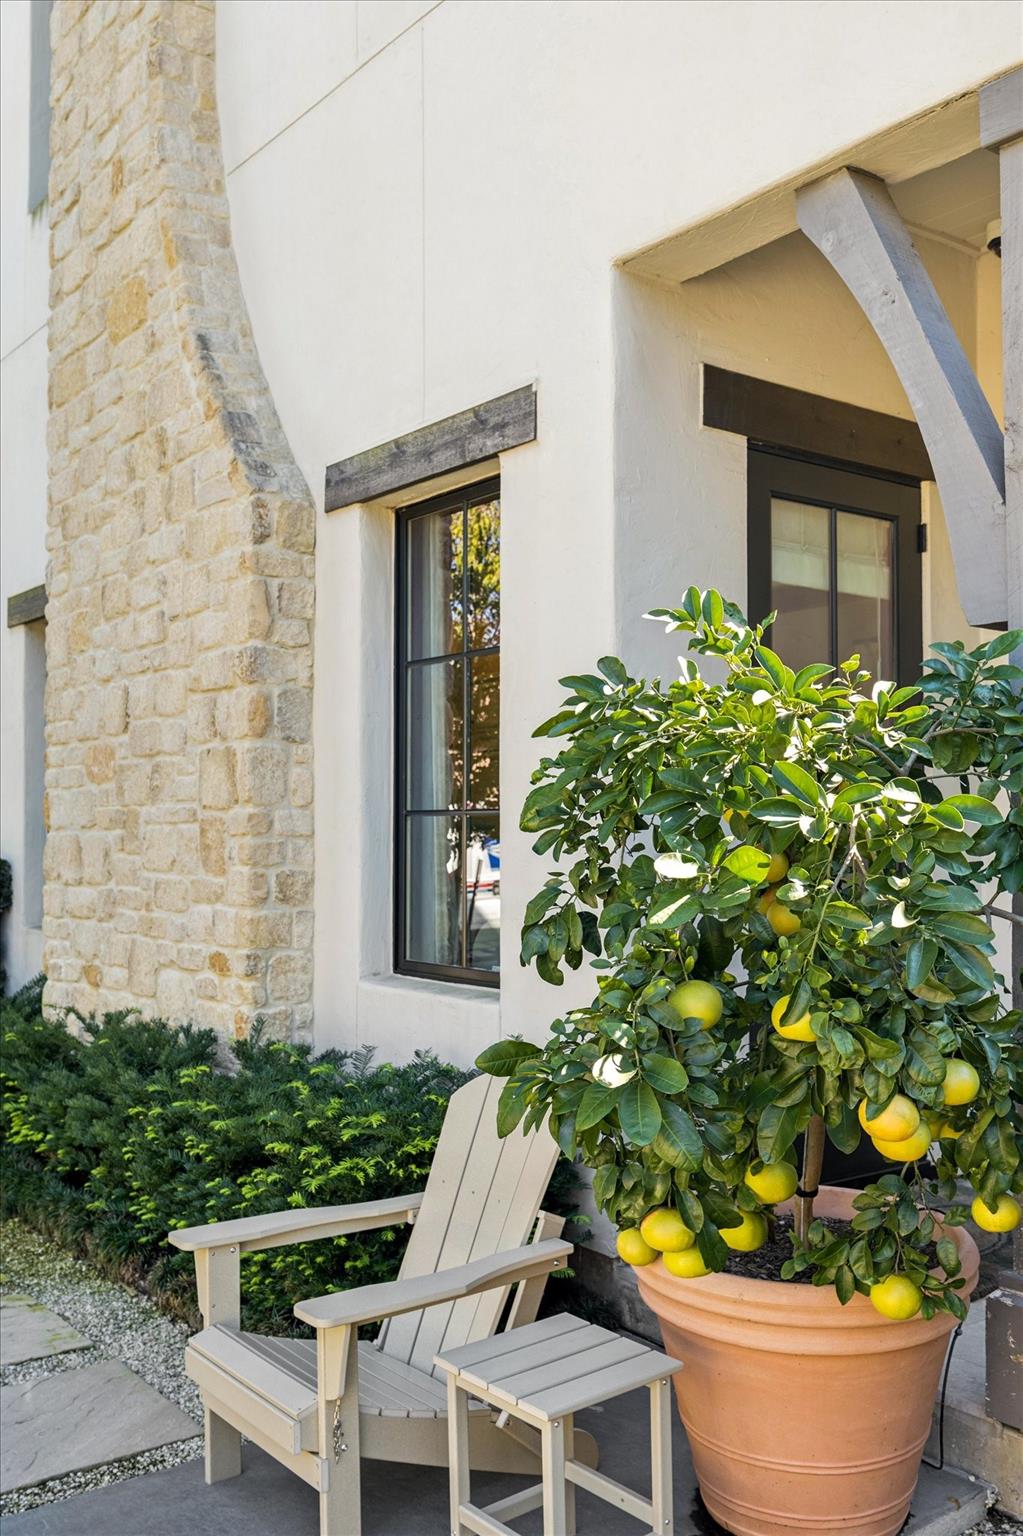
Home exterior with a stone column, potted citrus tree, and two patio chairs.
SEE ALL PHOTOS
White two-story home with black-framed windows, framed by mature trees and a hanging porch swing.
White two-story home with black-framed windows, framed by mature oak trees and landscaped lawn.
Open black-framed entry doors reveal a tiled foyer with two glowing geometric chandeliers.
Home entrance with black double doors, stone steps, potted plants, and vertical house number 3402.
Entry foyer with a curved staircase, stone tile floor, and geometric pendant lights.
Dining room with a dark wood table, white chairs, and tall arched black-framed windows.
Dining room with a wood table, white chairs, exposed beams, and arched black-framed windows.
Staged living room with a white sofa, abstract art, and tall grid windows overlooking trees.
Living room with white sofas, contemporary art, and large windows overlooking a backyard playset.
Furnished sitting room with teal built-in shelving, a wood-plank ceiling, and glass doors opening to the yard.
Living room with built-in green shelving, patterned sofa, and gray armchair.
Sitting room with dark green built-in shelves, patterned sofa, and a reclaimed wood ceiling.
Bathroom vanity with vessel sink, geometric tile backsplash, and glass-enclosed shower.
Built-in bar with green cabinetry and wine refrigerators opens onto a bright entry hall.
Open living room with dark exposed ceiling beams, green sofa, fireplace, and adjoining kitchen.
Living room with exposed dark beams, a deep green sofa, and large garden-facing windows.
Living room with dark exposed ceiling beams, green sofas, and a stone fireplace.
Living room with a limestone fireplace, striped armchairs, and adjoining stone-accented kitchen.
Bright kitchen with a large island, stone walls, patterned tile backsplash, and oversized range hood.
Kitchen with a marble island, white cabinetry, patterned tile backsplash, and oversized range hood.
Kitchen sink with a stone backsplash beneath wide windows overlooking a leafy yard.
Kitchen with a large stainless steel range beneath a dark metal hood and patterned tile backsplash.
Two-story staircase with black railings, carpeted steps, and a tiered crystal chandelier.
Bedroom with a floral mural, vaulted beam ceiling, and sitting area beside tall windows.
Primary bedroom with vaulted beamed ceiling, botanical mural, and French doors opening to a balcony.
Bright bedroom with white bedding, floral wallpaper, exposed ceiling beams, and French doors.
Bathroom with a freestanding tub, marble tile, double vanities, and a dark exposed ceiling beam.
Primary bathroom with matching wood vanities, vessel sinks, large mirrors, and a doorway to the bedroom.
Marble-tiled walk-in shower with brass fixtures, built-in niches, and a mosaic floor.
Walk-in closet with illuminated glass-front cabinets, built-in shelving, and dark wood flooring.
Walk-in closet with white built-in shelving, a central island, and a dark wood rolling ladder.
Bright dressing room with white cabinetry, a central island, and a vanity beneath a large mirror.
Home office nook beside a staircase, with built-in cabinets, open shelving, and a tiered chandelier.
Laundry room with white cabinetry, open sorting drawers, patterned tile backsplash, and a farmhouse sink.
Bedroom with a quilted bed, patterned wallpaper, and tall curtained windows.
Bathroom with a white double vanity, large mirror, and tiled bathtub surround.
Bedroom with blue patterned wallpaper, a neatly made bed, and a sunlit window.
Staged upstairs living room with white seating, dark accent wall, and wood floors.
Staged living room with cream seating, a wood coffee table, and a ceiling fan beside a stair railing.
Bedroom with a white bed, vaulted ceiling, built-in shelves, and a large curtained window.
Covered patio with a stone fireplace, ceiling fan, and wicker seating surrounded by greenery.
Covered patio with a stone fireplace, mounted television, ceiling fan, and cushioned seating.
Covered stone patio with wicker seating, an outdoor fireplace, and a gravel garden fountain.
Backyard patio with built-in grill beside a children's playset with slide and swing.
Covered patio with stone fireplace, ceiling fan, and cushioned seating overlooking a grassy yard.
Backyard pool beside a covered patio with lounge seating and landscaped greenery.
Covered patio with outdoor seating beside a broad green lawn and landscaped trees.
Large Kohler standby generator beside the house, with a gravel path and landscaped courtyard.
White two-story home with a stone chimney, dark wood garage doors, and a landscaped front lawn.
Home exterior with a stone column, potted citrus tree, and two patio chairs.
Pending

3402 Banbury Place

3402 Banbury Place, Houston, TX 77027

$3,150,000
Set beneath magnificent 80-year-old oaks on a prime Afton Oaks corner, this 5,406-sq.-ft. residence blends Montecito-inspired architecture with interiors by Marie Flanigan and landscaping by Thompson + Hanson. High ceilings frame elegant formals. 4 beds/5.1 baths. High-gloss lacquered library w. grasscloth-lined shelving; light-filled dining w. Lostine chandelier. Wet bar w. wine storage & ice maker. Chef's kitchen: dual 30" Viking ranges, 72" Jenn-Air refrigeration, Segreto vent hood & butler's pantry. Den w. exposed beams, gas FP & steel doors to backyard. Primary retreat w. private balcony, vaulted ceiling, exposed beams, Gracie wallpaper & sitting area. Spa bath & boutique wardrobe w. storage/workout nook. Third floor: media room, en-suite 4th bed & office. Covered outdoor living w. stone gas FP & grill. Landscaping w. fountain, holly trees & turfed lawn w. room for pool. Elevator capable to 2nd floor; 48kW Kohler generator, central vac, security cameras & mosquito system.

4
beds

6
baths

5,406 Sq.Ft. LIVING AREA

8,058.6 Sq.Ft. lot

Sarah Callaway Sulma

Sarah Callaway Sulma

Cathy Cagle

Cathy Cagle

Features & Amenities

Interior

  • total bedrooms4
  • Total bathrooms6
  • full bathrooms5
  • half bathroom1
  • Laundry room Electric Dryer Hookup, Gas Dryer Hookup, Washer Hookup
  • Flooring Carpet, Stone, Tile, Wood
  • Fireplace Outside, Gas Log
  • APPLIANCES ENERGY STAR Qualified Appliances, Water Heater, Disposal, Ice Maker, Dryer Included, Refrigerator Included, Washer Included, Wine Refrigerator, Convection Oven, Double Oven, Gas Oven, Microwave, Free-Standing Range, Gas Range, Dishwasher, Exhaust Fan
  • other interior Features Central Vacuum, Dry Bar, Elevator Shaft, Formal Entry/Foyer, High Ceilings, Vaulted Ceiling, Wet Bar, All Bedrooms Up, En-Suite Bath, Primary Bed - 2nd Floor, Sitting Area, Walk-In Closet(s)

Area & Lot

  • Status Pending
  • Living Area5,406 Sq.Ft.
  • Total Area5,406 Sq.Ft.
  • Lot Area8,058.6 Sq.Ft.
  • MLS® ID82226986
  • TypeResidential
  • YEAR BUILT2017
  • NeighborhoodAfton Oaks / River Oaks Area
  • Architecture StylesFrench, Traditional
  • Elementary SchoolSchool At St George Place
  • Middle SchoolLanier Middle School
  • High SchoolLamar High School (Houston)
  • School District27 - Houston

Exterior

  • STORIES3
  • Garage Space2.0
  • water SourcePublic
  • roofComposition, Energy Star/Reflective Roof
  • lot featuresBack Yard, Corner Lot, Subdivided, 0 Up To 1/4 Acre
  • parkingAttached, Garage Door Opener, Double-Wide Driveway
  • HEAT TYPENatural Gas, Zoned
  • AIR CONDITIONINGCeiling Fan(s), Electric, Zoned
  • sewerPublic Sewer
  • SubstructureSlab on Builders Pier
  • other exterior FeaturesOutdoor Kitchen, Sprinkler System

Financial

  • Sales Price$3,150,000
  • Real Estate Tax $61,212/yr
  • HOA $1,090/yr
White two-story home with black-framed windows, framed by mature oak trees and landscaped lawn.

Schedule a Showing

We would love to show you our beautiful property. Please select your preferred date and time below. An agent will be in touch shortly to confirm your appointment.

Schedule a Showing

We would love to show you our beautiful property. Please select your preferred date and time below. An agent will be in touch shortly to confirm your appointment.

Thank you for your interest in 3402 Banbury Place, Houston, TX 77027. We are reviewing your request and will be in touch shortly!

Mortgage Calculator

Estimate your monthly mortgage payment, including the principal and interest, property taxes, and HOA. Adjust the values to generate a more accurate rate.

All estimates are provided for informational purposes only. Actual amounts may vary.
$0,000 Your Payment 20 15 65
$0,000 Your Payment

Afton Oaks / River Oaks Area

Explore

Work With Us

Get assistance in determining current property value, crafting a competitive offer, writing and negotiating a contract, and much more. Contact us today.

Follow Us on Instagram