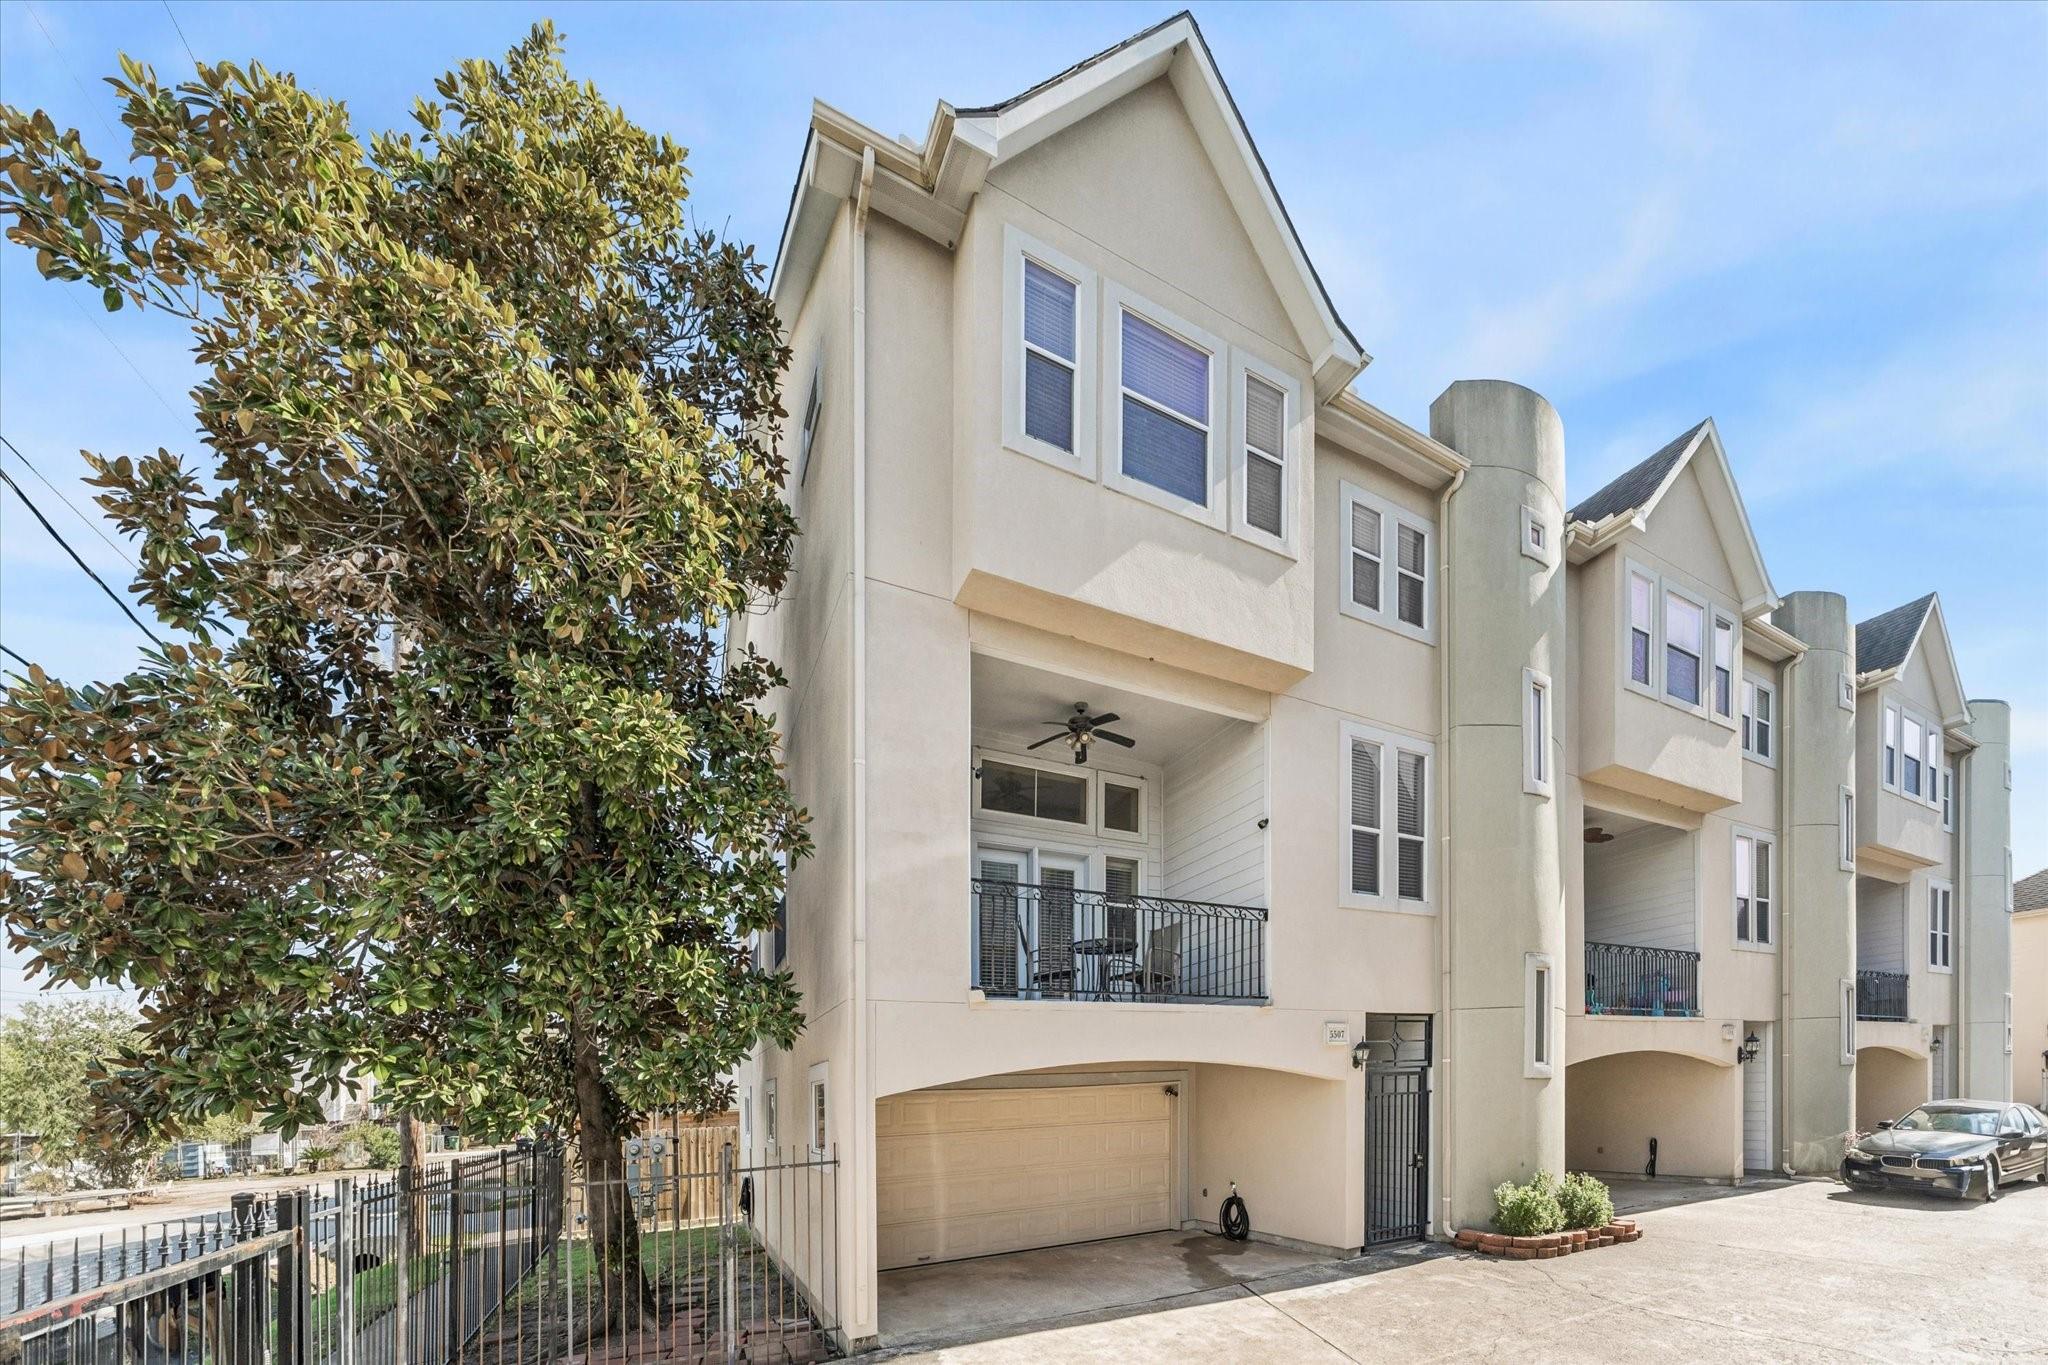
Cream-colored townhomes with covered balconies and garages, partly shaded by a large leafy tree.
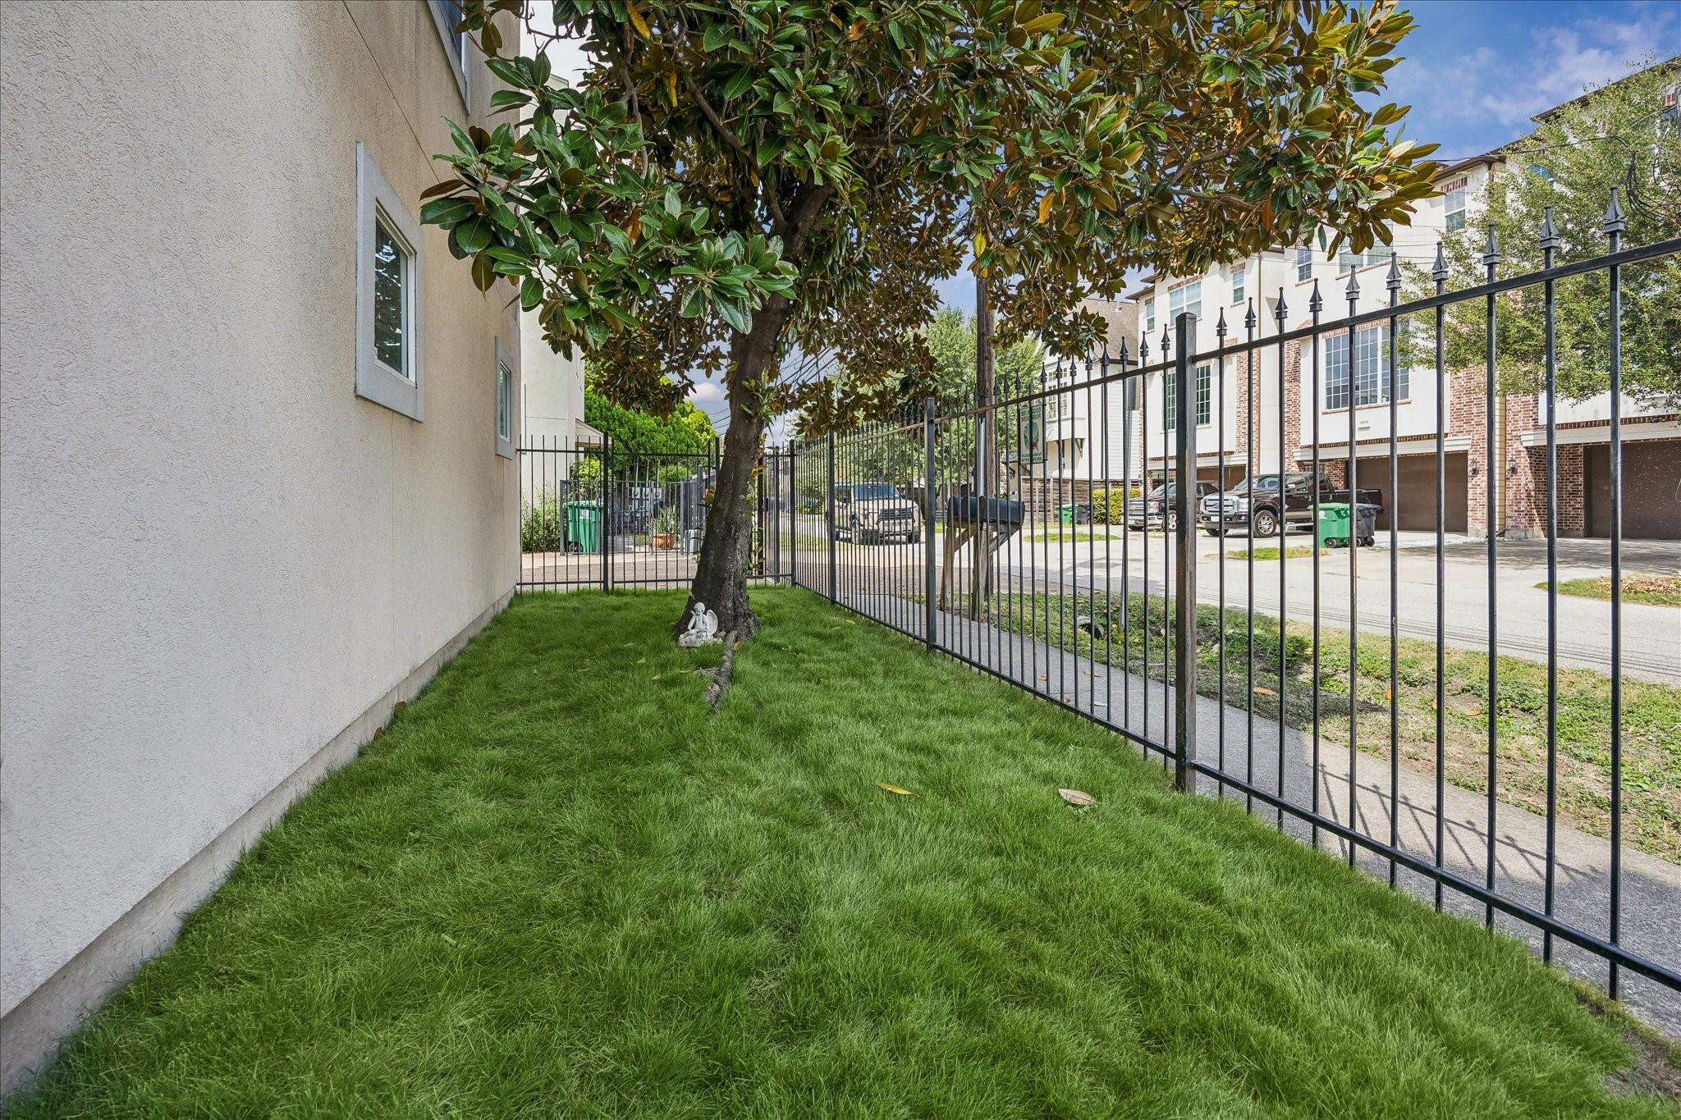
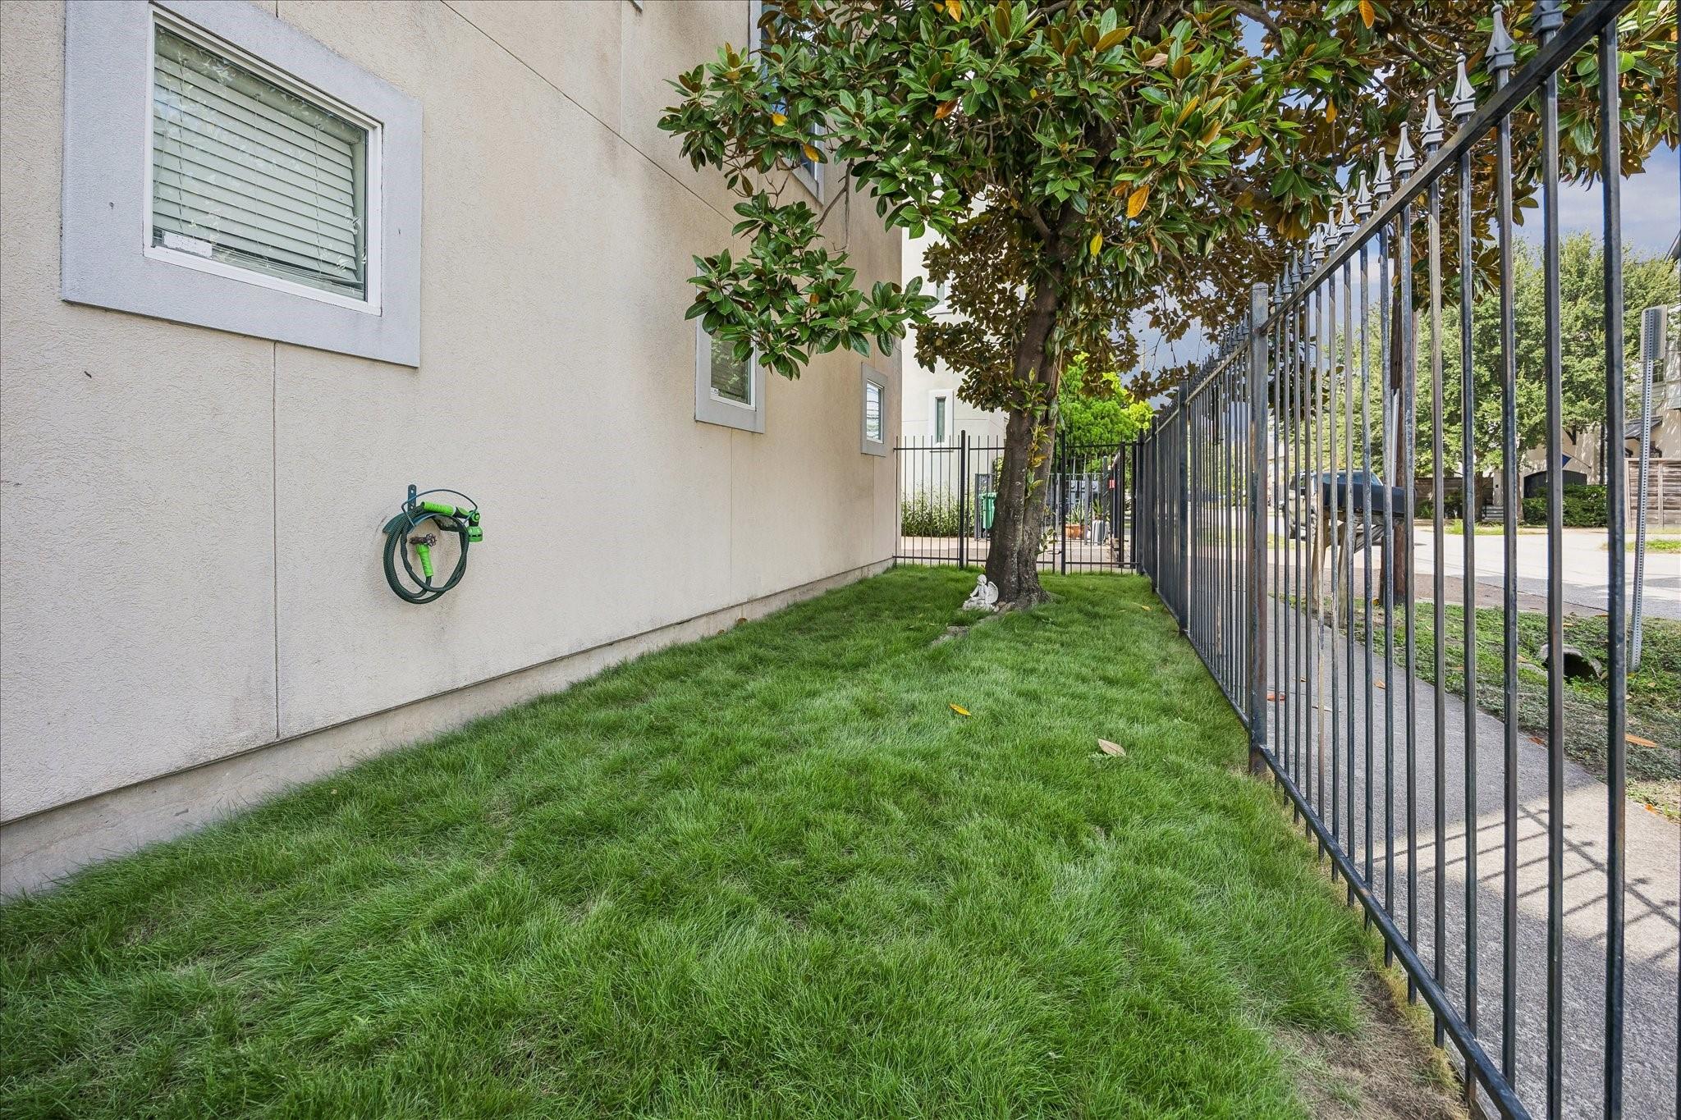
Grassy side yard with a mature shade tree and black metal fence along the street.
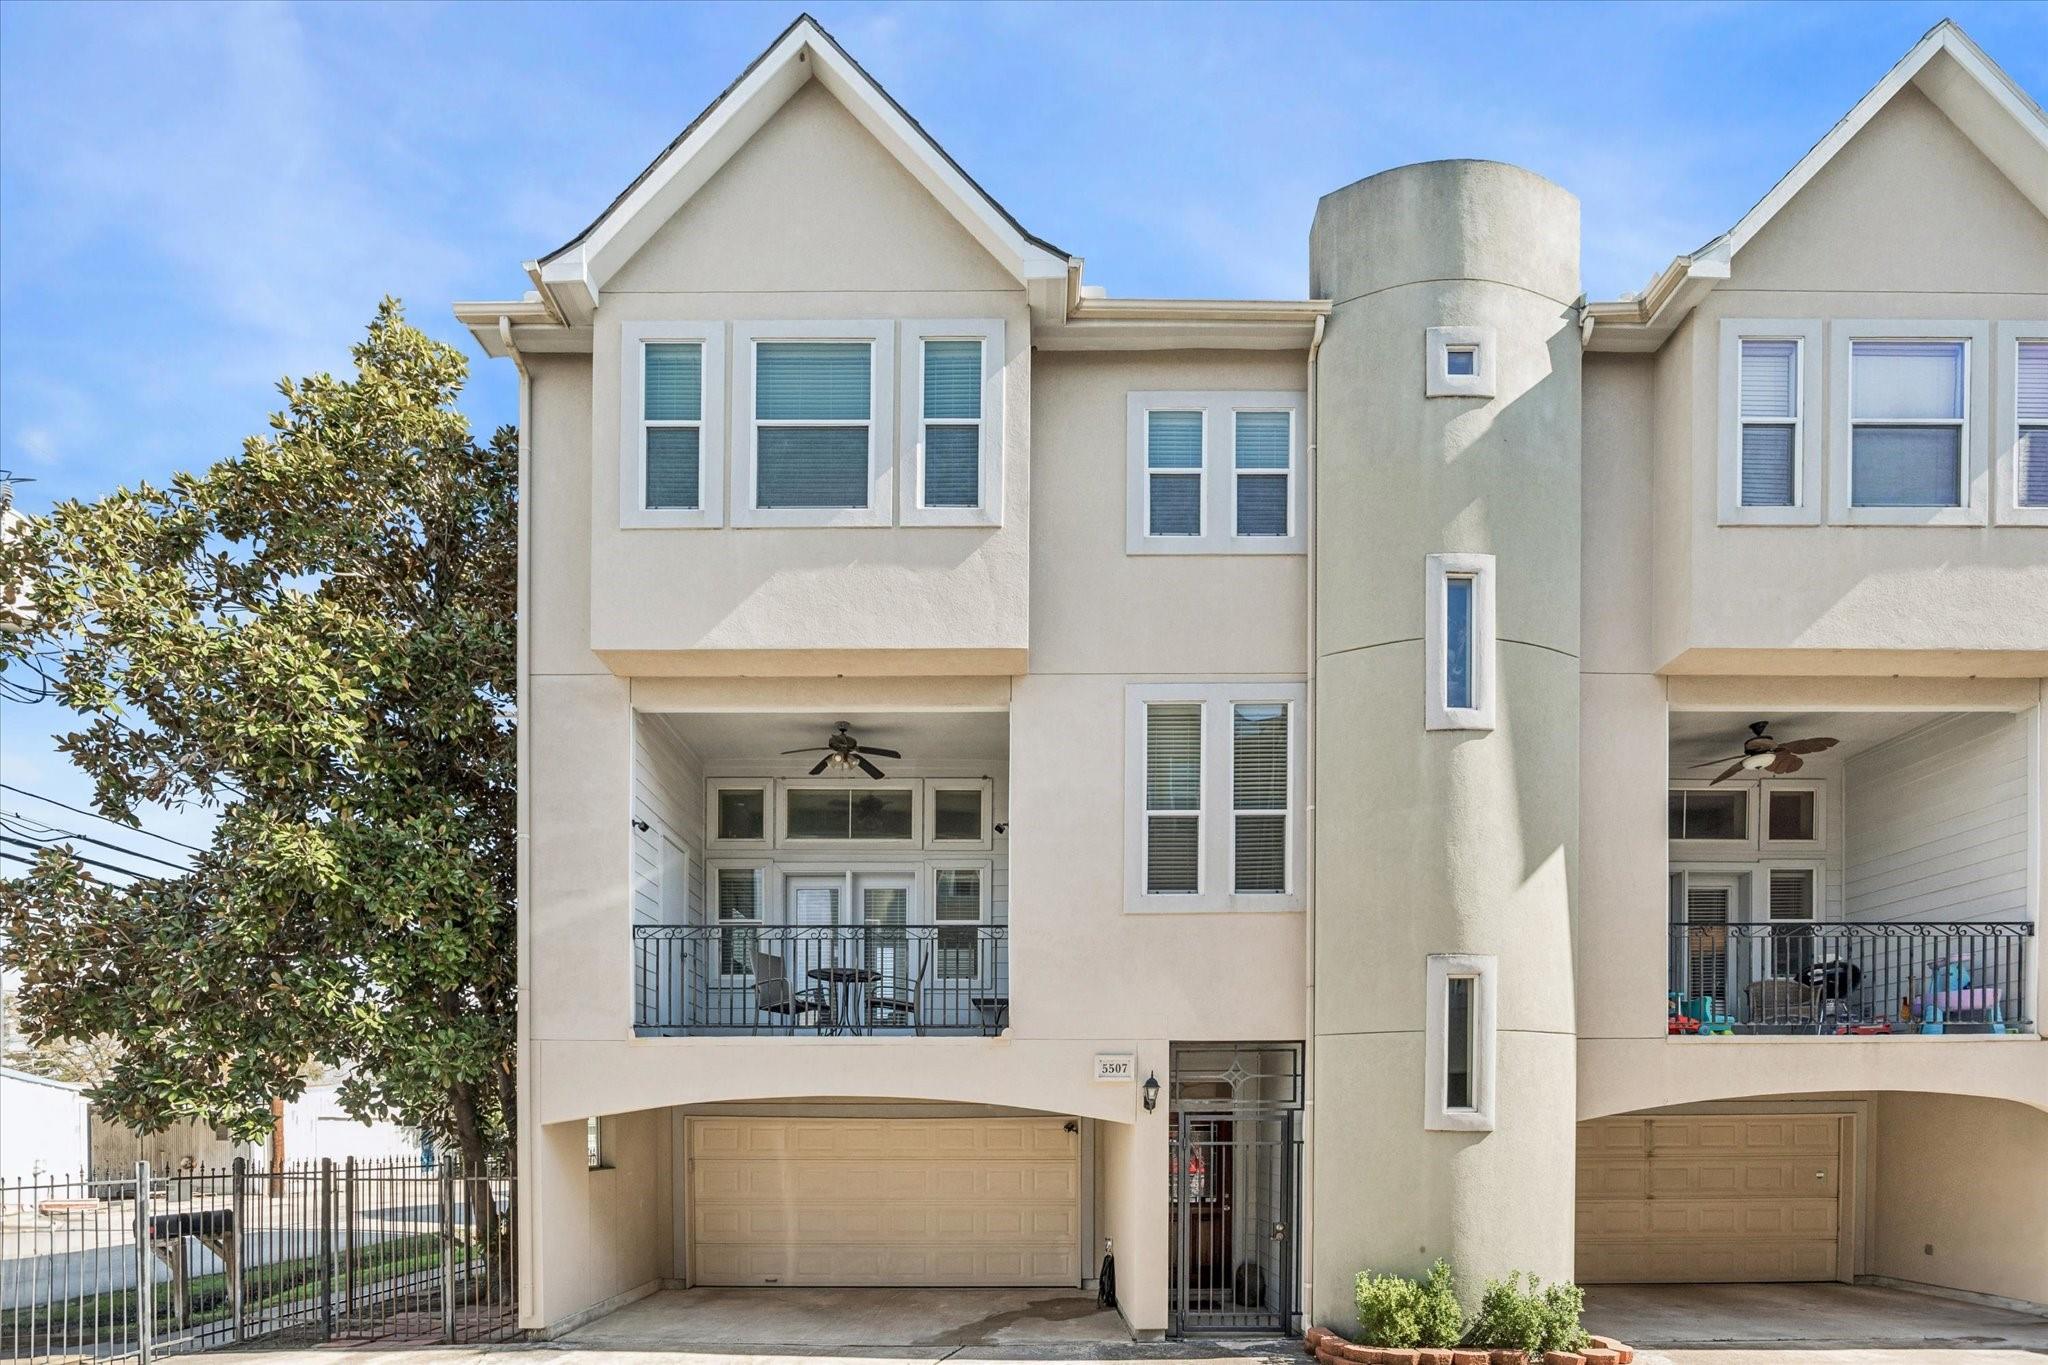
Three-story attached home with two balconies, garage doors, and a cylindrical tower feature.
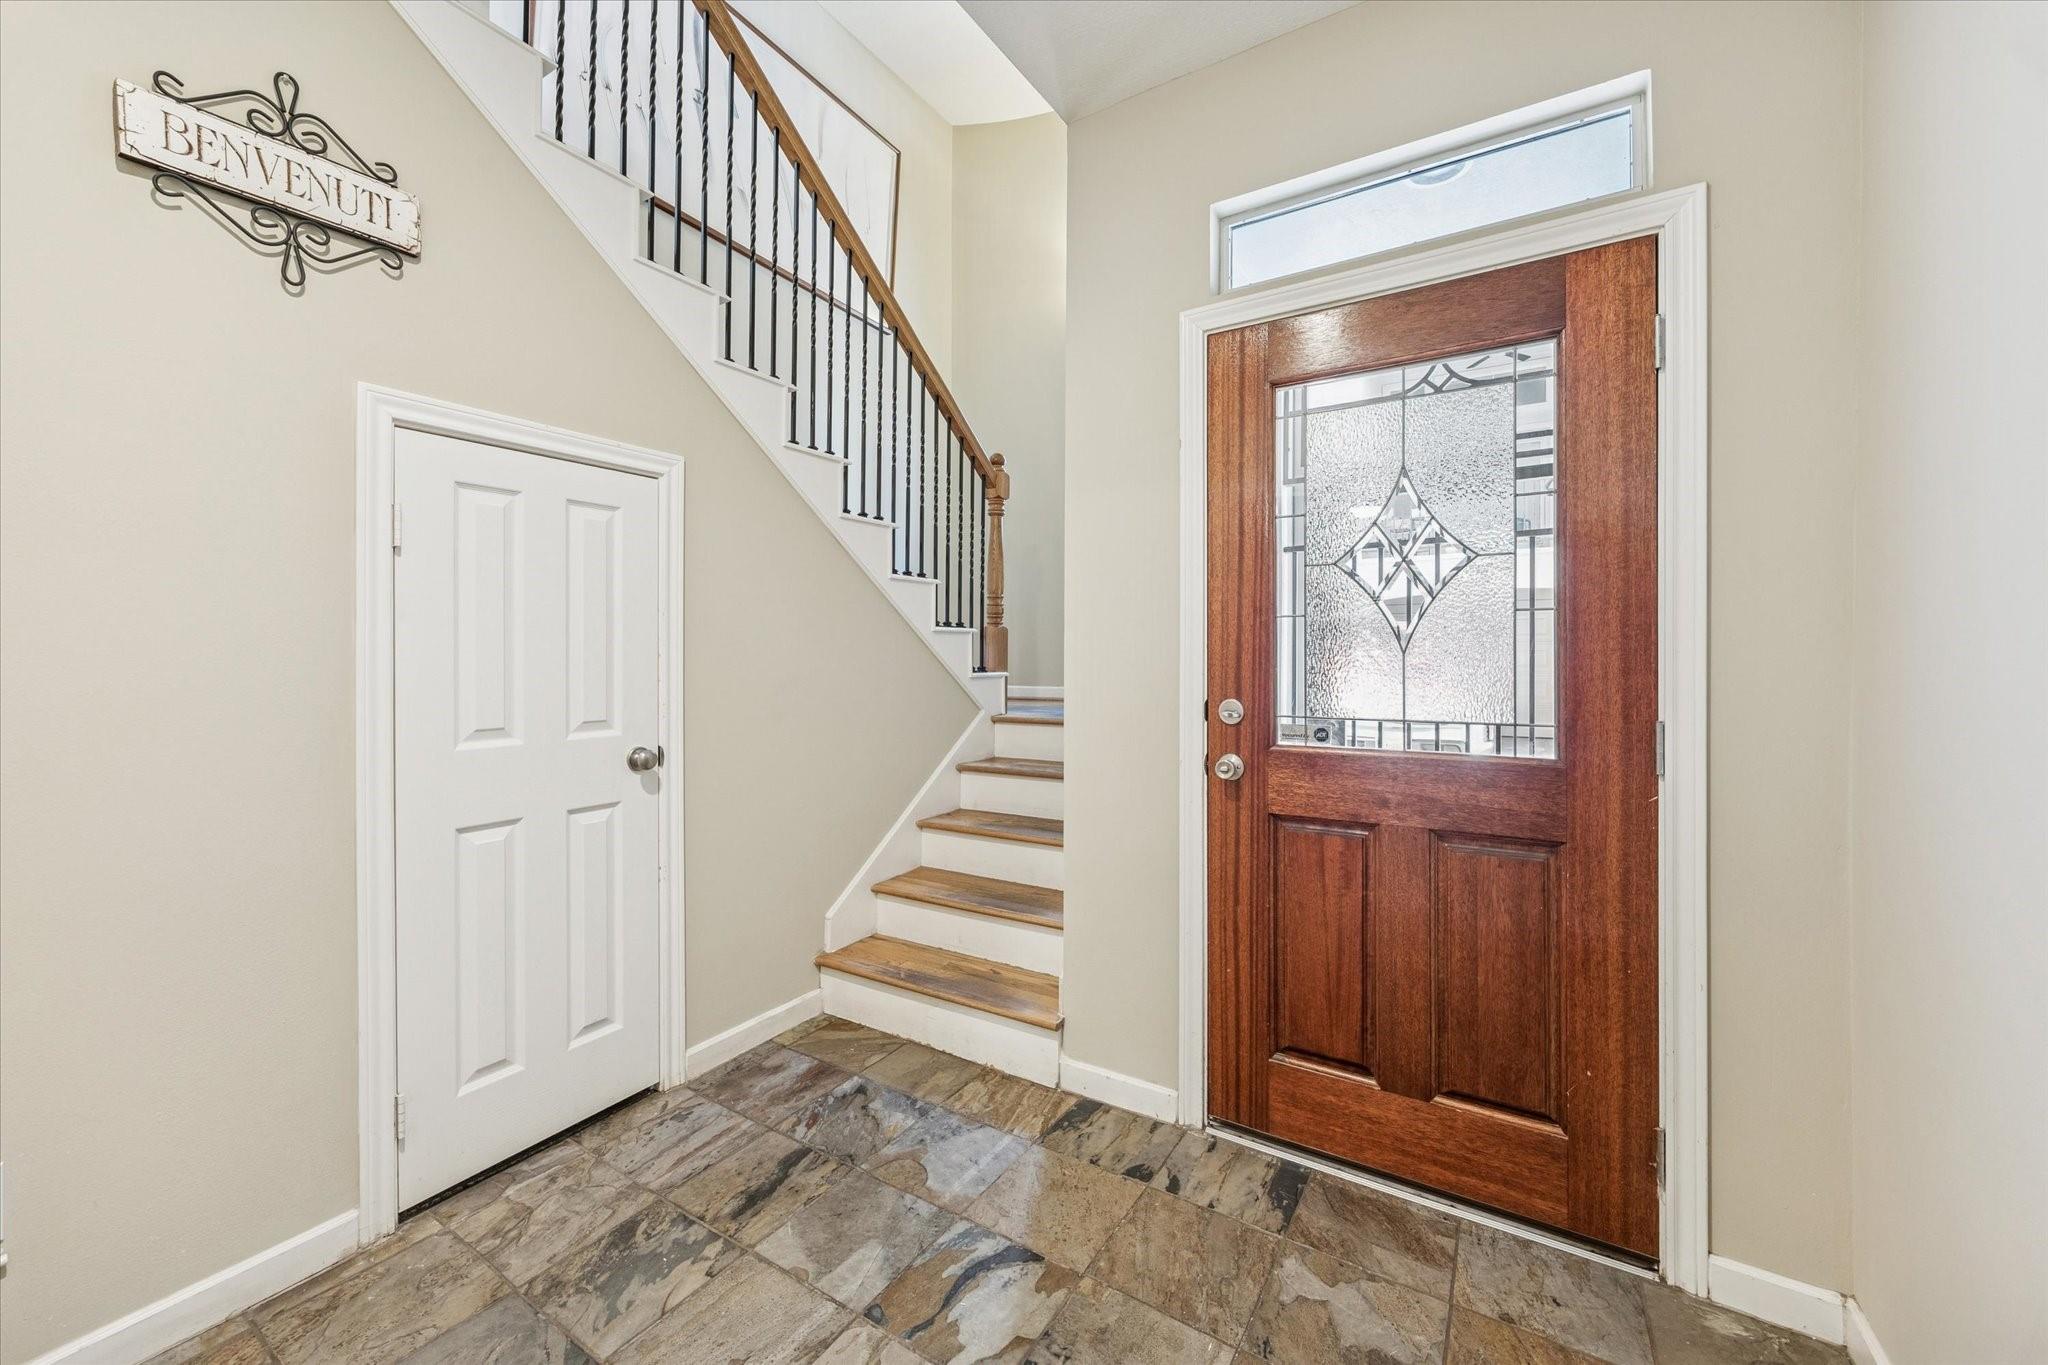
Entryway with decorative-glass wood front door, tiled floor, and staircase with black balusters.
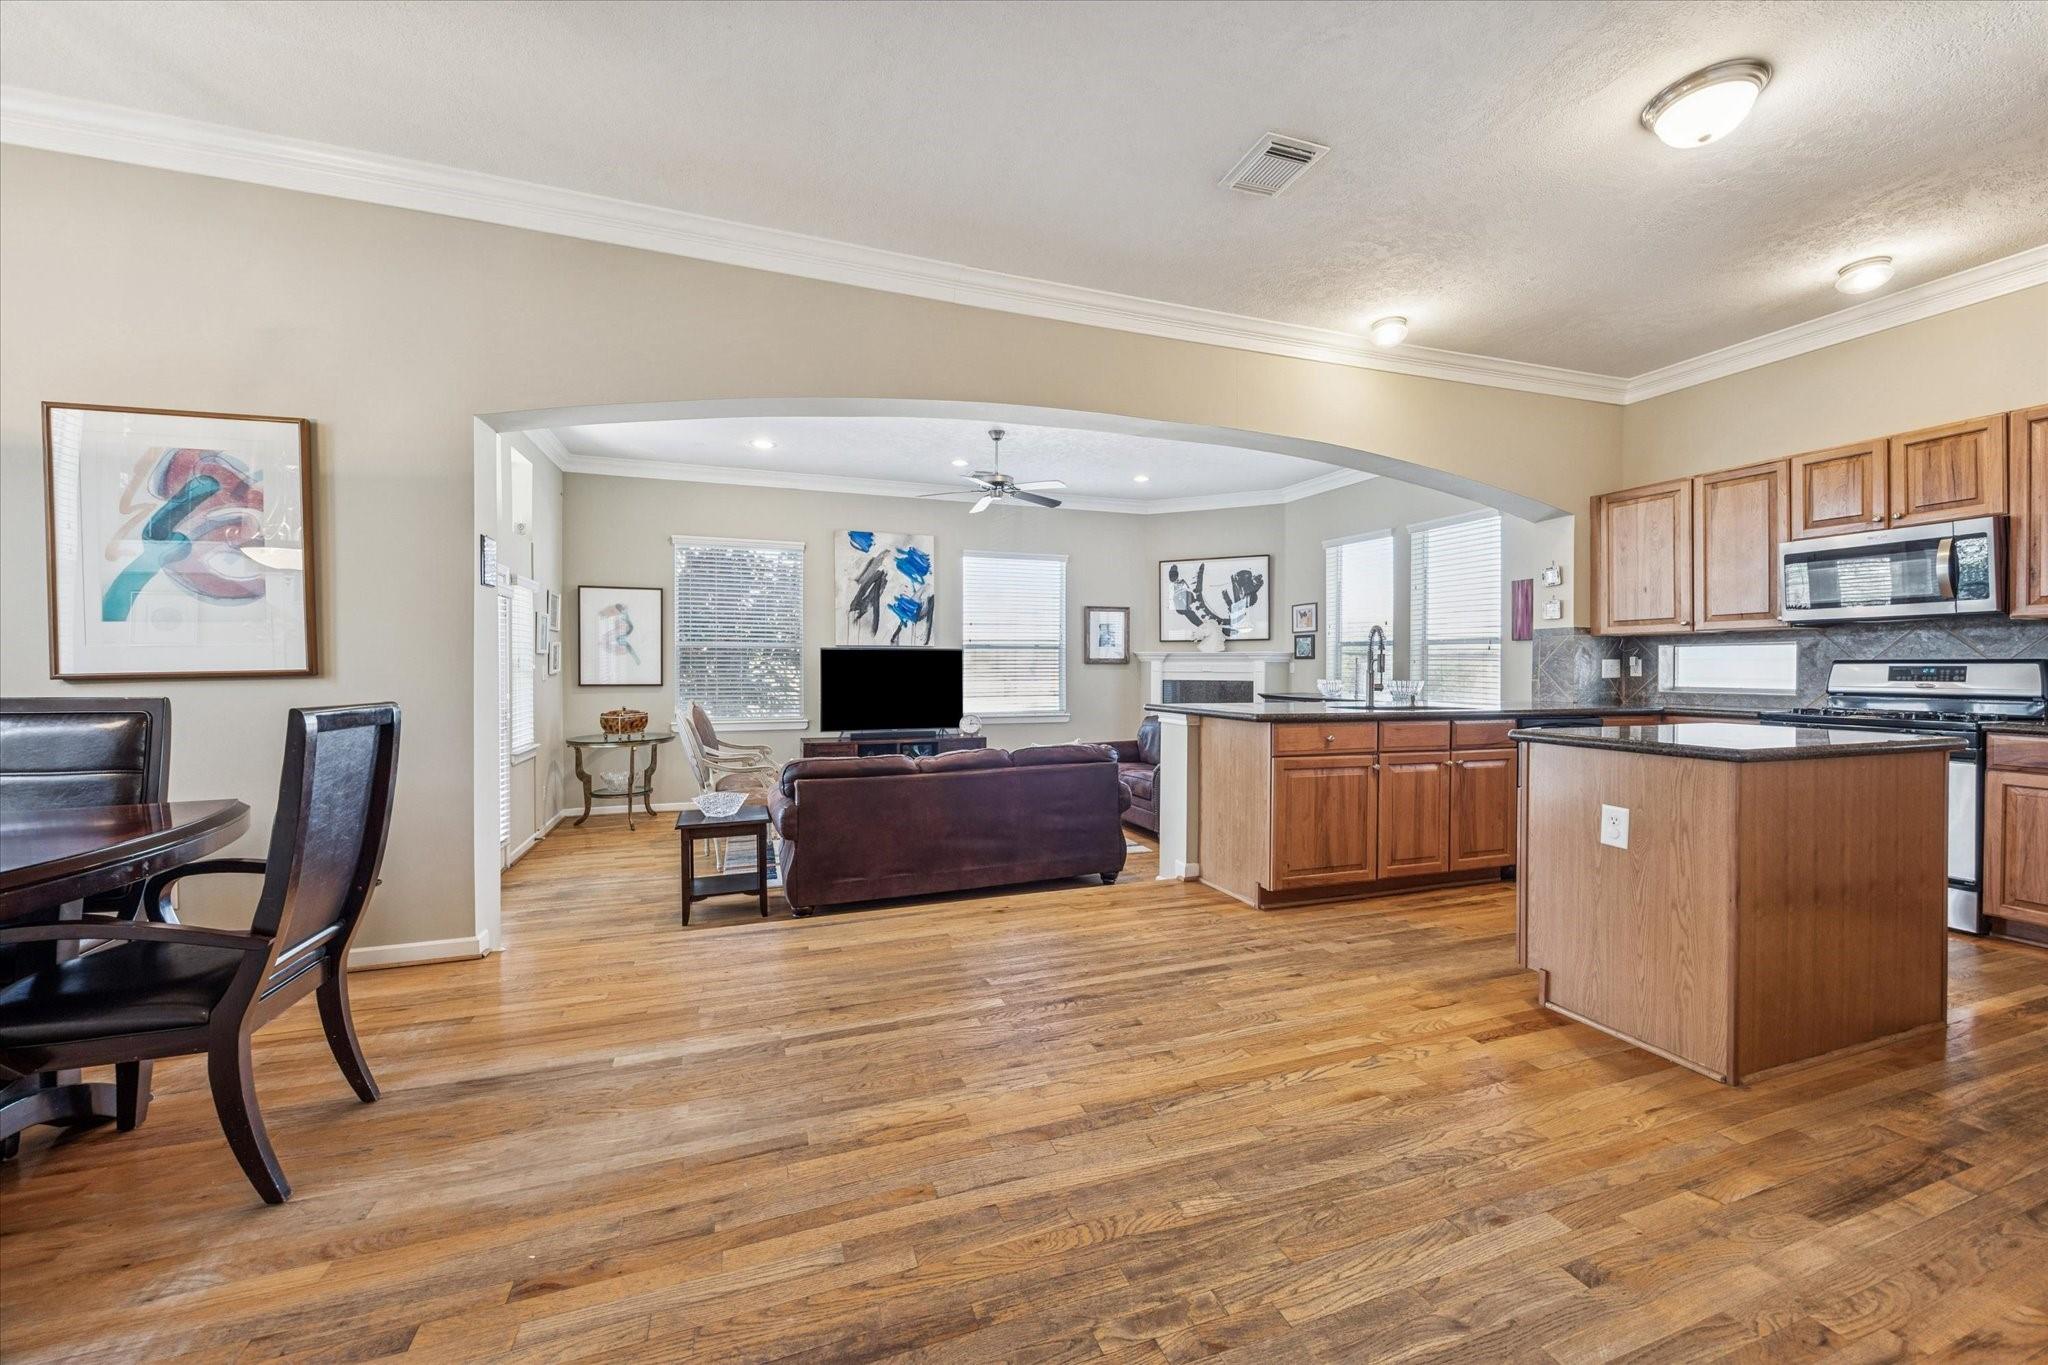
Open kitchen and living area with a wood island, hardwood floors, and a furnished seating area.
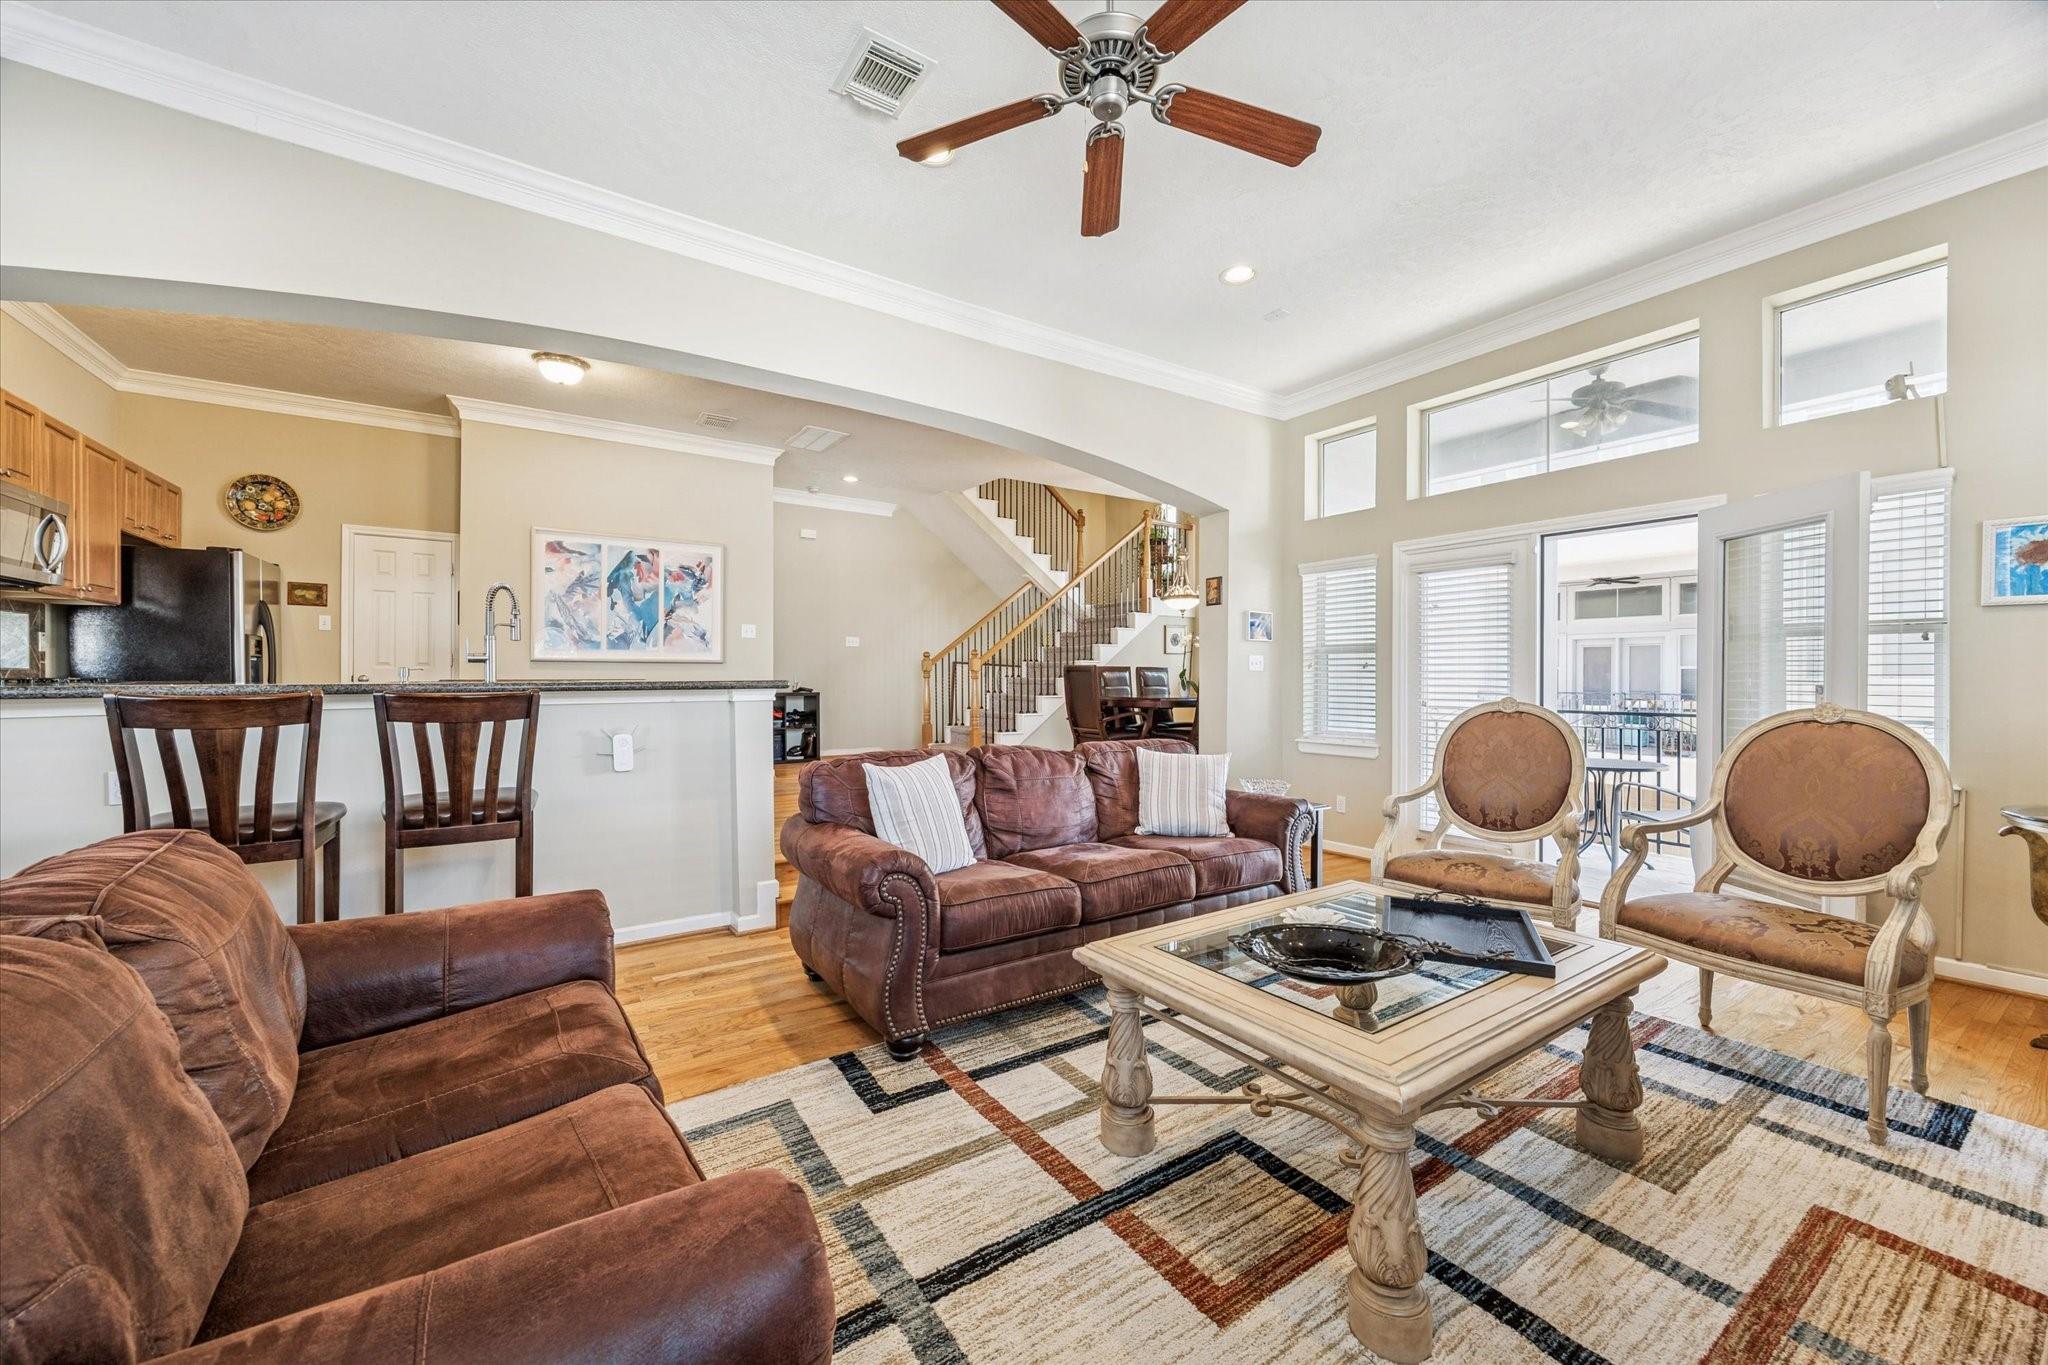
Open-plan living room with leather sofas, a breakfast bar, and a staircase.
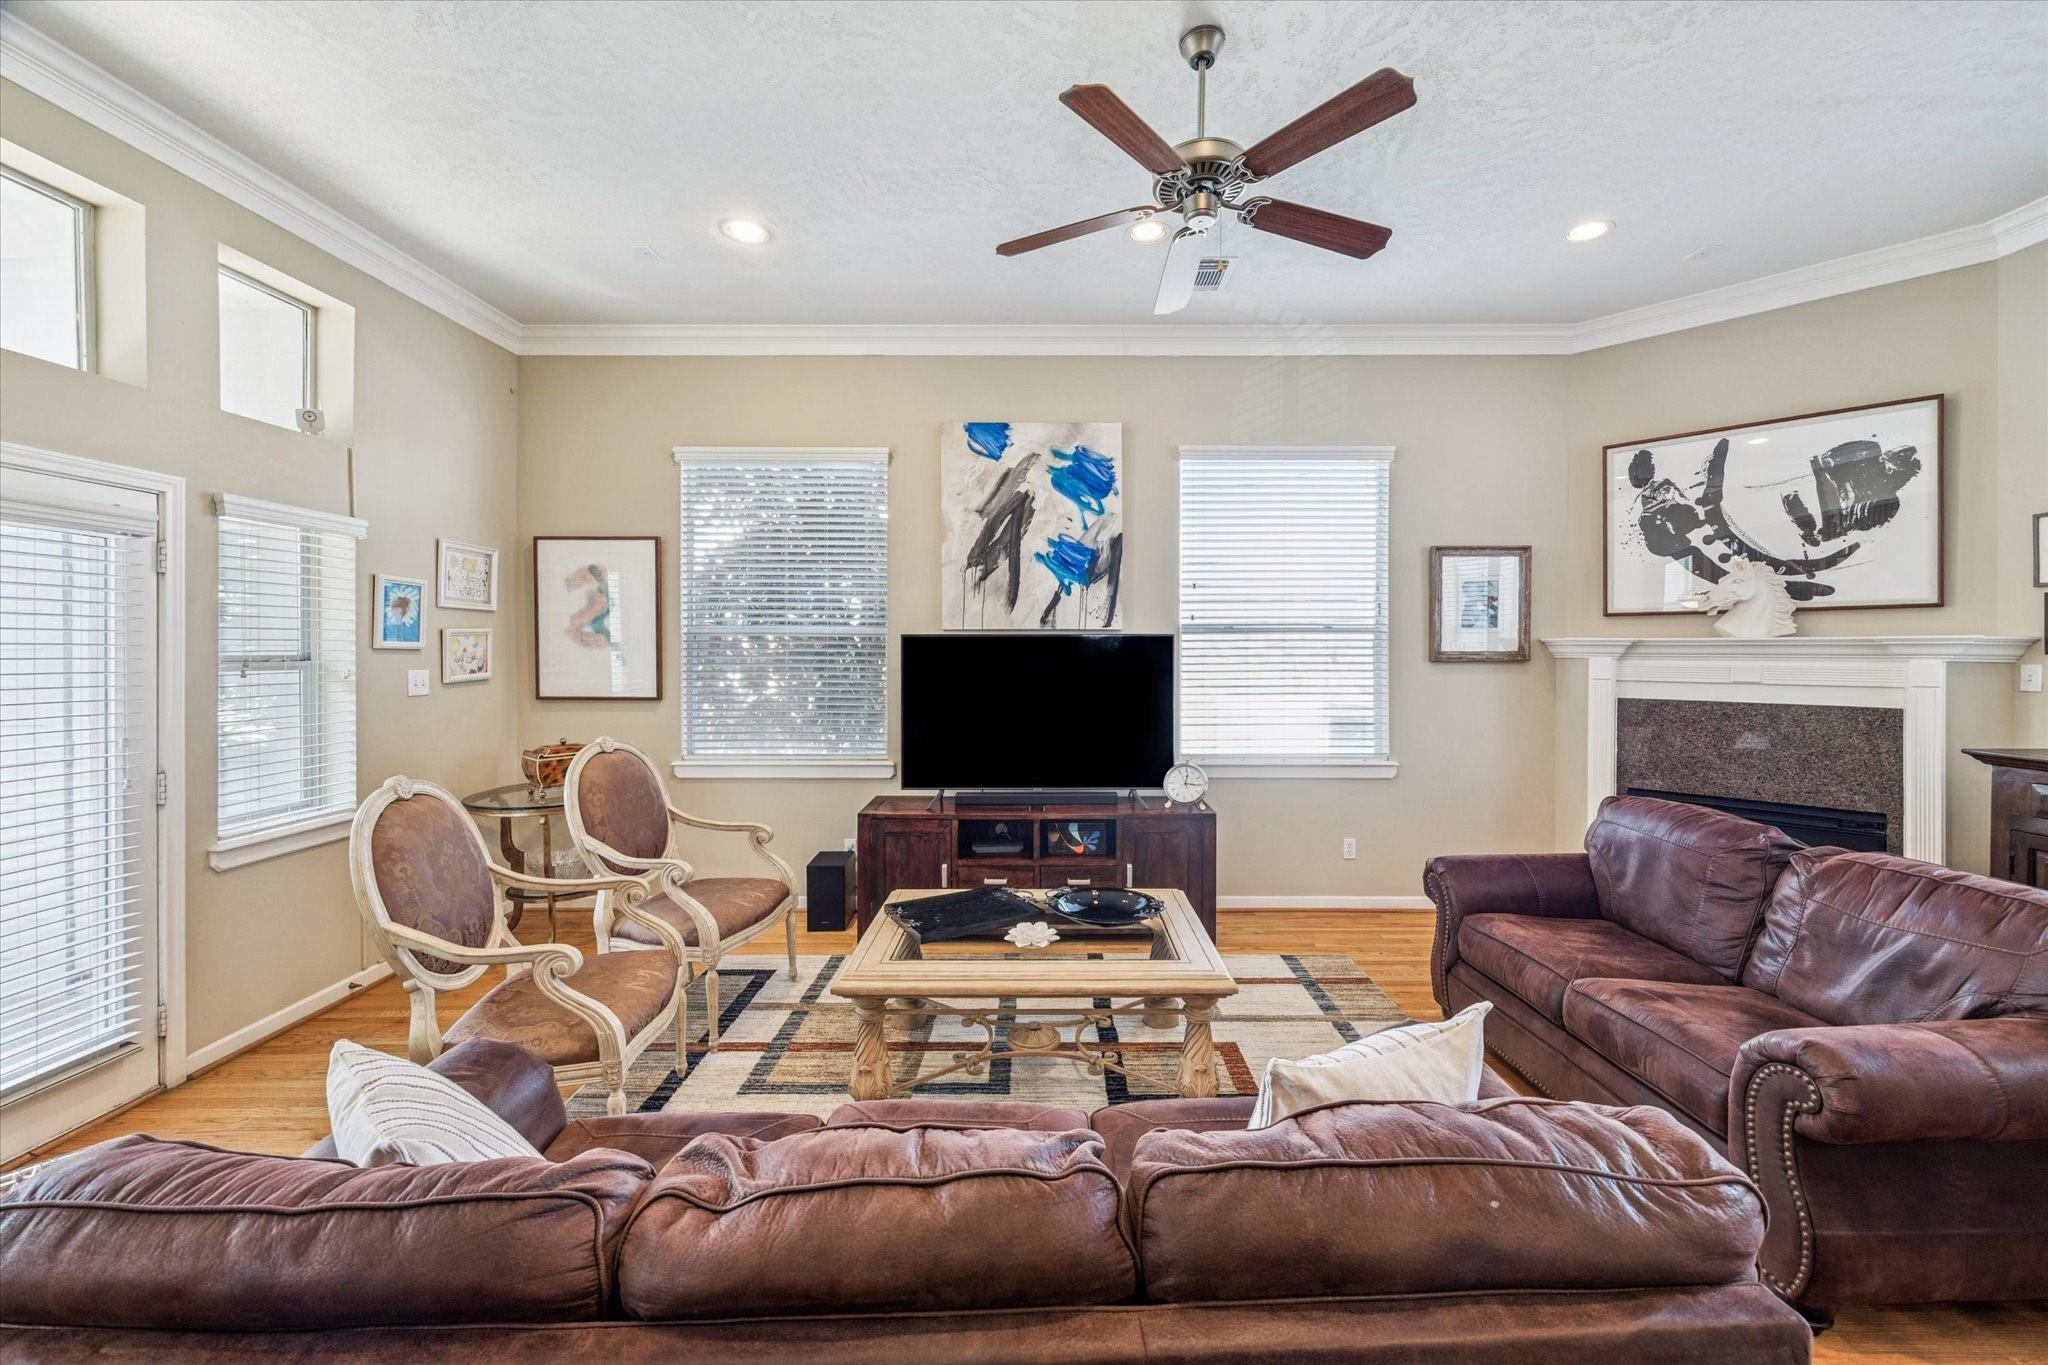
Living room with brown leather sofas, hardwood floors, fireplace, and ceiling fan.
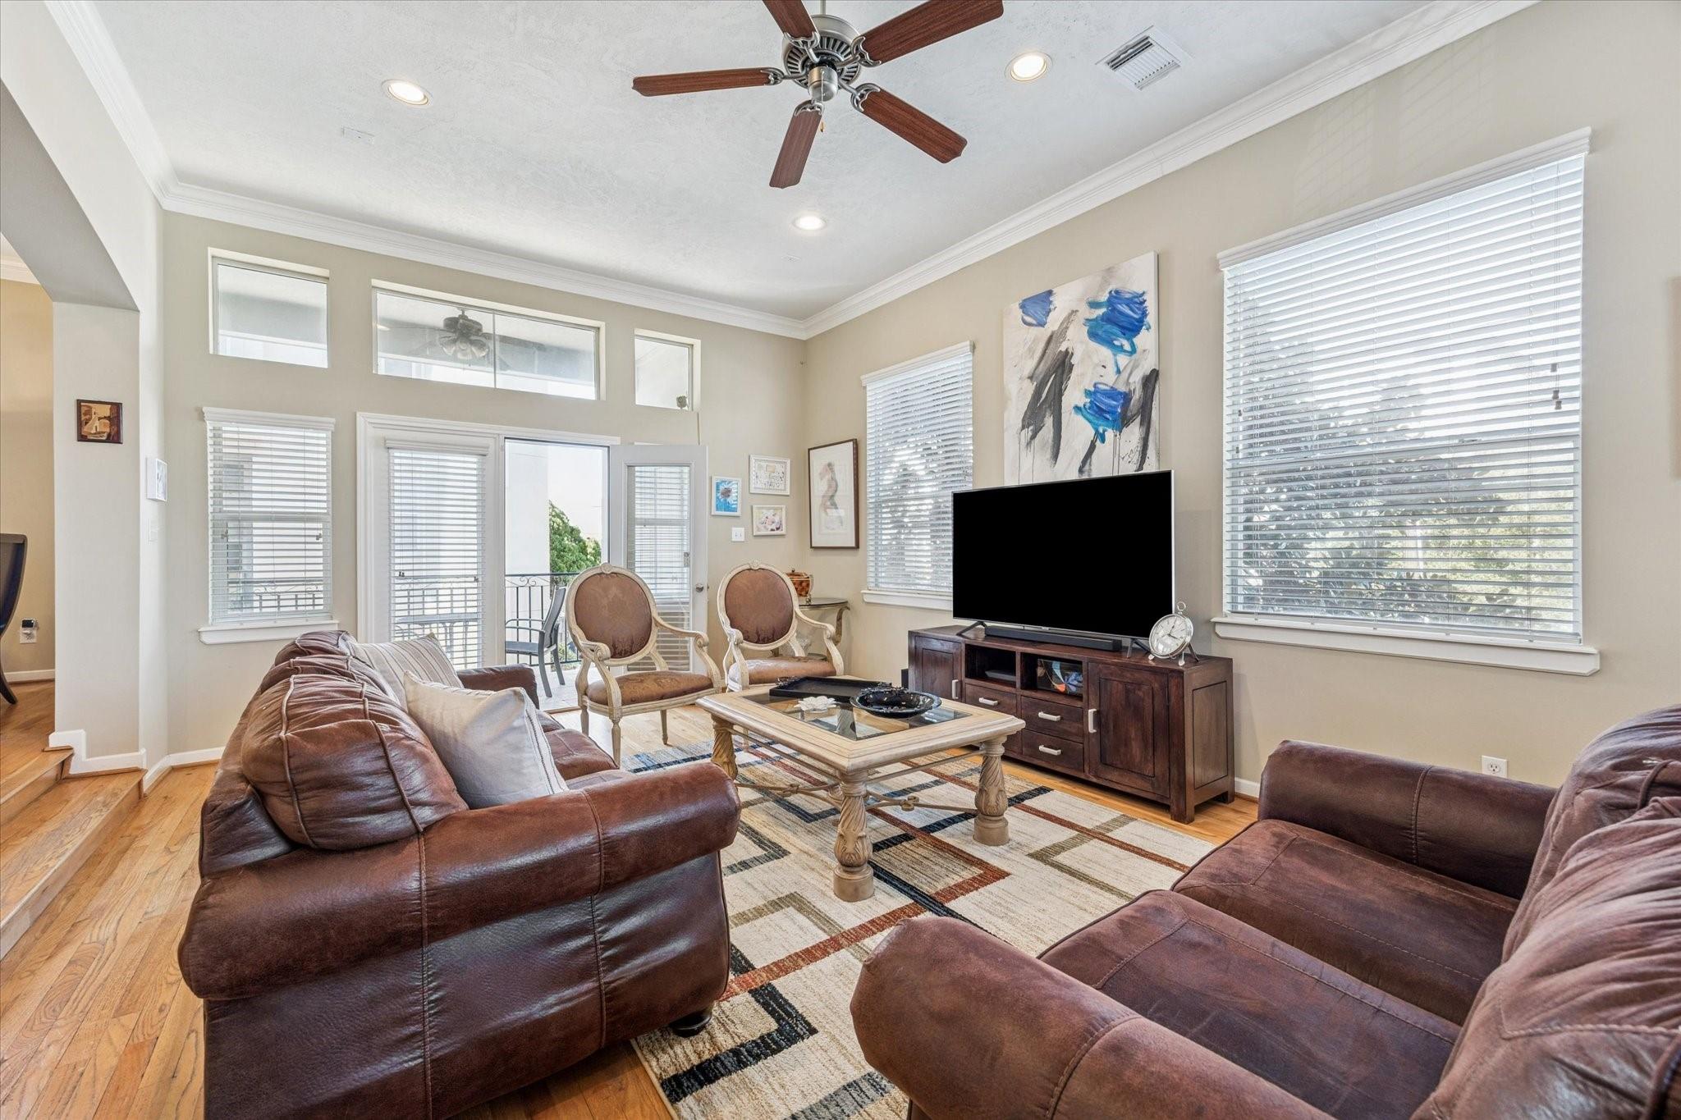
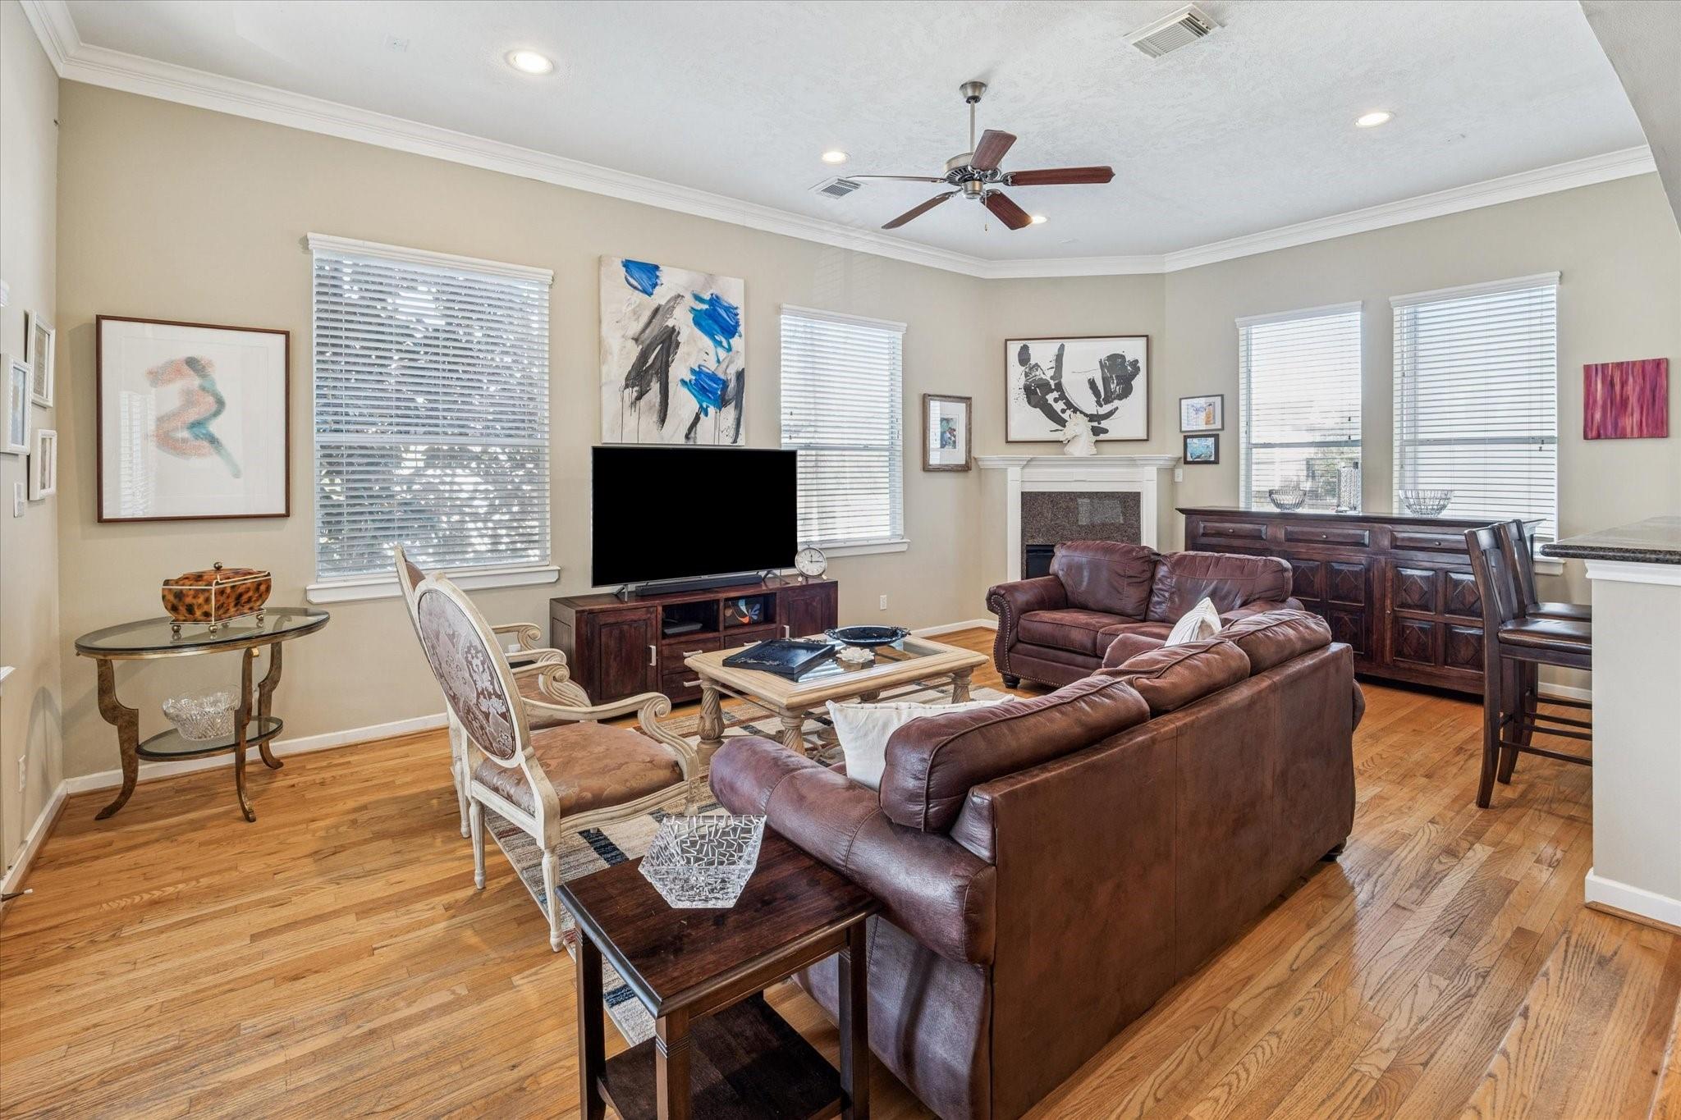
Living room with brown leather sofas, a patterned rug, and high windows with white blinds.
Living room with brown leather sofas, hardwood floors, and a fireplace.
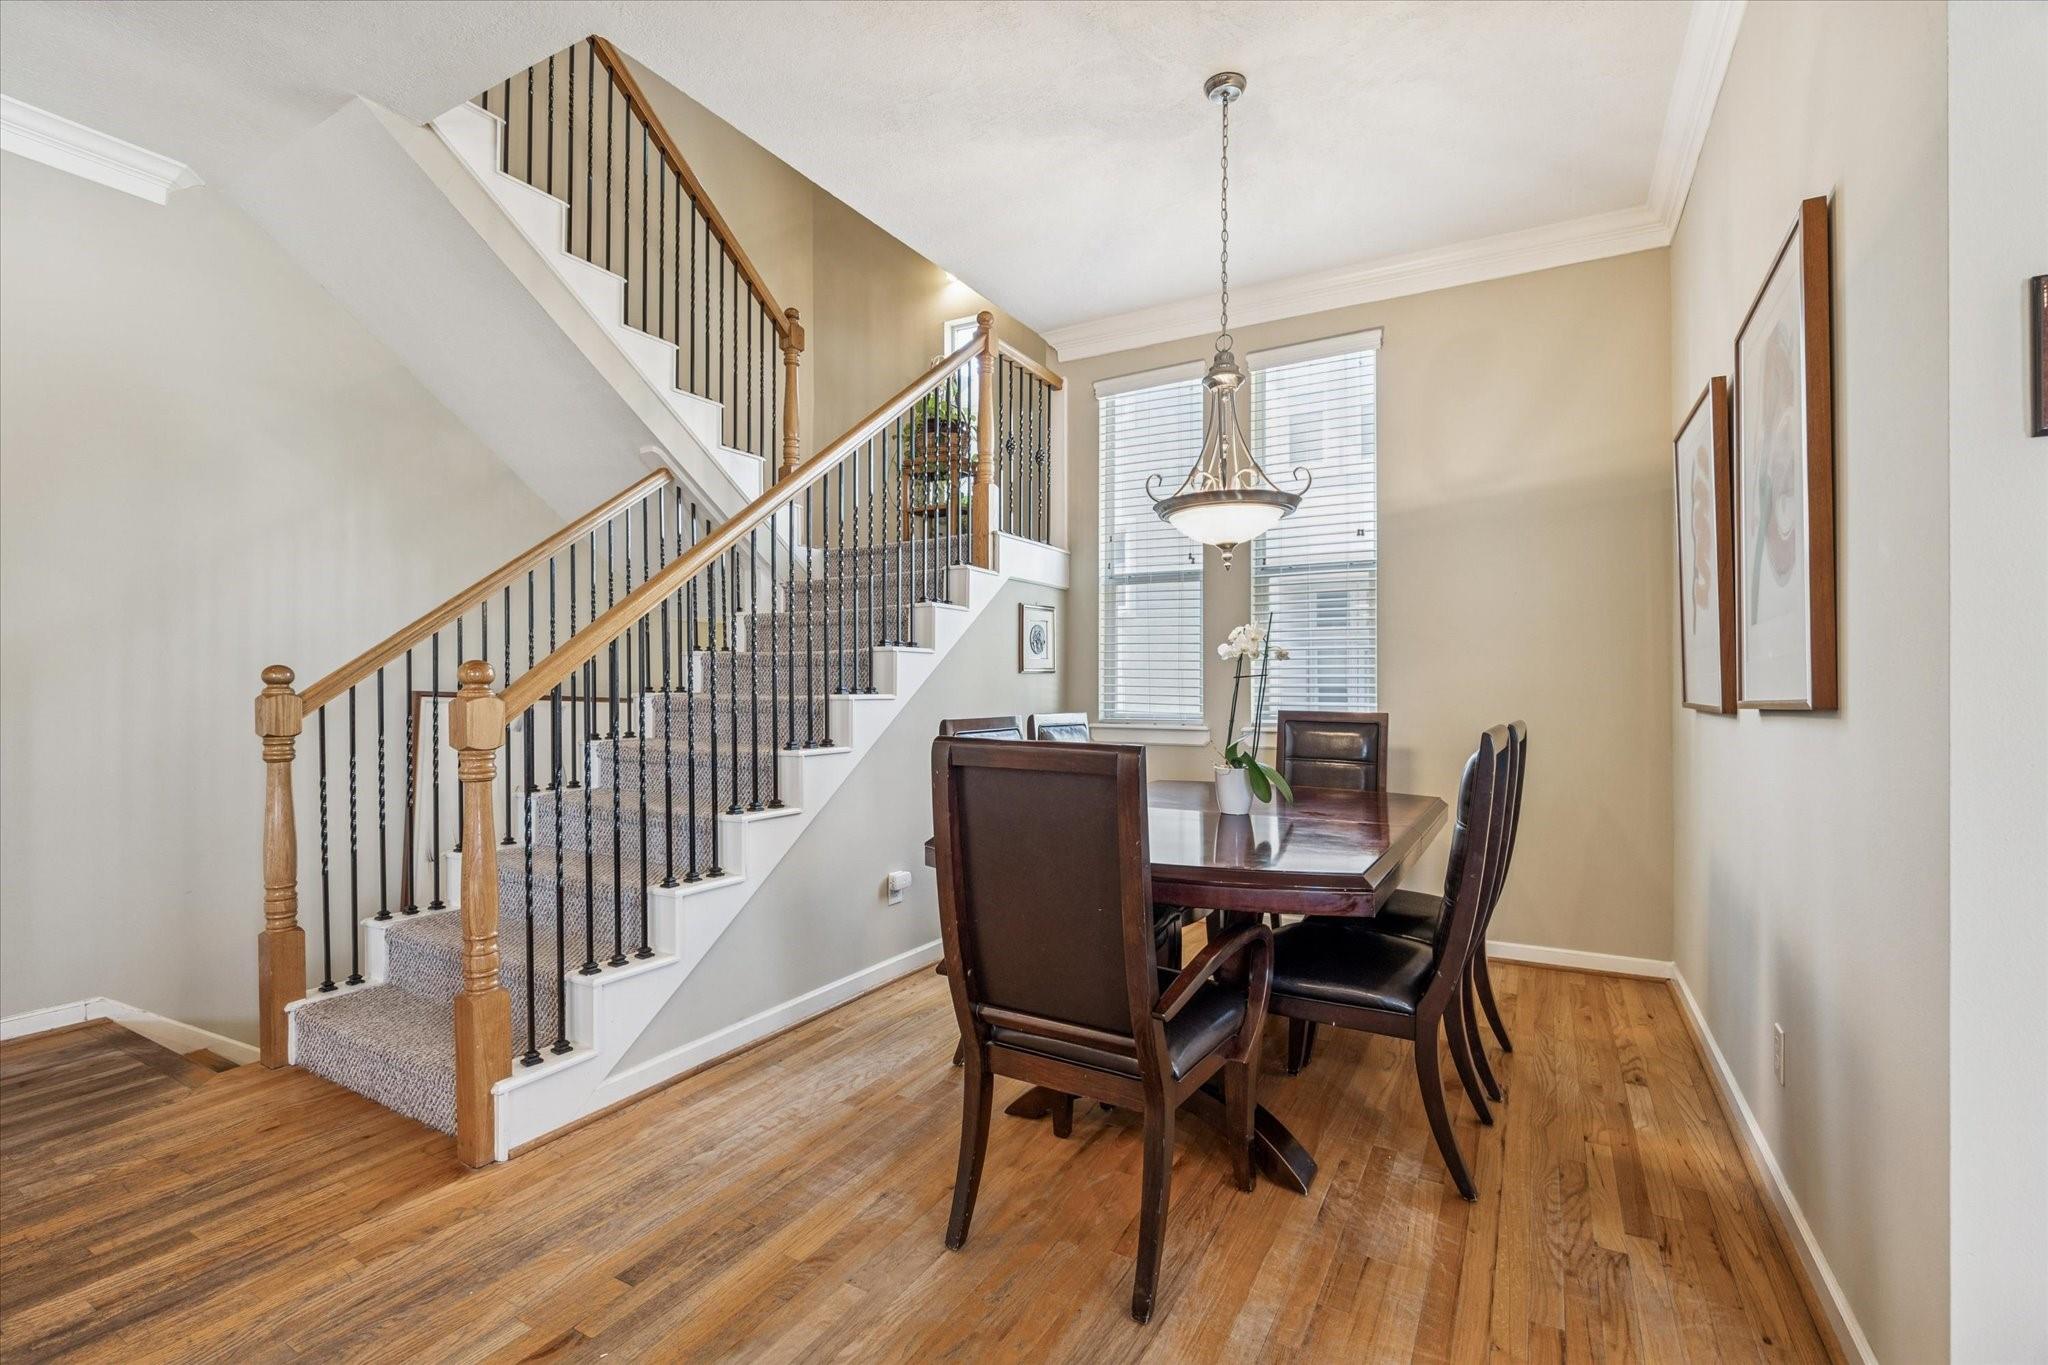
Dining room with a dark wood table beside tall windows and a staircase with wood handrails.
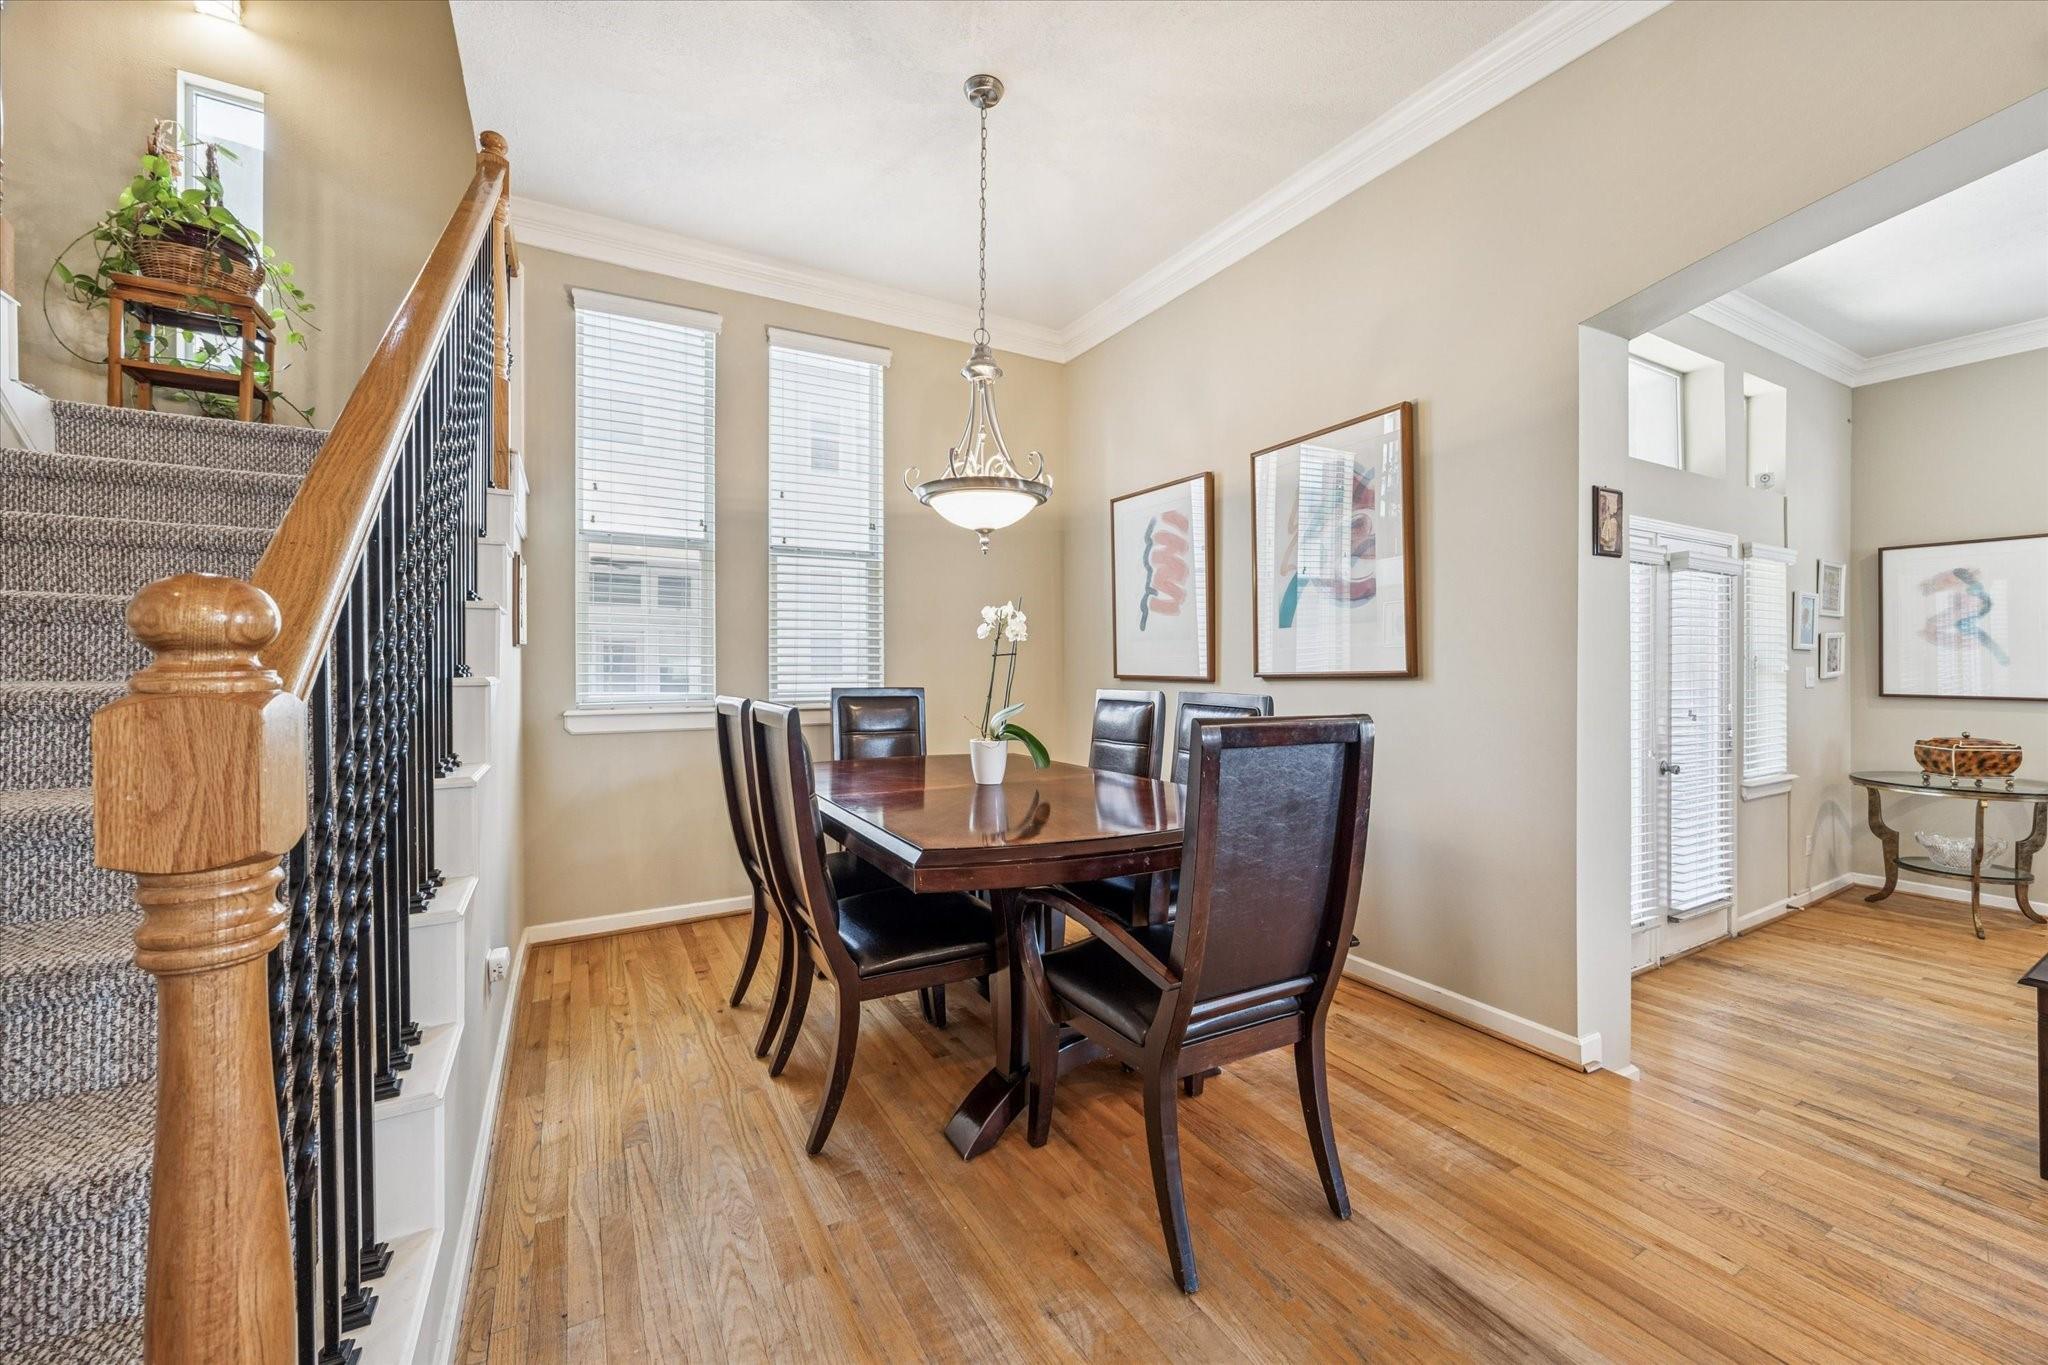
Dining room with a dark wood table beside a carpeted staircase and hardwood floors.
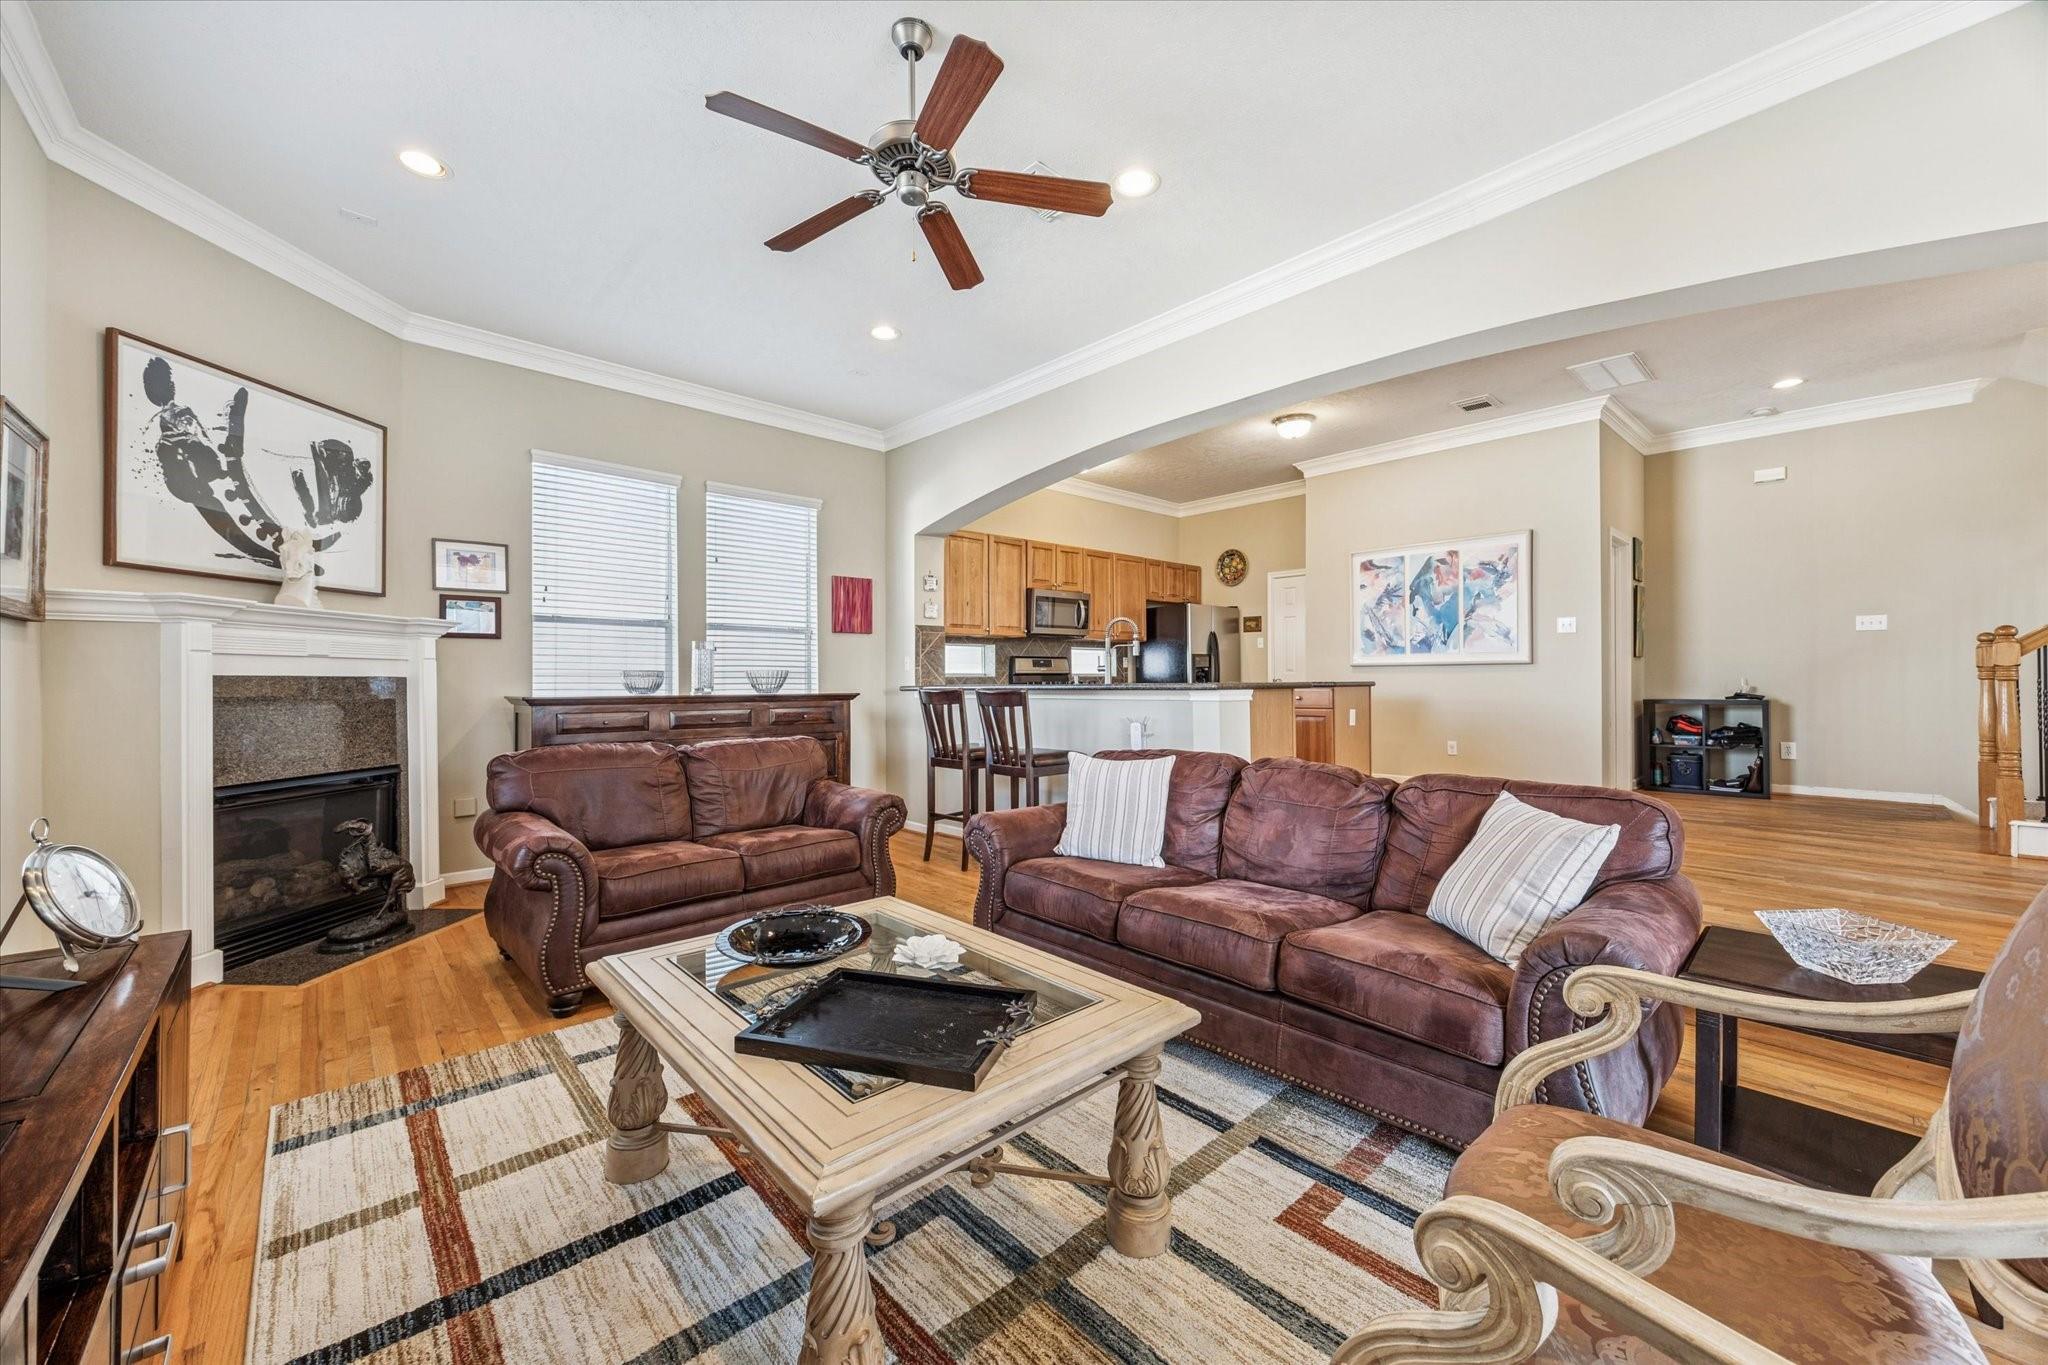
Open-plan living room with leather sofas, a fireplace, and a kitchen breakfast bar.
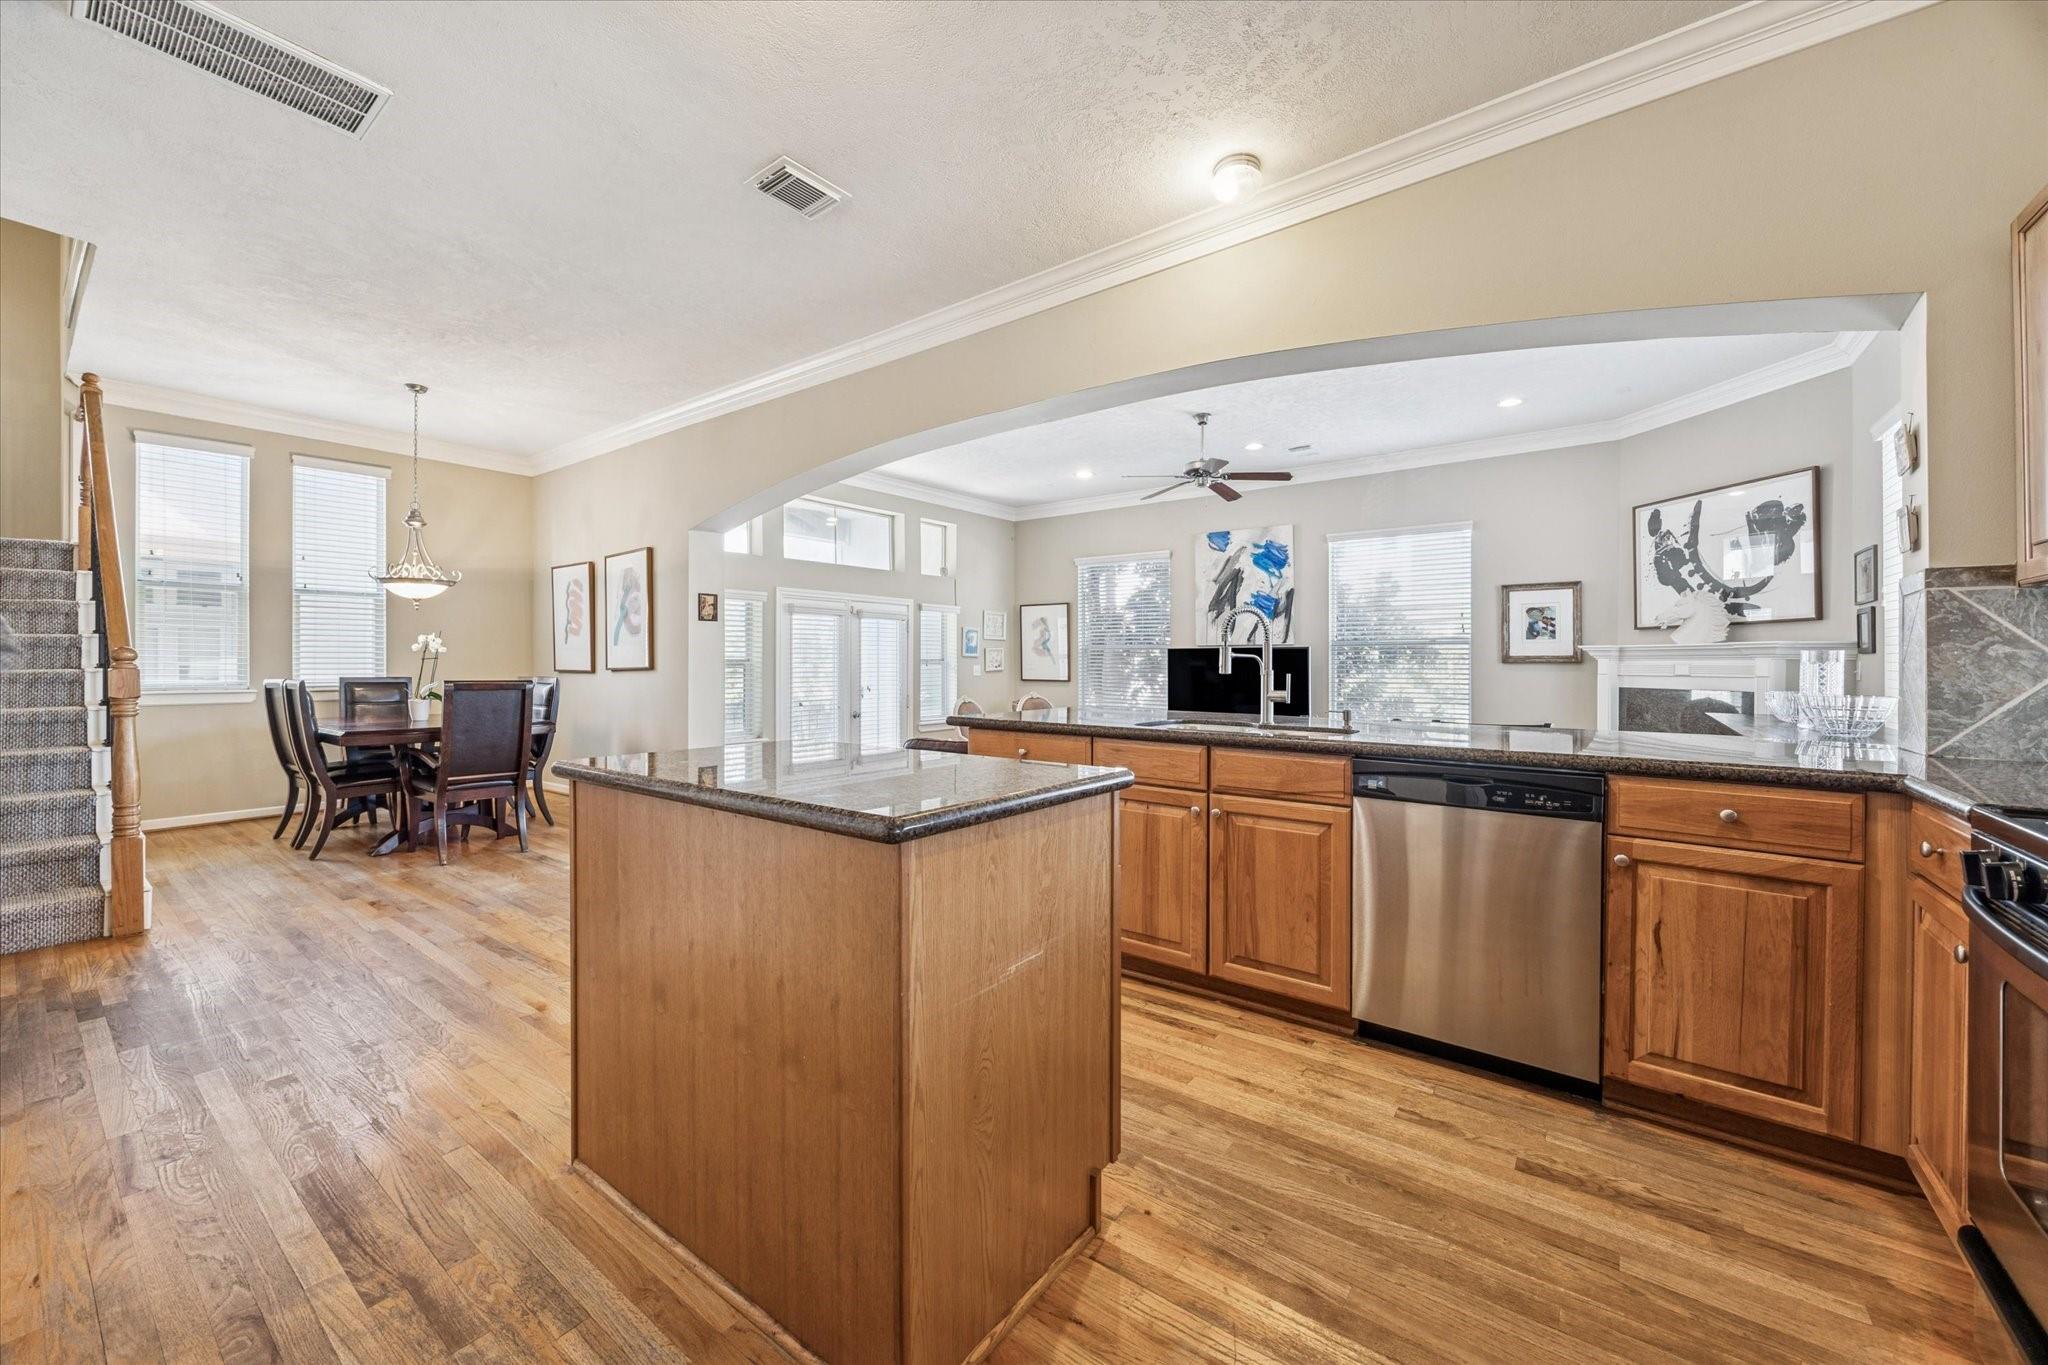
Open kitchen with wood cabinetry and large island adjoining a dining area beneath an arch.
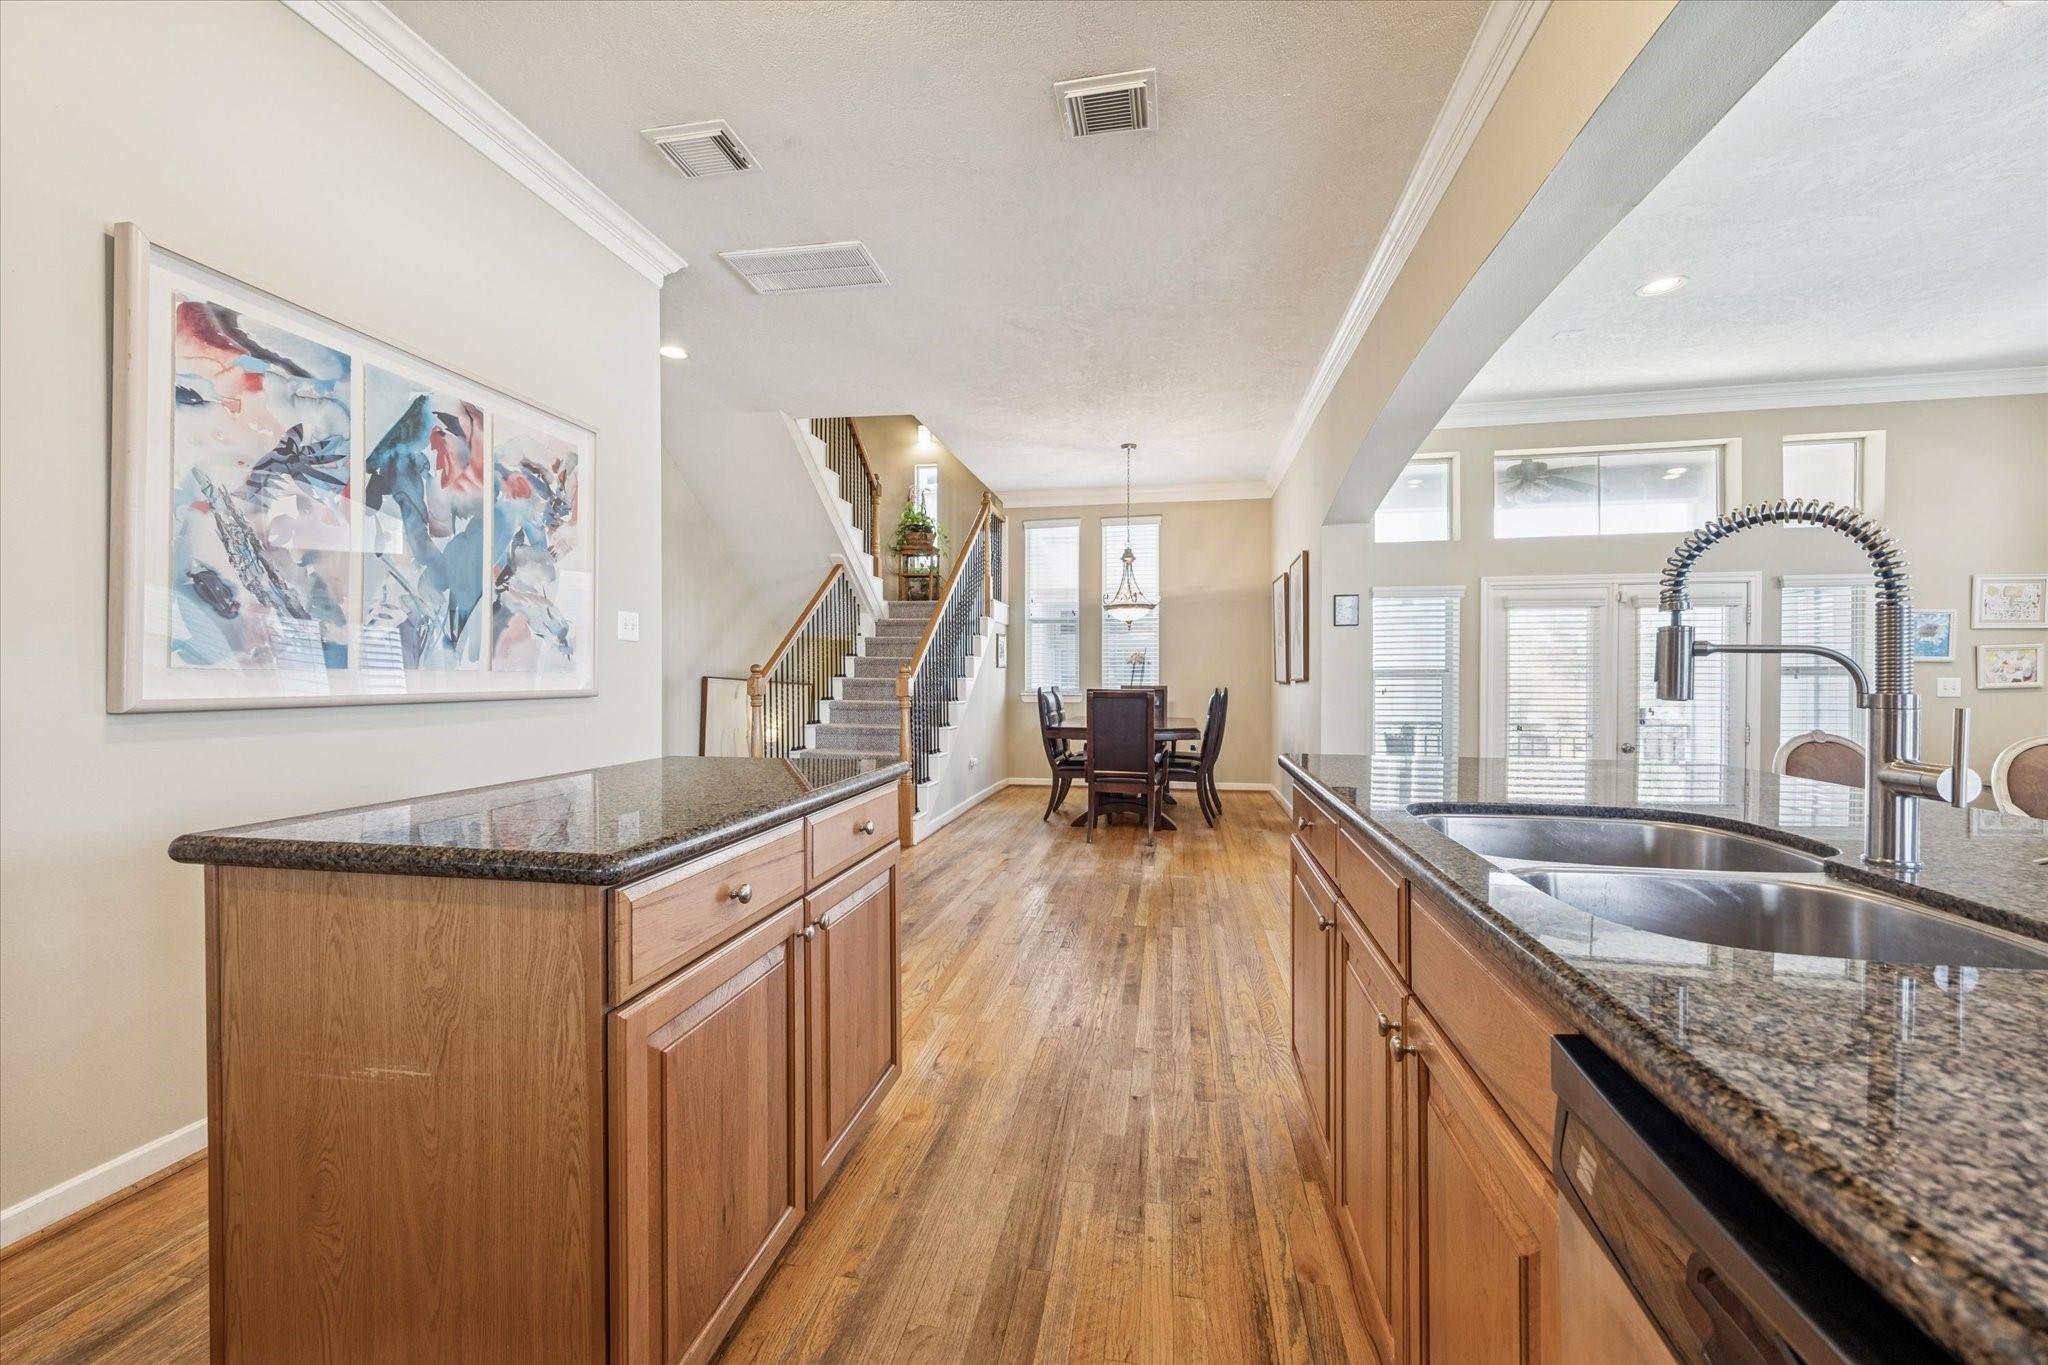
Kitchen with granite counters and wood cabinetry opening to a dining area and staircase.
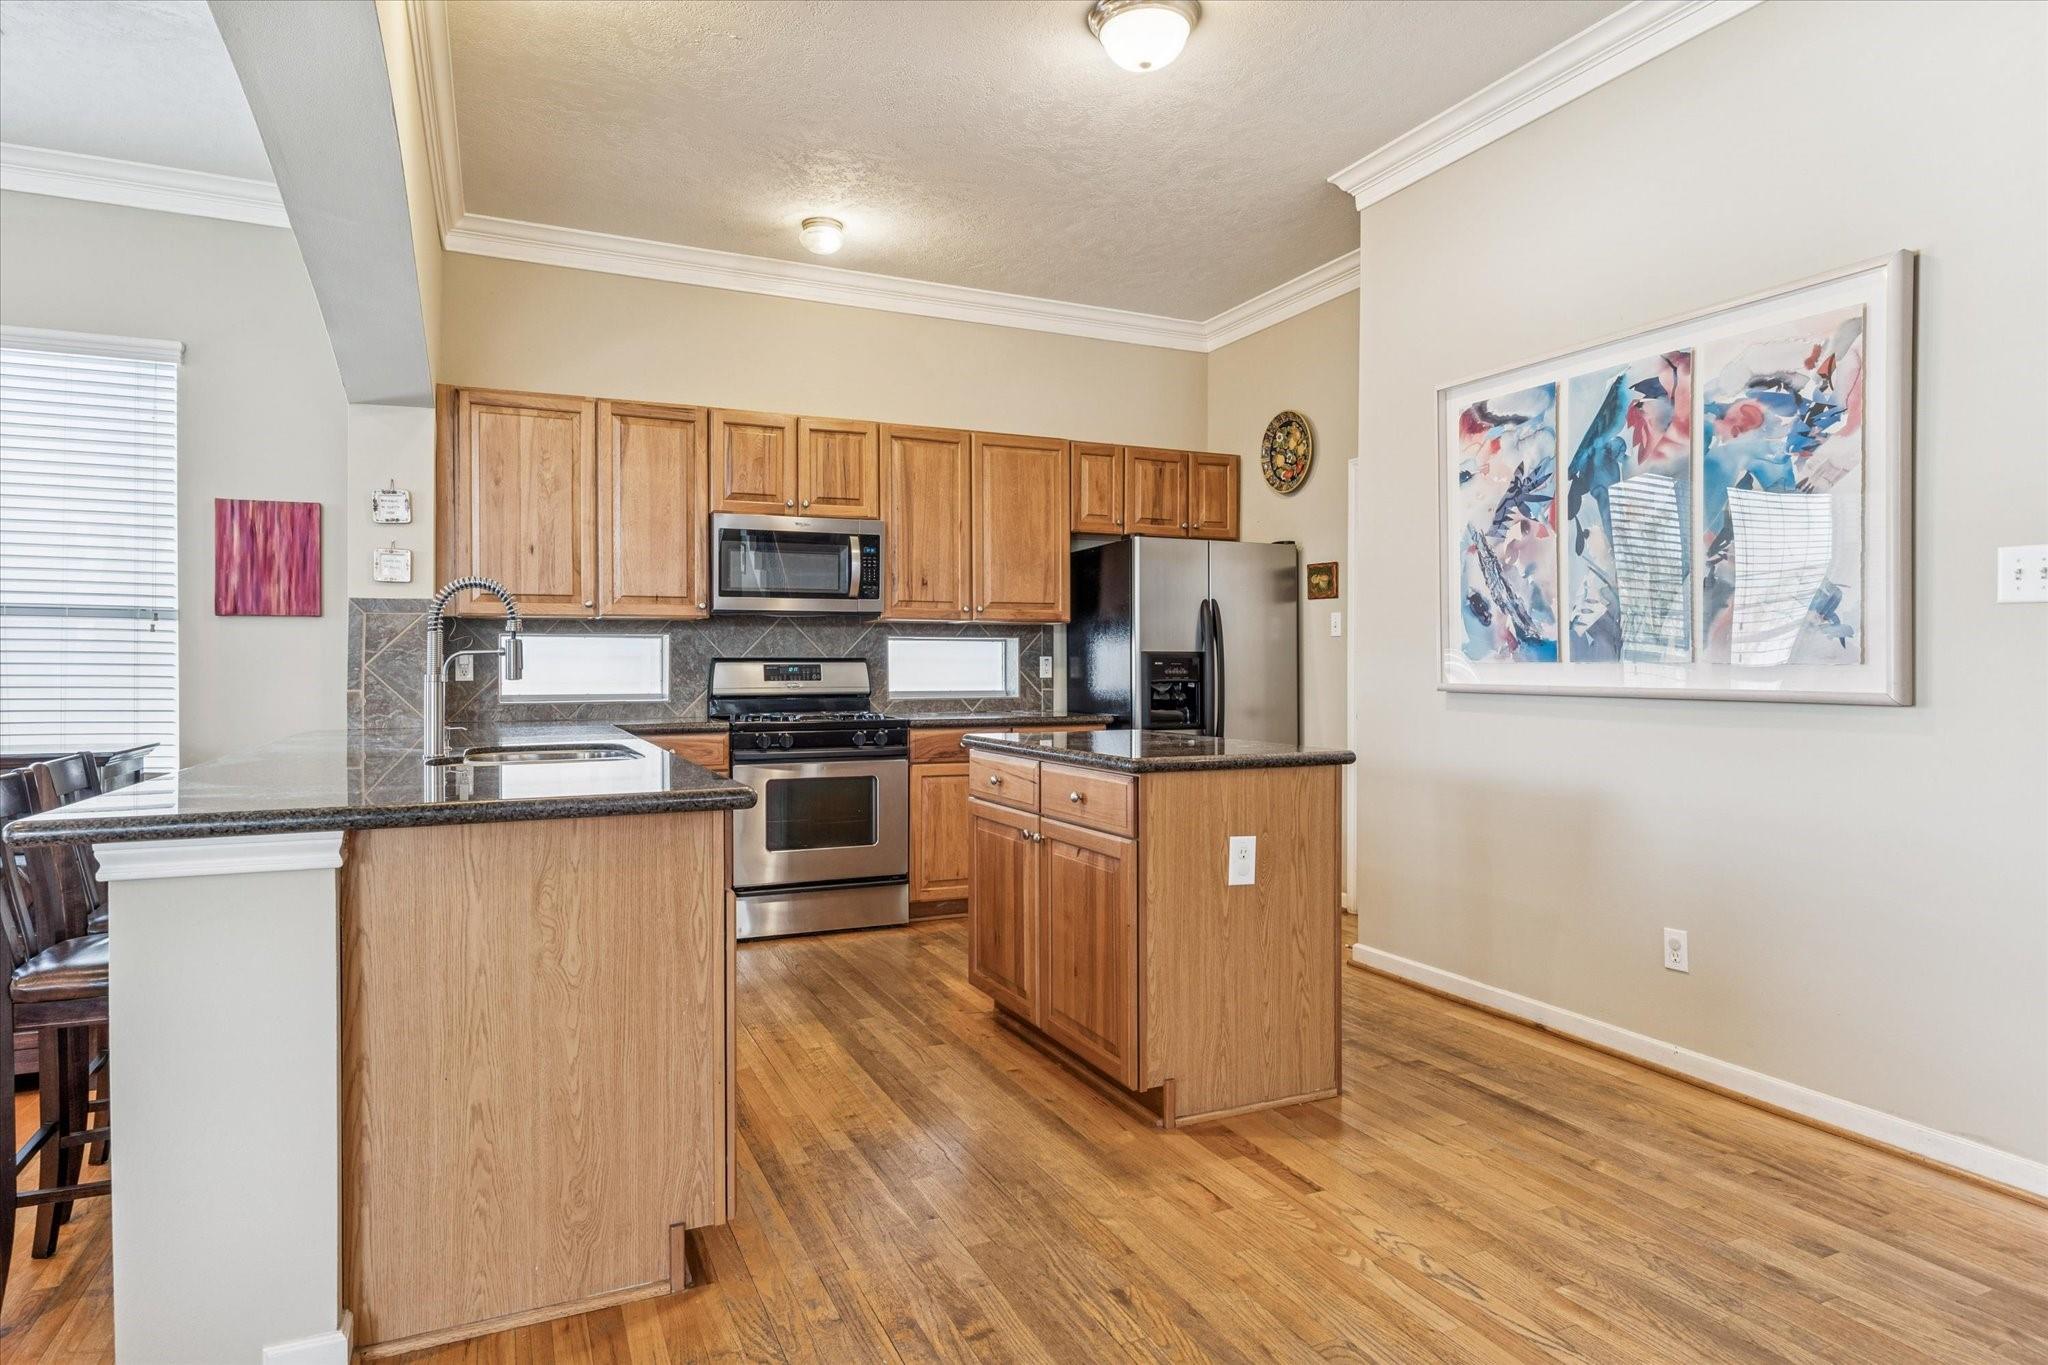
Kitchen with wood cabinets, stainless steel appliances, dark counters, and a central island.
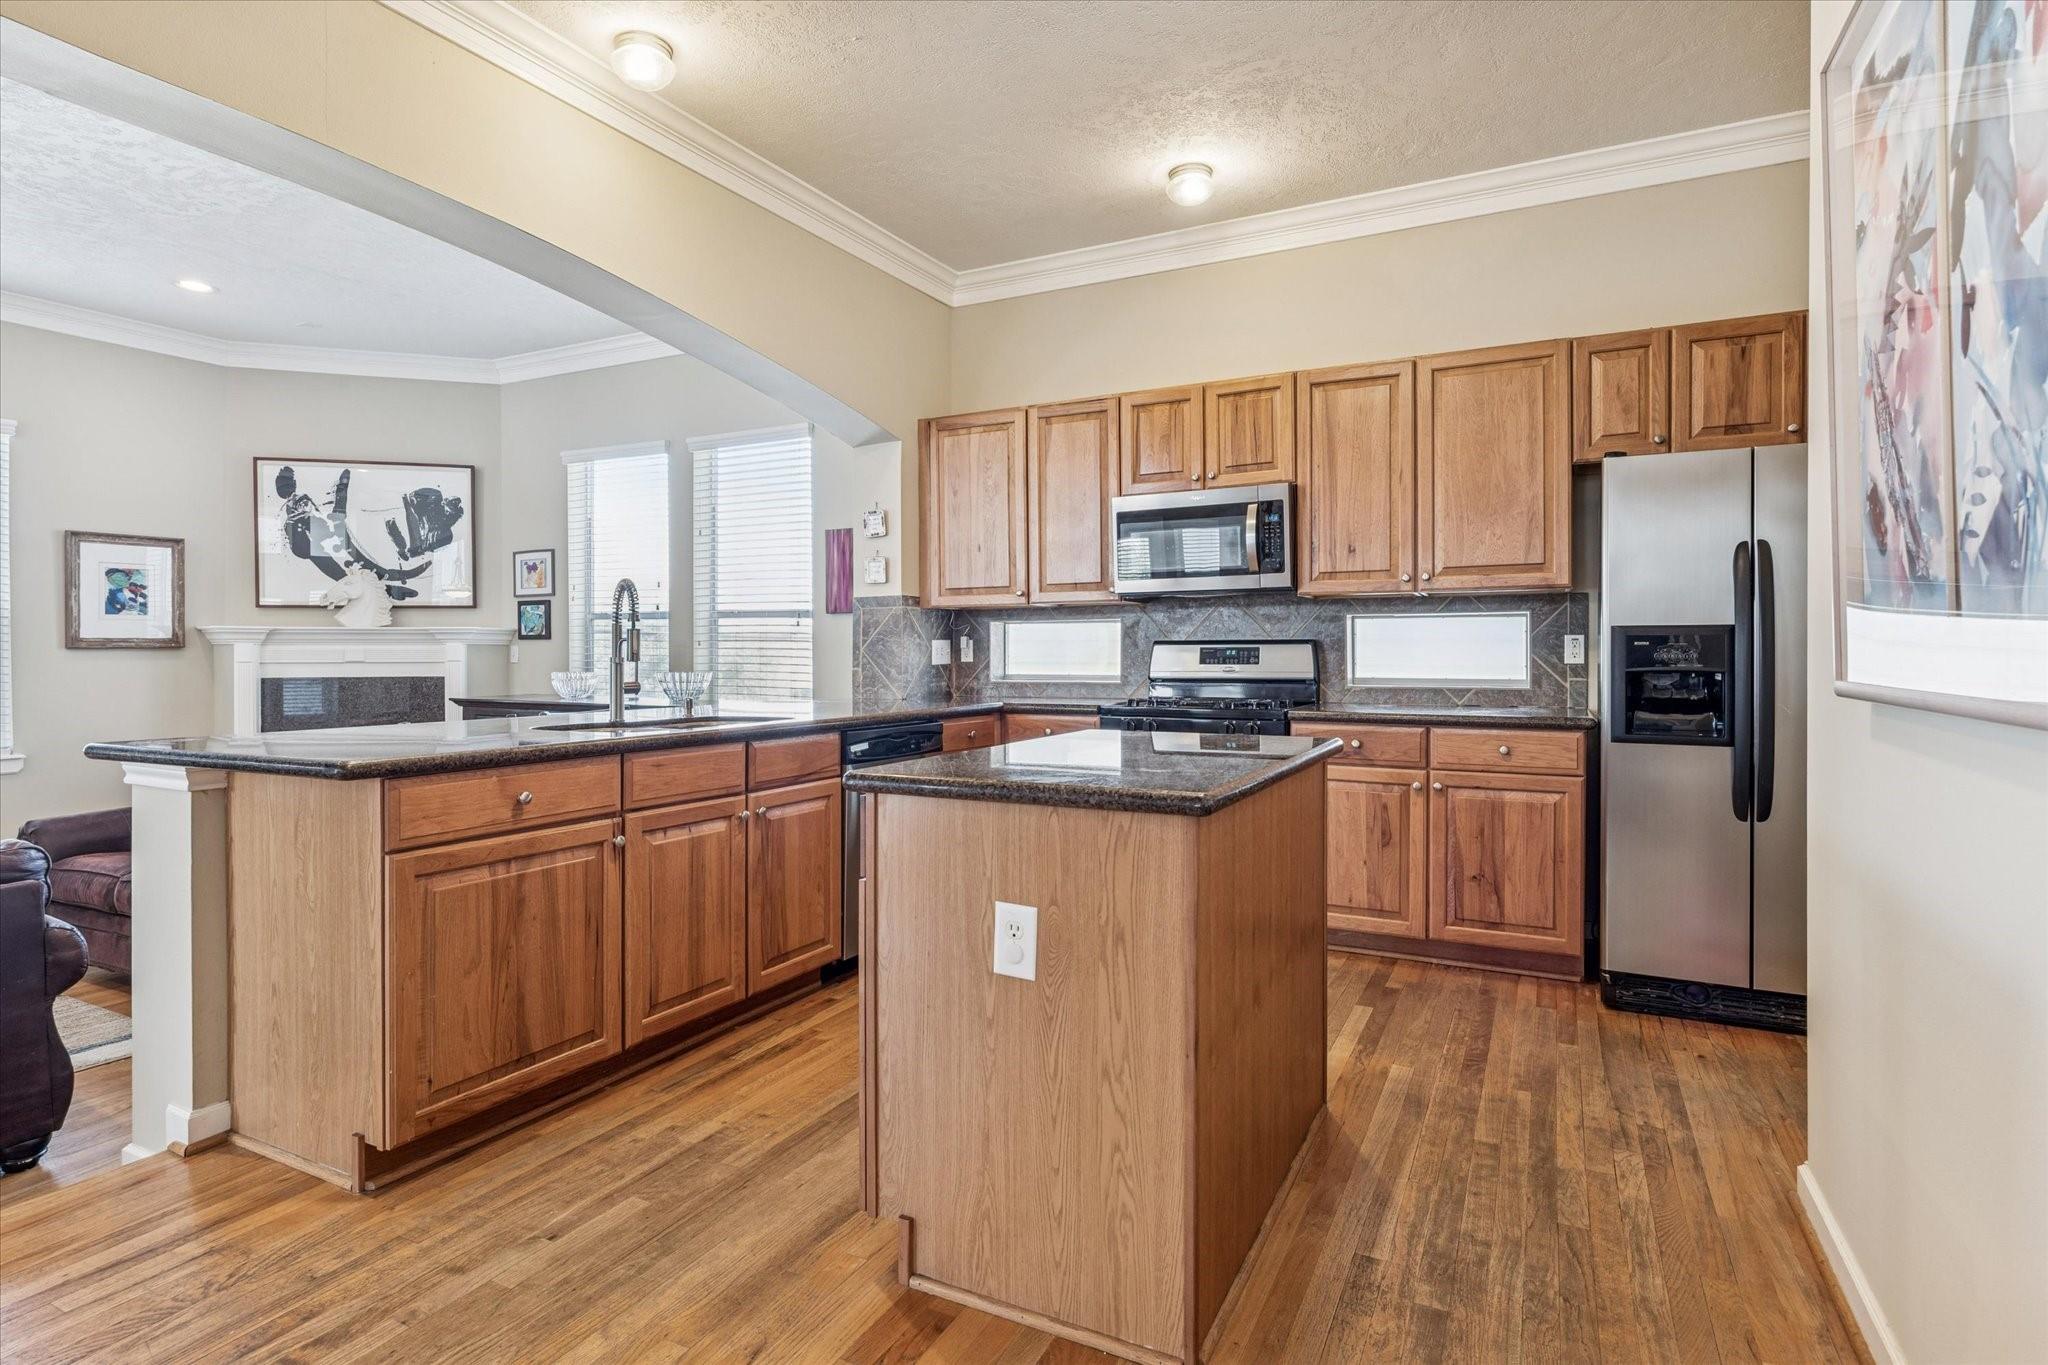
Open kitchen with wood cabinets, a large island, stainless steel appliances, and hardwood floors.
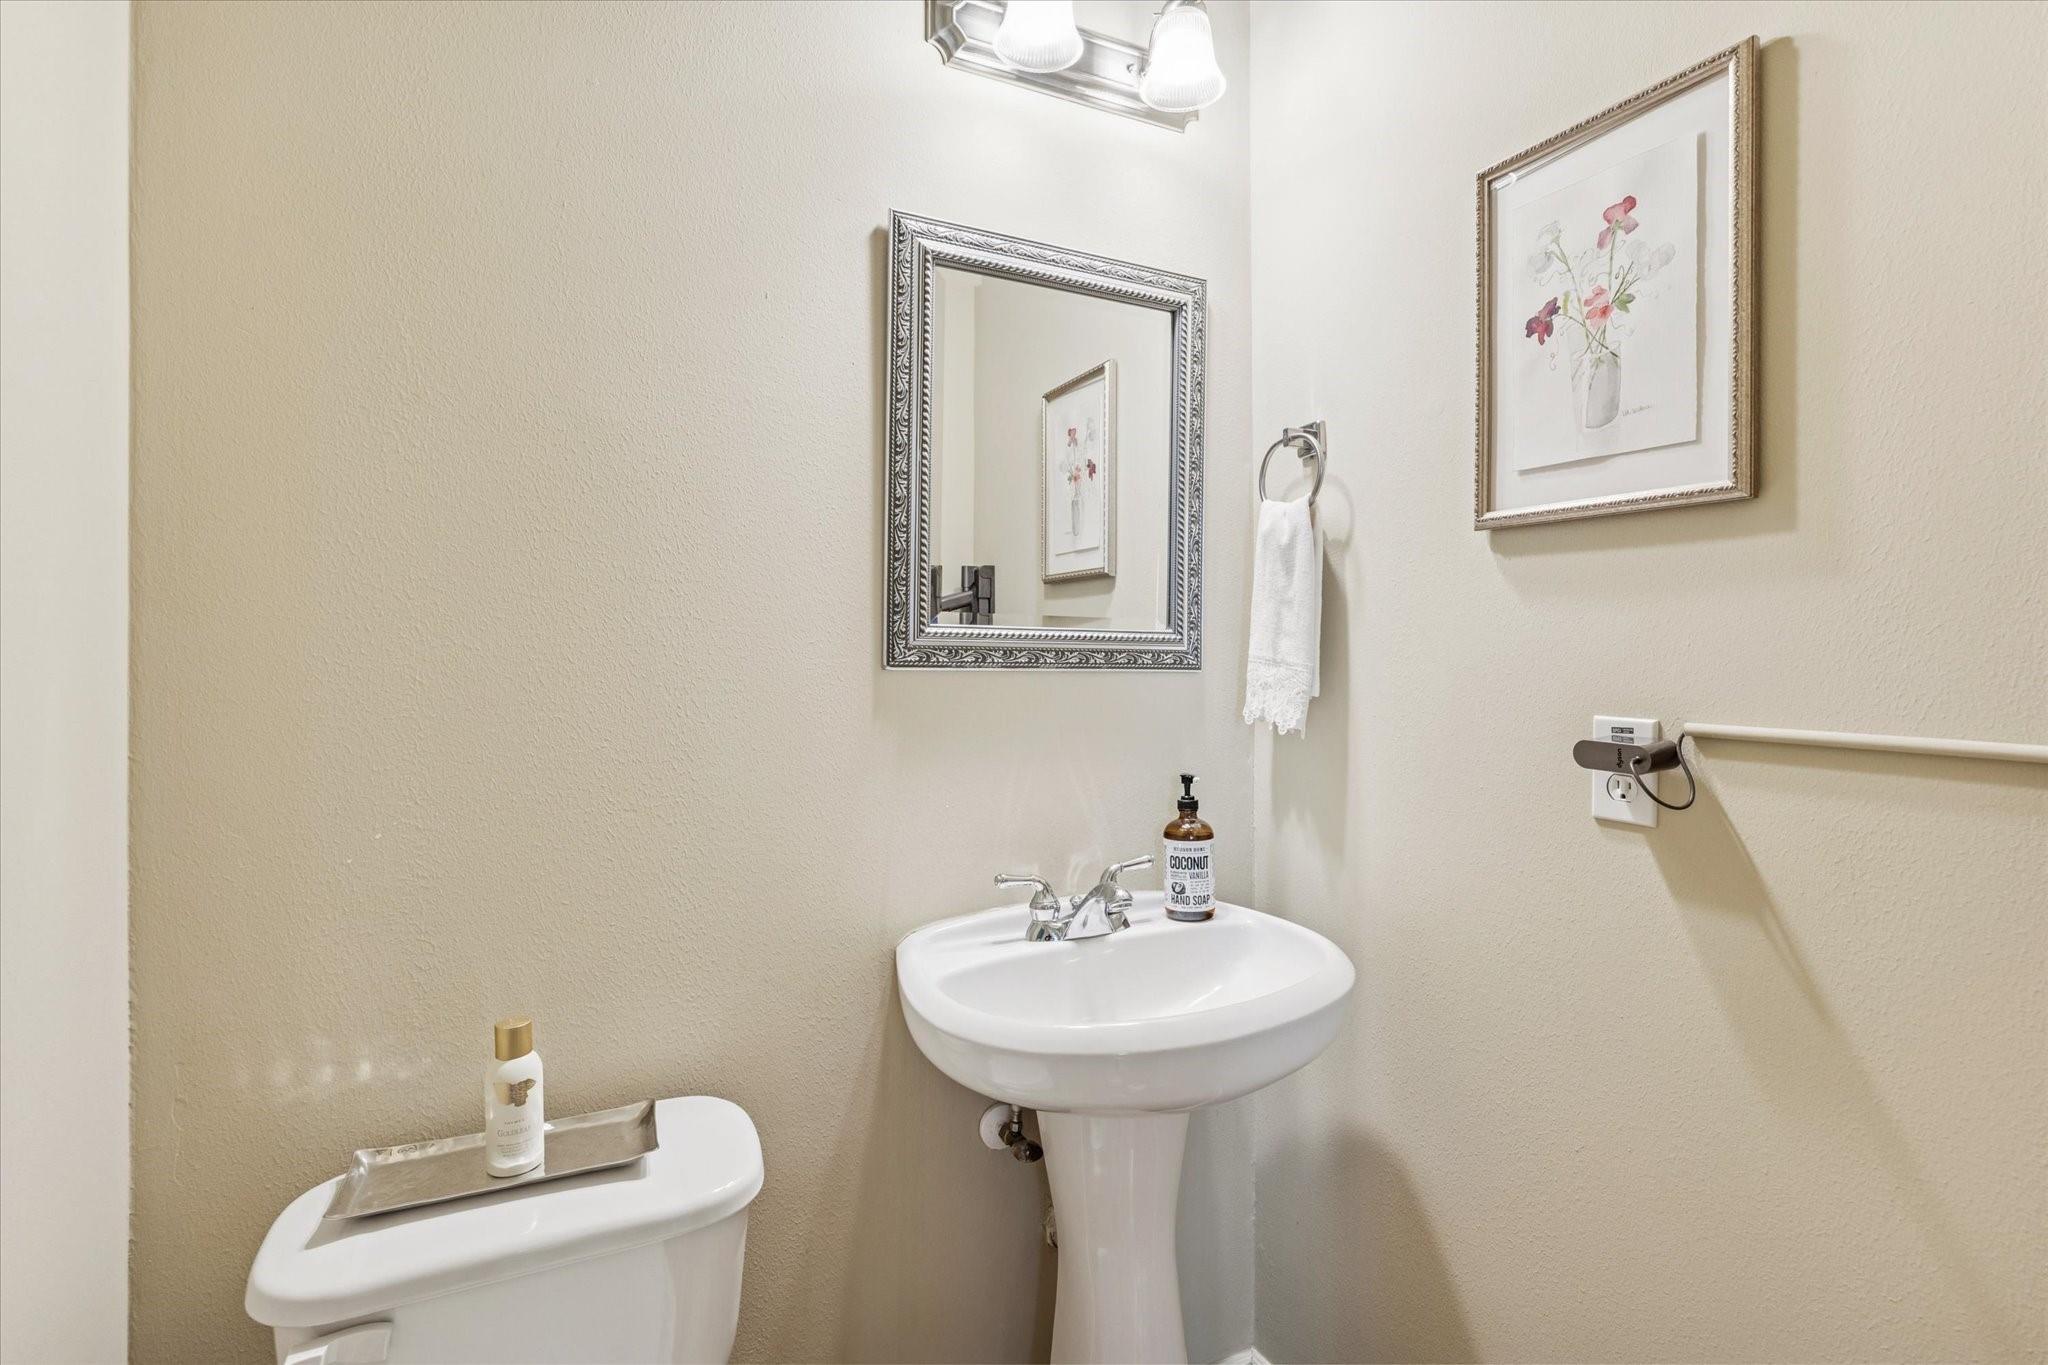
Bathroom with a white pedestal sink, framed floral artwork, and a partially visible toilet.
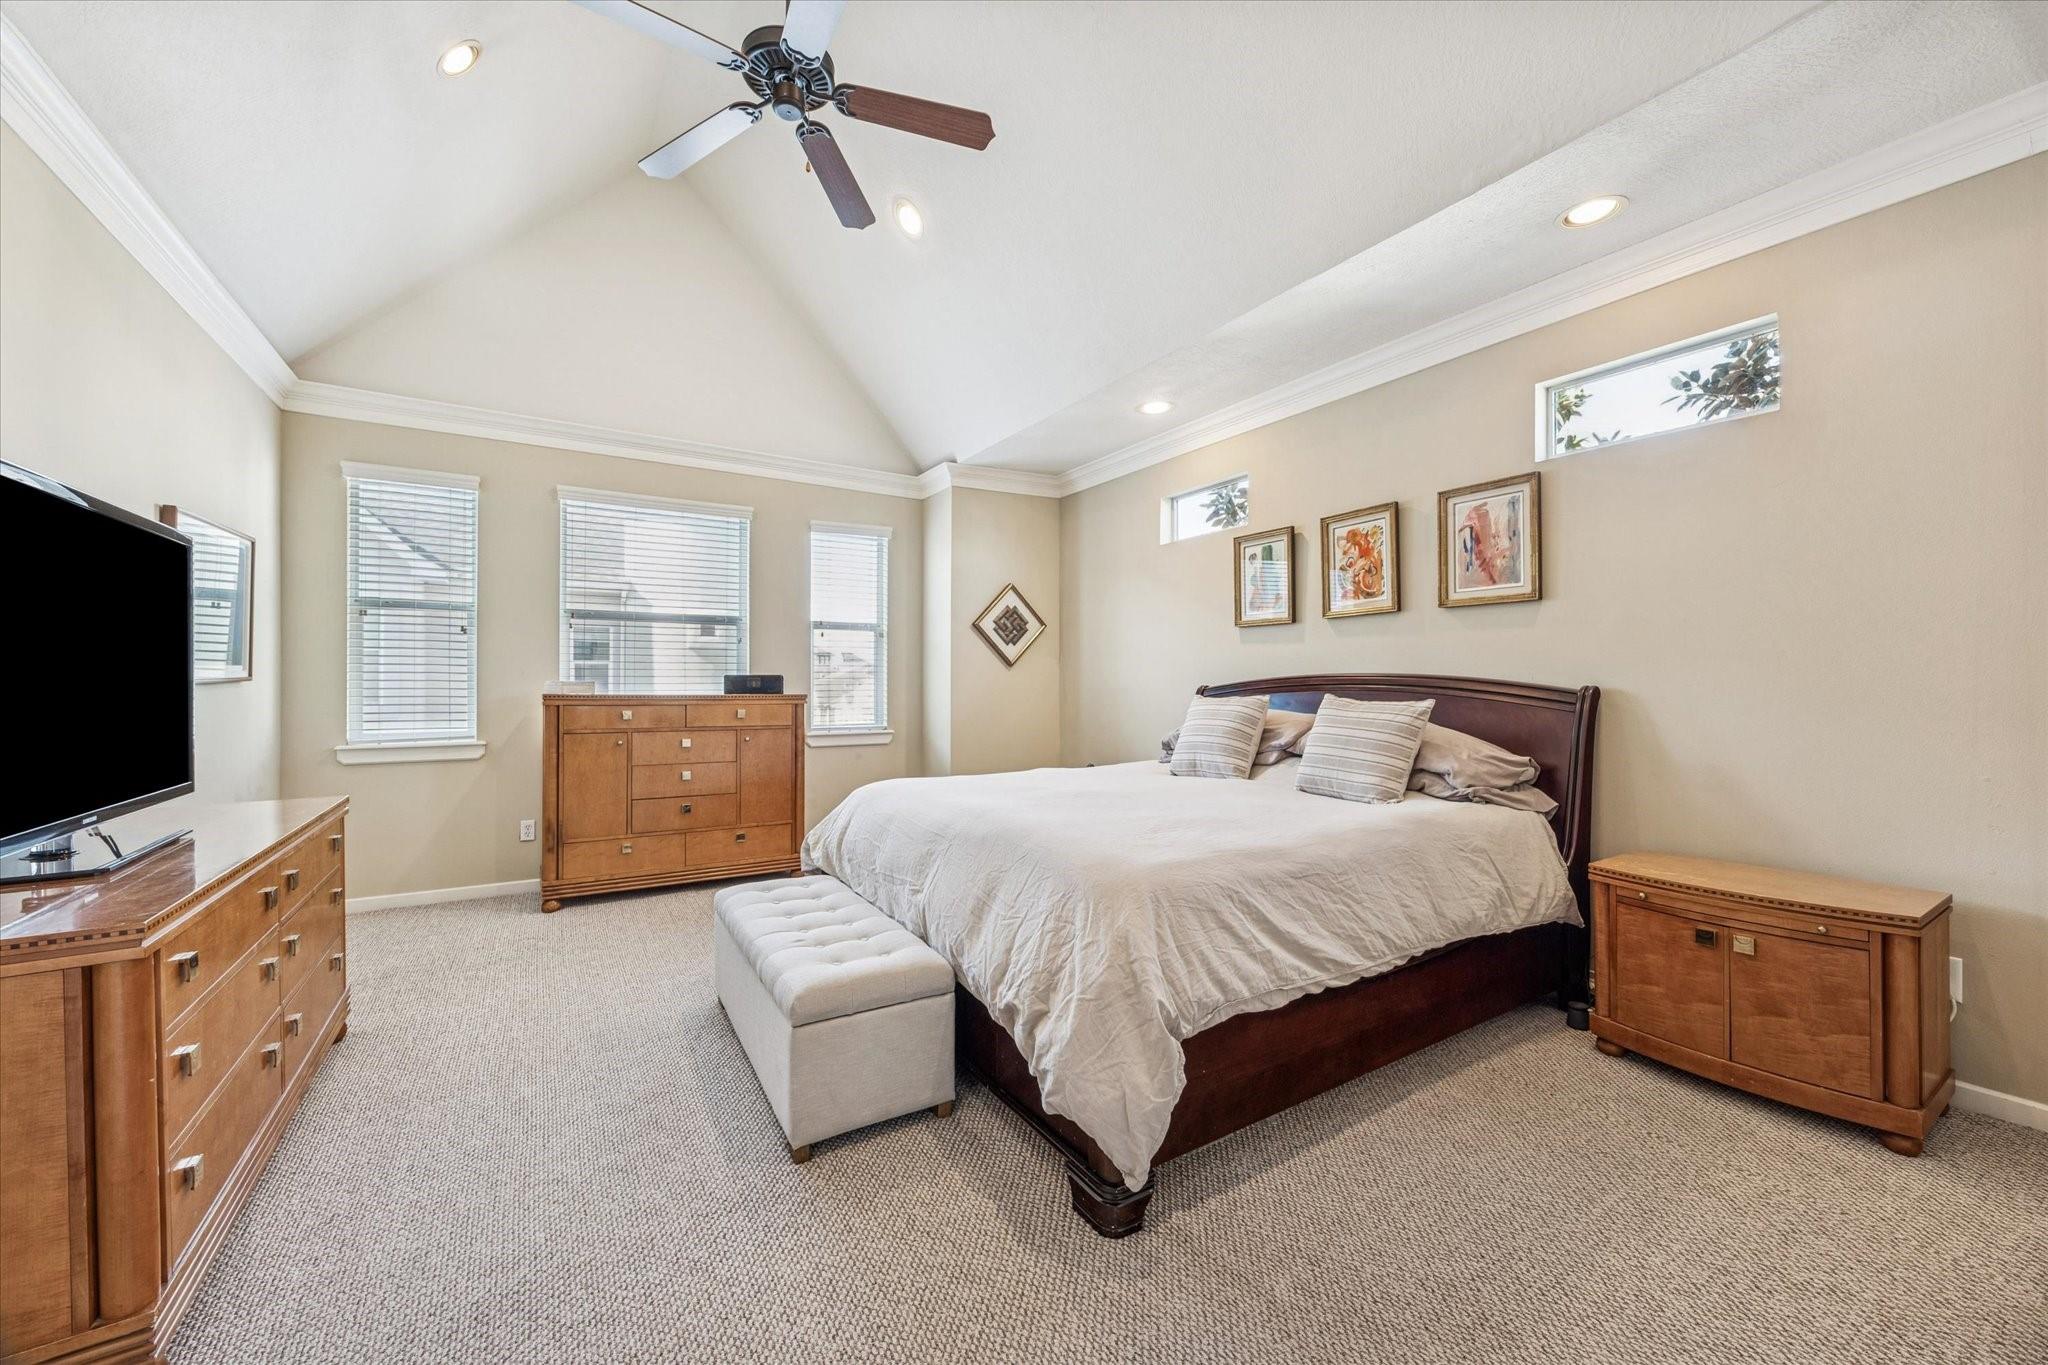
Furnished bedroom with a vaulted ceiling, dark wood bed, matching dressers, and carpet.
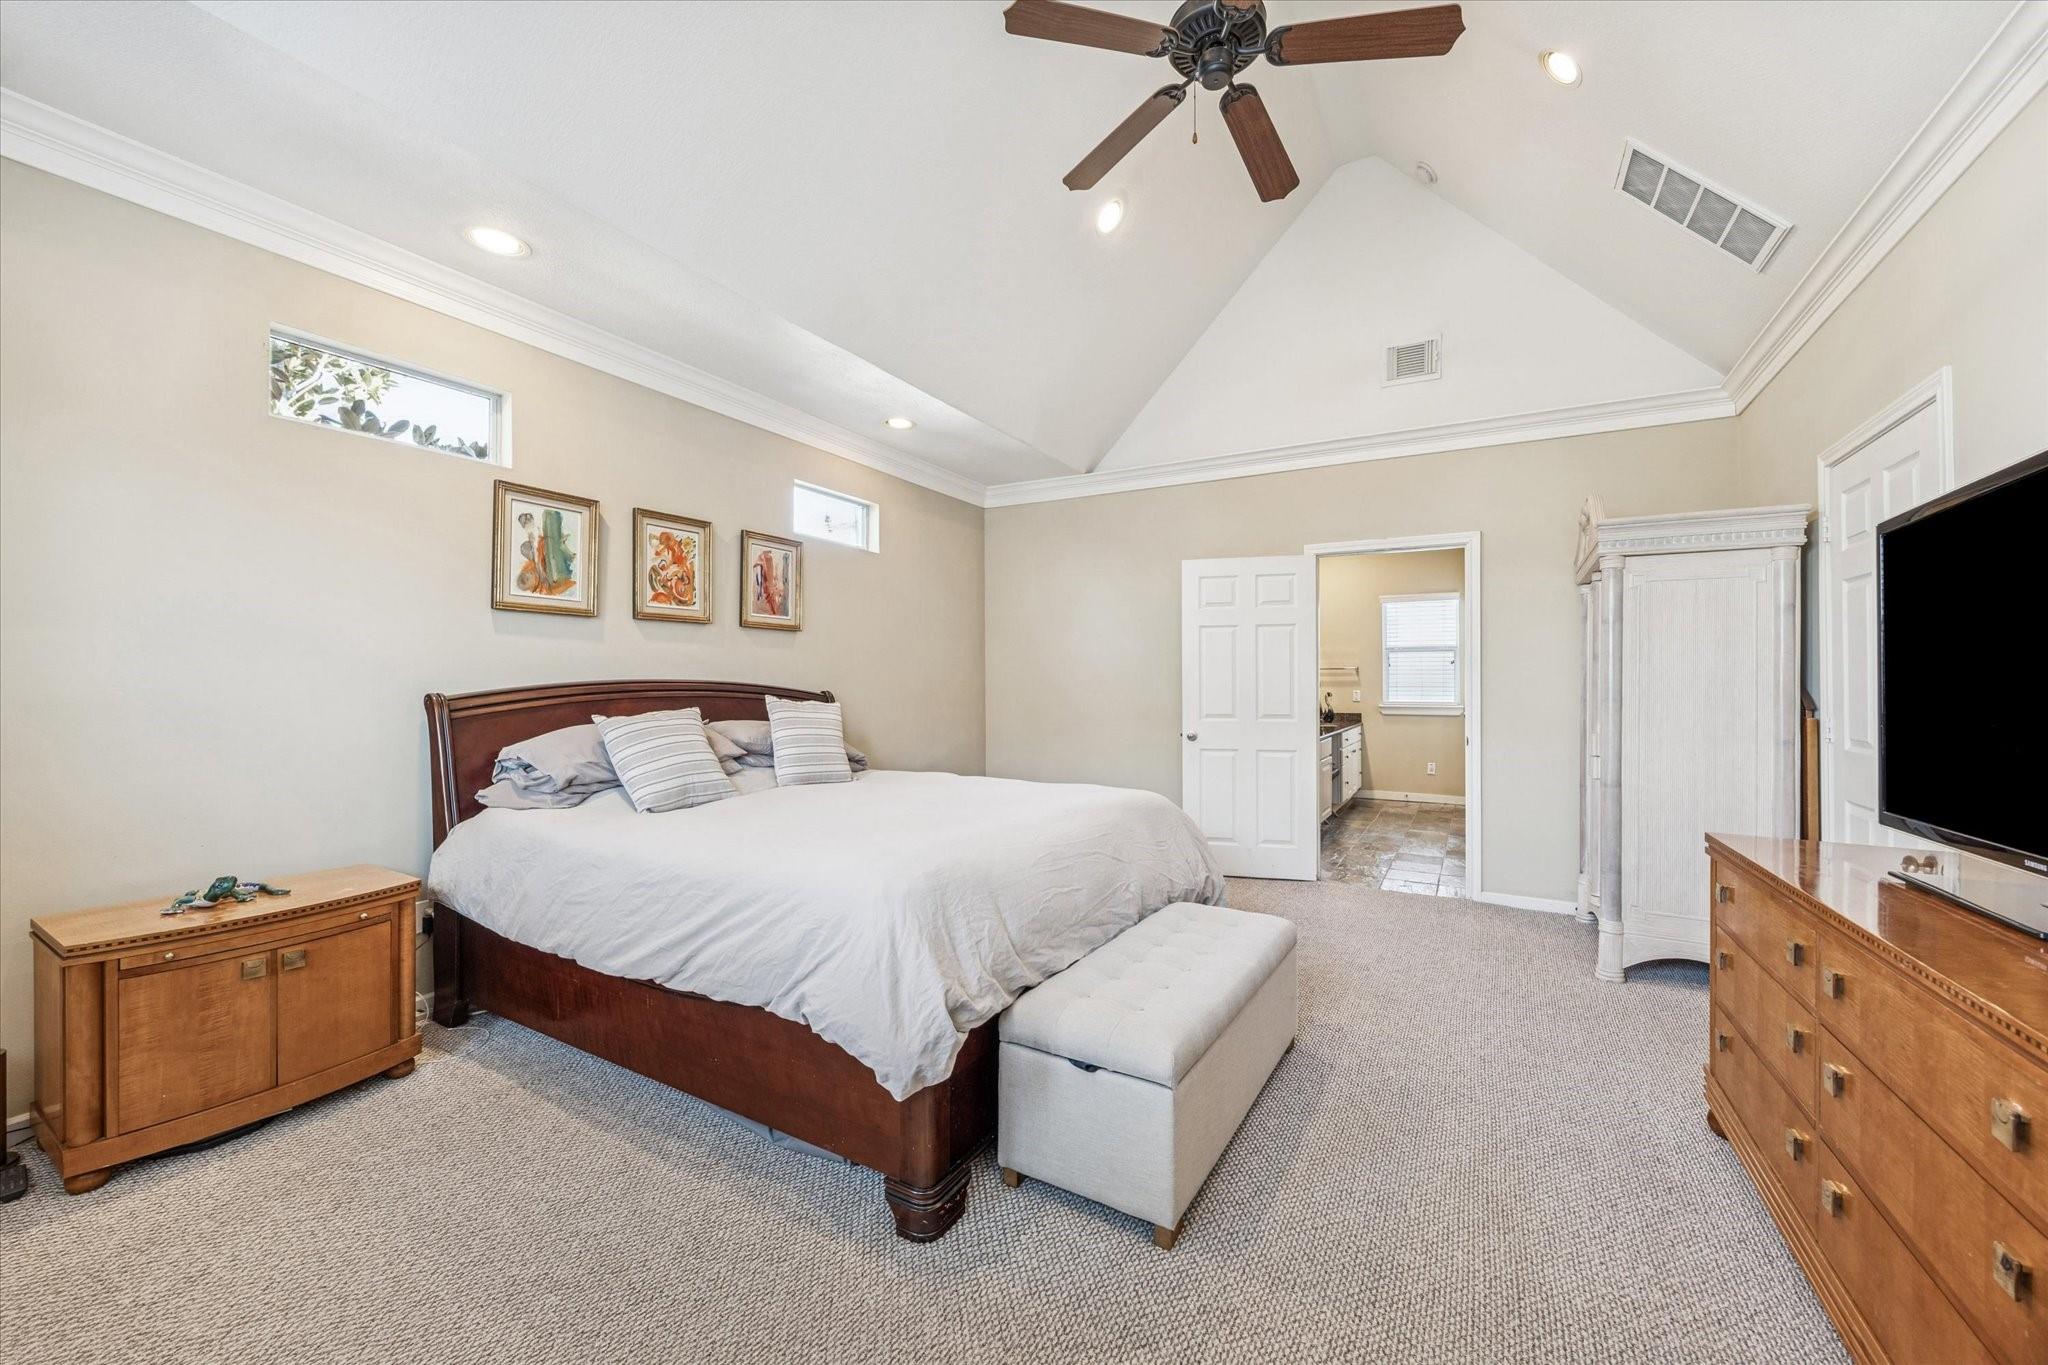
Furnished bedroom with a vaulted ceiling, ceiling fan, and open doorway to a bathroom.
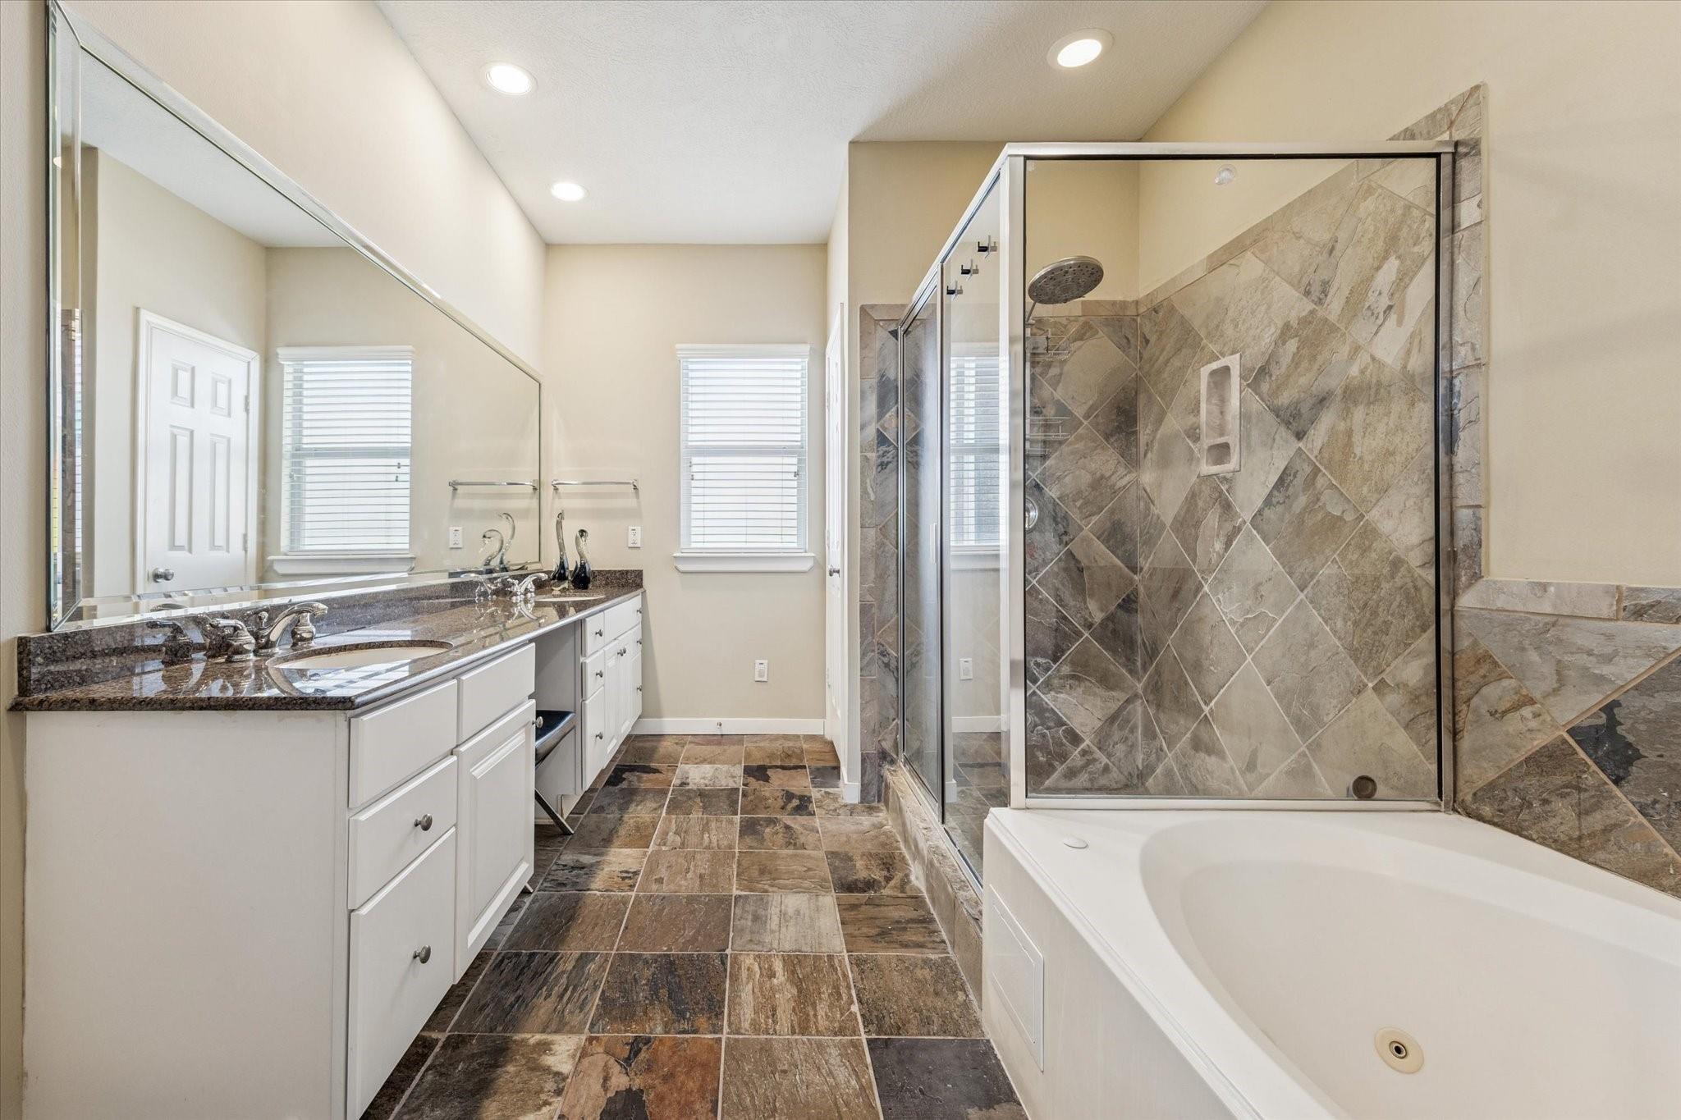
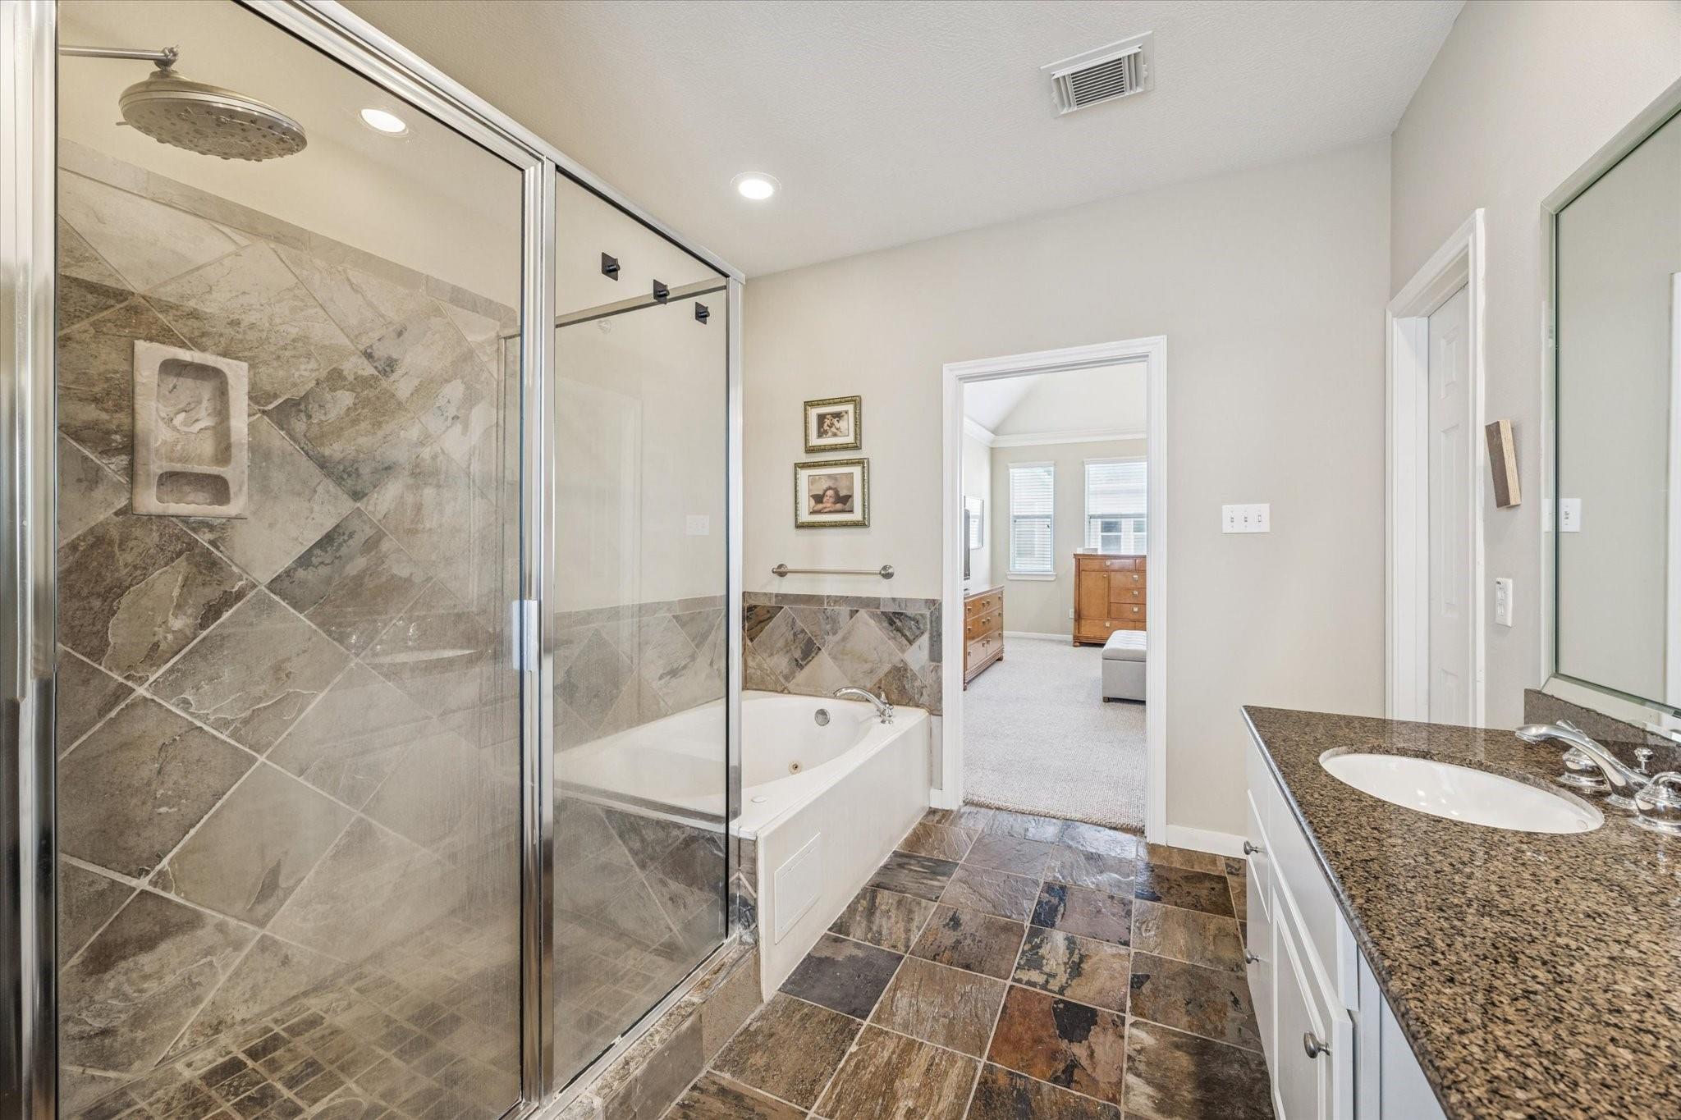
Bathroom with a double-sink vanity, glass-enclosed stone-tile shower, and built-in soaking tub.
Bathroom with a glass shower, soaking tub, patterned tile, and granite vanity beside an open bedroom doorway.
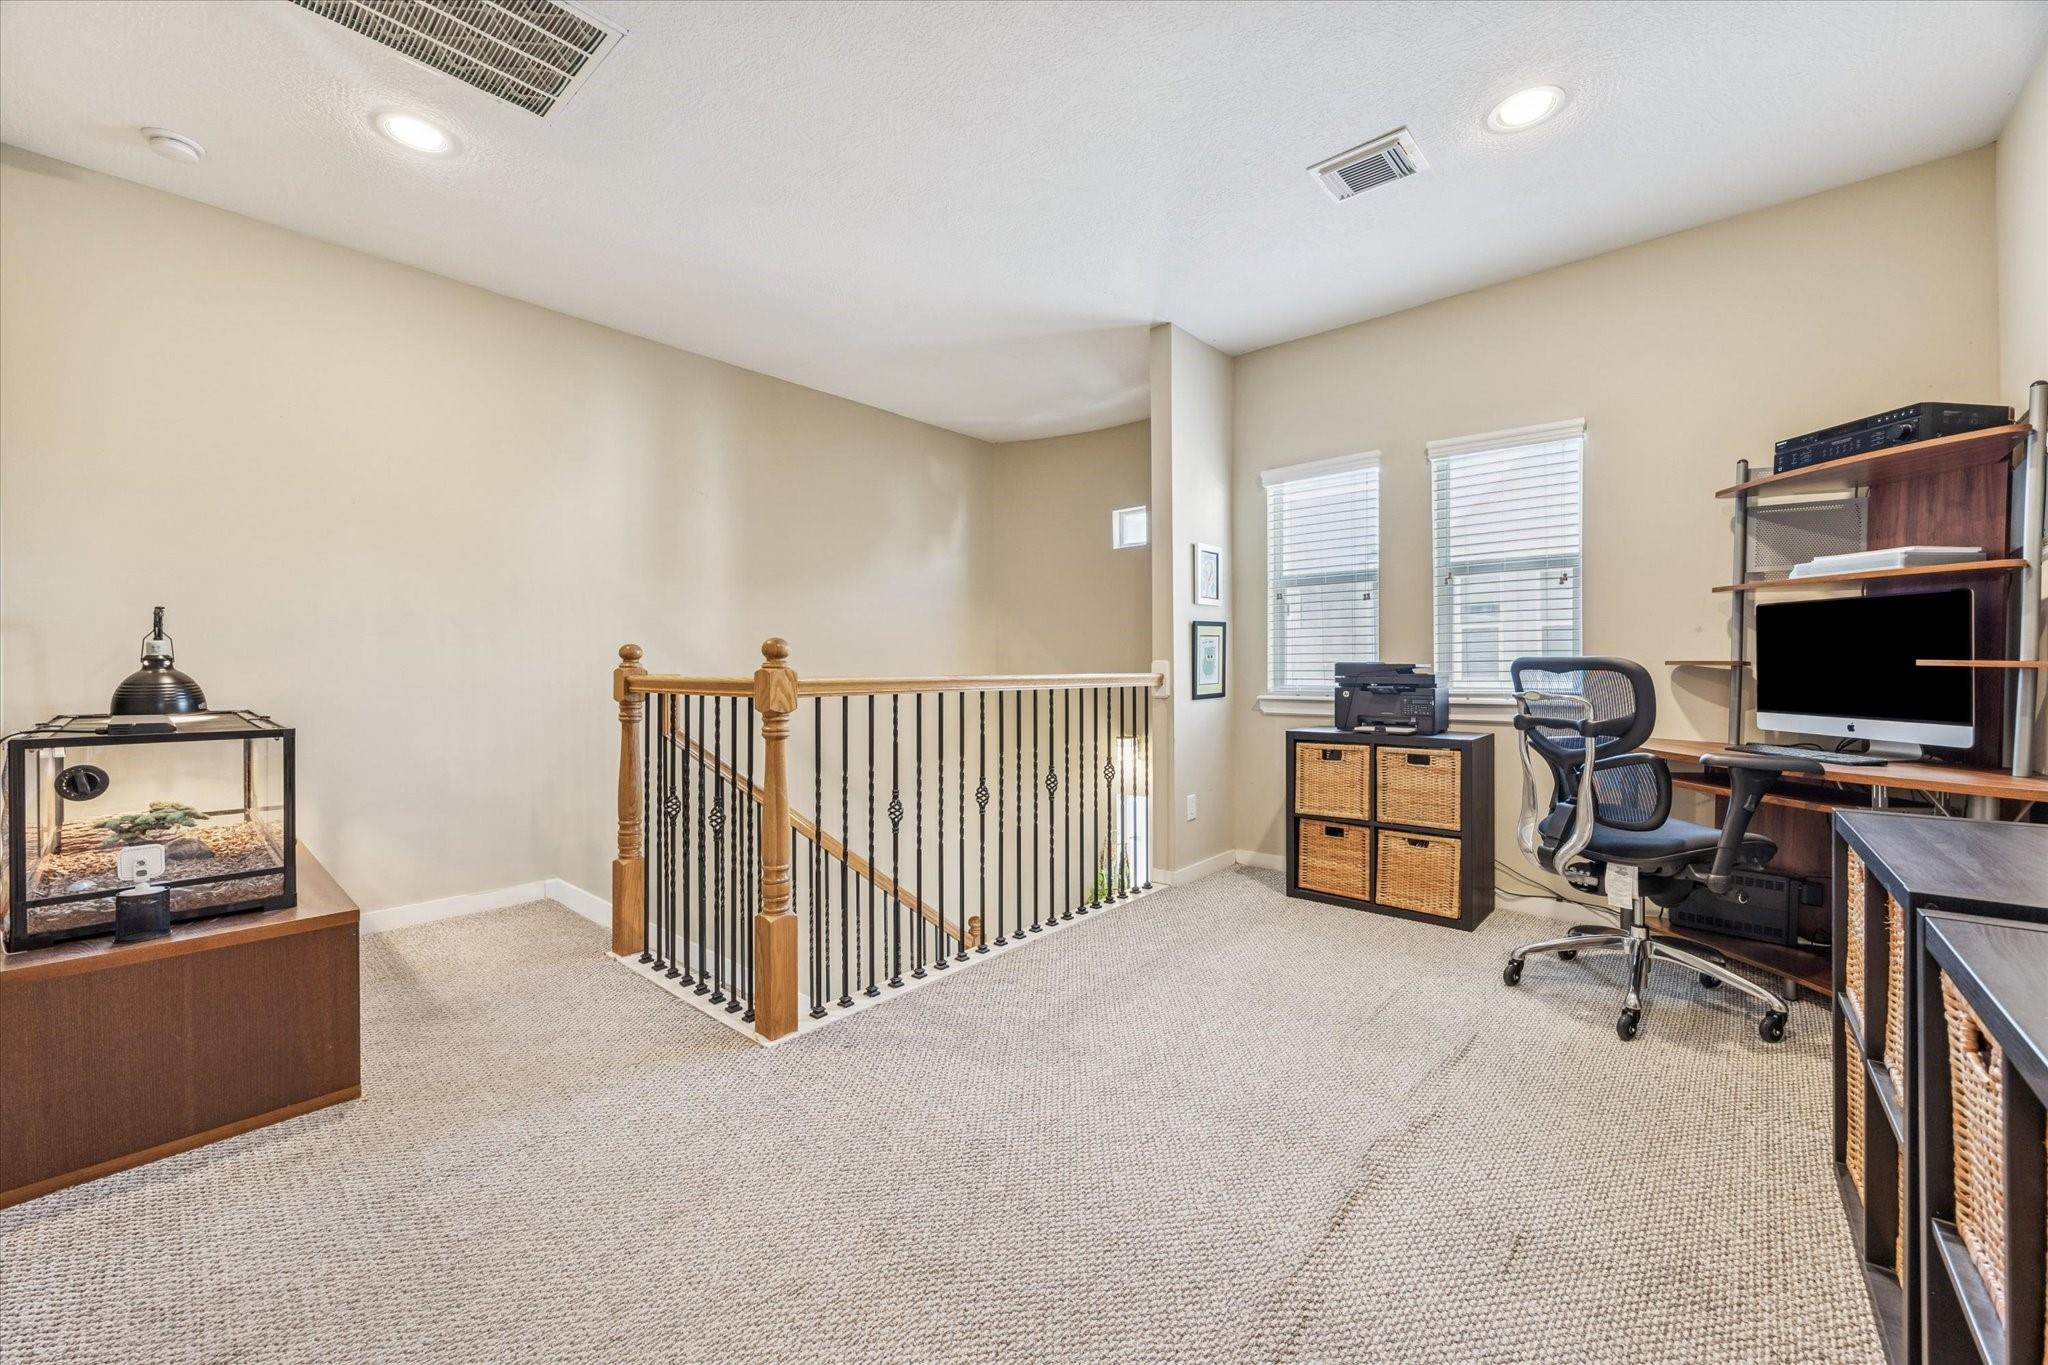
Upstairs office with a computer workstation beside a carpeted stairwell and two shuttered windows.
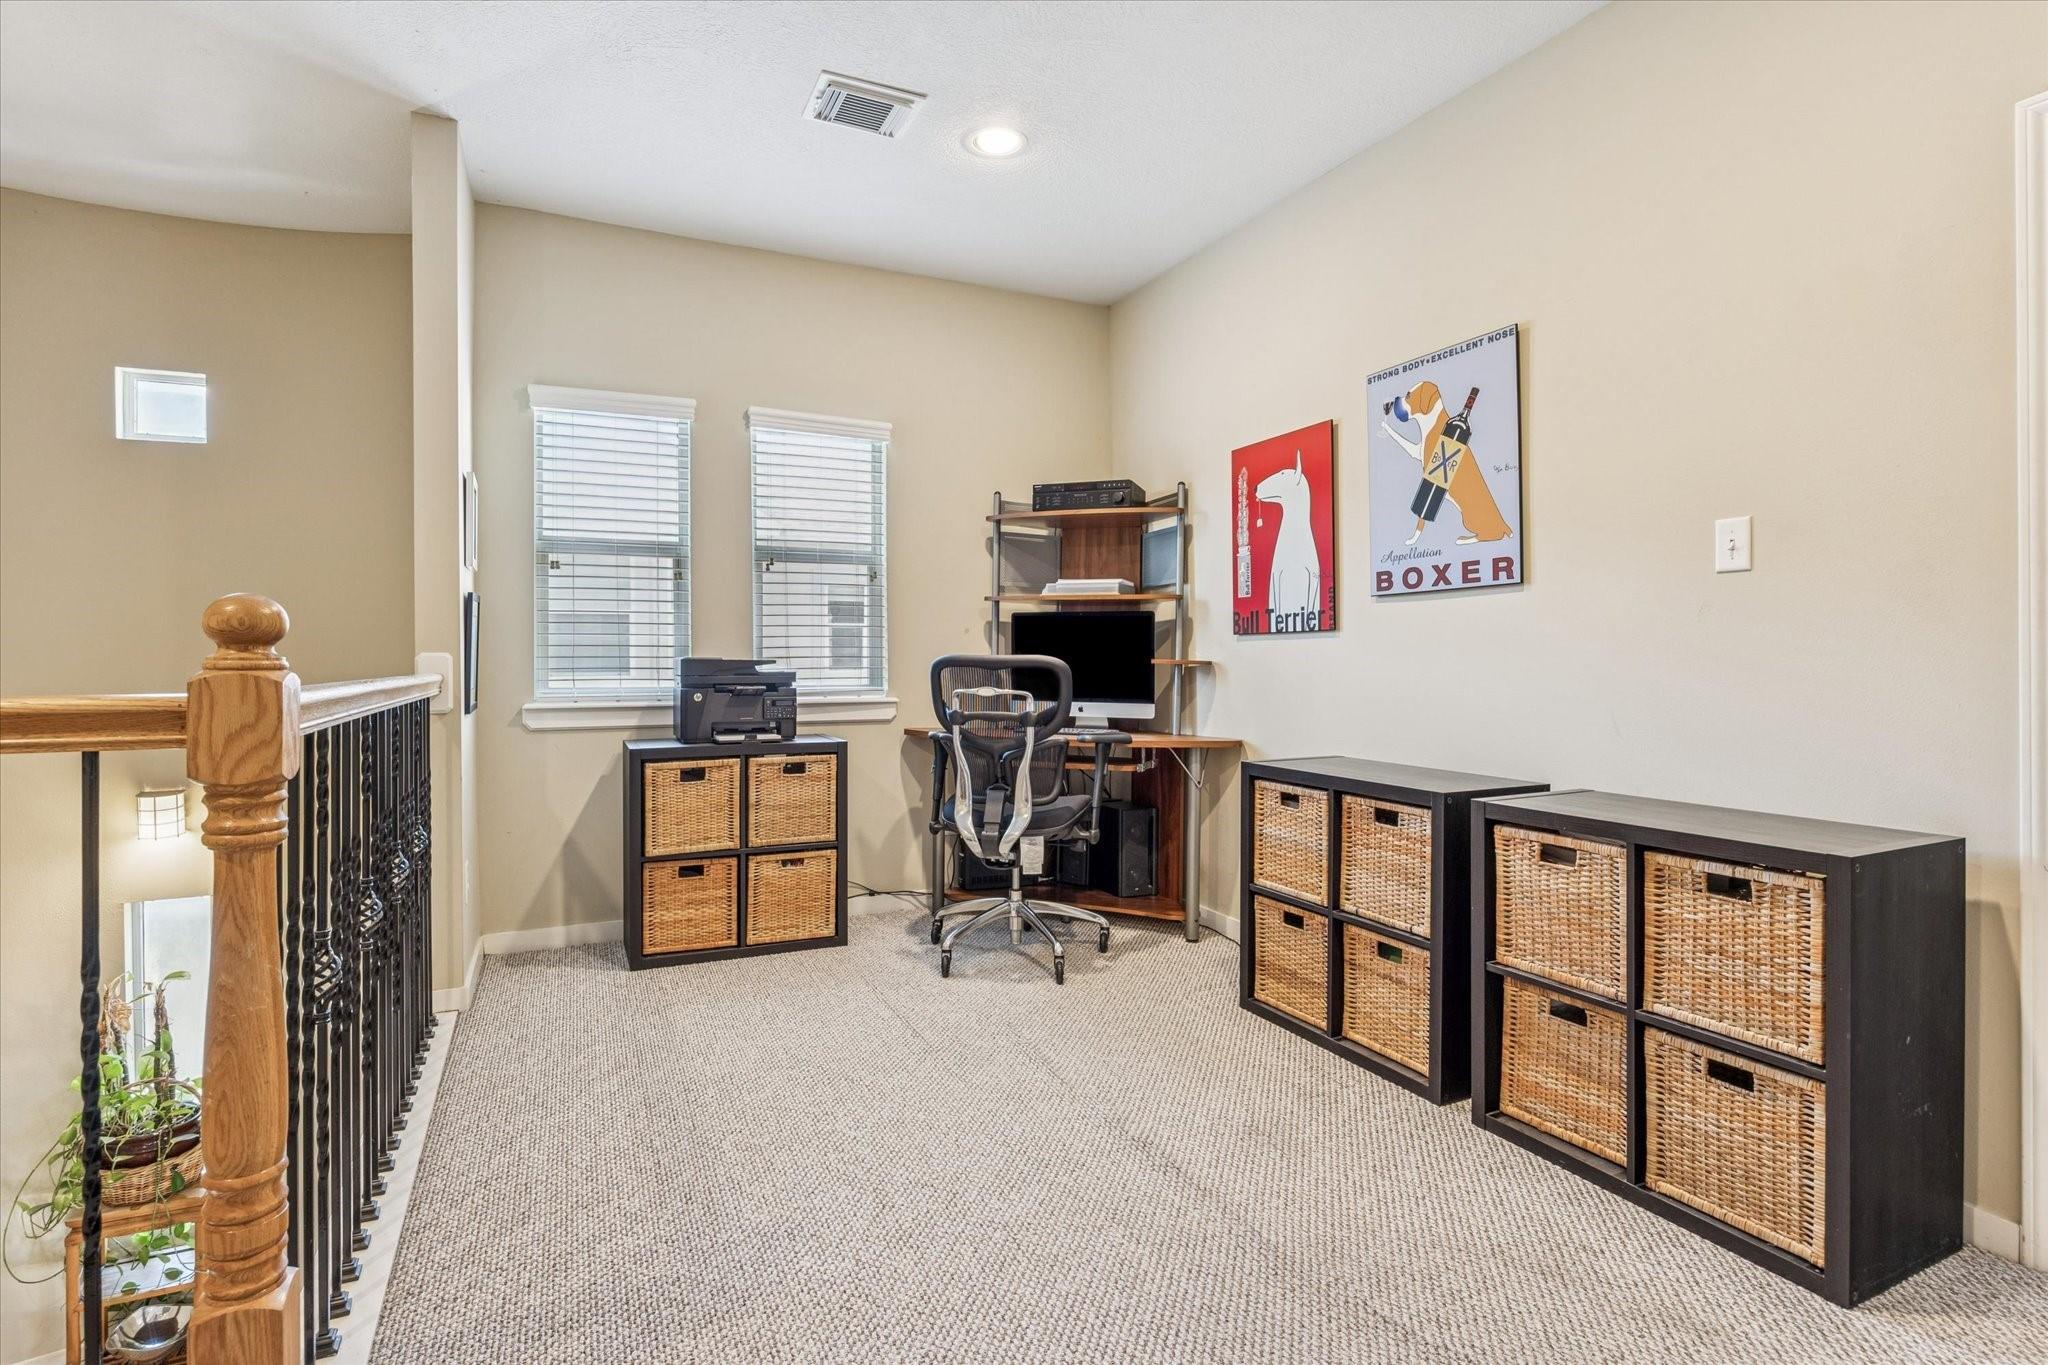
Upstairs home office with a computer desk, wicker-basket storage, and dog-themed posters.
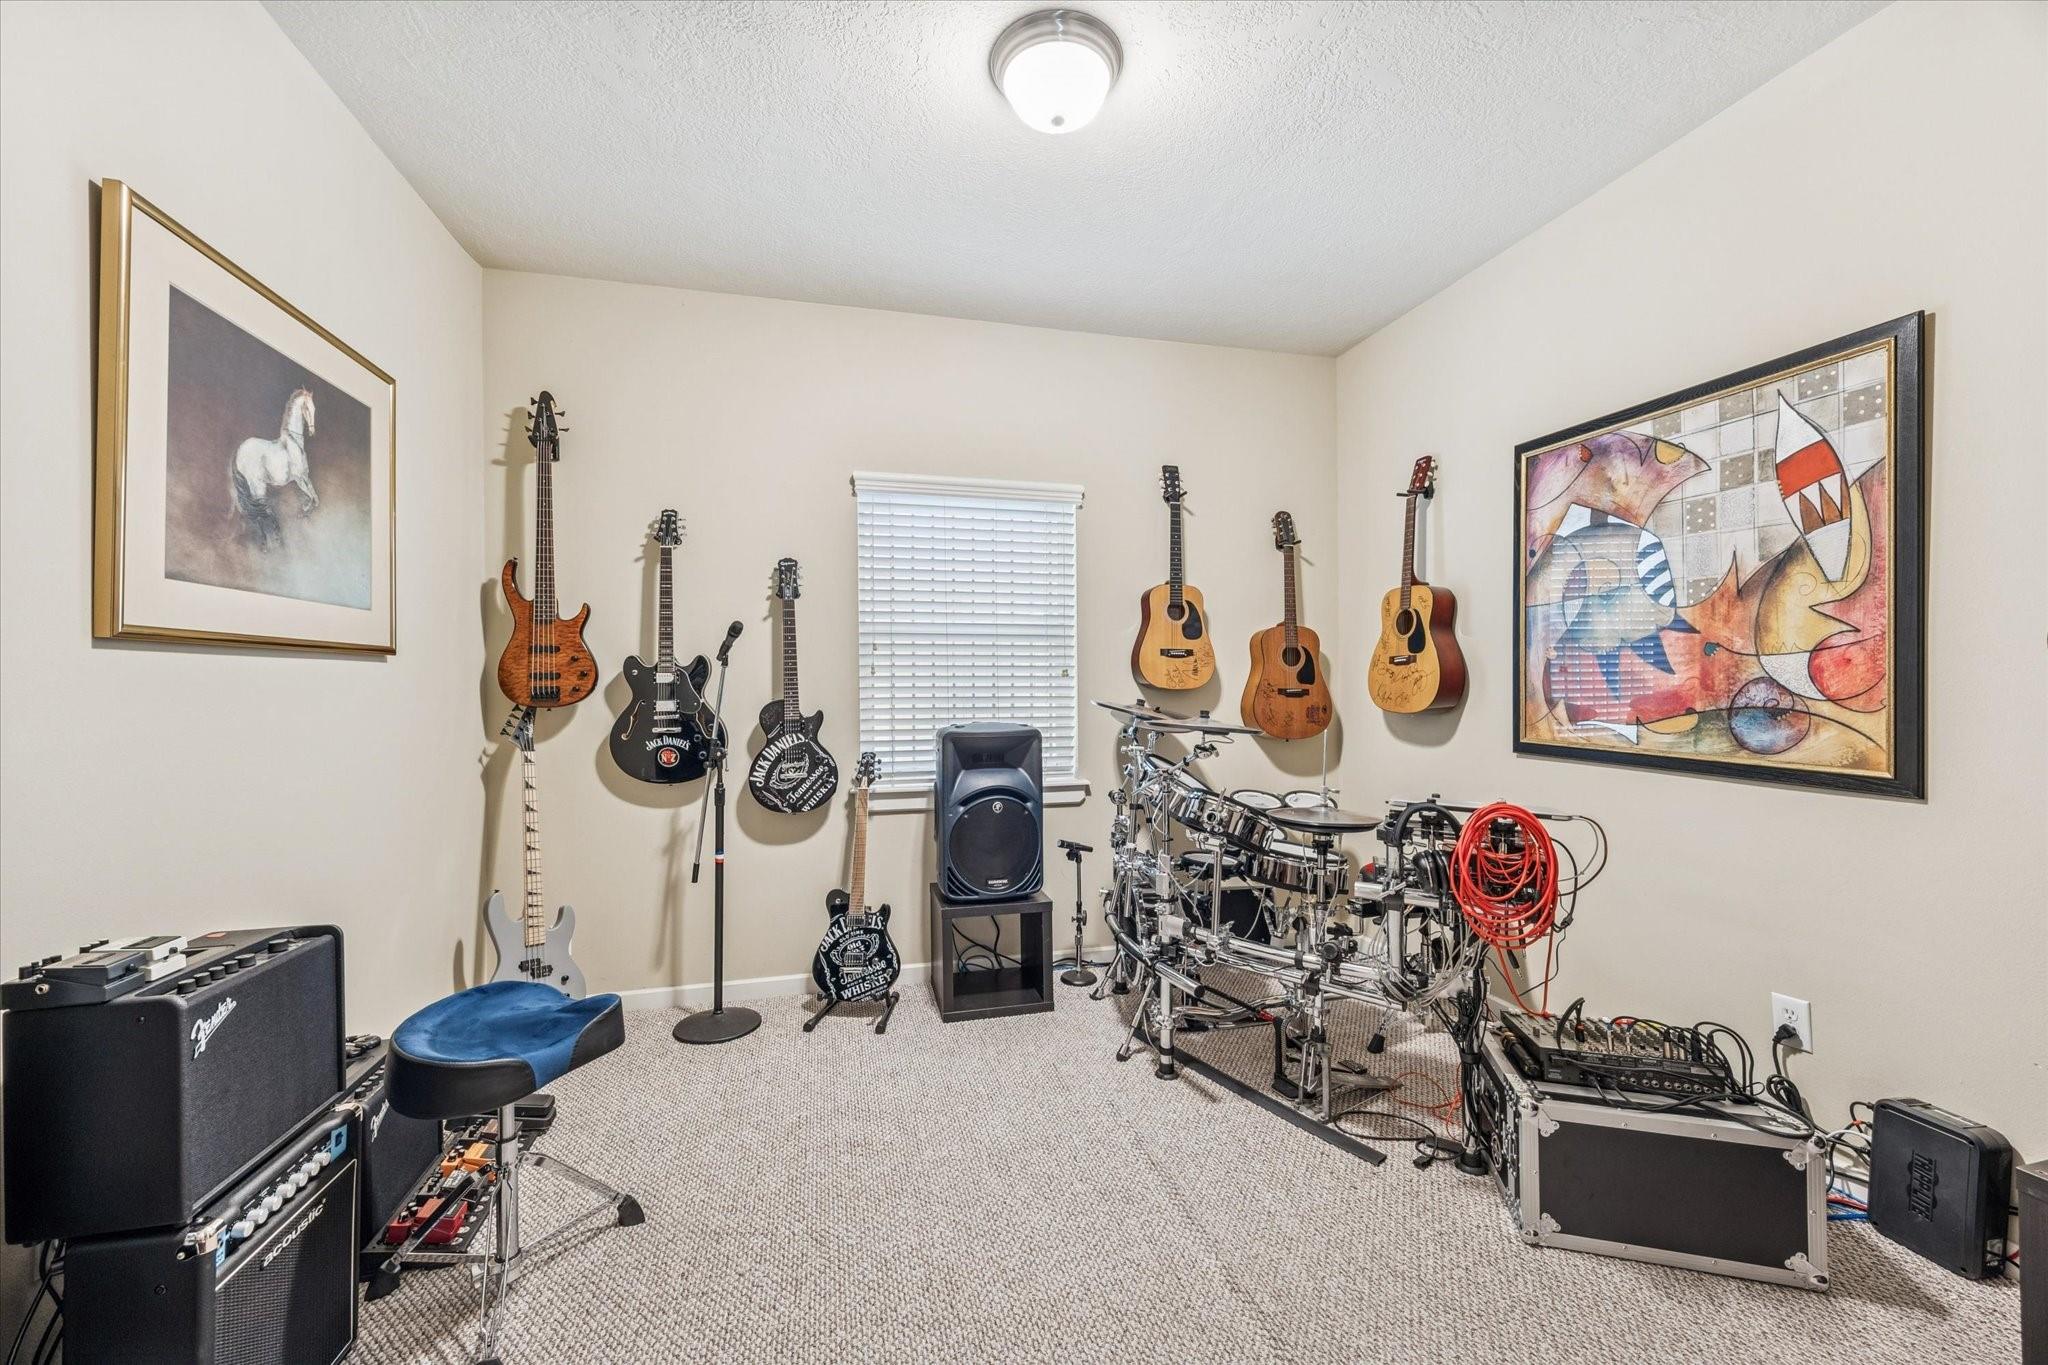
Music room with wall-mounted guitars, a drum kit, and amplifiers.
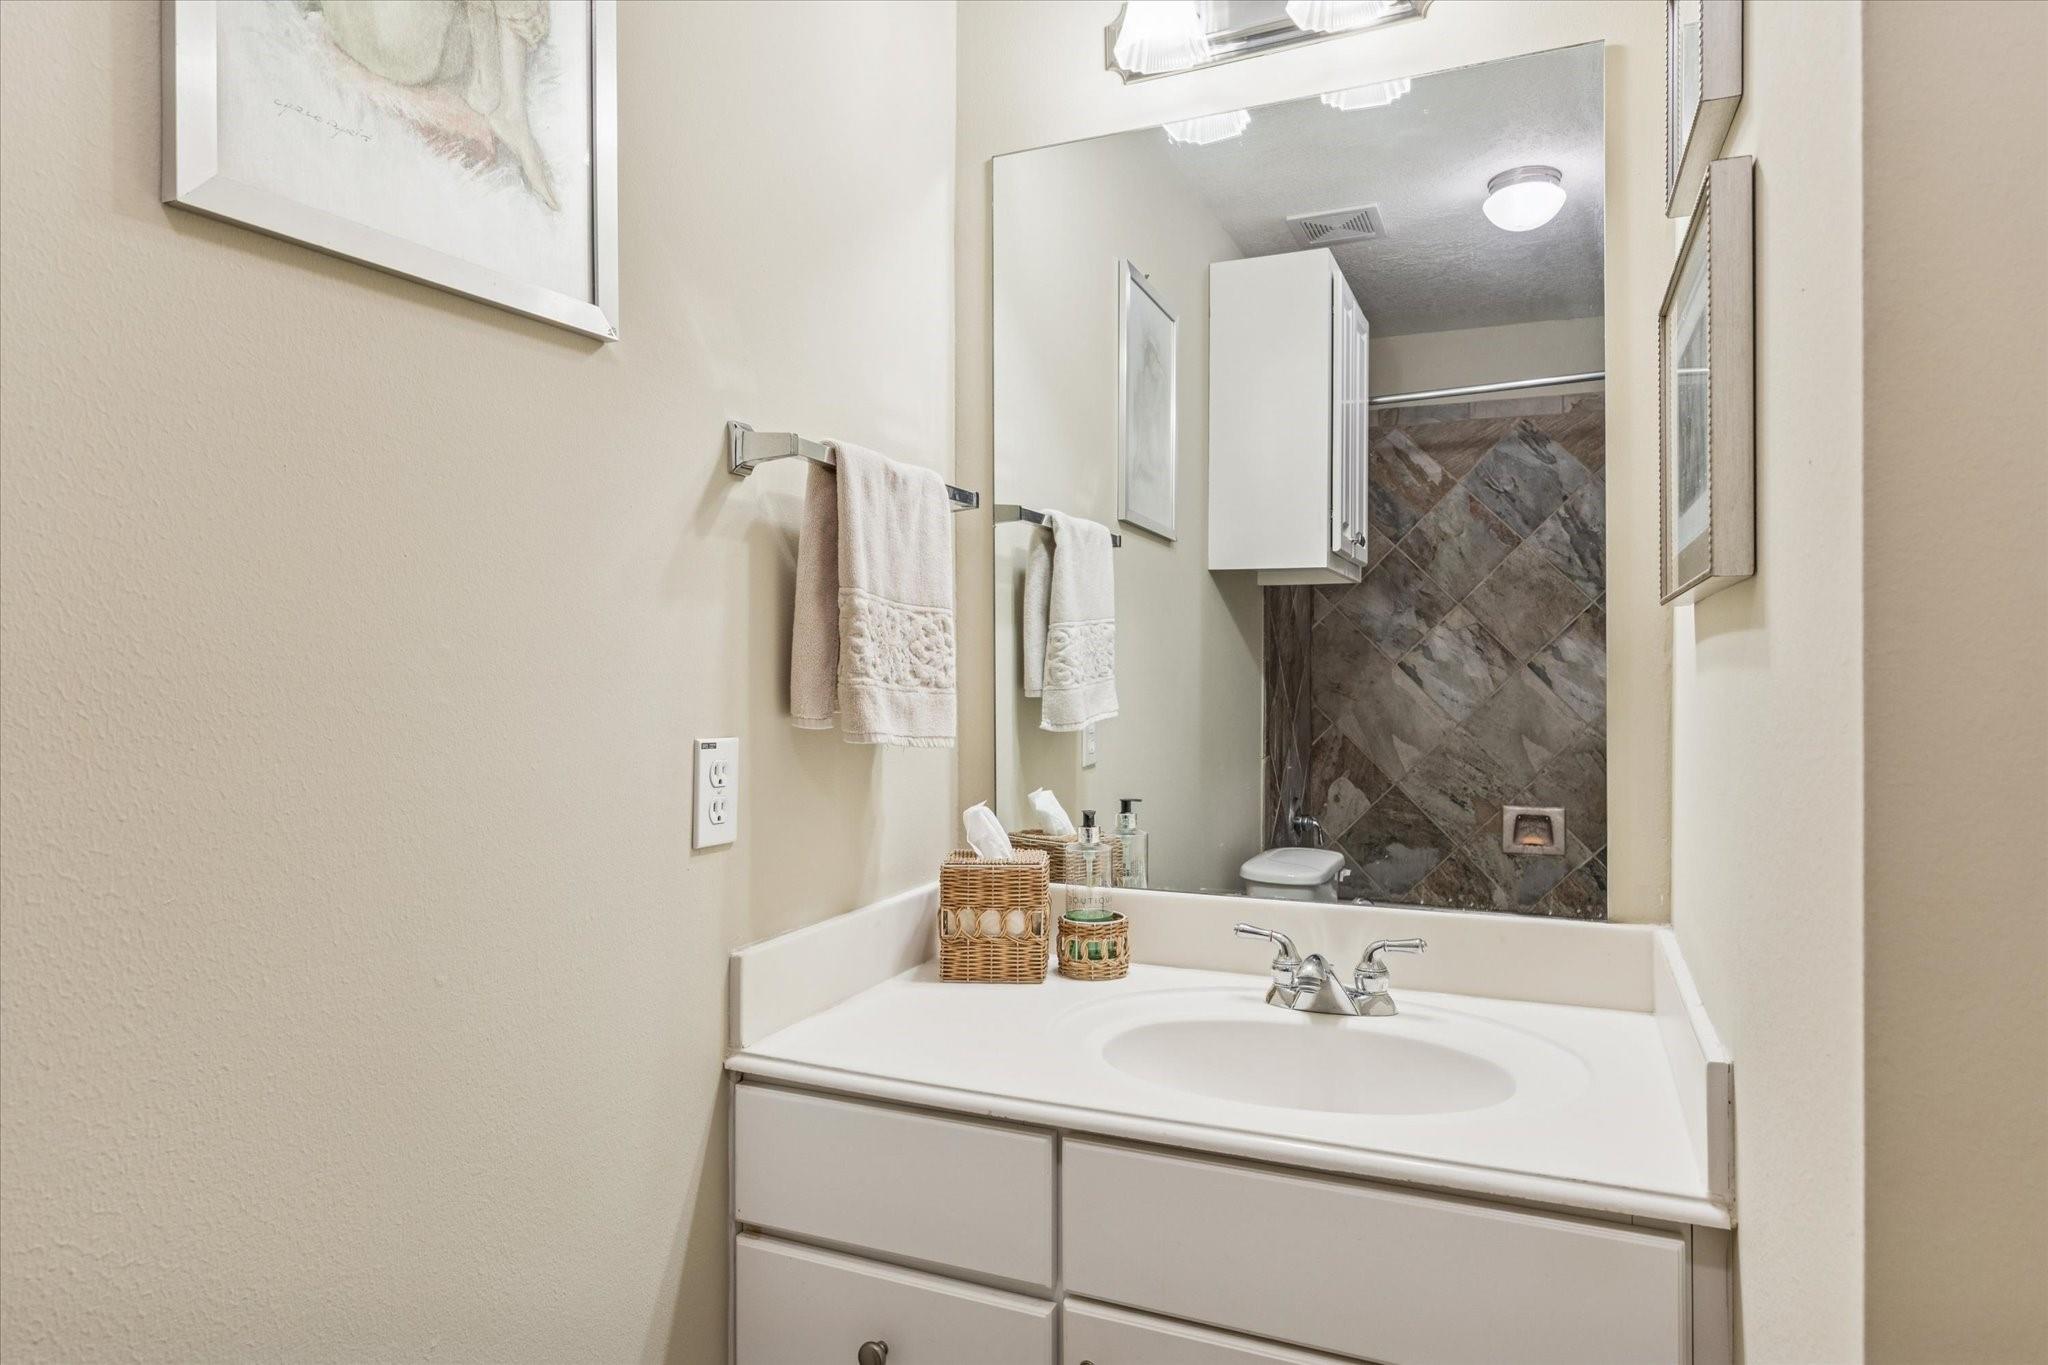
Bathroom with a white vanity, large mirror, and gray-brown tiled shower.
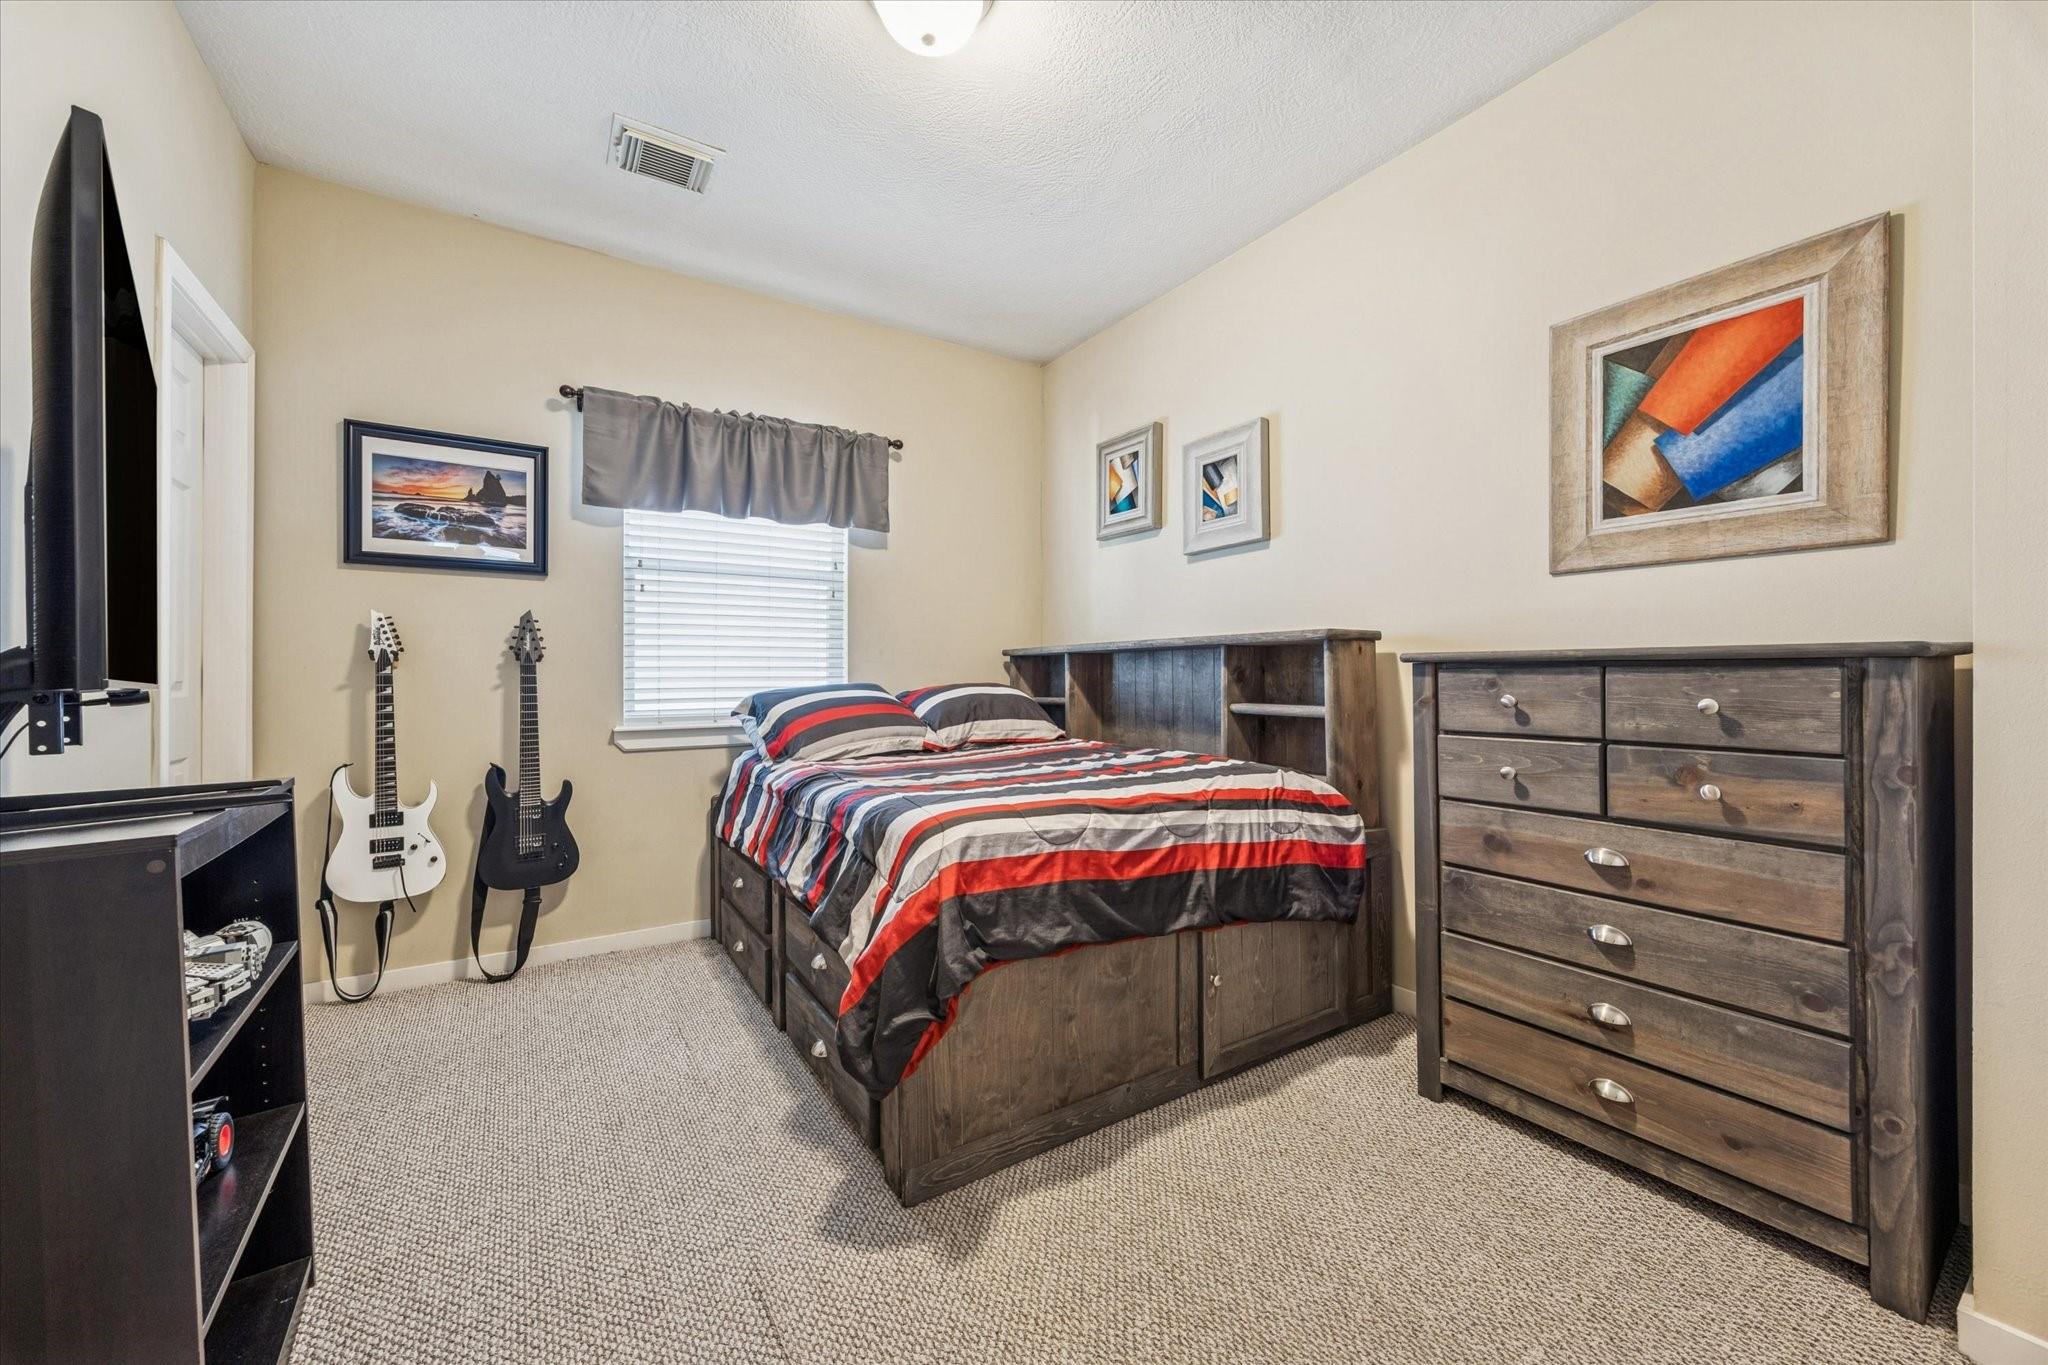
Bedroom with a dark wood storage bed, striped bedding, matching dresser, and two electric guitars.
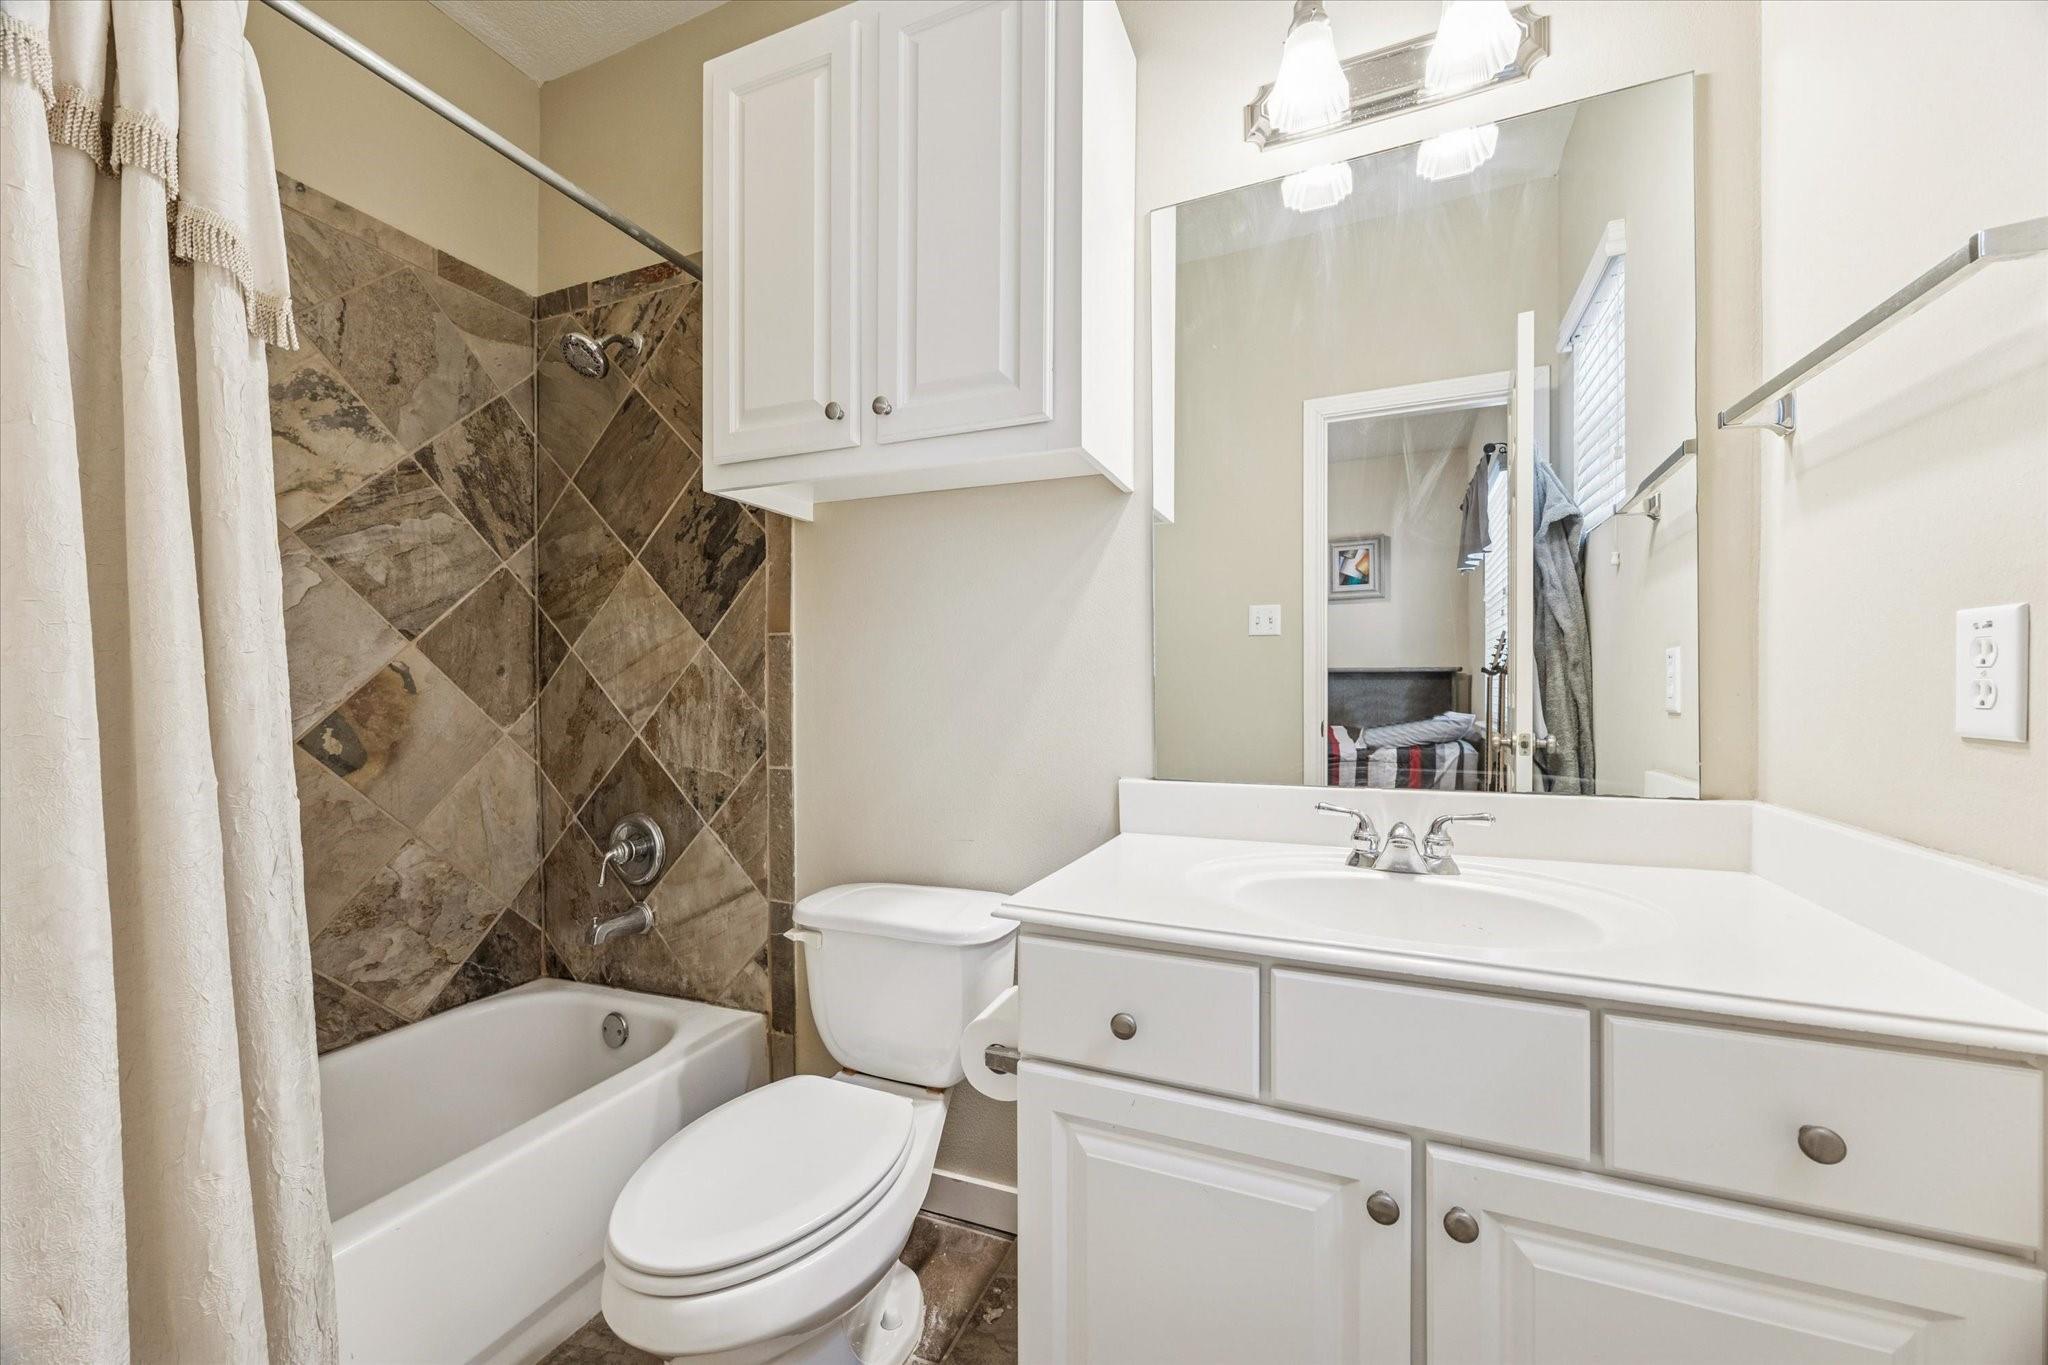
Bathroom with brown tiled tub and shower, white toilet, and wide vanity with mirror.
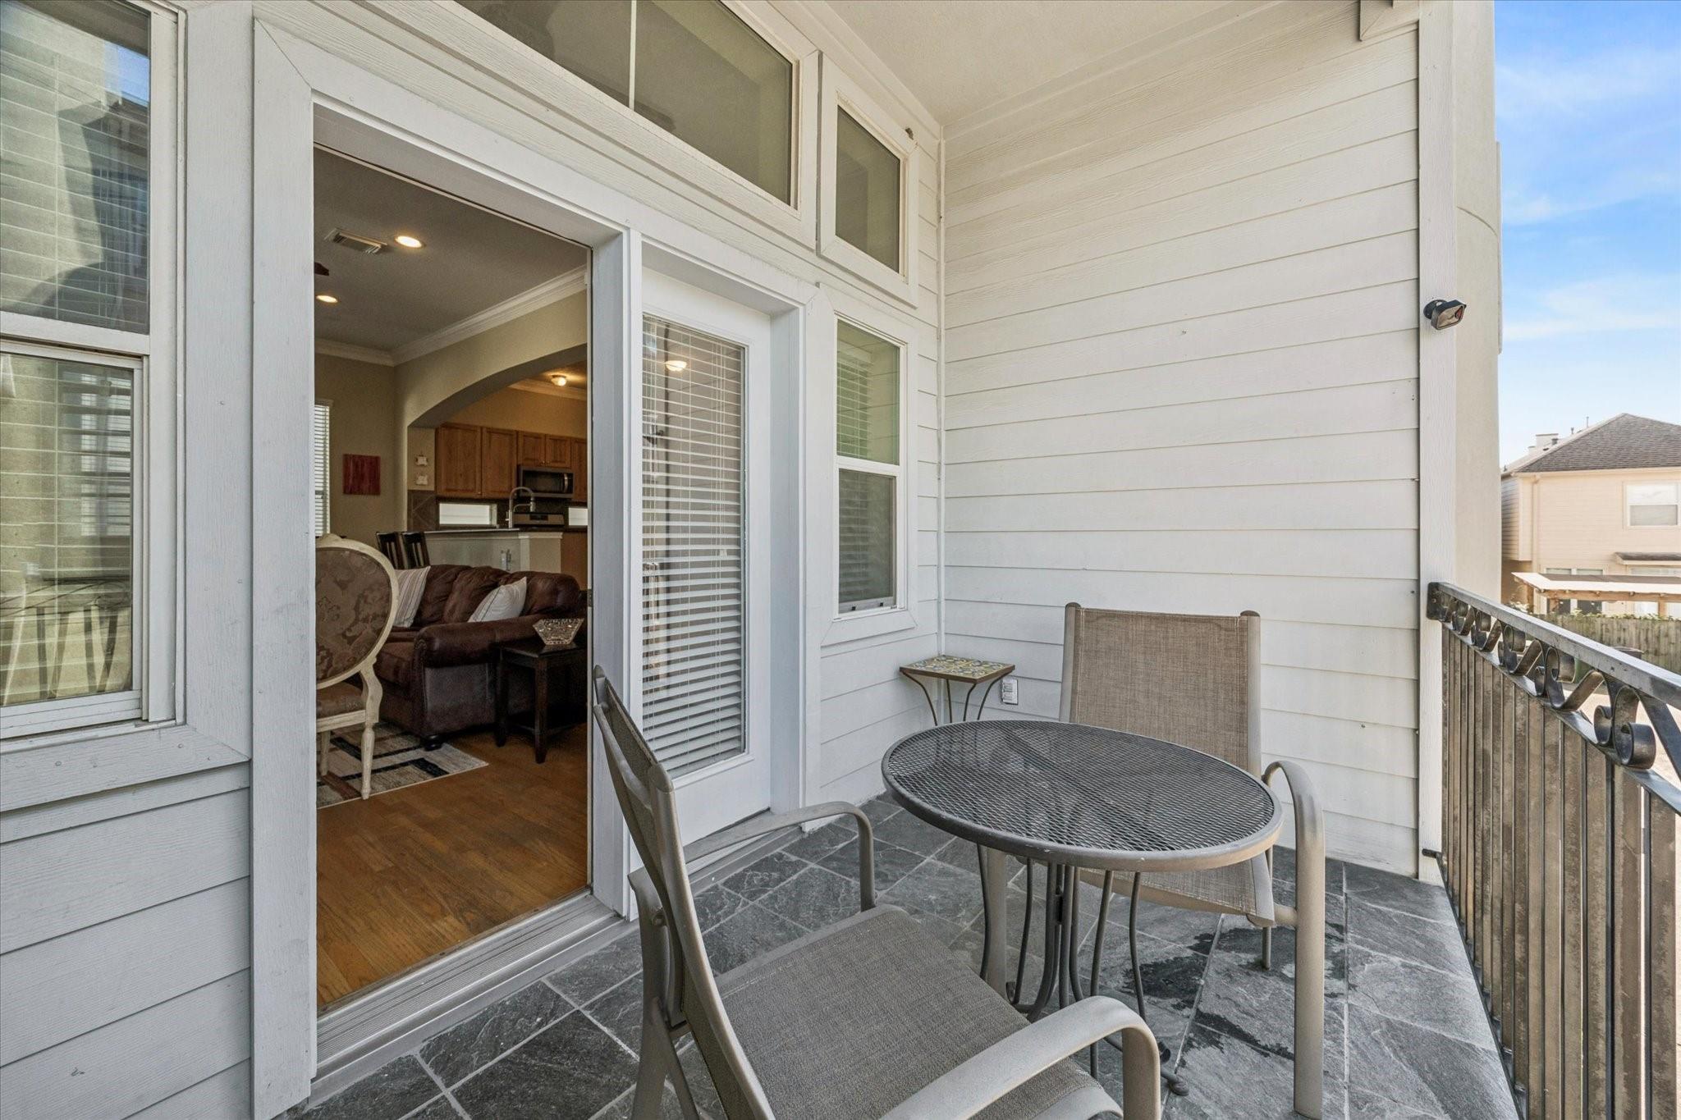
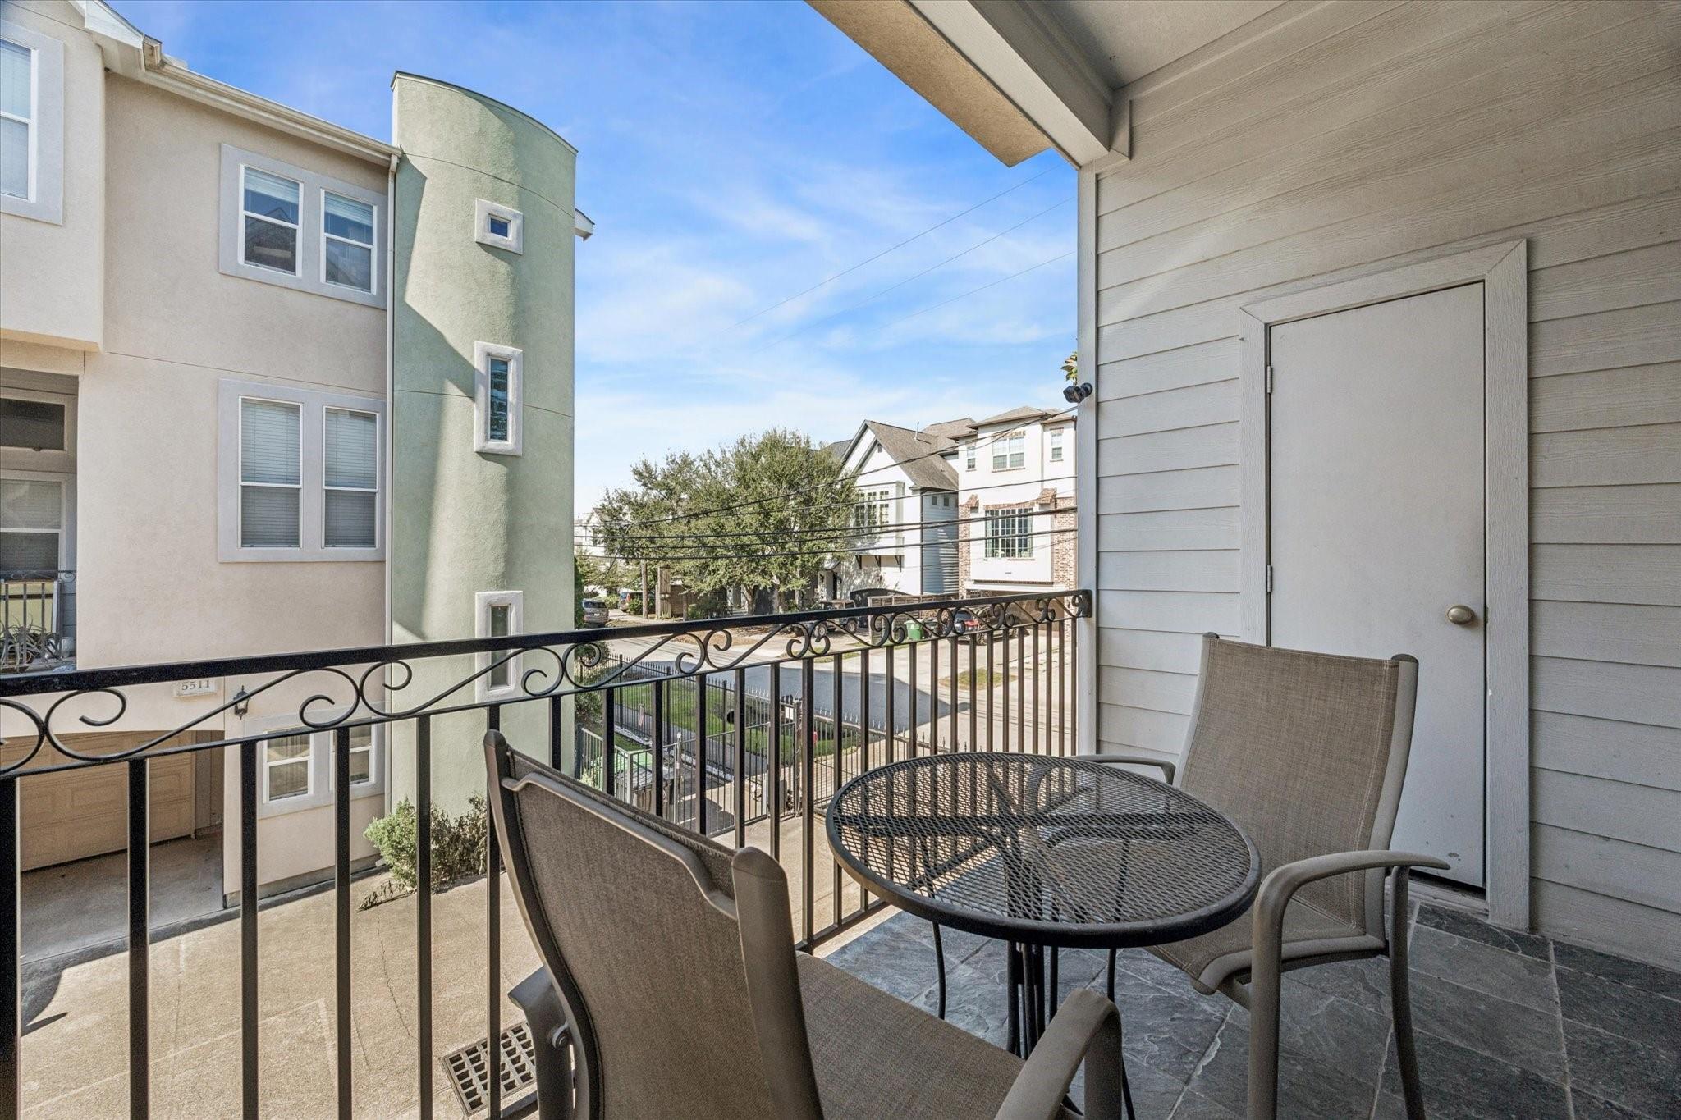
Furnished balcony with a round metal table and chairs beside an open sliding door.
Furnished balcony with a round mesh table and chairs overlooking neighboring townhomes.
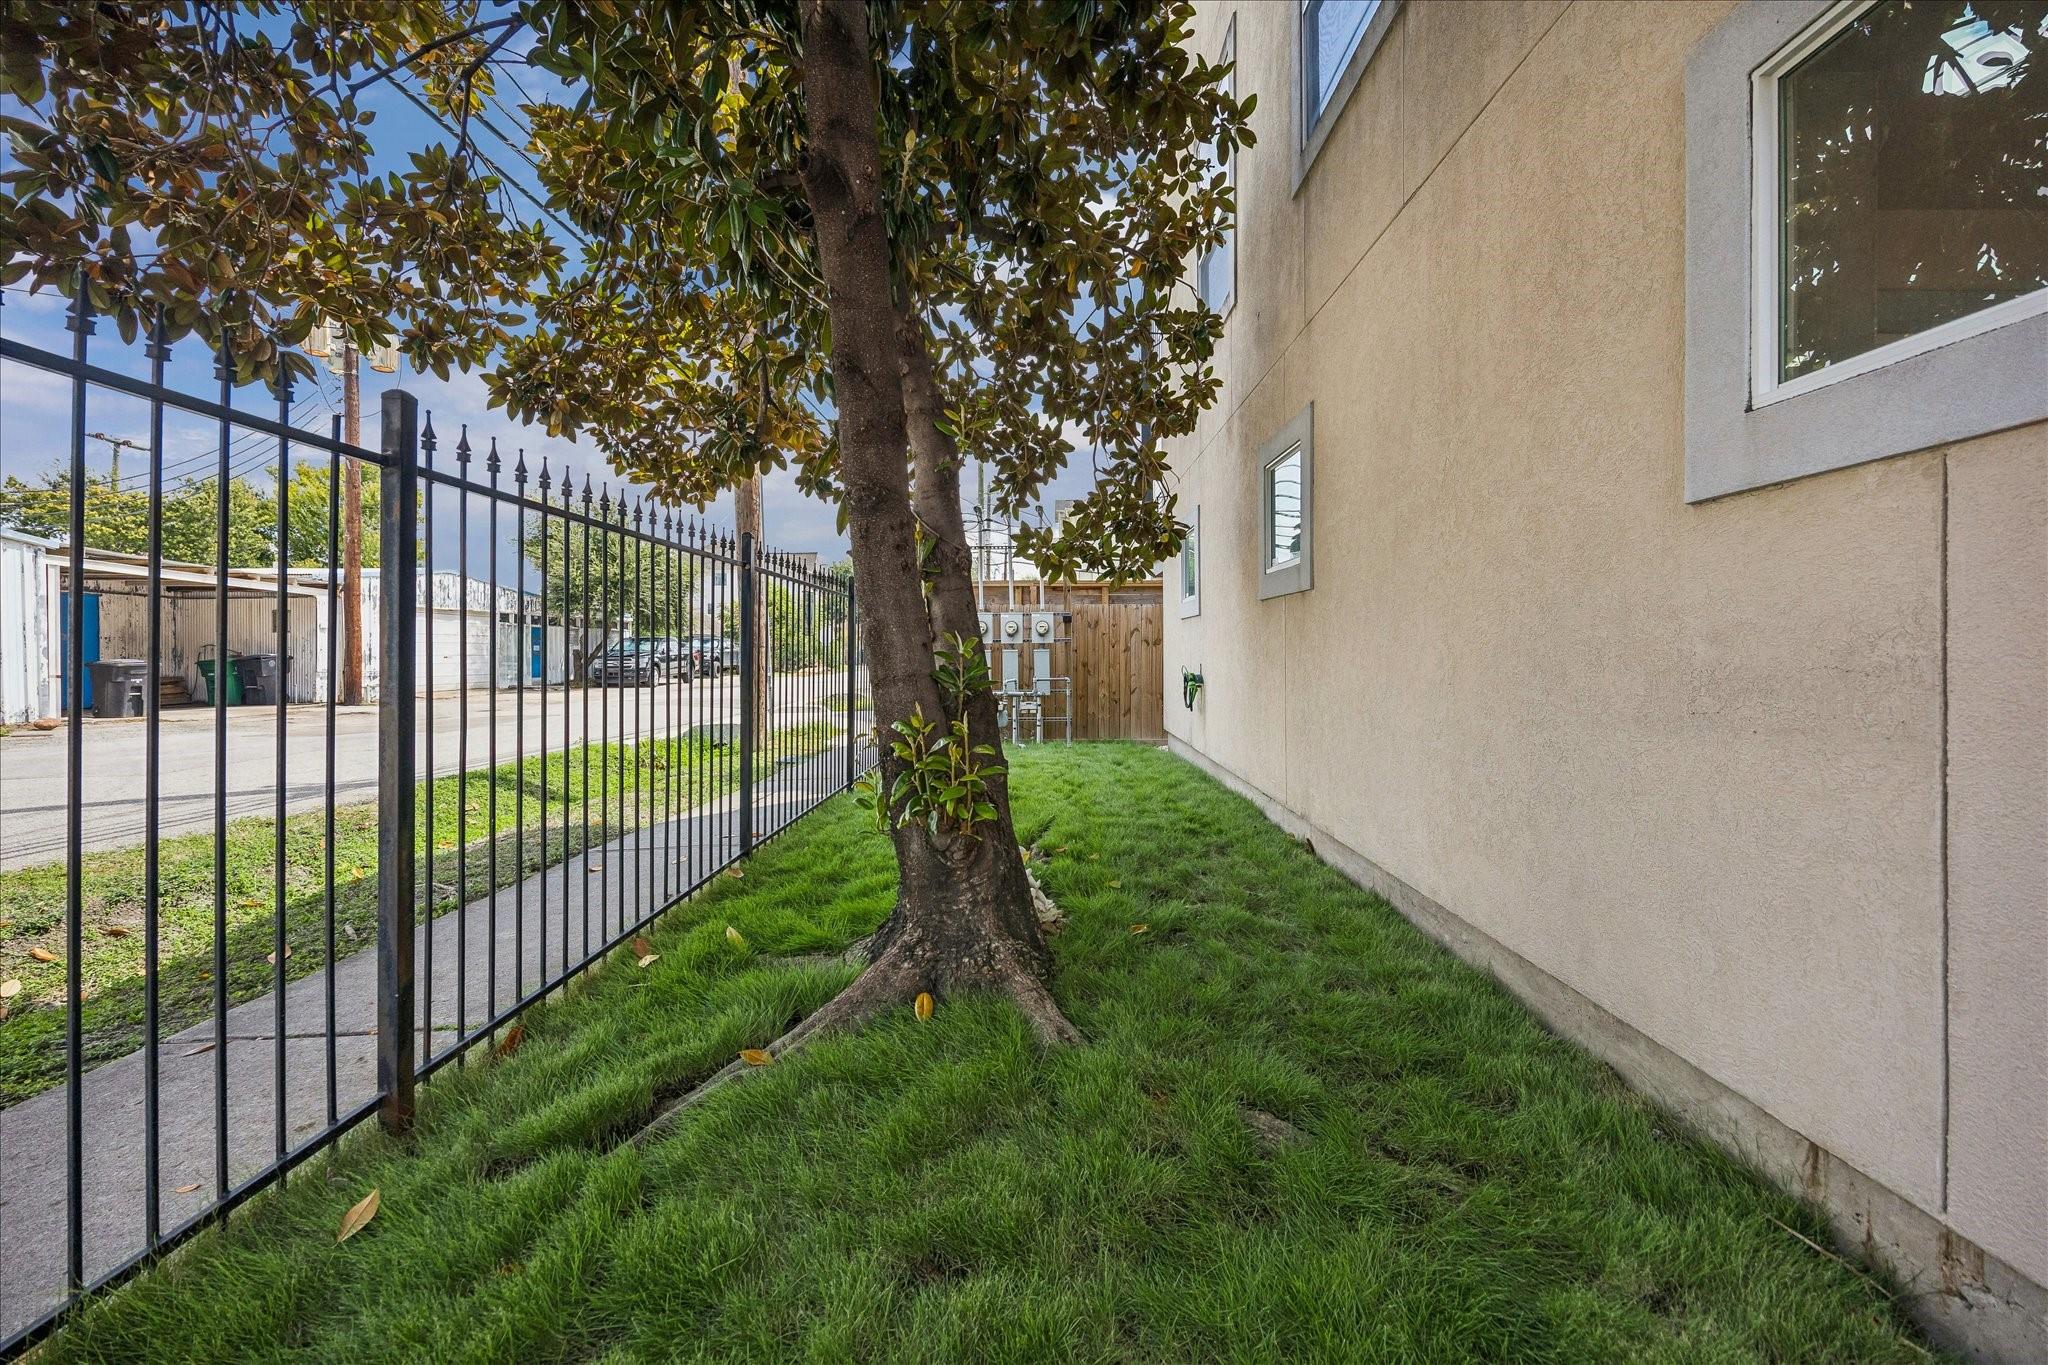
Side yard with a grassy lawn, mature tree, and black metal fence along the house.
House side yard with a mature tree, green lawn, black metal fence, and wooden gate.
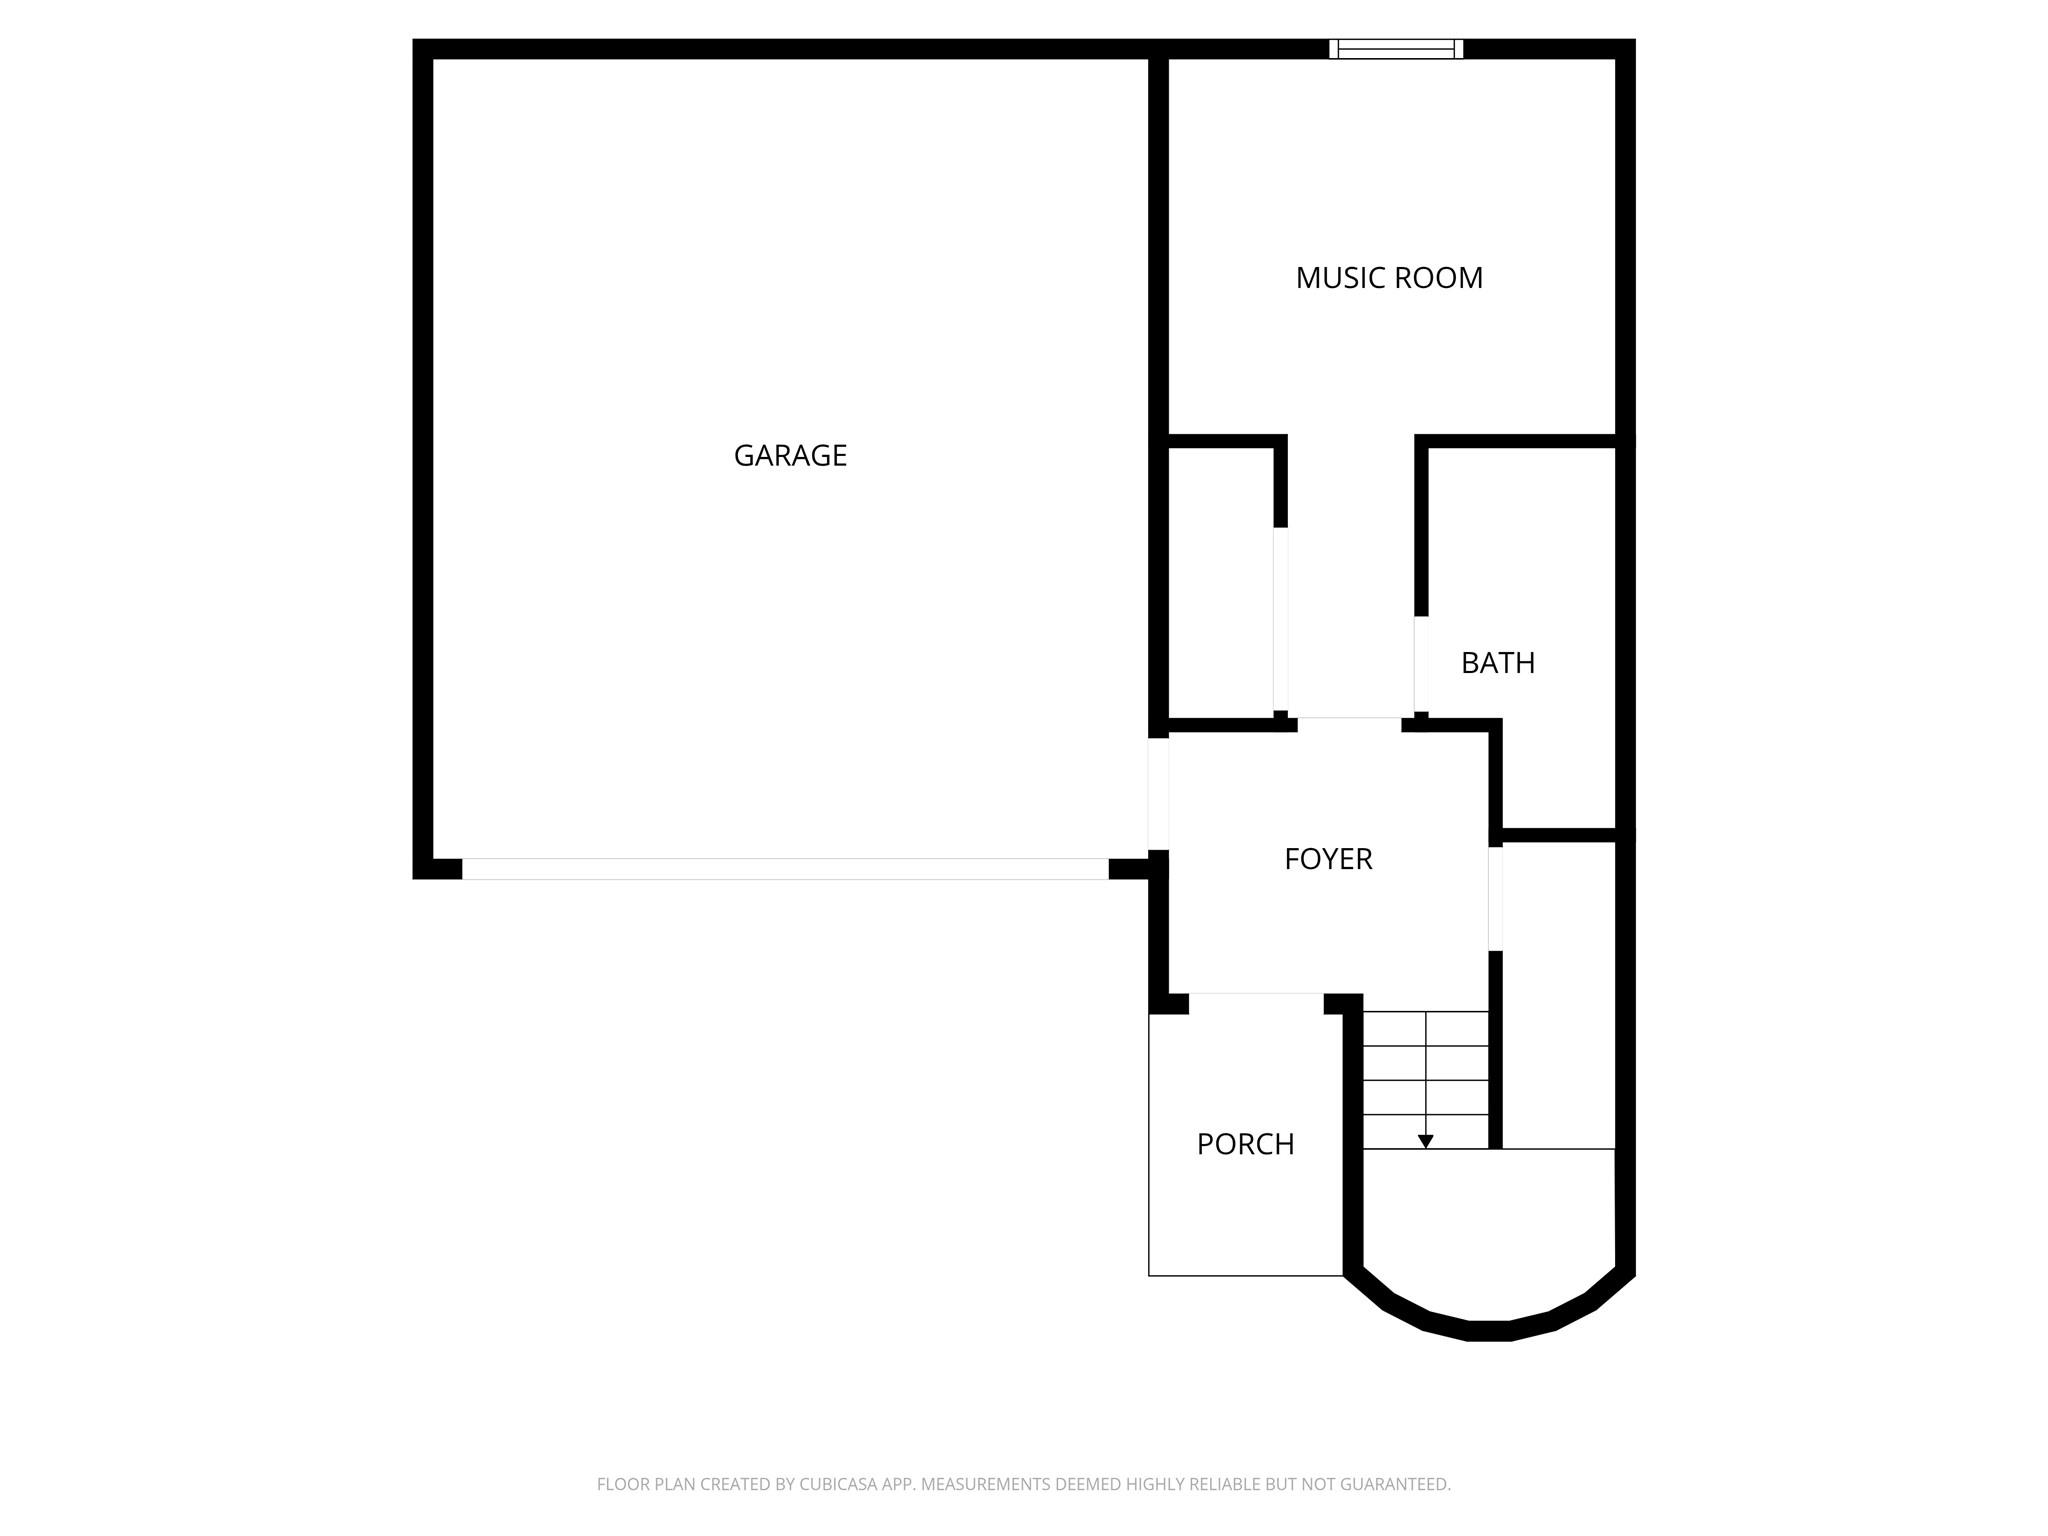
Floor plan with garage, music room, bath, foyer, porch, and stairs.
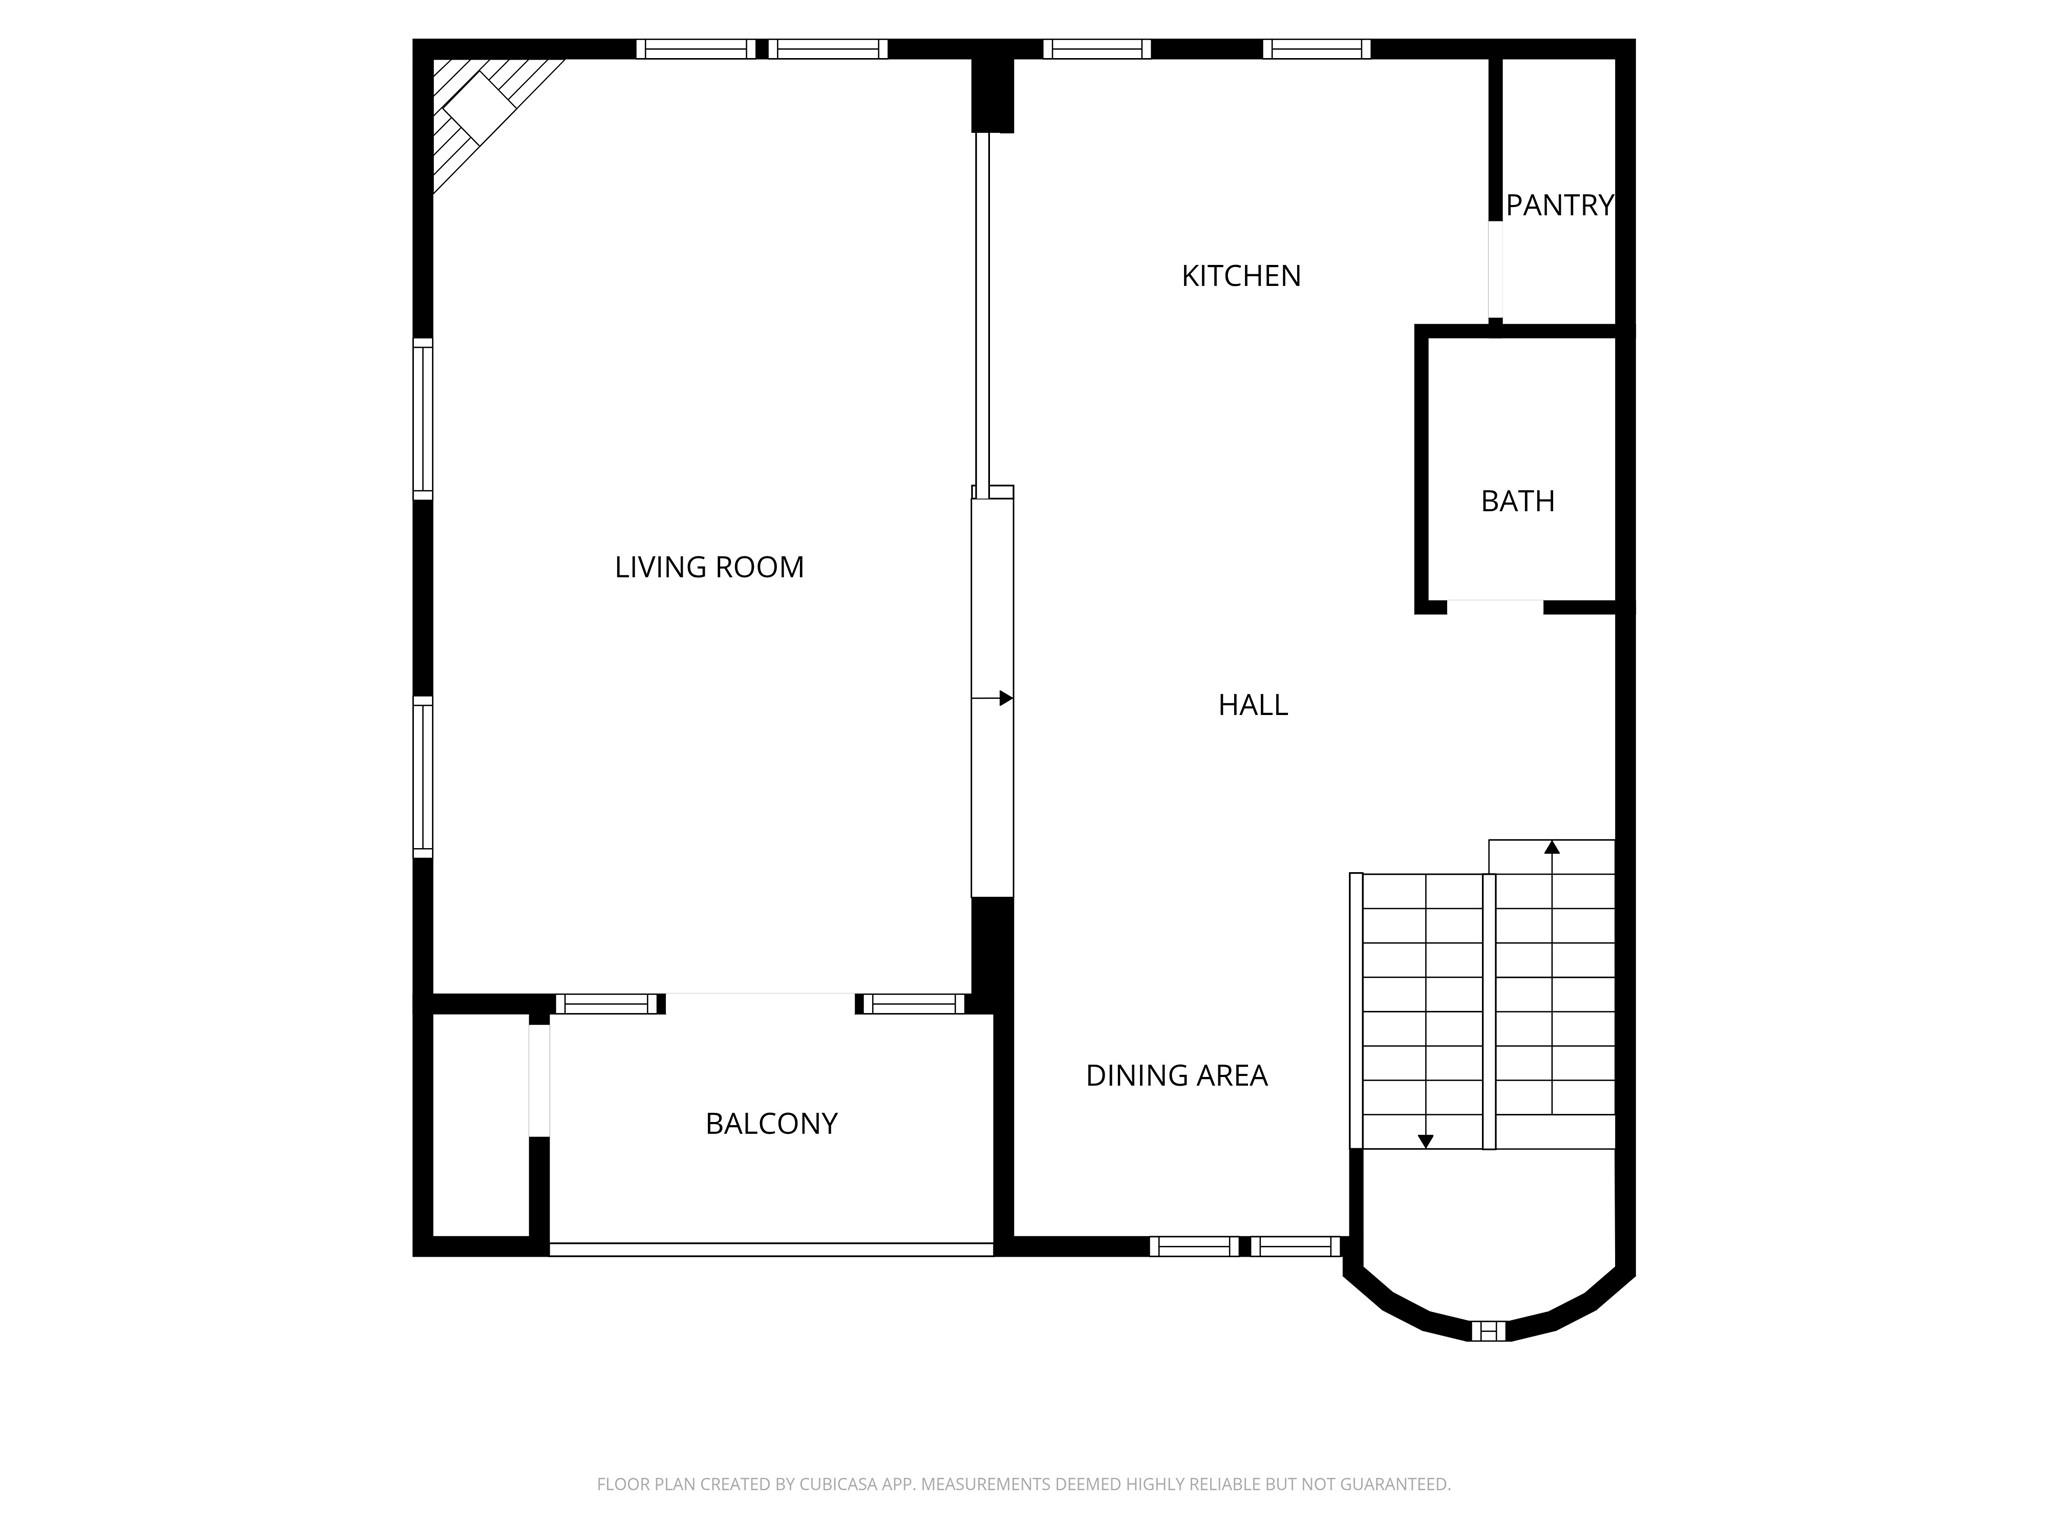
Floor plan showing a living room, kitchen, dining area, balcony, bath, pantry, hall, and staircase.
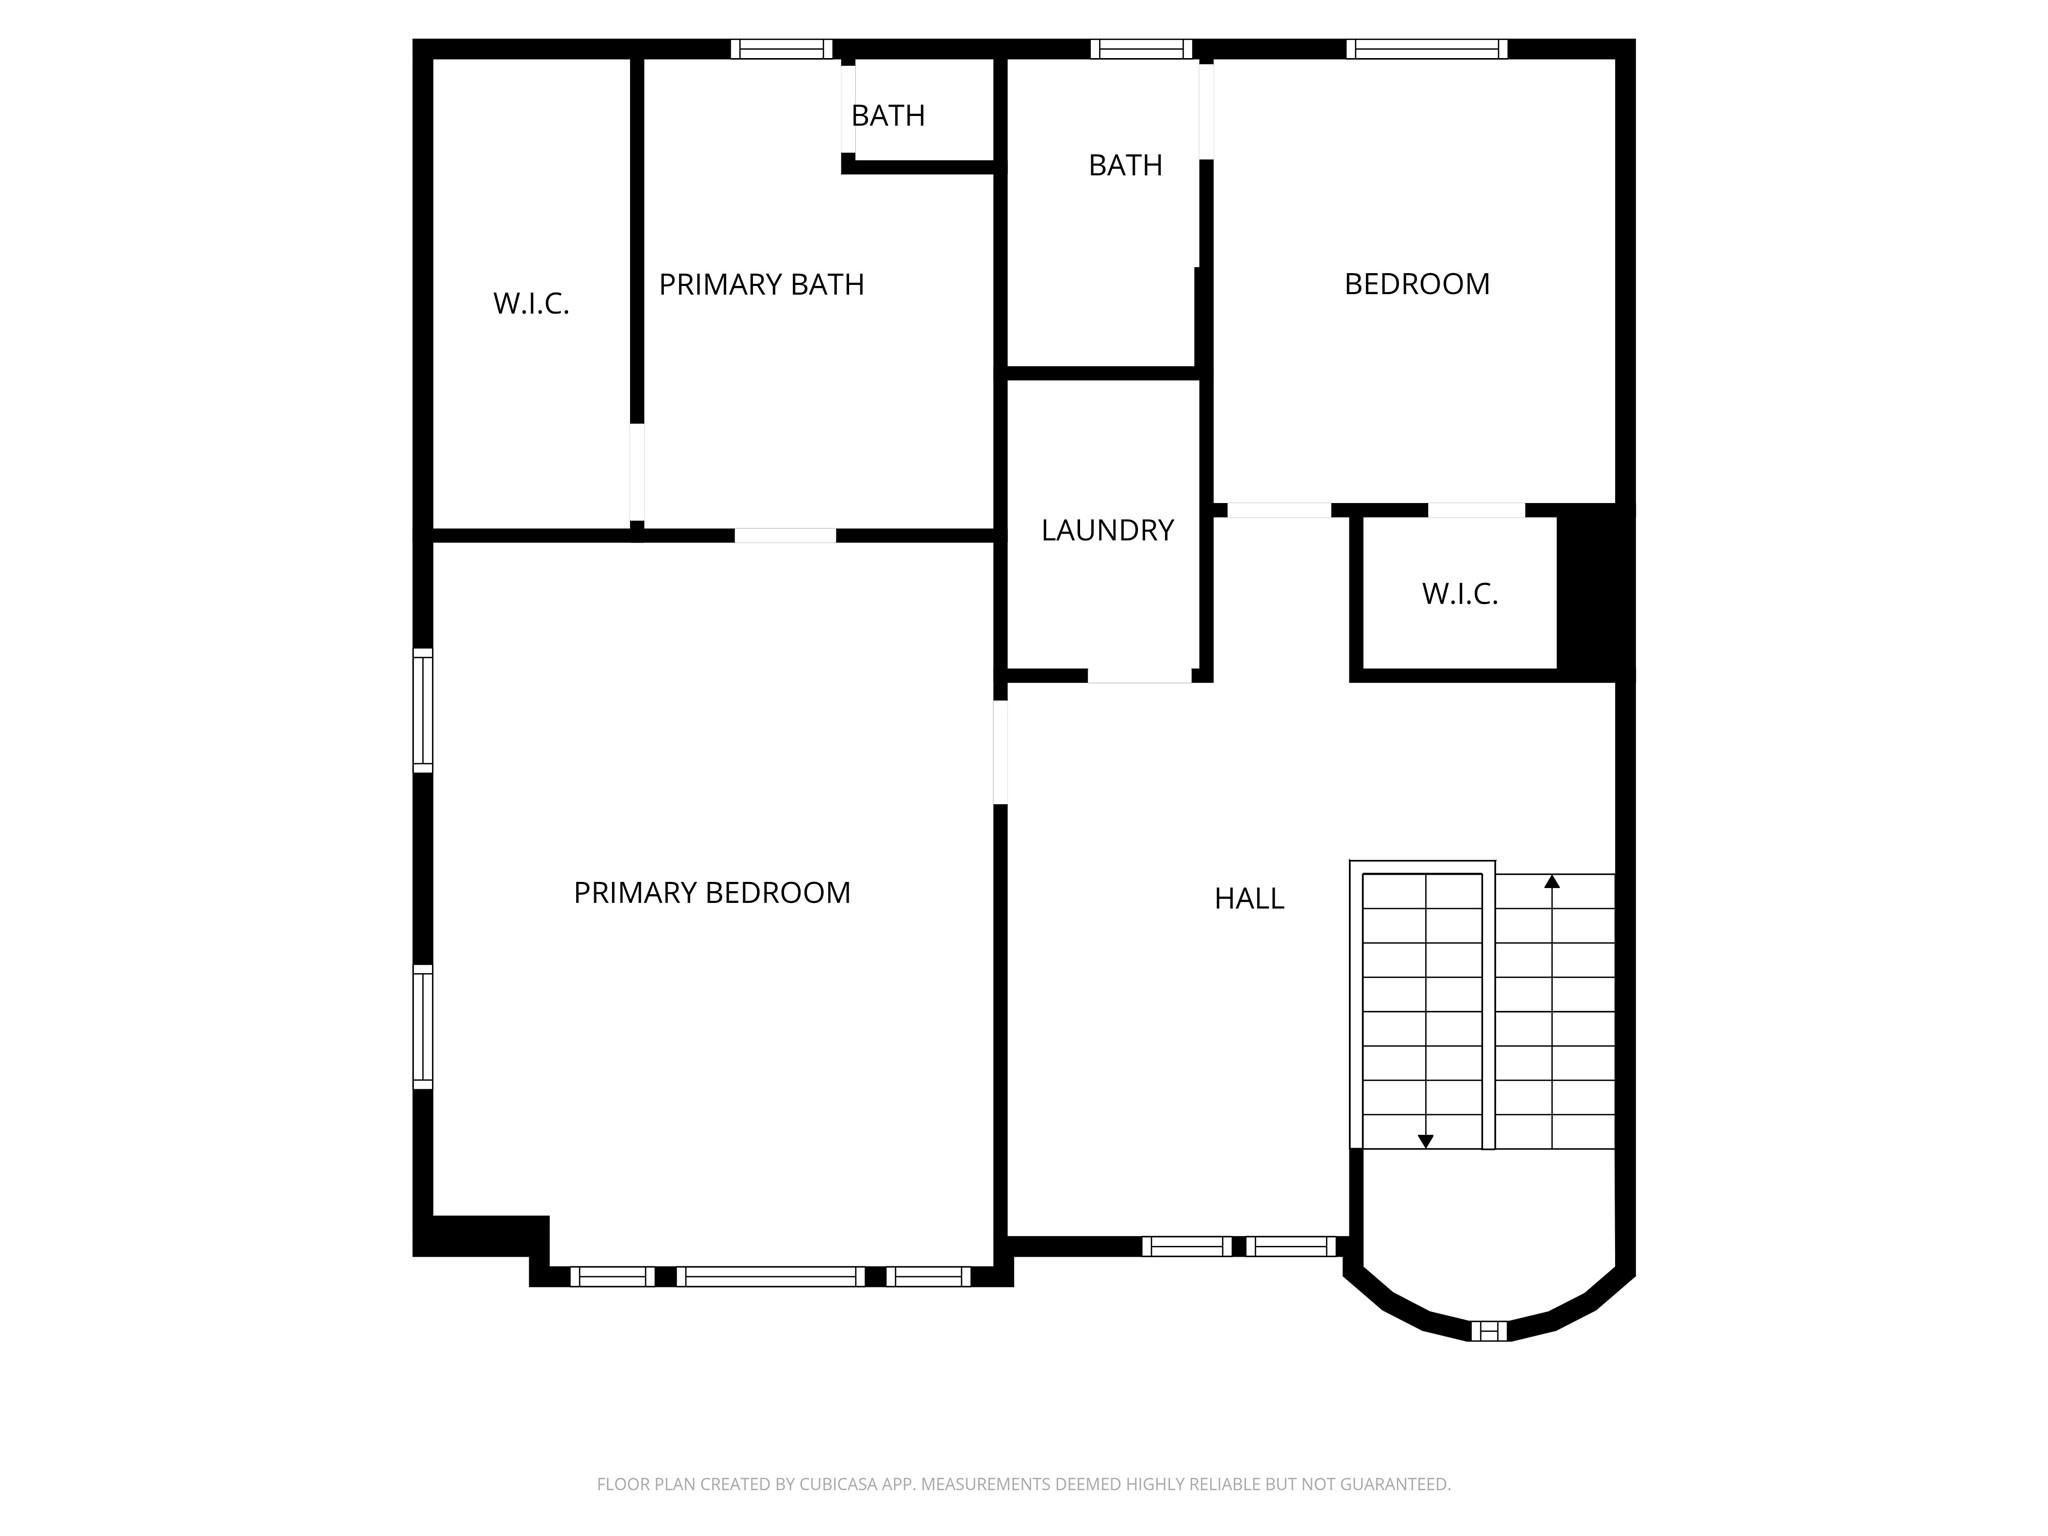
Floor plan with primary bedroom and bath, second bedroom, laundry, walk-in closets, hall, and stairs.
SEE ALL PHOTOS
Cream-colored townhomes with covered balconies and garages, partly shaded by a large leafy tree.
Grassy side yard with a mature shade tree and black metal fence along the street.
Three-story attached home with two balconies, garage doors, and a cylindrical tower feature.
Entryway with decorative-glass wood front door, tiled floor, and staircase with black balusters.
Open kitchen and living area with a wood island, hardwood floors, and a furnished seating area.
Open-plan living room with leather sofas, a breakfast bar, and a staircase.
Living room with brown leather sofas, hardwood floors, fireplace, and ceiling fan.
Living room with brown leather sofas, a patterned rug, and high windows with white blinds.
Living room with brown leather sofas, hardwood floors, and a fireplace.
Dining room with a dark wood table beside tall windows and a staircase with wood handrails.
Dining room with a dark wood table beside a carpeted staircase and hardwood floors.
Open-plan living room with leather sofas, a fireplace, and a kitchen breakfast bar.
Open kitchen with wood cabinetry and large island adjoining a dining area beneath an arch.
Kitchen with granite counters and wood cabinetry opening to a dining area and staircase.
Kitchen with wood cabinets, stainless steel appliances, dark counters, and a central island.
Open kitchen with wood cabinets, a large island, stainless steel appliances, and hardwood floors.
Bathroom with a white pedestal sink, framed floral artwork, and a partially visible toilet.
Furnished bedroom with a vaulted ceiling, dark wood bed, matching dressers, and carpet.
Furnished bedroom with a vaulted ceiling, ceiling fan, and open doorway to a bathroom.
Bathroom with a double-sink vanity, glass-enclosed stone-tile shower, and built-in soaking tub.
Bathroom with a glass shower, soaking tub, patterned tile, and granite vanity beside an open bedroom doorway.
Upstairs office with a computer workstation beside a carpeted stairwell and two shuttered windows.
Upstairs home office with a computer desk, wicker-basket storage, and dog-themed posters.
Music room with wall-mounted guitars, a drum kit, and amplifiers.
Bathroom with a white vanity, large mirror, and gray-brown tiled shower.
Bedroom with a dark wood storage bed, striped bedding, matching dresser, and two electric guitars.
Bathroom with brown tiled tub and shower, white toilet, and wide vanity with mirror.
Furnished balcony with a round metal table and chairs beside an open sliding door.
Furnished balcony with a round mesh table and chairs overlooking neighboring townhomes.
Side yard with a grassy lawn, mature tree, and black metal fence along the house.
House side yard with a mature tree, green lawn, black metal fence, and wooden gate.
Floor plan with garage, music room, bath, foyer, porch, and stairs.
Floor plan showing a living room, kitchen, dining area, balcony, bath, pantry, hall, and staircase.
Floor plan with primary bedroom and bath, second bedroom, laundry, walk-in closets, hall, and stairs.
For Sale

5507 Kansas Street

5507 Kansas Street, Houston, TX 77007

$429,000
Gated, corner 3 bed /3.5 bath townhome with rare side yard on a tucked away street in desirable Cottage Grove. Sharing only one wall, this townhome has been meticulously cared for by current owners. Updates include: Roof ( 2024), Stucco/balcony work (2025), HVAC Unit (2024), Fence ( 2024) and more. Wonderful floorplan. First floor with secondary bed and full bath. Second floor boasts great entertaining space. Chef's kitchen with island + breakfast bar, ample cabinetry & stainless appliances. Formal dining open to kitchen. Living anchored by gas FP, walls of windows with natural light and balcony. Flex space/office on third floor. Secondary bed with ensuite bath. Oversized primary suite with abundant natural light and ensuite bath with dual sinks, walk-in closet and tub + sep shower. Two car attached garage and fenced side yard large enough to turf for both pets and play!

3
beds

4
baths

2,392 Sq.Ft. LIVING AREA

2,075 Sq.Ft. lot

Sarah Callaway Sulma

Sarah Callaway Sulma

Cathy Cagle

Cathy Cagle

Features & Amenities

Interior

  • total bedrooms3
  • Total bathrooms4
  • full bathrooms3
  • half bathroom1
  • Flooring Carpet, Tile, Wood
  • Fireplace Gas
  • APPLIANCES Disposal, Gas Oven, Oven, Microwave, Gas Range, Dishwasher
  • other interior Features Crown Molding, High Ceilings, 1 Bedroom Down - Not Primary BR, 2 Bedrooms Up, En-Suite Bath, Primary Bed - 3rd Floor, Walk-In Closet(s)

Area & Lot

  • Status For Sale
  • Living Area2,392 Sq.Ft.
  • Total Area2,392 Sq.Ft.
  • Lot Area2,075 Sq.Ft.
  • MLS® ID77421751
  • TypeTownhouse
  • YEAR BUILT2004
  • Architecture StylesContemporary/Modern
  • Elementary SchoolMemorial Elementary School (Houston)
  • Middle SchoolHogg Middle School (Houston)
  • High SchoolWaltrip High School
  • School District27 - Houston

Exterior

  • STORIES3
  • Garage Space2.0
  • water SourcePublic
  • roofComposition
  • parkingAutomatic Gate, Driveway Gate, Attached, Auto Garage Door Opener
  • HEAT TYPENatural Gas
  • AIR CONDITIONINGAttic Fan, Ceiling Fan(s), Electric
  • sewerPublic Sewer
  • SubstructureSlab
  • other exterior FeaturesBalcony, Side Yard

Financial

  • Sales Price$429,000
  • Real Estate Tax $9,666/yr
Grassy side yard with a mature shade tree and black metal fence along the street.

Schedule a Showing

We would love to show you our beautiful property. Please select your preferred date and time below. An agent will be in touch shortly to confirm your appointment.

Schedule a Showing

We would love to show you our beautiful property. Please select your preferred date and time below. An agent will be in touch shortly to confirm your appointment.

Thank you for your interest in 5507 Kansas Street, Houston, TX 77007. We are reviewing your request and will be in touch shortly!

Mortgage Calculator

Estimate your monthly mortgage payment, including the principal and interest, property taxes, and HOA. Adjust the values to generate a more accurate rate.

All estimates are provided for informational purposes only. Actual amounts may vary.
$0,000 Your Payment 20 15 65
$0,000 Your Payment

Work With Us

Get assistance in determining current property value, crafting a competitive offer, writing and negotiating a contract, and much more. Contact us today.

Follow Us on Instagram