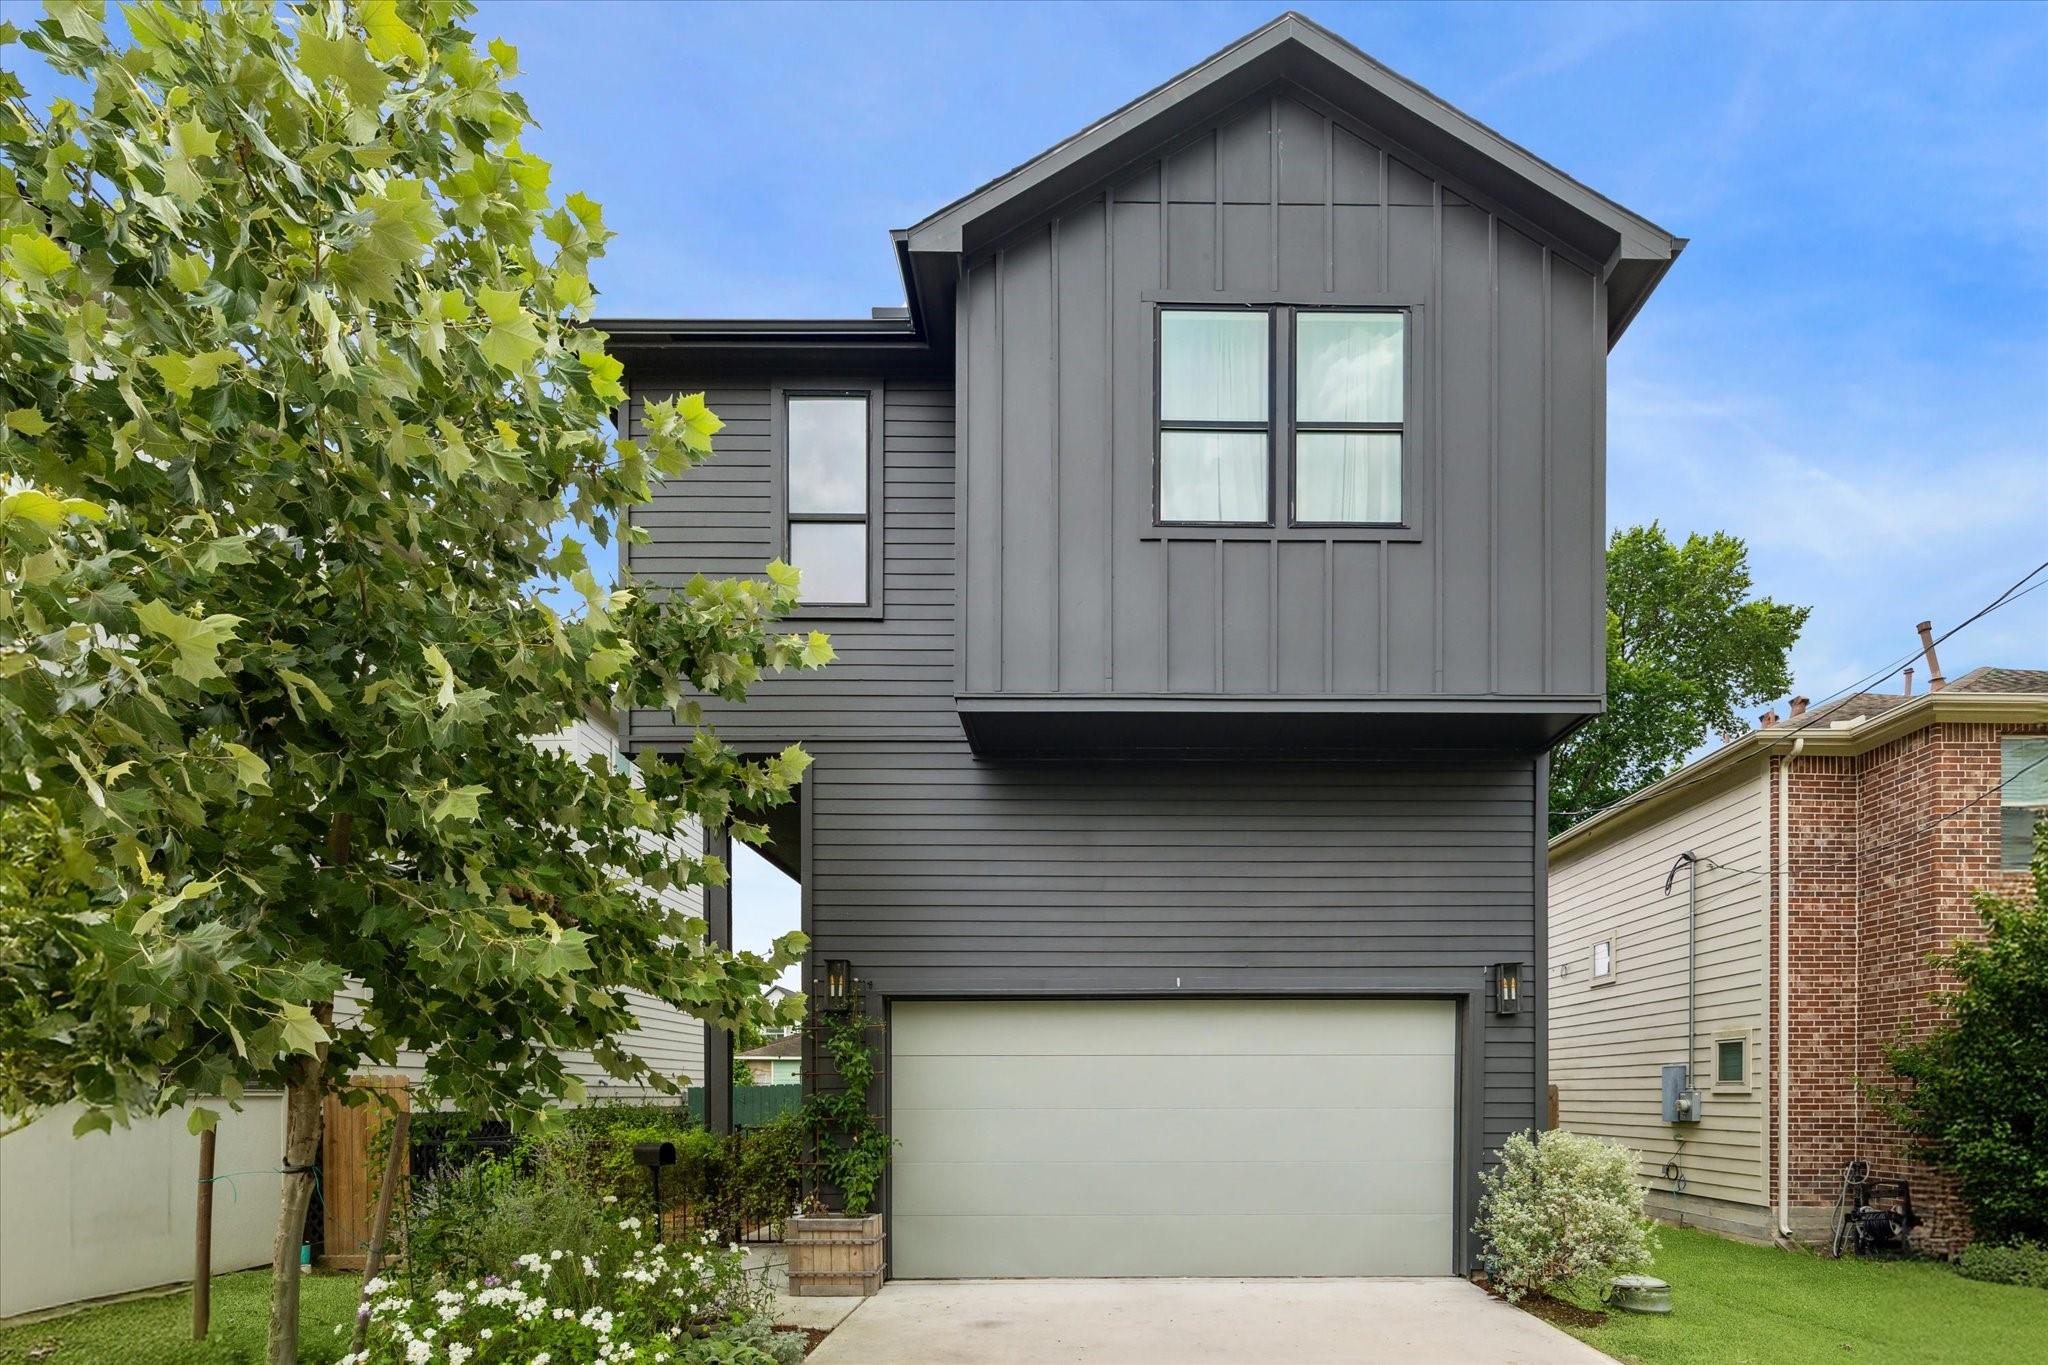
Modern two-story gray house with a prominent gable, wide garage door, and leafy front garden.
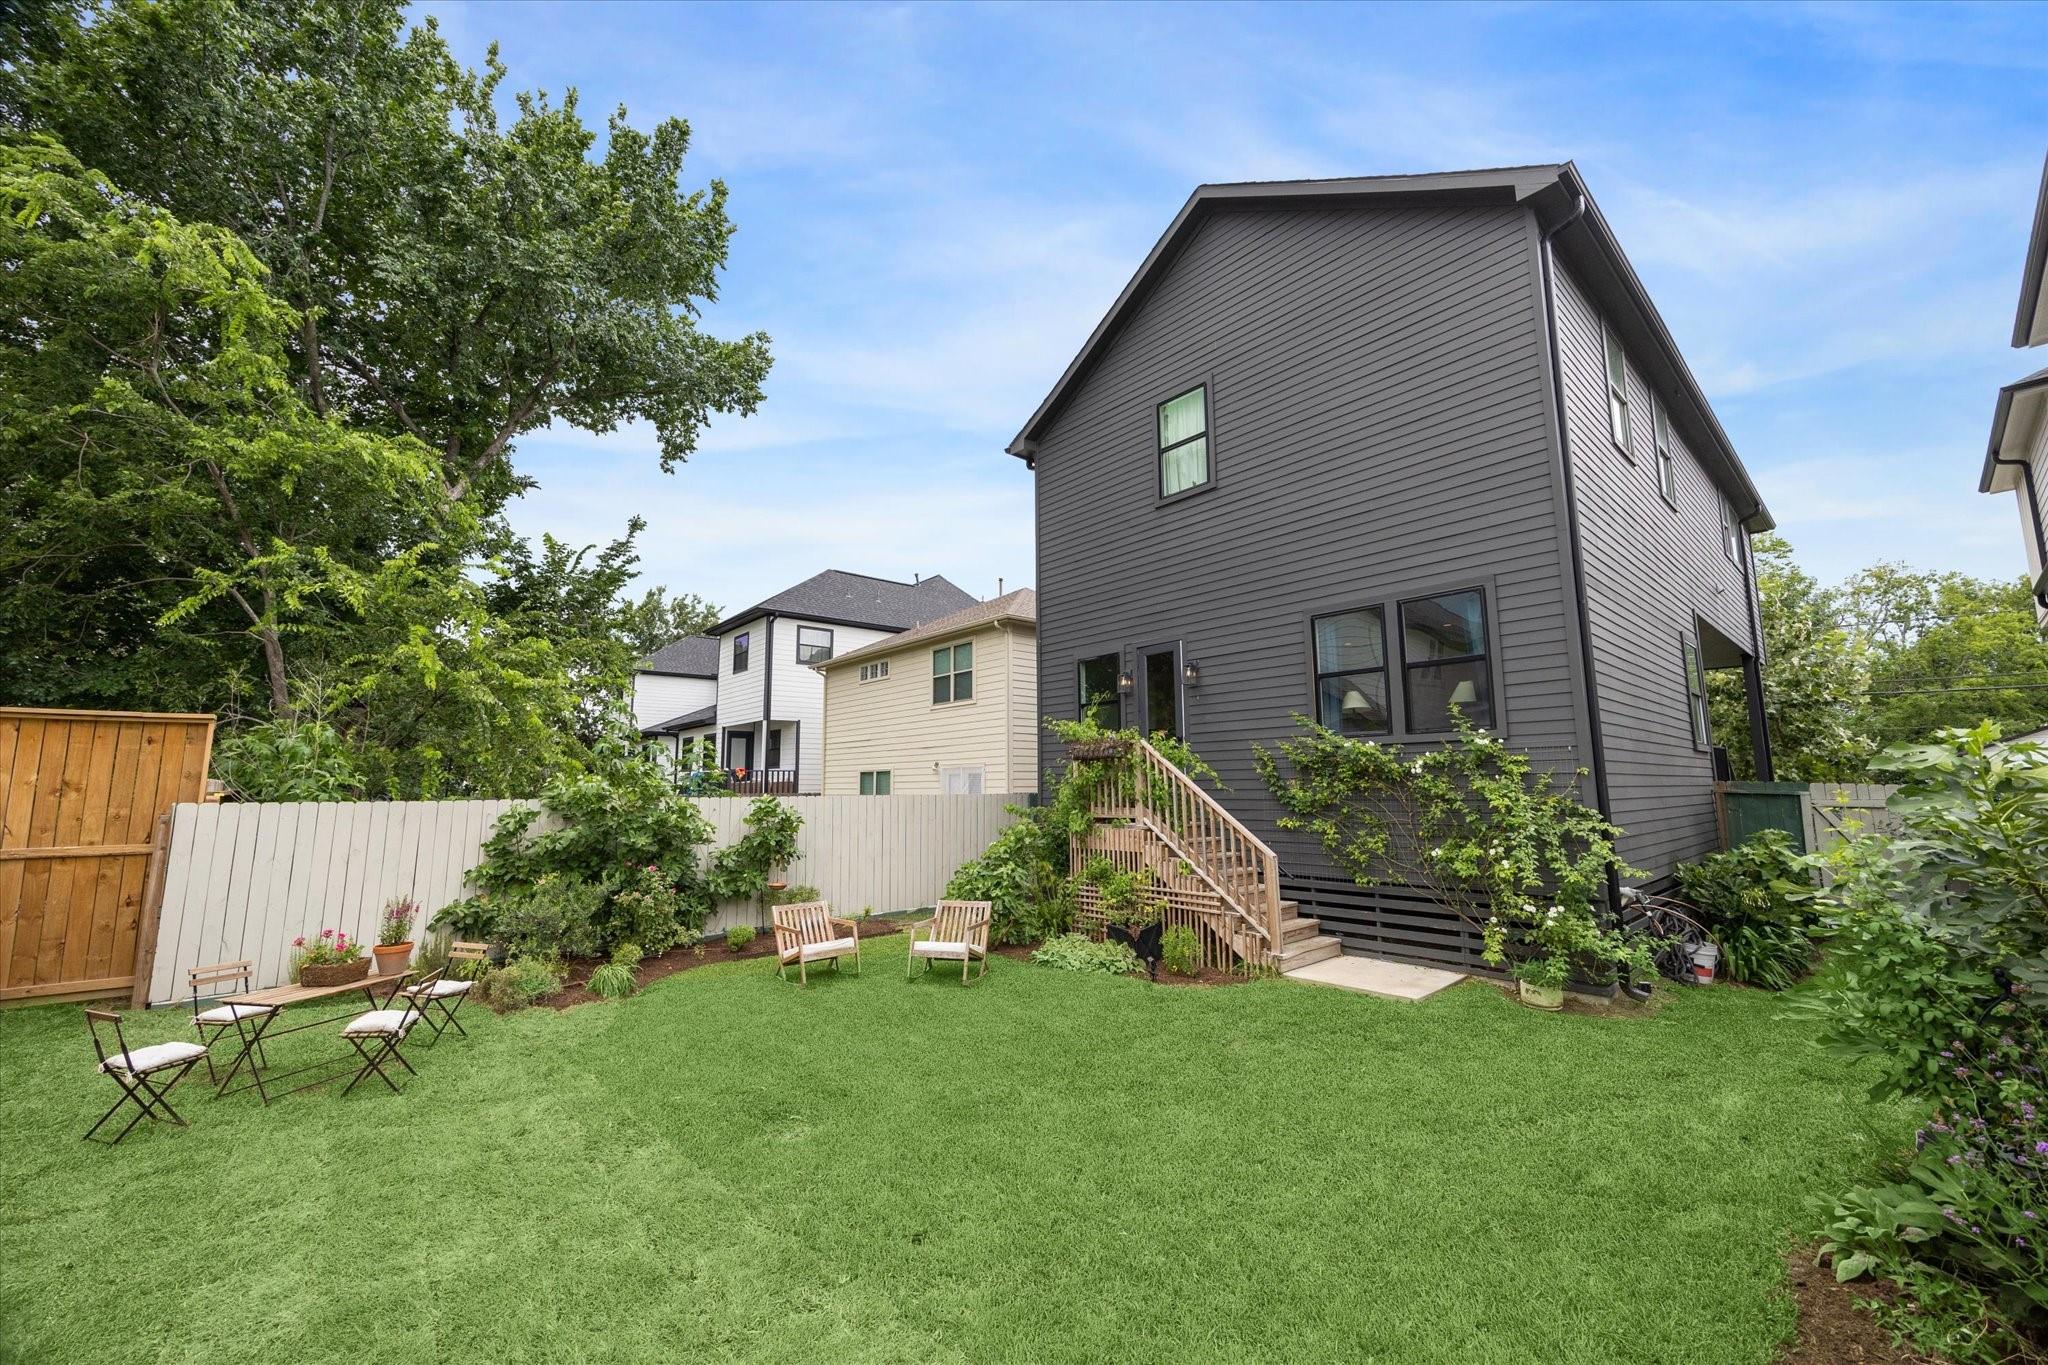
Gray two-story house behind a fenced lawn with patio chairs and wooden stairs.
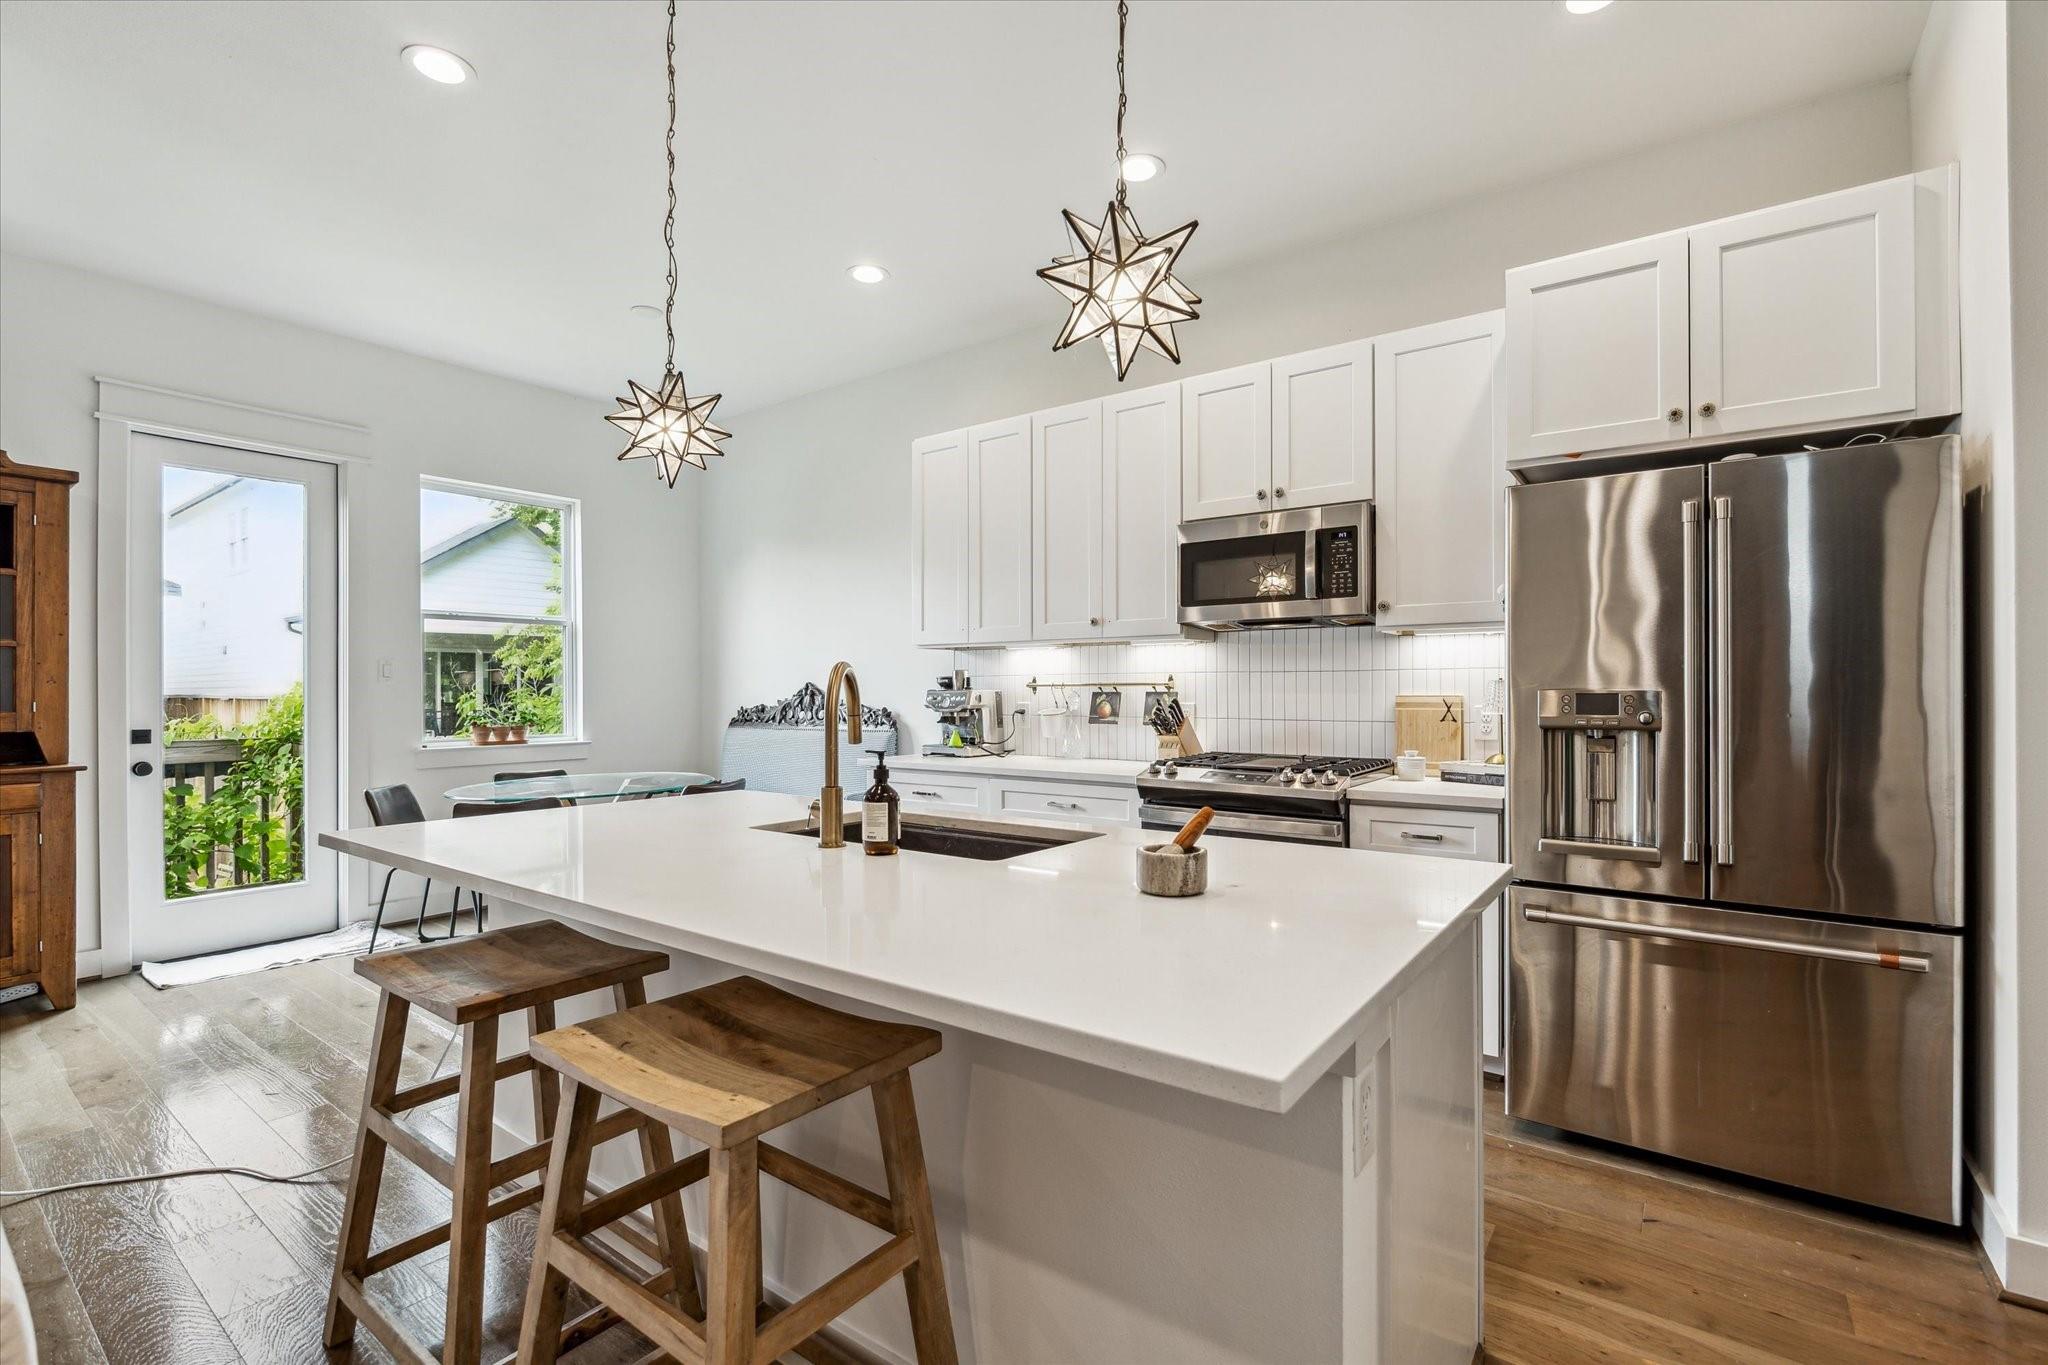
Bright kitchen with a large white island, wooden stools, stainless steel appliances, and star-shaped pendant lights.
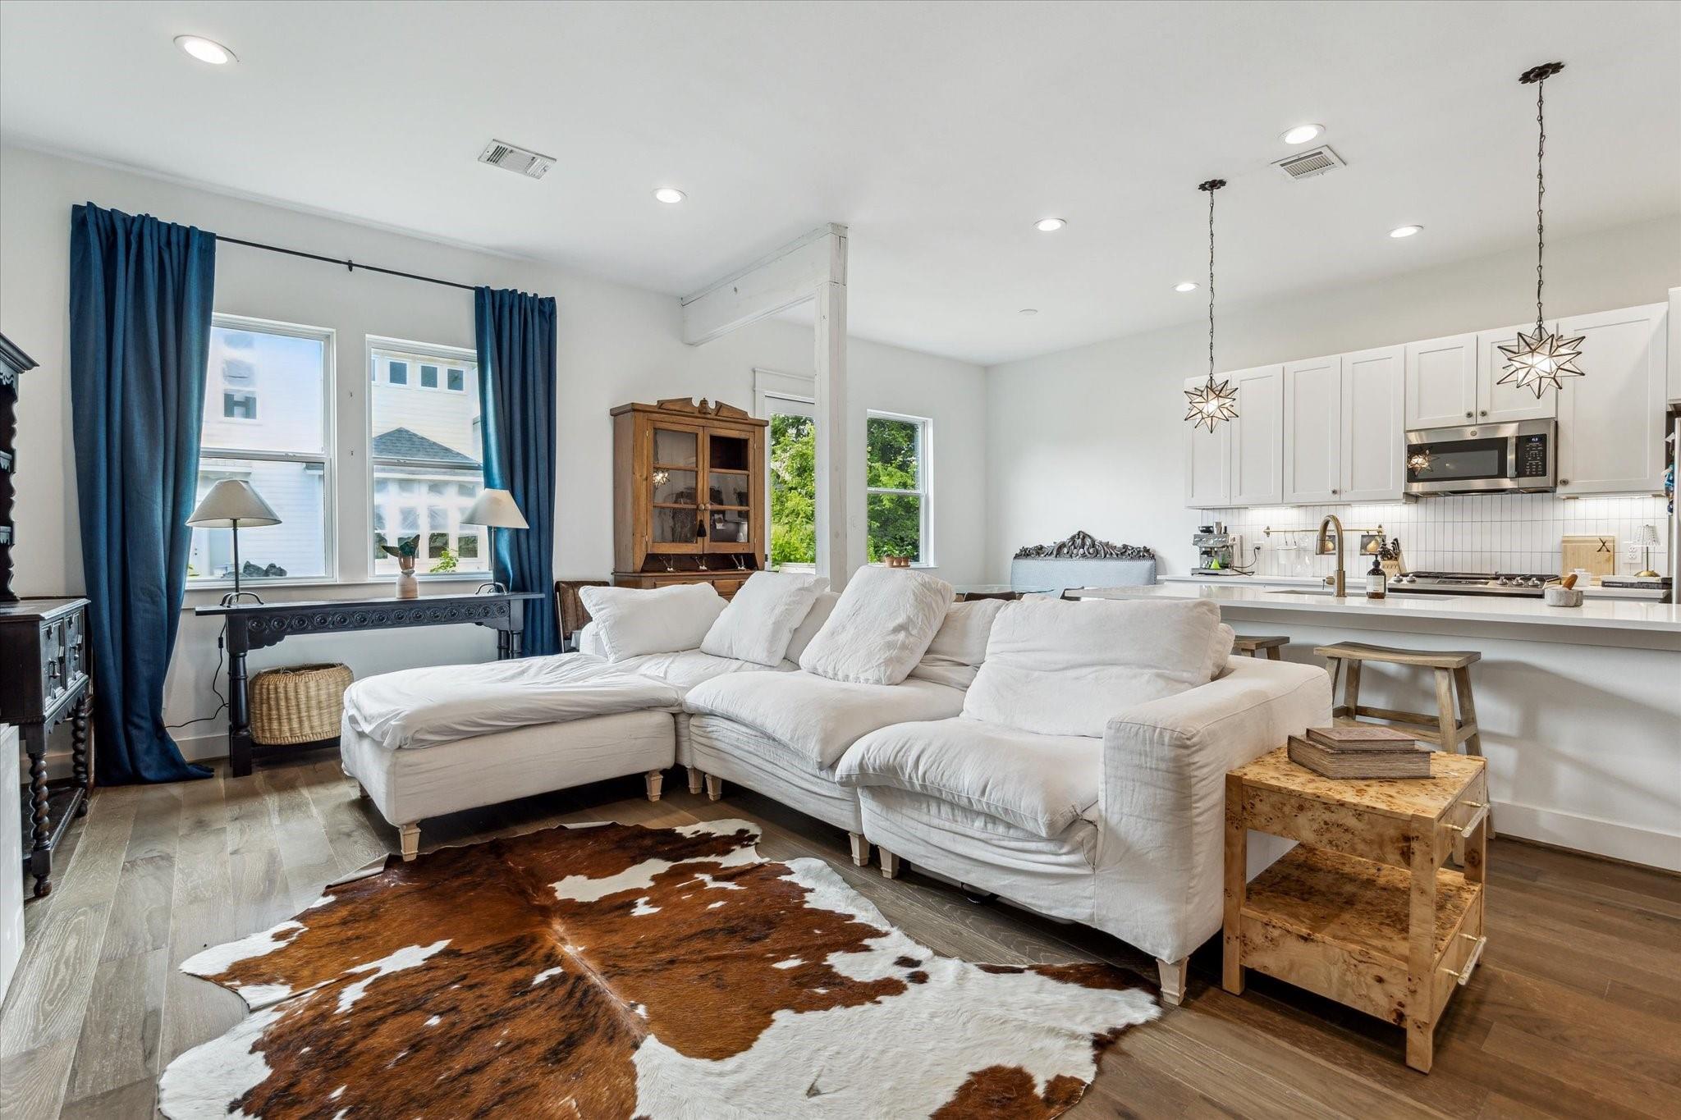
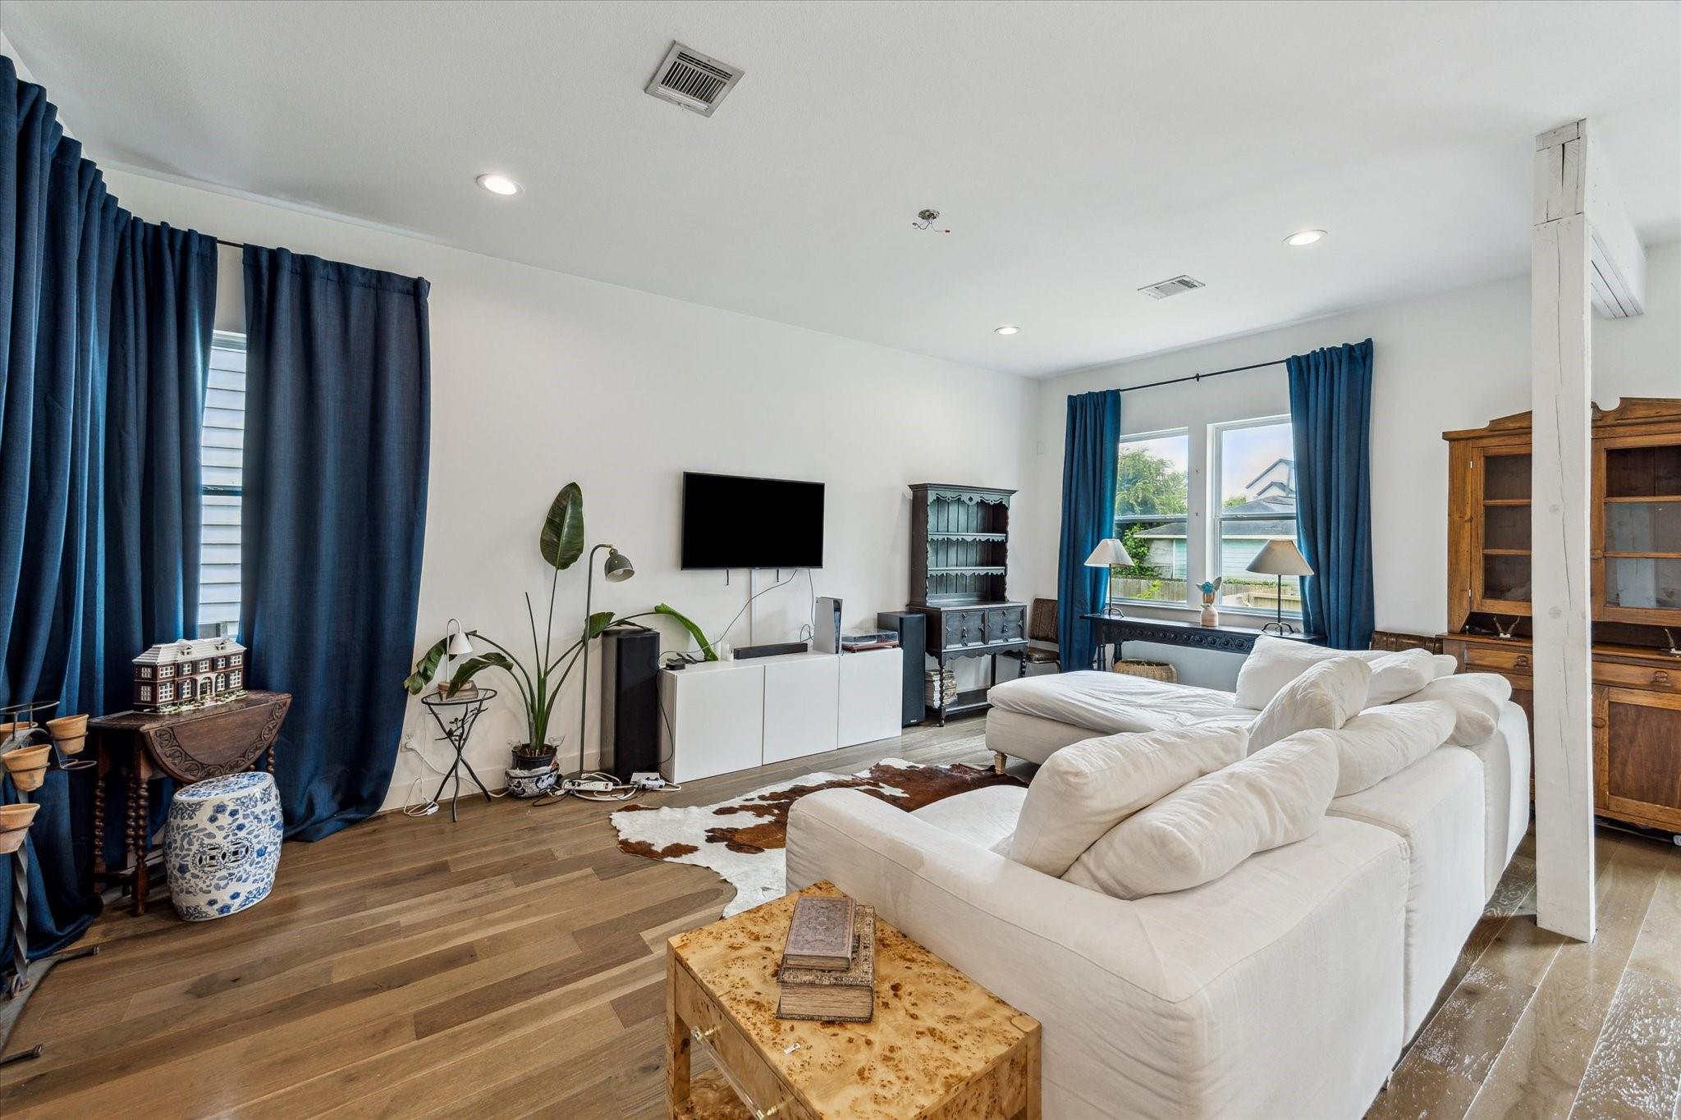
Open-plan living room with a white sectional, cowhide rug, blue curtains, and adjoining kitchen.
Furnished living room with a white sectional, blue curtains, and warm wood floors.
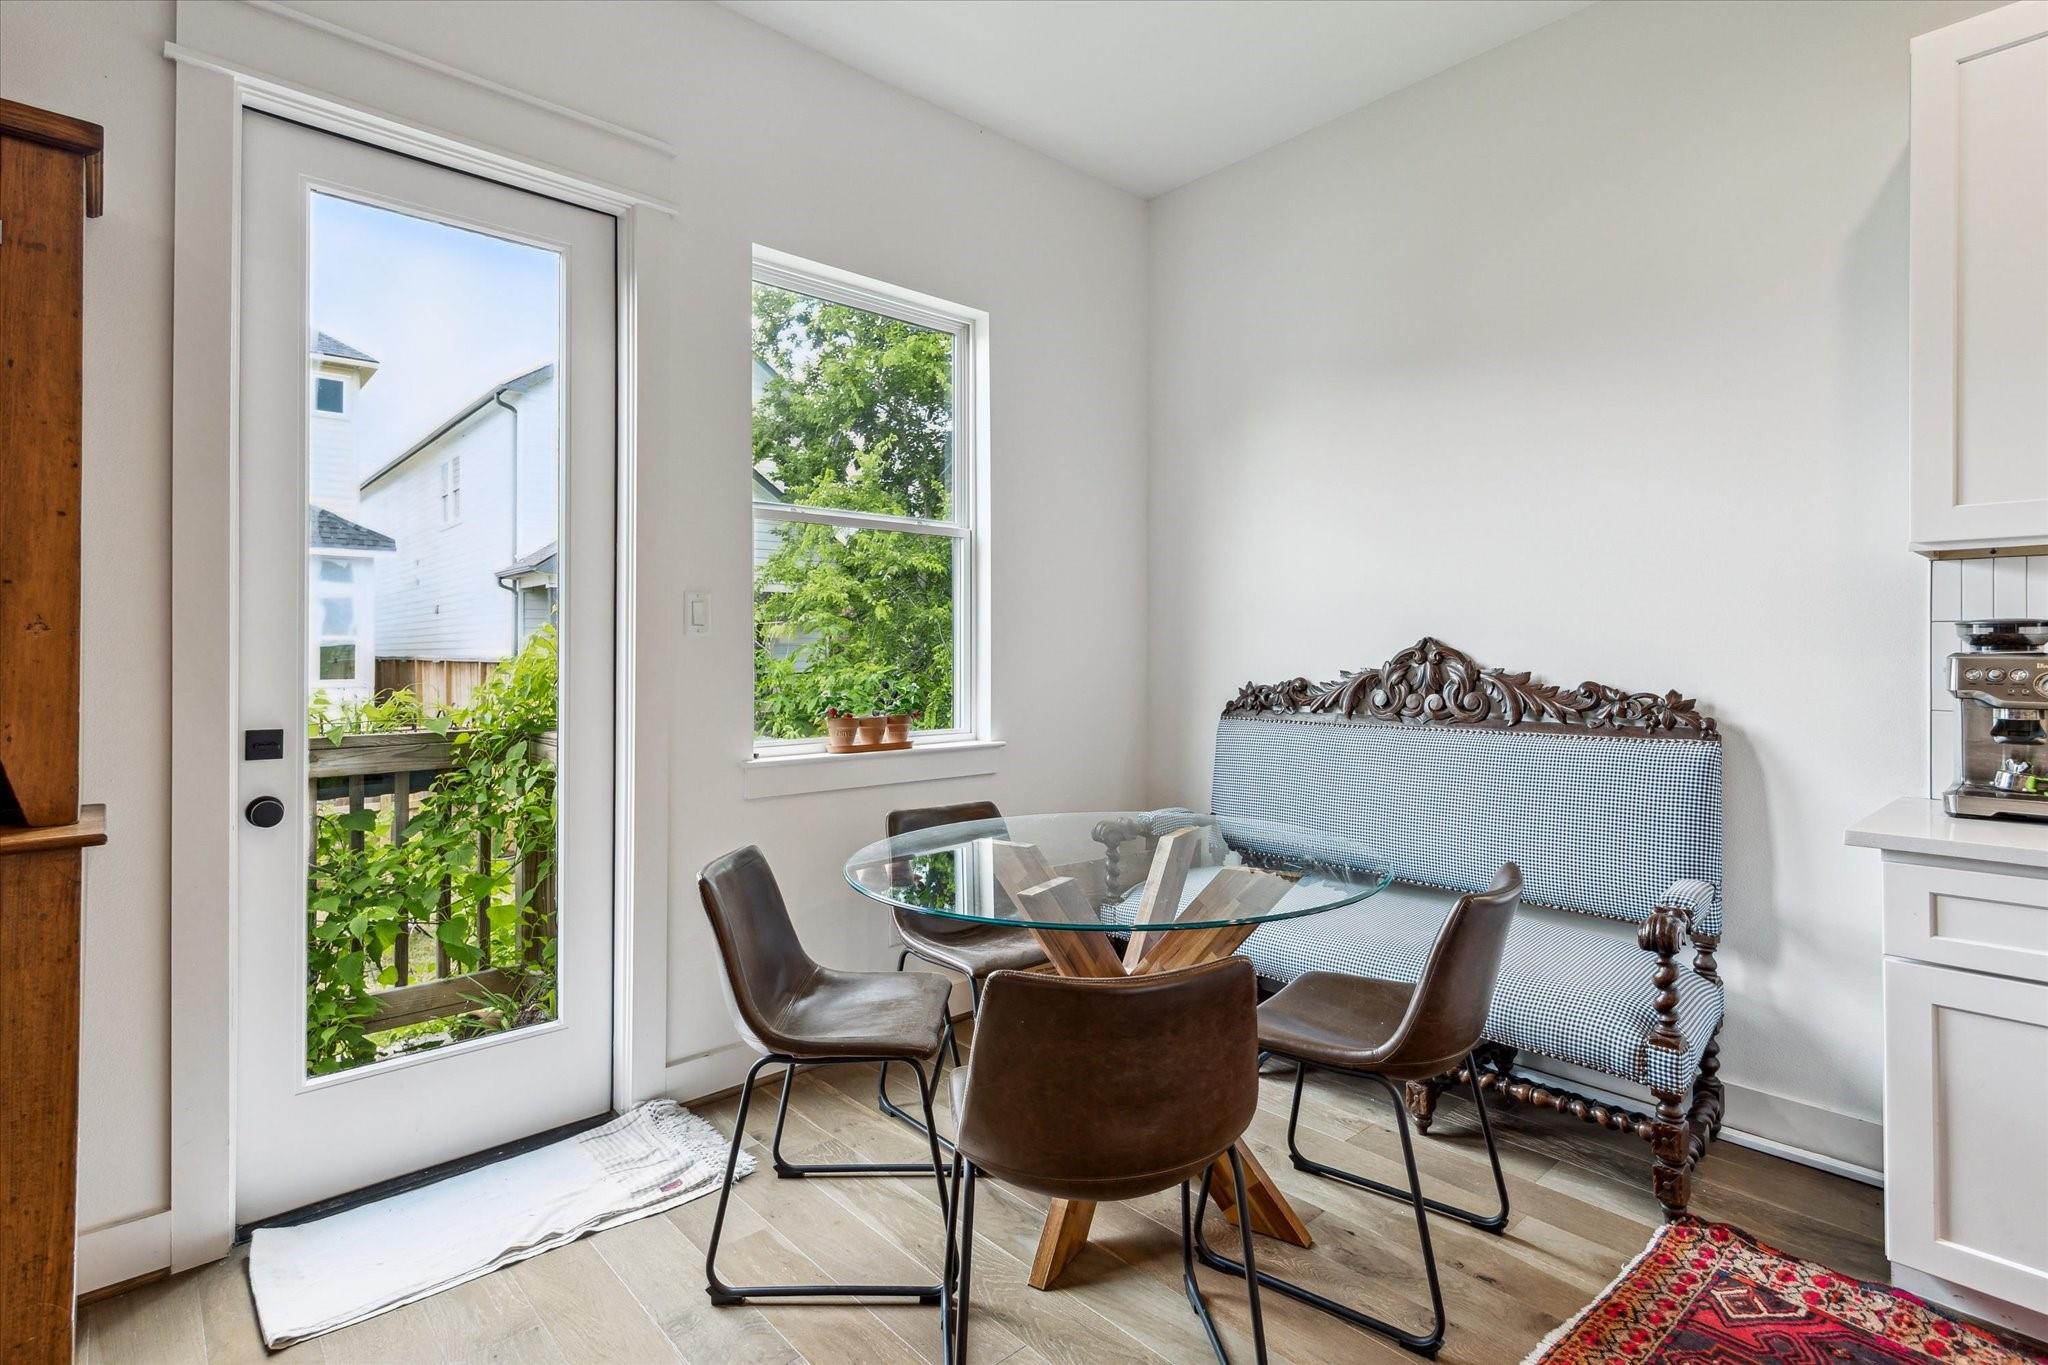
Dining area with a glass-top table, carved bench, and glass door overlooking greenery.
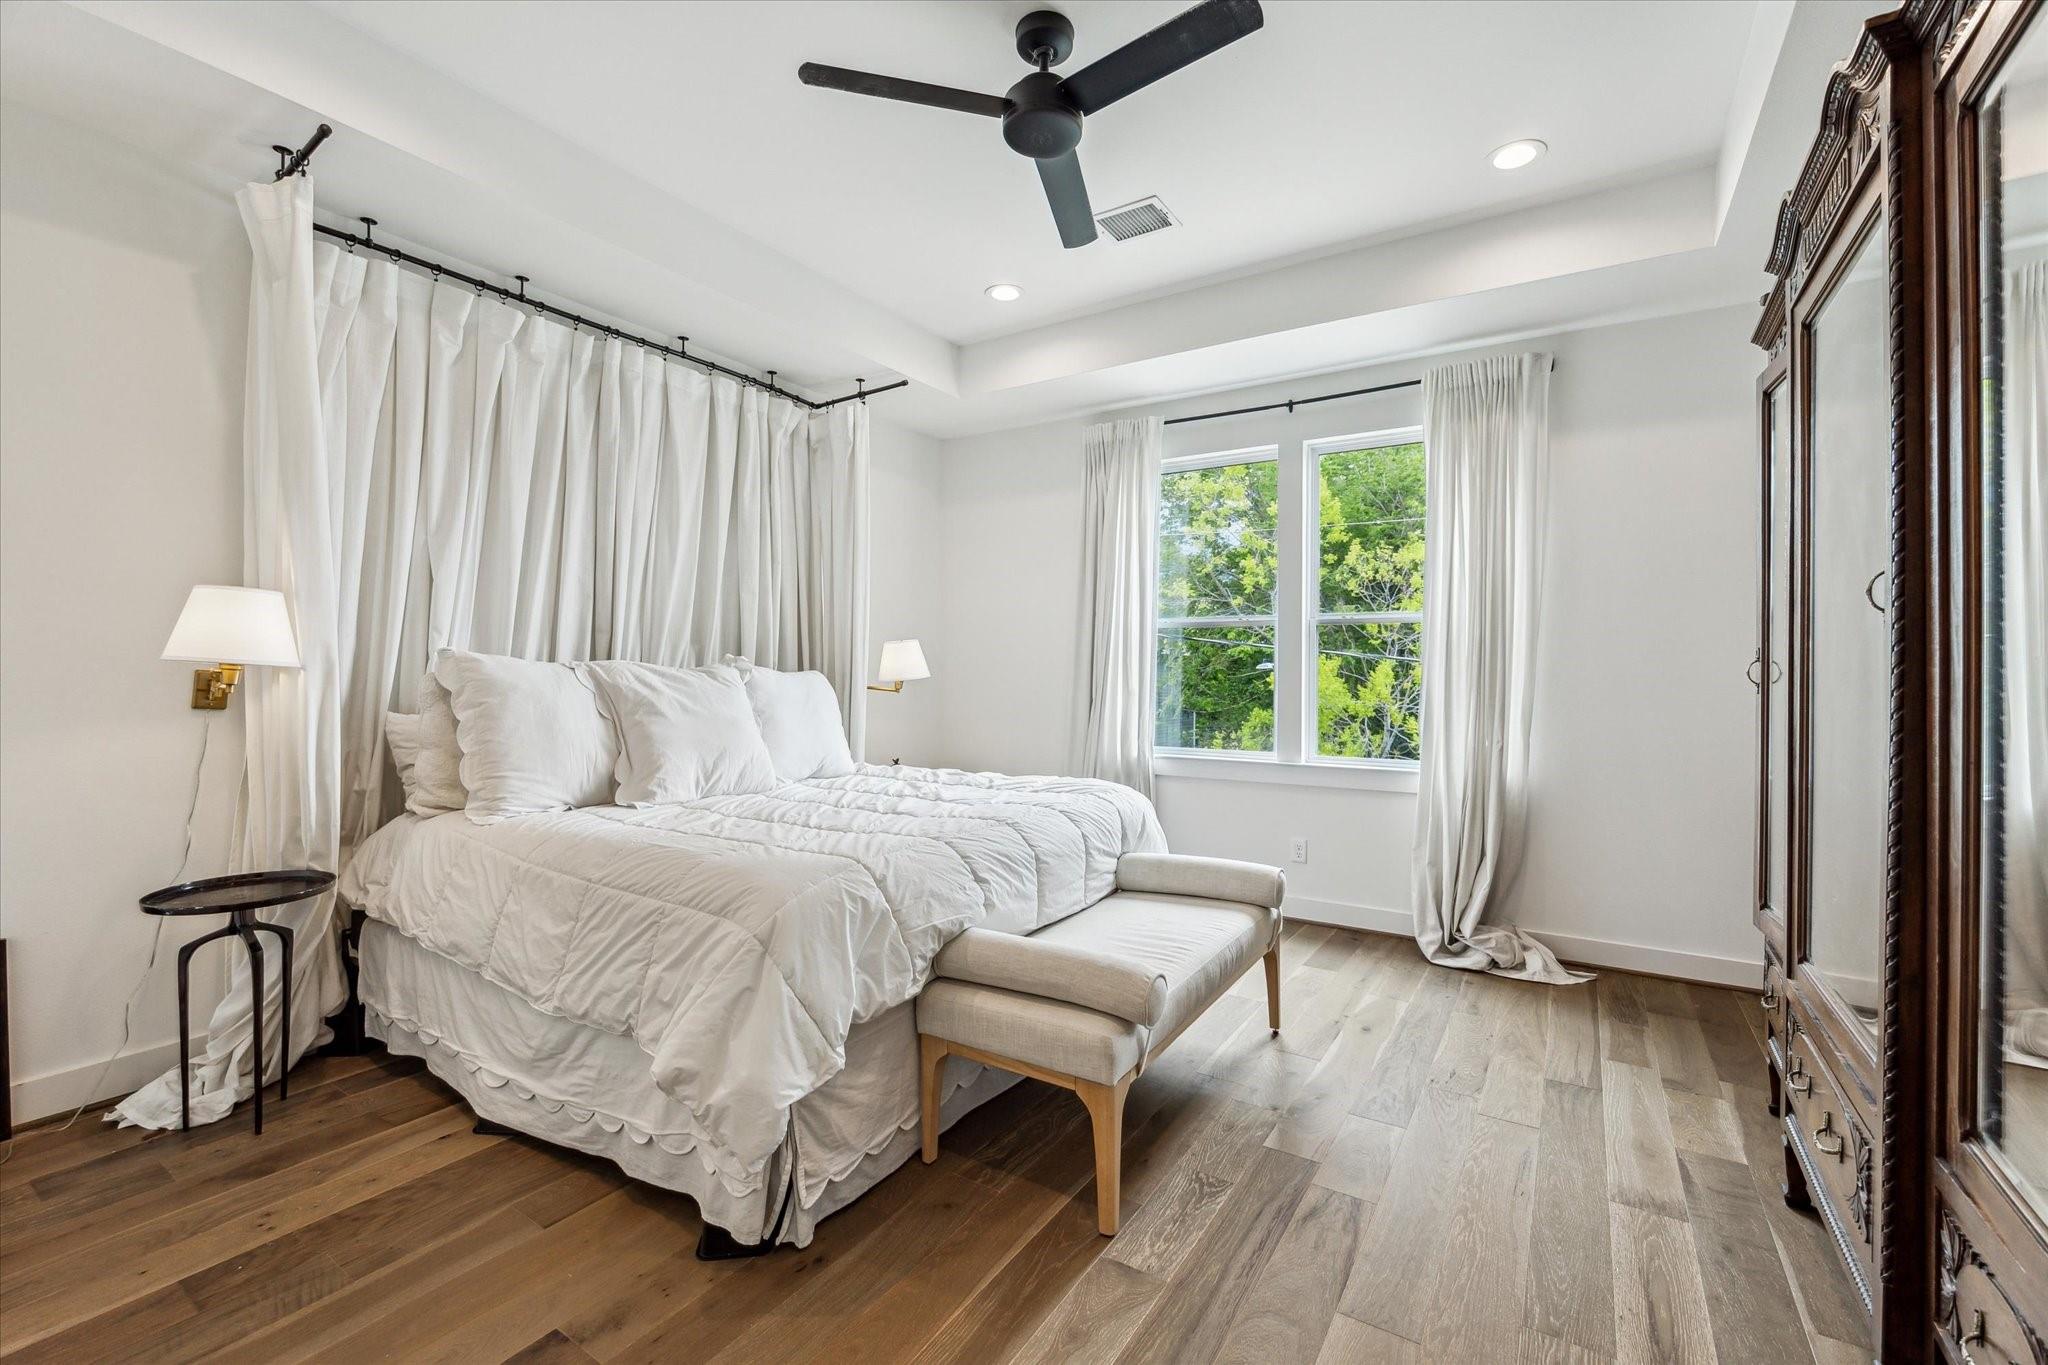
Bright bedroom with a white bed, tall curtained windows, and a dark wood wardrobe.
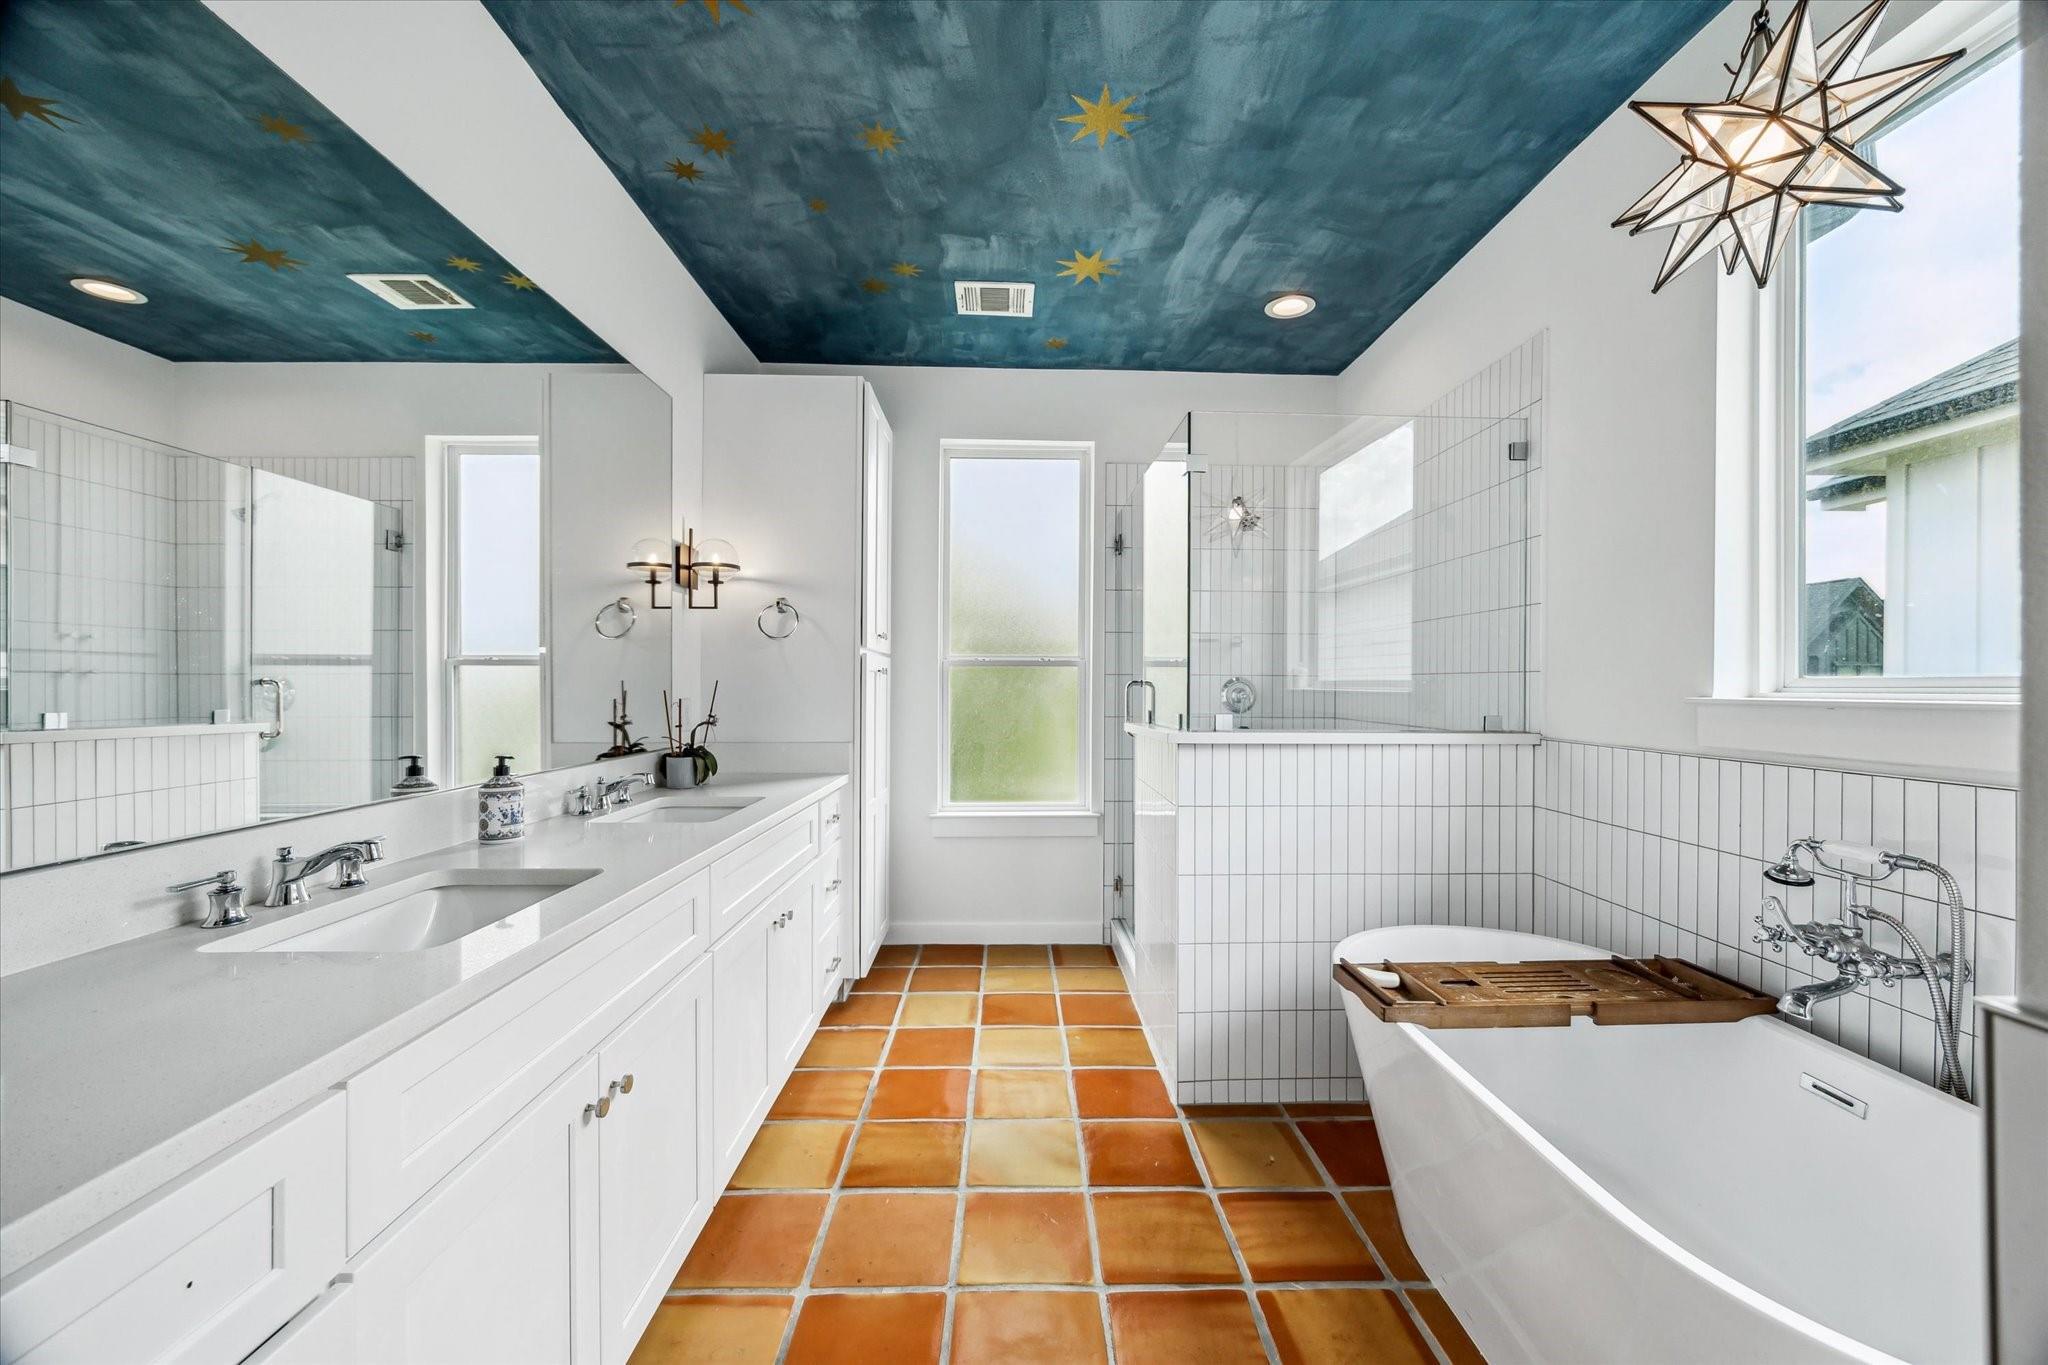
Bathroom with double vanity and glass shower, freestanding tub, terracotta tiles, and a blue star-painted ceiling.
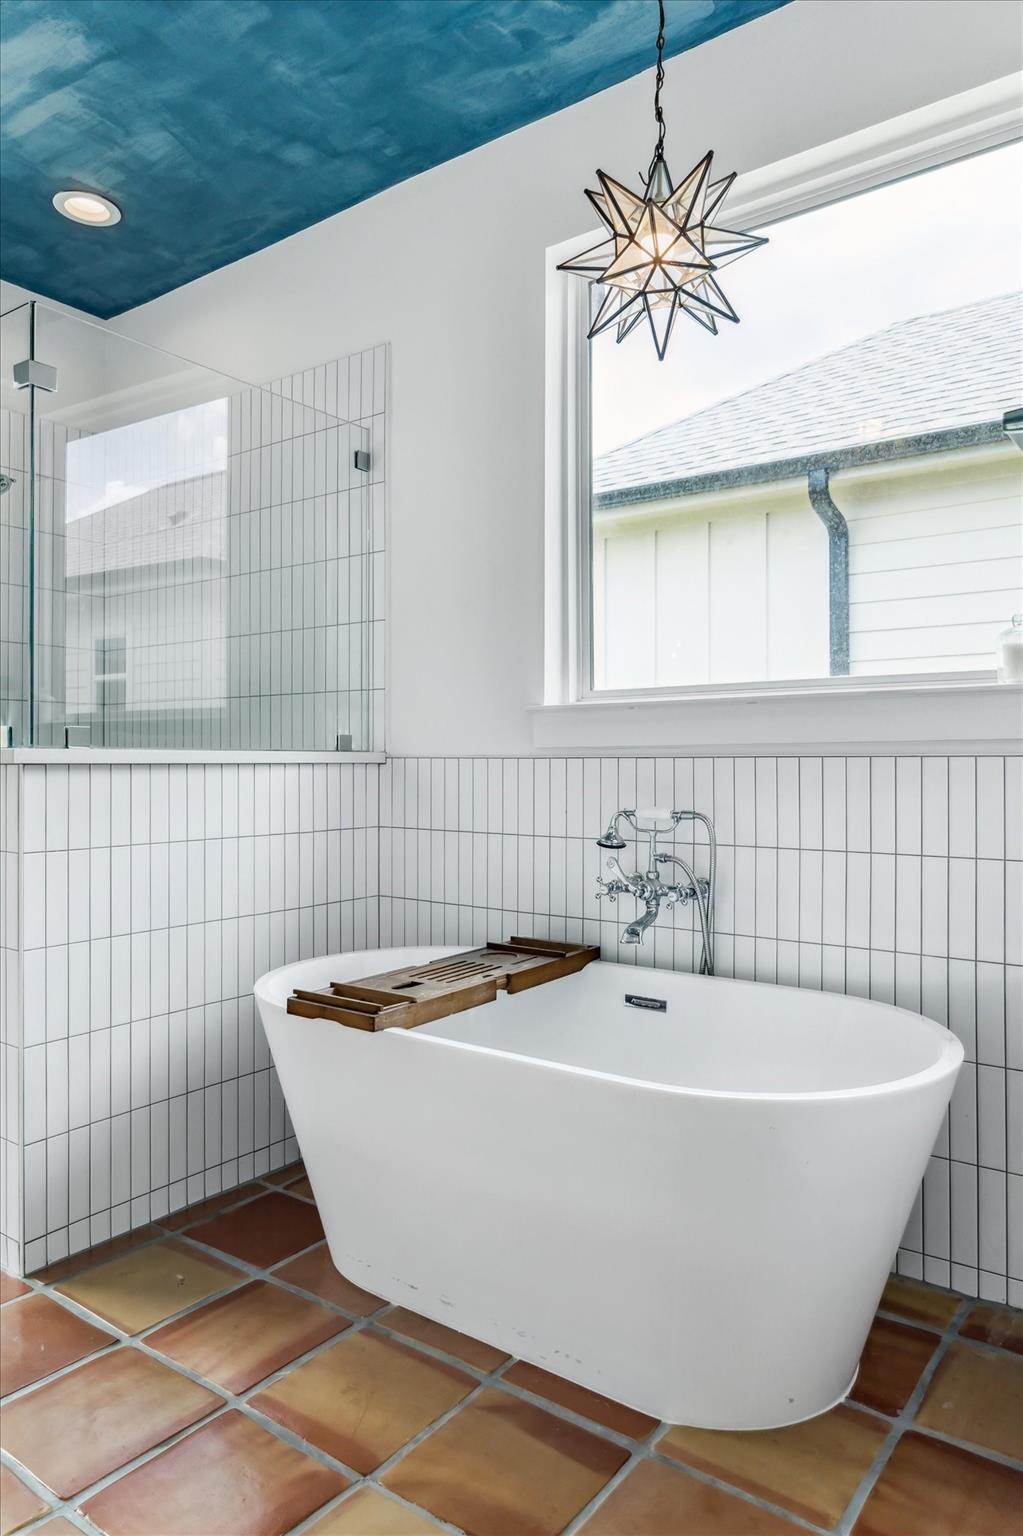
Bathroom with a freestanding tub, glass shower, terracotta floor tiles, and a blue ceiling with a star pendant.
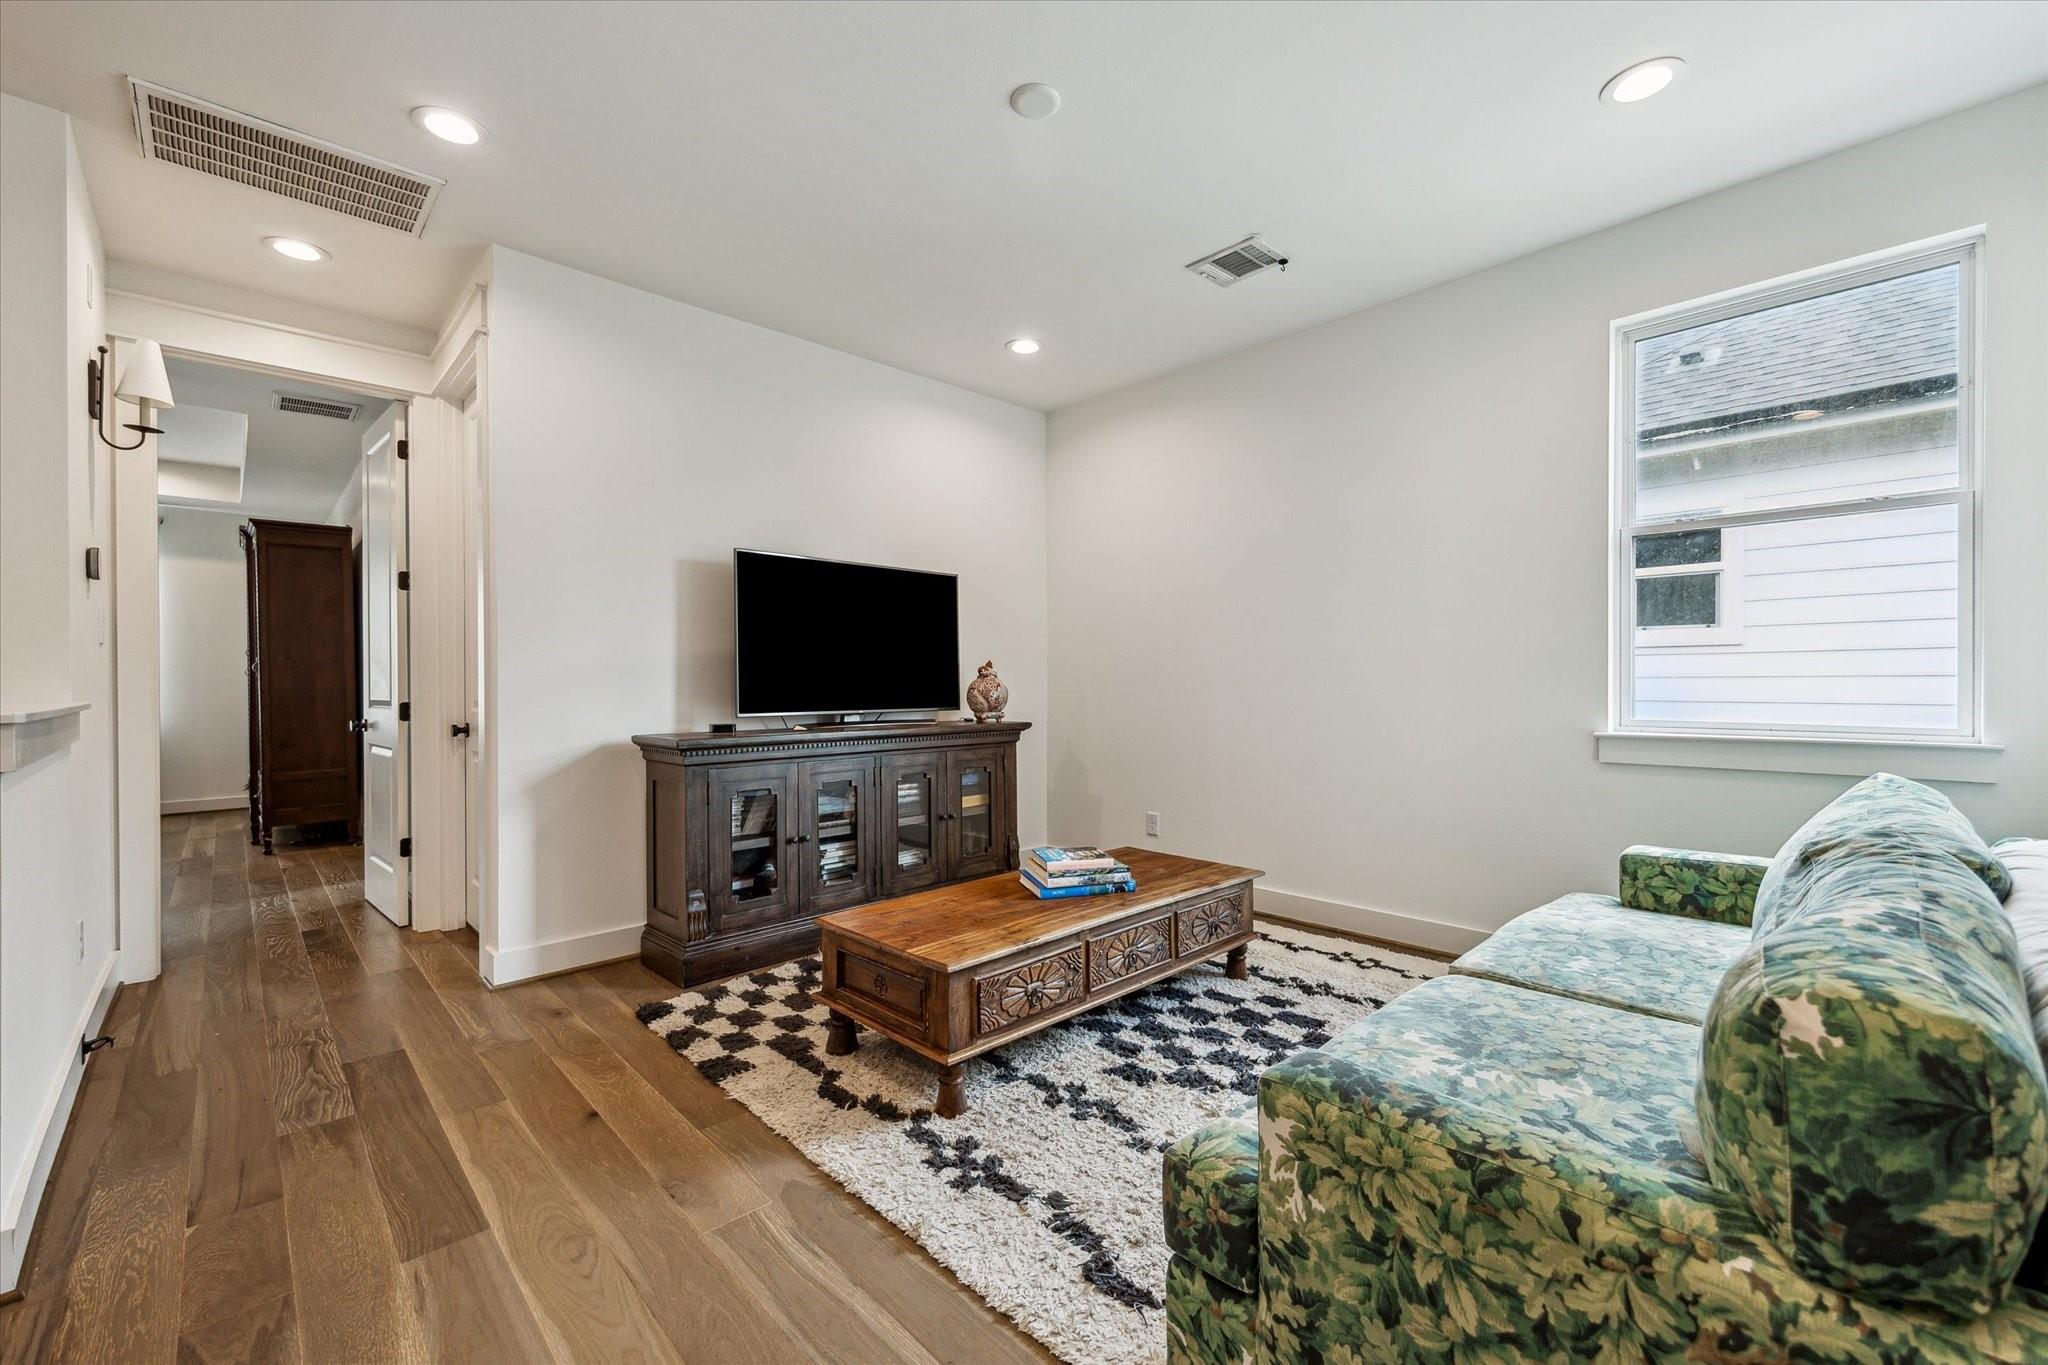
Living room with patterned sectional sofa, hardwood floors, and a television on a dark wood cabinet.
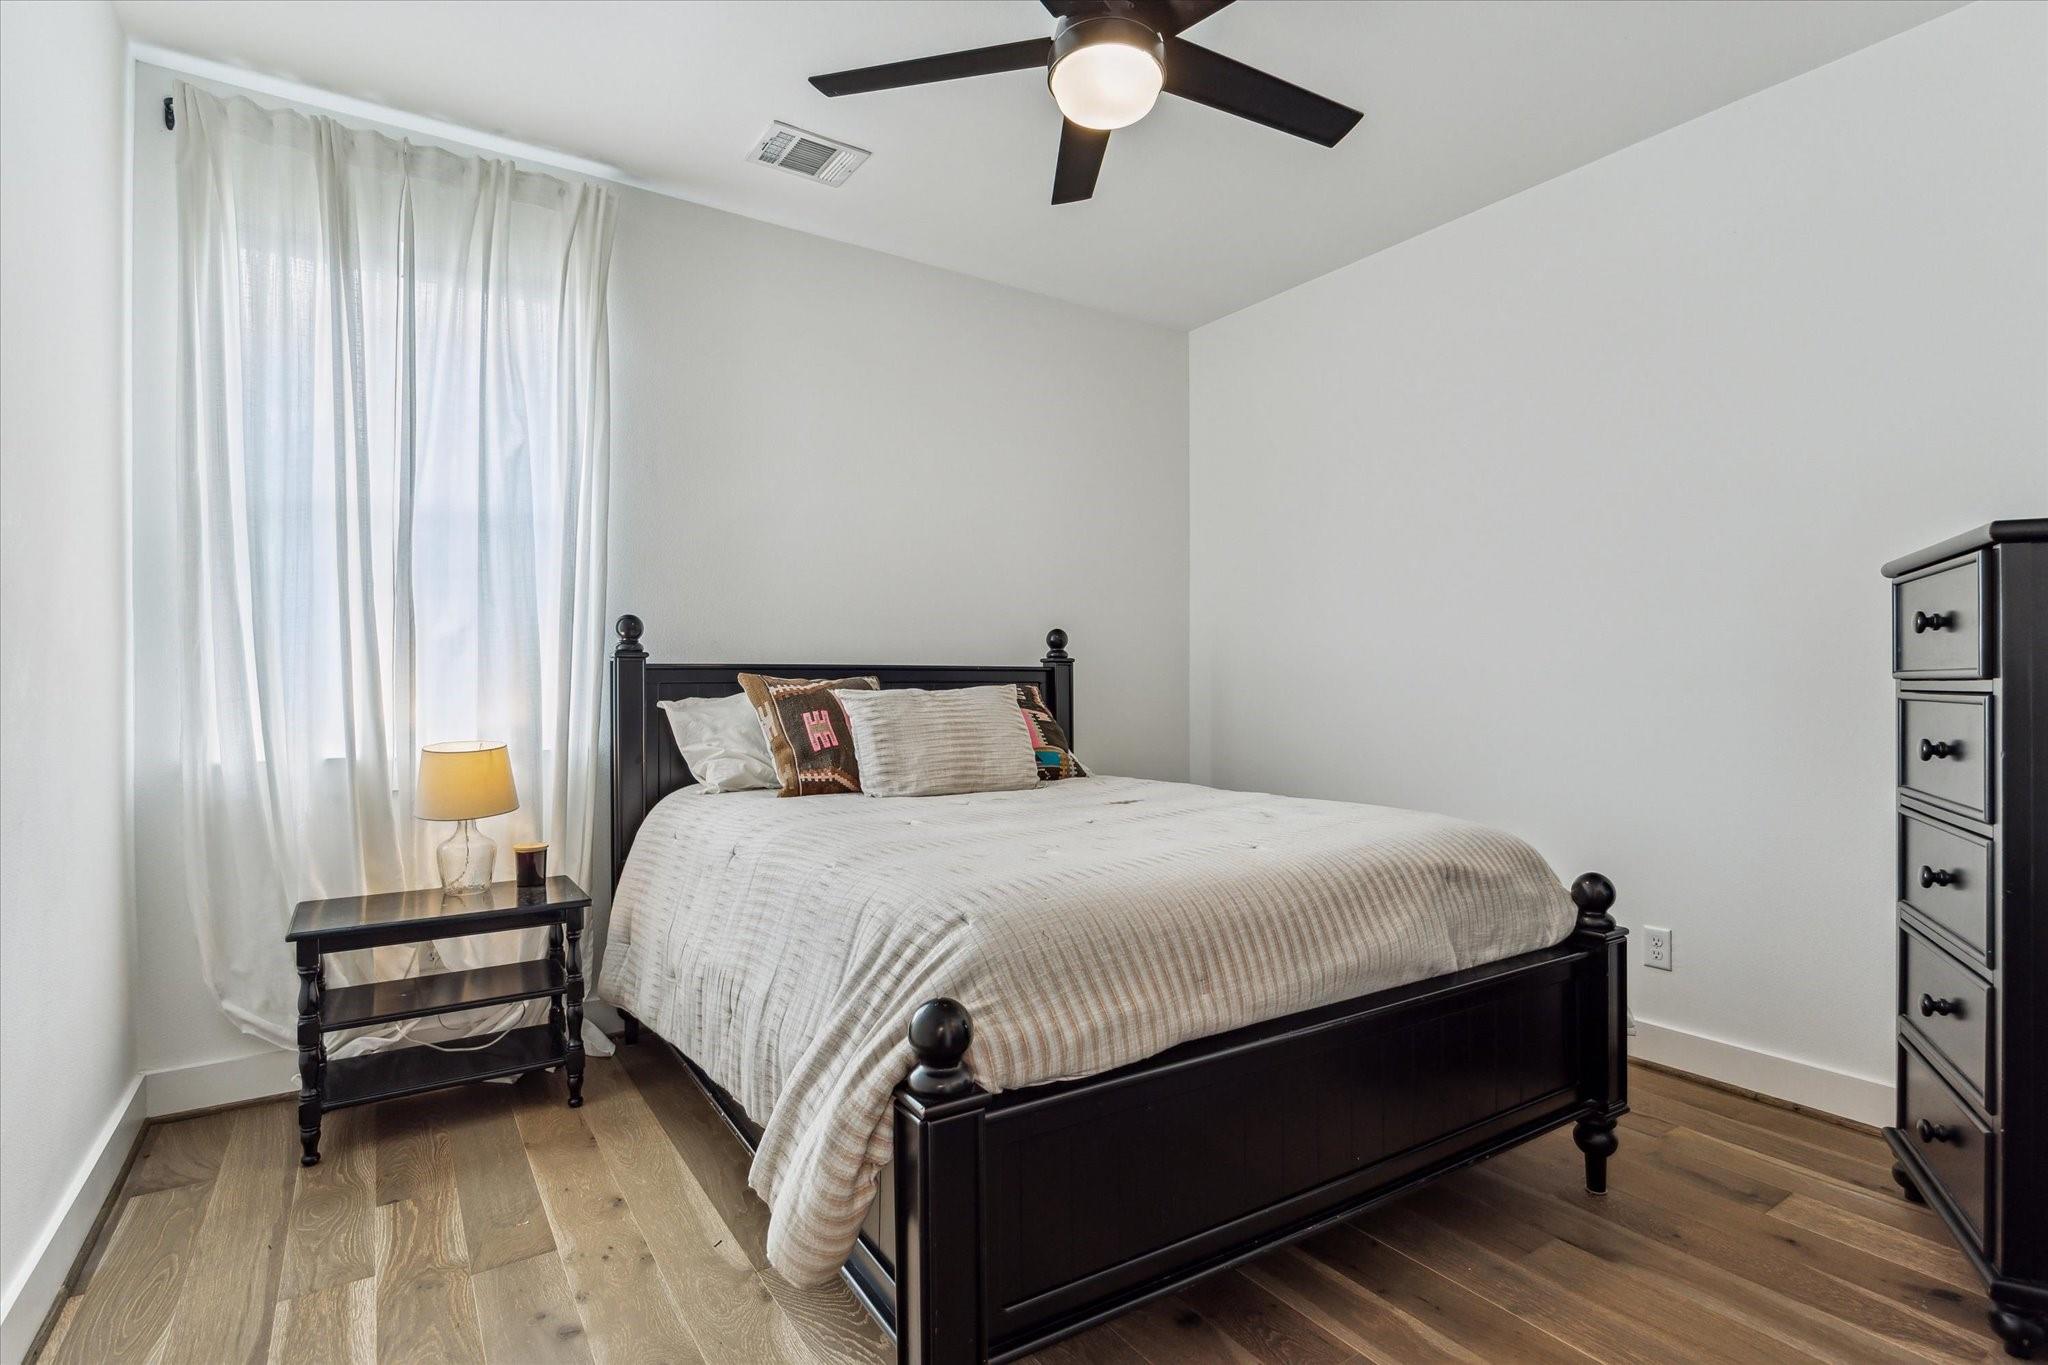
Bedroom with a dark four-poster bed, sheer window curtains, and wood flooring.
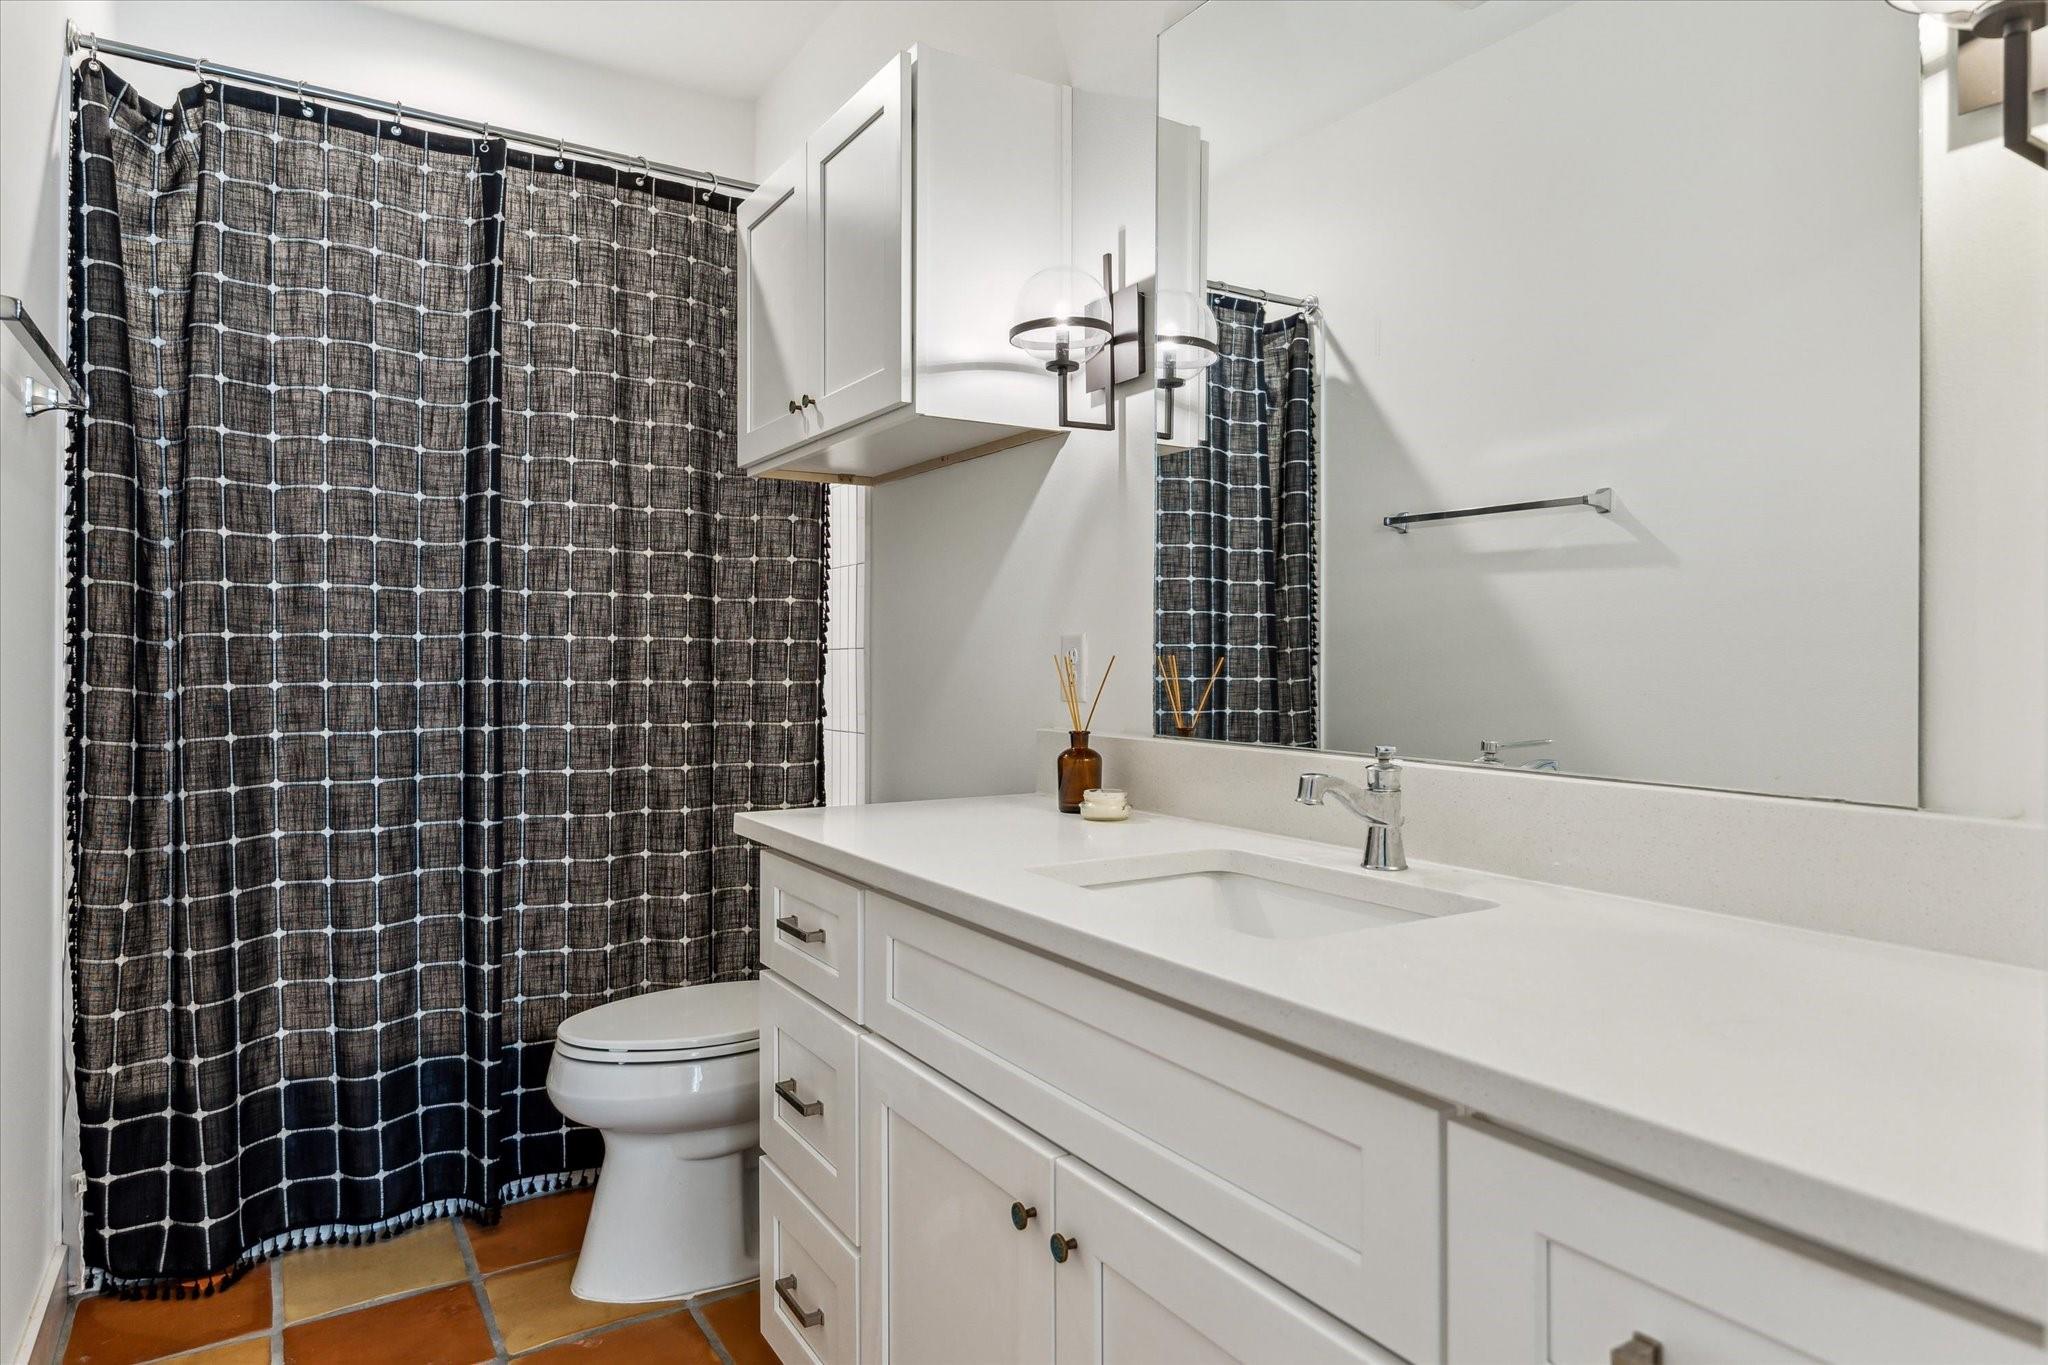
Bathroom with a long white vanity, large mirror, toilet, and dark grid-pattern shower curtain.
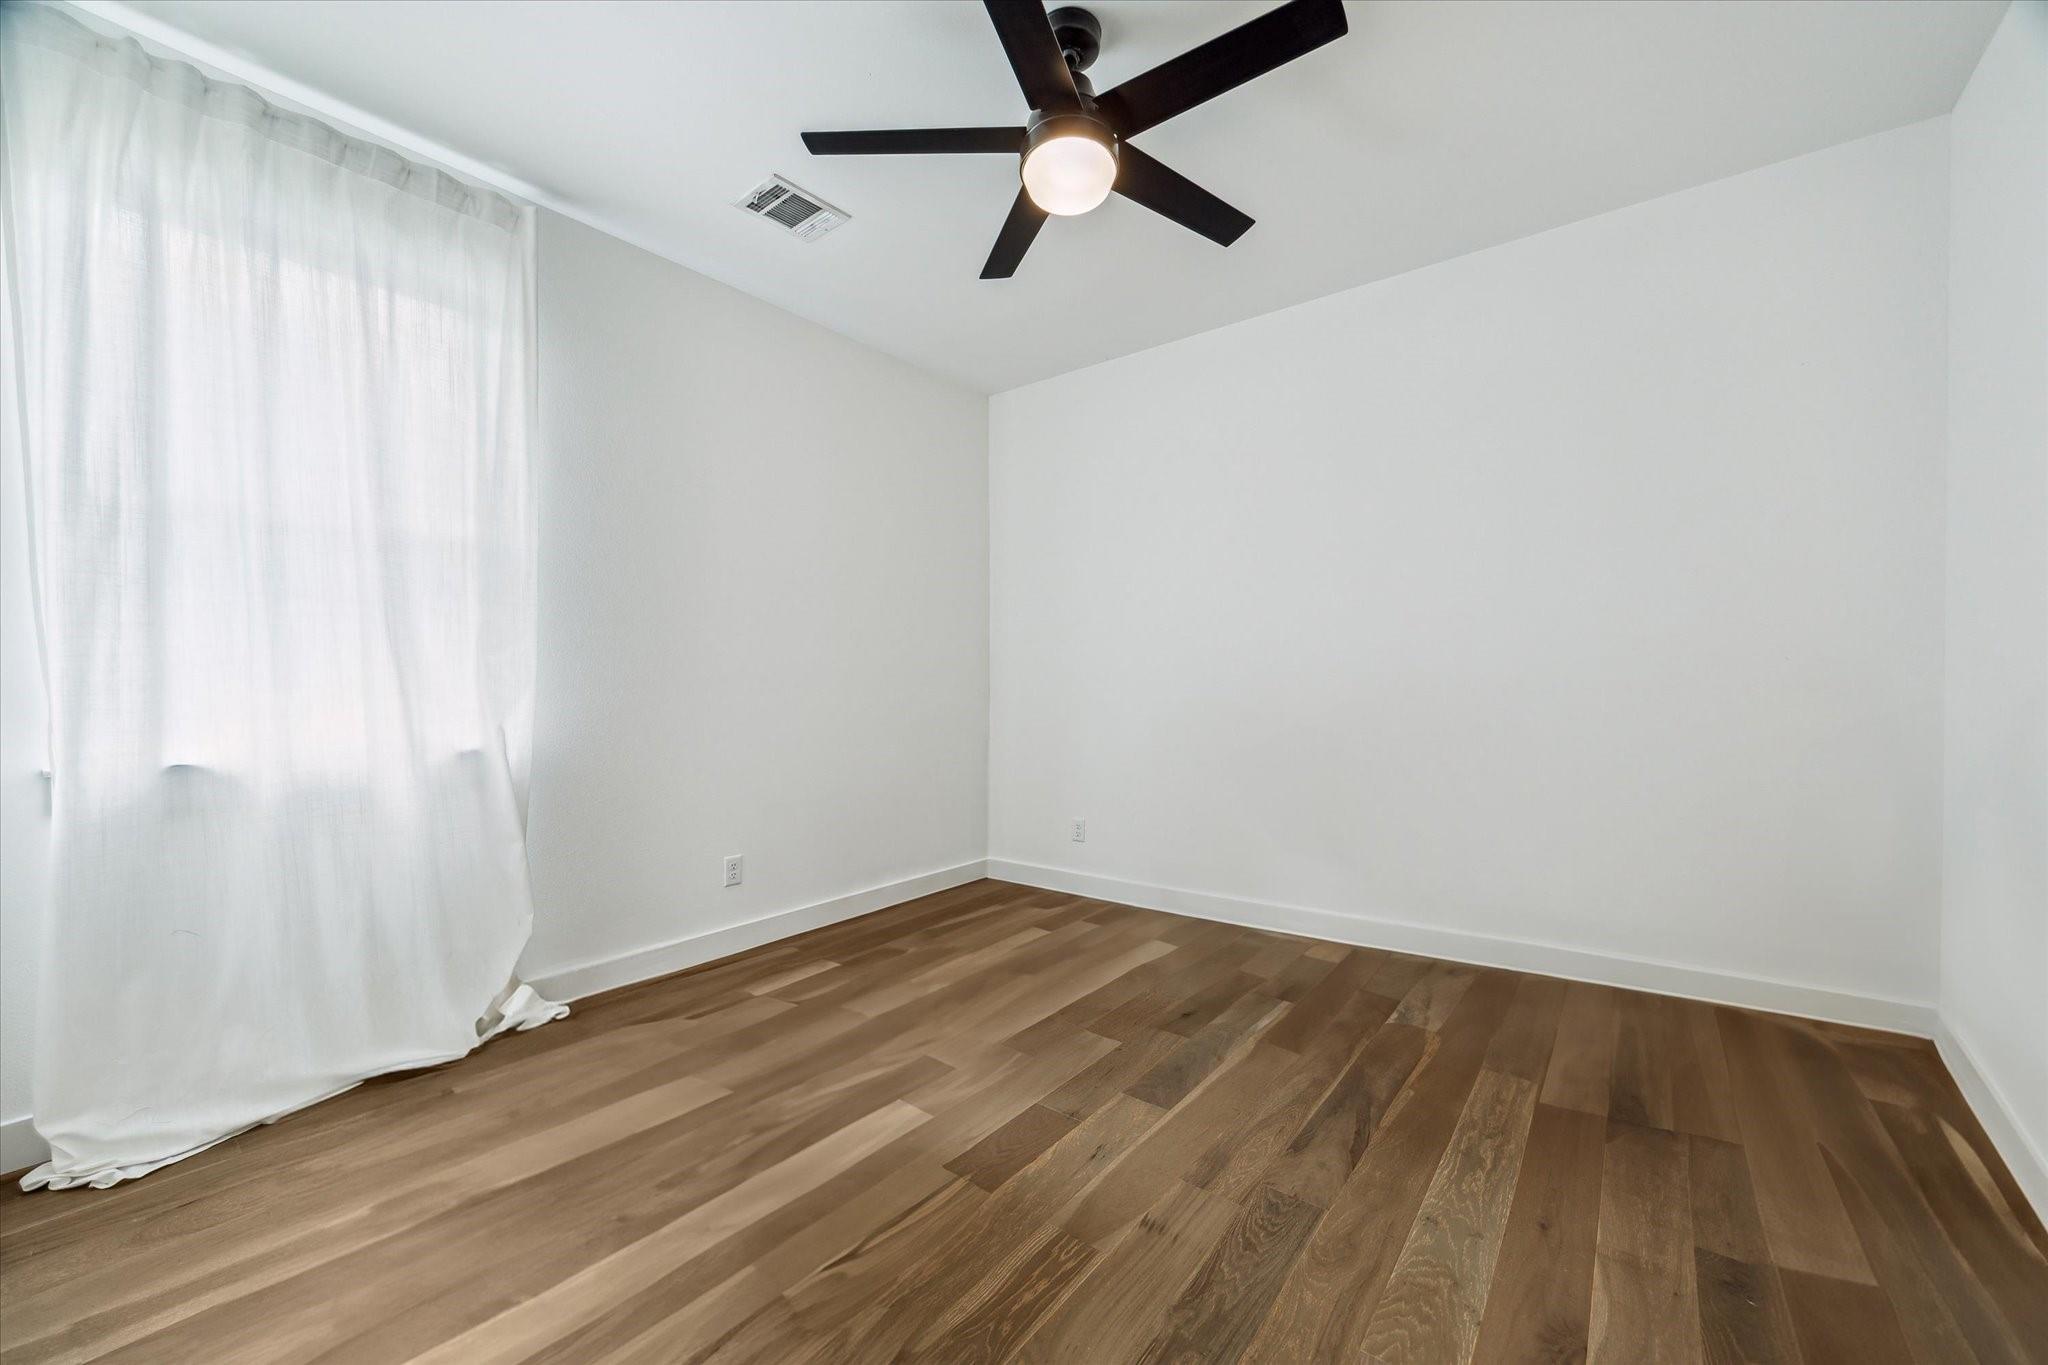
Empty bedroom with wood plank floors, sheer curtains, and a black ceiling fan with light.
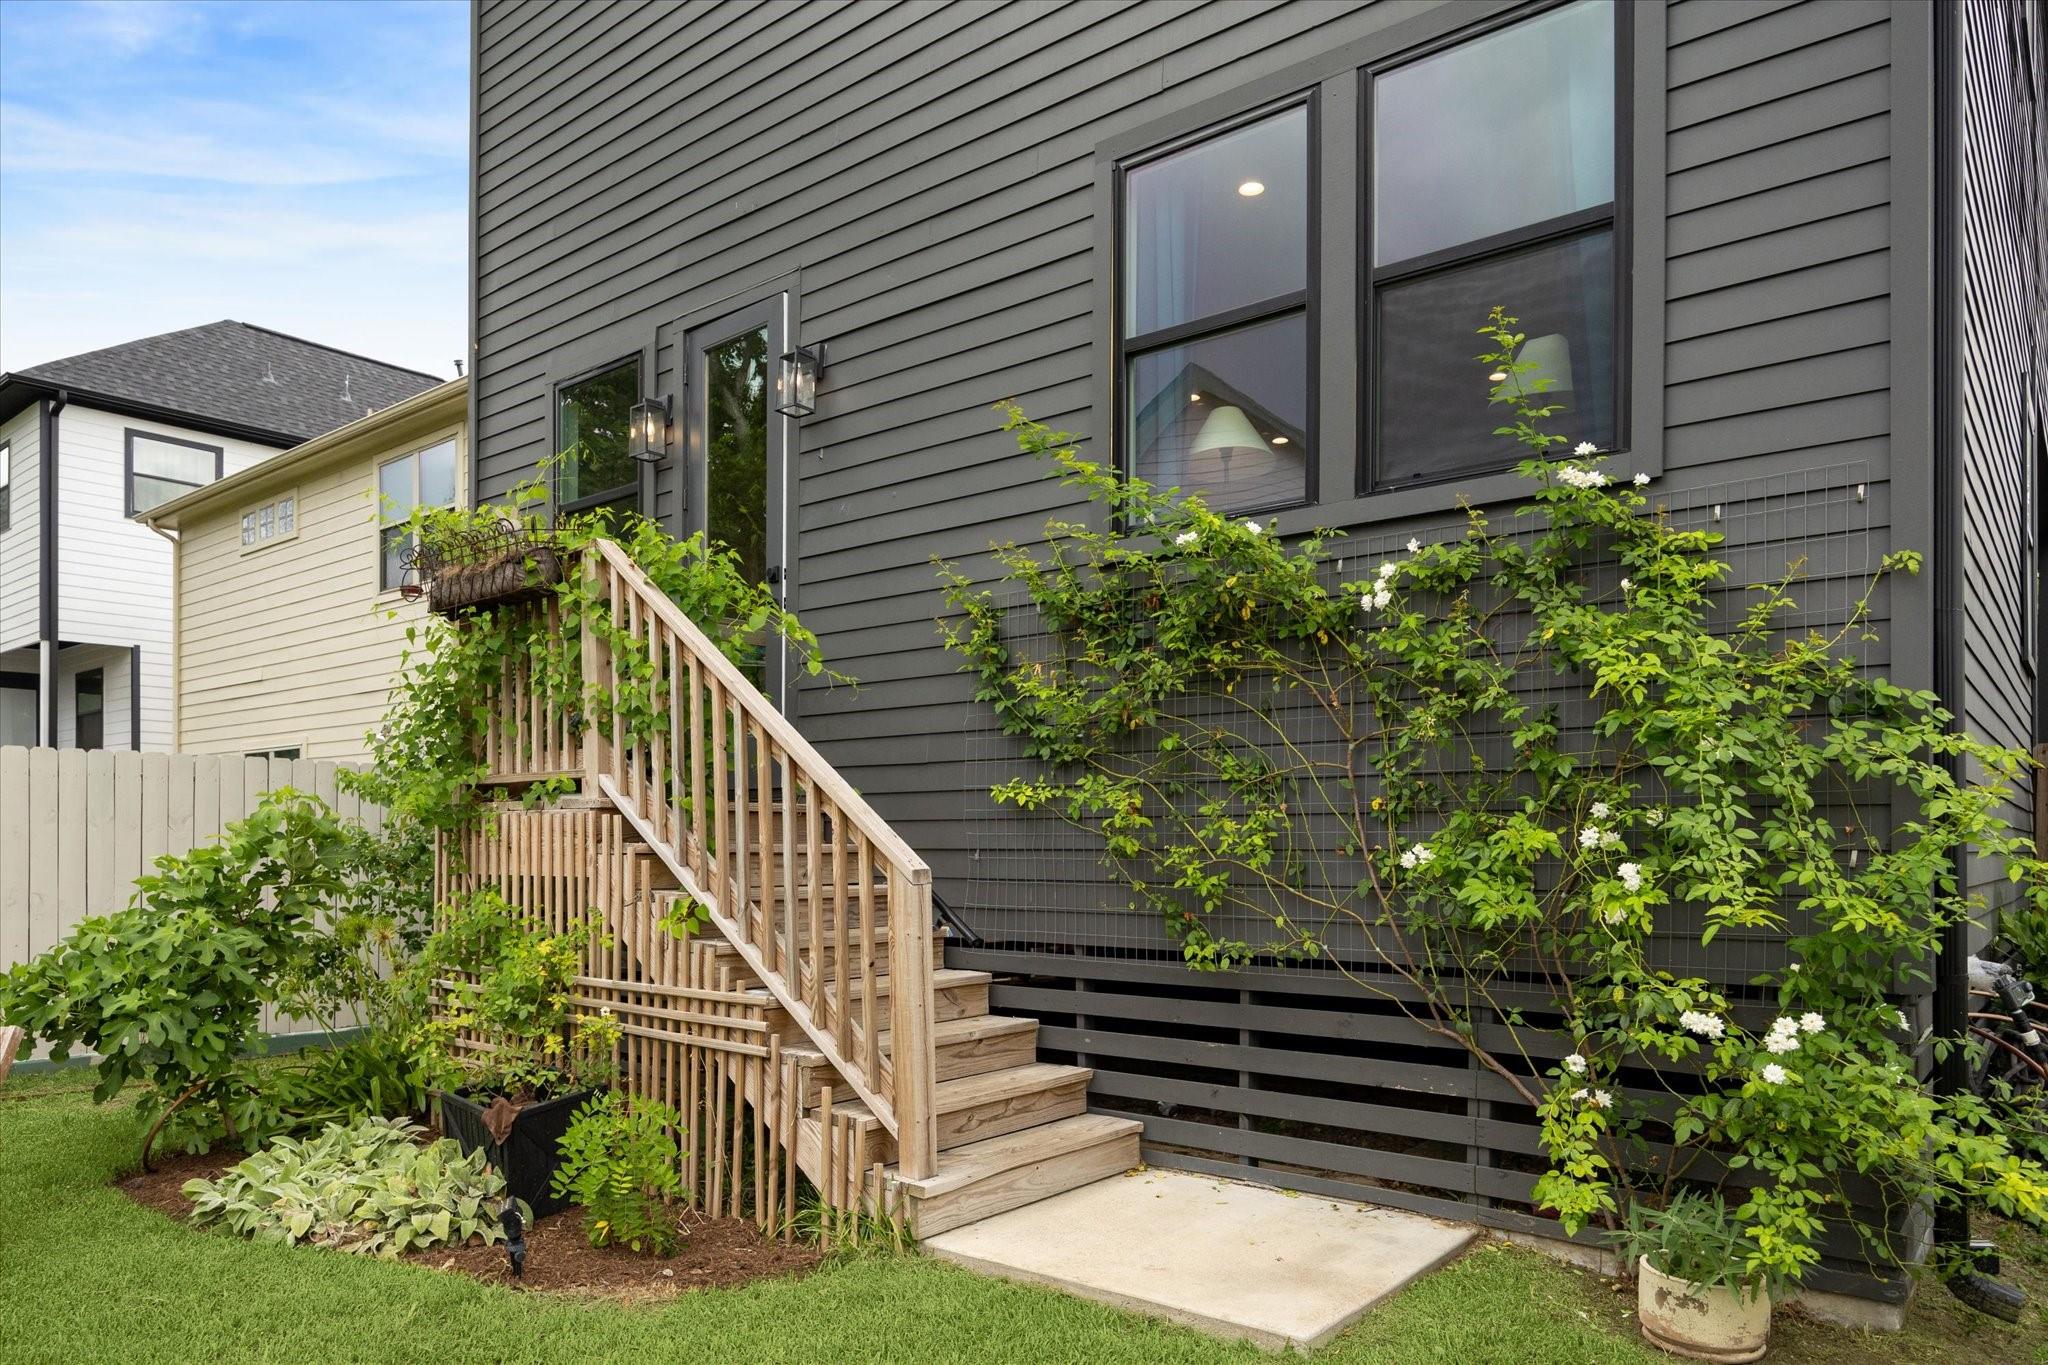
Gray-sided house exterior with wooden stairs and flowering vines along a trellis.
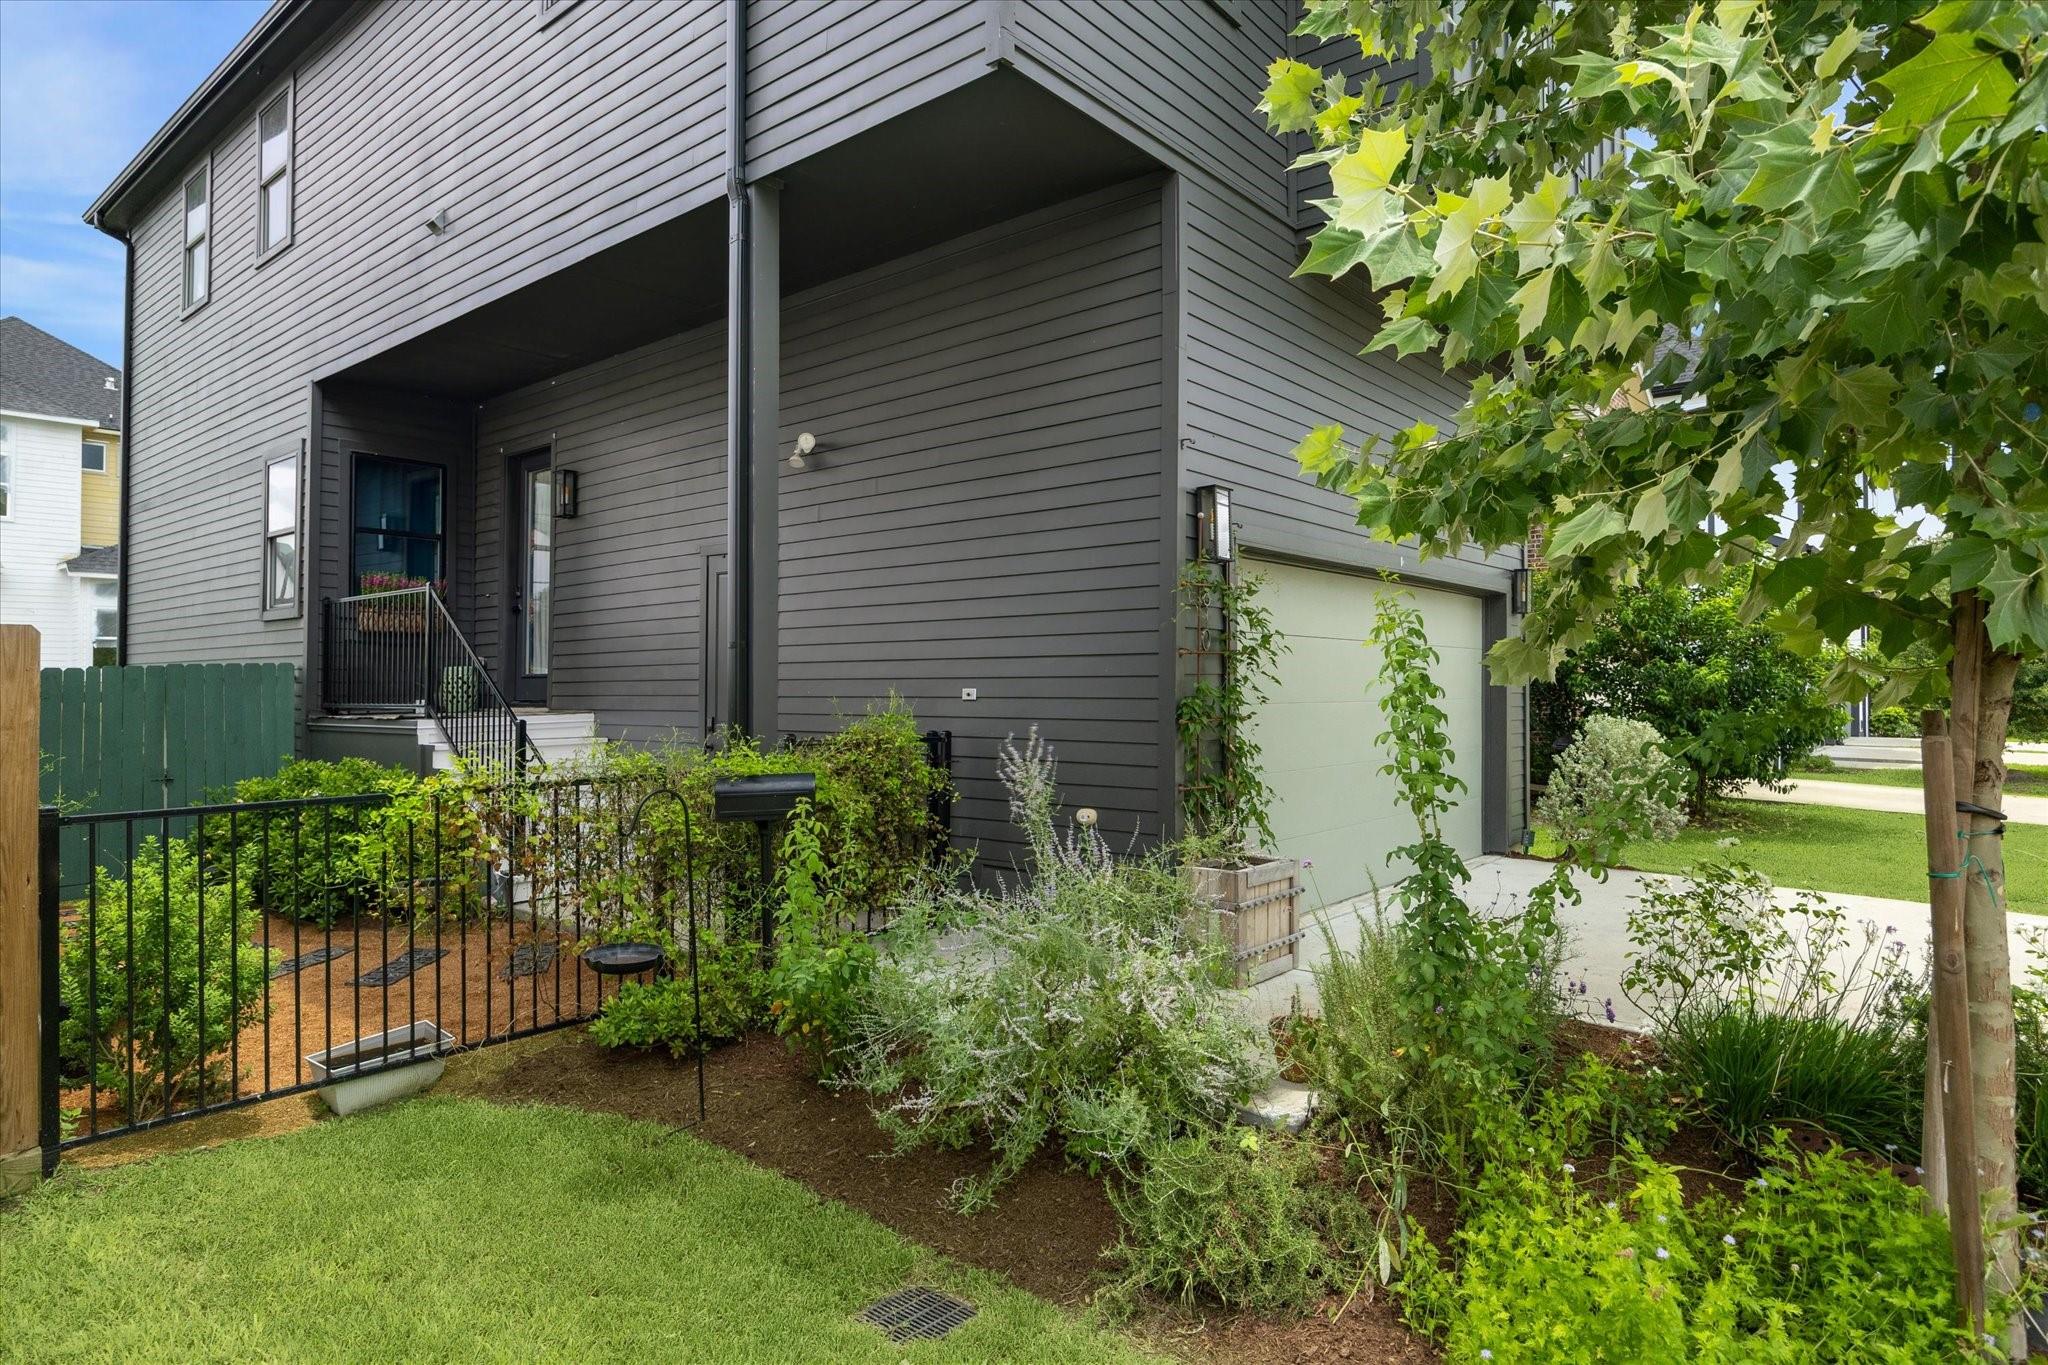
Two-story gray-sided home with a covered entry, attached garage, and landscaped fenced garden.
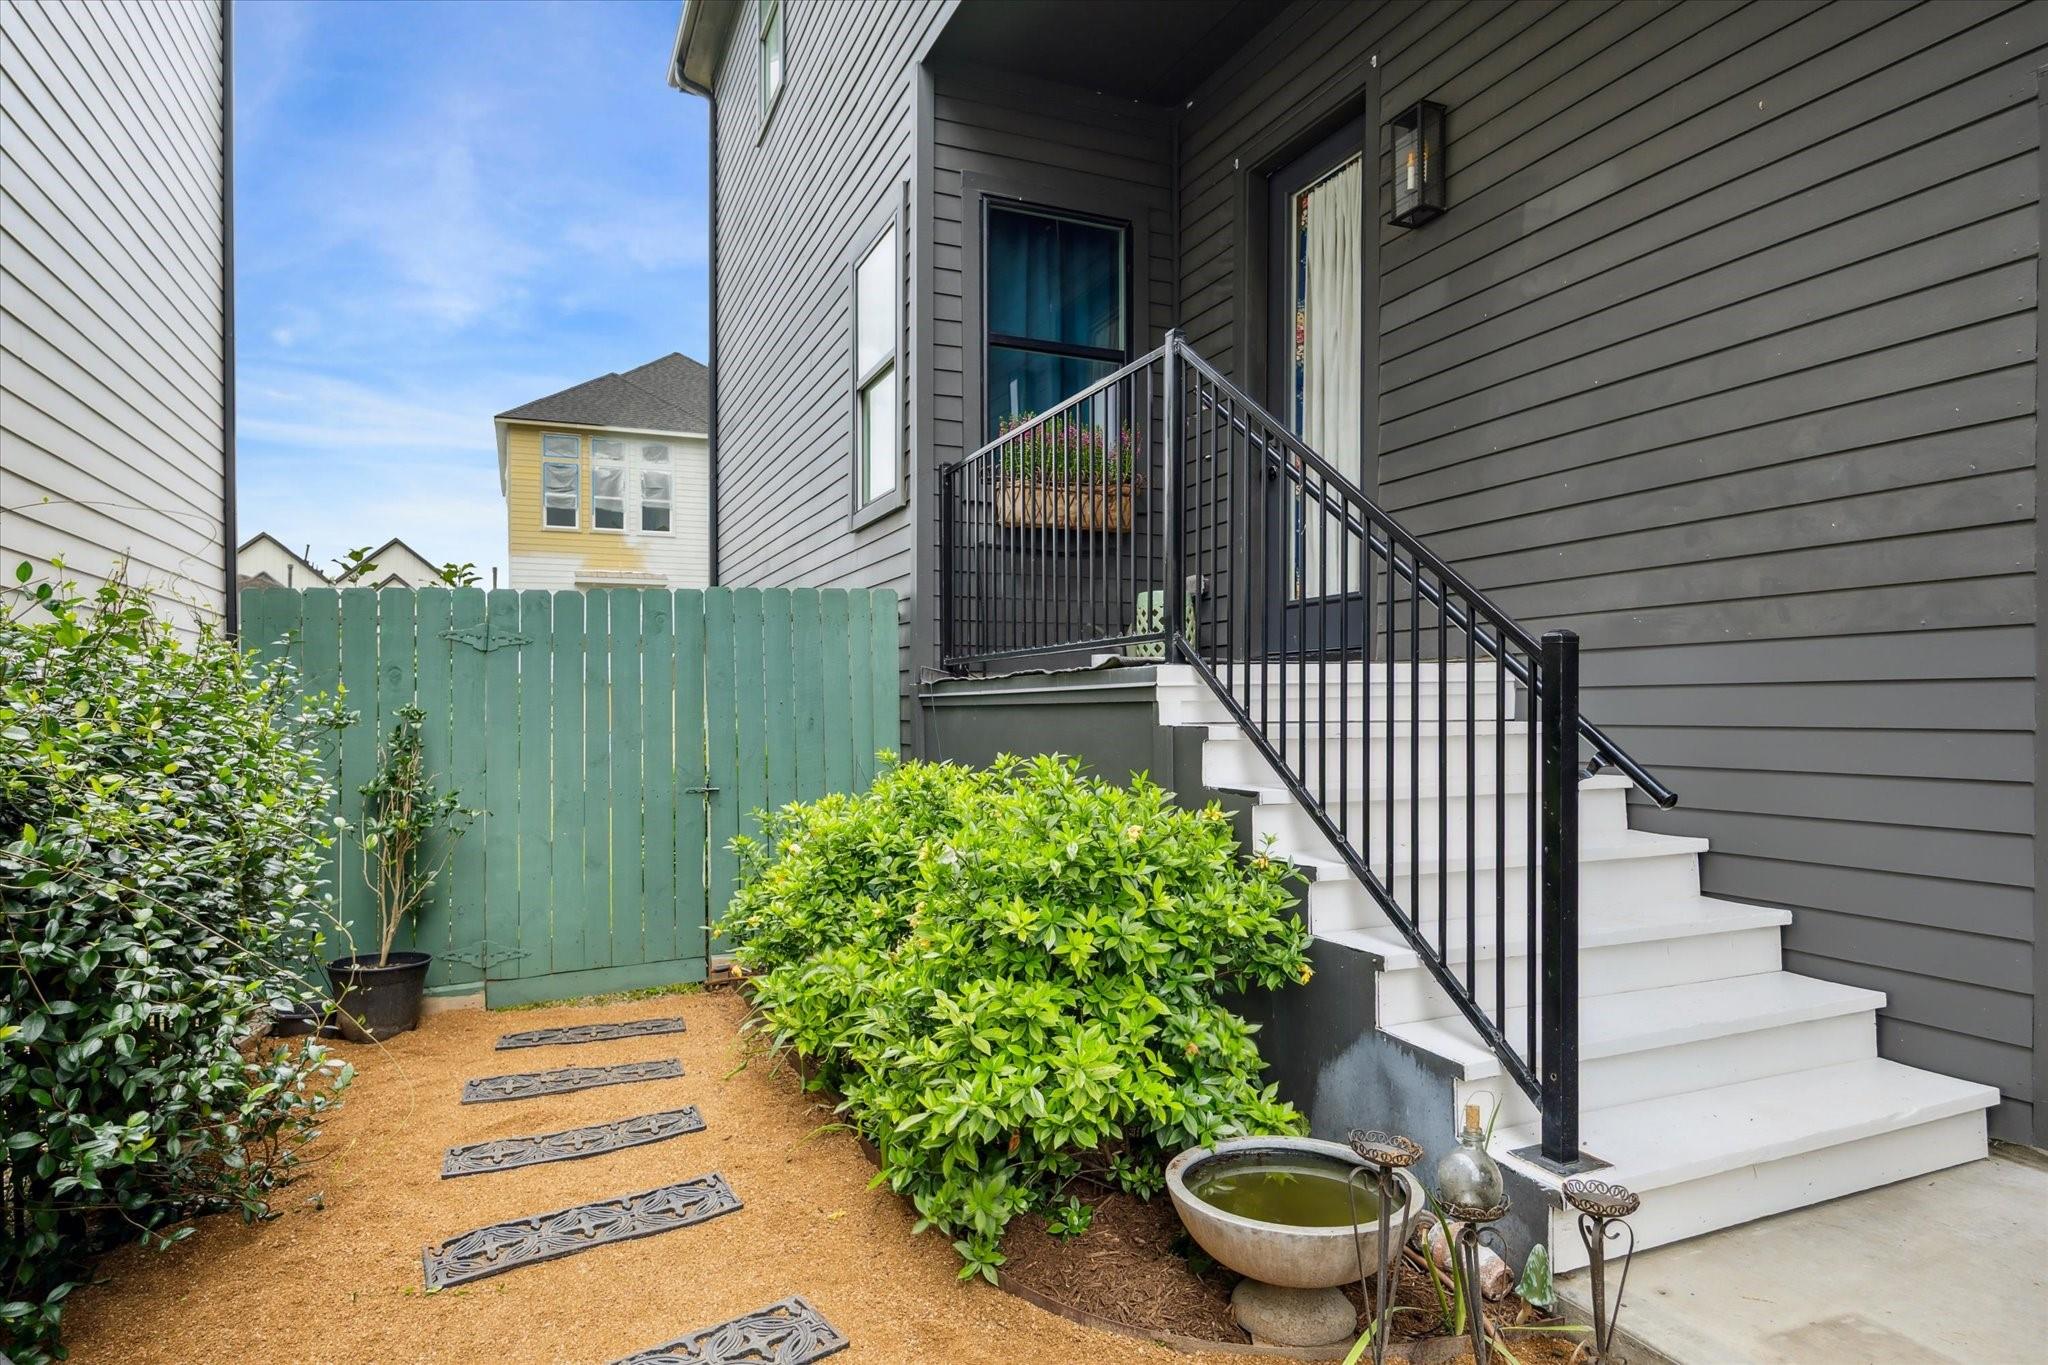
Rear entrance with white stairs, black railings, and a landscaped yard enclosed by a green fence.
SEE ALL PHOTOS
Modern two-story gray house with a prominent gable, wide garage door, and leafy front garden.
Gray two-story house behind a fenced lawn with patio chairs and wooden stairs.
Bright kitchen with a large white island, wooden stools, stainless steel appliances, and star-shaped pendant lights.
Open-plan living room with a white sectional, cowhide rug, blue curtains, and adjoining kitchen.
Furnished living room with a white sectional, blue curtains, and warm wood floors.
Dining area with a glass-top table, carved bench, and glass door overlooking greenery.
Bright bedroom with a white bed, tall curtained windows, and a dark wood wardrobe.
Bathroom with double vanity and glass shower, freestanding tub, terracotta tiles, and a blue star-painted ceiling.
Bathroom with a freestanding tub, glass shower, terracotta floor tiles, and a blue ceiling with a star pendant.
Living room with patterned sectional sofa, hardwood floors, and a television on a dark wood cabinet.
Bedroom with a dark four-poster bed, sheer window curtains, and wood flooring.
Bathroom with a long white vanity, large mirror, toilet, and dark grid-pattern shower curtain.
Empty bedroom with wood plank floors, sheer curtains, and a black ceiling fan with light.
Gray-sided house exterior with wooden stairs and flowering vines along a trellis.
Two-story gray-sided home with a covered entry, attached garage, and landscaped fenced garden.
Rear entrance with white stairs, black railings, and a landscaped yard enclosed by a green fence.
For Lease

810 E 39th Street

810 E 39th Street, Houston, TX 77022

$3,500/month
Charming 3/2.5 in bustling Independence Heights. Very well appointed and excellent floor plan - First floor open kitchen to living room and breakfast area. Powder bath and laundry room. Door from breakfast area to large landscaped yard. Second floor with primary bedroom and bathroom, two additional bedrooms and bath. Large game room/sitting area at top of stairs. Saltillo tile in primary bath and laundry room. Tankless water heater. Lime wash powder bath and primary bath ceiling. Fully fenced. Close to 610 loop, Whole Foods and many great restaurants. Washer, dryer, refrigerator included.

3
beds

3
baths

1,896 Sq.Ft. LIVING AREA

4,007.52 Sq.Ft. lot

Sarah Callaway Sulma

Sarah Callaway Sulma

Cathy Cagle

Cathy Cagle

Features & Amenities

Interior

  • total bedrooms3
  • Total bathrooms3
  • full bathrooms2
  • half bathroom1
  • Laundry room Electric Dryer Connection, Gas Dryer Connections, Electric Dryer Hookup, Gas Dryer Hookup, Washer Hookup
  • Flooring Tile, Wood
  • APPLIANCES Disposal, Dryer Included, Refrigerator Included, Washer Included, Freestanding Oven, Oven, Microwave, Free-Standing Range, Gas Cooktop, Dryer, Full Size, Refrigerator, Washer, Dishwasher
  • other interior Features High Ceilings, All Bedrooms Up, En-Suite Bath, Primary Bed - 2nd Floor, Walk-In Closet(s)

Area & Lot

  • Status For Lease
  • Living Area1,896 Sq.Ft.
  • Total Area1,896 Sq.Ft.
  • Lot Area4,007.52 Sq.Ft.
  • MLS® ID49339667
  • TypeResidential
  • YEAR BUILT2021
  • Architecture StylesTraditional
  • Elementary SchoolKennedy Elementary School (Houston)
  • Middle SchoolWilliams Middle School
  • High SchoolWashington High School
  • School District27 - Houston

Exterior

  • STORIES2
  • Garage Space2.0
  • water SourcePublic
  • utilitiesCable Unknown, None
  • lot featuresSubdivided, 0 Up To 1/4 Acre
  • parkingAttached/Detached Garage, Garage Door Opener, Double-Wide Driveway
  • HEAT TYPENatural Gas
  • AIR CONDITIONINGCeiling Fan(s), Electric
  • sewerPublic Sewer

Financial

  • Lease Price$3,500/mo
  • Lease Term 12 MONTHS
Gray two-story house behind a fenced lawn with patio chairs and wooden stairs.

Schedule a Showing

We would love to show you our beautiful property. Please select your preferred date and time below. An agent will be in touch shortly to confirm your appointment.

Schedule a Showing

We would love to show you our beautiful property. Please select your preferred date and time below. An agent will be in touch shortly to confirm your appointment.

Thank you for your interest in 810 E 39th Street, Houston, TX 77022. We are reviewing your request and will be in touch shortly!

Work With Us

Get assistance in determining current property value, crafting a competitive offer, writing and negotiating a contract, and much more. Contact us today.

Follow Us on Instagram